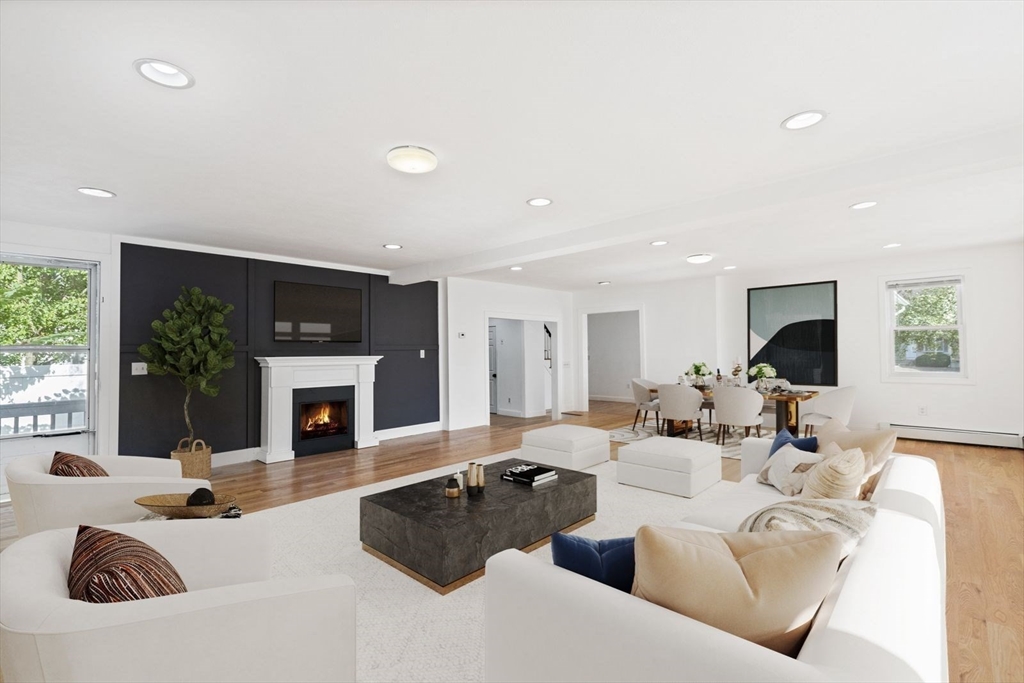
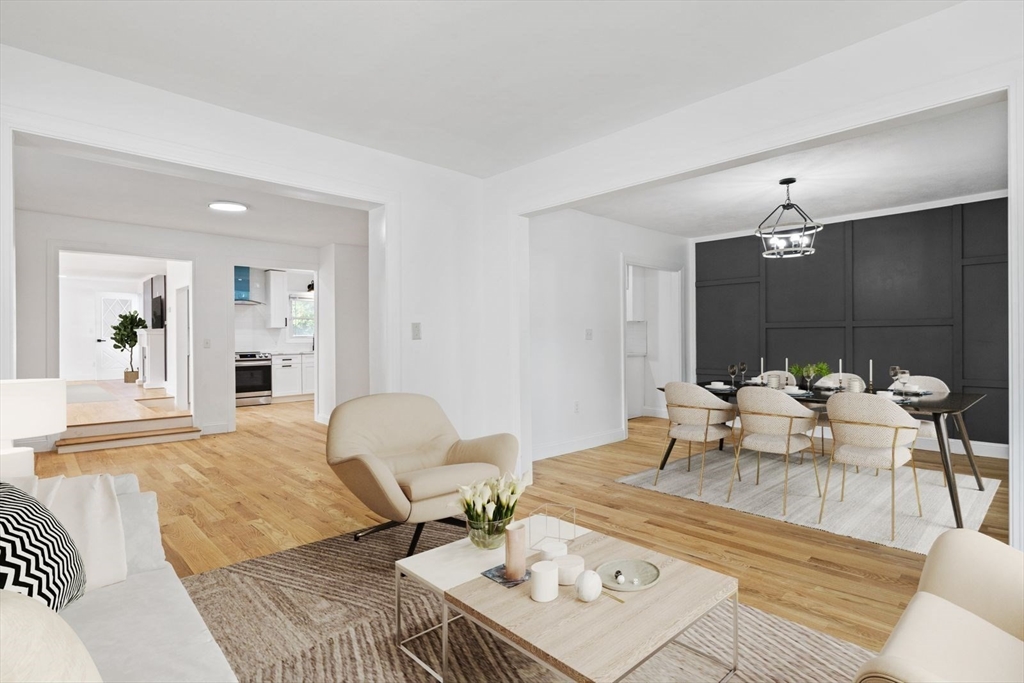
Open living and dining room with white sofas, a fireplace, and a charcoal accent wall.
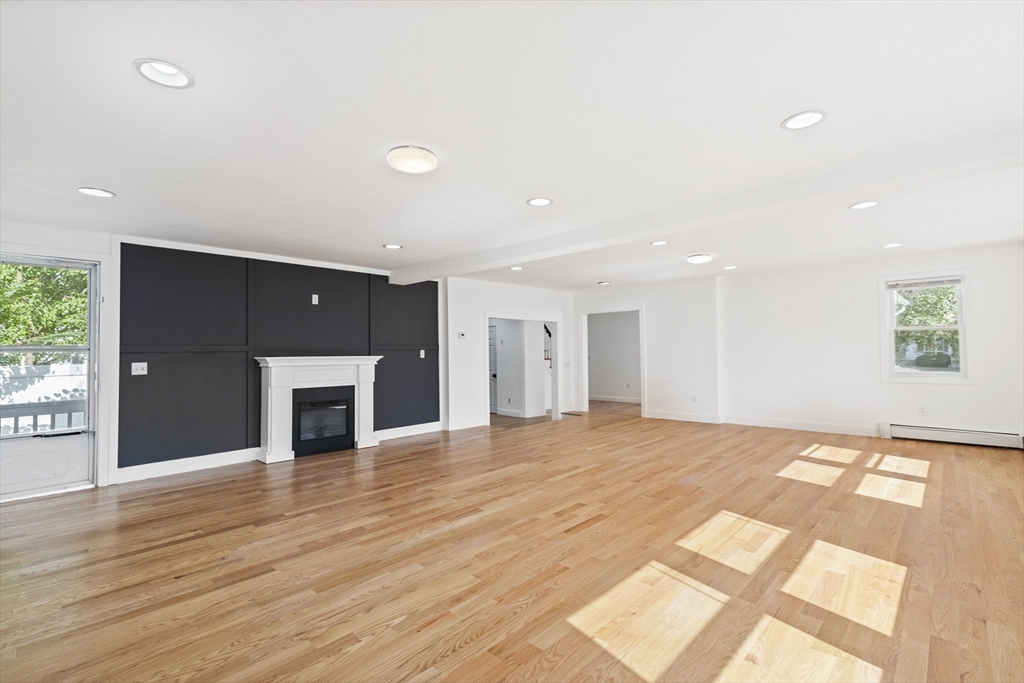
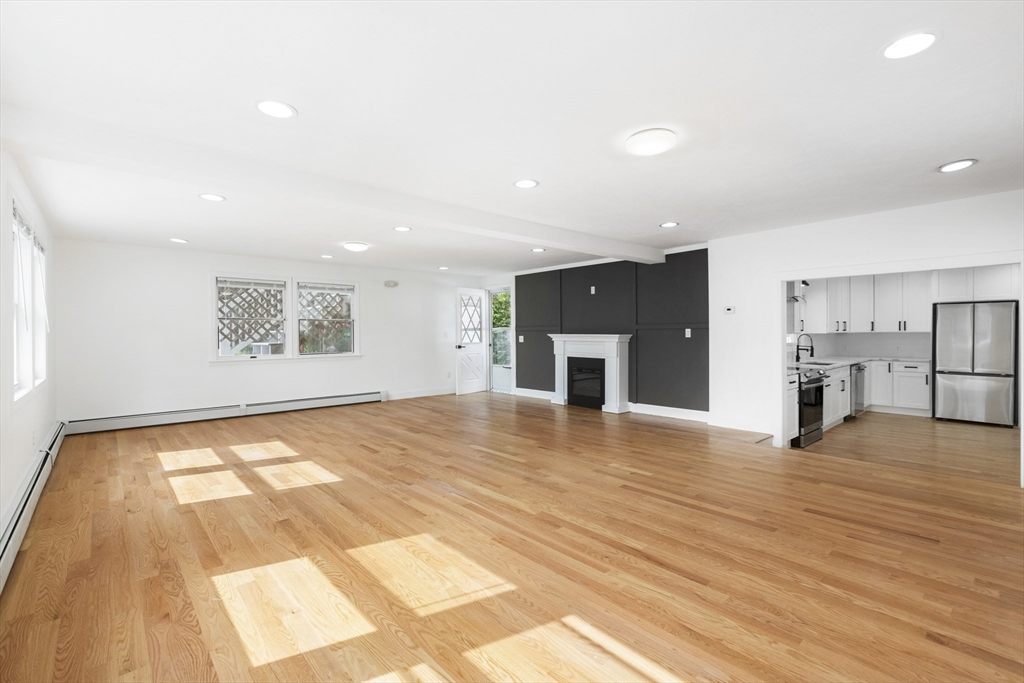
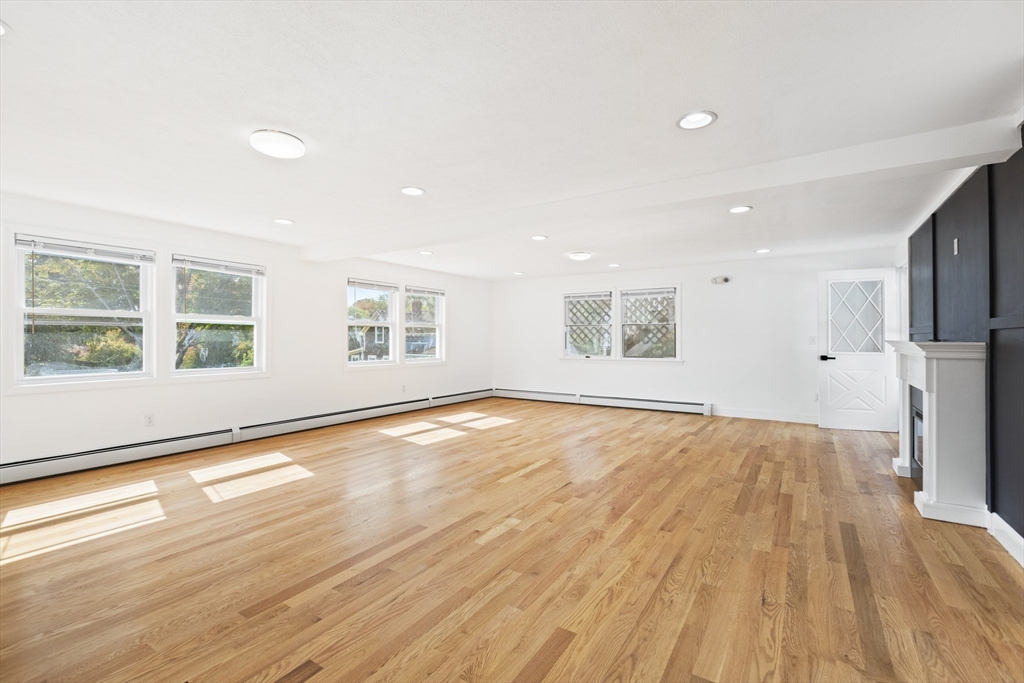
Empty living room with hardwood floors and a fireplace against a dark accent wall.
Open living room with hardwood floors, a fireplace, and an adjoining white kitchen.
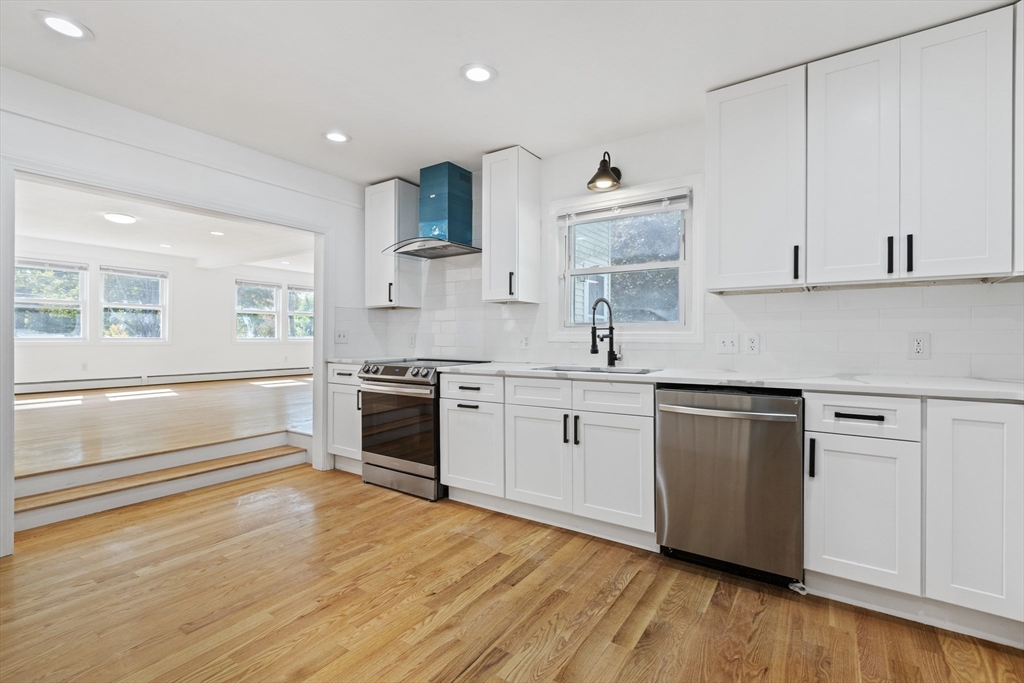
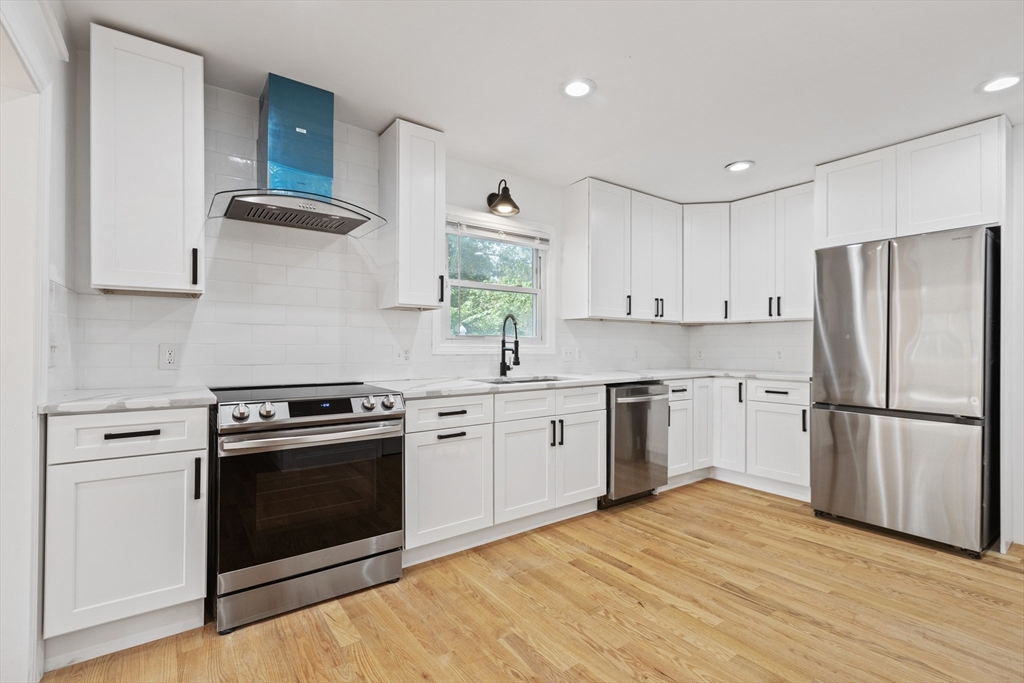
Bright kitchen with white cabinets, stainless steel appliances, teal range hood, and hardwood floors.
Kitchen with white cabinetry, stainless steel appliances, a blue range hood, and hardwood floors.
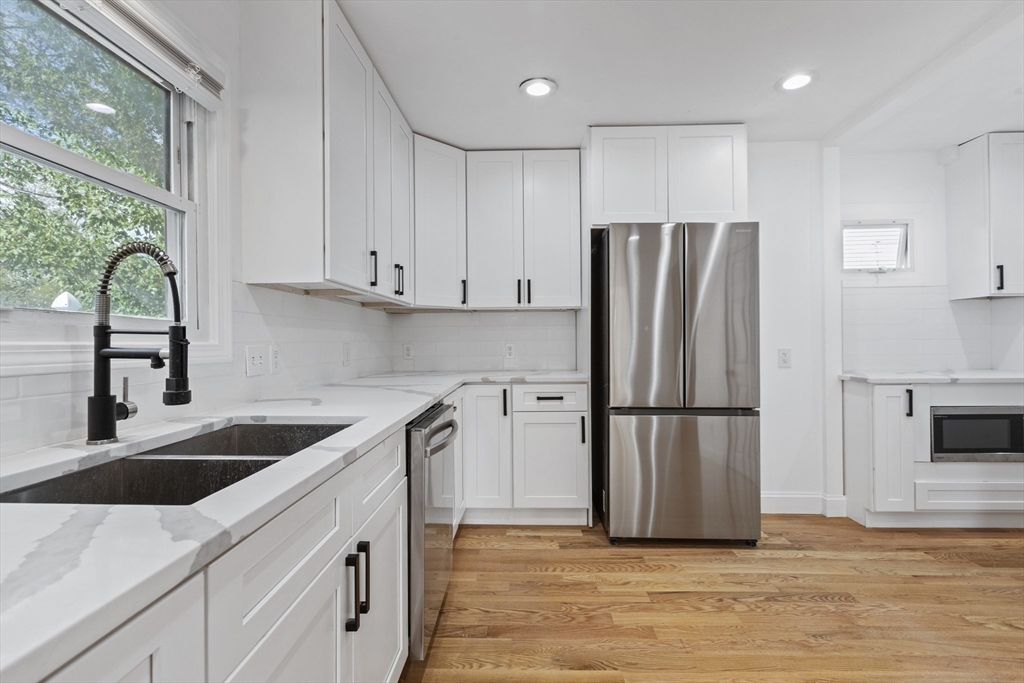
Bright white kitchen with a black double-basin sink, stainless refrigerator, and warm wood flooring.
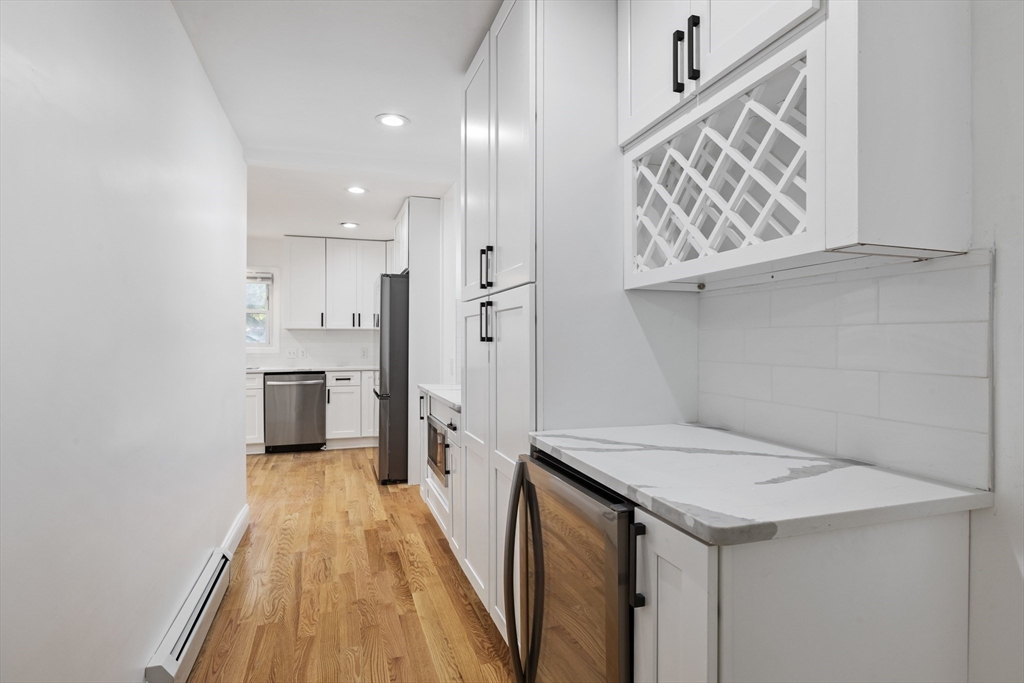
Kitchen with white cabinetry, a lattice-front wine rack, stainless steel appliances, and hardwood floors.
Open-plan living and dining room with light wood floors and a dark paneled feature wall.
Open living and dining area with hardwood floors and a dark paneled accent wall, looking into the kitchen.
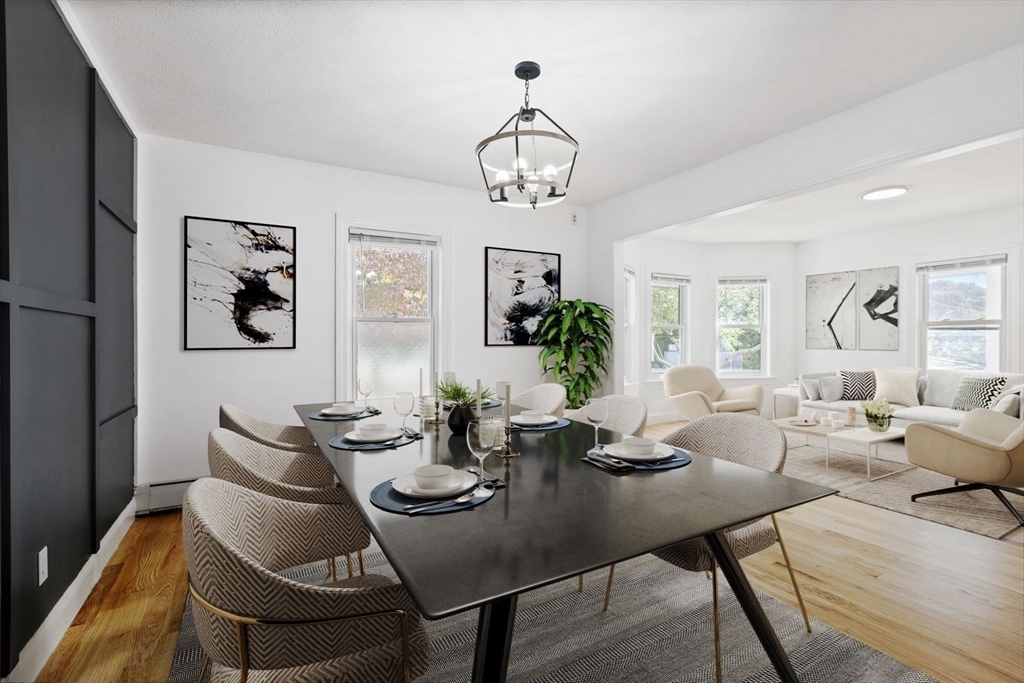
Dining room with a dark table and patterned chairs, open to a bright living room.
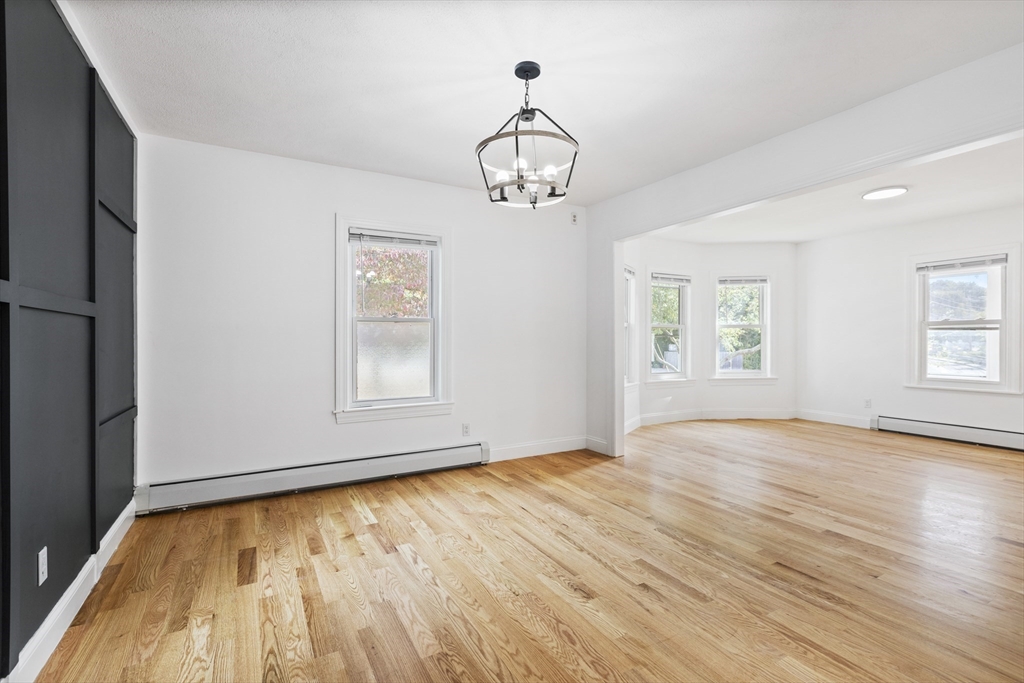
Empty open-plan room with hardwood floors, black built-ins, a chandelier, and a bright bay-window area.
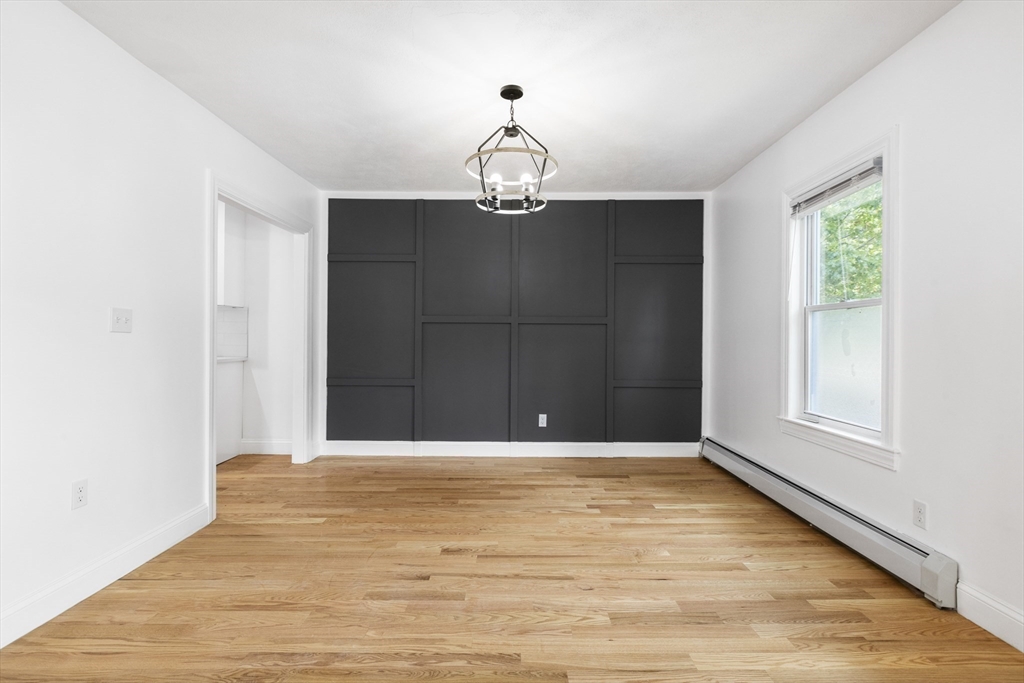
Empty dining room with hardwood floors, a dark paneled accent wall, and a chandelier.
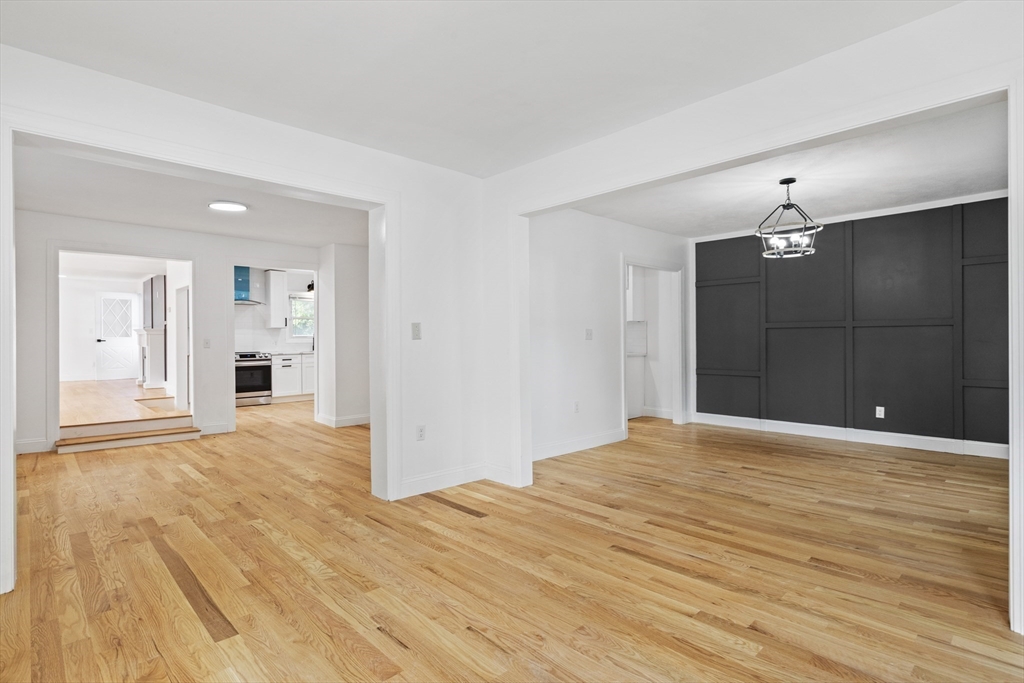
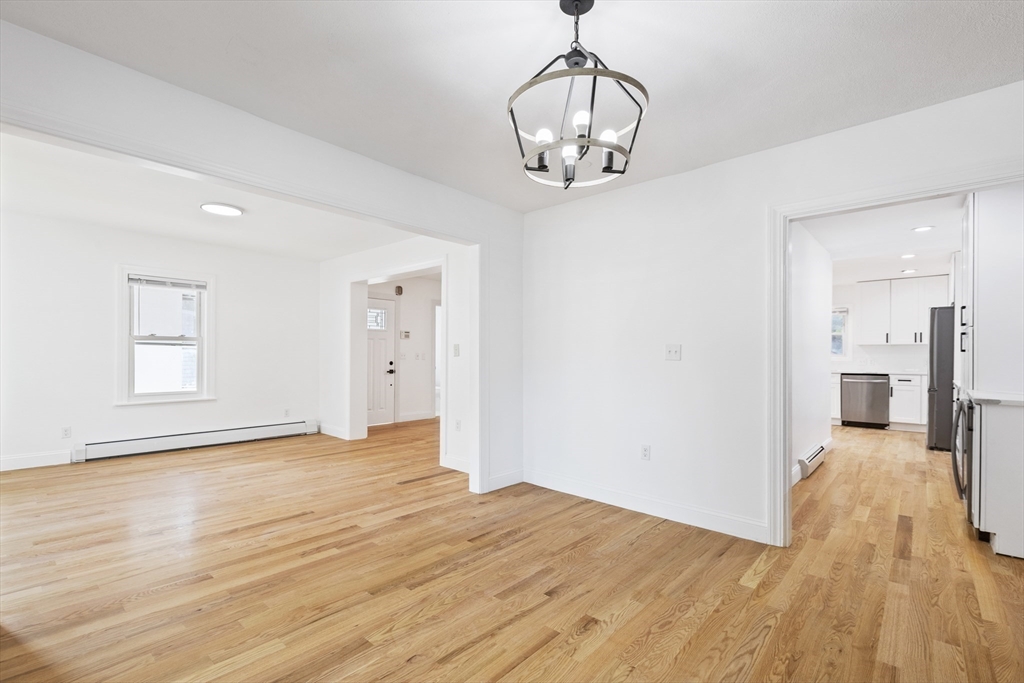
Vacant living and dining area with hardwood floors and a chandelier, opening to a white kitchen.
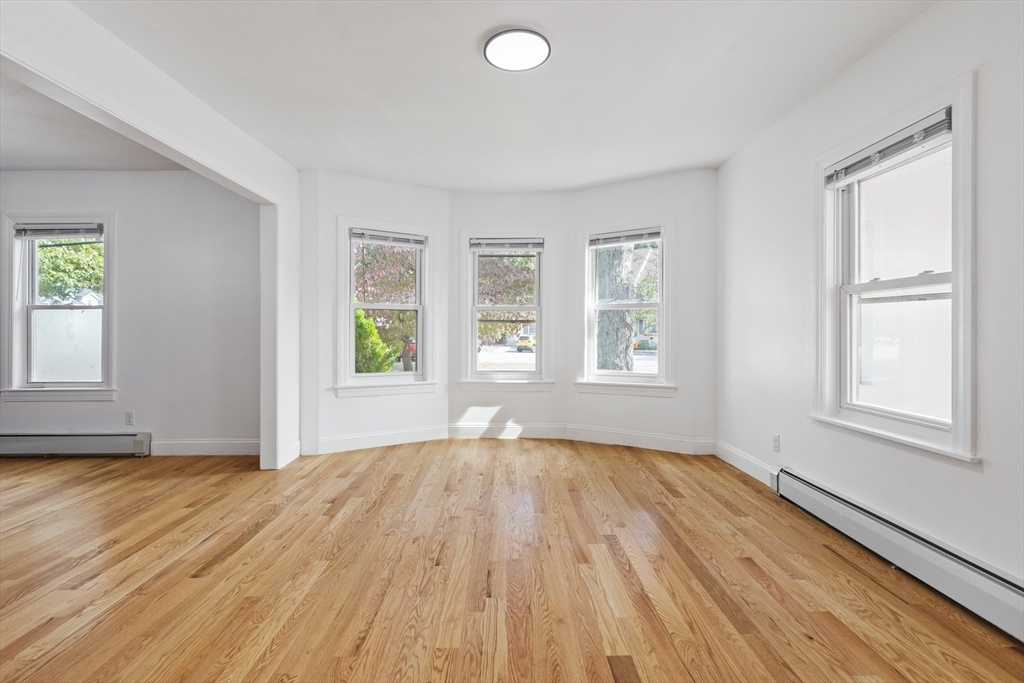
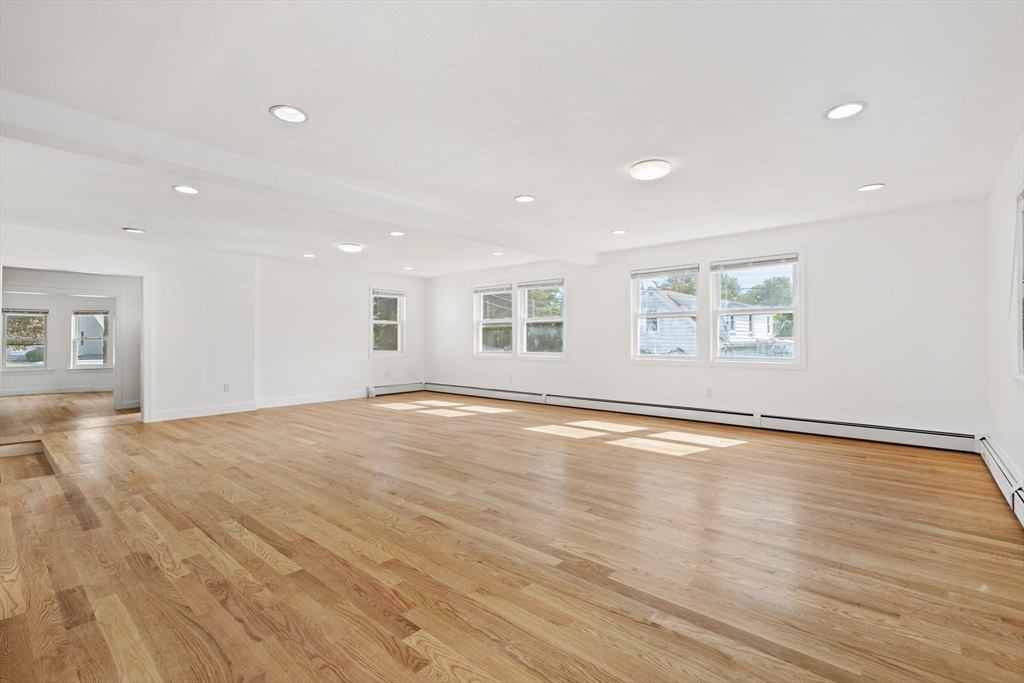
Empty room with hardwood floors, a three-window bay, and an opening to an adjoining space.
Empty living room with hardwood floors, multiple windows, and a fireplace with dark built-in cabinetry.
Vacant room with hardwood floors, recessed lighting, and multiple windows.
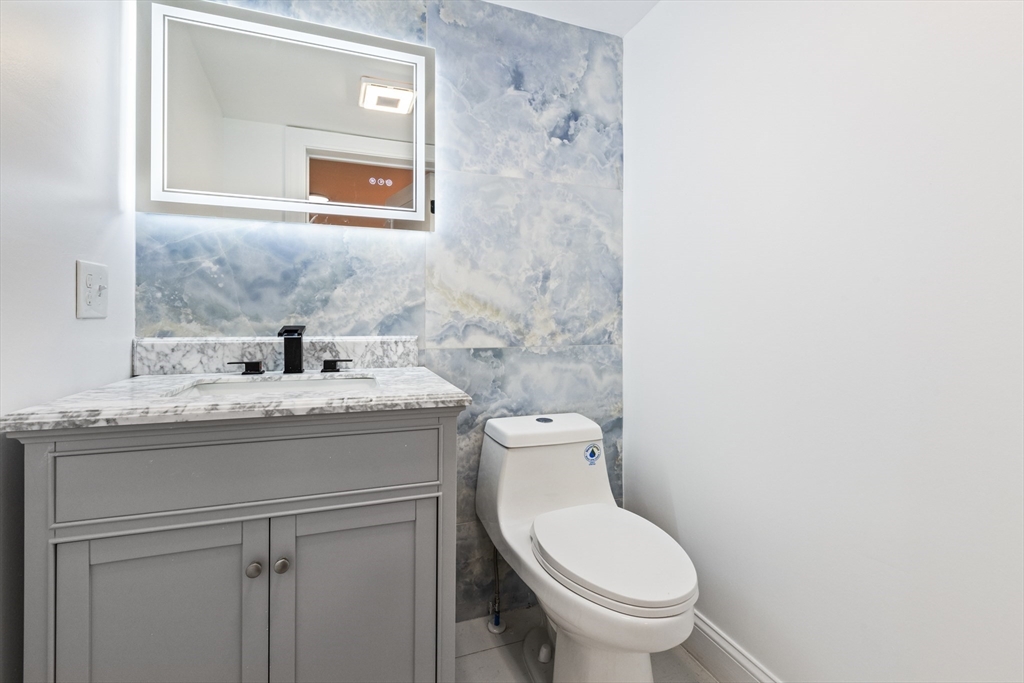
Bathroom with a gray vanity, marble-look countertop, and blue-gray patterned tile behind the toilet.
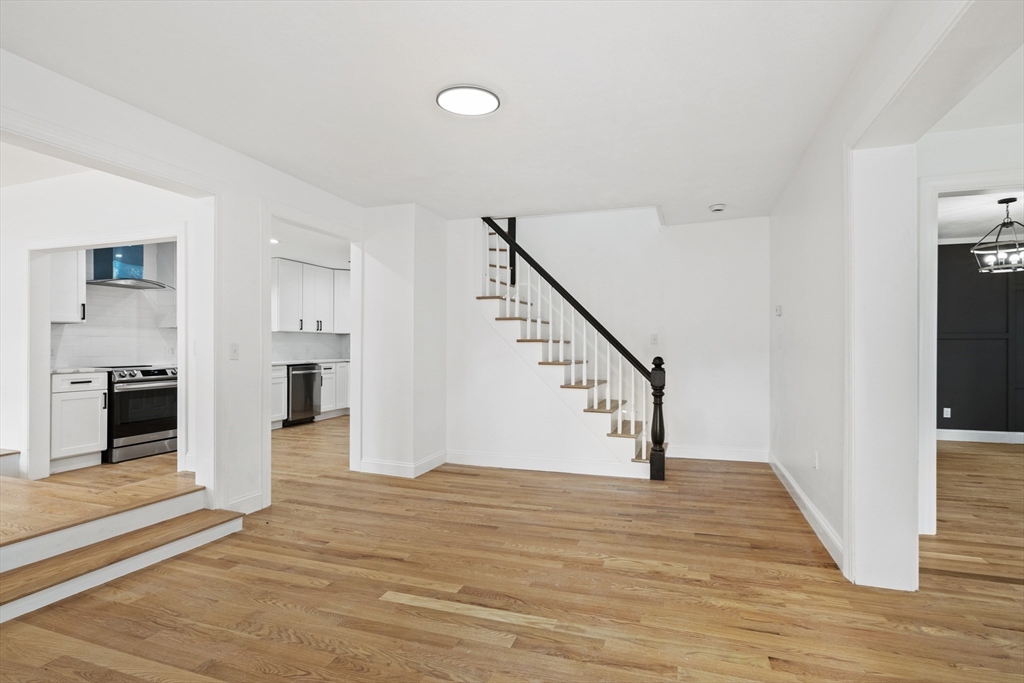
Unfurnished room with hardwood floors, a staircase, and views into a white kitchen.
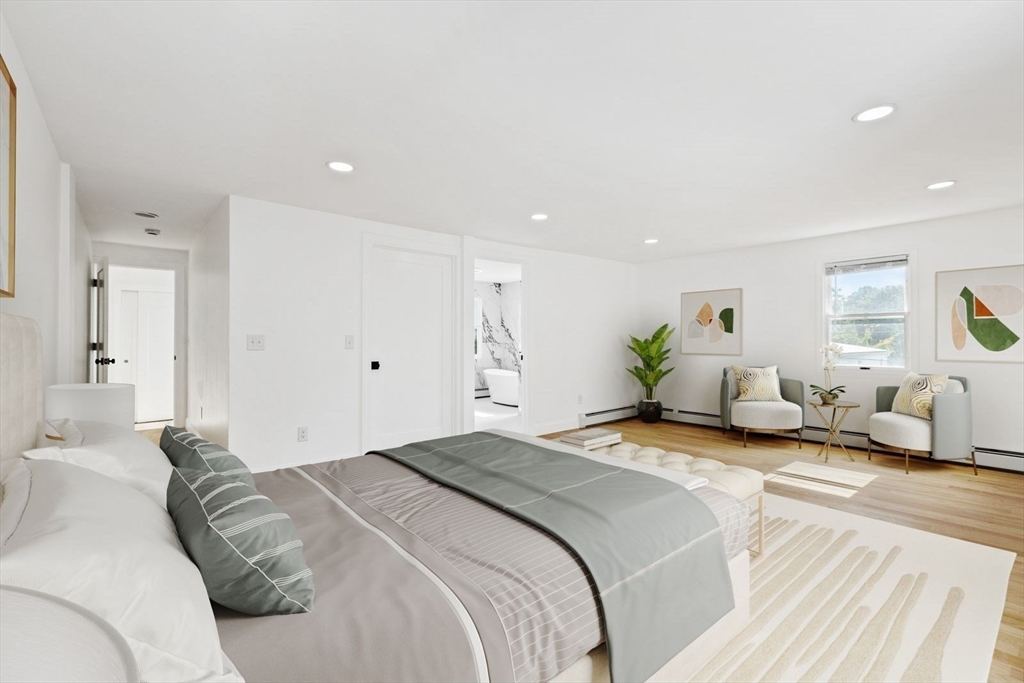
Staged bedroom with gray-and-white bedding and a sitting area beside the window.
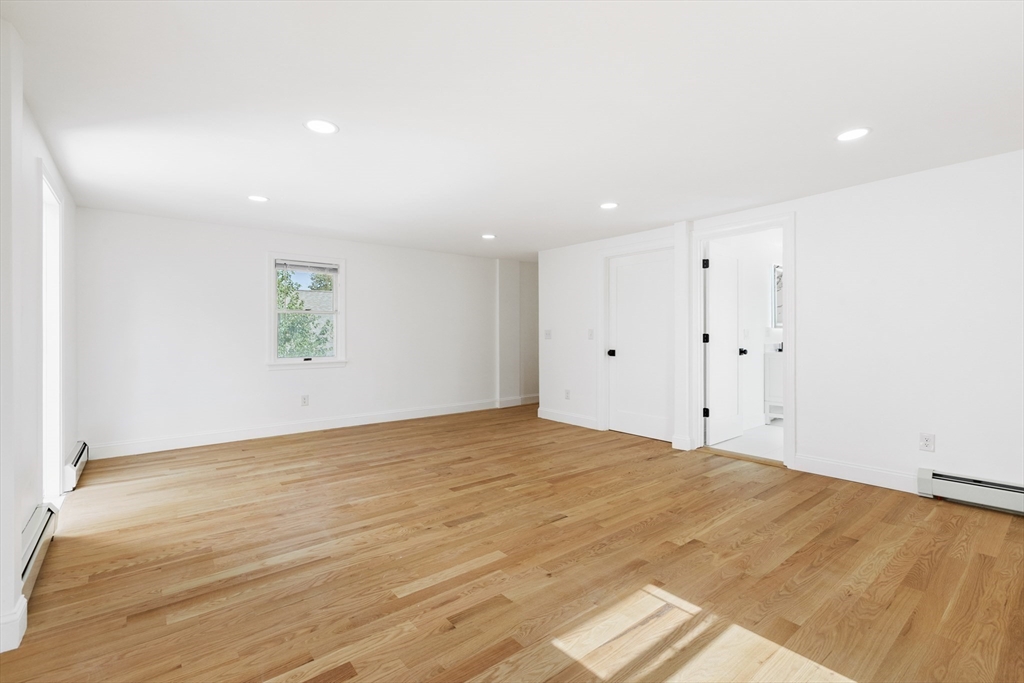
Vacant room with hardwood floors, recessed lights, and a window overlooking greenery.
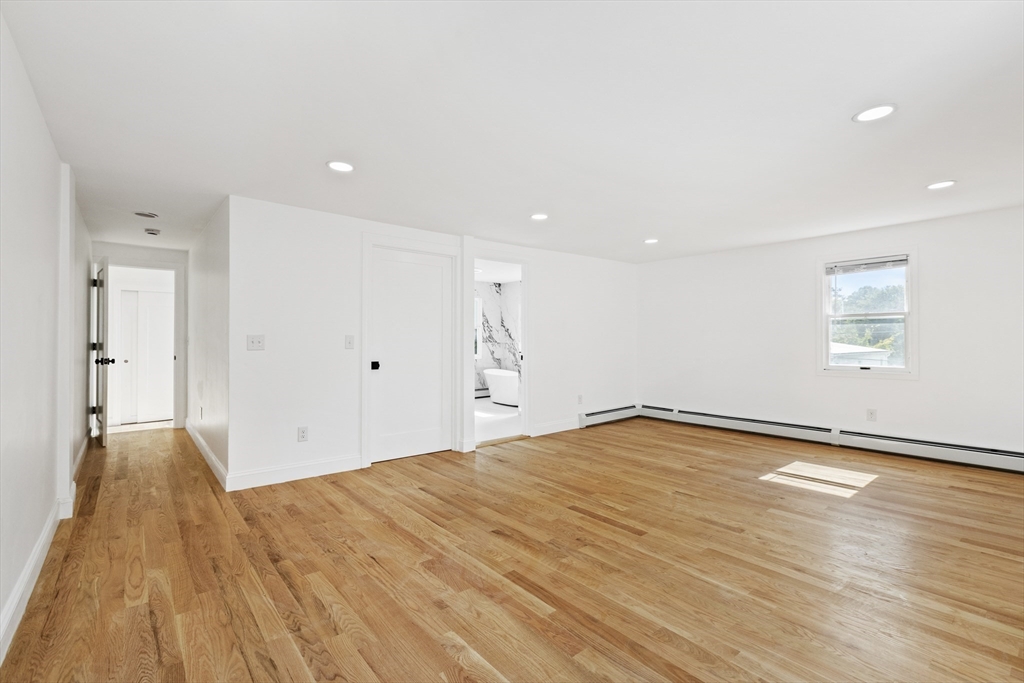
Empty bright room with light hardwood floors, recessed lights, and an open doorway.
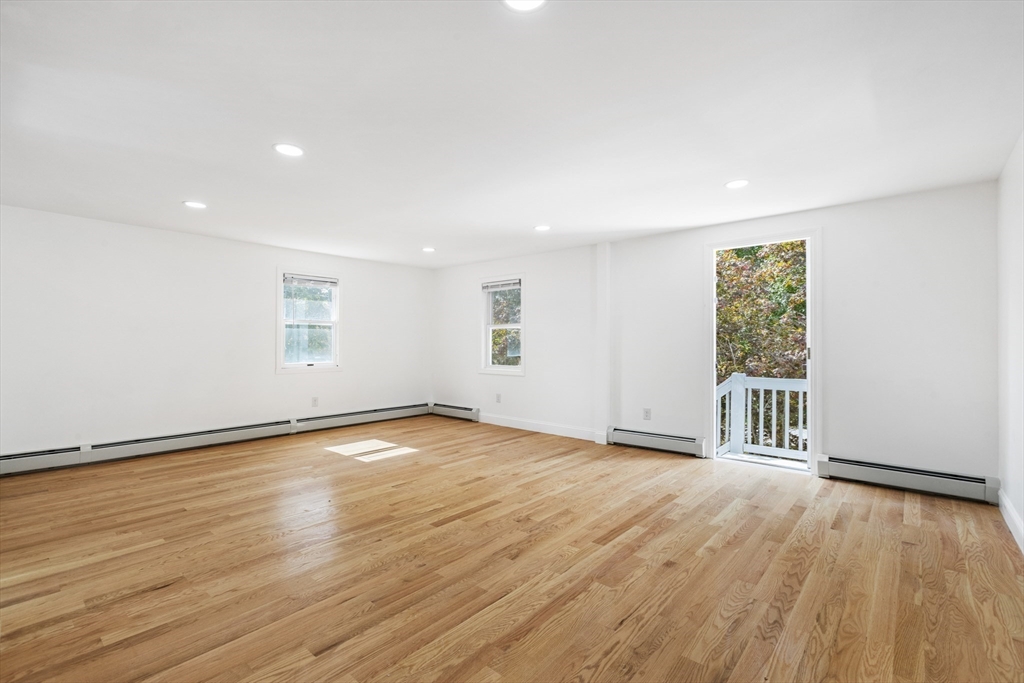
Vacant room with hardwood floors, two windows, and a glass door opening to a deck.
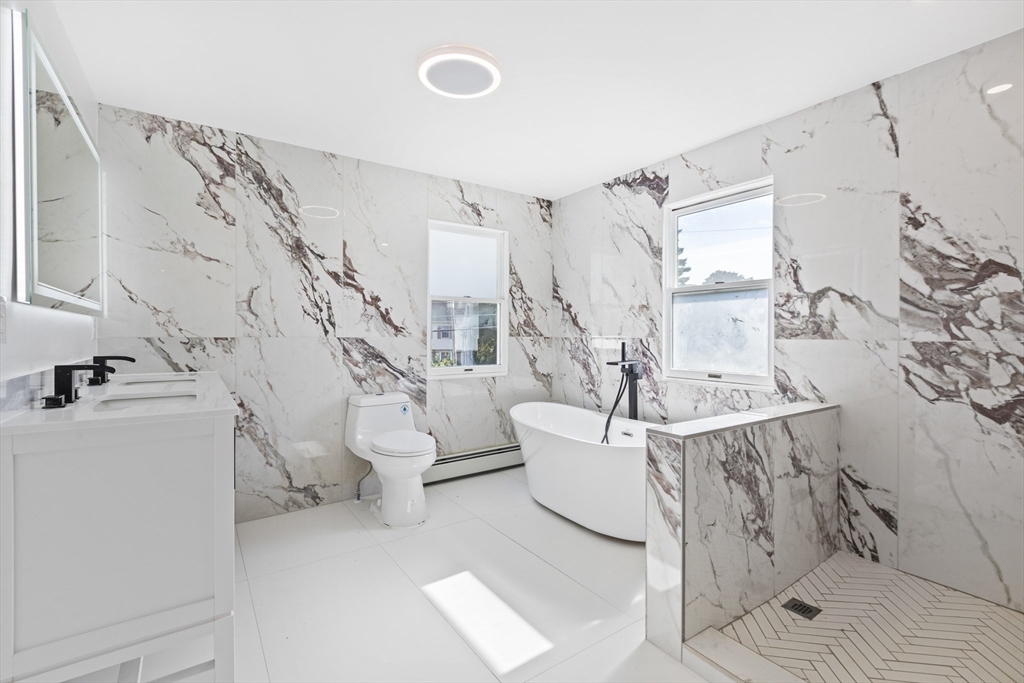
Renovated bathroom with a freestanding tub, marble-look walls, and a herringbone-tile shower.
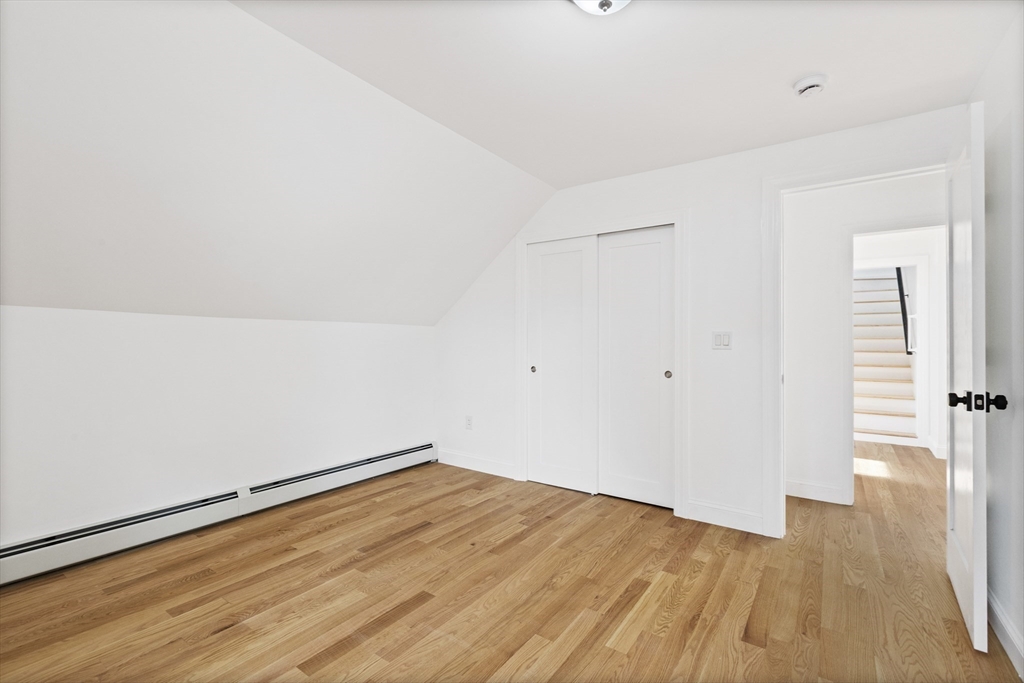
Empty bedroom with sloped ceiling, hardwood floors, double closet, and doorway to a staircase.
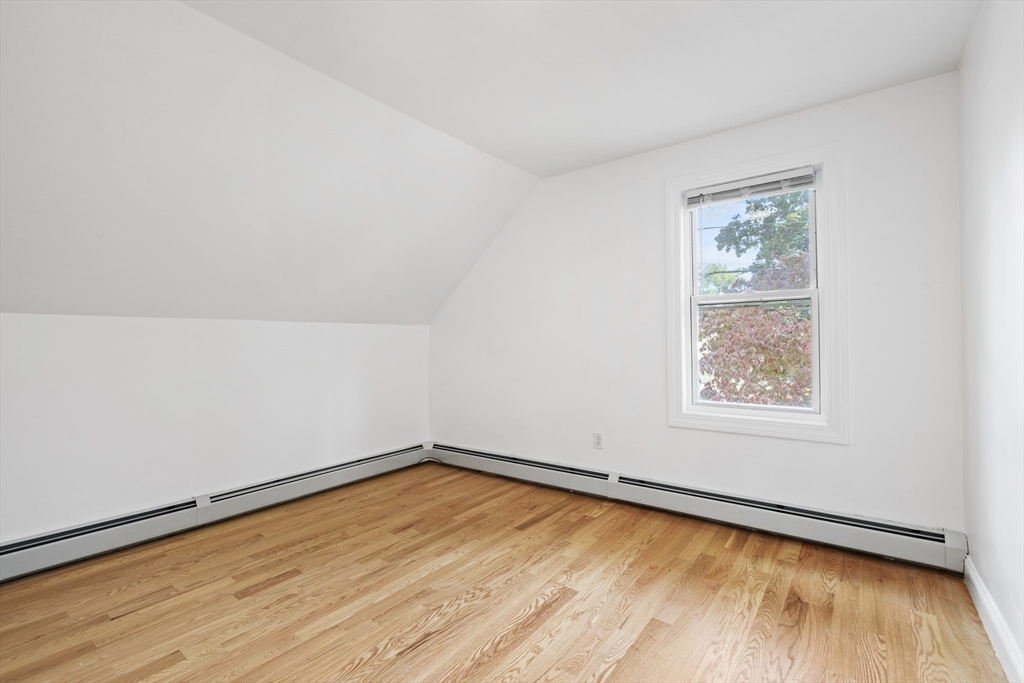
Vacant upstairs room with sloped ceilings, hardwood floors, and a window overlooking trees.
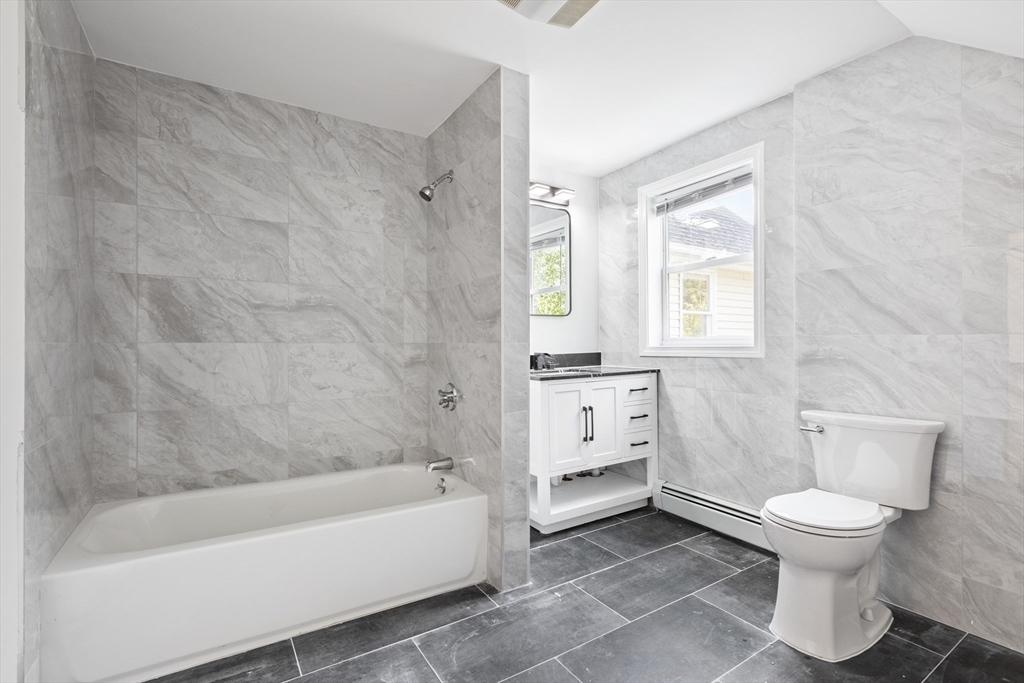
Bathroom with gray marble-look tile, a white tub, vanity, and toilet beside a window.
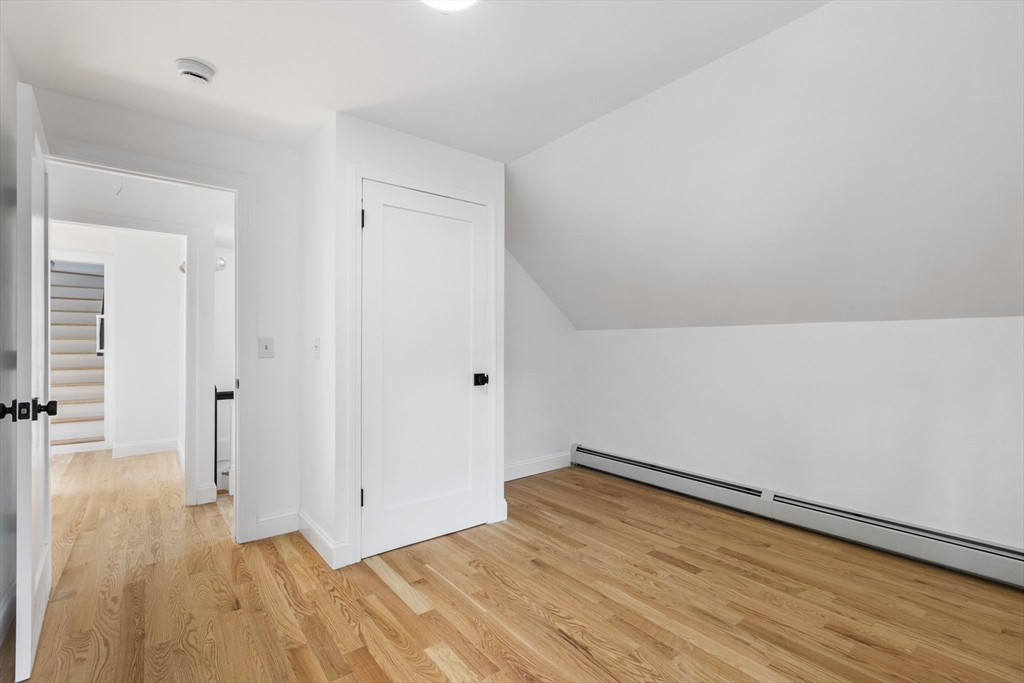
Empty room with a sloped ceiling, hardwood floors, and a long baseboard heater.
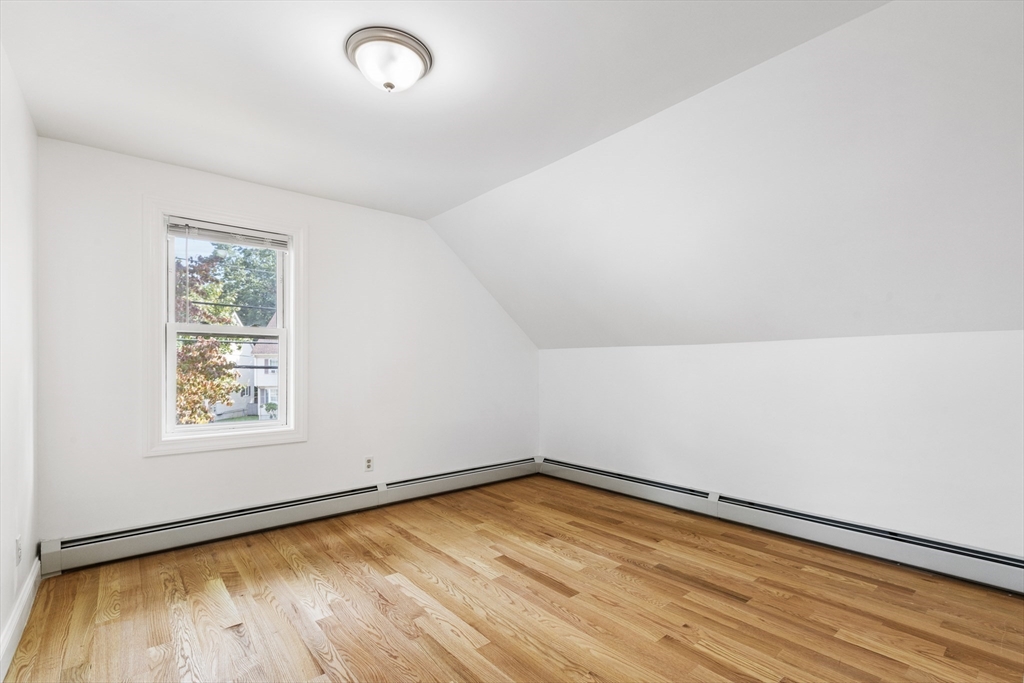
Empty room with a sloped ceiling, hardwood floors, and a window.
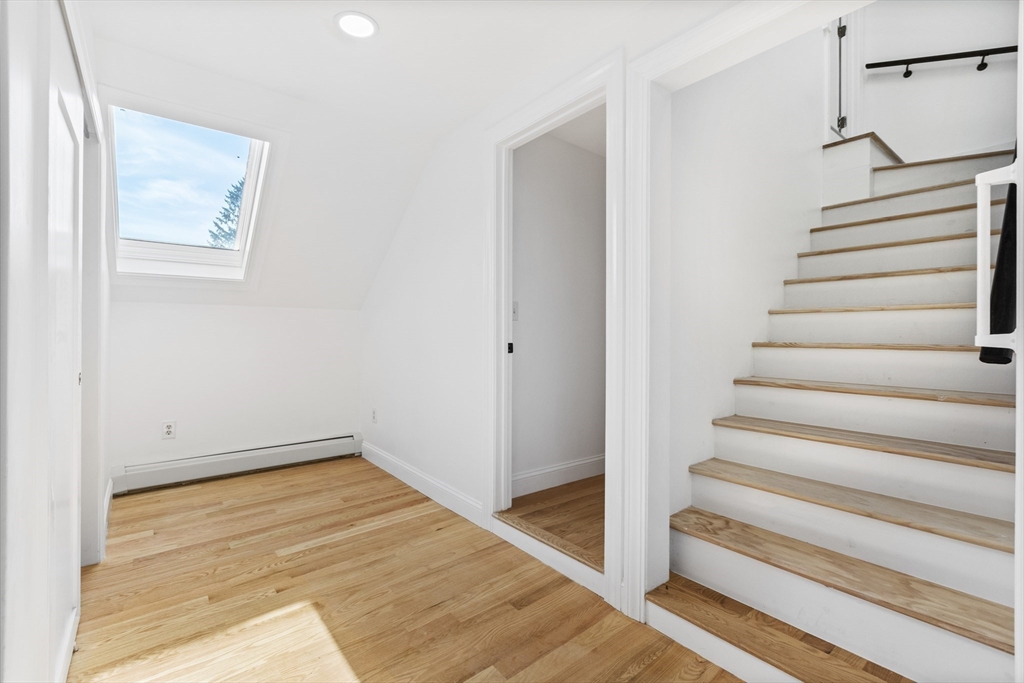
Vacant hallway with wood floors, a skylight, and an open staircase.
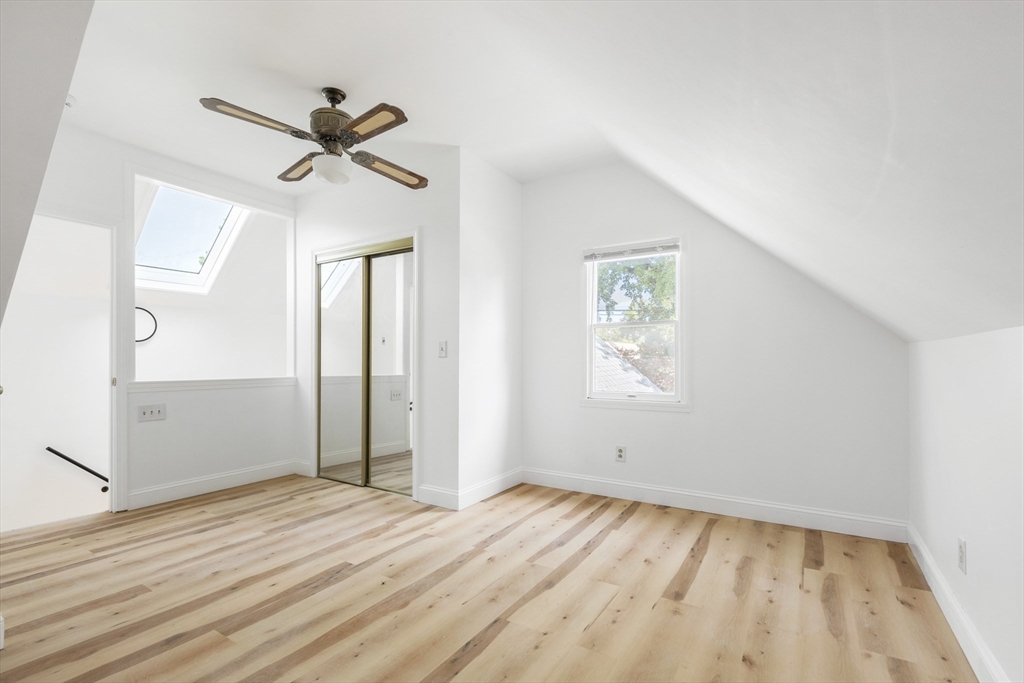
Empty upstairs bedroom with a skylight, sloped ceiling, mirrored closet doors, and light wood floors.
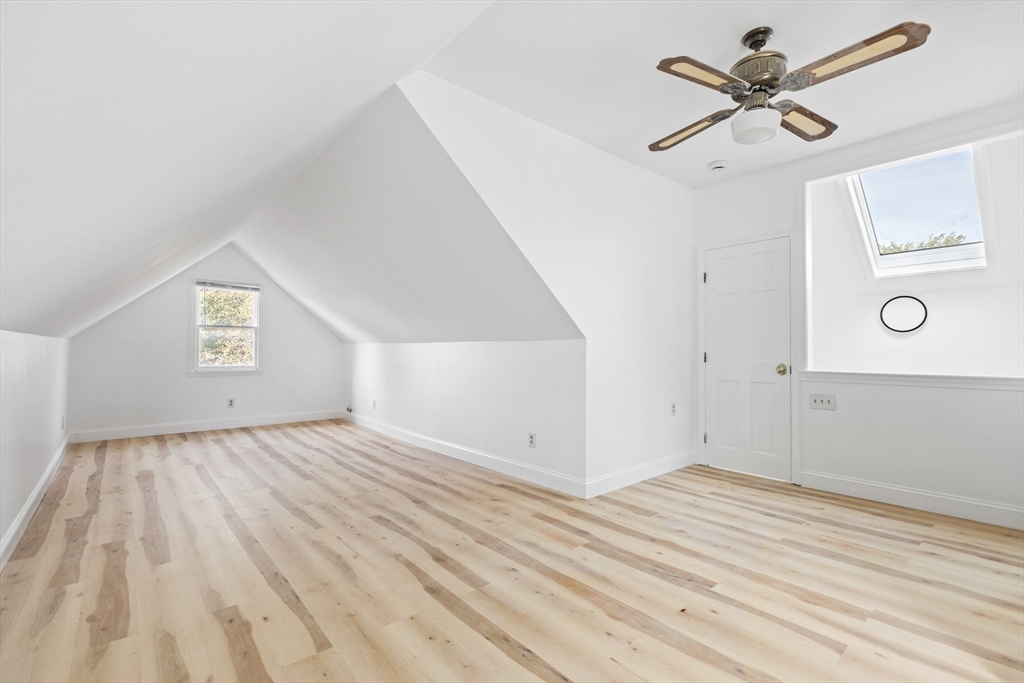
Empty attic room with light wood floors, sloped ceilings, and a skylight.
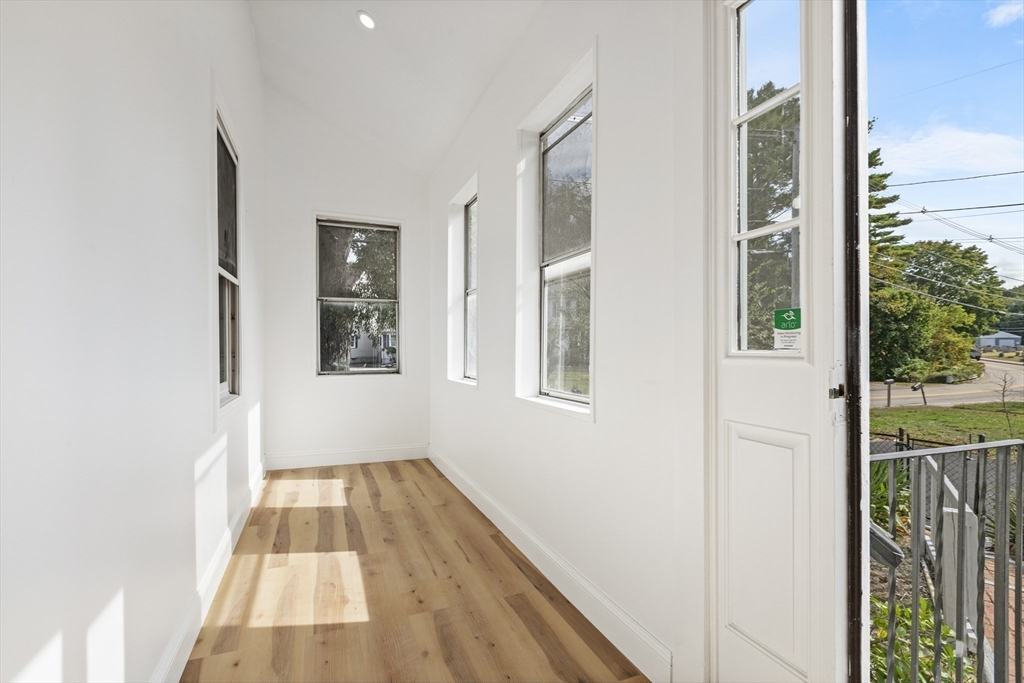
Bright enclosed porch with light wood floors, tall windows, and a door opening to a balcony.
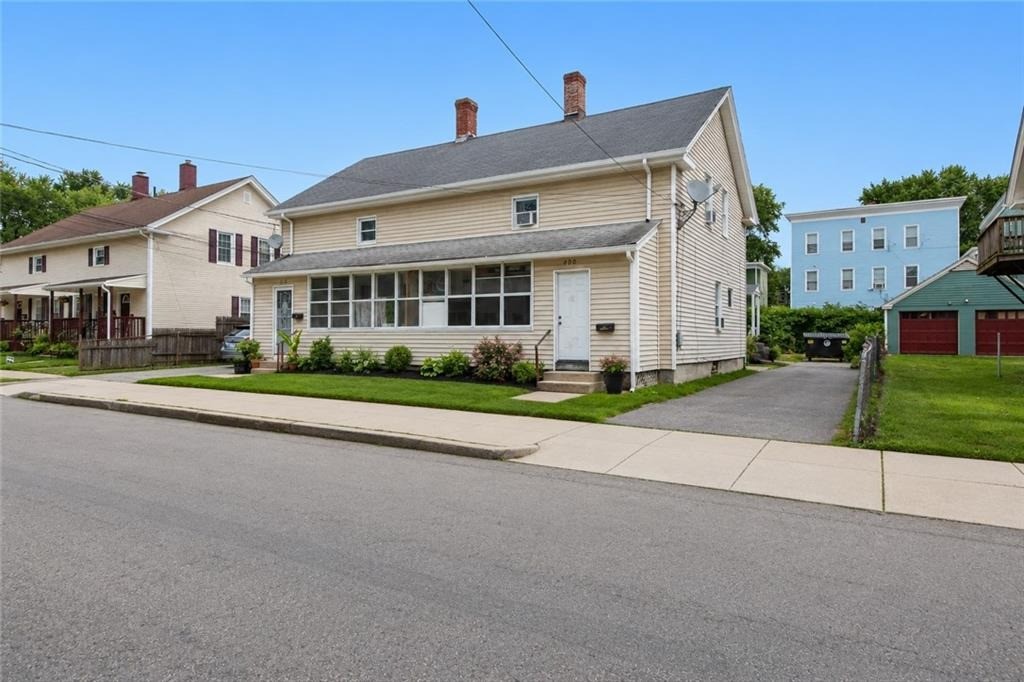
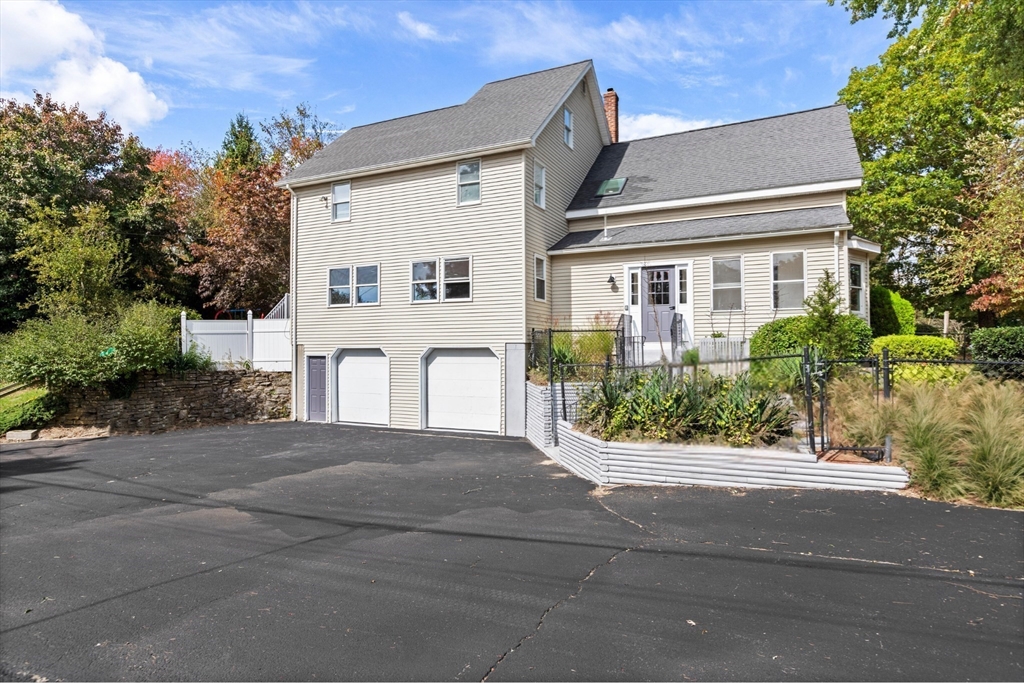
Beige multi-level house with two garage doors, a broad driveway, and landscaped garden beds.
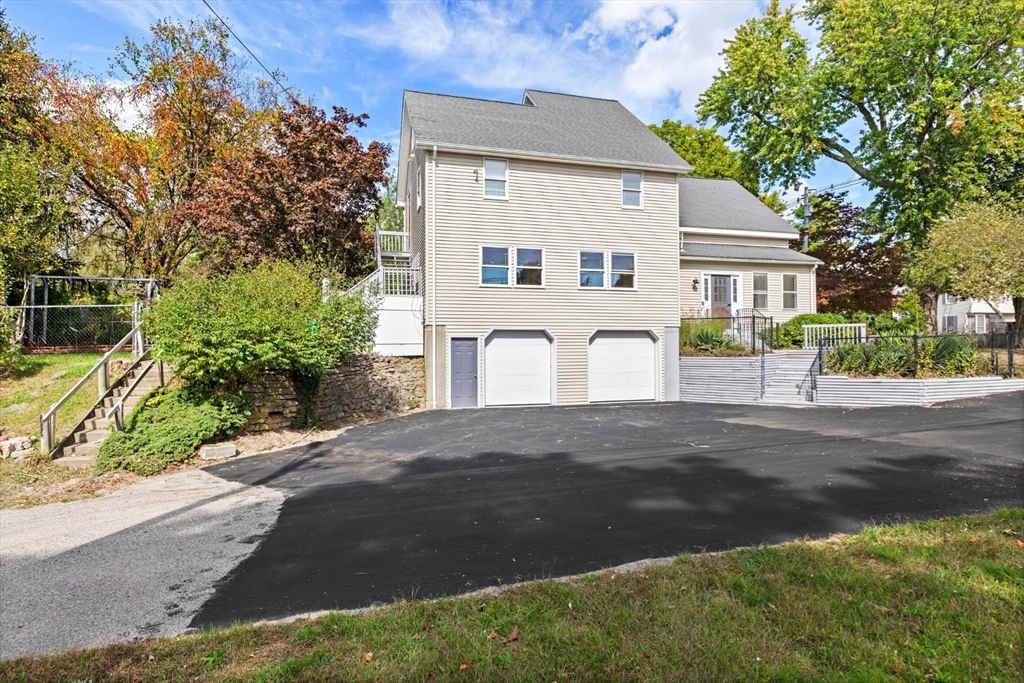
Rear of a beige two-story house with two garages, a broad driveway, raised deck, and autumn trees.
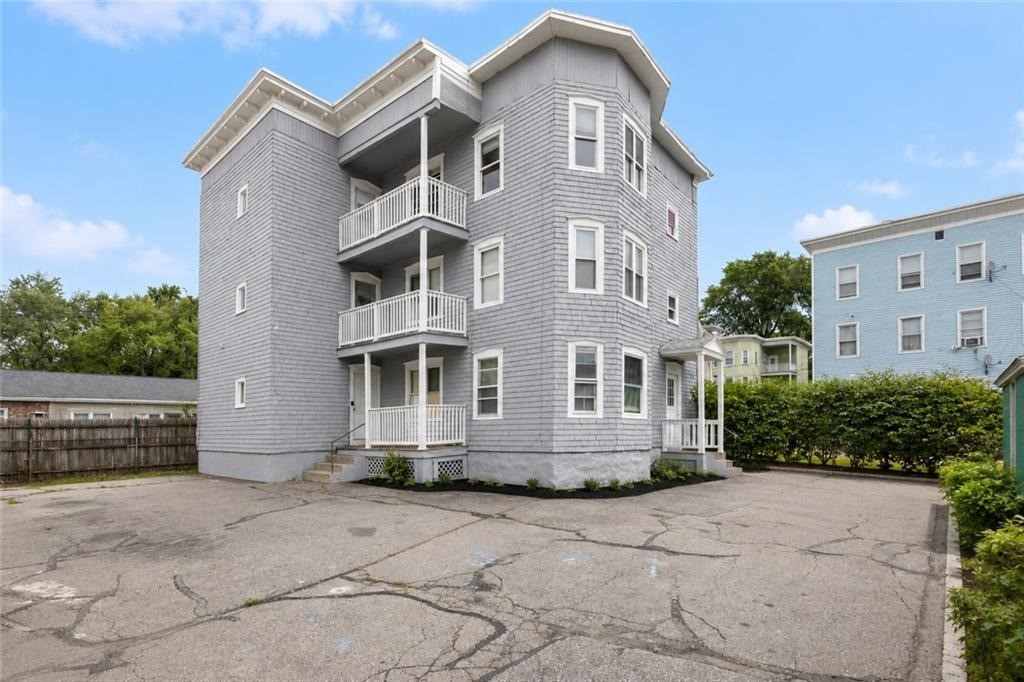
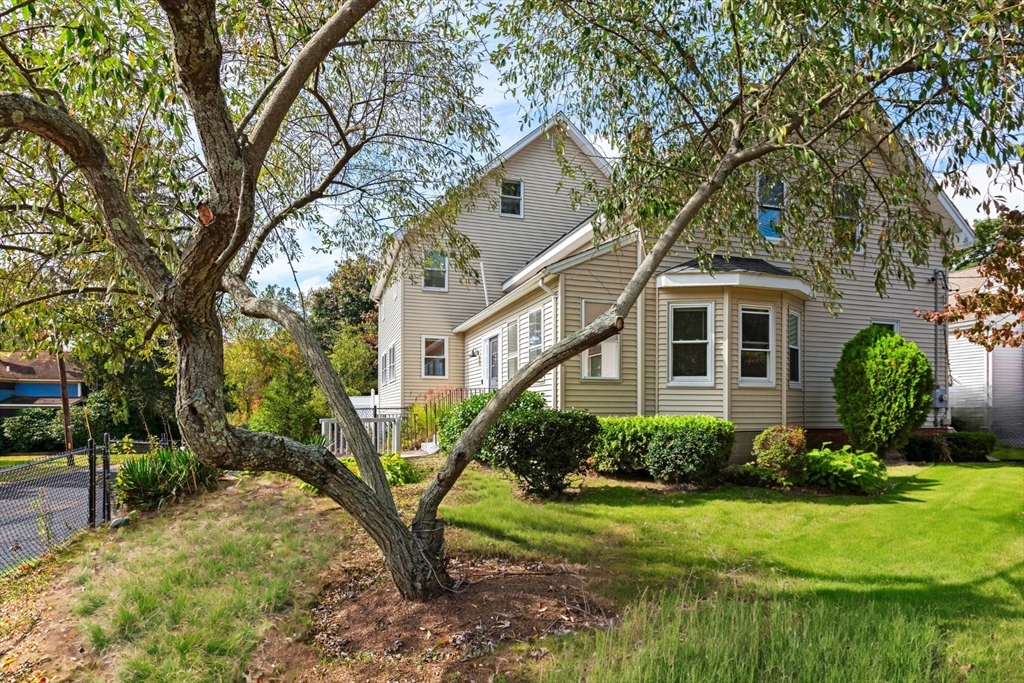
Two-story beige house with bay windows, framed by a large tree and green lawn.
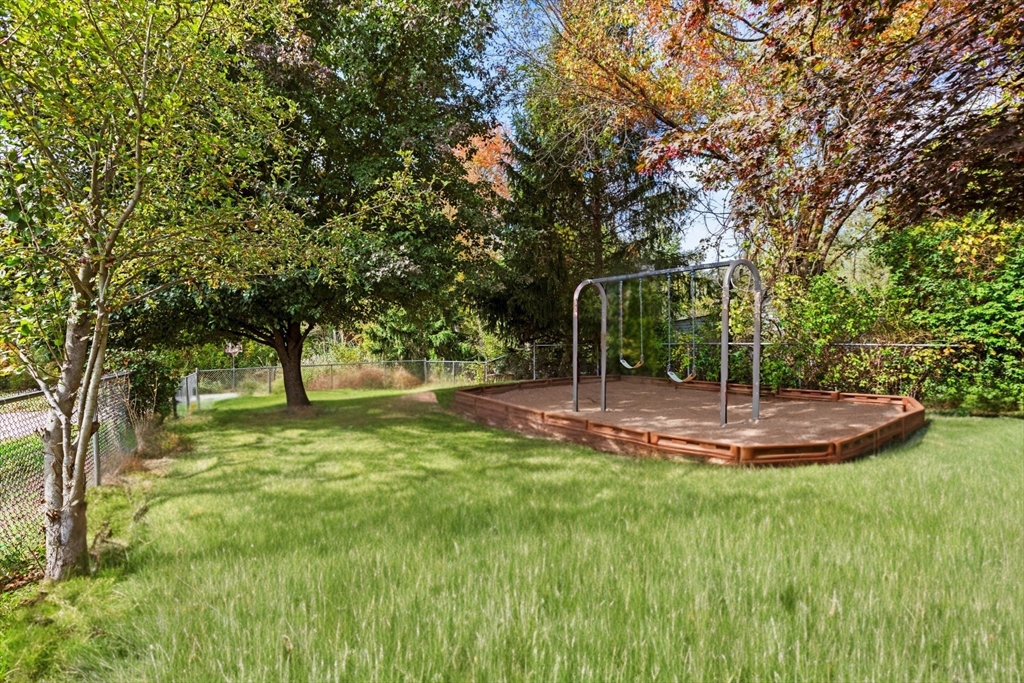
Grassy backyard with a raised wooden swing area, mature trees, and a chain-link fence.
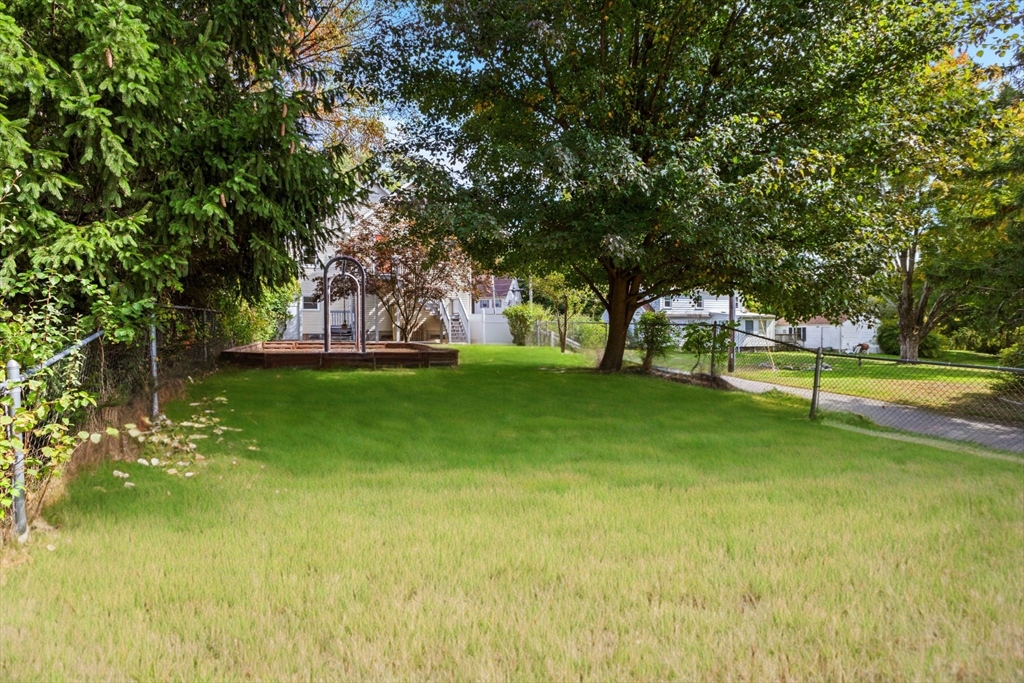
Grassy backyard with mature trees, fenced edges, and a small raised deck near the house.
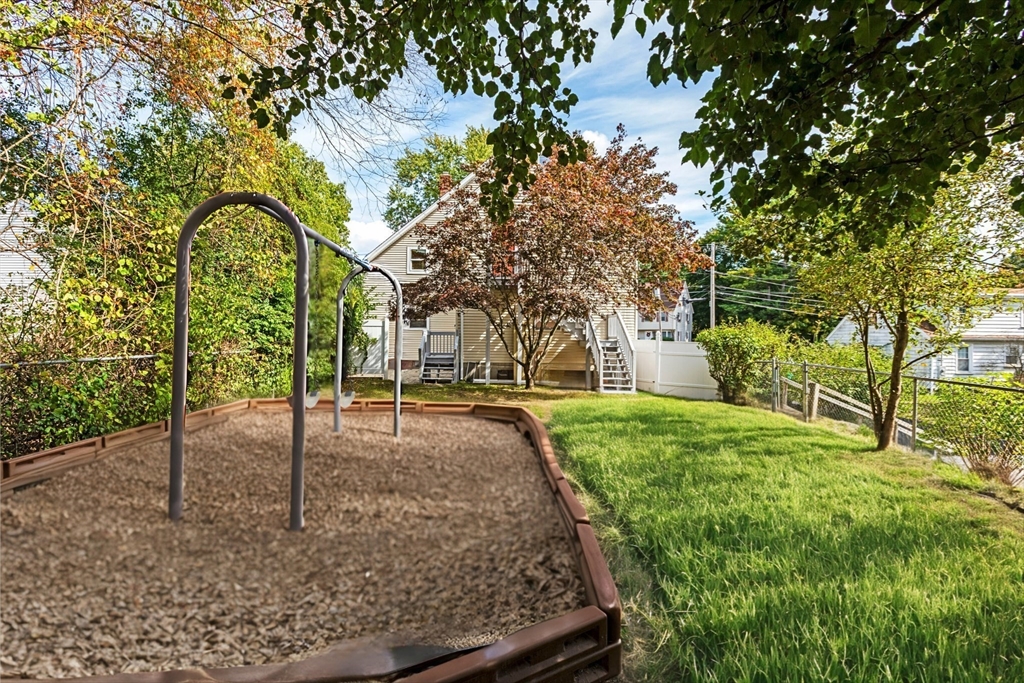
House backyard with a raised deck, lawn, and swing set over a wood-chip play area.
VIEW PHOTOS
$649,000

078 Tiffany Street

4 Beds 3 Baths 2,412 Sq.Ft. 0.28 Acres

Description

Step into this extensively Renovated Modern Home, where every detail has been thoughtfully Designed for comfort and style. The open floor plan creates a seamless flow, making it ideal for both everyday living and entertaining. The first floor features a welcoming foyer, a living room that is connected to the dining room and a generously sized family room with a fireplace. At the center of this home is the modern kitchen with Custom Cabinetry, Stainless Steel Appliances, and elegant Quartz countertops. The second level has the main bedroom a true sanctuary with its beautifully Updated Full Bathroom, Walk in closet, and own private porch. The three additional bedrooms provide plenty of space for the family. Step outside into the lovely yard where you can enjoy peaceful outdoor moments, a perfect area for unwinding and making memories. Conveniently located near Route 152, this home offers easy access to shopping, dining, and recreation.

Share Property

Location

078 Tiffany Street, Attleboro, MA 02703

Status

Sold

Date Sold

January 8, 2025
Talib Hussain, MBA

Talib Hussain, MBA

TITLE

Real Estate Consultant

Property Amenities

Interior
Laundry room Second Floor, Electric Dryer Hookup, Washer Hookup
Fireplace Family Room
Appliances Water Heater, Range, Dishwasher, Microwave, Refrigerator, Wine Refrigerator, Range Hood
Flooring Tile, Hardwood
Total Bedrooms: 4
Half Bathrooms: 1
Full Bathrooms: 2
Other Interior Features Walk-up Attic
Area & Lot
Total area 2,412 Sq.Ft.
Lot Area 0.28 Acres
Living area 2,412 Sq.Ft.
MLS® ID 73311685
Year Built 2024
High School Attleboro Hs
Middle School Robert Coelho
Elementary School Irvin Studley
Architecture Styles Colonial
Type Residential
Status Sold
Exterior
Air conditioning None
Heat type Baseboard
Water Source Public
Garage Space 2.0
Sewer Public Sewer
Other Exterior Features Porch - Enclosed, Rain Gutters, Fenced Yard
Parking Under, Paved Drive, Off Street
Lot Features Corner Lot
Roof Shingle
Utilities for Electric Range, for Electric Dryer, Washer Hookup
Finance
Sales Price $649,000
Real Estate Tax $3,909 yearly

Attleboro

Work With Talib

Rooted in trust, expertise, and sincere dedication, Talib brings a lifelong appreciation of what “home” means to every client and every move.