
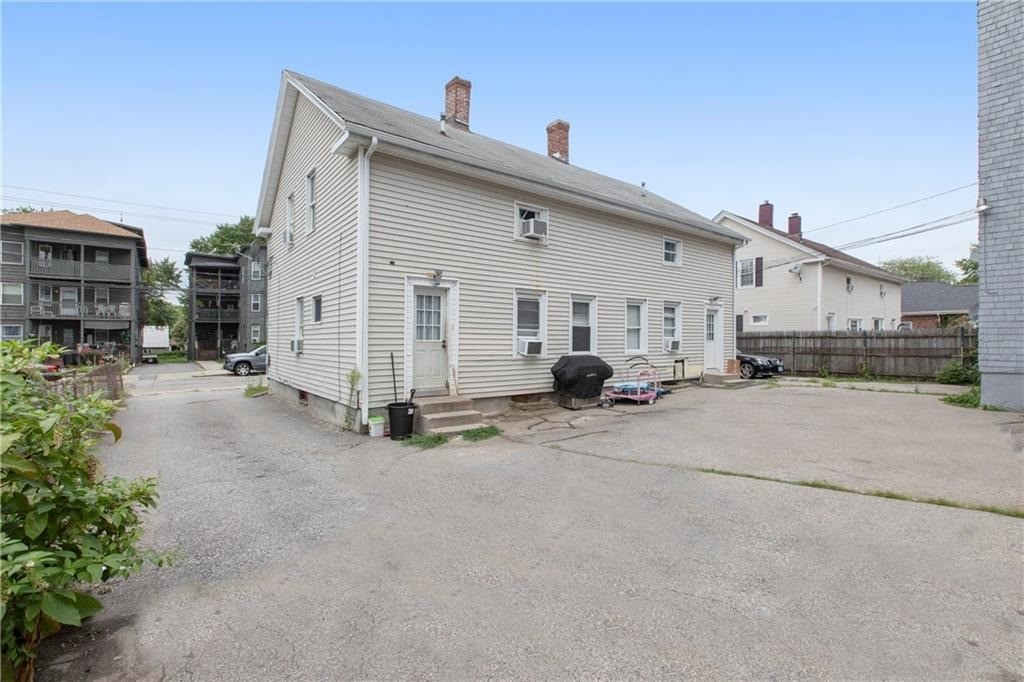
Gray three-story residential building with stacked balconies and a paved parking area.
Light-sided two-story home beside a wide paved parking area.
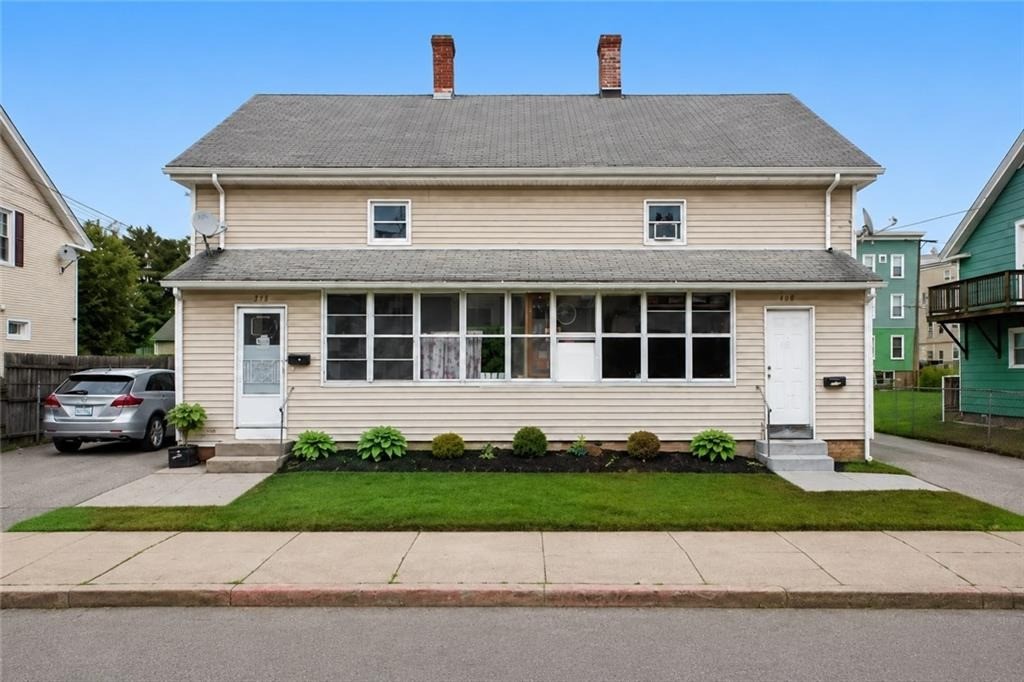
Beige two-story house with an enclosed front porch, two entrances, and a small lawn.
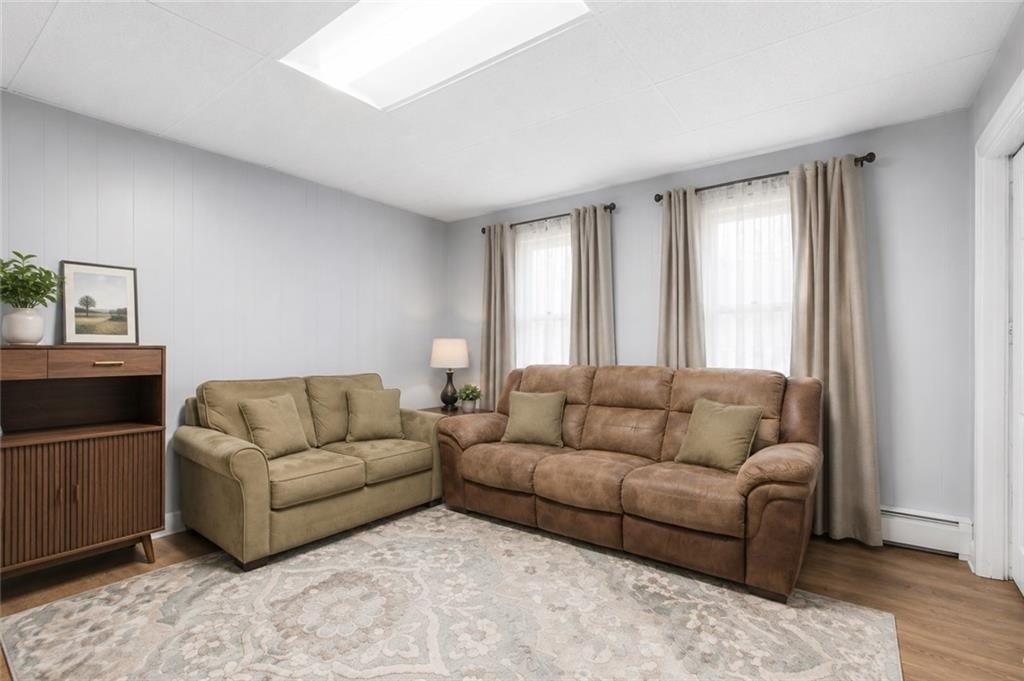
Living room with tan and brown sofas, curtained windows, and a patterned rug.
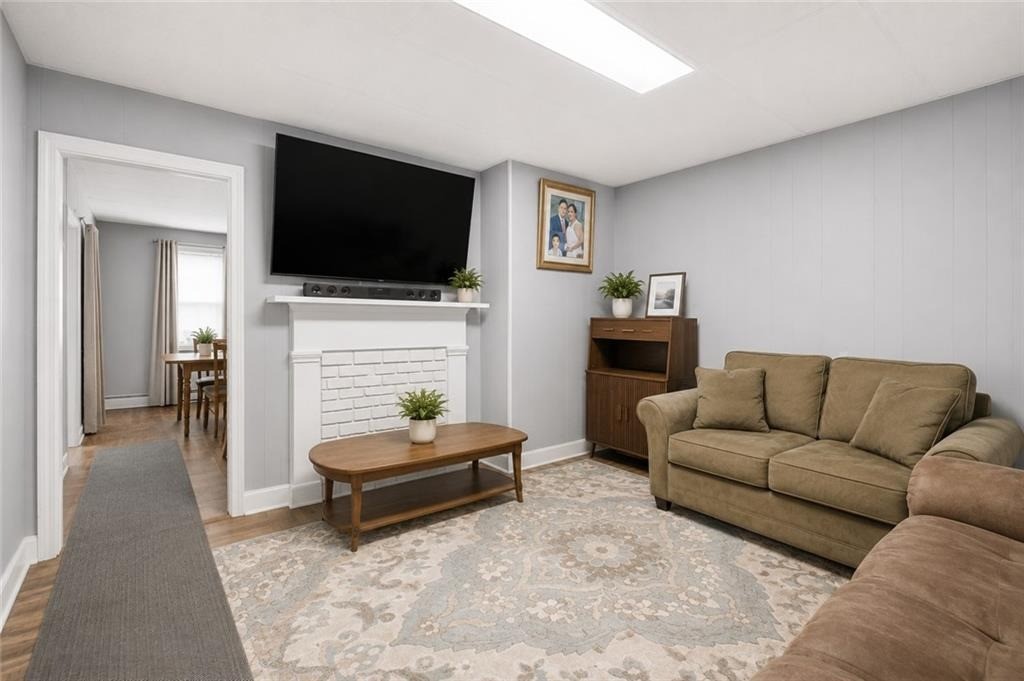
Living room with a beige sectional, patterned rug, white brick fireplace, and wall-mounted television.
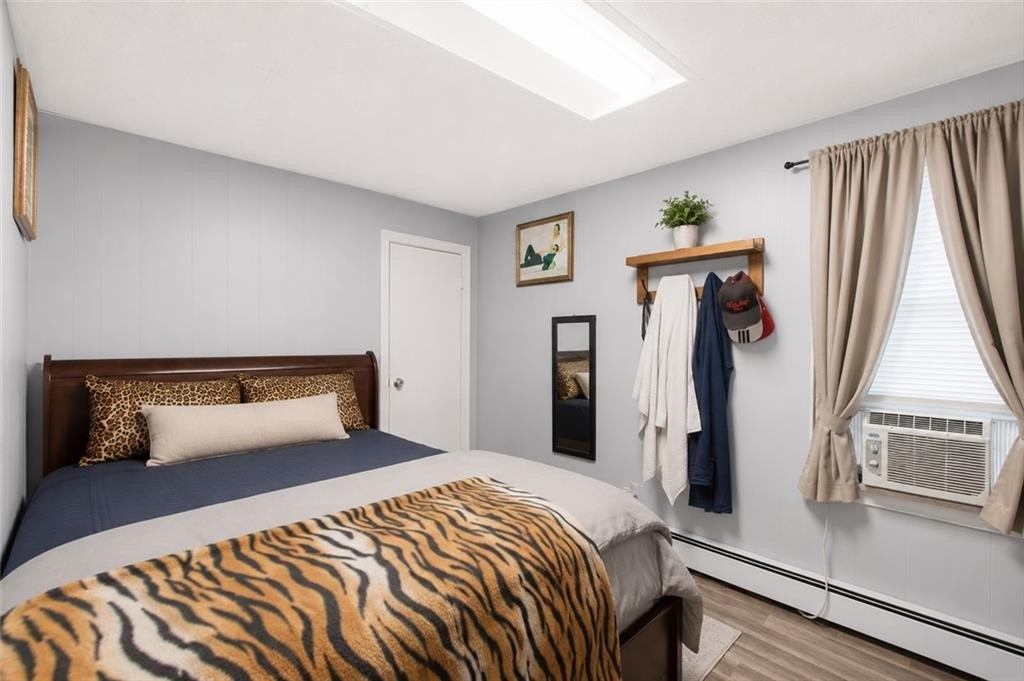
Bedroom with tiger-print bedding, a dark wood bed, and a window air conditioner.
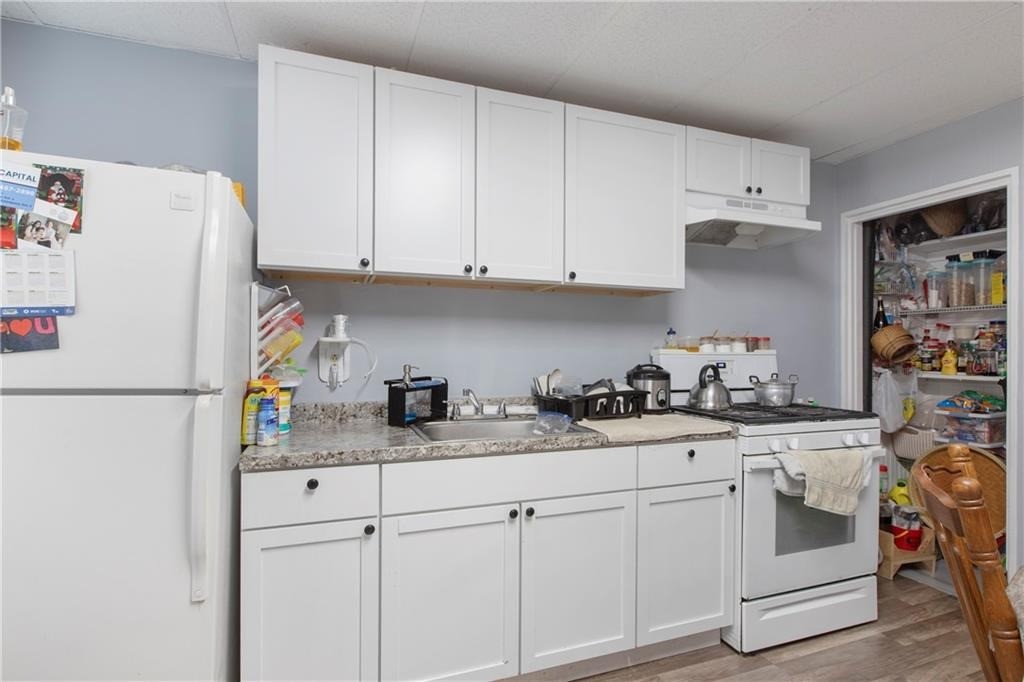
Kitchen with white cabinets, a granite-pattern counter, and a stocked pantry through the doorway.
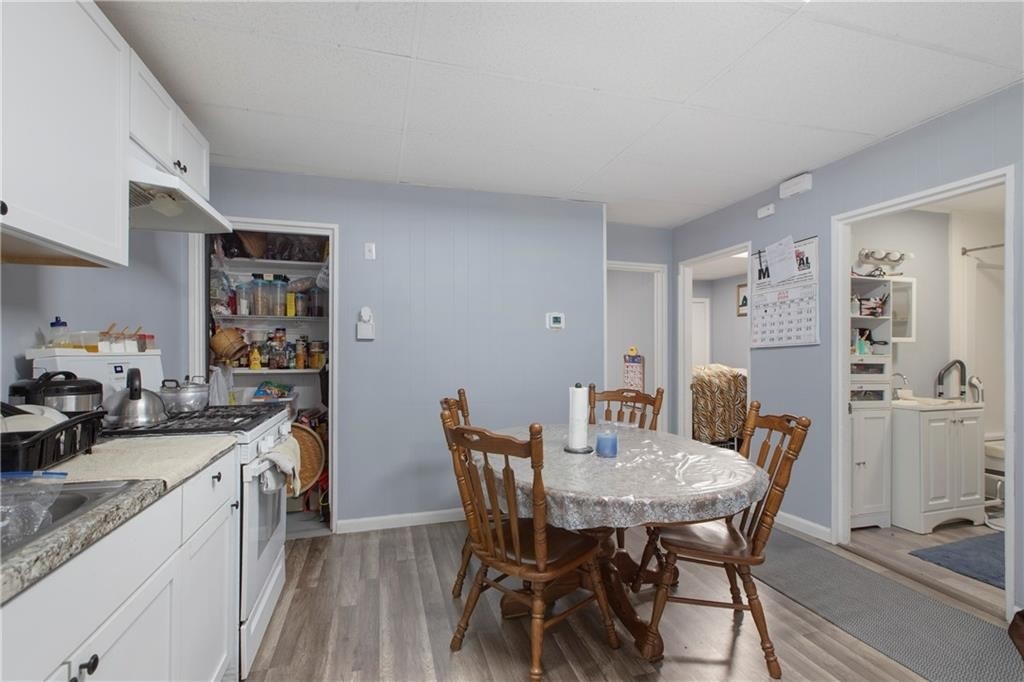
Kitchen and dining area with white cabinets, a round table, wooden chairs, and an open pantry.
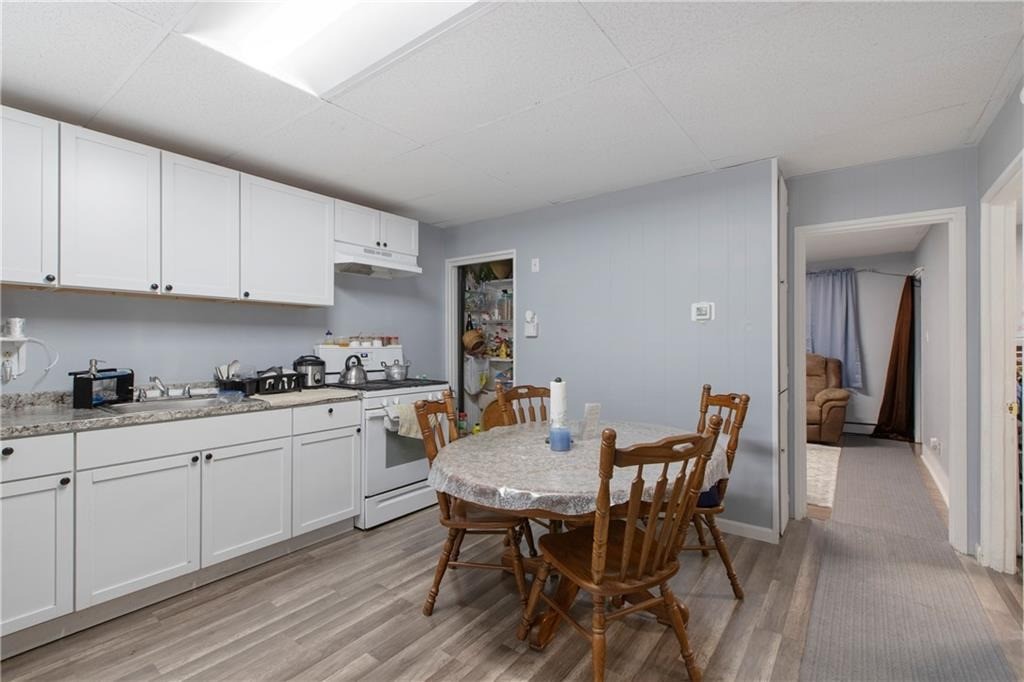
Kitchen and dining area with white cabinets and a round table surrounded by wooden chairs.
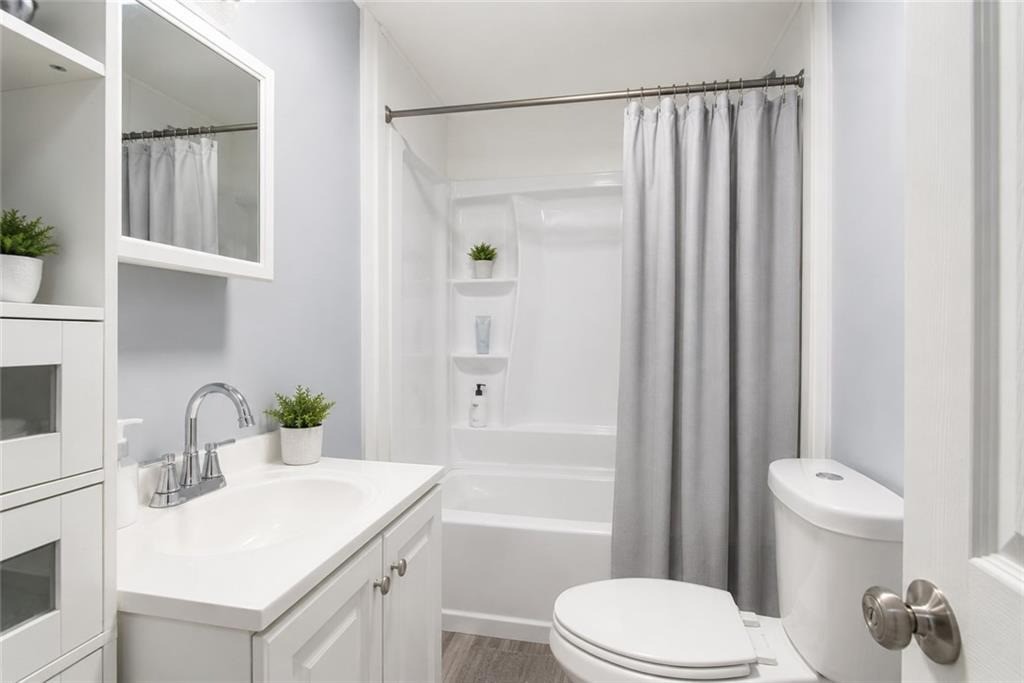
Bathroom with a white vanity, tub-shower behind a gray curtain, and toilet.
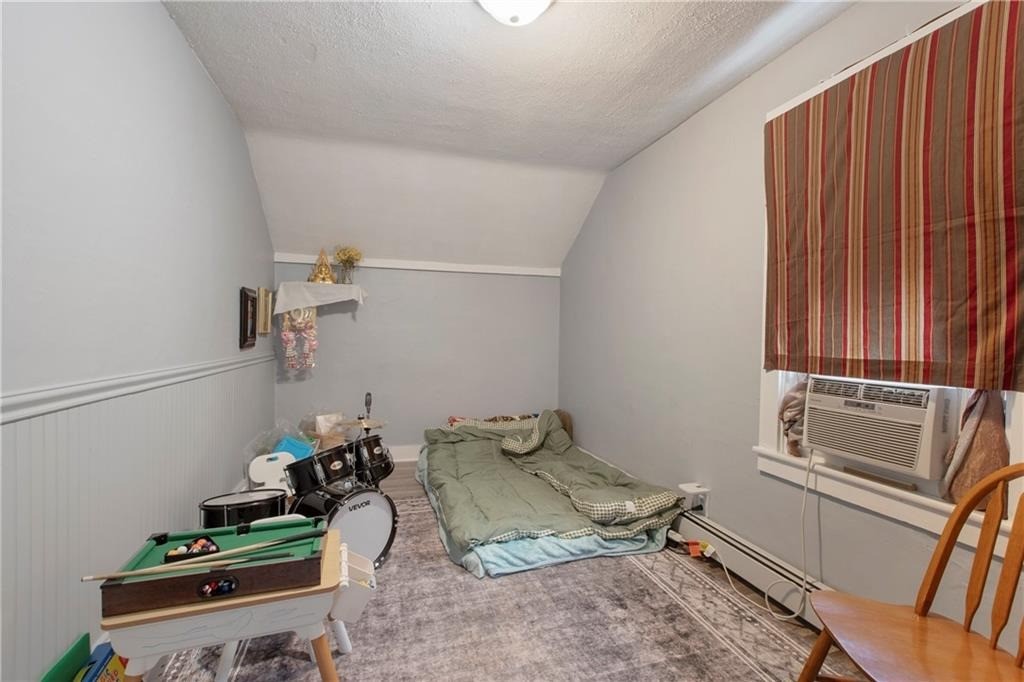
Bedroom with a low bed, small pool table, drum set, and striped window curtain.
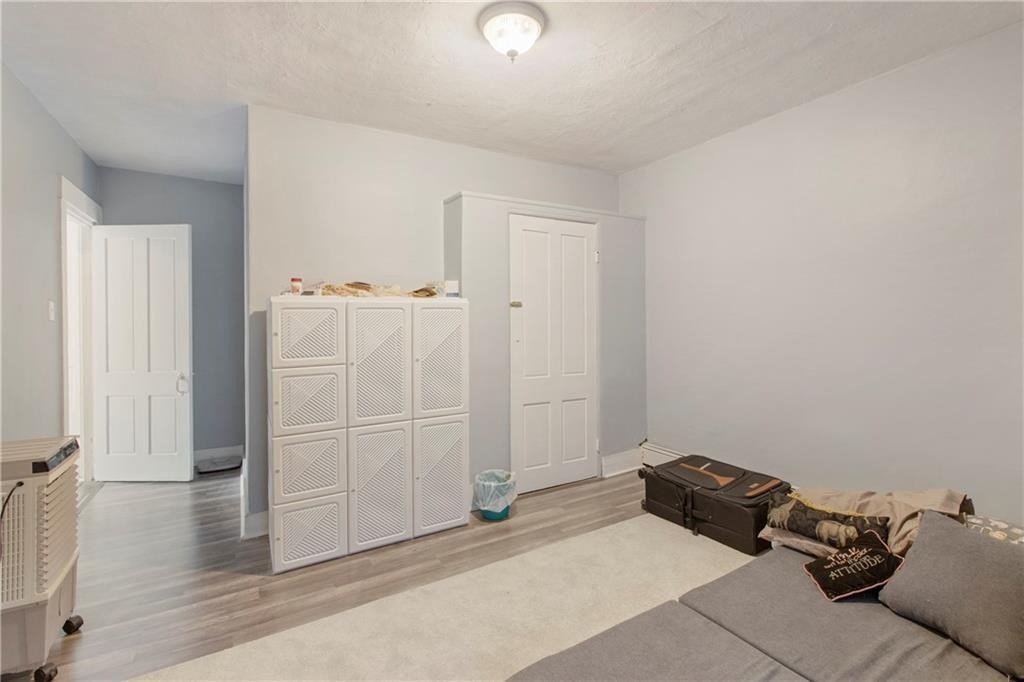
Interior room with a gray sectional sofa, light rug, and white storage cabinet.
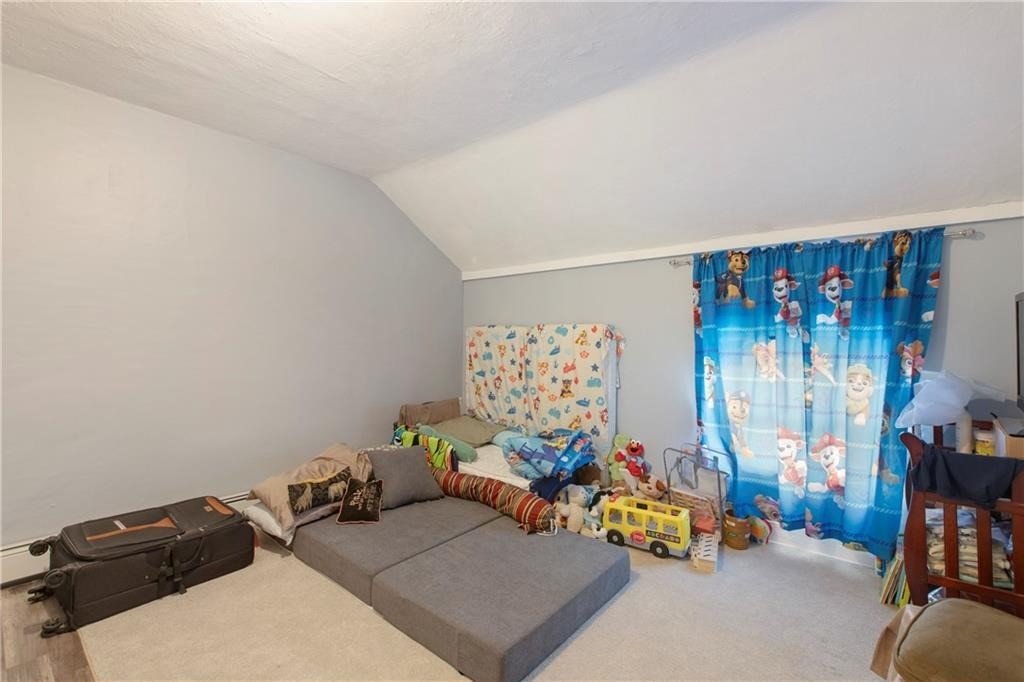
Bedroom with a sloped ceiling, low bed, children's toys, and blue Paw Patrol curtains.
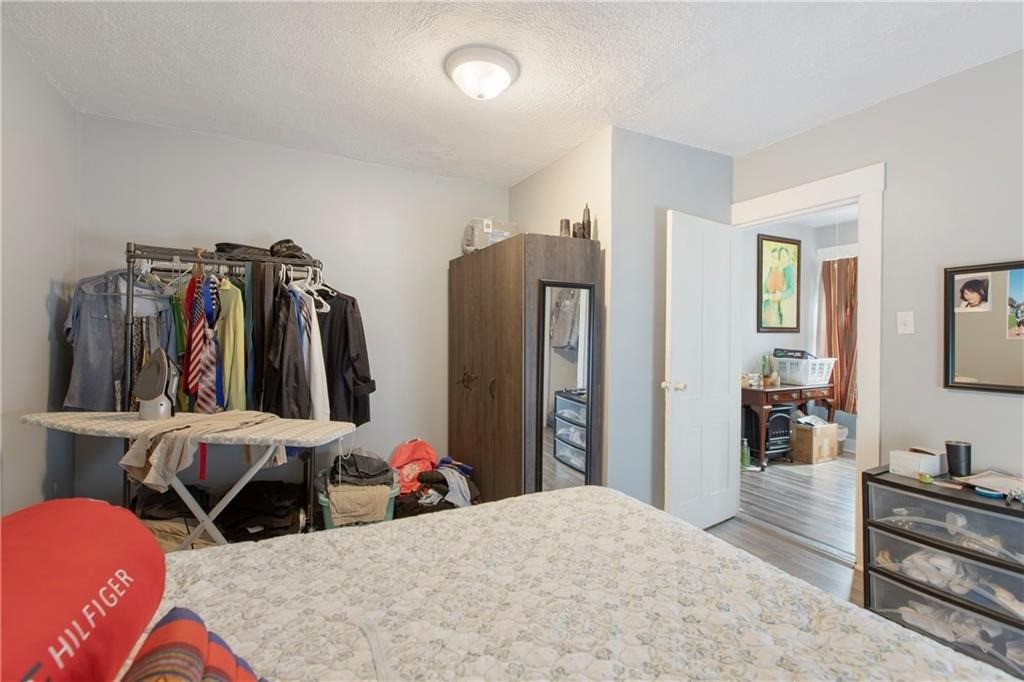
Bedroom with a patterned bed, open clothing rack, ironing board, and mirrored wardrobe.
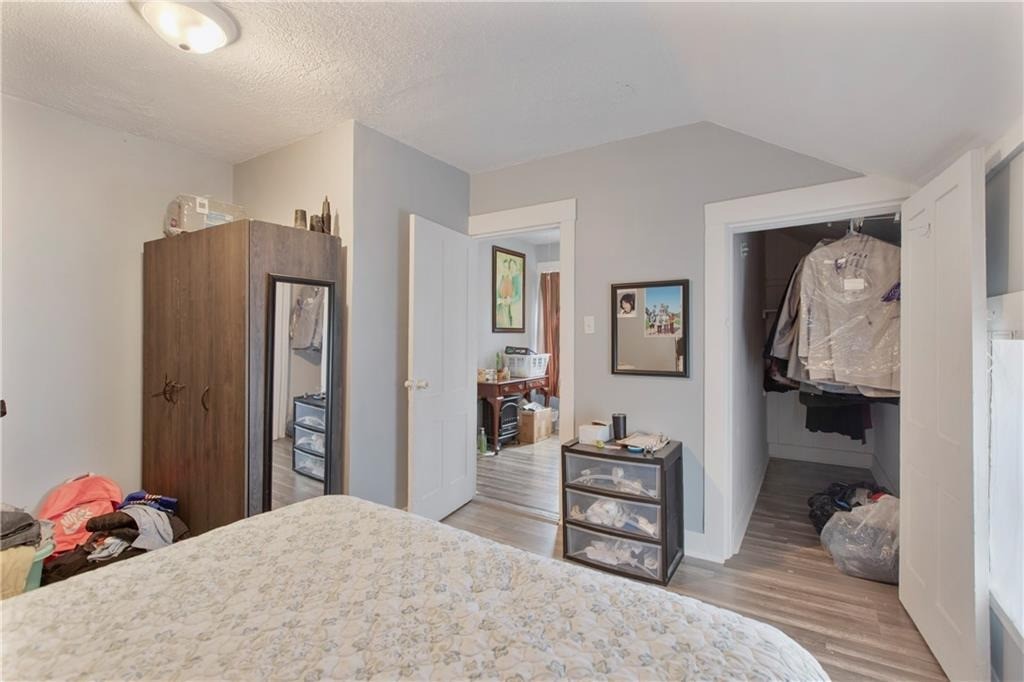
Bedroom with a tall wooden wardrobe and an open walk-in closet.
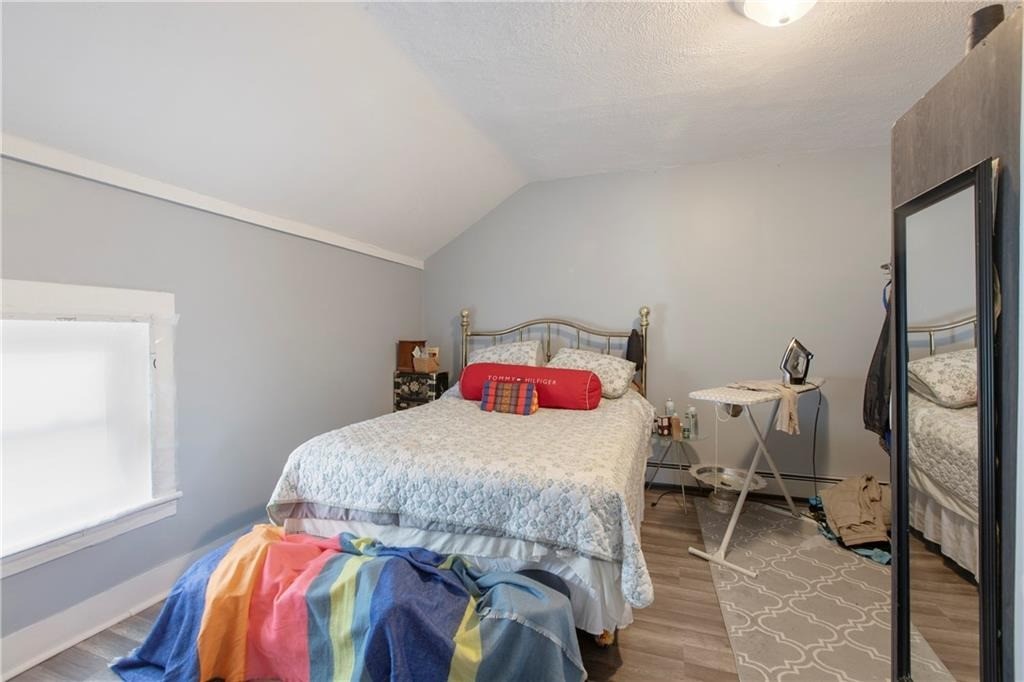
Bedroom with a metal-frame bed, colorful blanket, mirrored wardrobe, and ironing board.
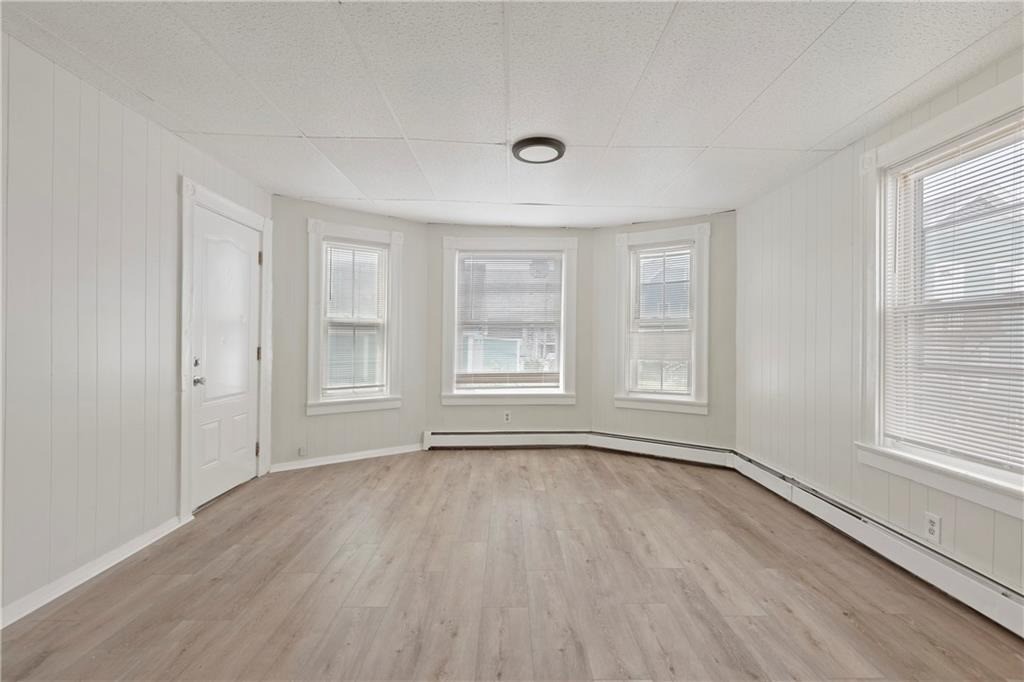
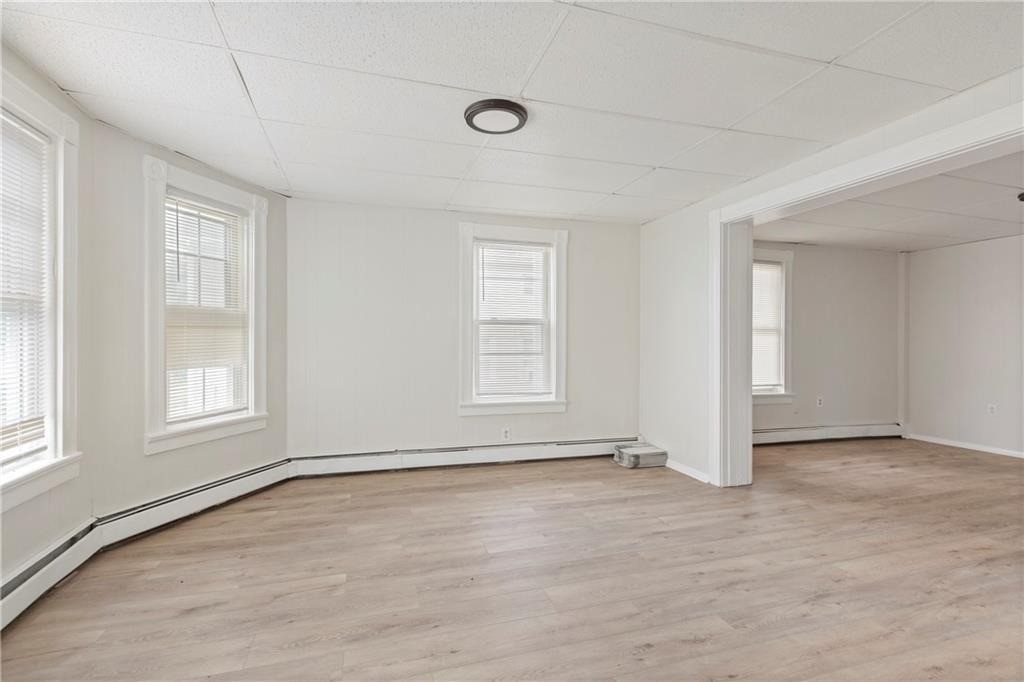
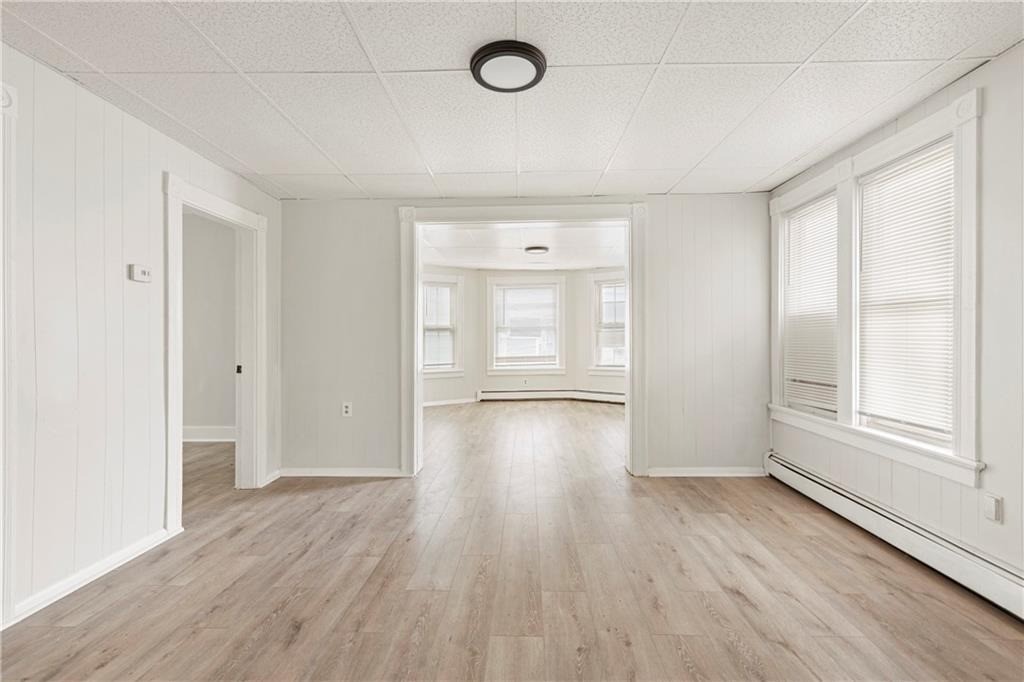
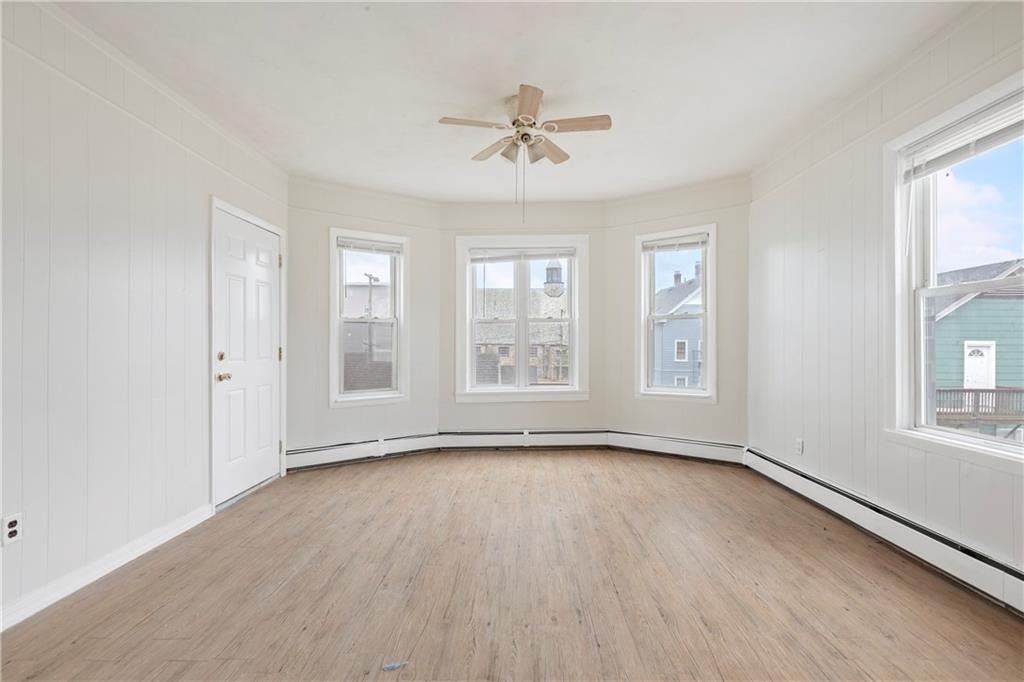
Vacant room with a three-window bay, light wood-look floors, and baseboard heating.
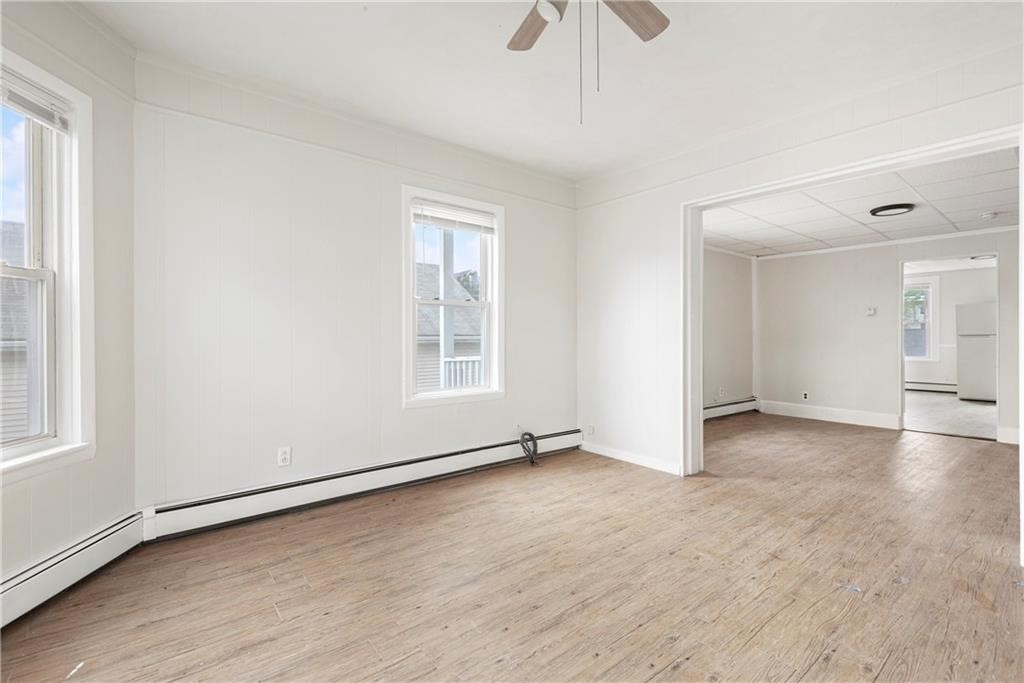
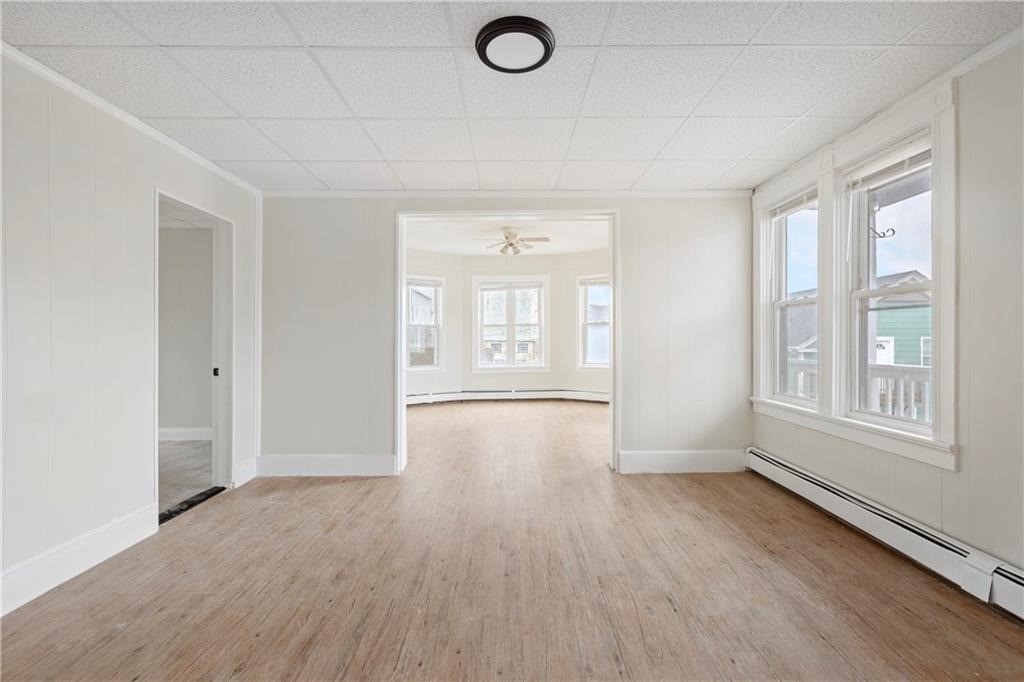
Empty room with pale wood-look flooring, several blinded windows, and a wide opening into an adjoining room.
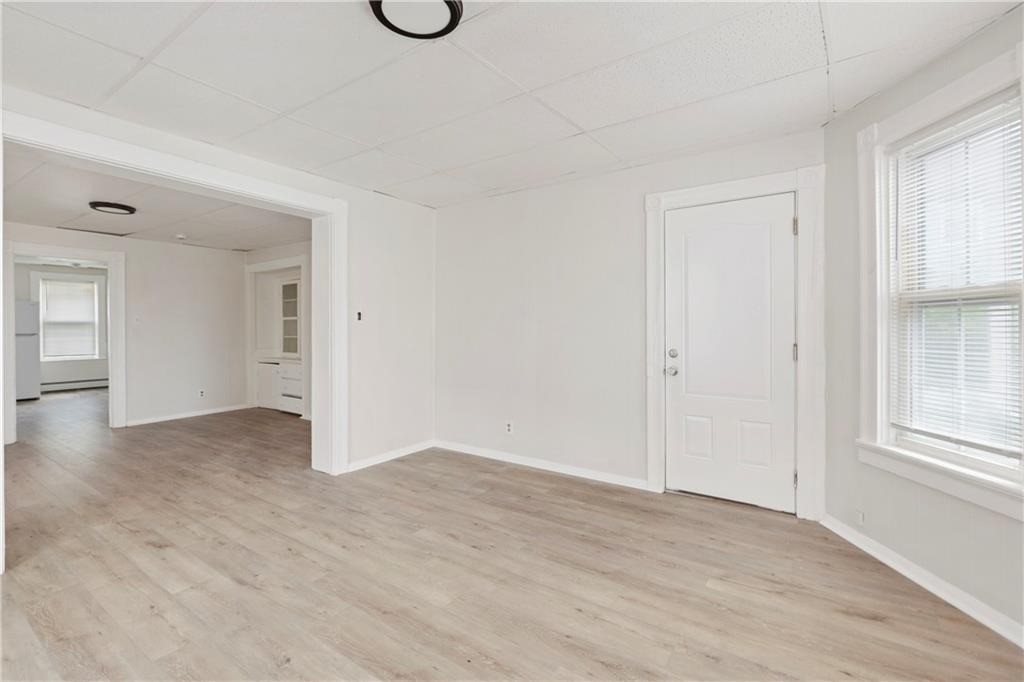
Empty living room with light wood-look flooring, a front door, and a large window with blinds.
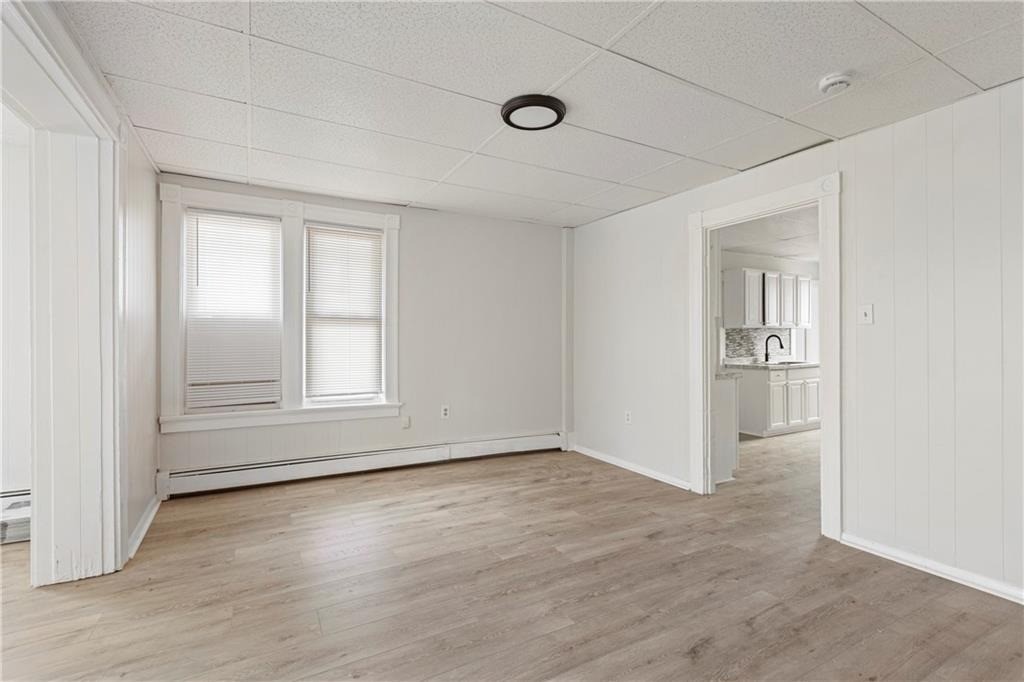
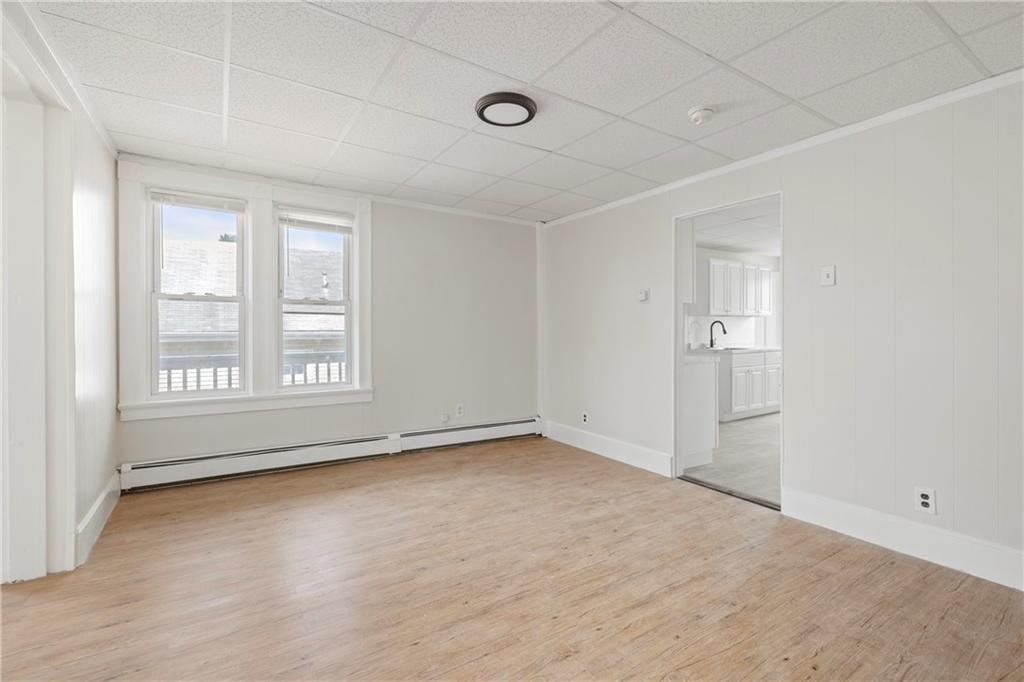
Empty room with wood-look floors, two shaded windows, and a doorway to the kitchen.
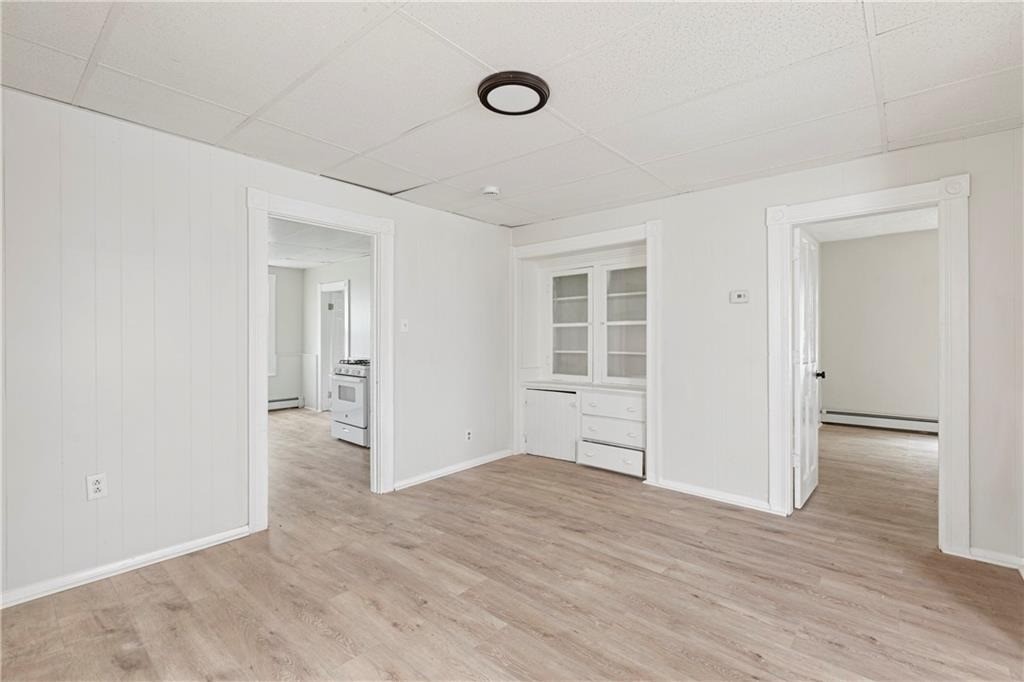
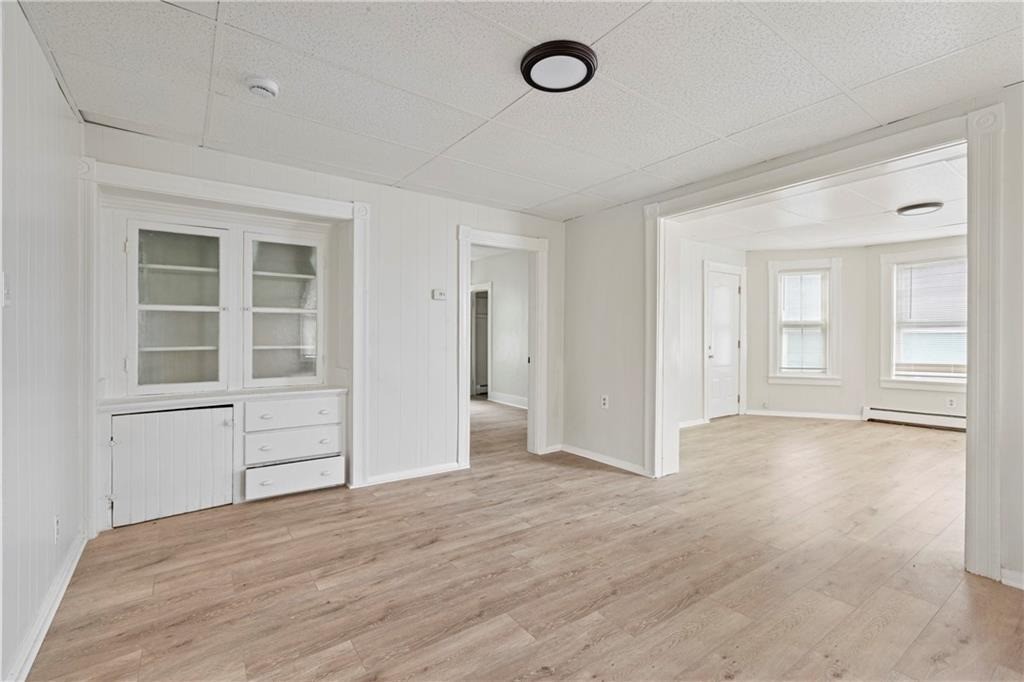
Vacant room with light wood-look flooring and a built-in glass-front cabinet.
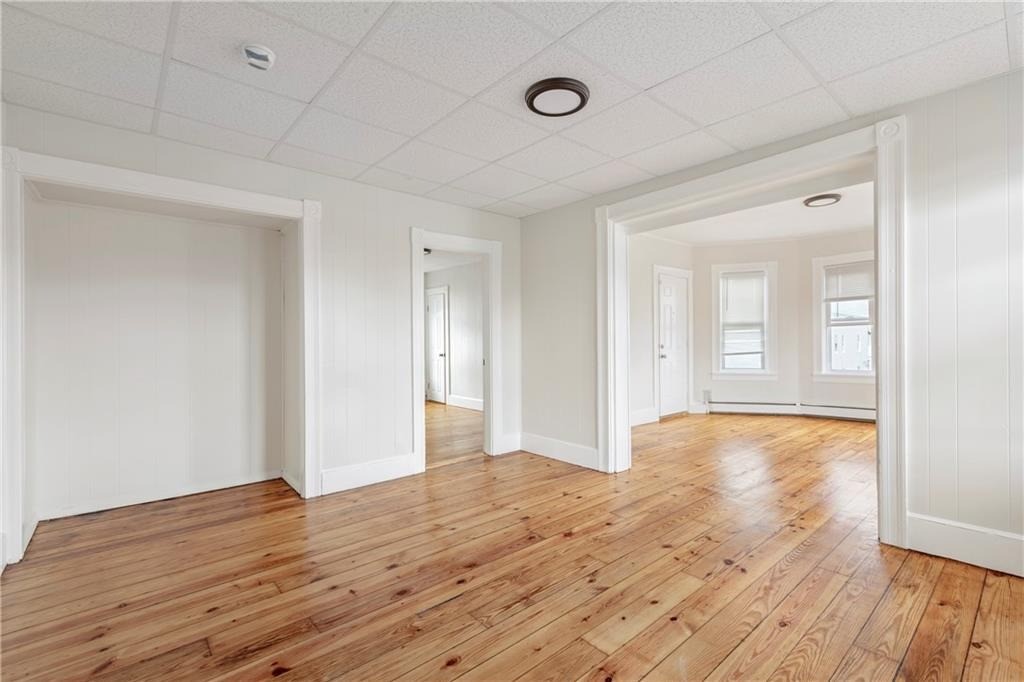
Empty room with built-in glass-front cabinets and a wide opening to a sunny adjoining room.
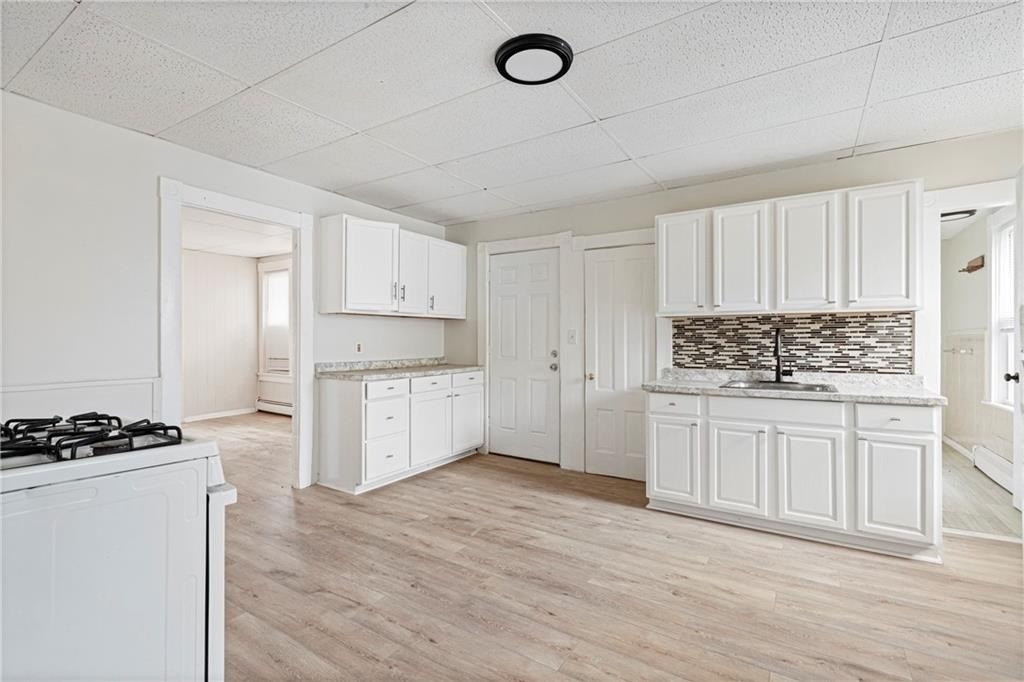
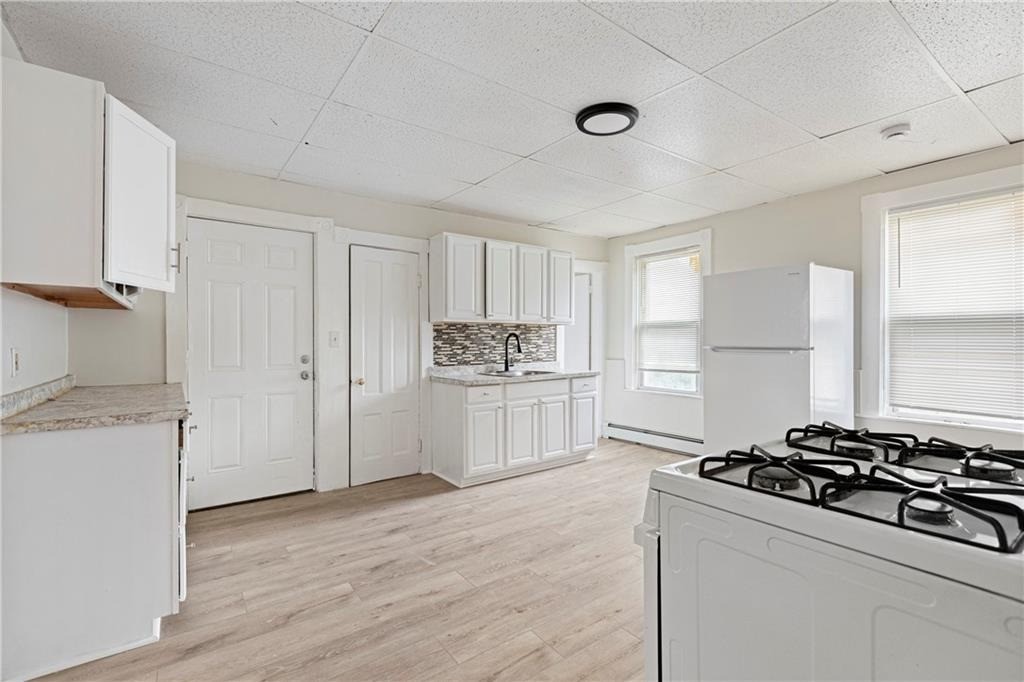
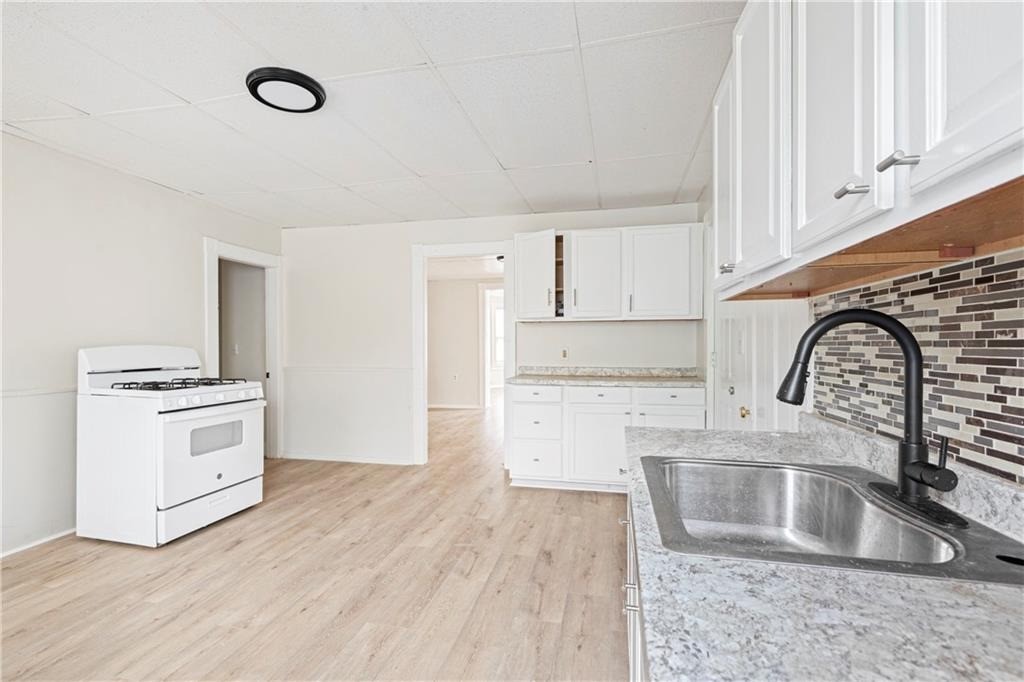
Vacant kitchen with white cabinetry, mosaic backsplash, and wood-look flooring.
Vacant kitchen with white cabinets, mosaic backsplash, and a gas range beside two windows.
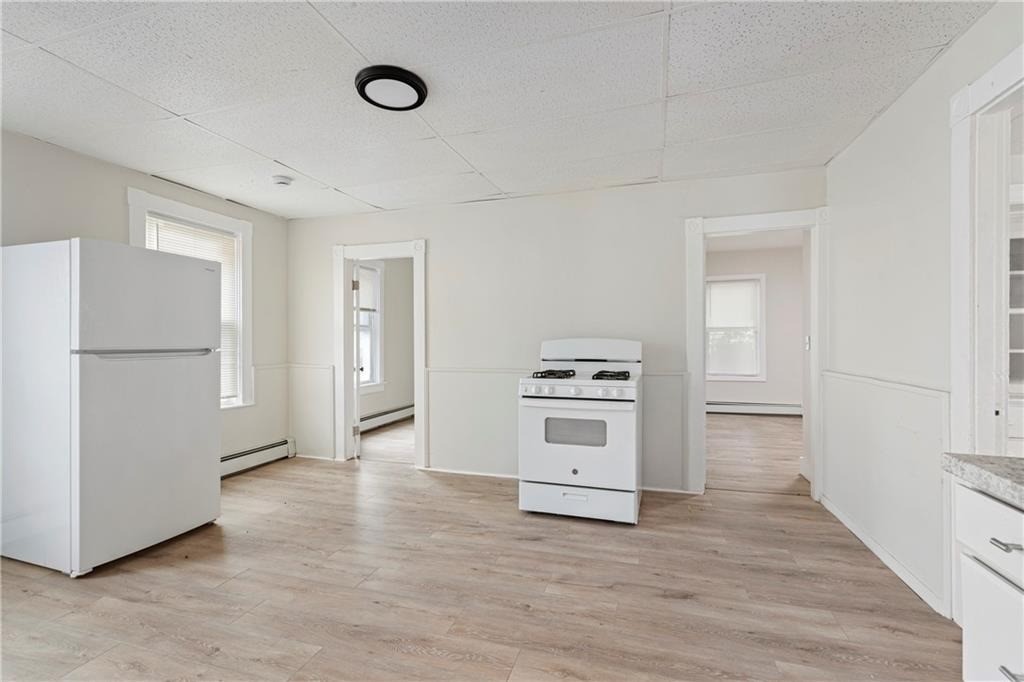
Vacant kitchen with a refrigerator, freestanding stove, and doorways to adjoining rooms.
Empty room with light wood-look flooring and windows opening to a bay-window room.
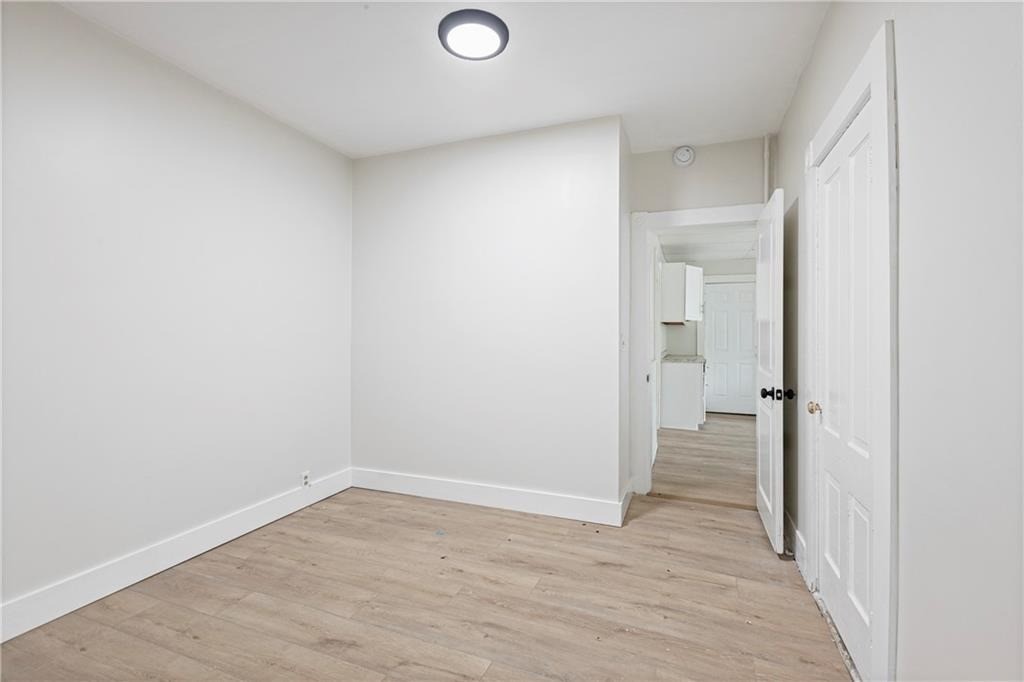
Empty room with light wood-look flooring and an open doorway to the kitchen.
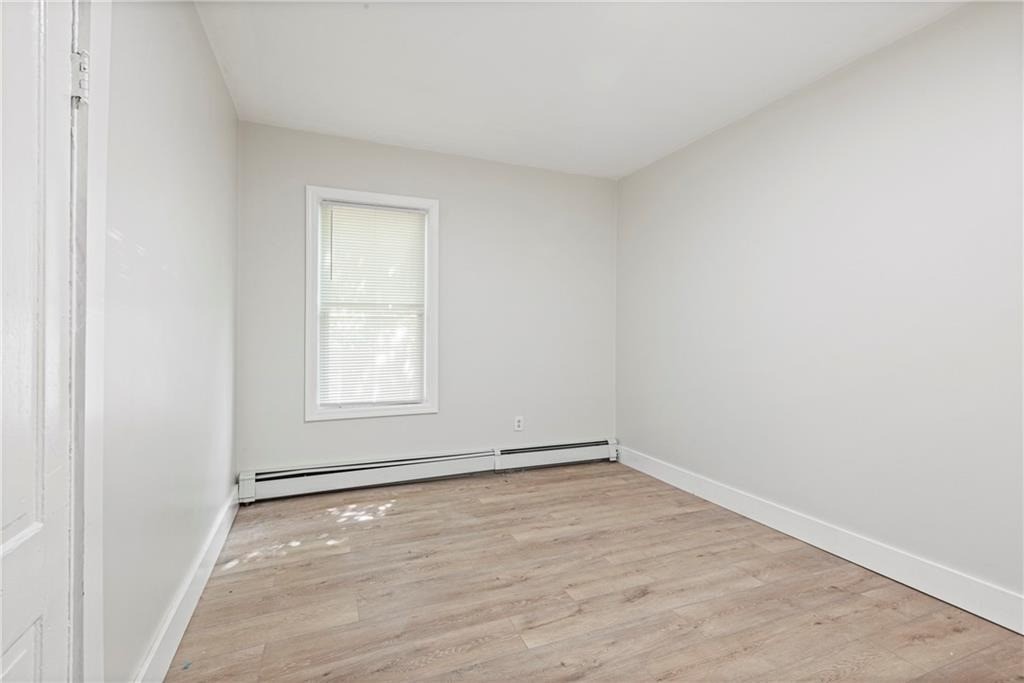
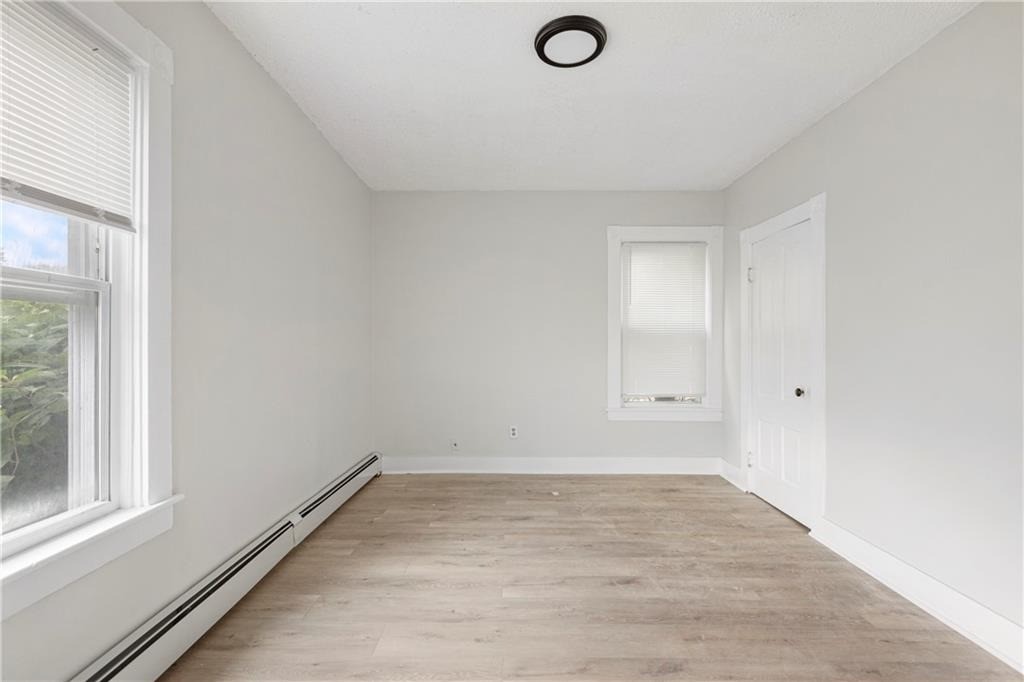
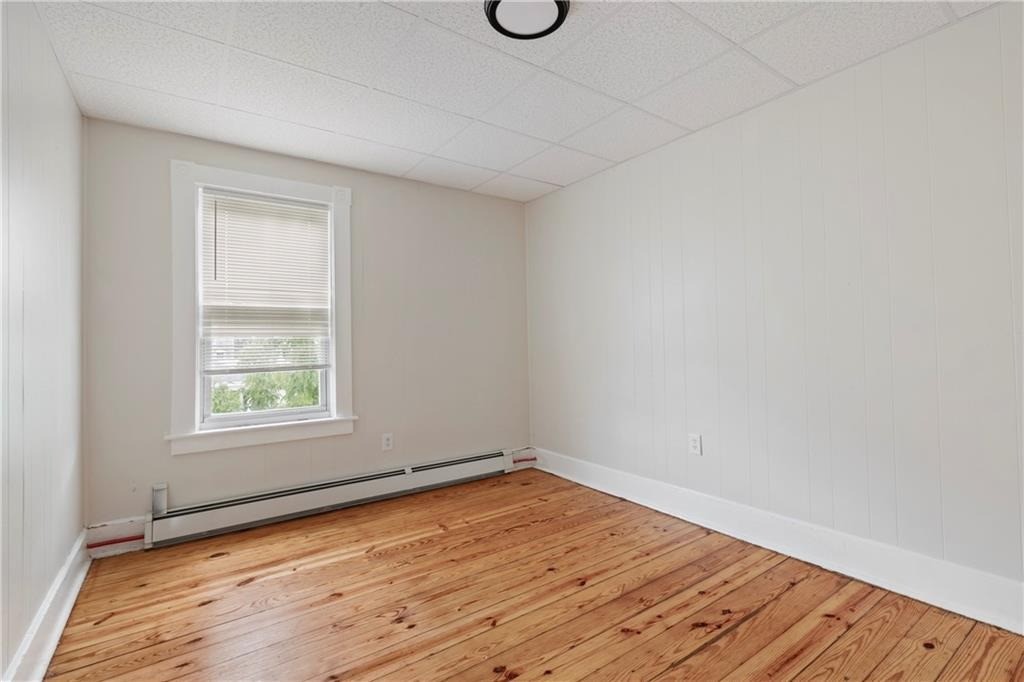
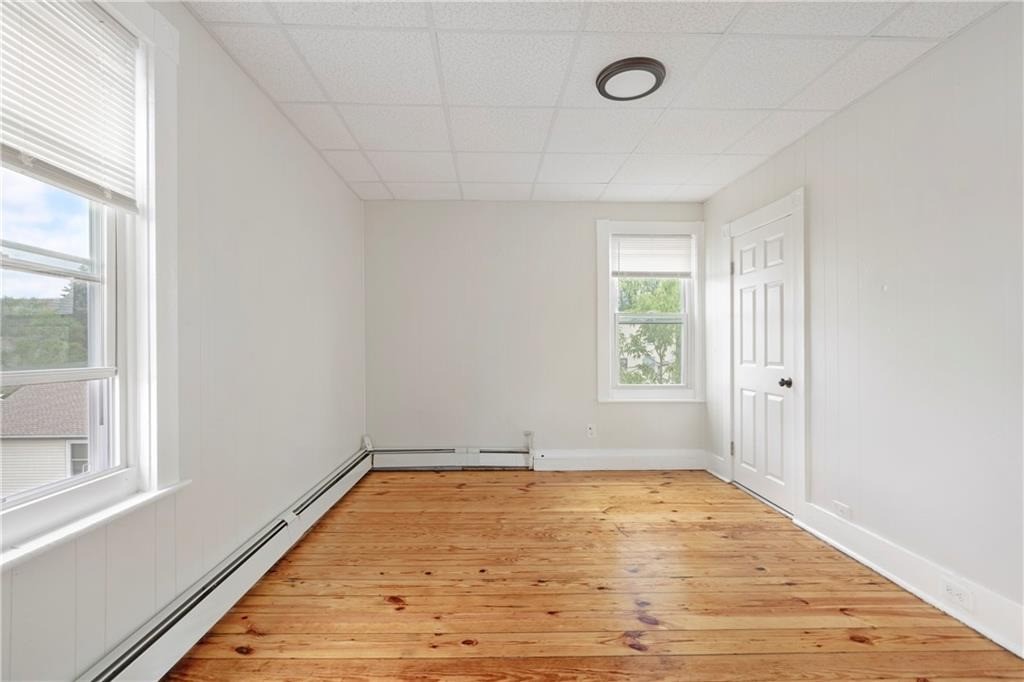
Empty bedroom with a window, light wood-look flooring, and a baseboard heater.
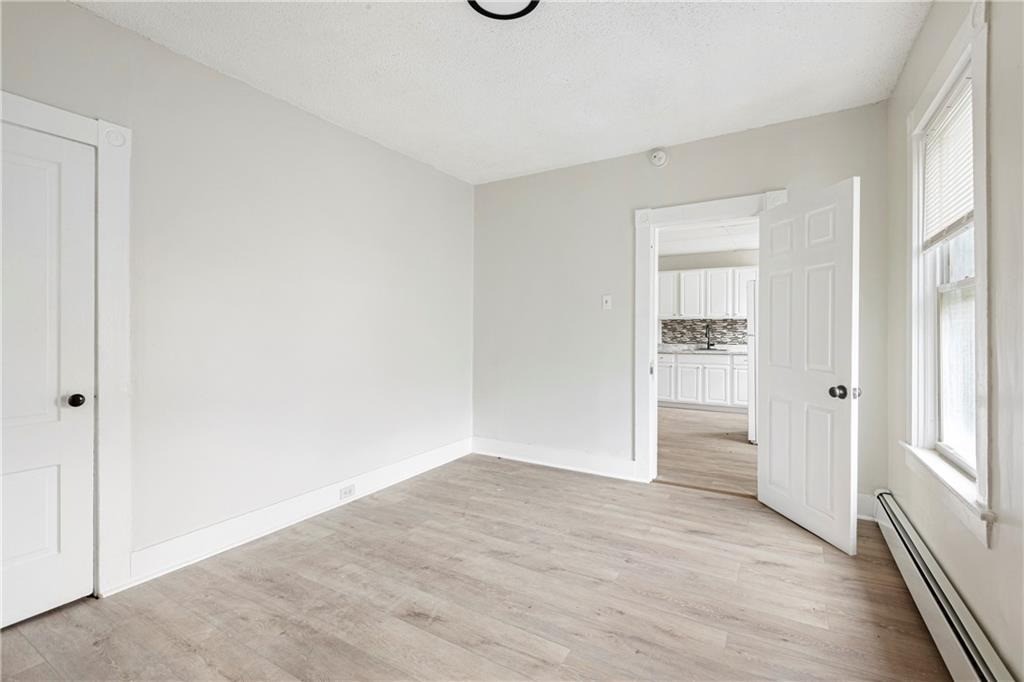
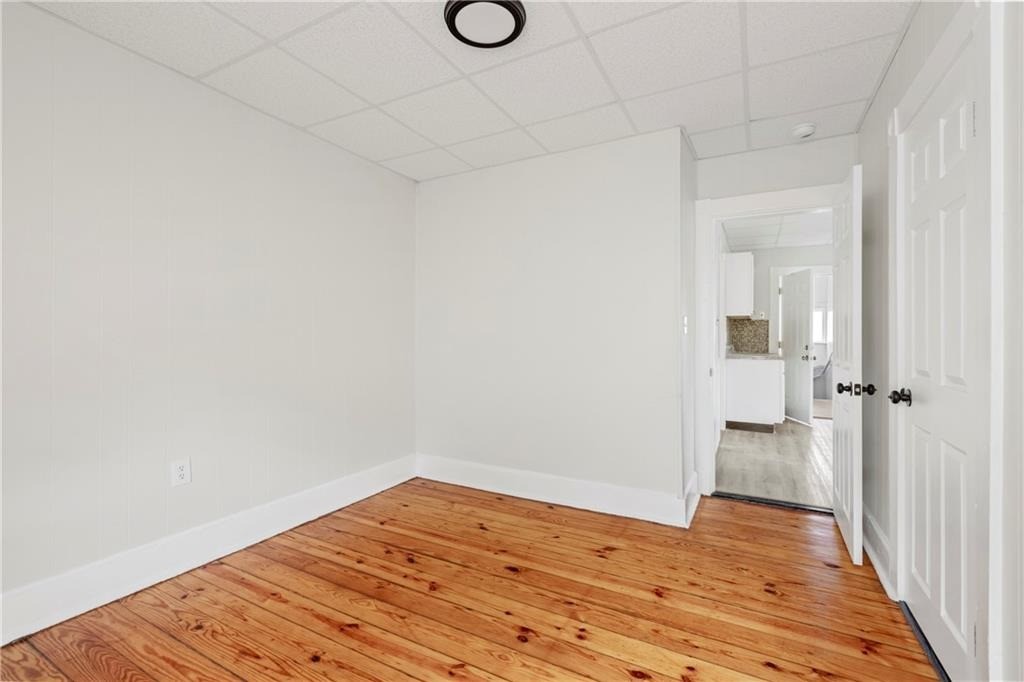
Empty room with light wood flooring, a window, and an open doorway to the kitchen.
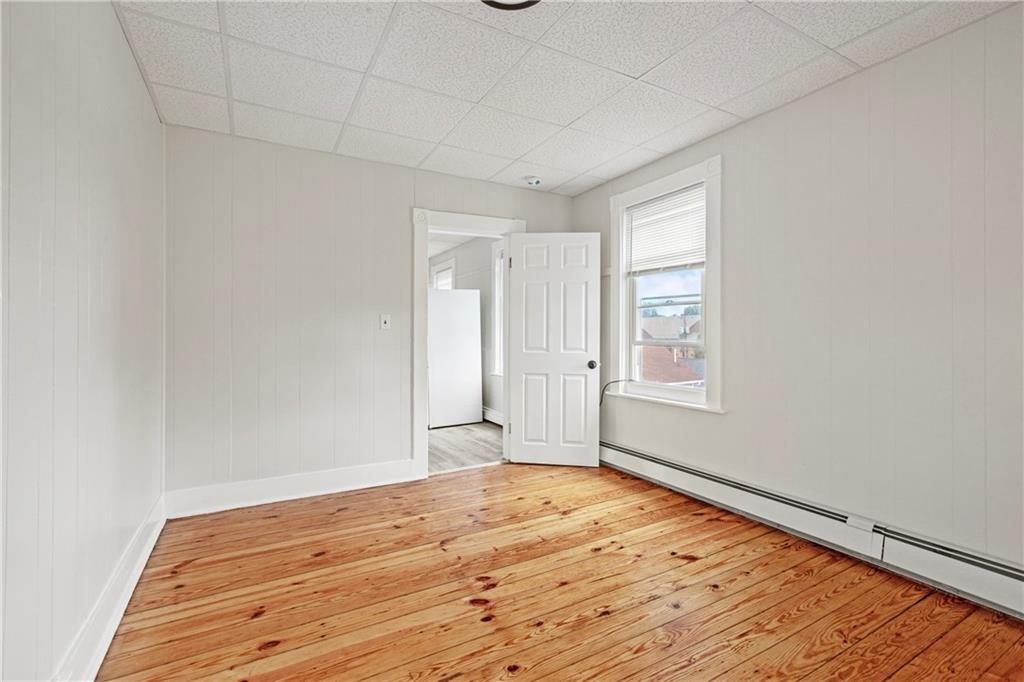
Vacant bedroom with two windows, light wood-look flooring, and a baseboard heater.
Kitchen with white cabinets, a freestanding stove, and a stainless steel sink beneath a black faucet.
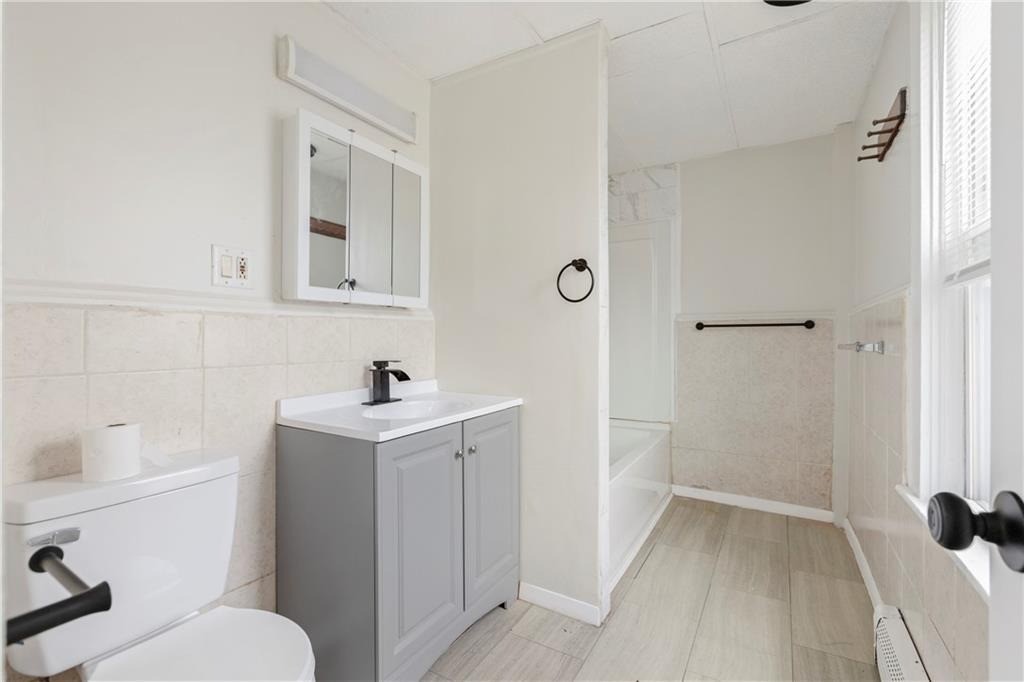
Bathroom with gray vanity, tiled bathtub surround, and a tall window.
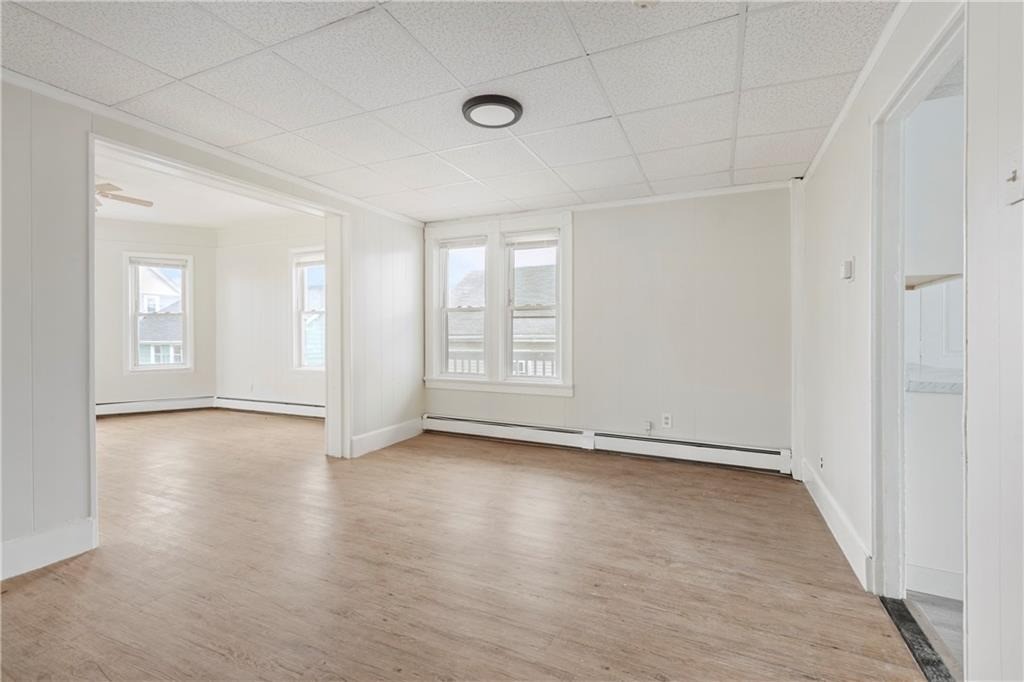
Vacant room with light wood-look flooring and a wide doorway to an adjoining room.
Empty living room with wood-look flooring, tall windows, and a wide opening to an adjoining room.
Empty bright room with light wood floors, white paneled walls, and a bay of windows.
Empty room with light wood flooring, large windows, and an adjoining room through an open doorway.
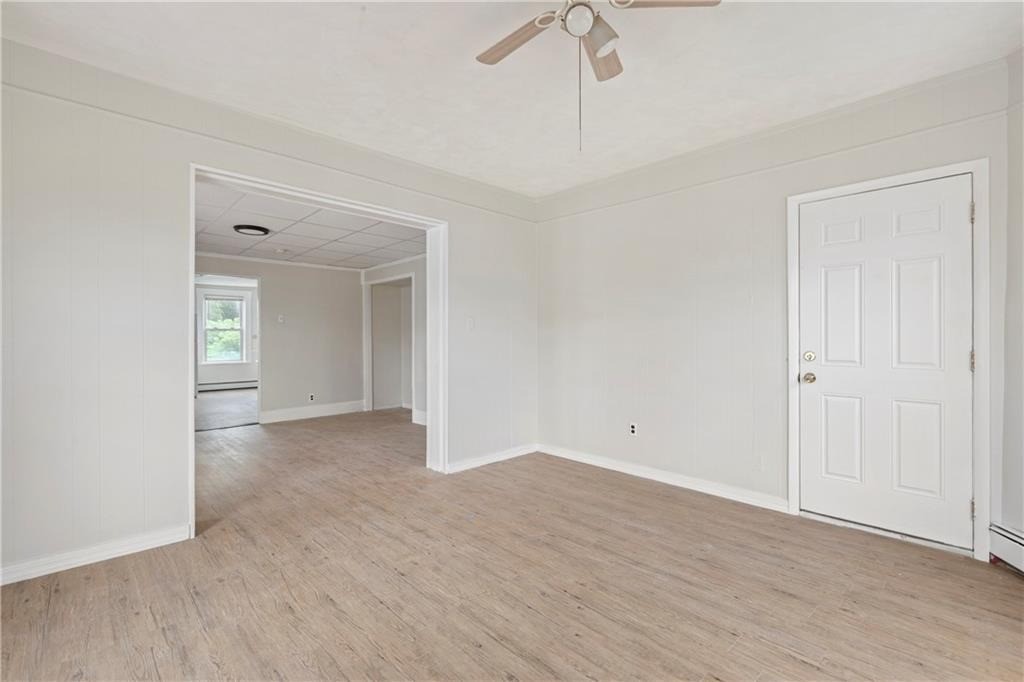
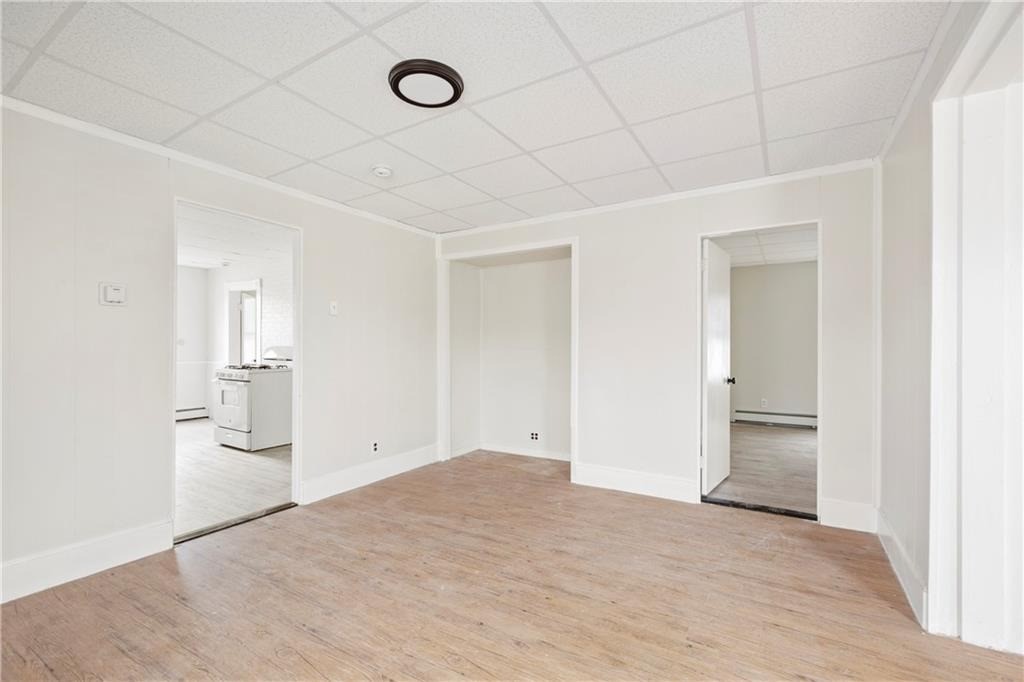
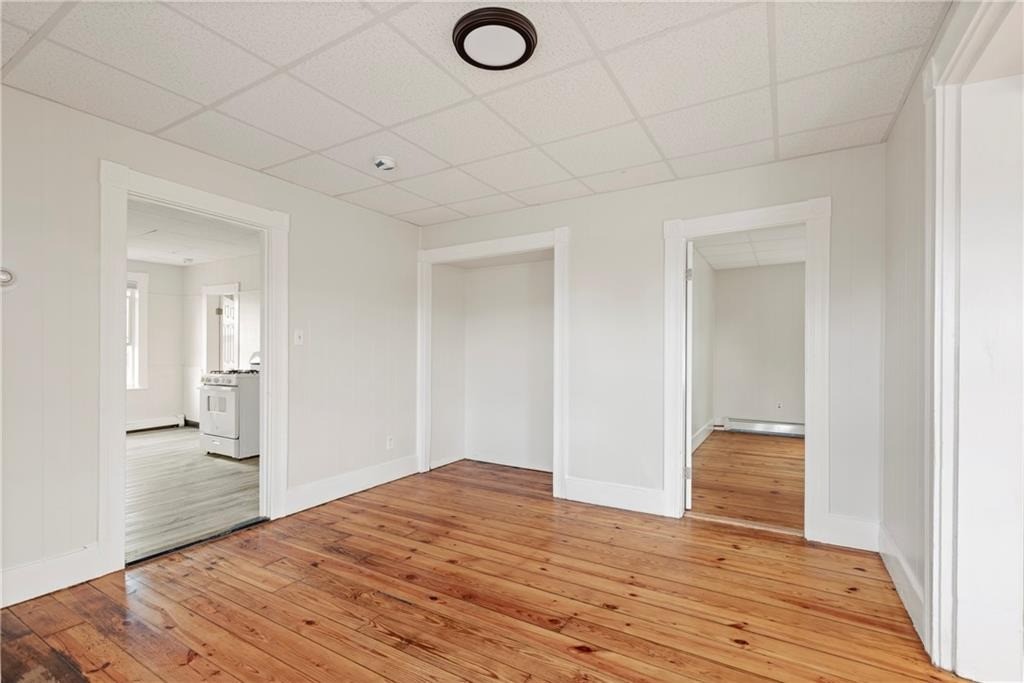
Vacant room with worn wood flooring and doorways to a kitchen and adjoining room.
Empty room with light wood floors, two windows, and a doorway to the kitchen.
Empty room with light wood floors, large windows, and an open doorway to a sunlit adjoining room.
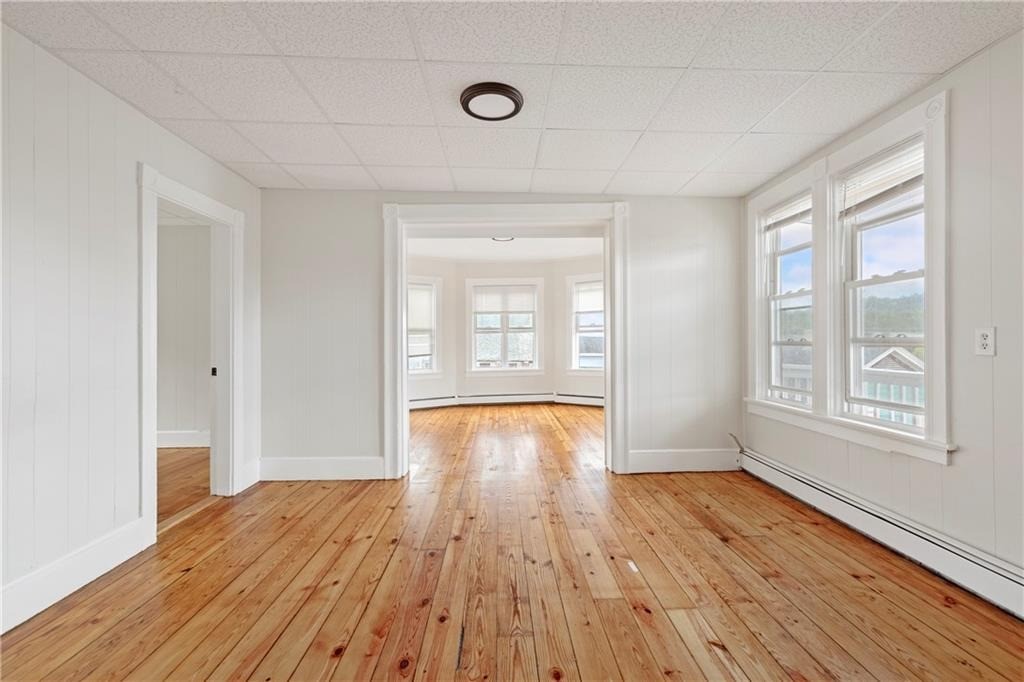
Empty room with wide-plank hardwood floors and a doorway to a bright bay-windowed room.
Vacant room with hardwood floors and open doorways to adjoining rooms.
Vacant room with polished wood floors and doorways to a kitchen and adjoining room.
Empty room with plank hardwood floors and a doorway opening toward the kitchen.
Empty room with a window, baseboard heater, and natural wood flooring.
Empty room with polished hardwood floors, light paneled walls, and a window with blinds.
Empty room with warm hardwood floors, white paneled walls, and two windows.
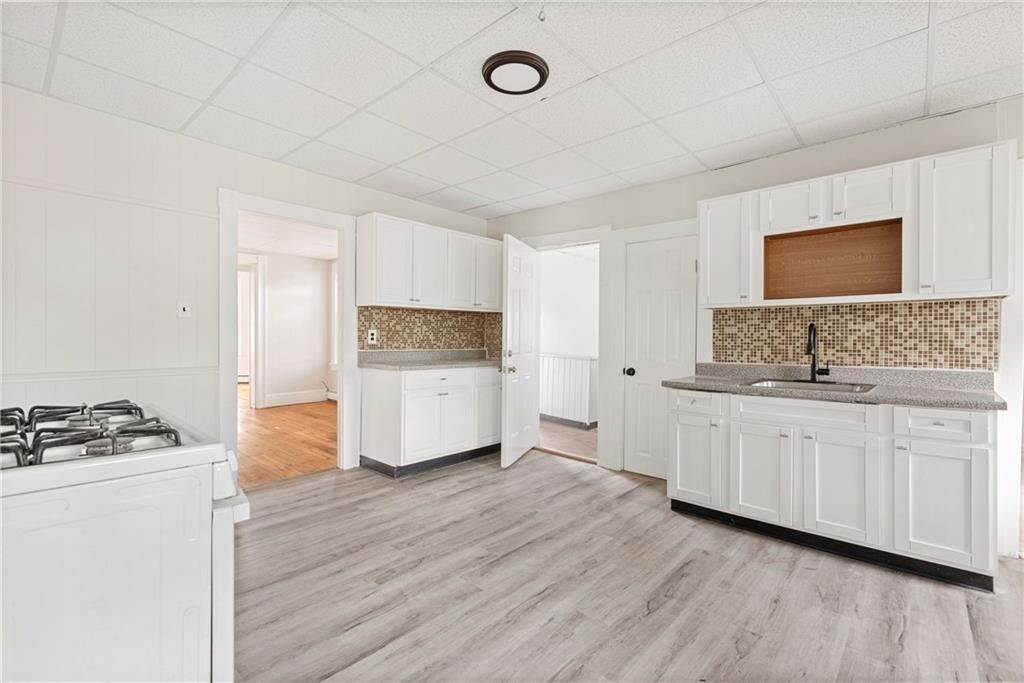
Vacant kitchen with white cabinets, mosaic tile backsplash, gas stove, and gray wood-look flooring.
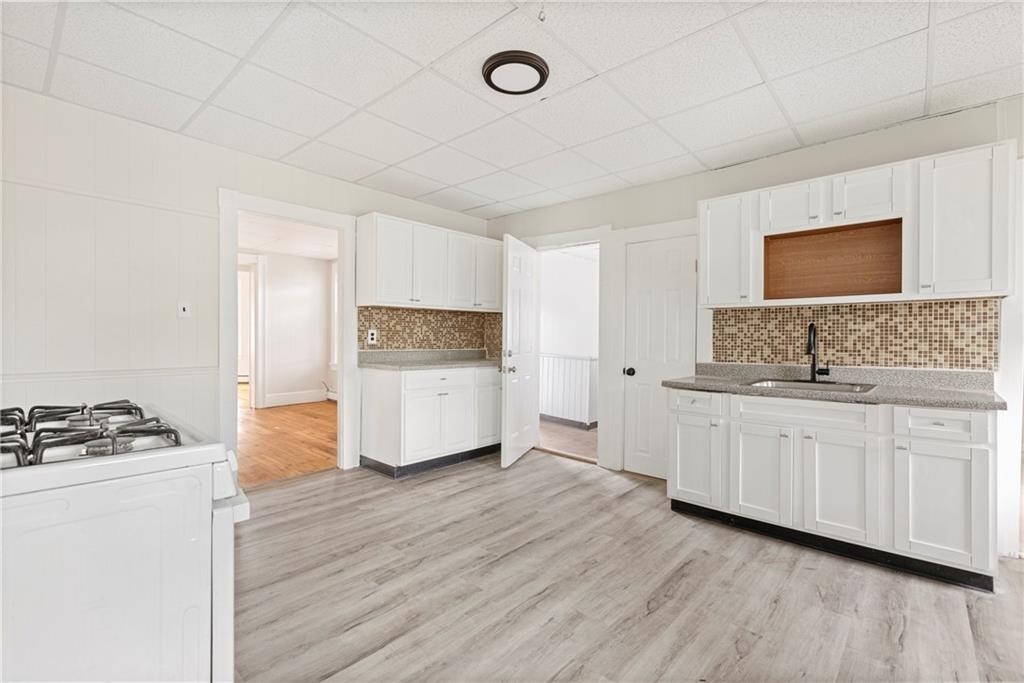
Vacant kitchen with white cabinets, mosaic tile backsplash, and gray wood-look flooring.
VIEW PHOTOS
$929,000

411 Rathbun Street

6,000 Sq.Ft. 7,841 Sq.Ft.

Description

Exceptional investment opportunity! Rare offering featuring 2 buildings on 1 lot with a total of "5 RESIDENTIAL UNITS" in a convenient Woonsocket location. The Front Building is a SIDE-BY-SIDE DUPLEX, each offering 4 bedrooms, 1.5 baths, with one first-floor bedroom, three second-floor bedrooms, spacious layouts, in-unit laundry, unfinished basement storage, and bright living spaces. Both units are well maintained and currently rented at $2,000/month each, with future upside potential. The Rear Building is a fully renovated 3 FAMILY, currently vacant and ready for immediate occupancy or lease-up. Each unit features 3 bedrooms, 1 full bath, spacious living and dining areas, a functional kitchen, and abundant natural light. Estimated market rent is approximately $2,000/month per unit. With projected gross rental income of approximately $10,000/month once fully leased, this property offers outstanding cash flow potential for investors while also presenting an excellent owner-occupant opportunity. Additional highlights include ample off-street parking, spacious unit layouts, separate buildings for added privacy, and a desirable location close to shopping, restaurants, schools, parks, and major commuter routes. A rare chance to own a versatile, income-producing property with immediate upside potential.

Share Property

Location

411 Rathbun Street, Woonsocket, RI 02895

Status

For Sale
Talib Hussain, MBA

Talib Hussain, MBA

TITLE

Real Estate Consultant

Property Amenities

Area & Lot
Total area 6,000 Sq.Ft.
Lot Area 7,841 Sq.Ft.
Living area 6,000 Sq.Ft.
MLS® ID 1421532
Year Built 1910
Type Commercial
Status For Sale
Exterior
Heat type Baseboard
Water Source Connected
Sewer Connected
Utilities Natural Gas Available, Sewer Connected
Finance
Sales Price $929,000
Real Estate Tax $7,074 yearly
Light-sided two-story home beside a wide paved parking area.

360 Virtual Tour

Take a tour of this property
Light-sided two-story home beside a wide paved parking area.

Schedule a Showing

I would love to show you this beautiful property. Please select your preferred date and time below. I will be in touch shortly to confirm your appointment.

Schedule a Showing

I would love to show you this beautiful property. Please select your preferred date and time below. I will be in touch shortly to confirm your appointment.
Thank you for your interest in 411 Rathbun Street, Woonsocket, RI 02895. We are reviewing your request and will be in touch shortly!

Mortgage Calculator

Estimate your monthly mortgage payment, including the principal and interest, property taxes, and HOA. Adjust the values to generate a more accurate rate.

All estimates are provided for informational purposes only. Actual amounts may vary.
$0,000 Your Payment 20 15 65
$0,000 Your Payment

Work With Talib

Rooted in trust, expertise, and sincere dedication, Talib brings a lifelong appreciation of what “home” means to every client and every move.








