
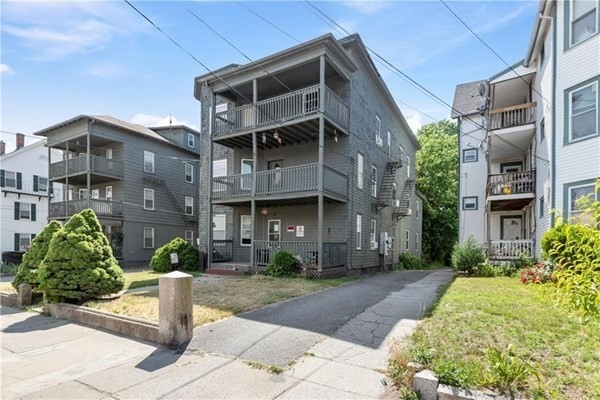
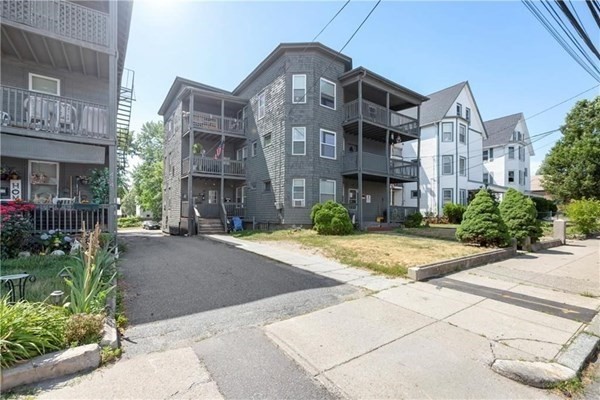

Gray three-story residential building with stacked porches and a landscaped front yard.
Gray multi-unit apartment building with stacked balconies, viewed from the street beside its driveway.
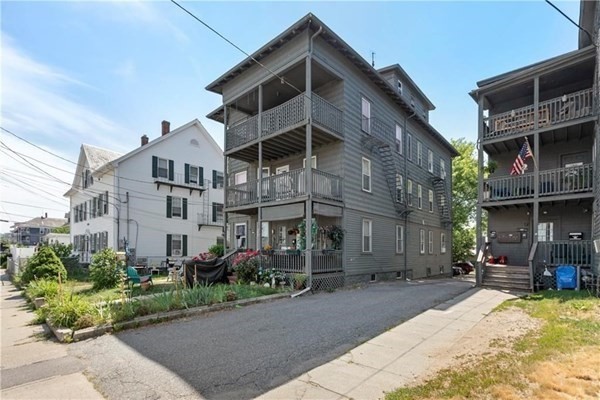
Gray multi-unit residence with stacked porches beside a white neighboring building.
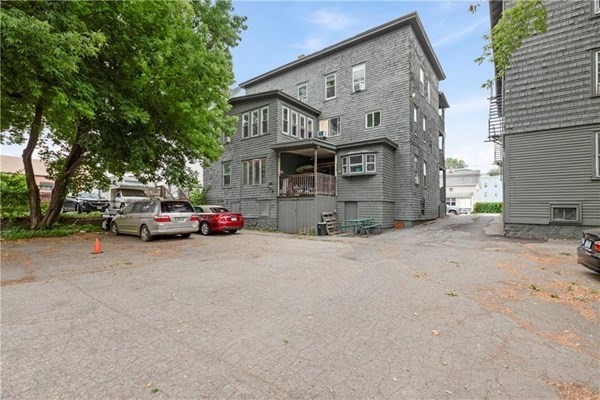
Gray multi-story shingle-sided property beside a paved parking area and mature trees.
Bright living room with neutral sofas, hardwood floors, and an open dining area.
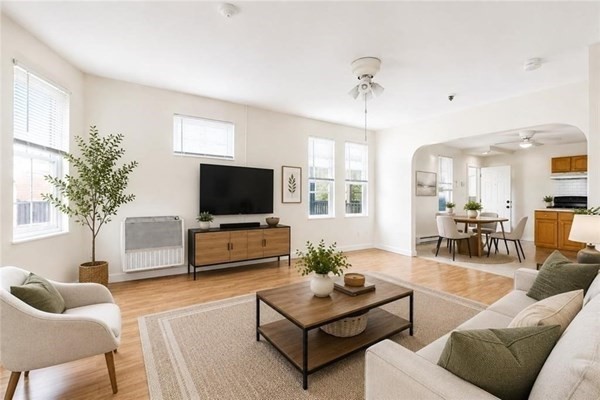
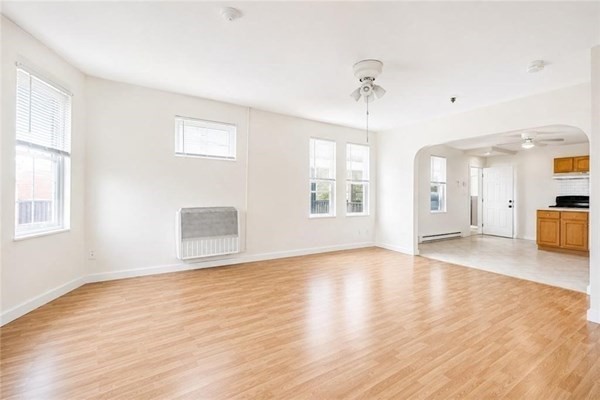
Vacant living area with light wood floors, several windows, and an arched opening to the kitchen.
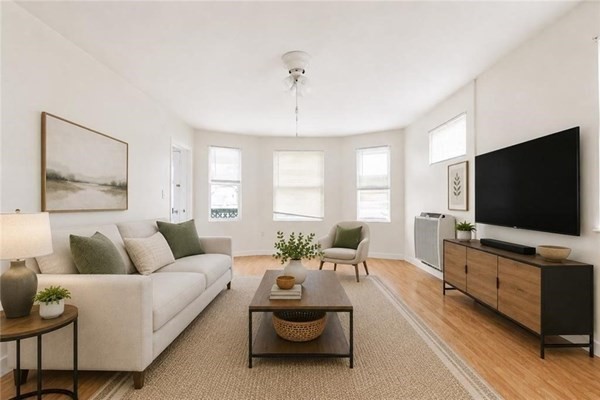
Staged living room with a light sectional, bay windows, and a large television.
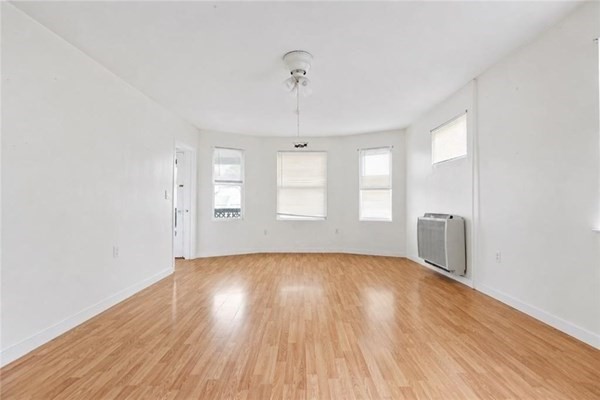
Empty room with hardwood flooring, several windows, and a wall-mounted air conditioner.
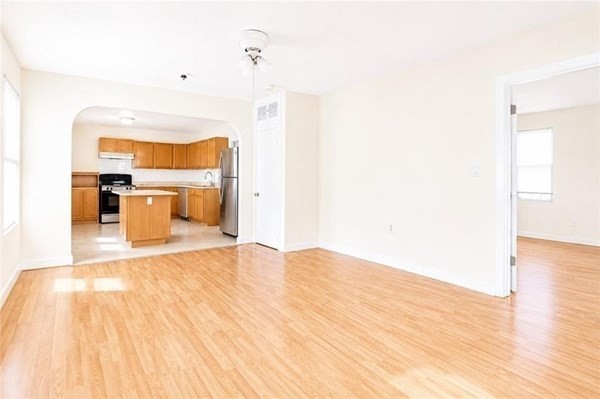
Empty living room with hardwood floors and an arched opening to the kitchen.
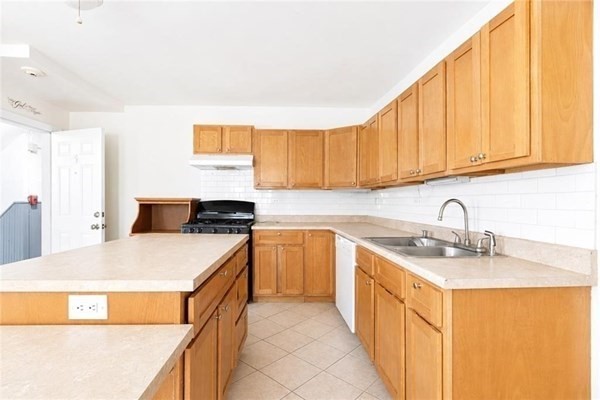
Kitchen with honey-colored wood cabinets, light countertops, white tile backsplash, and a double-basin sink.
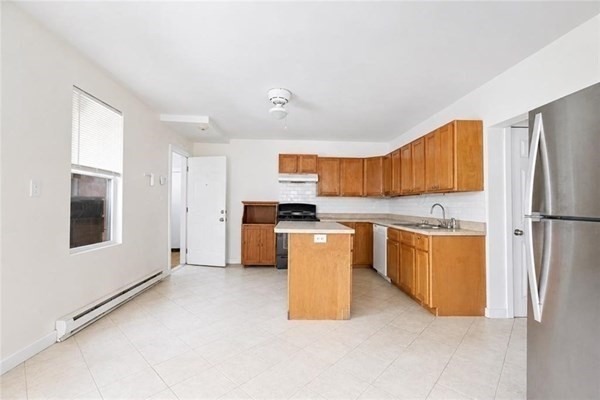
Unfurnished kitchen with wood cabinets, a central island, and light tile flooring.
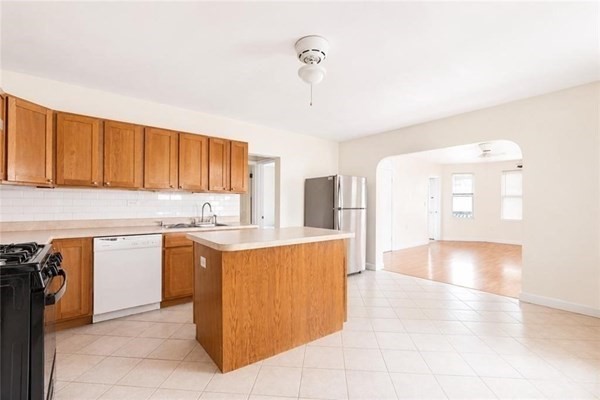
Kitchen with wood cabinets and a central island opening to a bright adjoining room.
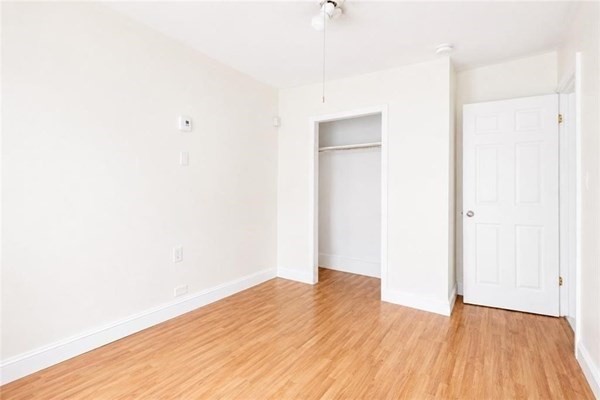
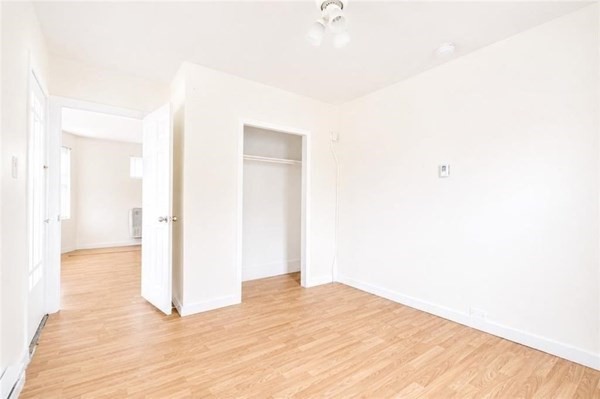
Empty room with light wood floors, an open closet, and a closed white door.
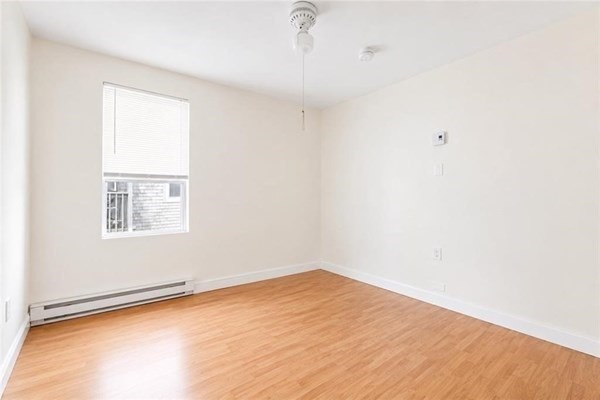
Empty room with light wood flooring, a window with blinds, and a baseboard heater.
Empty room with light hardwood floors, two windows with blinds, and a ceiling fan.
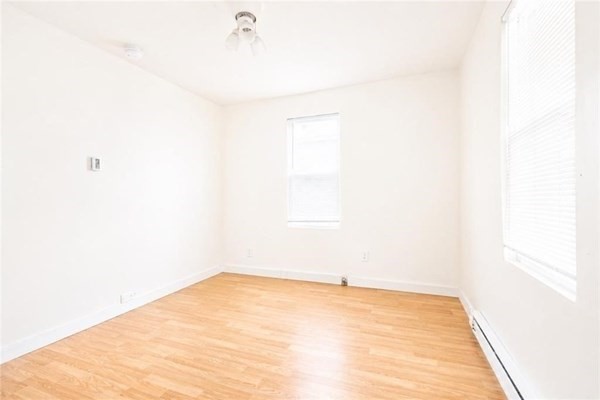
Empty room with light wood flooring, white walls, and an open doorway.
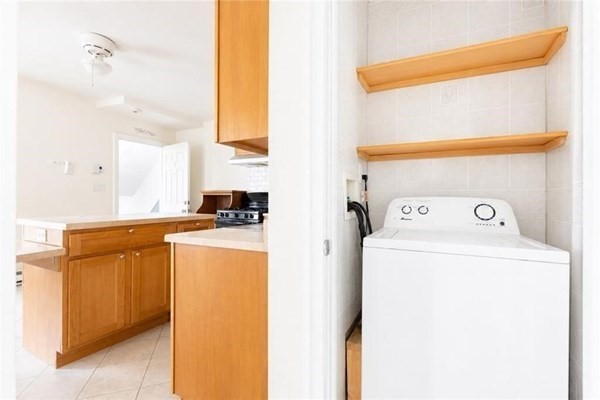
Kitchen with honey-colored cabinets beside a laundry alcove with a top-loading washer.
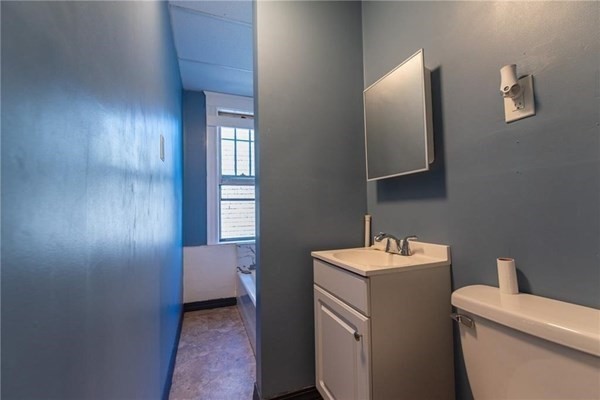
Compact bathroom with a white vanity, toilet, and narrow passage leading to a window.
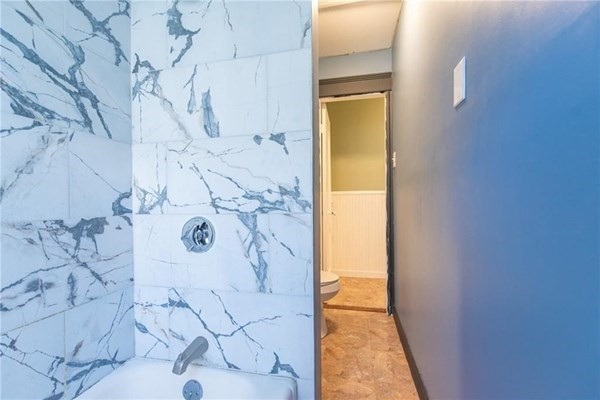
Marble-pattern tiled shower with chrome fixtures beside a narrow hallway and toilet.
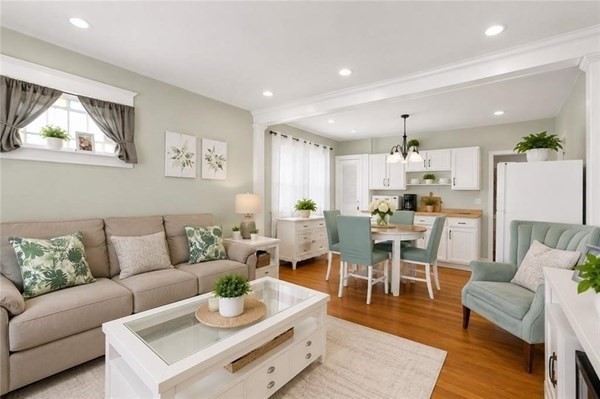
Staged living room with beige sofa, opening to a dining area and white kitchen.
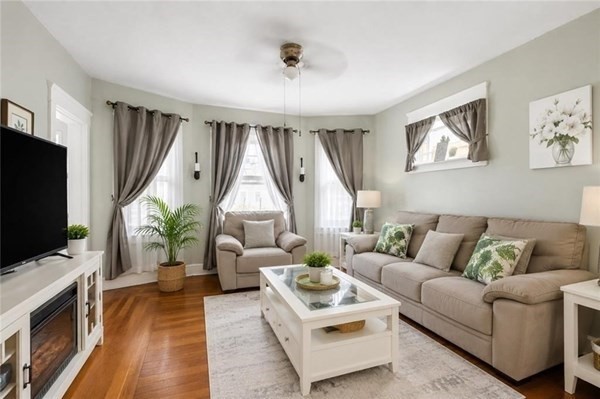
Living room with a beige sofa, matching armchair, white coffee table, and hardwood floors.
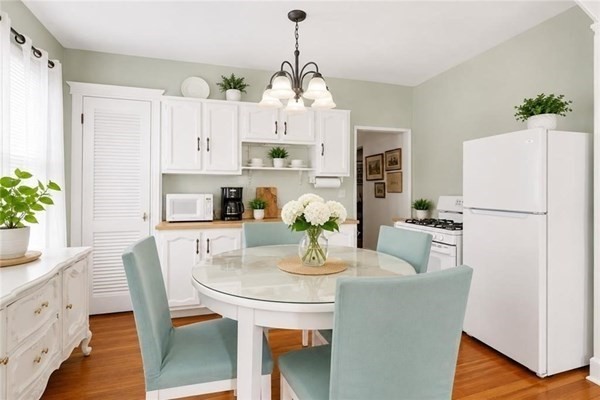
Kitchen and dining area with white cabinets, a round table, and pale teal chairs.
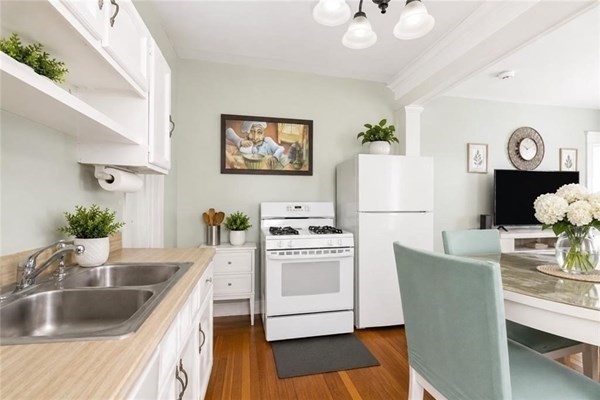
Bright kitchen with white cabinets, double-basin sink, gas range, and adjoining dining area.
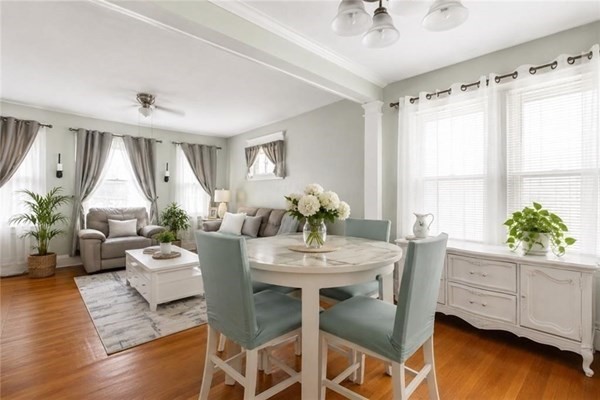
Living and dining room with a round table, pale blue chairs, gray seating, and hardwood floors.
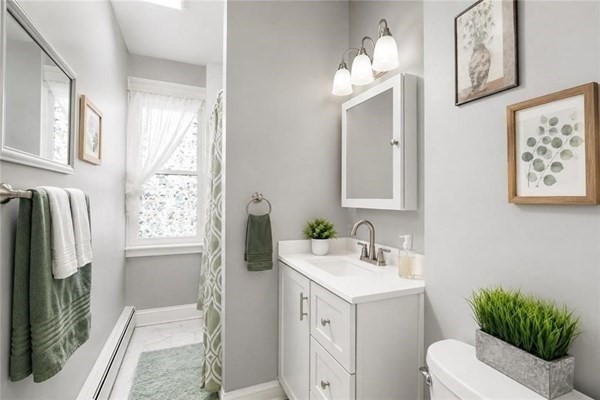
Bright bathroom with a white vanity, mirrored cabinet, and bathtub beside a curtained window.
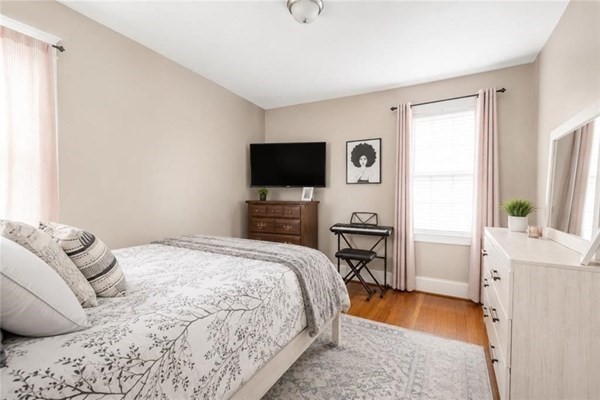
Bedroom with gray floral bedding, a television above a wooden dresser, and a bright window.
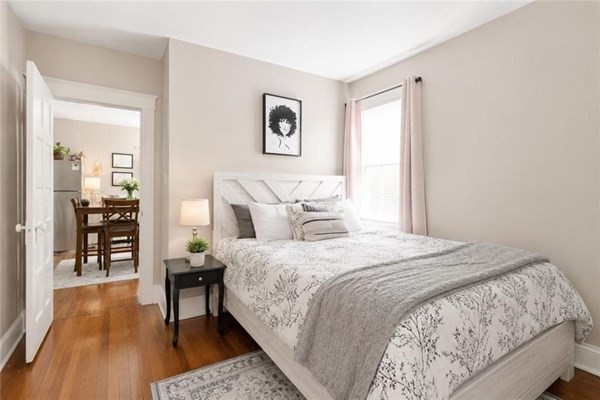
Staged bedroom with patterned bedding, a gray throw, warm wood floors, and a dining area through the doorway.
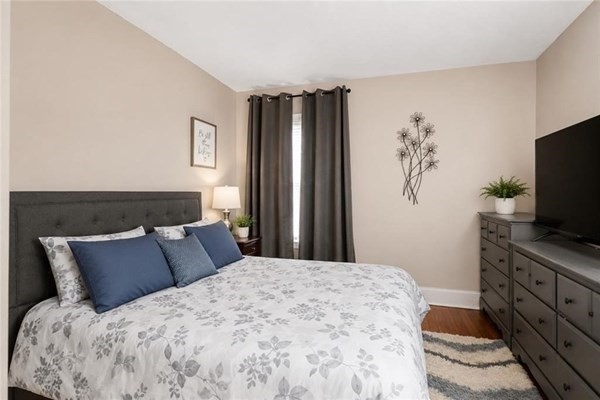
Furnished bedroom with floral bedding, blue pillows, dark curtains, and a gray dresser.
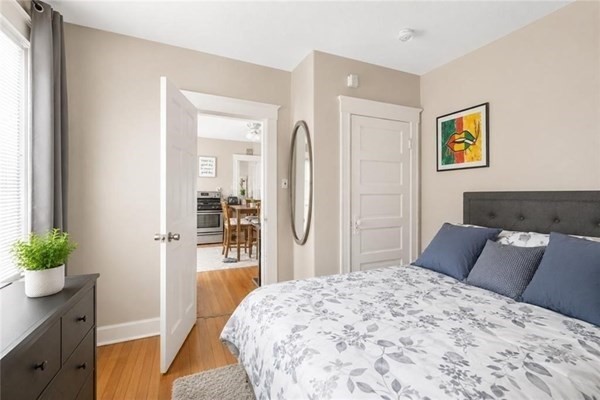
Bedroom with a floral duvet, blue pillows, hardwood floors, and an open doorway to the kitchen.
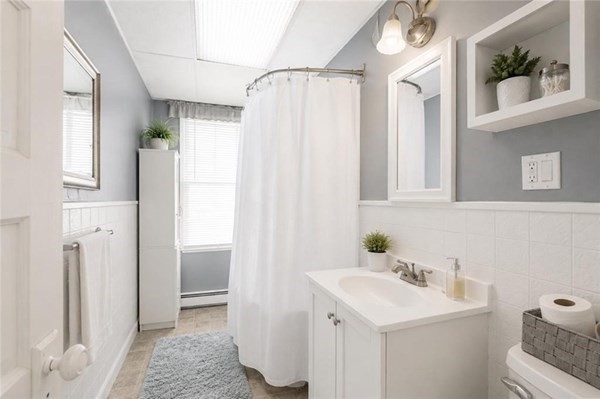
Bright bathroom with a white vanity, tiled walls, and a tub behind a shower curtain.
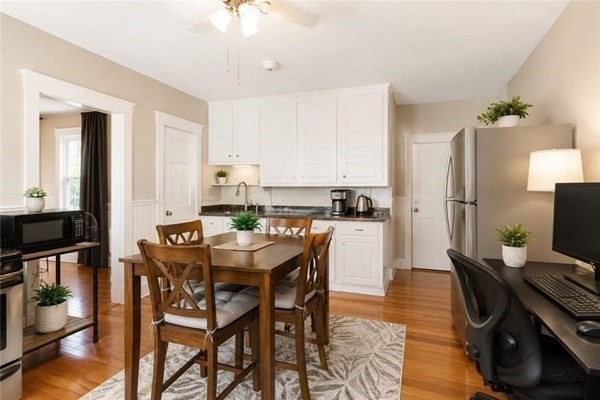
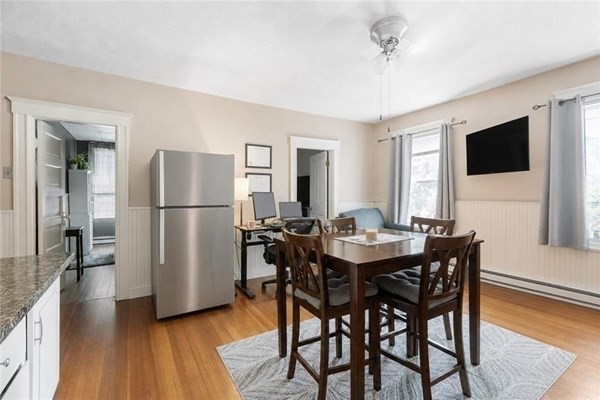
Kitchen and dining area with white cabinets, a wood table, and a desk with a computer.
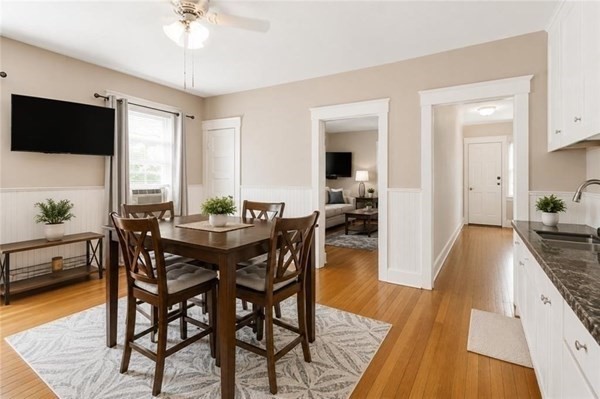
Dining room with a dark wood table, patterned rug, and adjoining kitchen and living room.
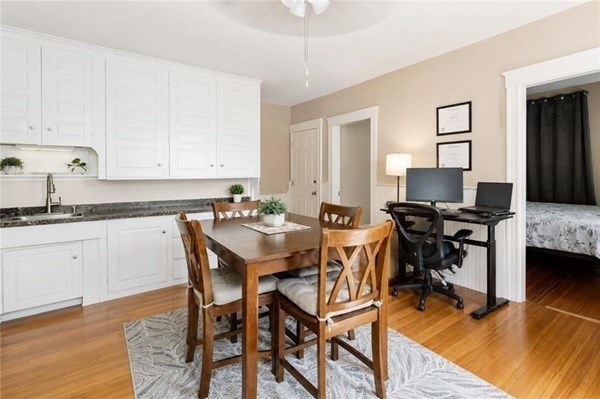
Kitchen and dining area with white cabinets, a wooden table, and a desk beside a bedroom doorway.
Dining area with a dark wood table and chairs beside a stainless steel refrigerator.
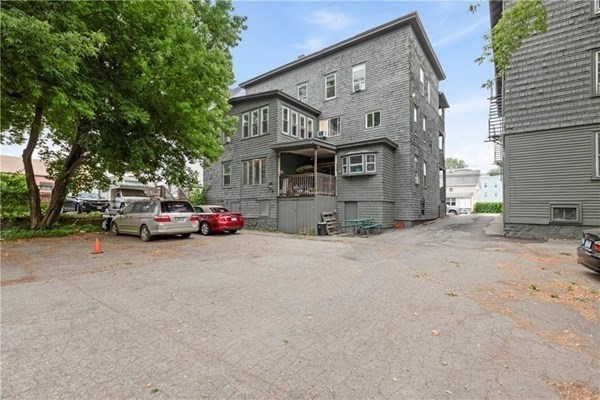
Multi-story gray-shingled residential building beside a paved parking area and leafy trees.
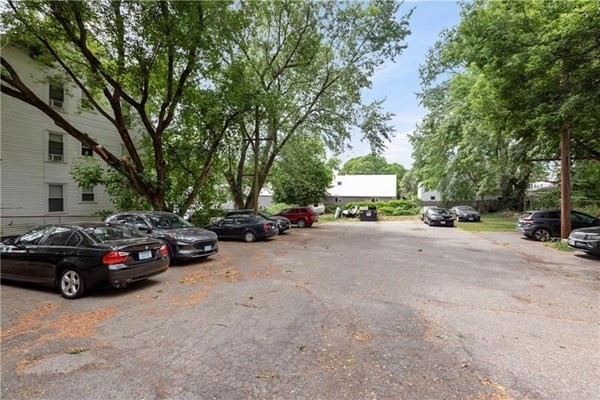
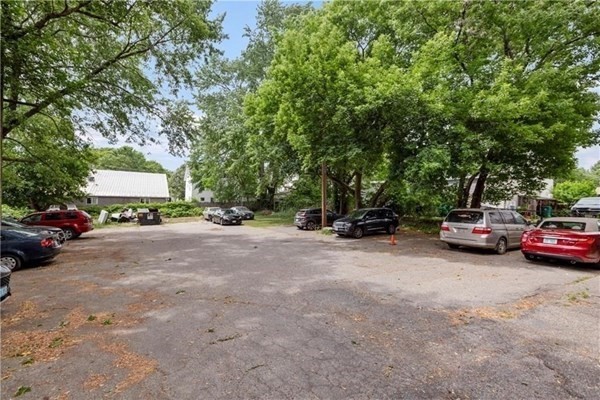
Parking area beside a multi-unit building, shaded by mature trees and lined with parked cars.
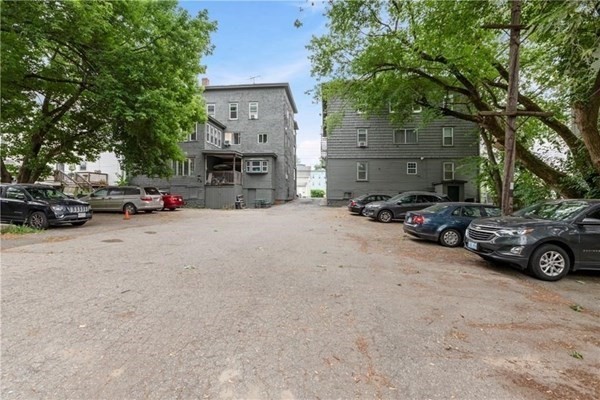
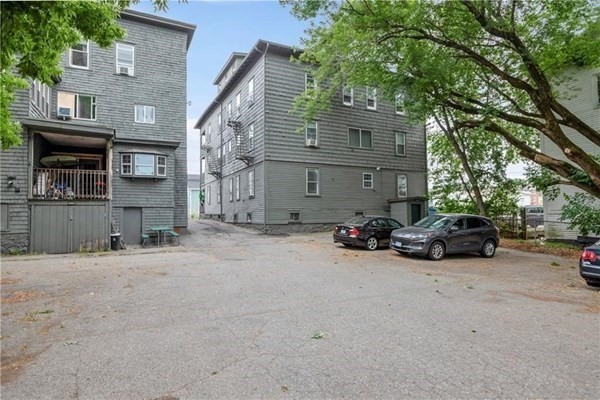
Parking area between two gray residential buildings, lined with parked cars and leafy trees.
Paved parking lot with parked cars beneath mature trees.
Two gray apartment buildings and a paved parking area with parked cars beneath leafy trees.
Gray multi-story residential building with stacked balconies beside a driveway and neighboring homes.
VIEW PHOTOS
$699,000

414 420 Rathbun St

Description

Exceptional opportunity to acquire FIVE income-producing condominium units across TWO professionally managed buildings. This package includes a total of 11 bedrooms, 5 bathrooms and FIVE separately deeded units. Currently generating $7,525 per month in rental income, the portfolio consists of a diverse mix of 2, and 3-bedroom units, with all five units occupied, providing immediate upside through lease-up at current market rents. Monthly HOA fees are $220 per unit and include water, sewer, trash collection, master insurance, snow removal and landscaping, helping reduce ownership responsibilities and operating expenses. This unique portfolio offers immediate cash flow, strong rental demand, and future appreciation potential, making it an attractive opportunity for investors seeking scale through a single acquisition. Rarely does a package of this size become available in the Woonsocket market. The FIVE CONDOMINIUM units are located in two adjacent buildings on Rathbun Street. Two units are situated at 414 Rathbun Street, and three units are situated at 420 Rathbun Street.

Share Property

Location

414 420 Rathbun St, Woonsocket, RI 02895

Status

For Sale
Talib Hussain, MBA

Talib Hussain, MBA

TITLE

Real Estate Consultant

Property Amenities

Area & Lot
MLS® ID 73584905
Year Built 1900
Type Commercial
Status For Sale
Exterior
Utilities Public Water, Public Sewer
Finance
Sales Price $699,000
Real Estate Tax $7,758 yearly
Gray multi-unit apartment building with stacked balconies, viewed from the street beside its driveway.

Schedule a Showing

I would love to show you this beautiful property. Please select your preferred date and time below. I will be in touch shortly to confirm your appointment.

Schedule a Showing

I would love to show you this beautiful property. Please select your preferred date and time below. I will be in touch shortly to confirm your appointment.
Thank you for your interest in 414 420 Rathbun St, Woonsocket, RI 02895. We are reviewing your request and will be in touch shortly!

Mortgage Calculator

Estimate your monthly mortgage payment, including the principal and interest, property taxes, and HOA. Adjust the values to generate a more accurate rate.

All estimates are provided for informational purposes only. Actual amounts may vary.
$0,000 Your Payment 20 15 65
$0,000 Your Payment

Work With Talib

Rooted in trust, expertise, and sincere dedication, Talib brings a lifelong appreciation of what “home” means to every client and every move.








