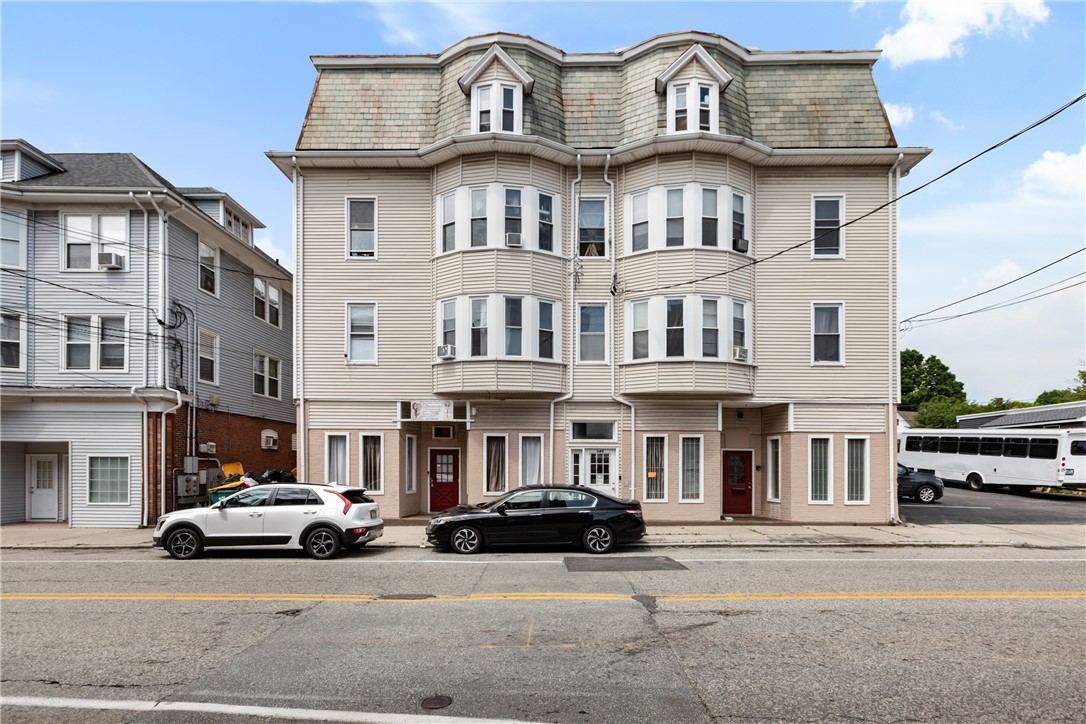

Multi-unit residential building with bay windows and a mansard-style roof on a city street.
Beige multi-story building with a gray mansard roof and dormer windows, viewed from across the street.
Beige multi-story building with two projecting bay windows and dormers along a Woonsocket street.
Multi-story residential building with bay windows, a large parking lot, and a bus nearby.
Aerial view of a multi-story home beside a grassy yard, stone wall, and parking area.
Rear of a tall light-sided house with dormer windows, a small lawn, and a curved walkway.
Rear of a multi-story light-sided house with gray dormers, a metal fire escape, and an overgrown yard.
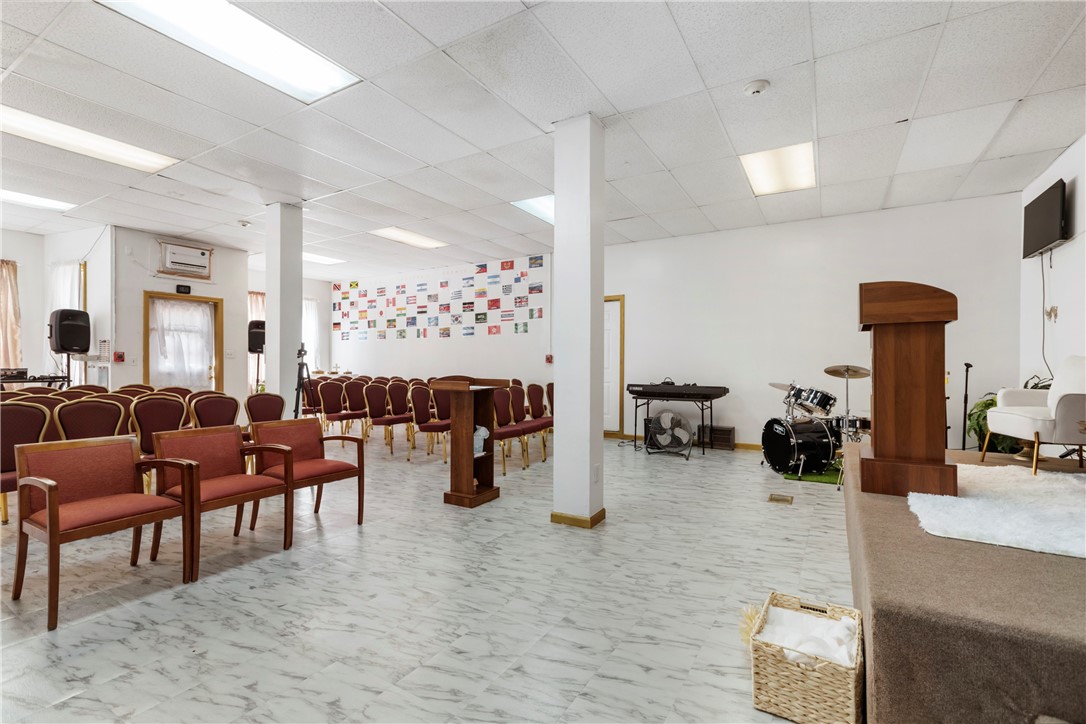
Furnished assembly hall with rows of burgundy chairs, a podium, and musical instruments.
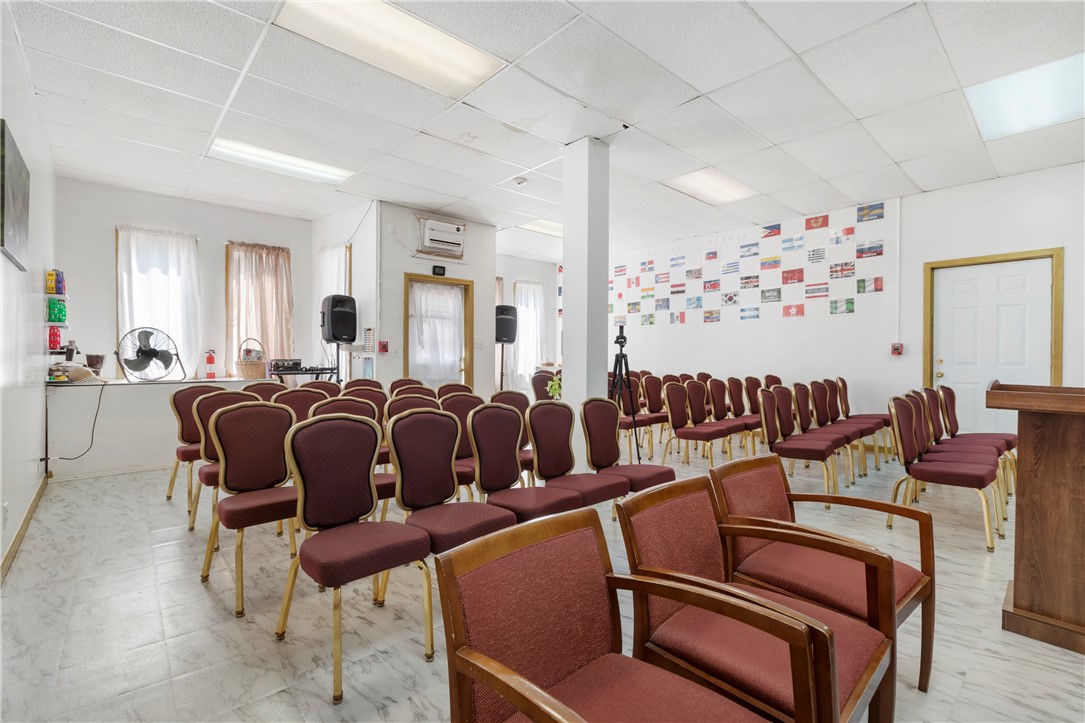
Meeting room with rows of burgundy chairs and a wooden lectern.
Meeting room with rows of burgundy chairs, a podium, and international flags on the wall.
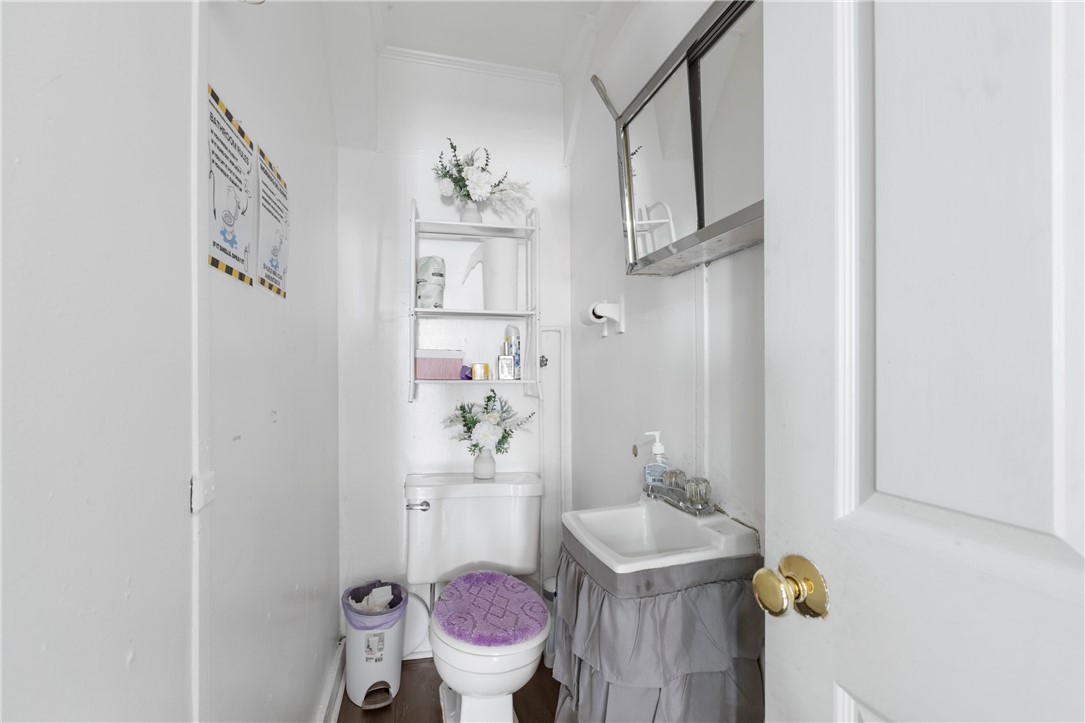
Small bathroom with a toilet, skirted sink, mirrored cabinet, and floral decorations.
Classroom with tables and folding chairs, pink carpet, and instructional posters on the walls.
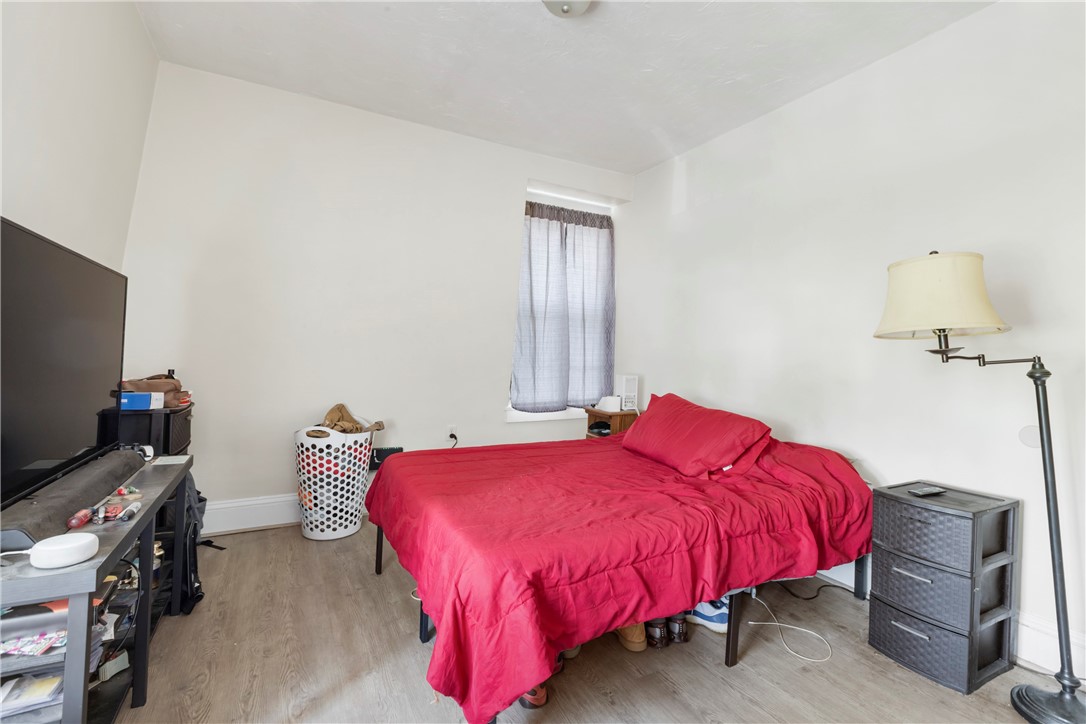
Bedroom with a large bed in bright red bedding, curtained window, television, and floor lamp.
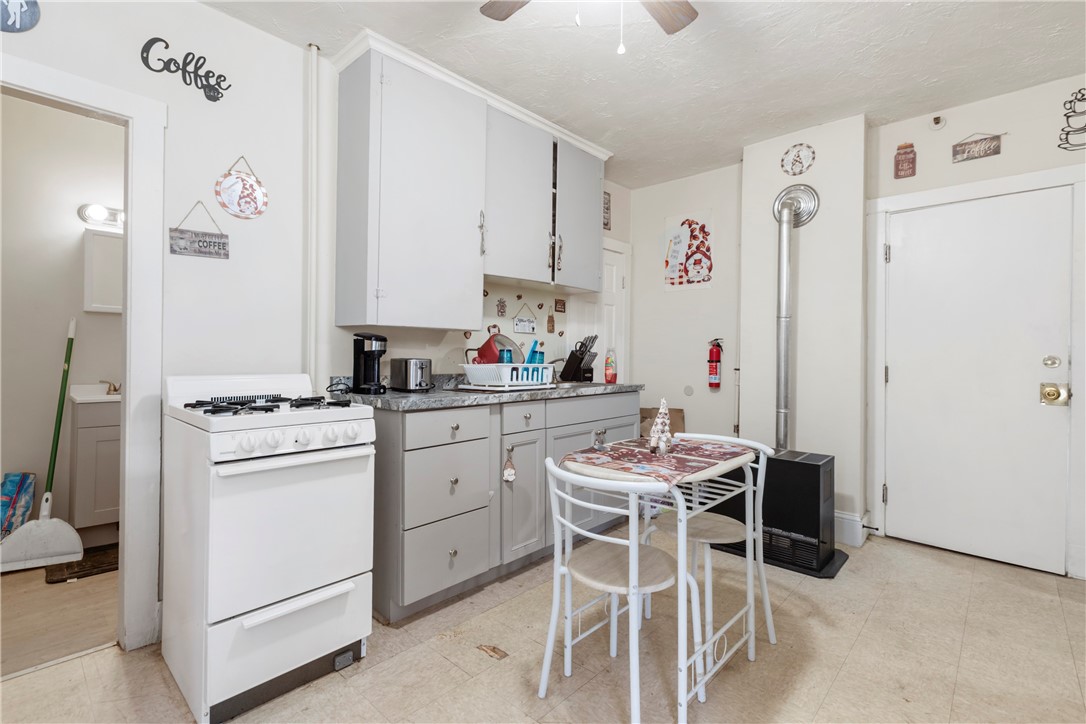
Small kitchen with white cabinets, a gas stove, and a compact table and chairs.
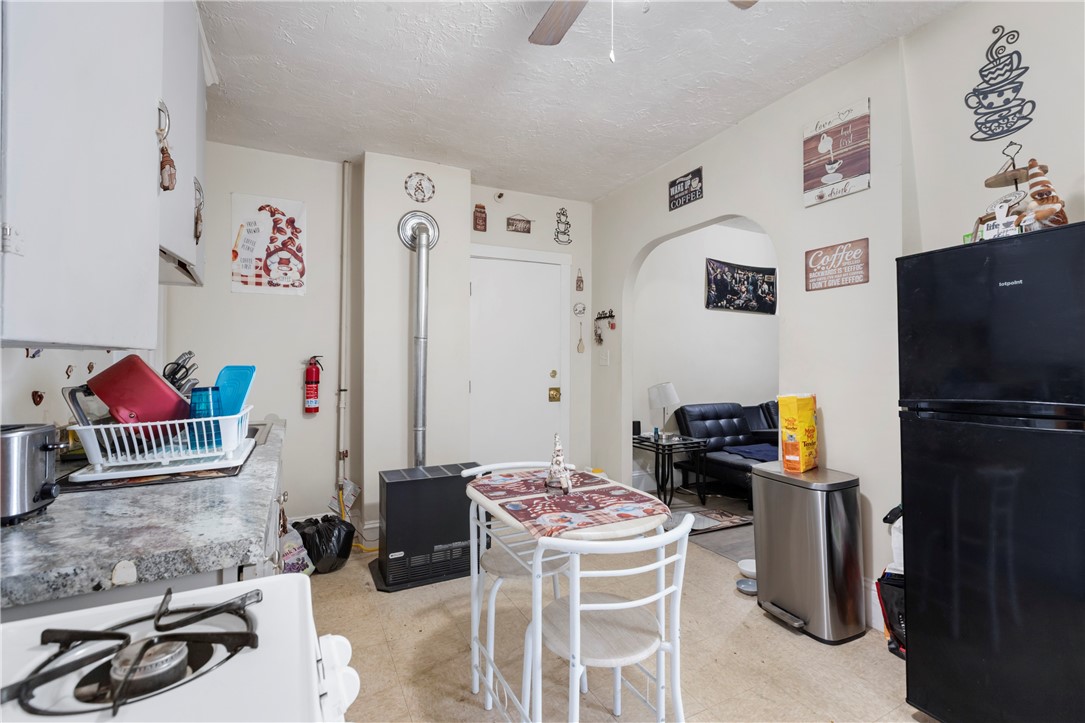
Kitchen and dining area with a small table, gas stove, black refrigerator, and arched opening to a sitting area.
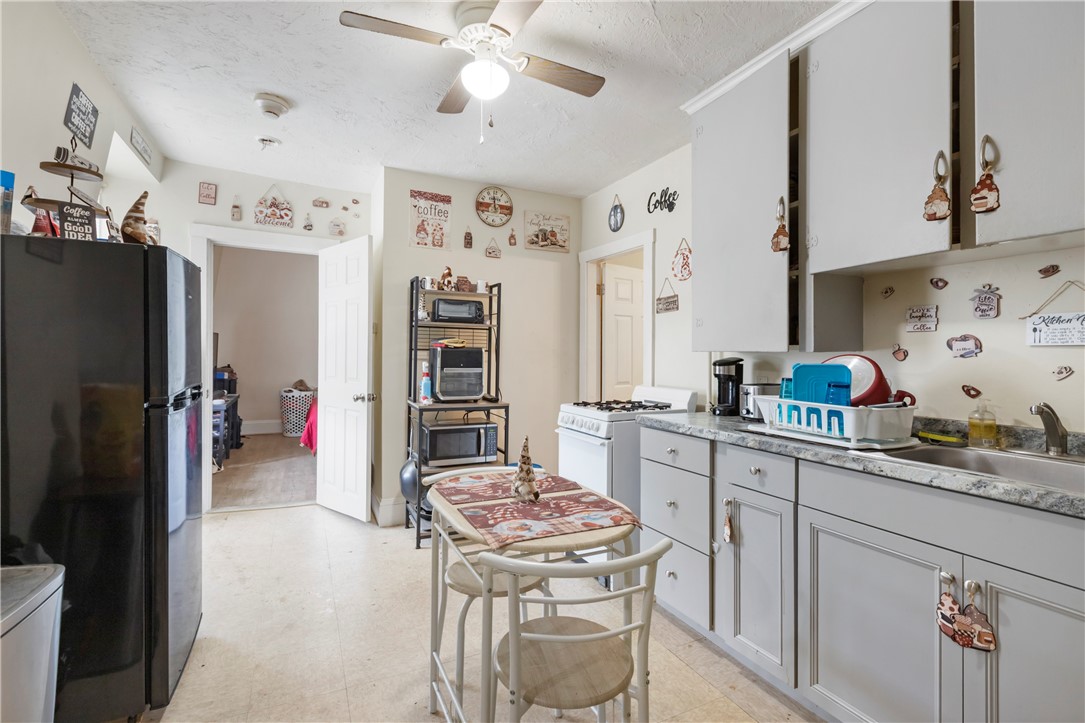
Kitchen with white cabinets, black refrigerator, and a small table with chairs.
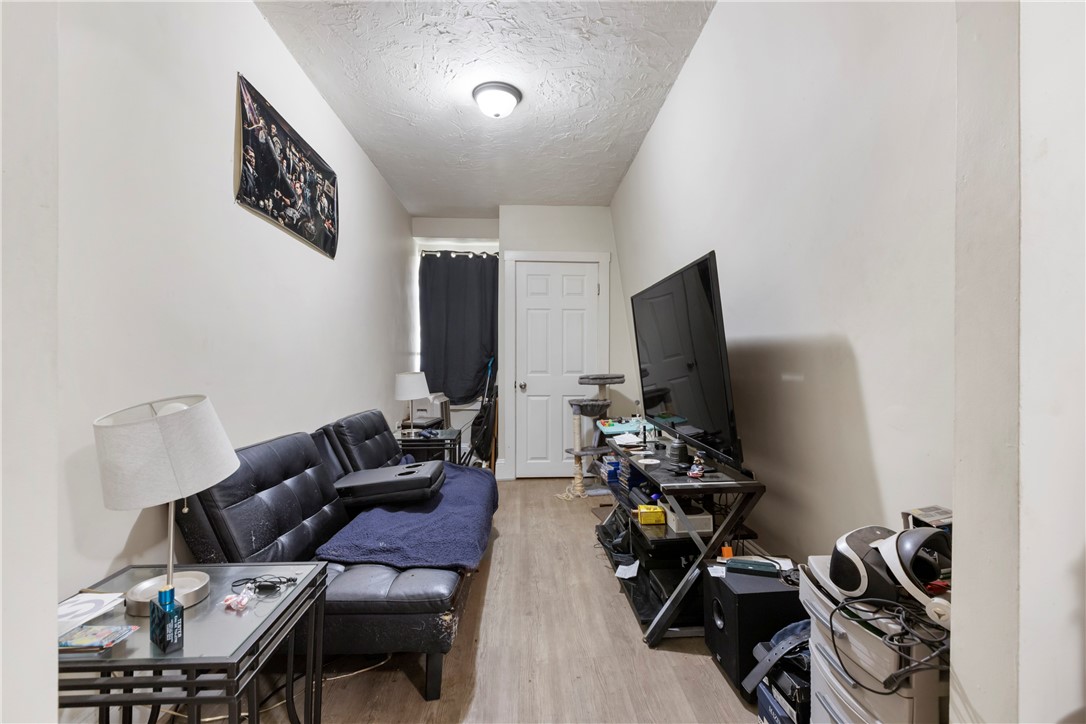
Narrow living room with a black leather sectional, large television, and wood-look flooring.
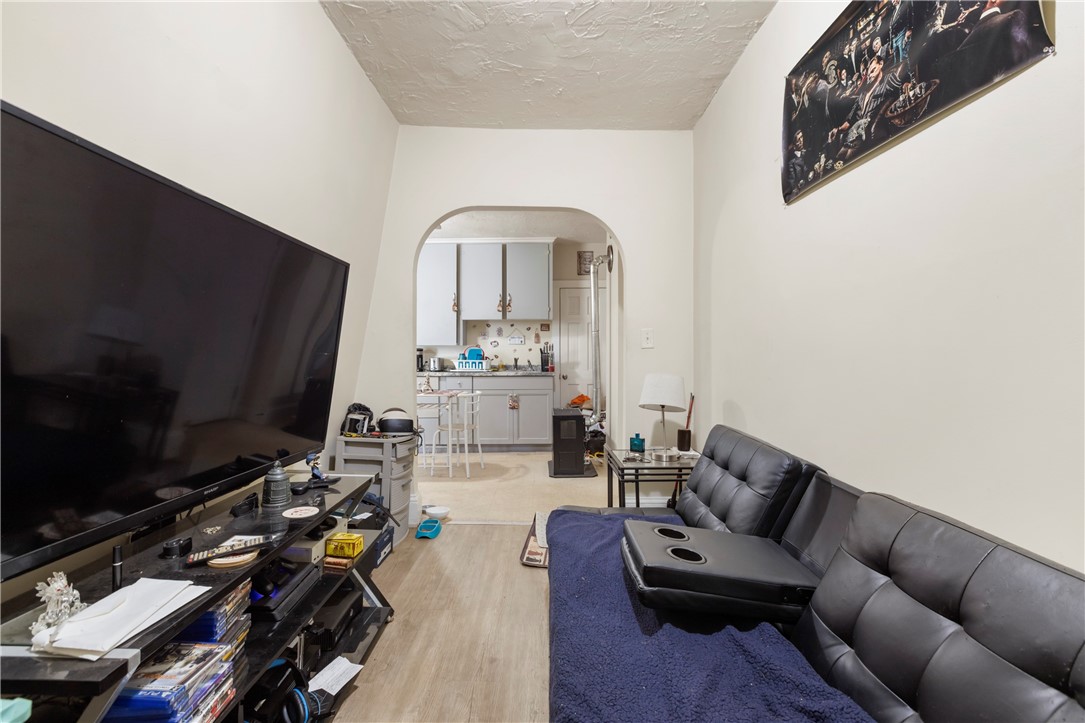
Living room with a black leather sectional and large television, looking through an archway into the kitchen.
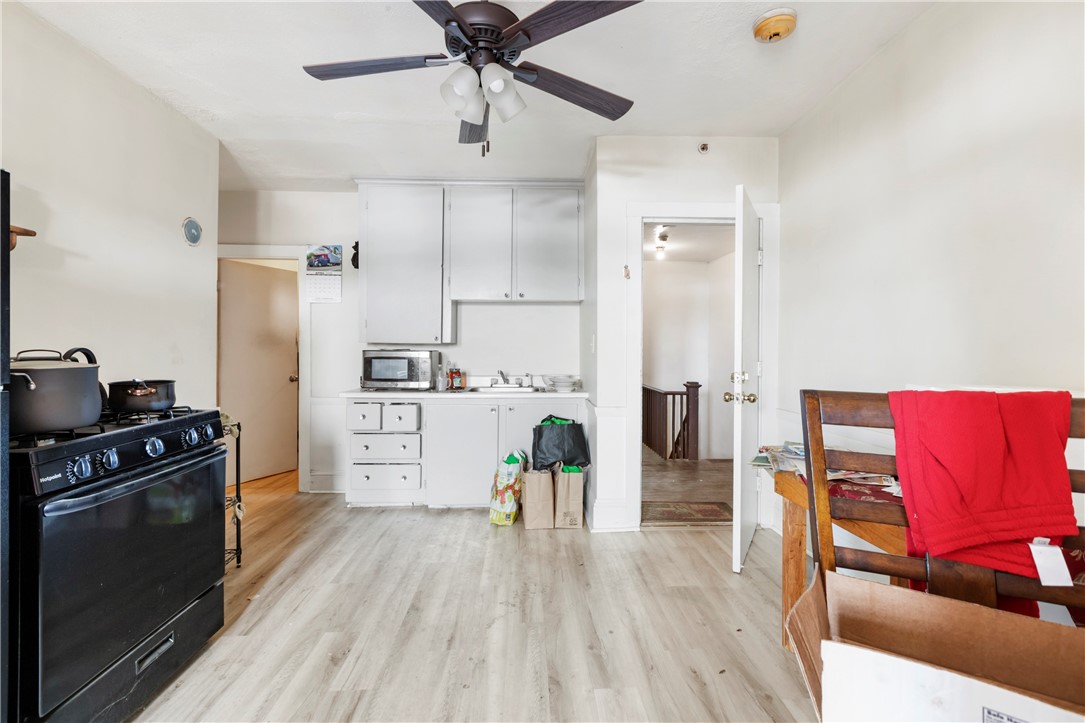
Compact kitchen with white cabinets, a black stove, and light wood-look flooring.
Bedroom with a large bed, curtained windows, and white dressers.
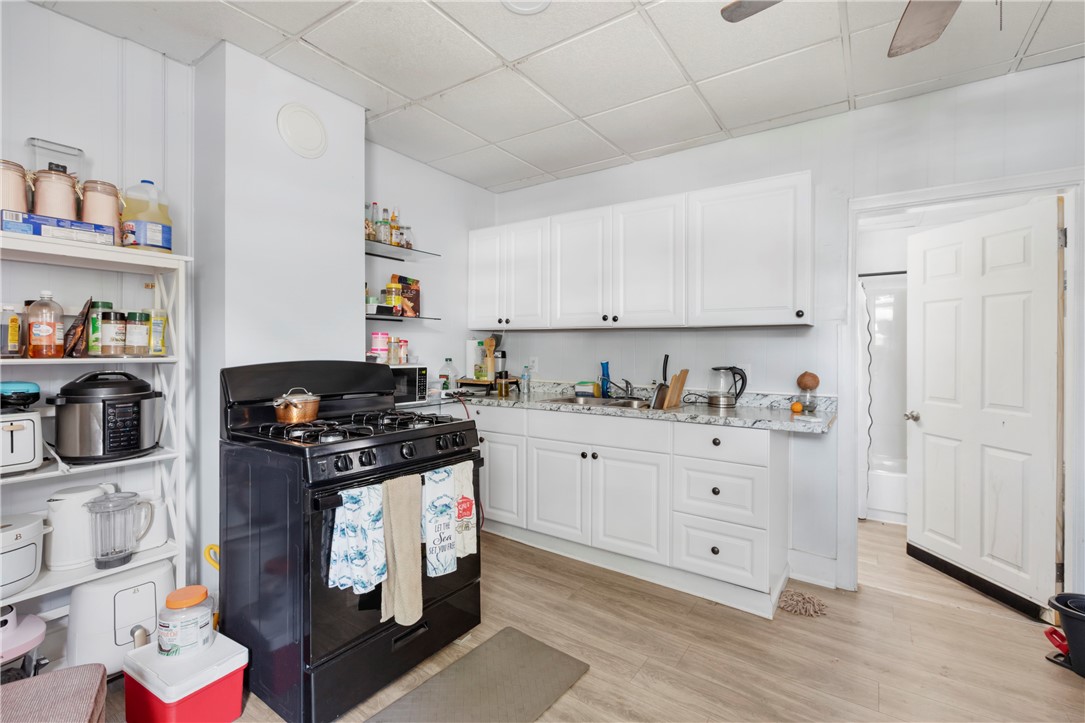
Kitchen with white cabinets, open pantry shelves, and a black gas range.
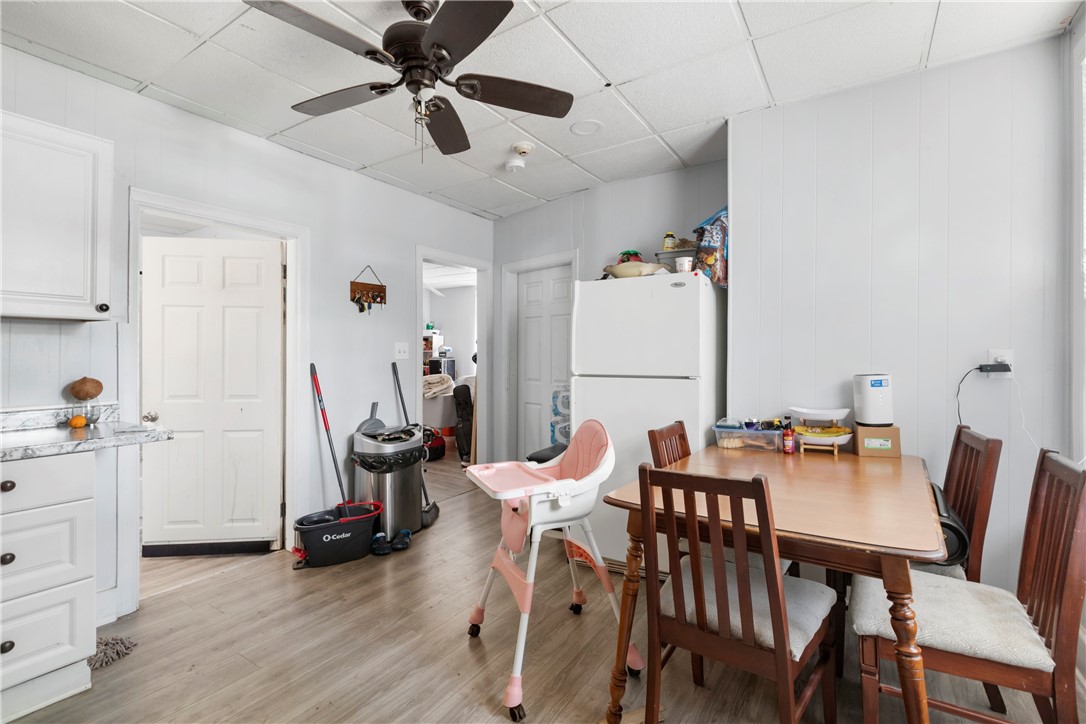
Kitchen and dining area with a wooden table, white refrigerator, and pink high chair.
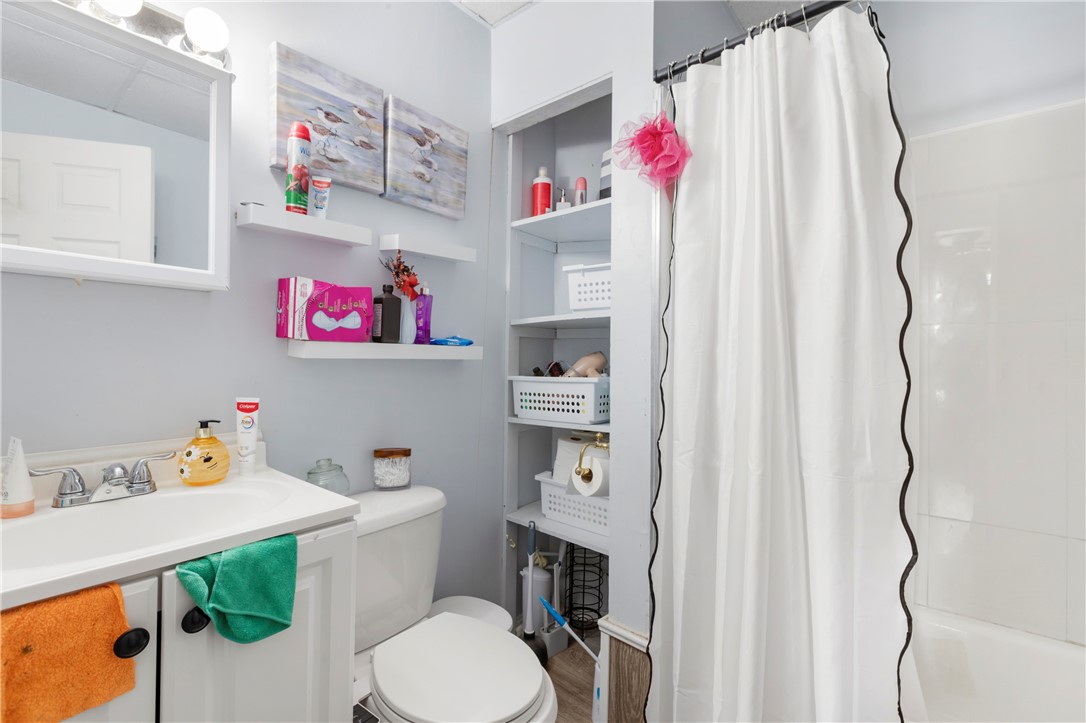
Bathroom with a white vanity, toilet, and curtained bathtub beside open storage shelves.
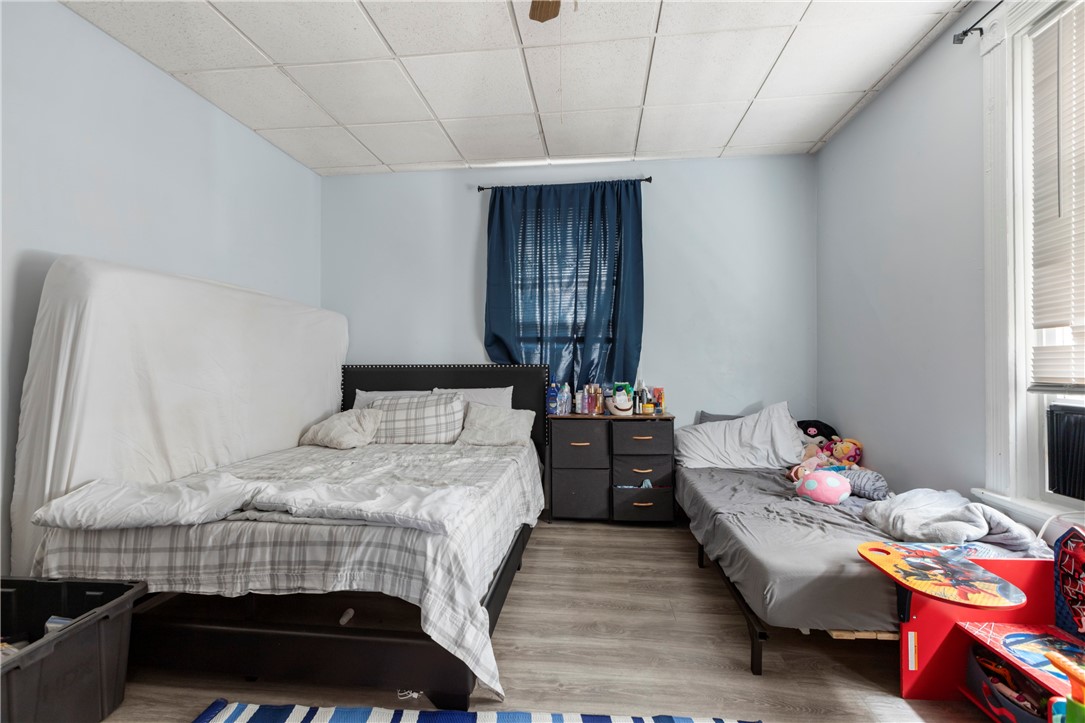
Bedroom with two beds, a dark dresser, and toys beside the window.
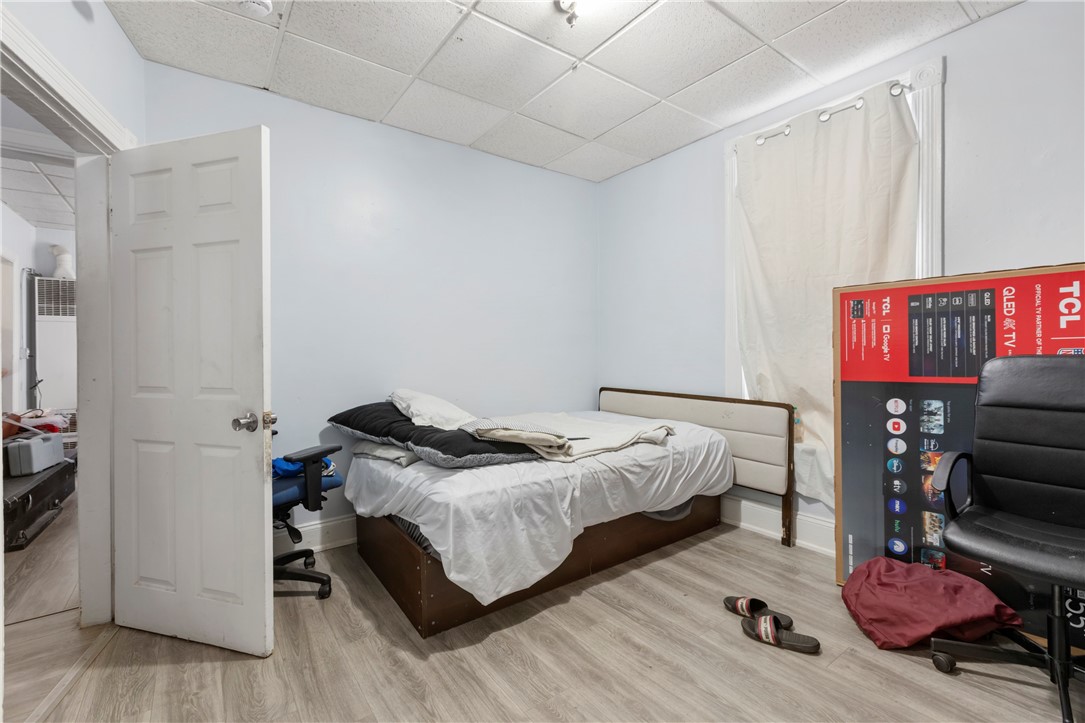
Bedroom with rumpled white bedding, a curtained window, and a large television box beside an office chair.
Laundry room with multiple washers and dryers, wooden cabinets, and two windows.
Bathroom with a white tub-shower, toilet, wood vanity, and wall mirror.
Bathroom with a white vanity, toilet, and tub behind a geometric shower curtain.
Vacant kitchen with gray flooring, a white stove, and a small bay window.
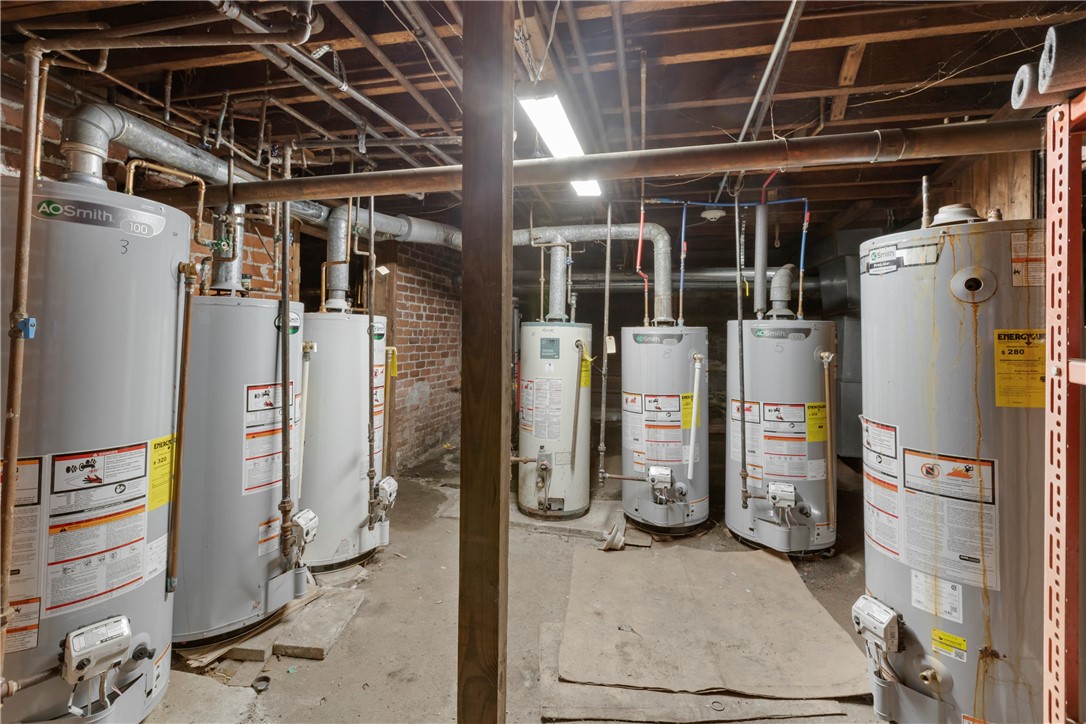
Basement utility room with rows of gas meters, exposed pipes, and several water heaters.
Basement mechanical room with multiple water heaters and exposed plumbing.
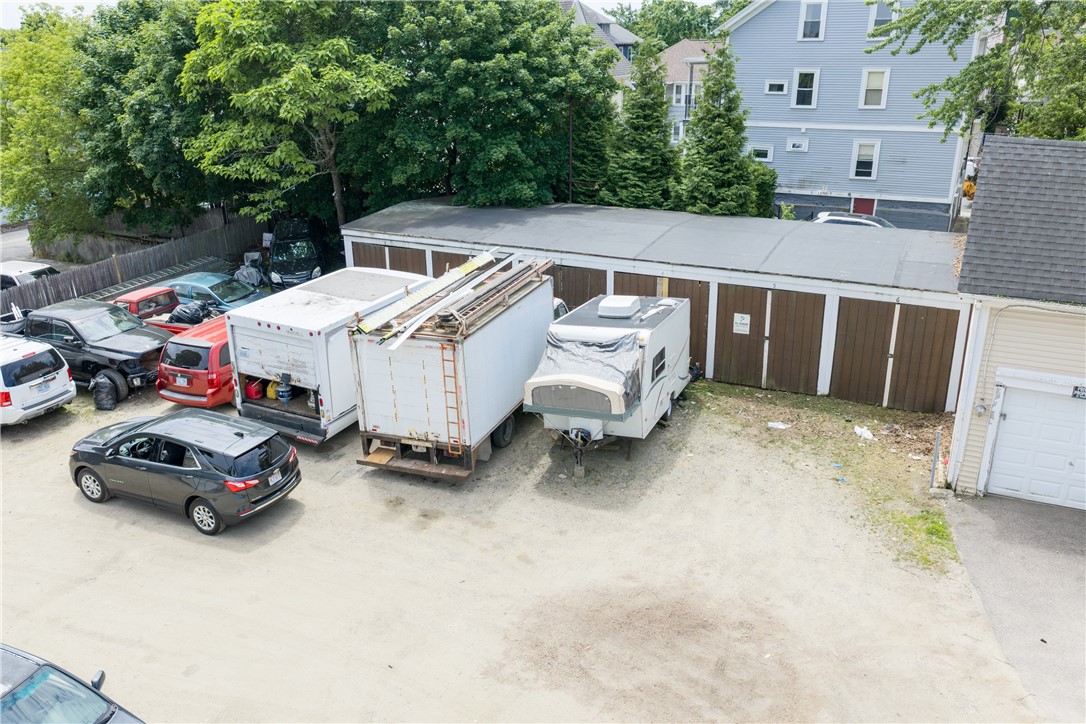
Gravel parking area with a row of garages, parked cars, moving trucks, and a travel trailer.
Aerial view of a multi-story white building with a dark roof beside a street and parking lot.
VIEW PHOTOS
$1,299,900

584 N North Main Street

0.31 Acres

Description

Exceptional mixed-use investment opportunity in the heart of Woonsocket's thriving commercial corridor. Located at 584 N Main Street, this well-positioned property features 11 income-producing units, including 9 residential apartments and 2 commercial spaces, generating approximately $12,200 per month in gross rental income. The property offers a diverse tenant mix, providing stable cash flow and long-term upside potential. Additional amenities include a 6-car garage, ample on-site parking, and a common laundry area with the opportunity to generate additional income. Situated in a highly visible central location with convenient access to major routes, shopping, restaurants, and local employers, this turnkey asset presents an outstanding opportunity for investors seeking strong returns, value-add potential, and a prominent presence in one of Northern Rhode Island's most active markets.

Share Property

Location

584 N North Main Street, Woonsocket, RI 02895

Status

For Sale
Talib Hussain, MBA

Talib Hussain, MBA

TITLE

Real Estate Consultant

Property Amenities

Interior
Laundry room Common Area
Area & Lot
Lot Area 0.31 Acres
MLS® ID 1420364
Year Built 1905
Type Commercial
Status For Sale
Exterior
Stories 4
Air conditioning None
Heat type Other
Water Source Connected, Public
Sewer Connected, Public Sewer
Utilities Cable Available, Electricity Available, Natural Gas Connected, Sewer Connected, Water Connected
Finance
Sales Price $1,299,900
Real Estate Tax $9,992 yearly
Beige multi-story building with a gray mansard roof and dormer windows, viewed from across the street.

360 Virtual Tour

Take a tour of this property
Beige multi-story building with a gray mansard roof and dormer windows, viewed from across the street.

Schedule a Showing

I would love to show you this beautiful property. Please select your preferred date and time below. I will be in touch shortly to confirm your appointment.

Schedule a Showing

I would love to show you this beautiful property. Please select your preferred date and time below. I will be in touch shortly to confirm your appointment.
Thank you for your interest in 584 N North Main Street, Woonsocket, RI 02895. We are reviewing your request and will be in touch shortly!

Mortgage Calculator

Estimate your monthly mortgage payment, including the principal and interest, property taxes, and HOA. Adjust the values to generate a more accurate rate.

All estimates are provided for informational purposes only. Actual amounts may vary.
$0,000 Your Payment 20 15 65
$0,000 Your Payment

Work With Talib

Rooted in trust, expertise, and sincere dedication, Talib brings a lifelong appreciation of what “home” means to every client and every move.









