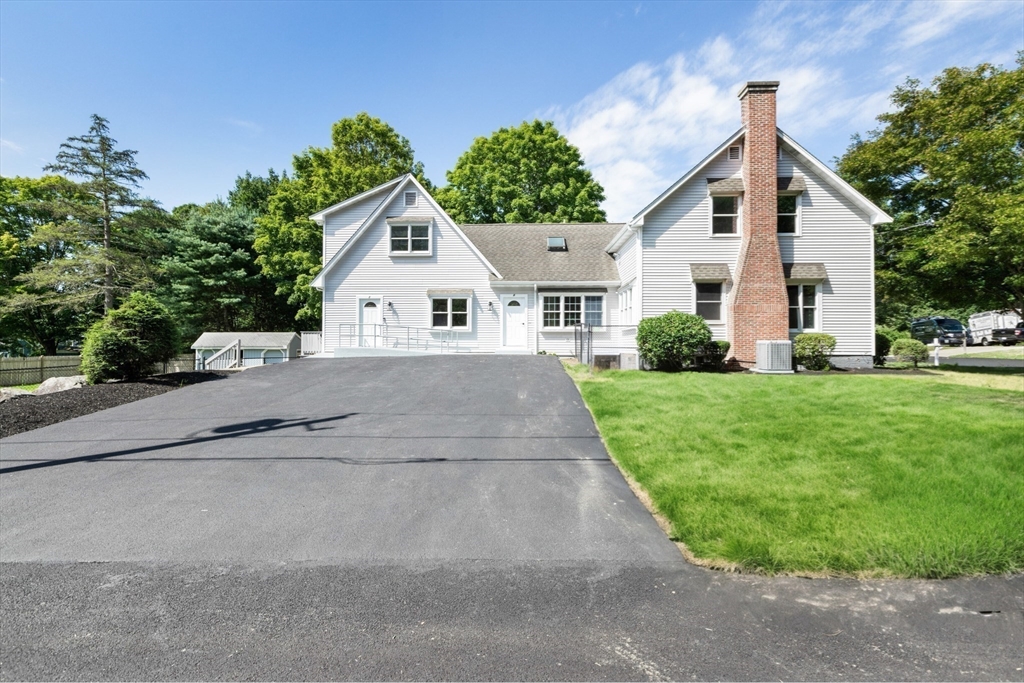
White multi-gabled house with a brick chimney, broad driveway, and green lawn.
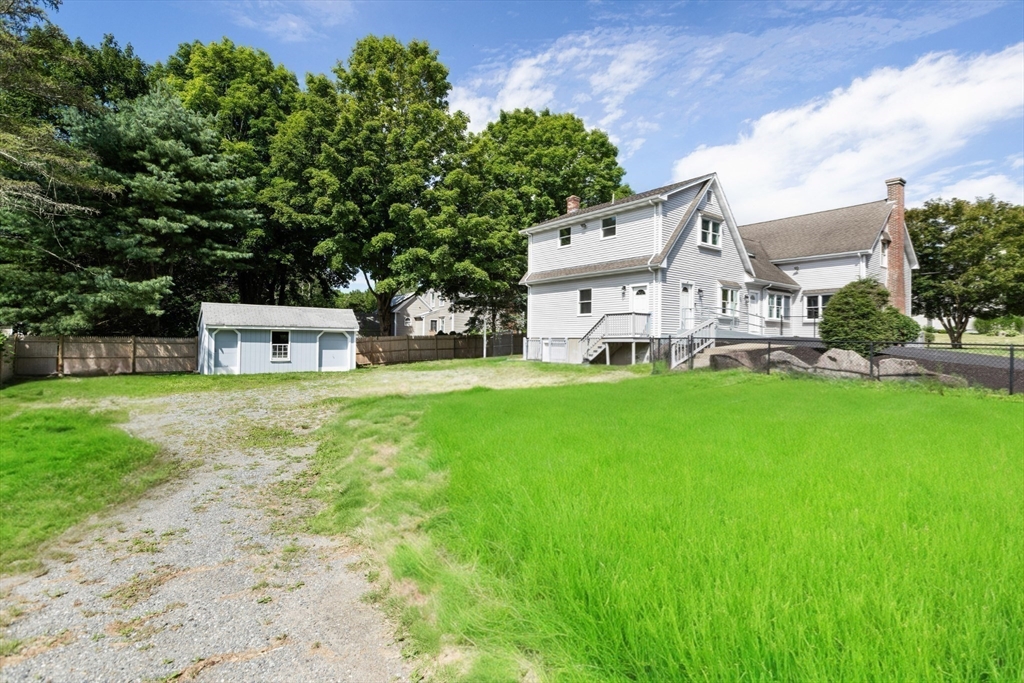
White two-story house with a raised deck, small shed, gravel drive, and broad lawn.
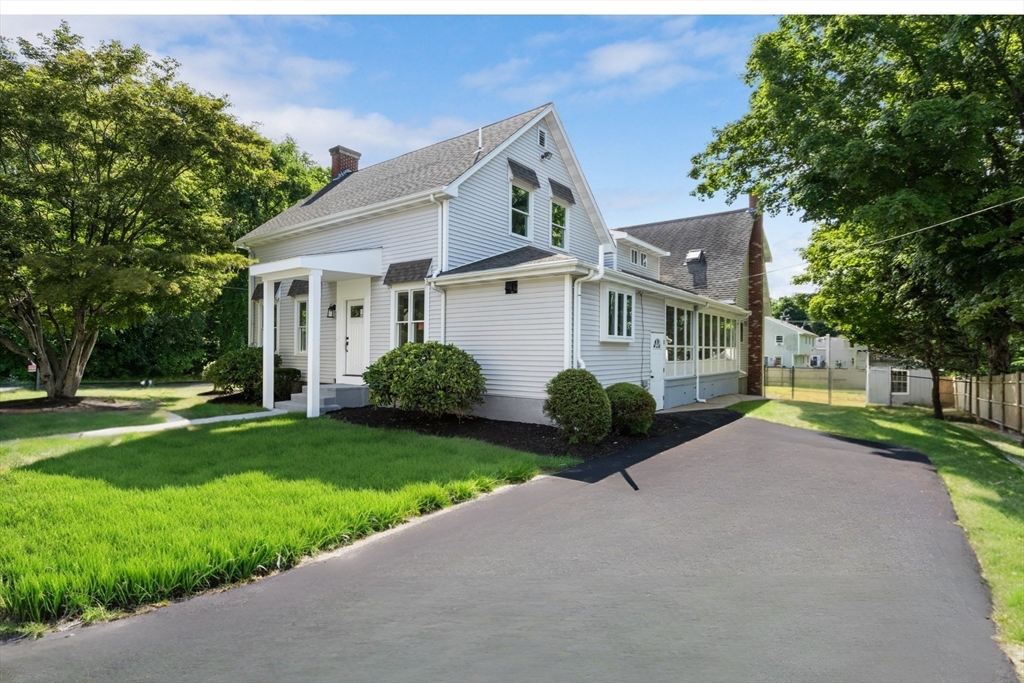
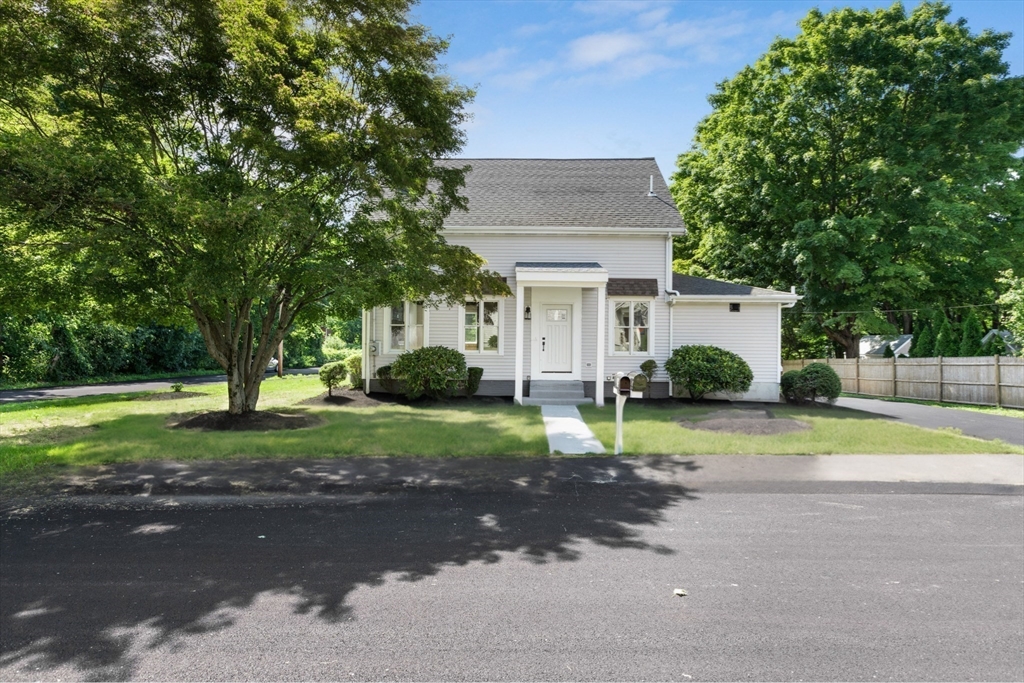
White-sided house with a covered entry, broad paved driveway, and leafy lawn.
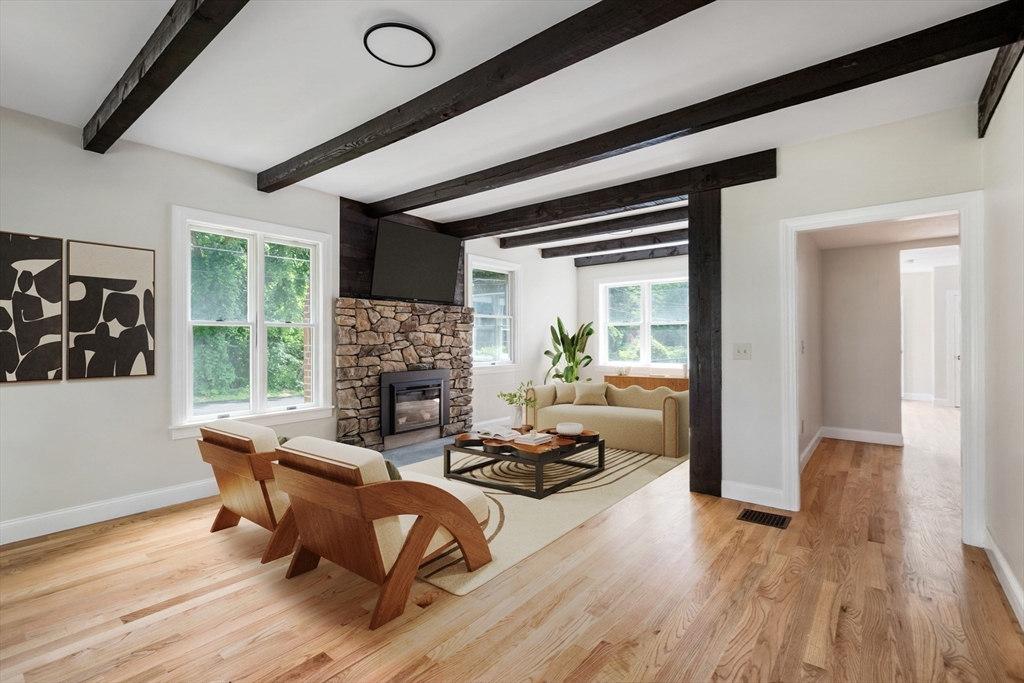
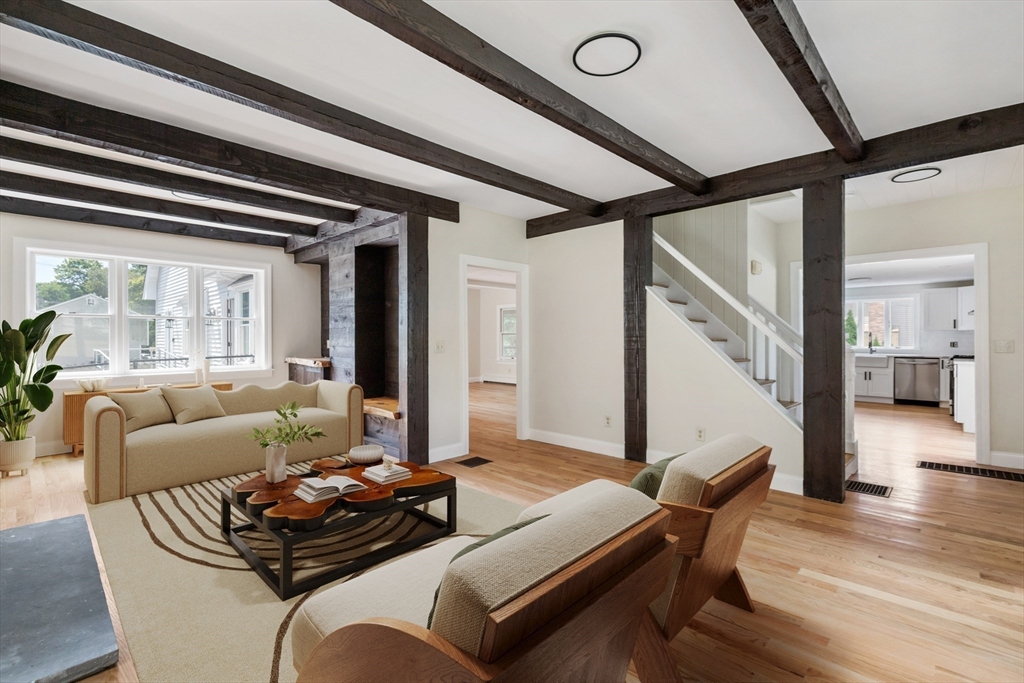
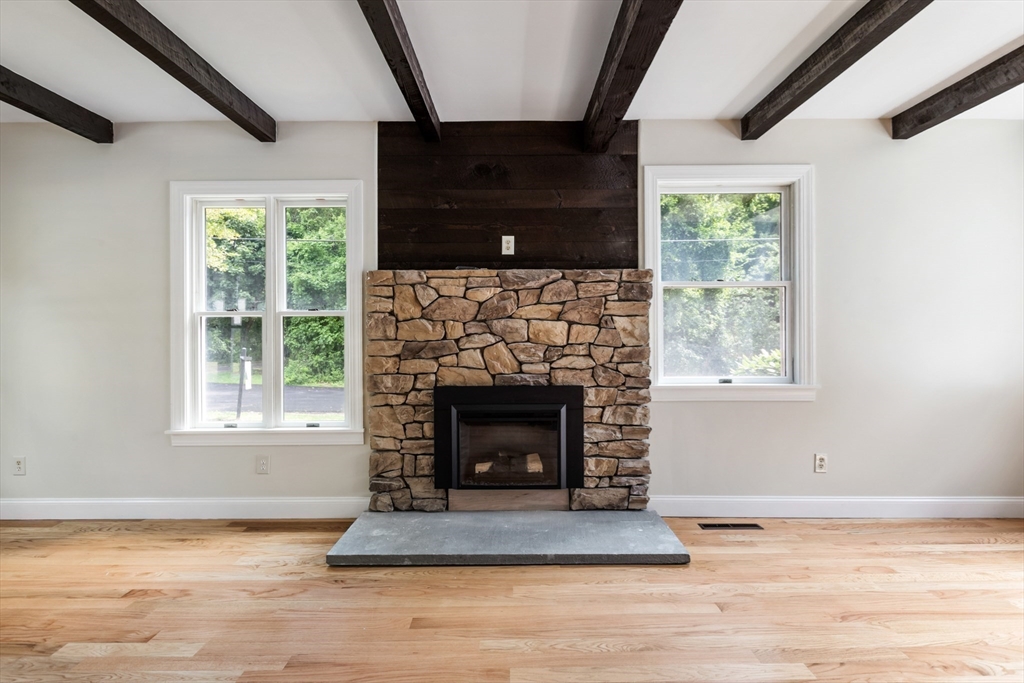
Bright living room with a stone fireplace, exposed dark beams, and hardwood floors.
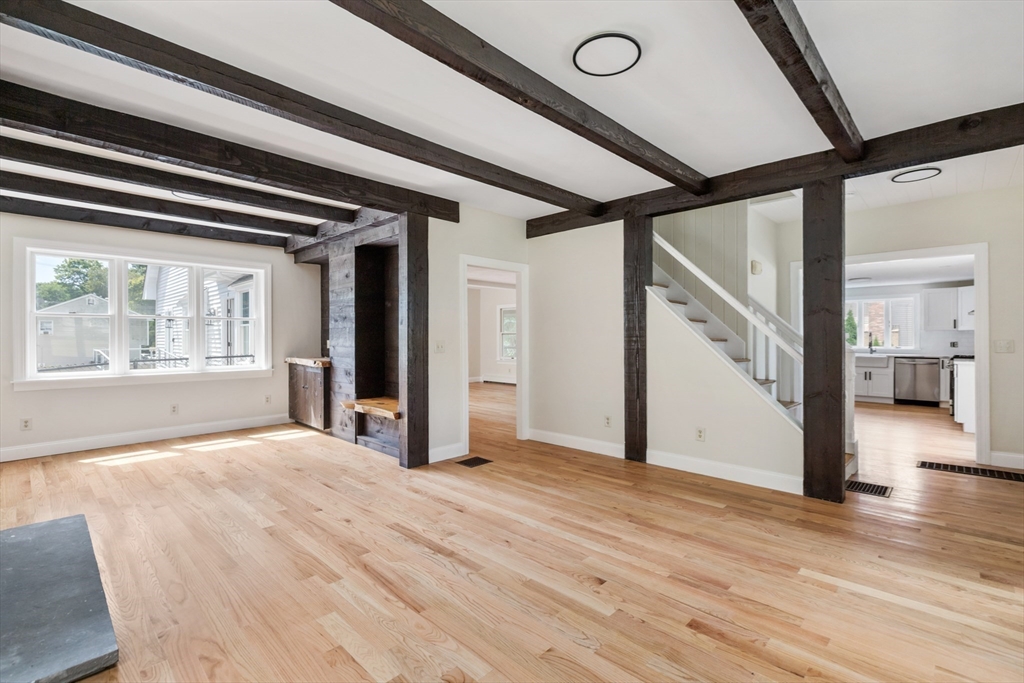
Living room with exposed dark ceiling beams, hardwood floors, and adjoining staircase and kitchen.
Living room with a stone fireplace, exposed dark ceiling beams, and hardwood floors.
Vacant living room with exposed dark beams, hardwood floors, and a staircase beside the kitchen.
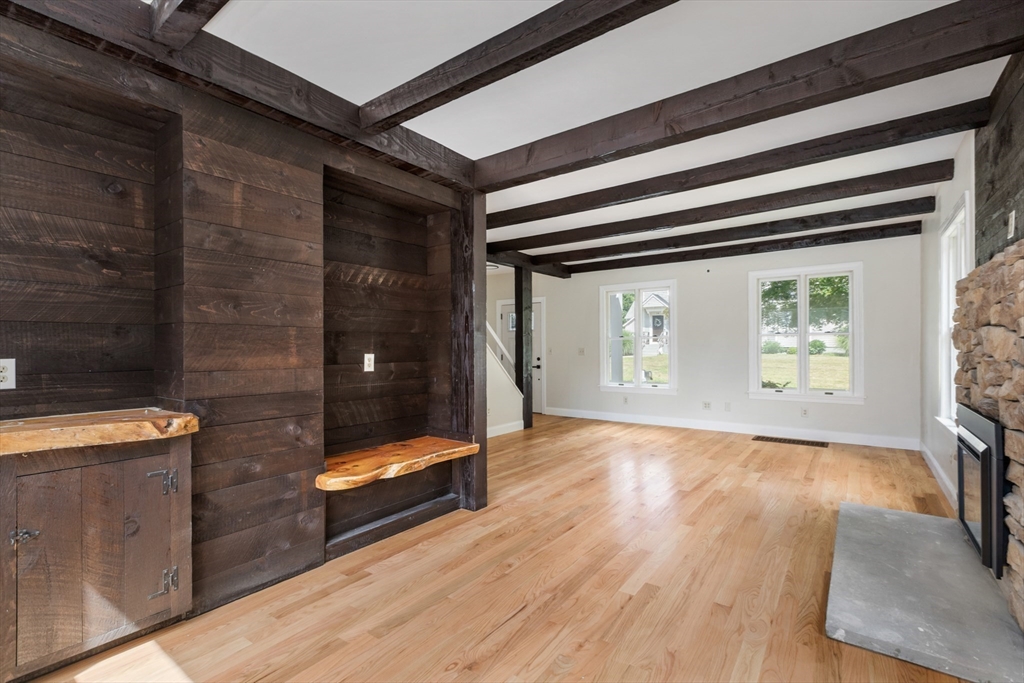
Living room with exposed dark beams, hardwood floors, built-in seating, and a stone fireplace.
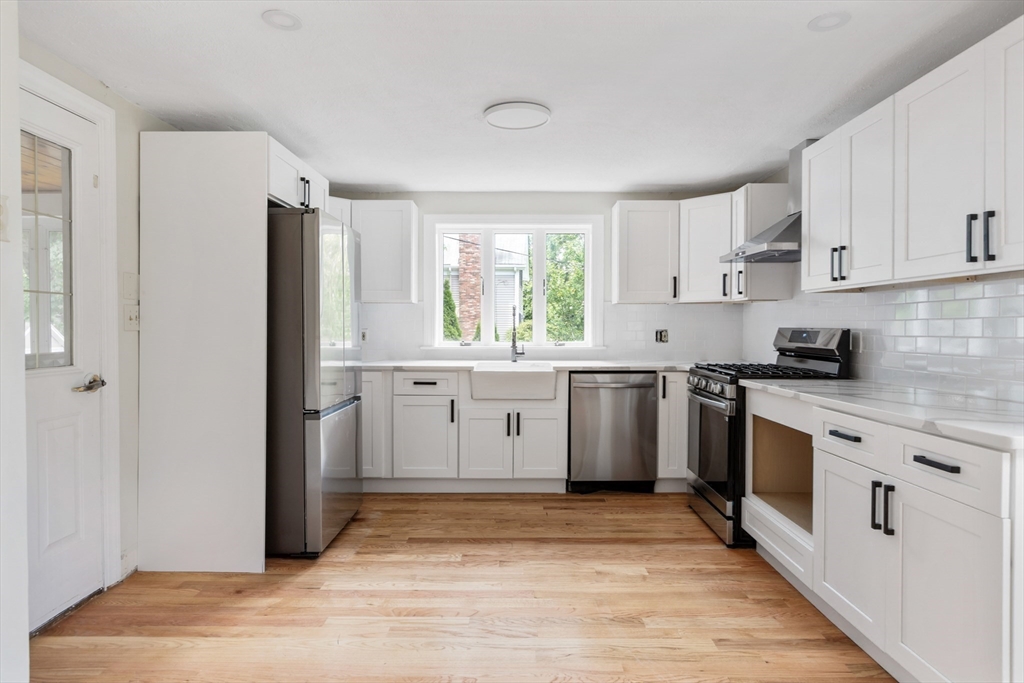
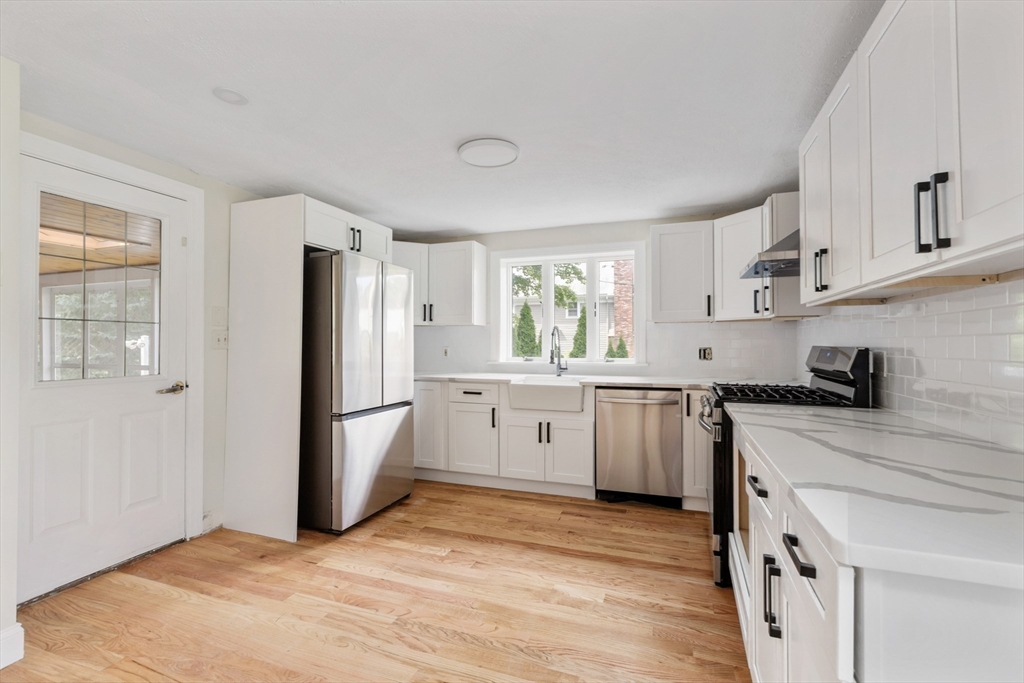
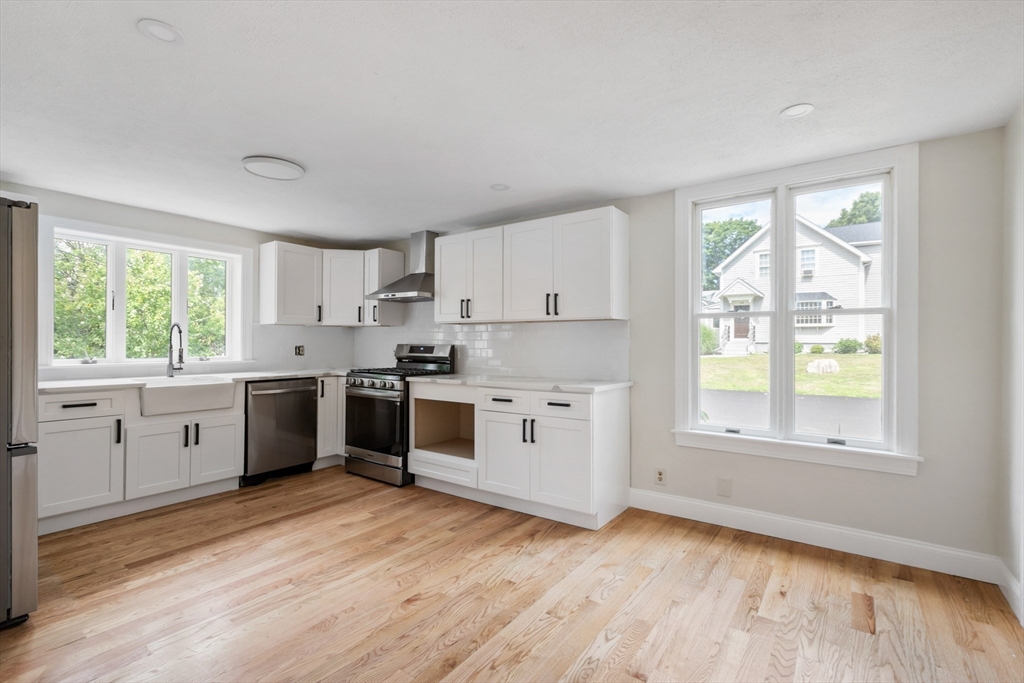
Bright white kitchen with stainless steel appliances, farmhouse sink, subway tile backsplash, and hardwood floors.
Kitchen with white shaker cabinets, stainless steel appliances, and a farmhouse sink beneath the window.
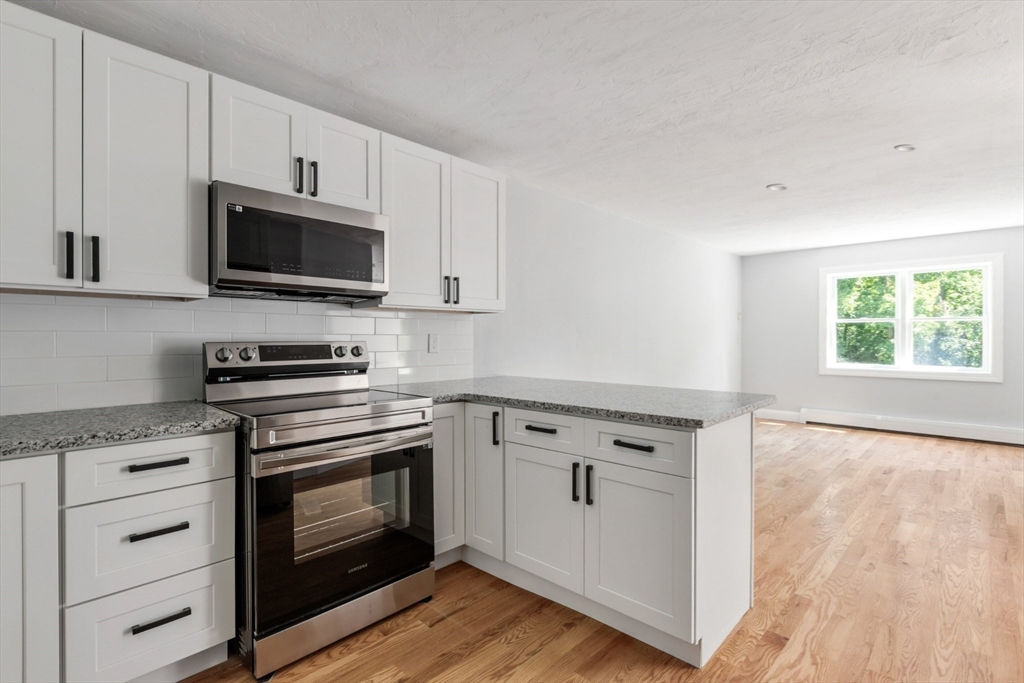
Empty kitchen with white cabinets, stainless steel appliances, and light wood floors.
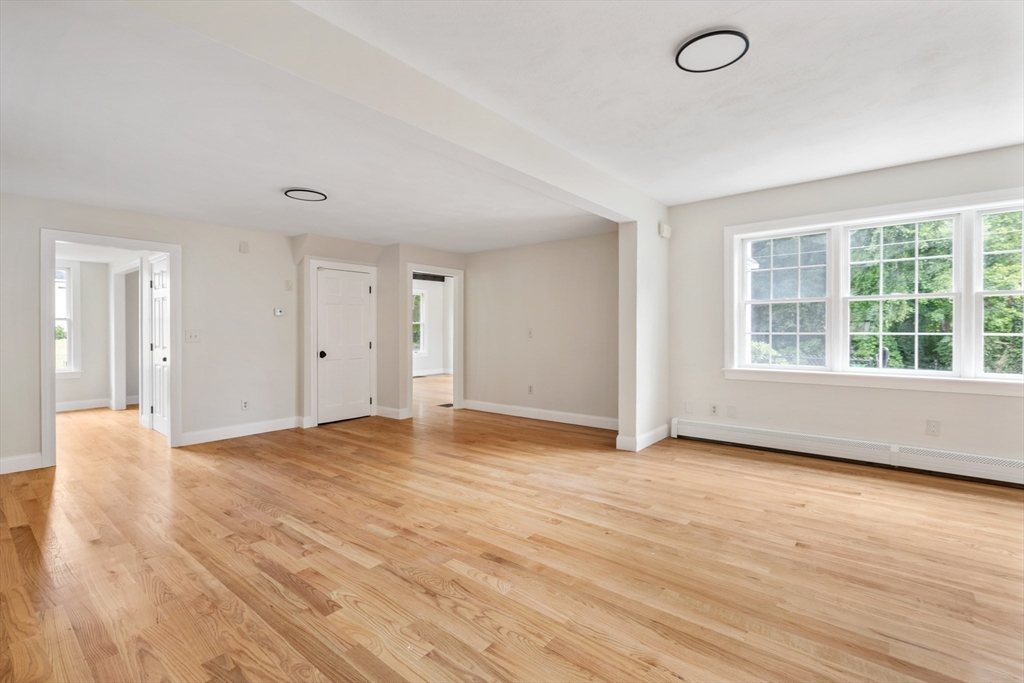
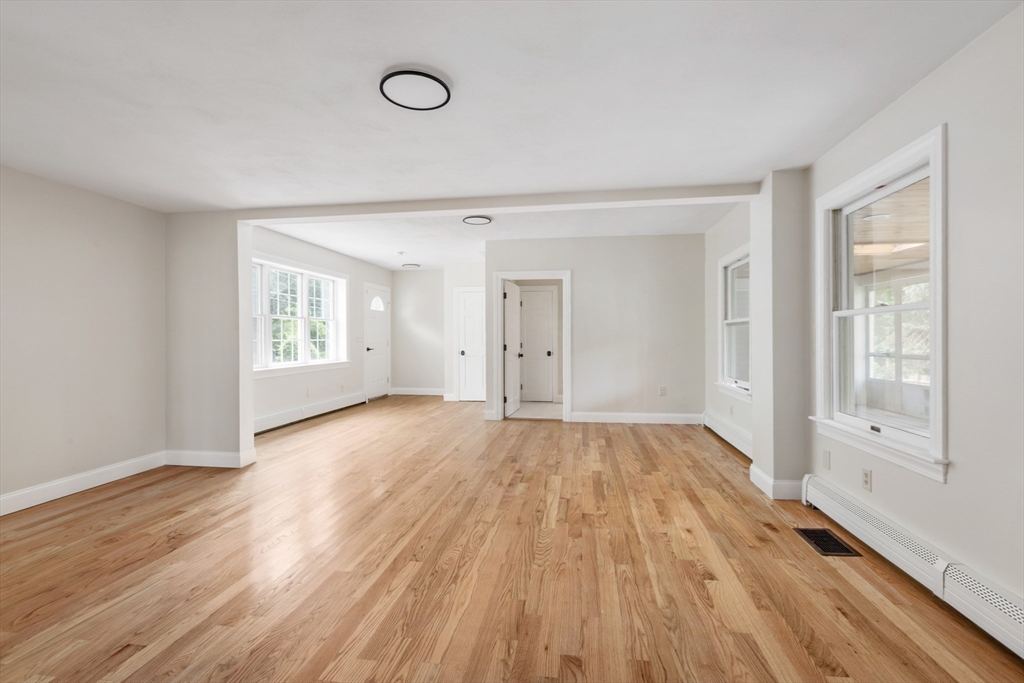
Empty living room with hardwood floors and large multi-pane windows.
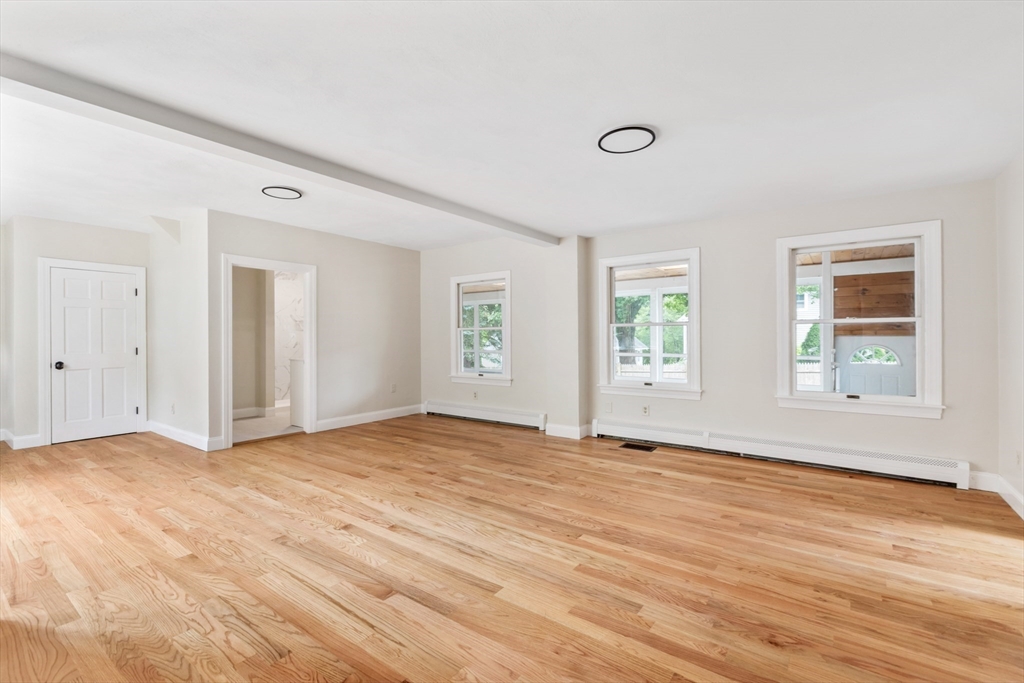
Empty living room with light hardwood floors, large windows, and an open adjoining area.
Empty living room with light hardwood floors, three windows, and recessed ceiling lights.
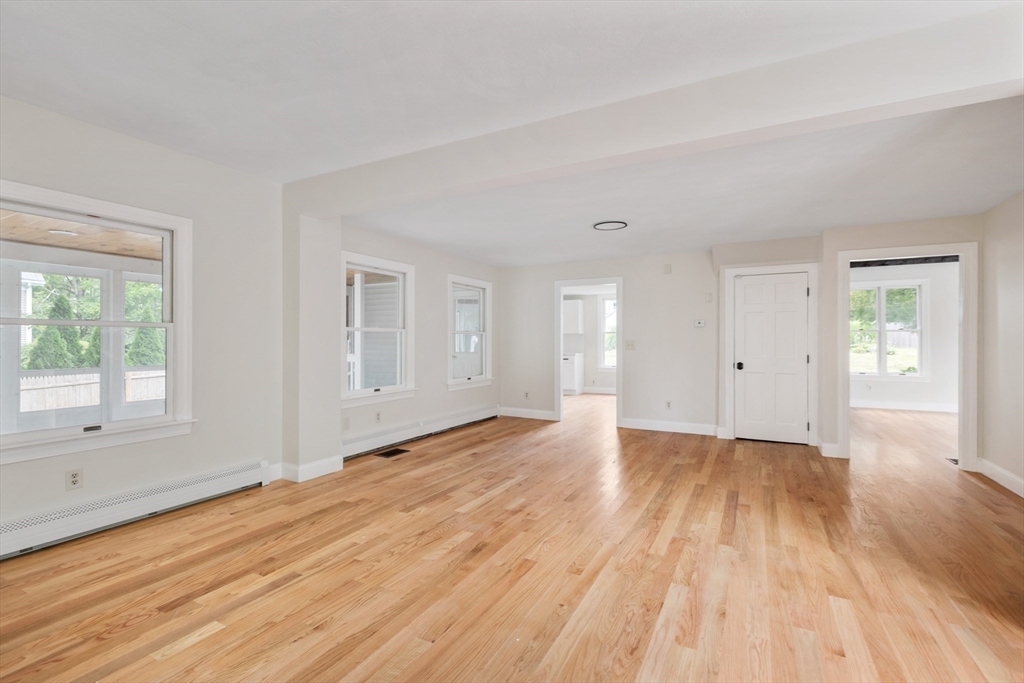
Vacant living area with hardwood floors, multiple windows, and open adjoining rooms.
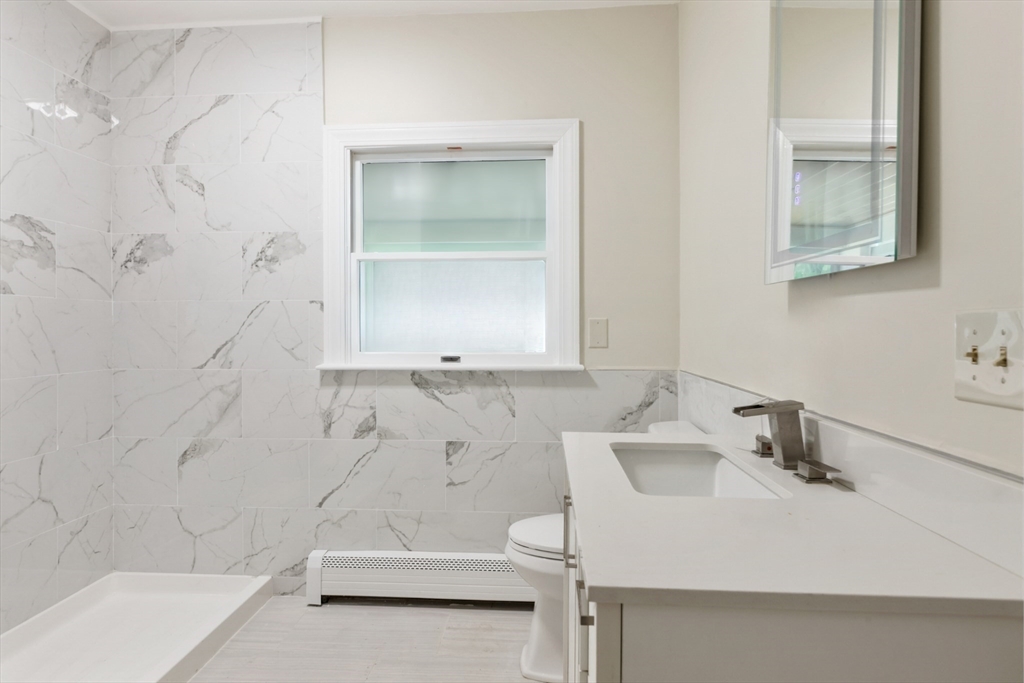
Bathroom with marble-look tile, a white vanity, and a window above the shower area.
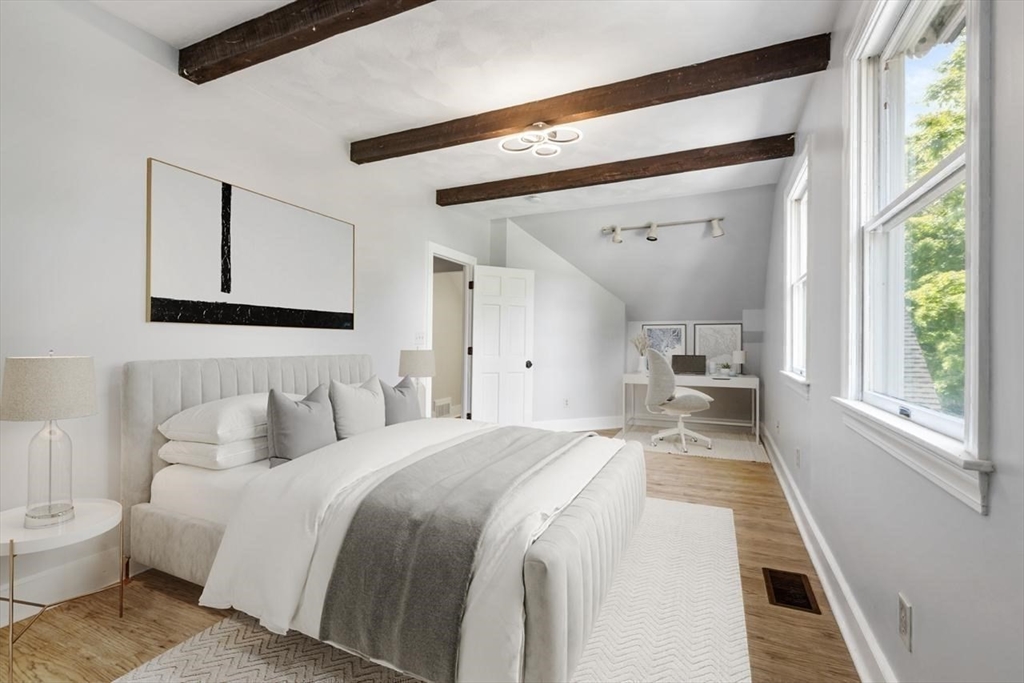
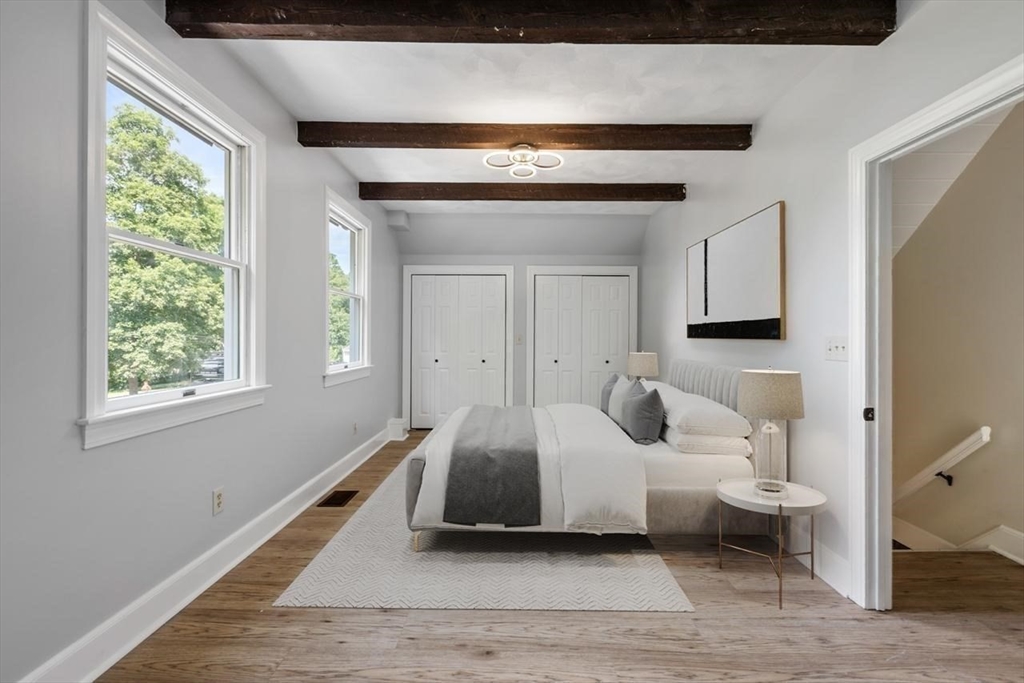
Bedroom with exposed ceiling beams, a large upholstered bed, and tall windows.
Staged bedroom with a white bed, exposed dark ceiling beams, and large windows.
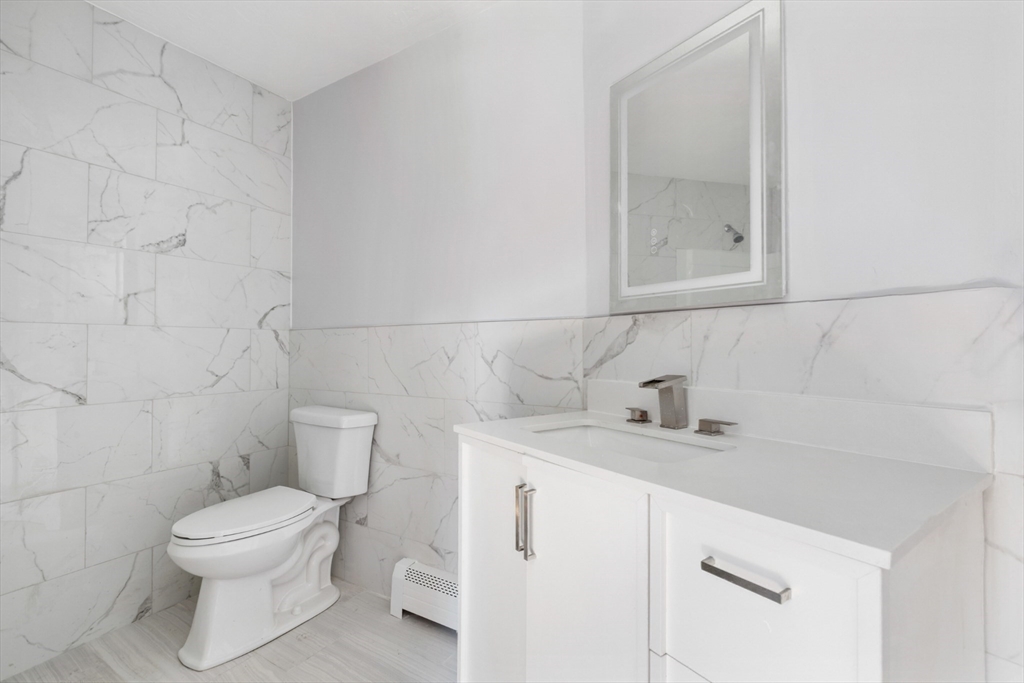
Bathroom with marble-look tile, a white toilet, and a modern vanity with chrome fixtures.
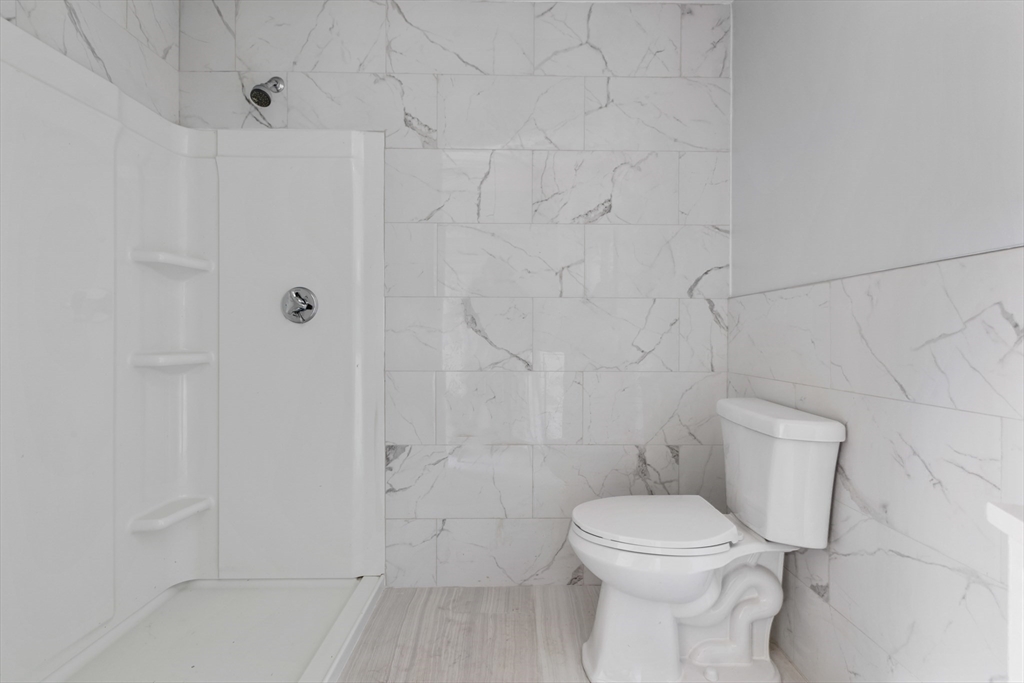
Bathroom with a marble-look tiled shower, built-in shelves, toilet, and light wood-look flooring.
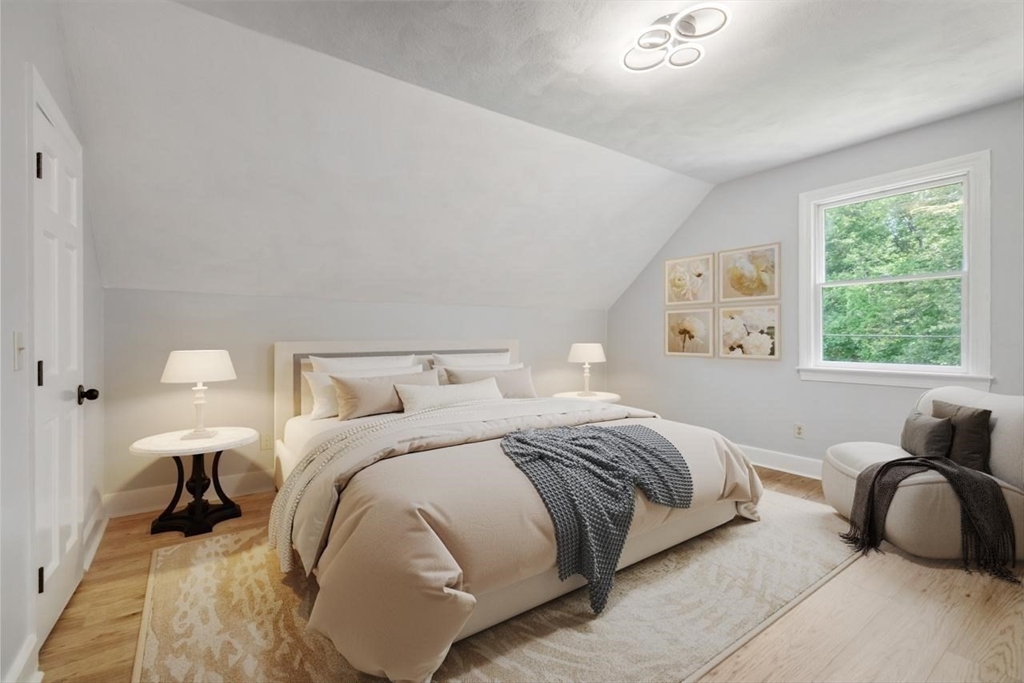
Staged bedroom with a cream bed, gray throw, sloped ceiling, and window overlooking trees.
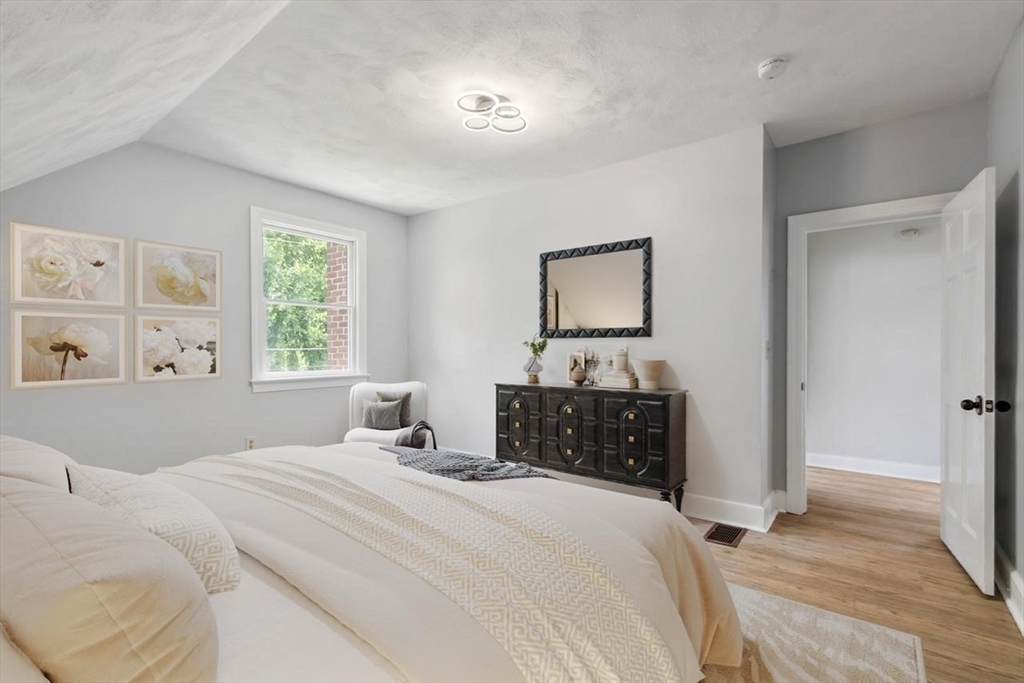
Staged bedroom with cream bedding, floral wall art, and a dark dresser beneath a mirror.
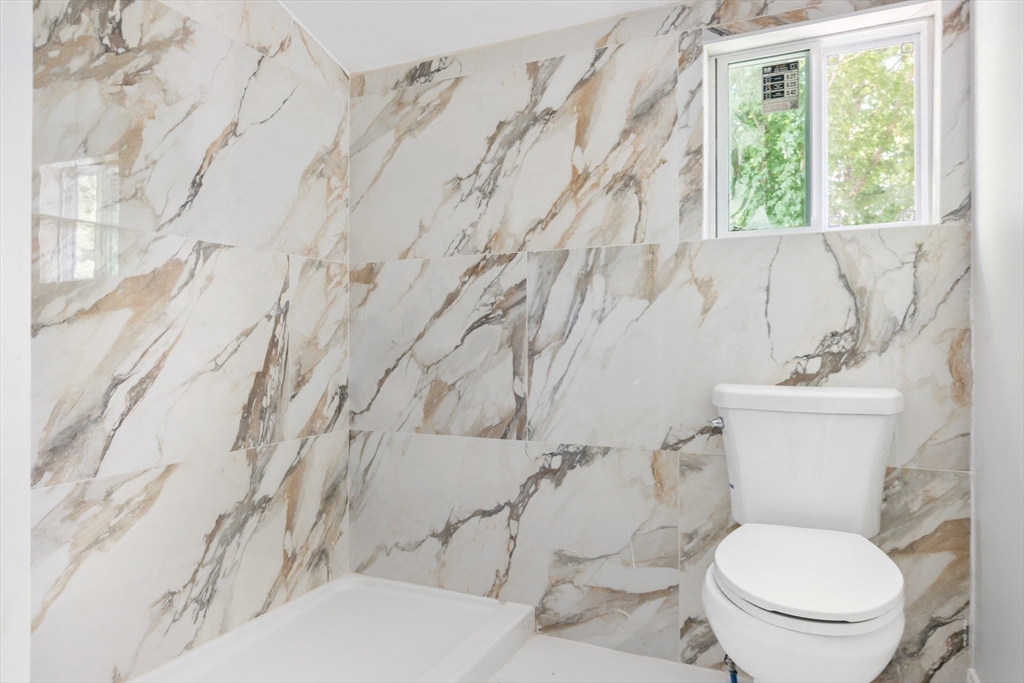
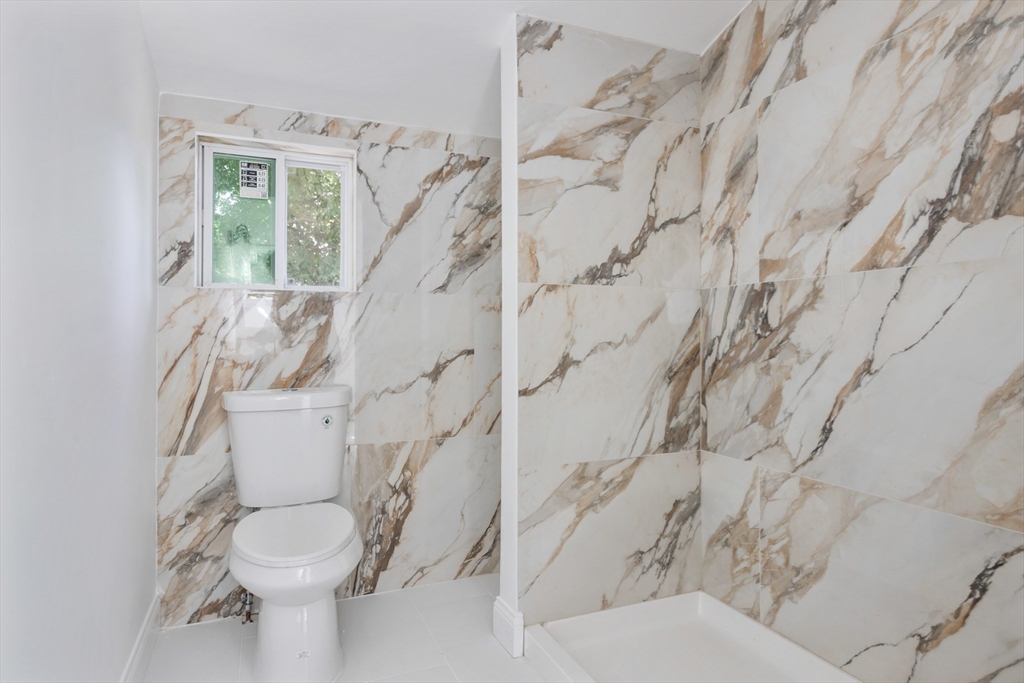
Bathroom with a white toilet, shower base, and dramatic marble-look tiled walls beside a small window.
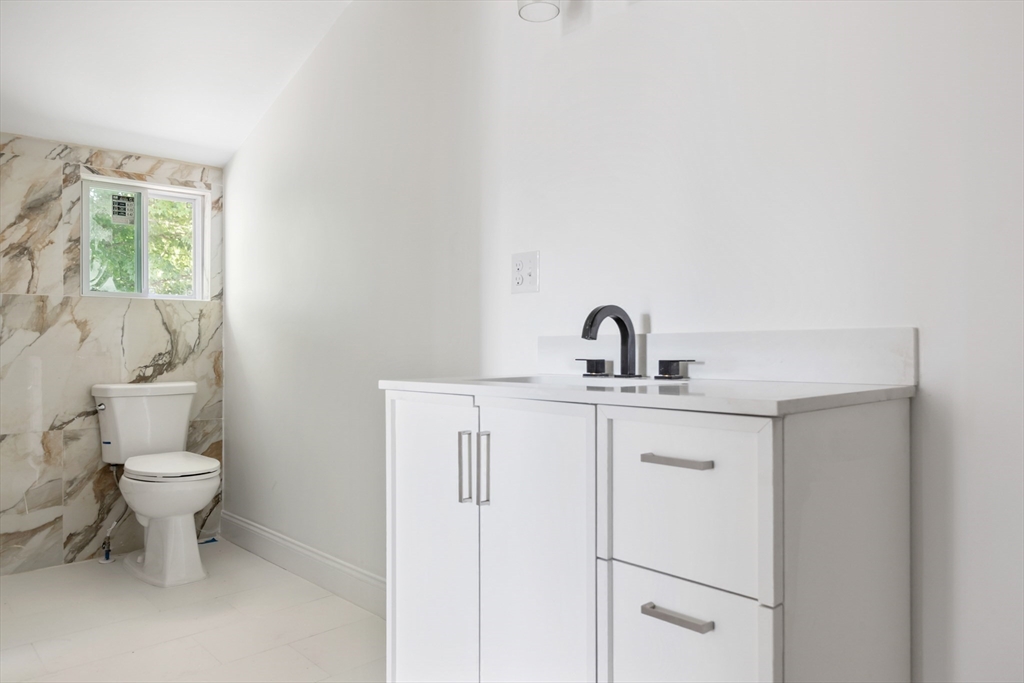
Bathroom with a white vanity and black faucet, marble-look tile, toilet, and small window.
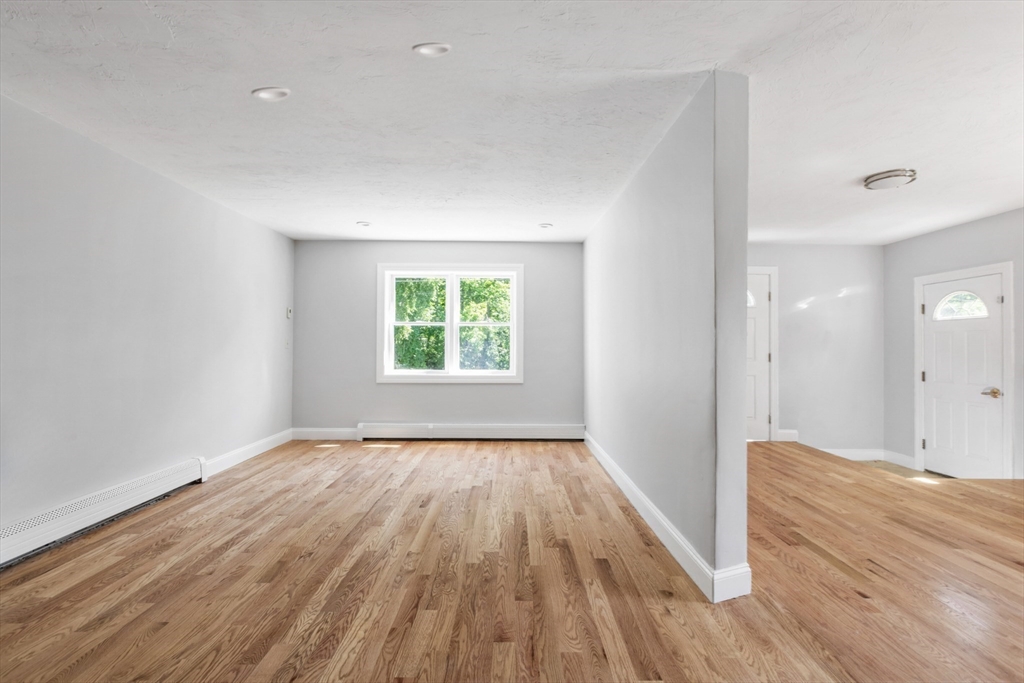
Vacant room with hardwood floors, a large window, and an adjoining entry area.
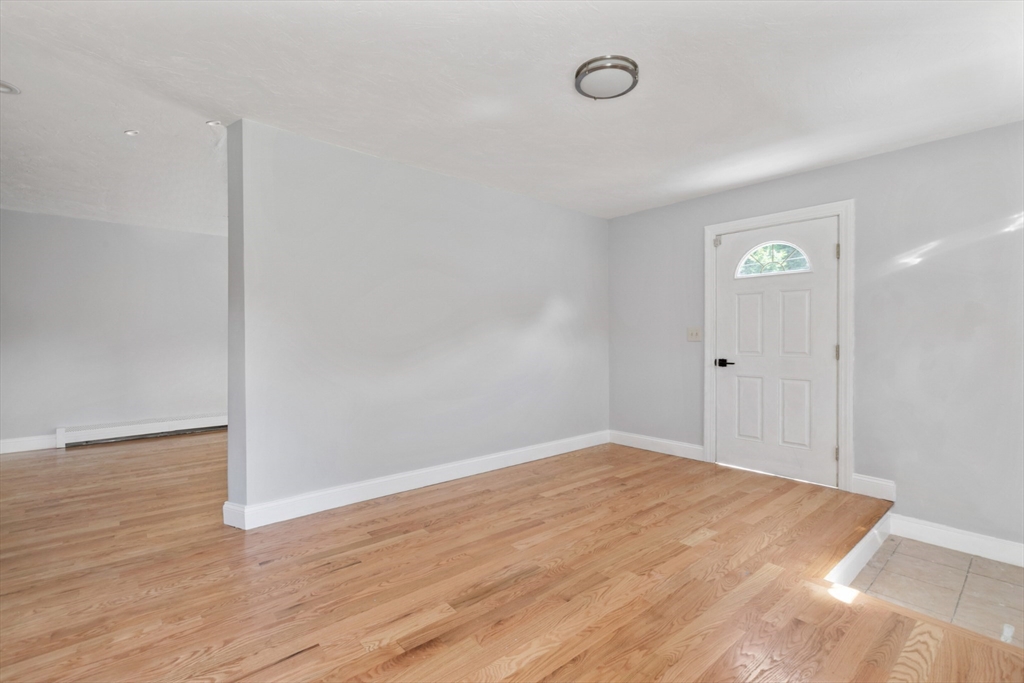
Empty entry area with light wood floors and a white front door with a semicircular window.
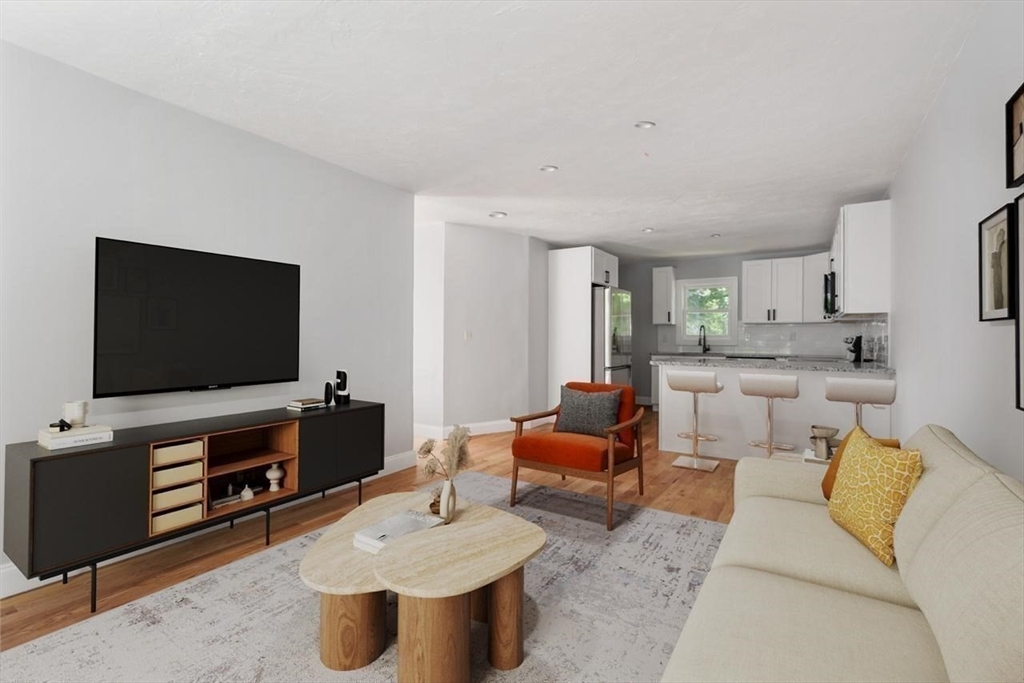
Open-plan living room and kitchen with a cream sofa, orange chair, and white island with three stools.
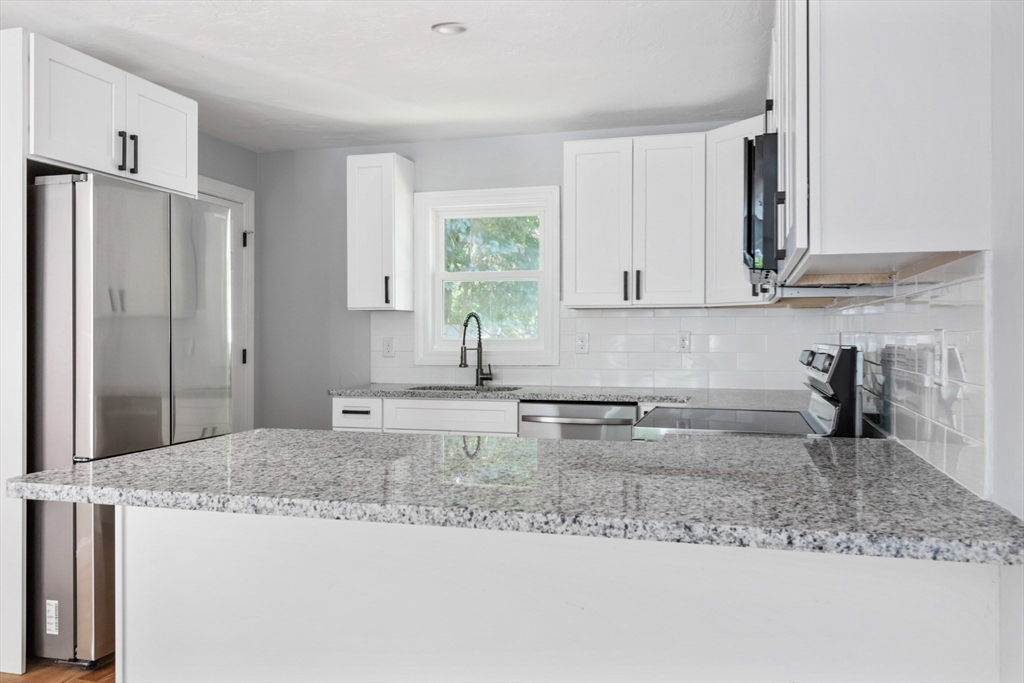
Kitchen with white cabinets, granite island, stainless steel appliances, and hardwood floors.
Kitchen with white cabinets, stainless steel appliances, granite counters, and hardwood floors.
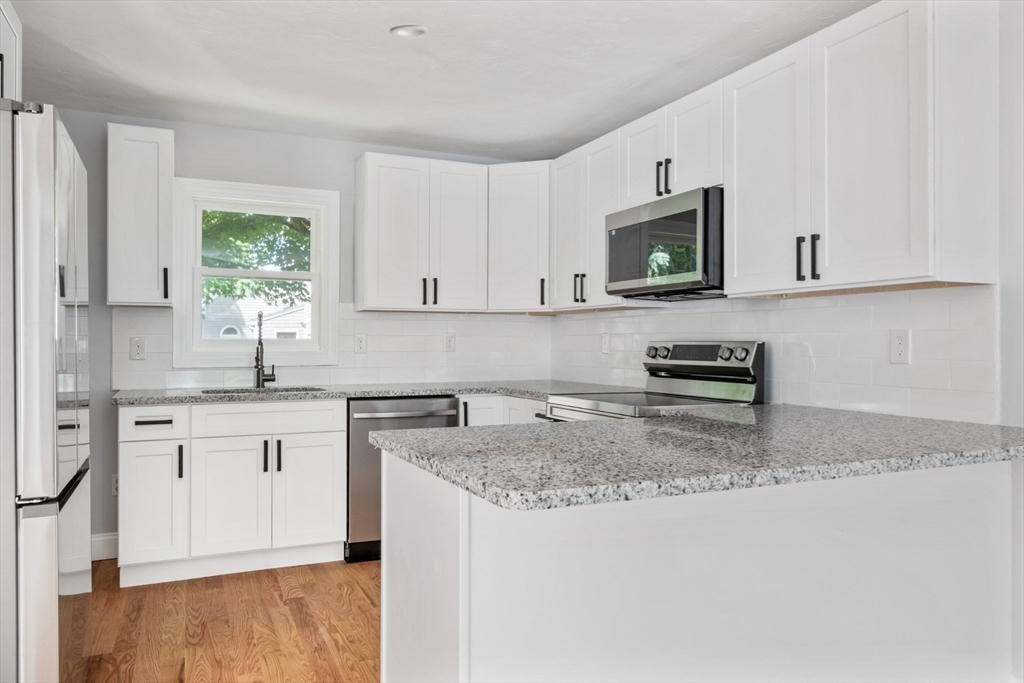
Kitchen with granite counters, white cabinets, stainless steel appliances, and a window above the sink.
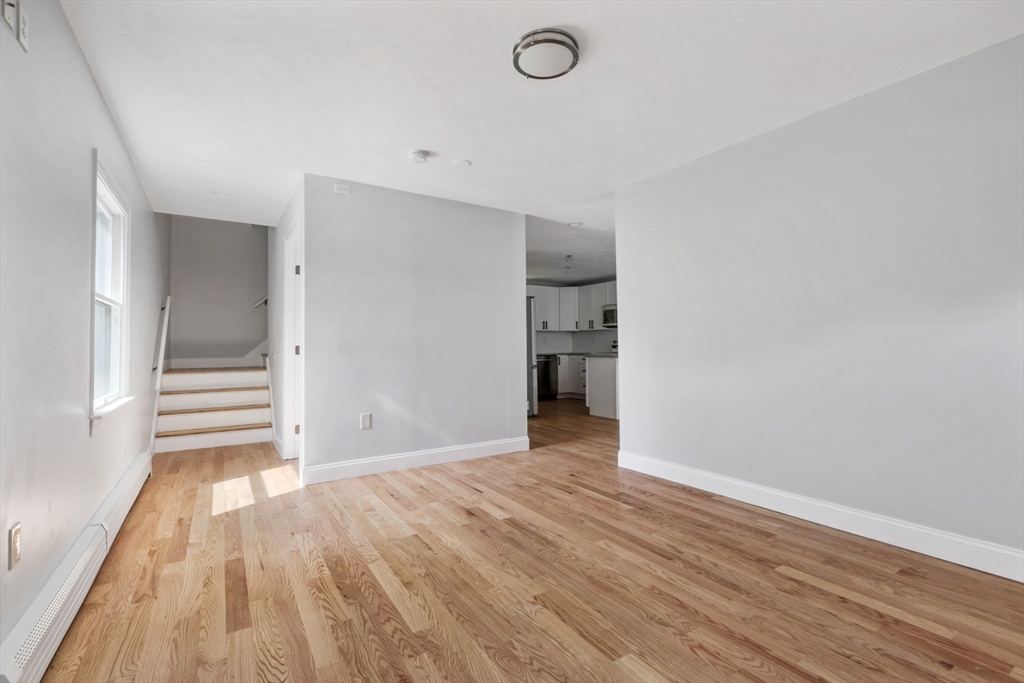
Vacant living area with light hardwood floors, a staircase, and a glimpse of the kitchen.
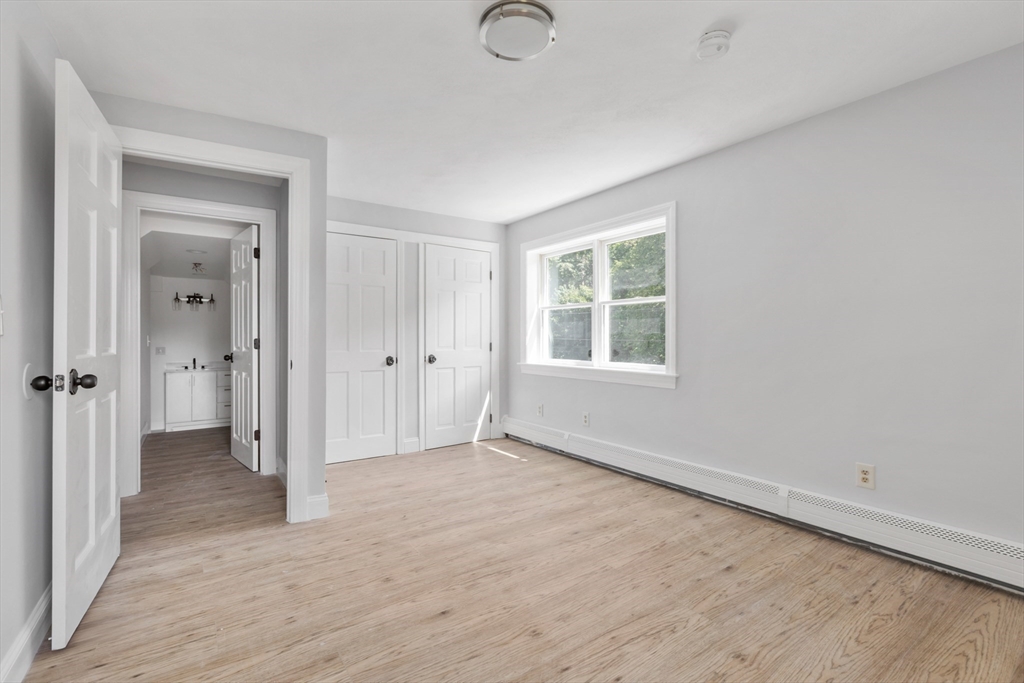
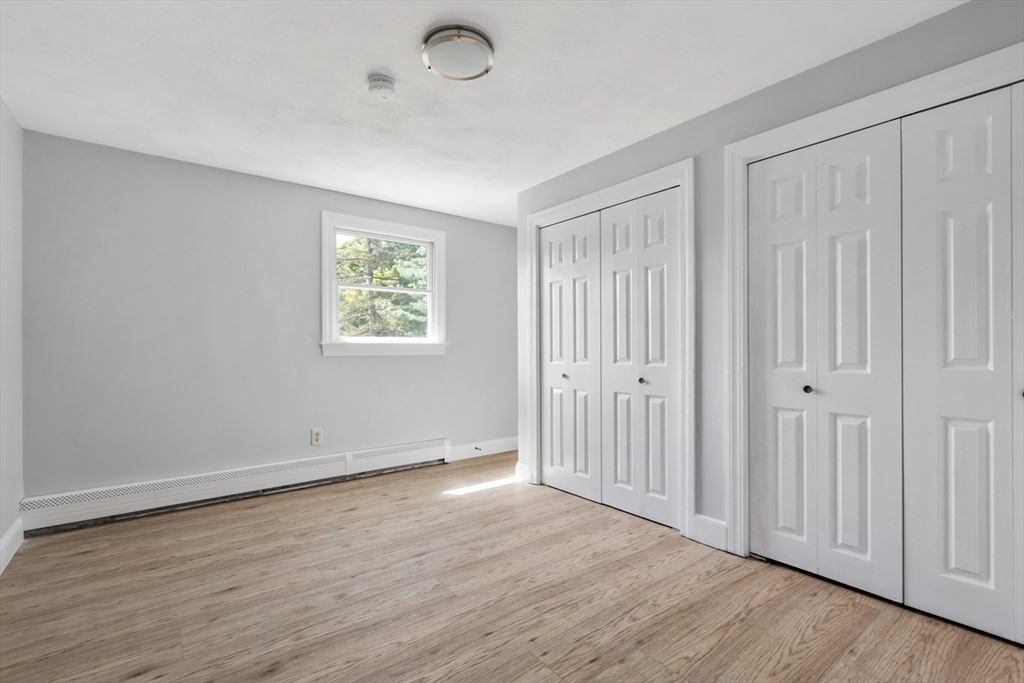
Empty bedroom with light wood flooring, white closet doors, and a window beside an open bathroom doorway.
Empty bedroom with light wood-look flooring, a small window, and two sets of closet doors.
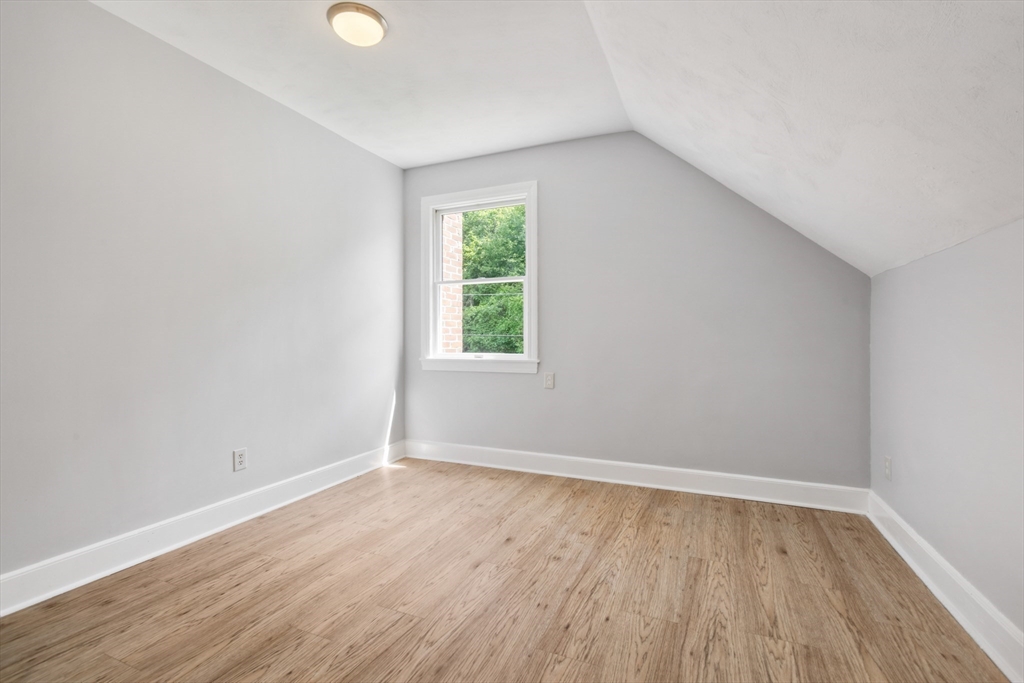
Vacant finished room with light wood flooring, a sloped ceiling, and a single window.
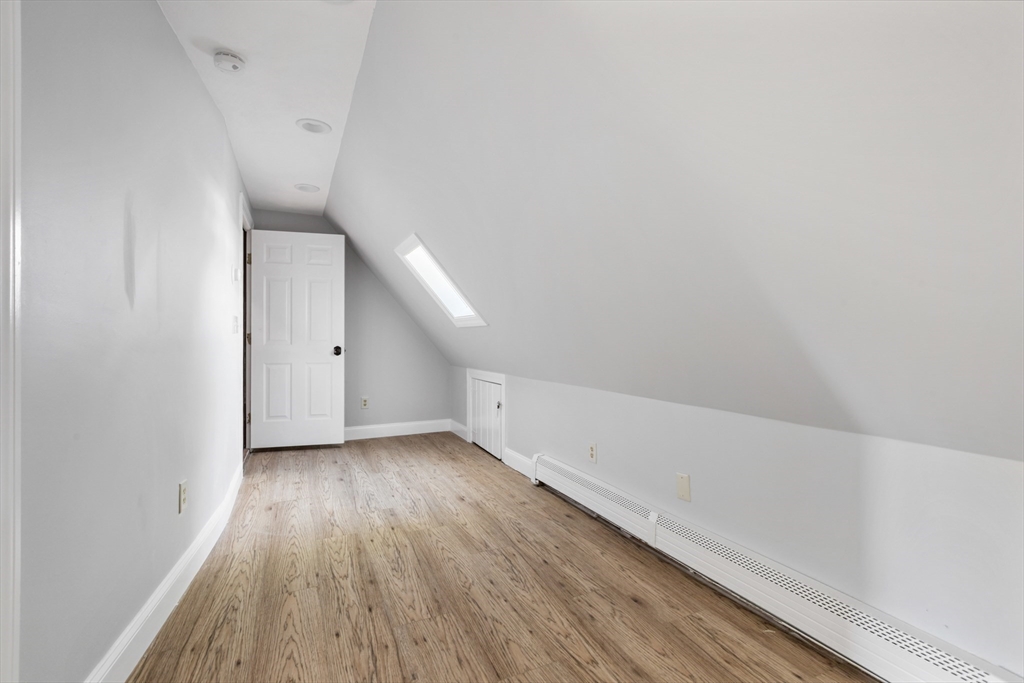
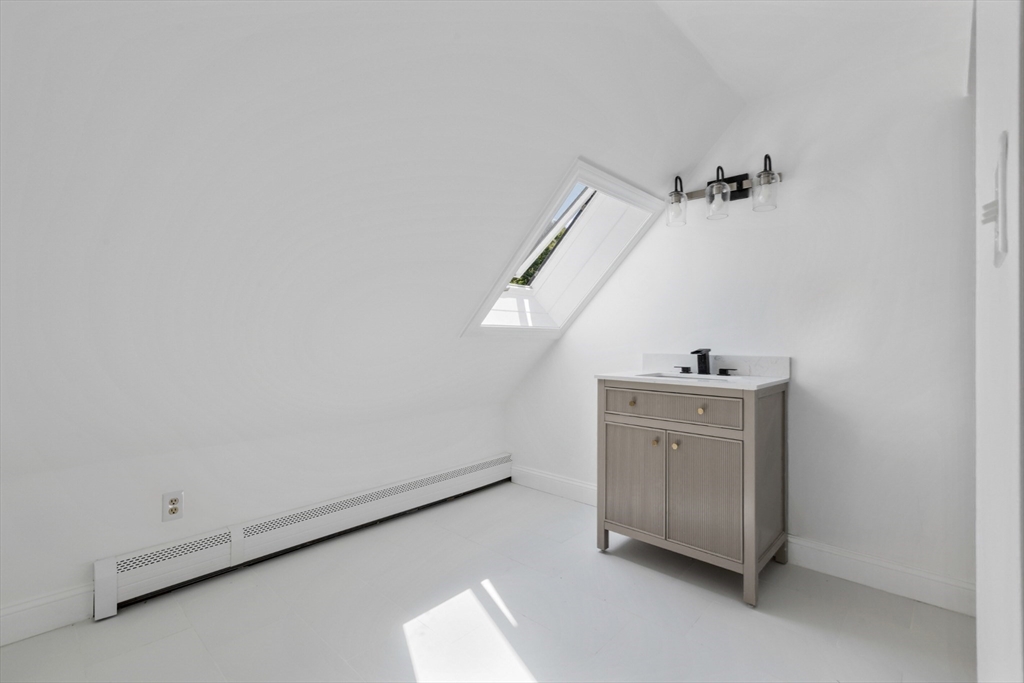
Finished attic room with a skylight, sloped ceiling, wood-look floors, and a long baseboard heater.
Bathroom with a toilet, marble-look shower walls, and a small window.
Attic bathroom with a freestanding vanity, skylight, sloped ceiling, and baseboard heater.
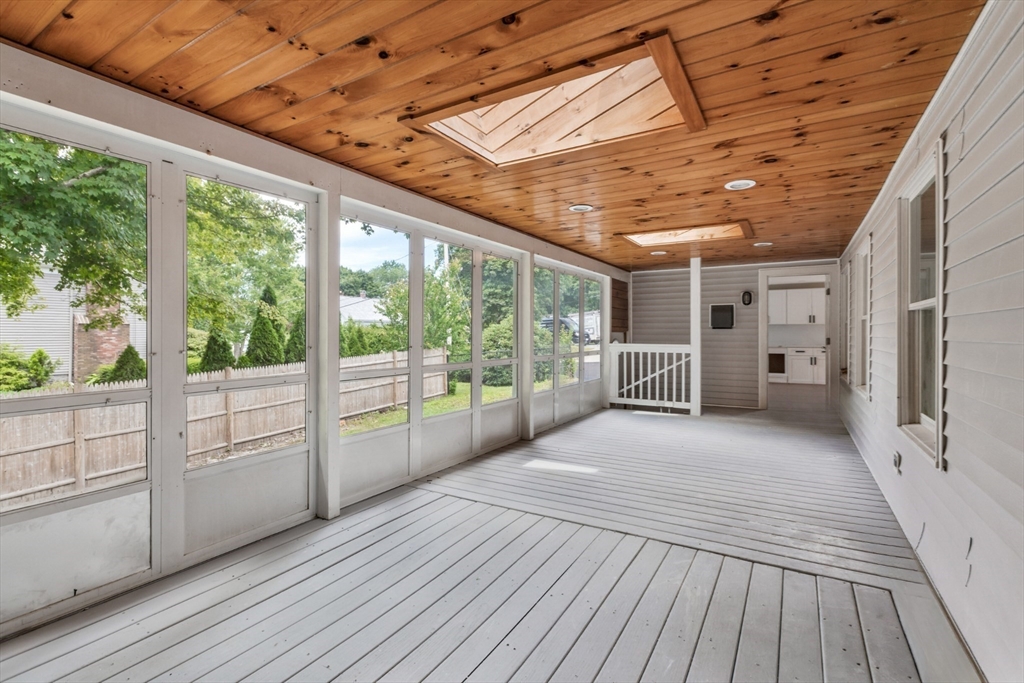
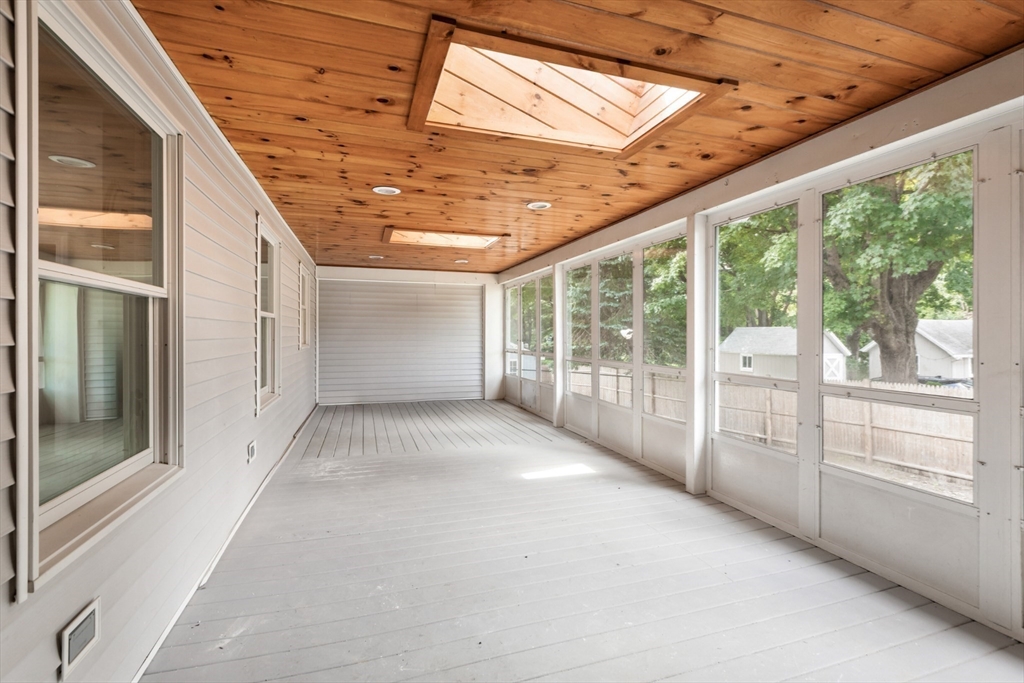
Enclosed porch with a wood ceiling, skylights, and windows overlooking a fenced yard.
Empty enclosed porch with white plank flooring, a wood ceiling, skylights, and large windows.
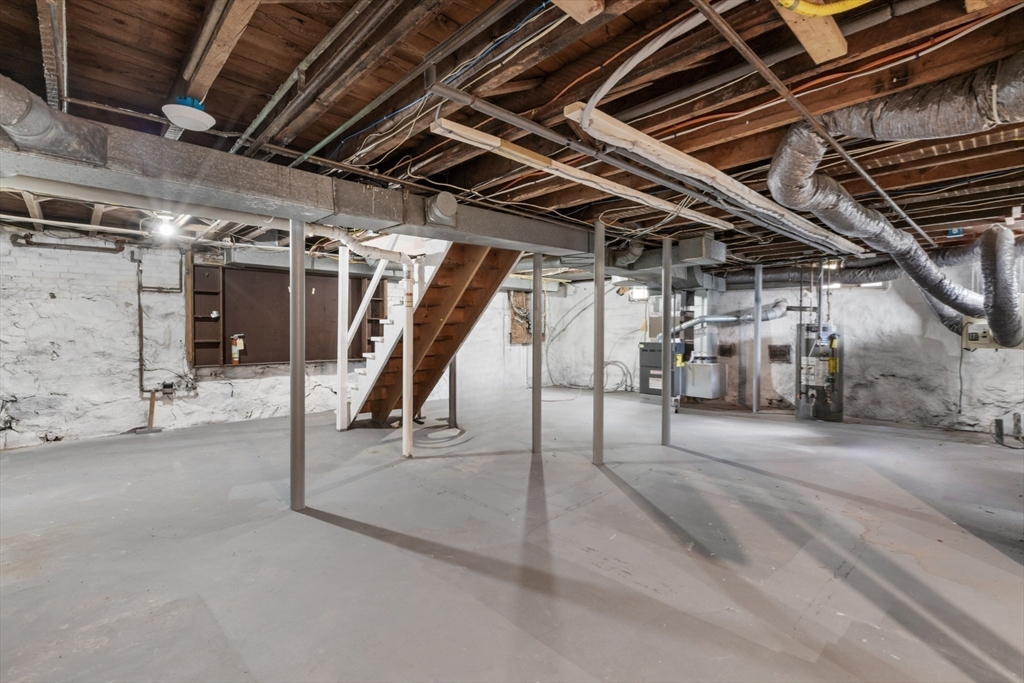
Unfinished basement with exposed ceiling joists, support posts, concrete floor, and visible mechanical equipment.
White-sided house with a covered entry, mature trees, shrubs, and a front lawn.
VIEW PHOTOS
$835,000

15 Melcher St A1 & A2

5 Beds 4 Baths 3,386 Sq.Ft. 0.39 Acres

Description

Meticulously Renovated Turnkey Investment Property. The Property features Two side by side Town Homes. UNIT 1 Features a large Living Room with a Fireplace, a Family Room, and a Brand-New Kitchen with Custom Cabinetry, Stainless Steel Appliances, Vent Hood, and Quartz Countertop. A massive Sunroom and an Updated Full Bathroom enhance the first level. New Hardwoods Floors thru out the 1st Floor and staircase. Upstairs, Three generously sized Bedrooms with Walk-in Closets, and a Beautifully designed main Bathroom with a convenient laundry. Unit 2 features a large Living Room, New kitchen, Two generous sized Bedrooms and Two Updated Full Baths. Both units have full unfinished basements. Ideal for Owner-occupied living, Multi-generational families, or as an Investment Property, this property is a true masterpiece. Come & see for yourself. Perfect location, great access to Highways I-495 & I-95, shopping and other amenities.

Share Property

Location

15 Melcher St A1 & A2, Plainville, MA 02762

Status

Sold

Date Sold

December 18, 2024
Talib Hussain, MBA

Talib Hussain, MBA

TITLE

Real Estate Consultant

Property Amenities

Interior
Laundry room Electric Dryer Hookup, Washer Hookup
Fireplace Electric
Appliances Range, Dishwasher, Microwave, Refrigerator, Range Hood
Flooring Tile, Vinyl, Hardwood
Total Bedrooms: 5
Full Bathrooms: 4
Other Interior Features Pantry, Upgraded Cabinets, Upgraded Countertops, Walk-In Closet(s), Bathroom with Shower Stall, Open Floorplan, Remodeled, Kitchen, Family Room, Living RM/Dining RM Combo, Sunroom, Living Room, Dining Room
Area & Lot
Total area 3,386 Sq.Ft.
Lot Area 0.39 Acres
Living area 3,386 Sq.Ft.
MLS® ID 73287644
Year Built 2009
High School King Philip Reg
Middle School King Philip M
Elementary School Anna Ware J
Type Multi-Family
Status Sold
Exterior
Stories 4
Air conditioning Central Air, None
Heat type Baseboard, Natural Gas
Water Source Public
Sewer Public Sewer
Other Exterior Features Rain Gutters
Parking Paved Drive, Off Street, Paved
Lot Features Corner Lot
Roof Shingle
Utilities for Electric Range, for Electric Dryer, Washer Hookup
Finance
Sales Price $835,000
Real Estate Tax $7,779 yearly

Plainville

Work With Talib

Rooted in trust, expertise, and sincere dedication, Talib brings a lifelong appreciation of what “home” means to every client and every move.









