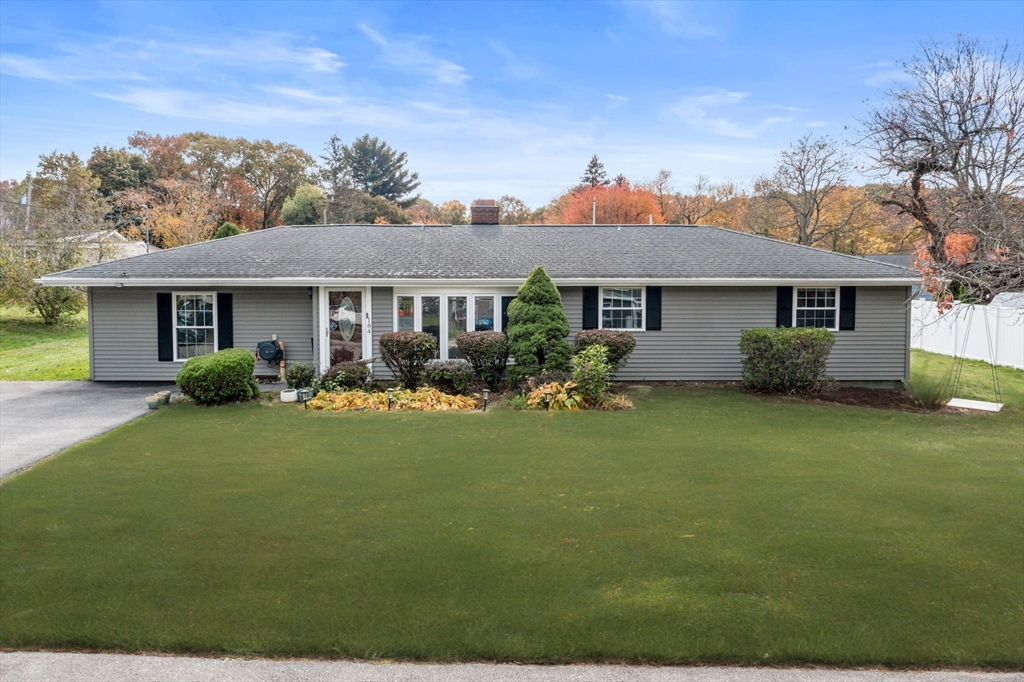
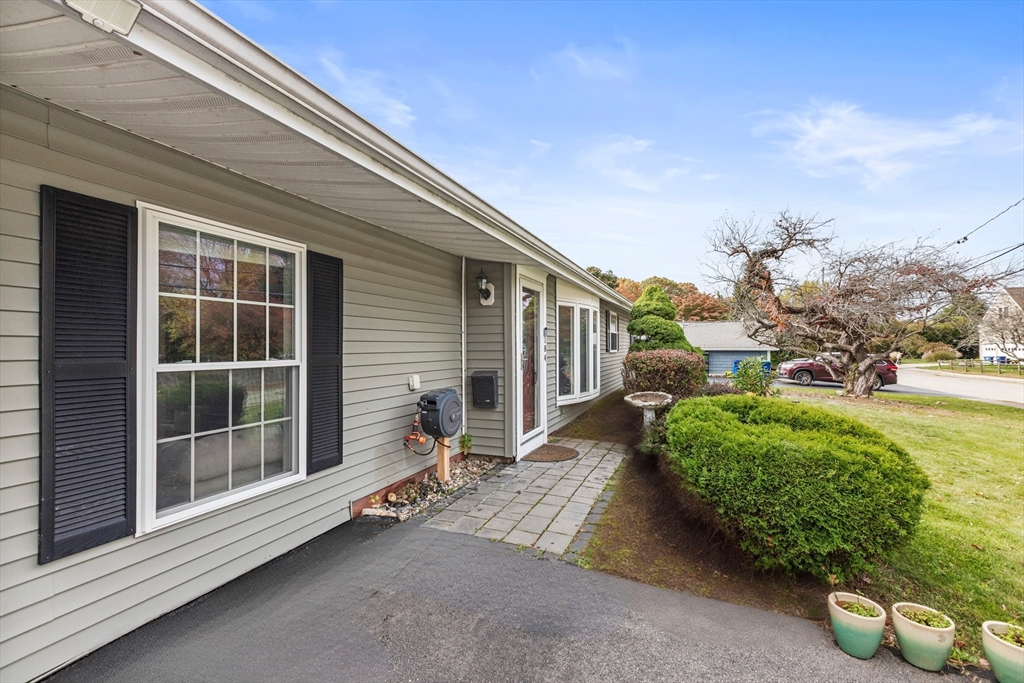
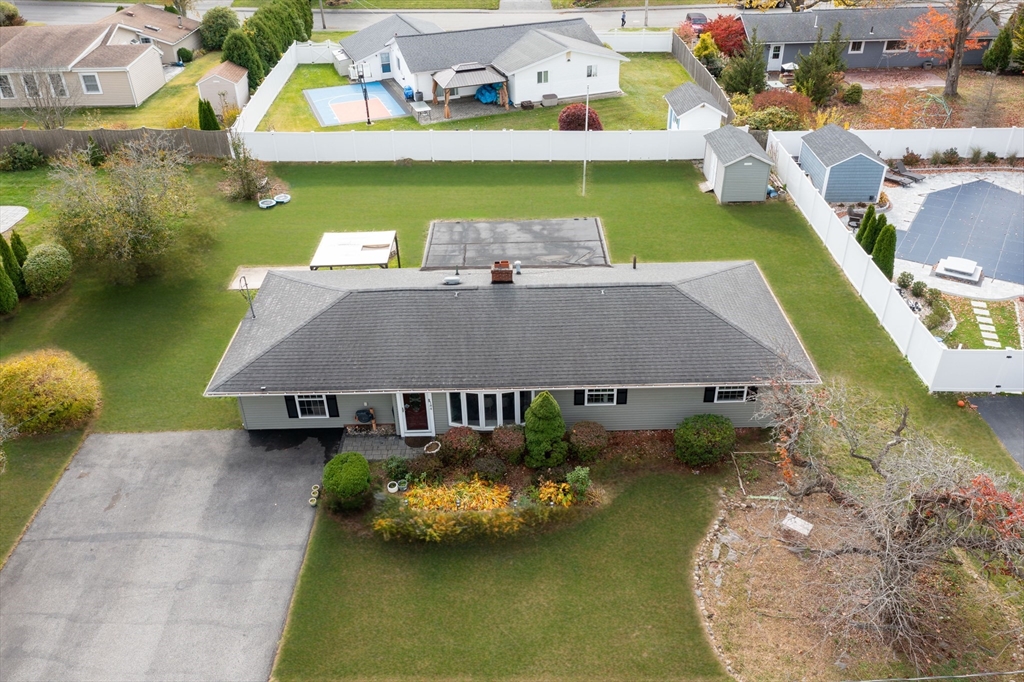
Single-story gray ranch house with black shutters, landscaped shrubs, and a broad front lawn.
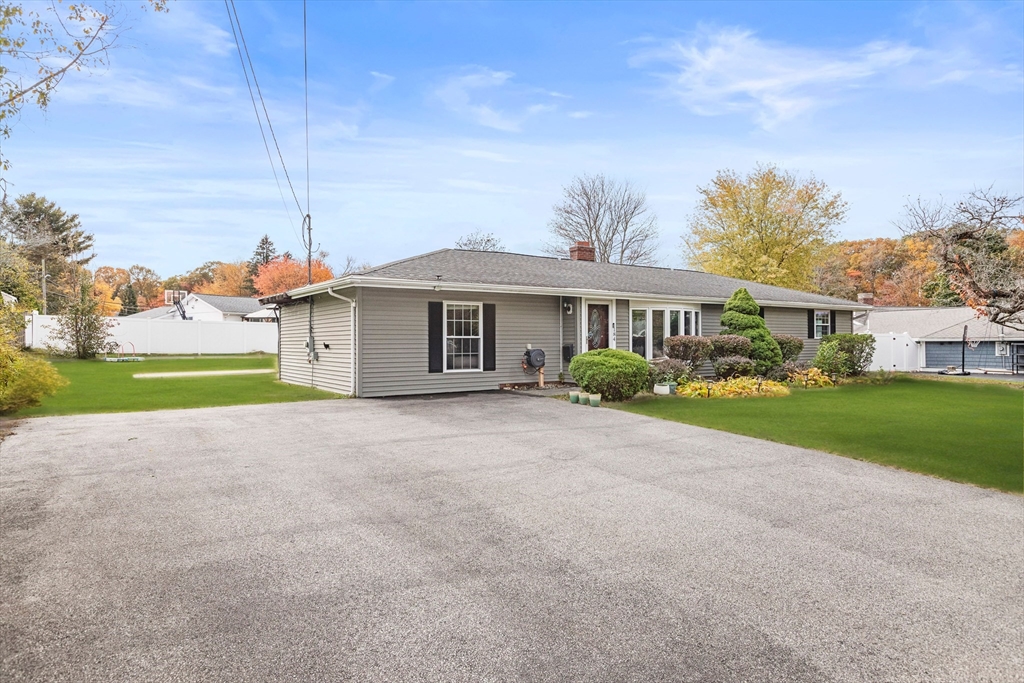
Gray ranch-style home with a broad paved driveway, landscaped lawn, and autumn trees.
Single-story home with gray siding, black shutters, and a paved walkway leading to the entrance.
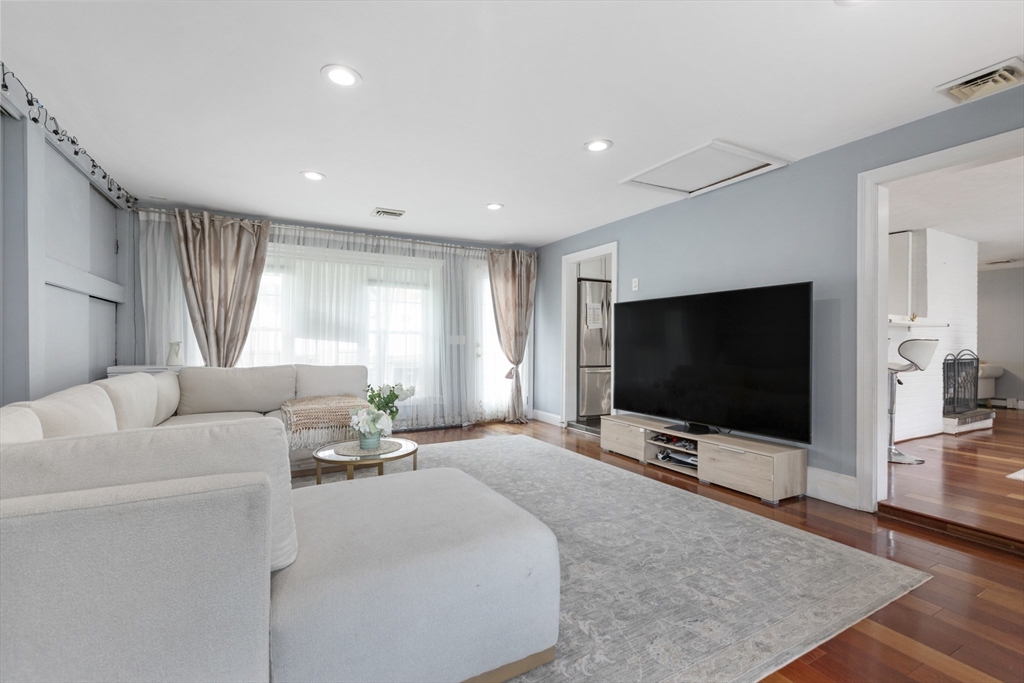
Living room with a white sectional, large television, gray rug, and hardwood floors.
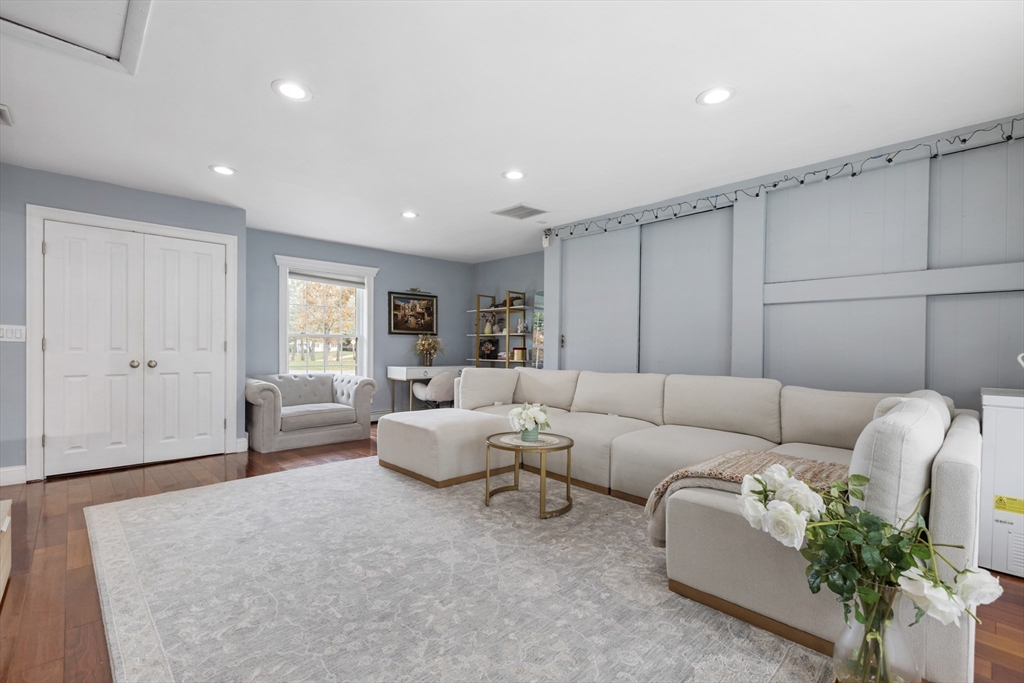
Living room with a cream sectional, tufted armchair, and pale patterned rug.
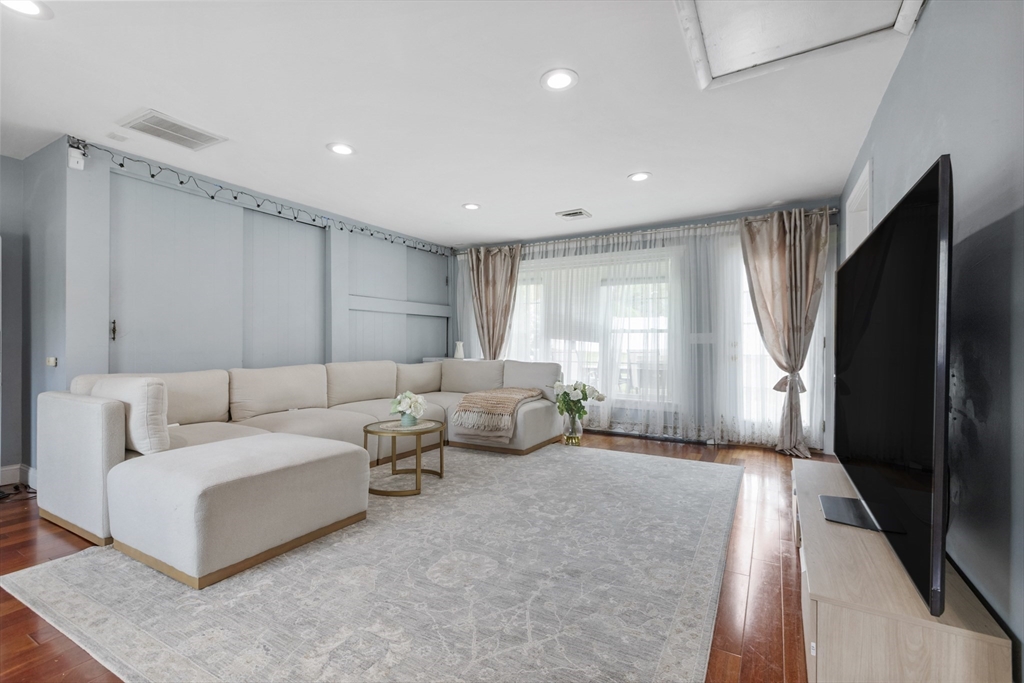
Living room with a cream sectional, large curtained window, wall-mounted television, and hardwood floors.
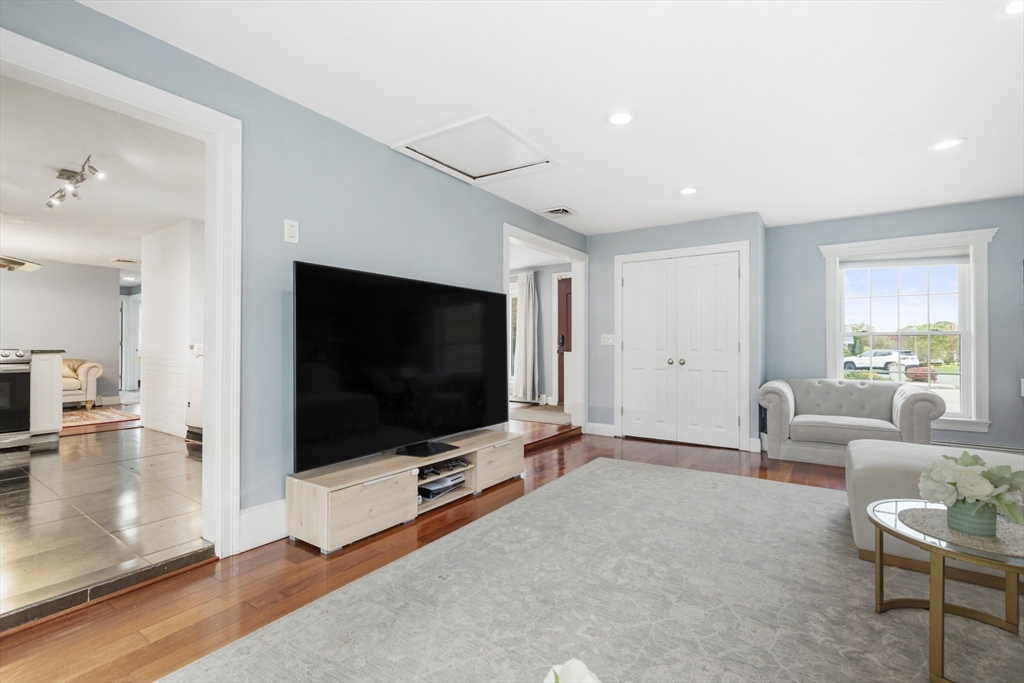
Living room with pale blue walls, hardwood floors, a large television, and gray seating by a window.
Dining room with a wooden table beside wide windows overlooking the yard.
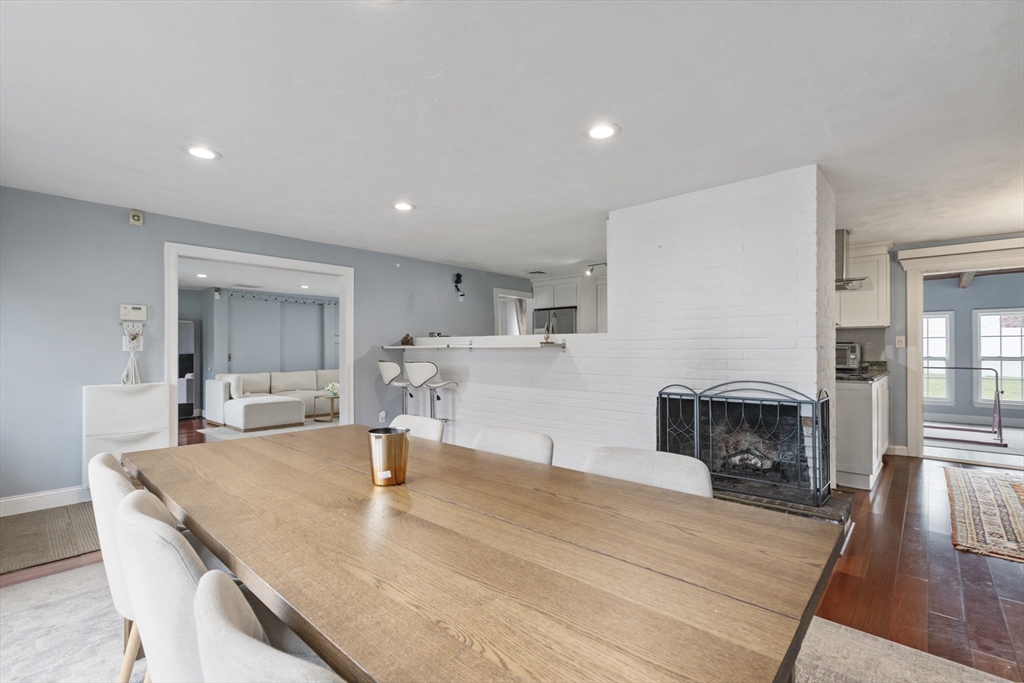
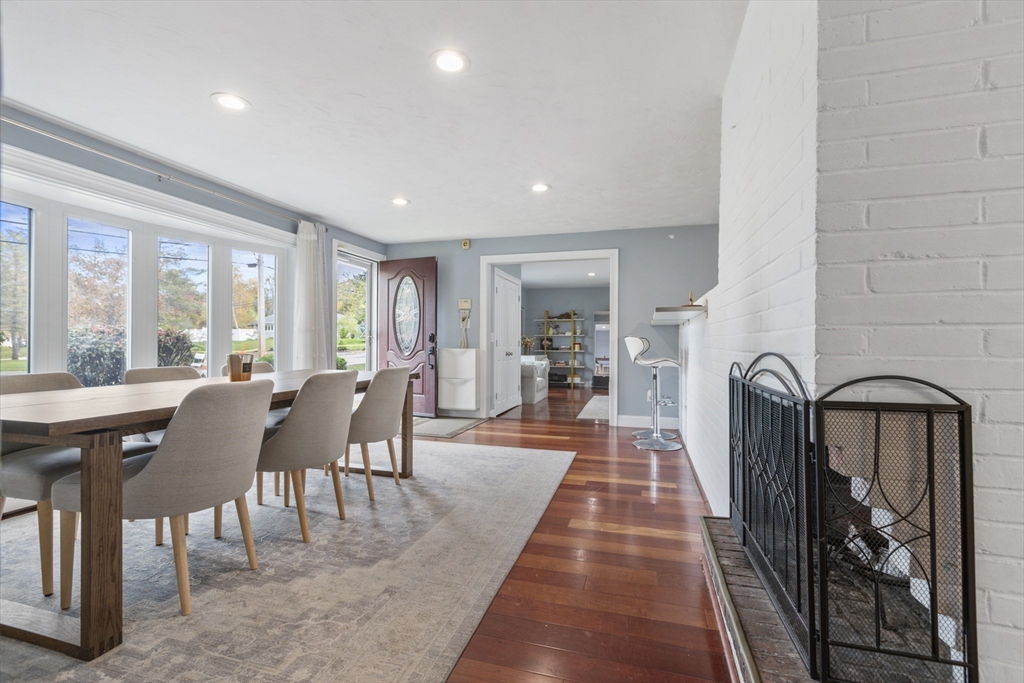
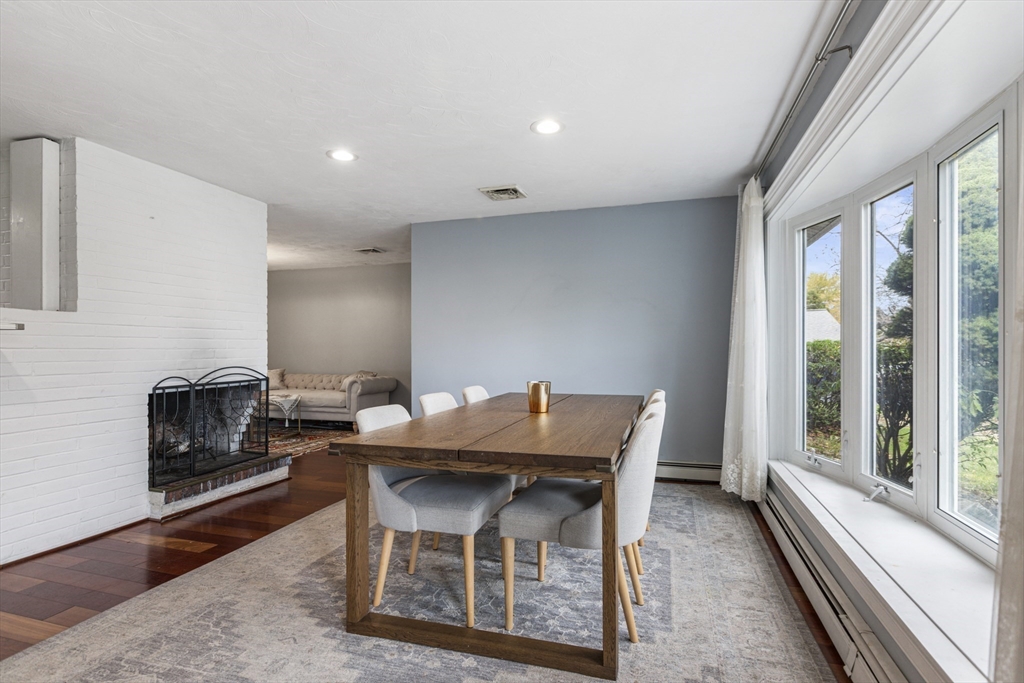
Dining area with a large wooden table, white brick fireplace, and breakfast bar.
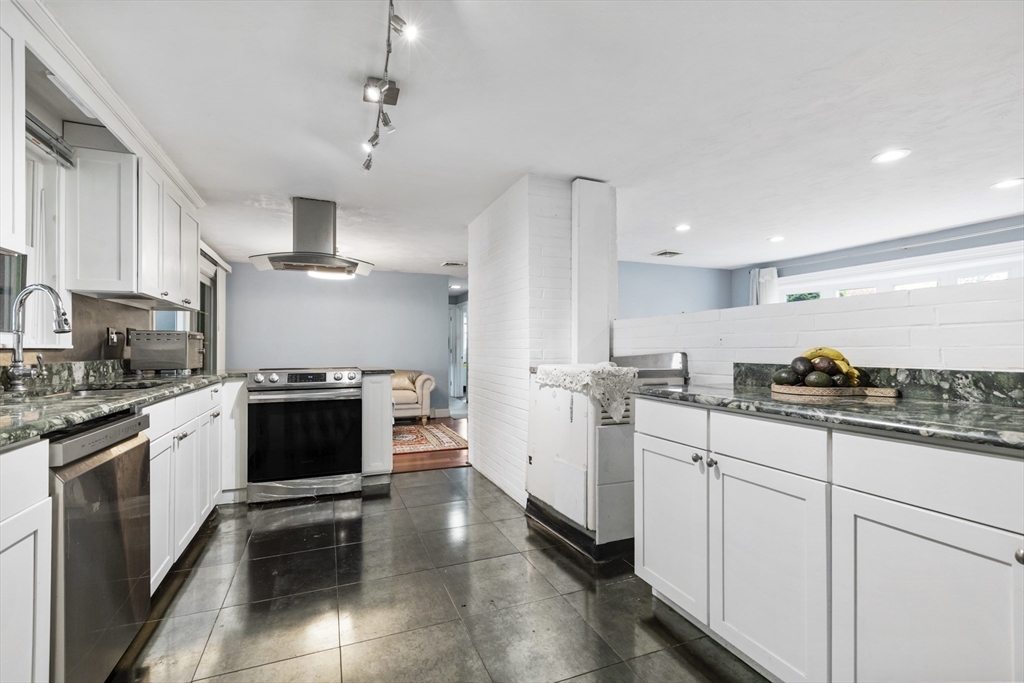
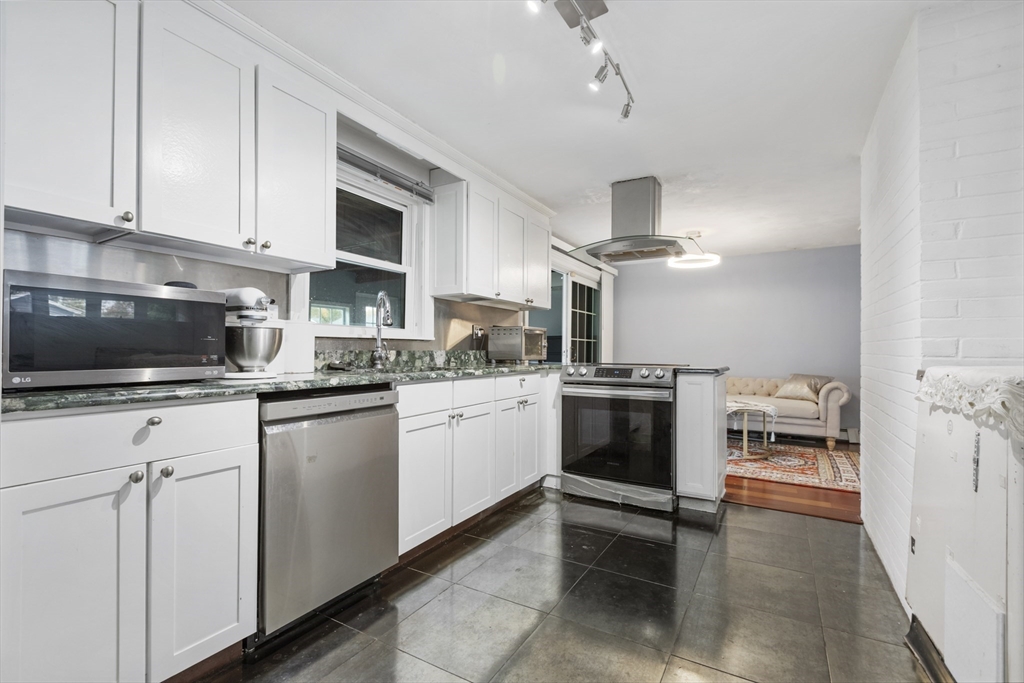
Kitchen with white cabinets, dark stone counters, stainless steel appliances, and dark tile flooring.
Kitchen with white cabinets, stainless steel appliances, and an adjoining sitting area.
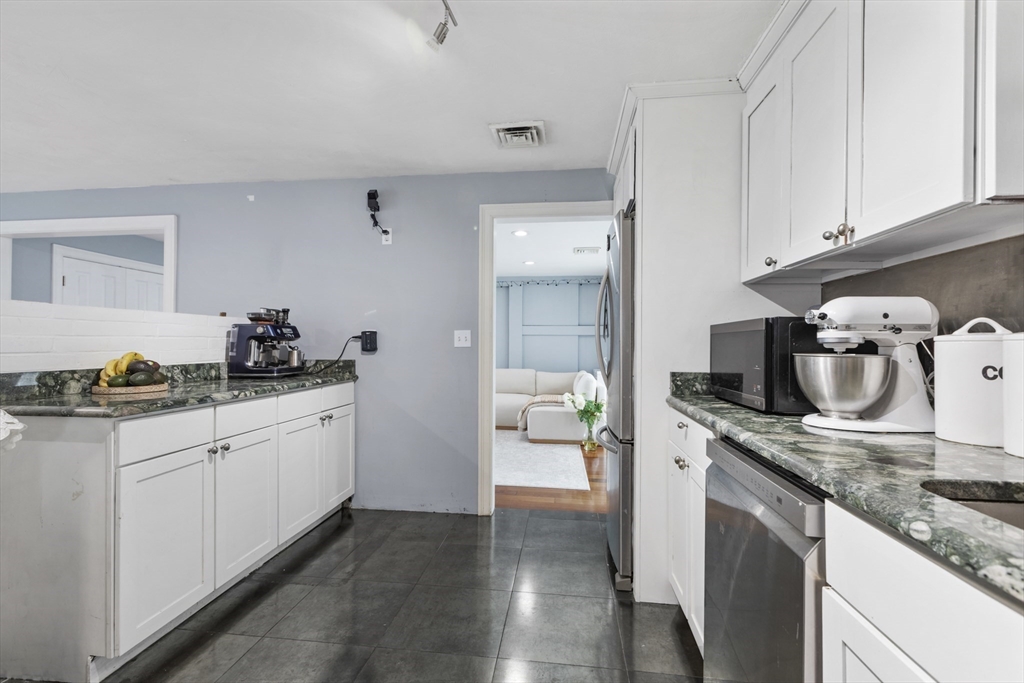
Kitchen with white cabinets, green stone countertops, and stainless steel appliances, opening to a sitting room.
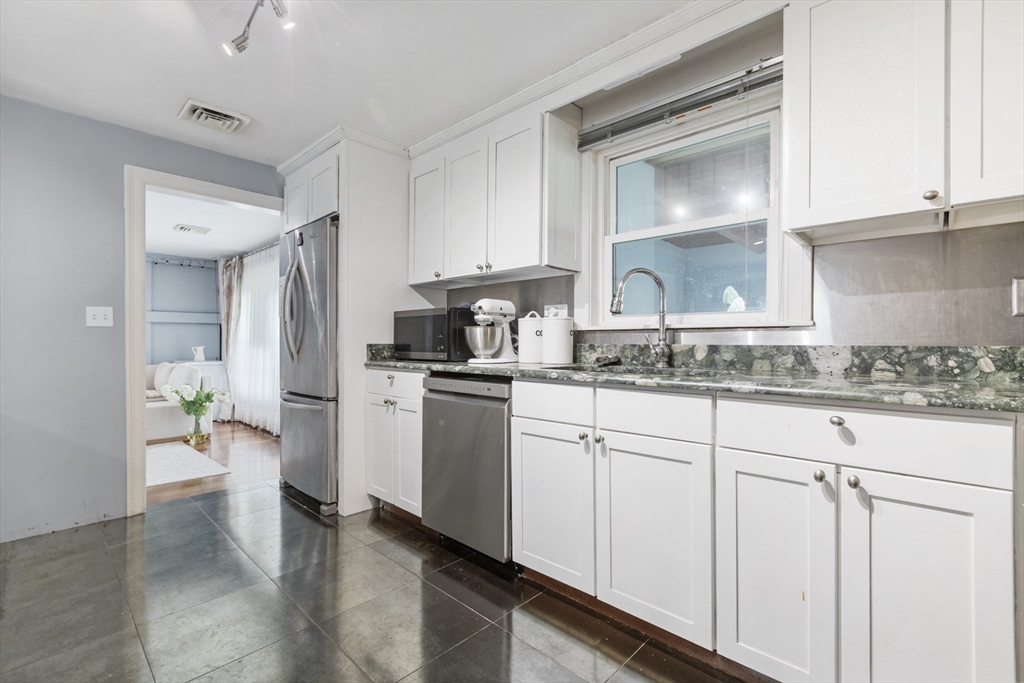
Kitchen with white cabinets, green marble counters, and a doorway to the living room.
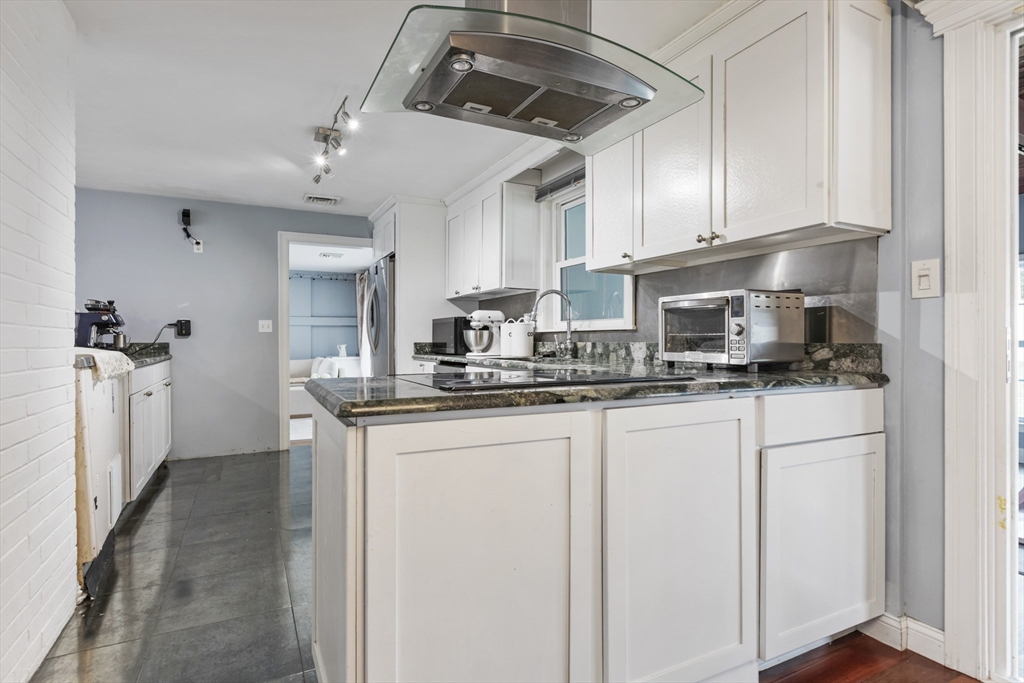
Kitchen with white cabinets, dark granite counters, a cooktop, and stainless-steel appliances.
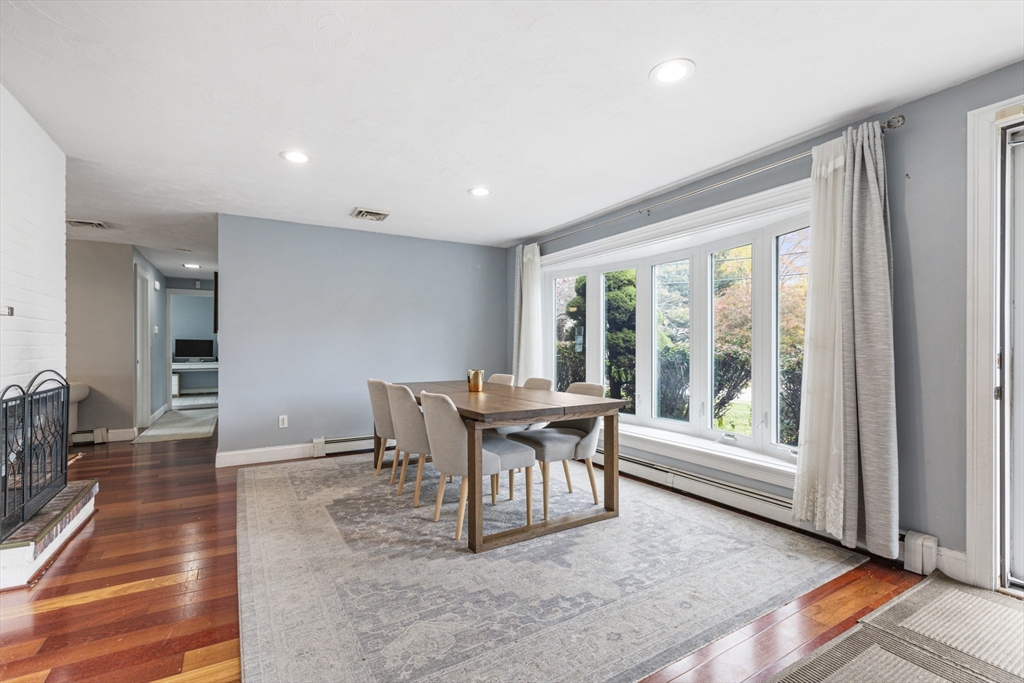
Dining area with large windows, hardwood floors, and a white brick fireplace.
Dining room with a wooden table beside a white brick fireplace and large windows.
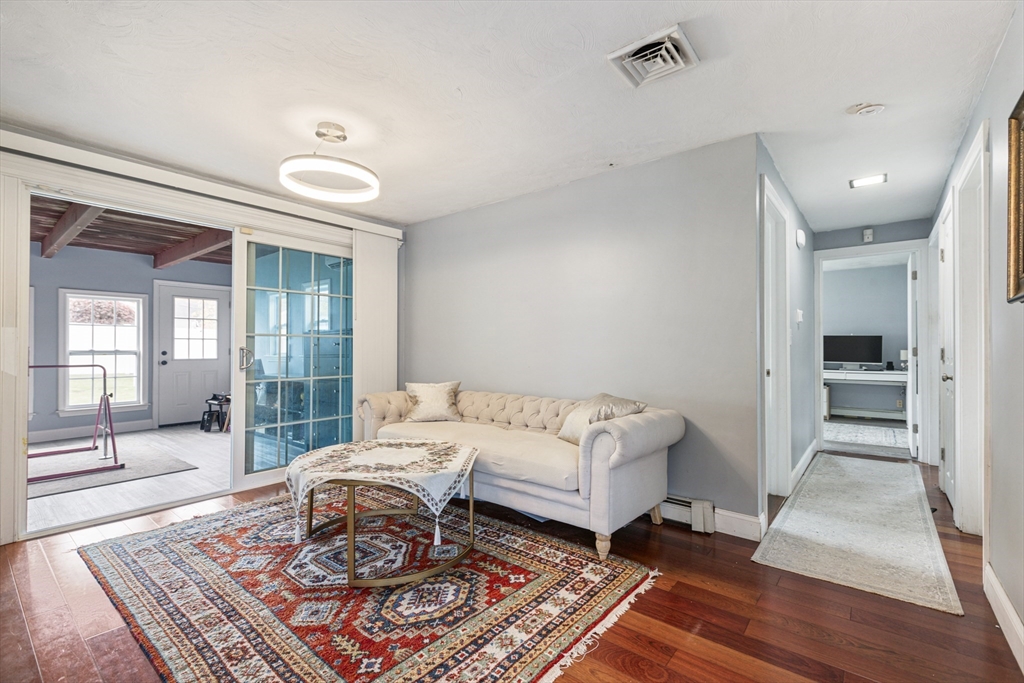
Living room with cream sofa, patterned rug, and blue glass sliding door to an adjoining room.
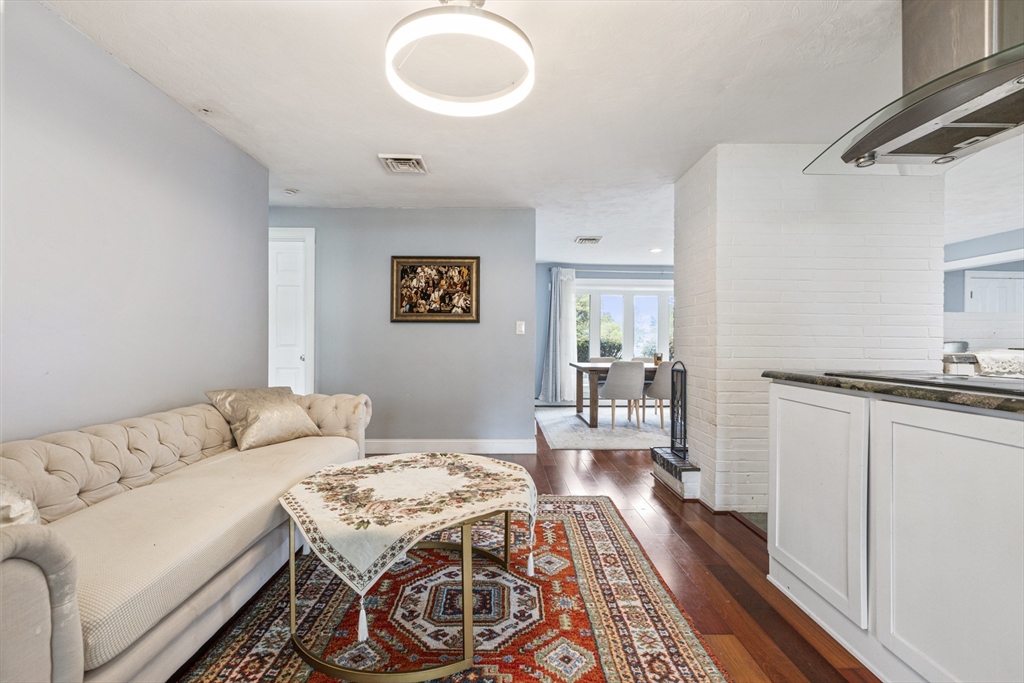
Living room with a cream sectional, colorful rugs, and an open view to the dining area.
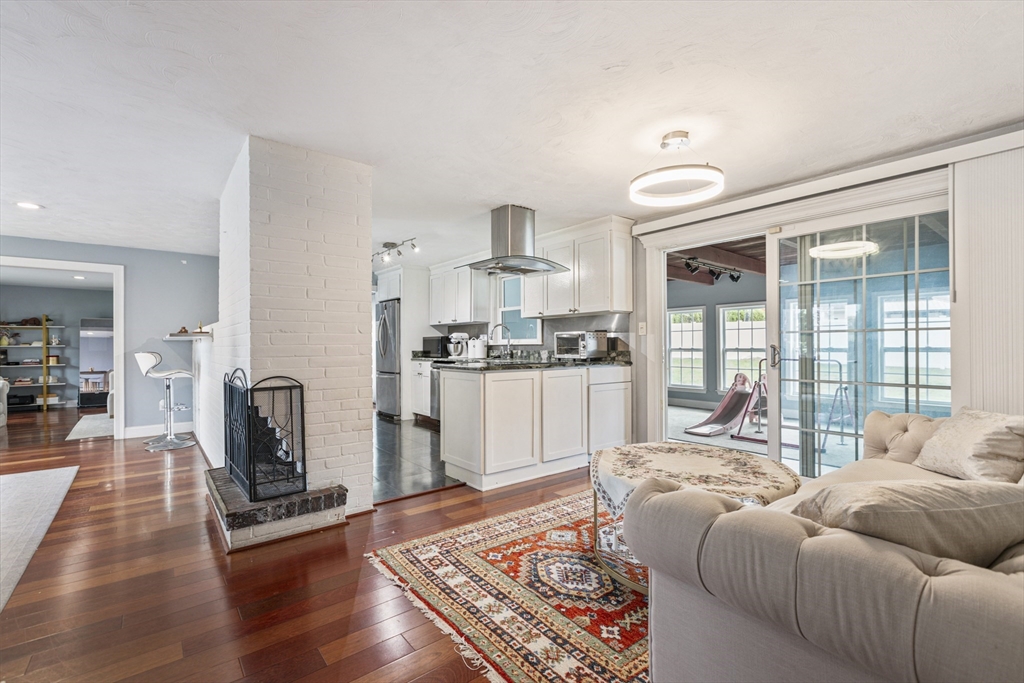
Open living room and kitchen with a white brick fireplace, hardwood floors, and sliding glass doors.
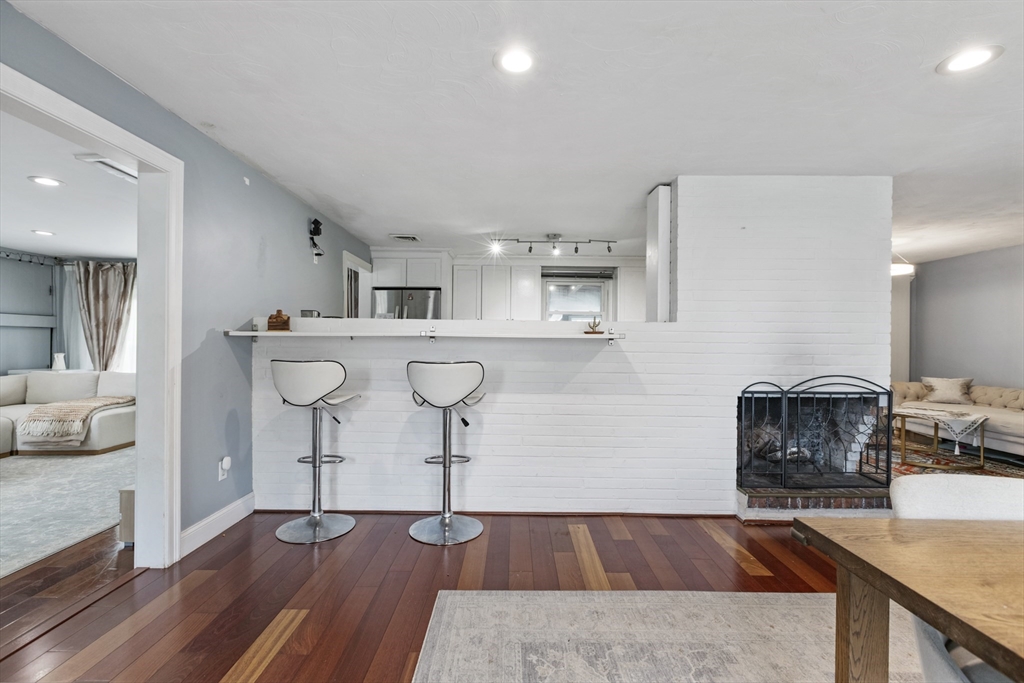
Open-plan living room with a white breakfast bar, two stools, fireplace, and hardwood floors.
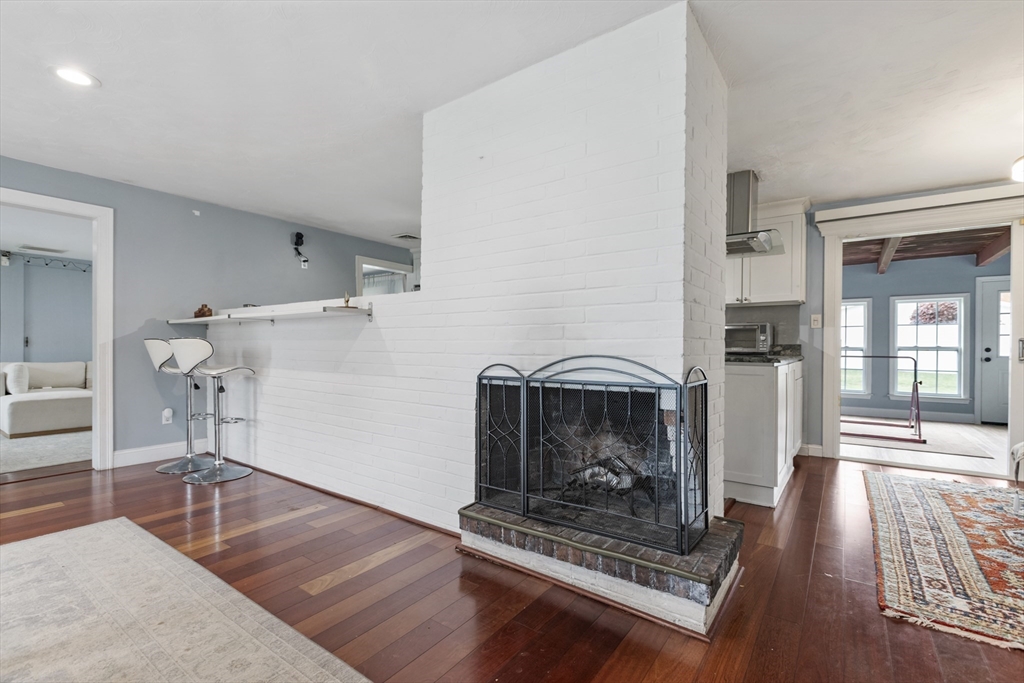
Living room with a white brick fireplace, hardwood floors, and a bar counter with stools.
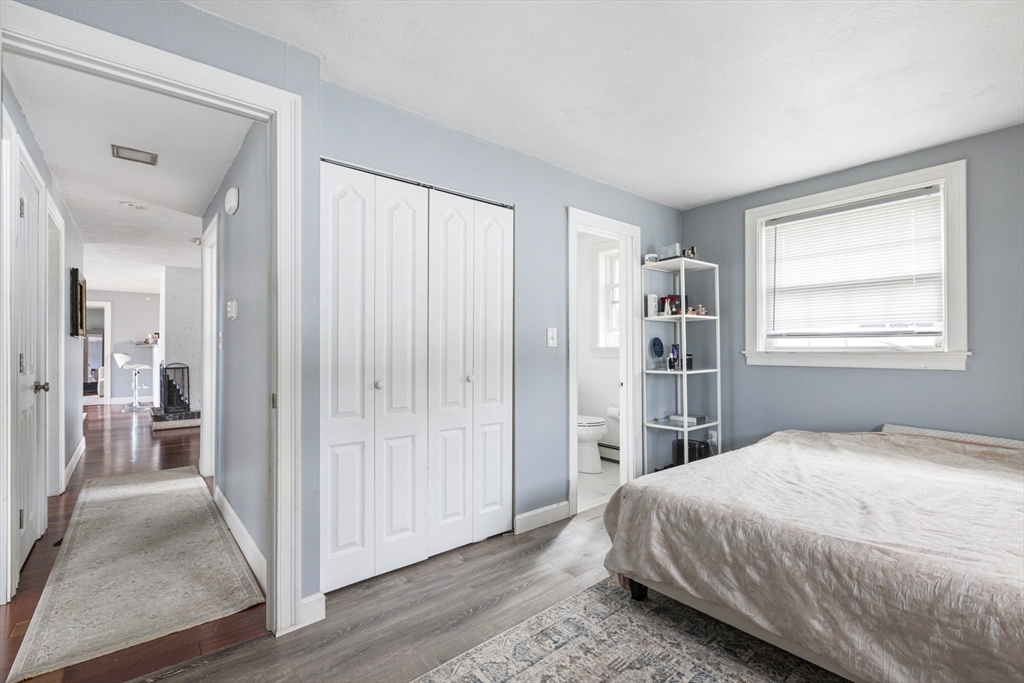
Bedroom with a large bed, white paneled closet doors, and an adjoining bathroom.
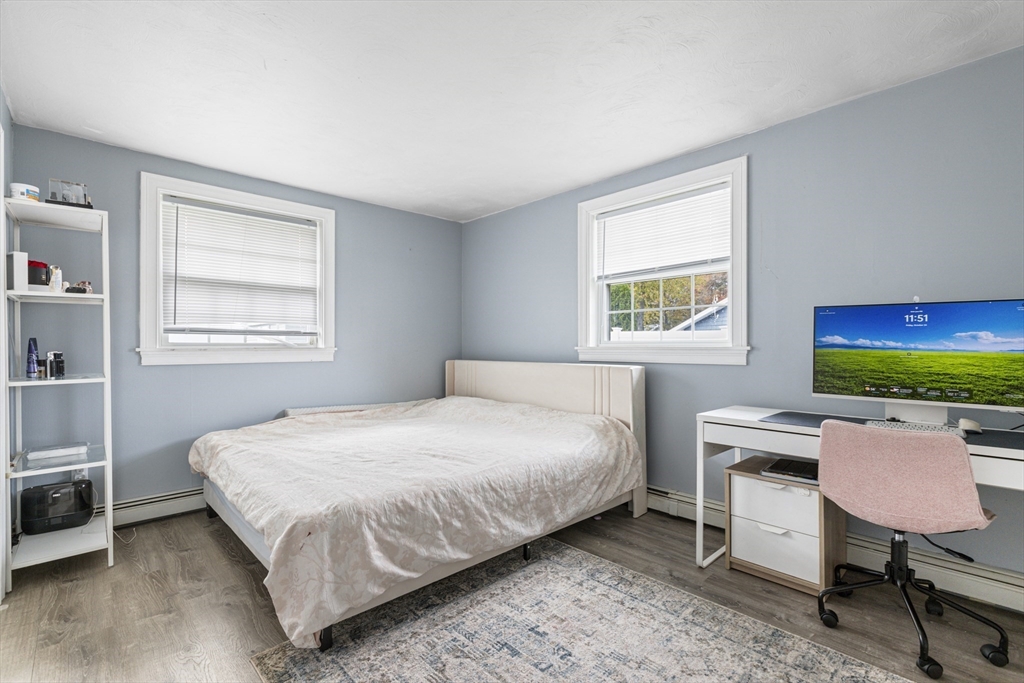
Bedroom with a bed, two windows, and a desk with a pink chair.
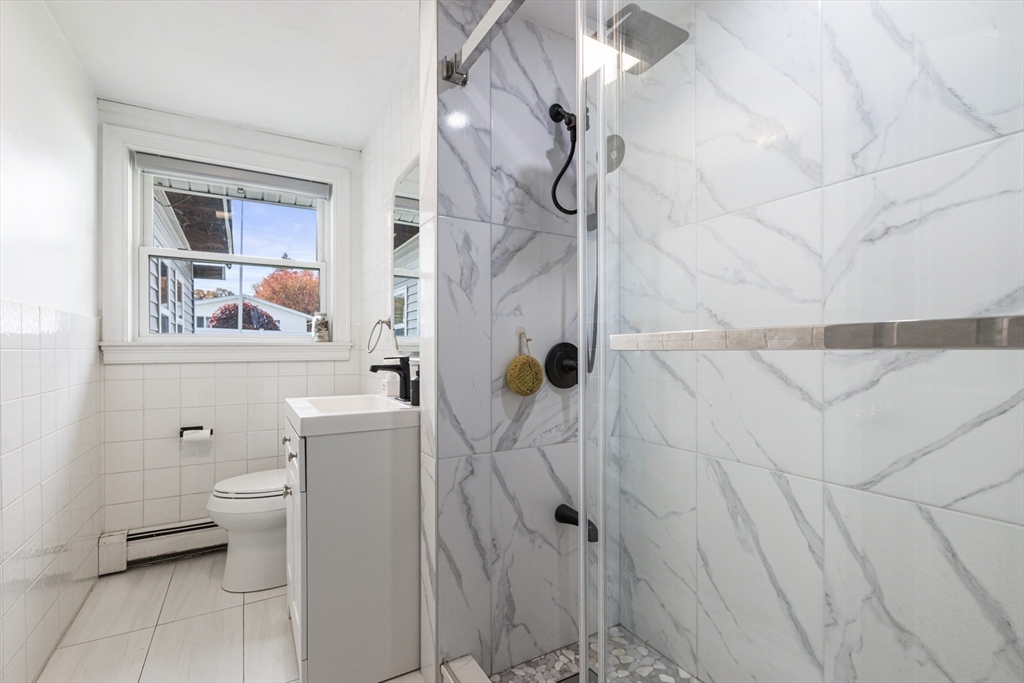
Bathroom with a marble-look tiled glass shower, pebble floor, white vanity, and window.
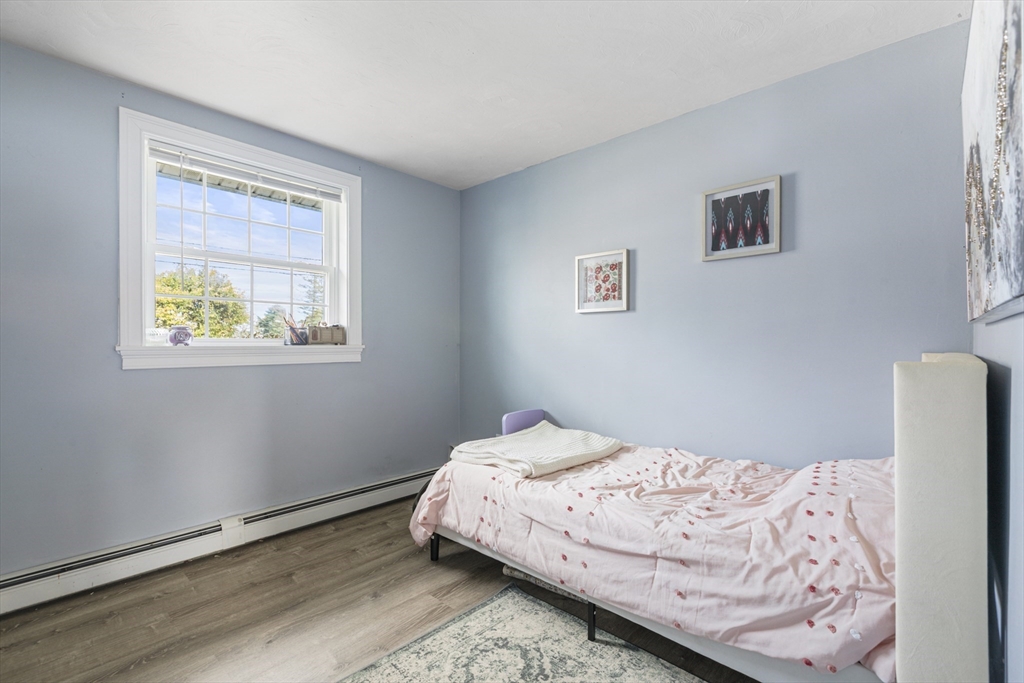
Bedroom with pale blue walls, pink bedding, and a large white-trimmed window.
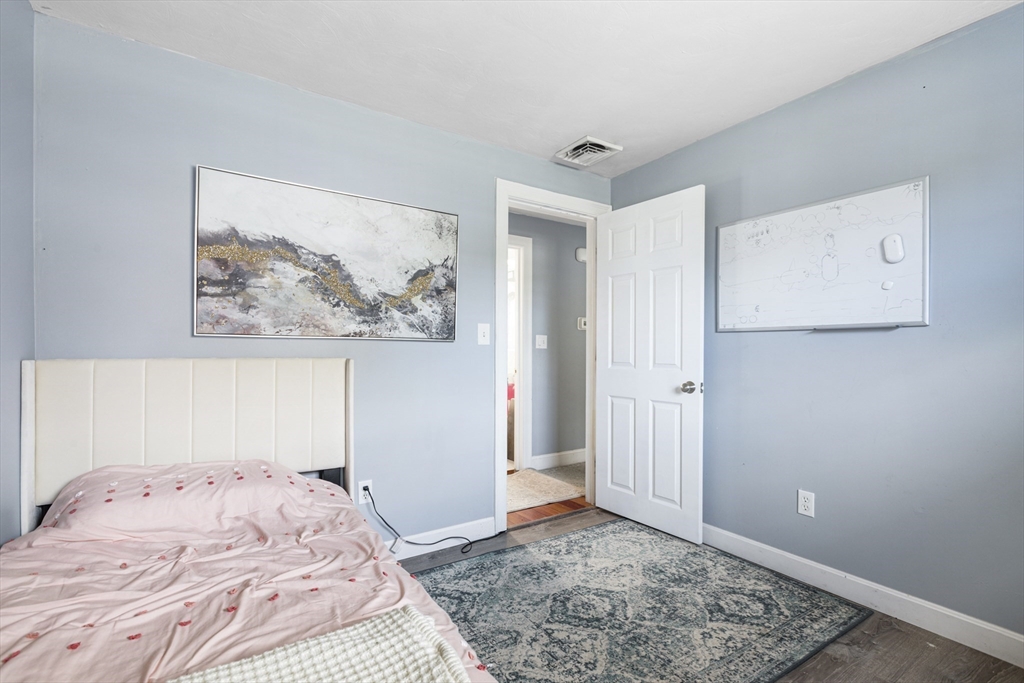
Bedroom with pale blue walls, pink bedding, a patterned rug, and an open door to the hallway.
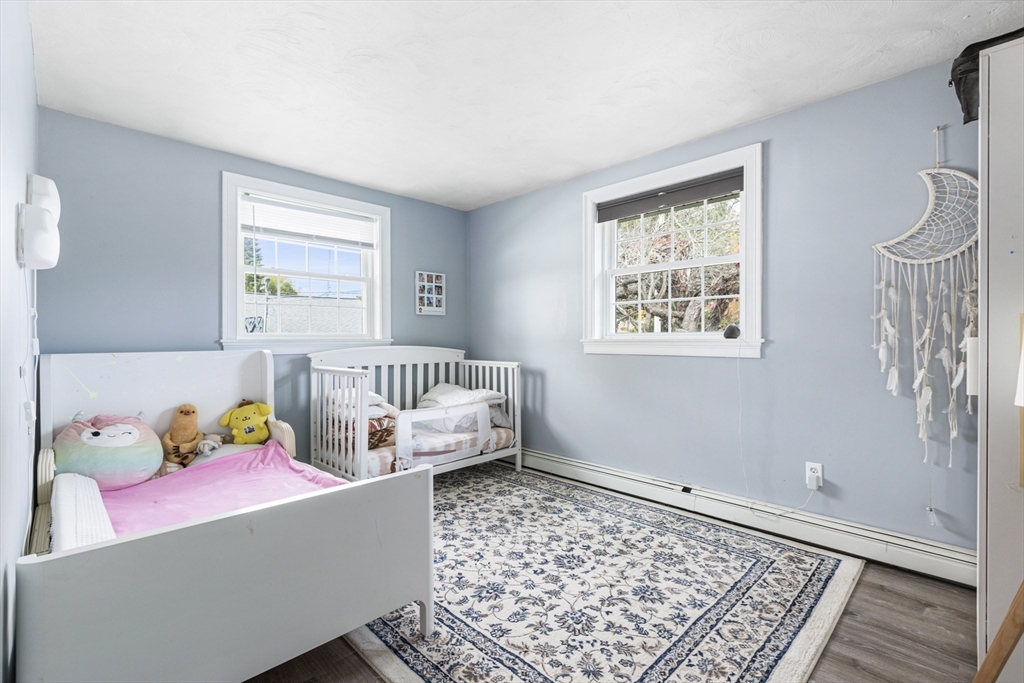
Children’s bedroom with two white beds, pale blue walls, and a blue-and-white patterned rug.
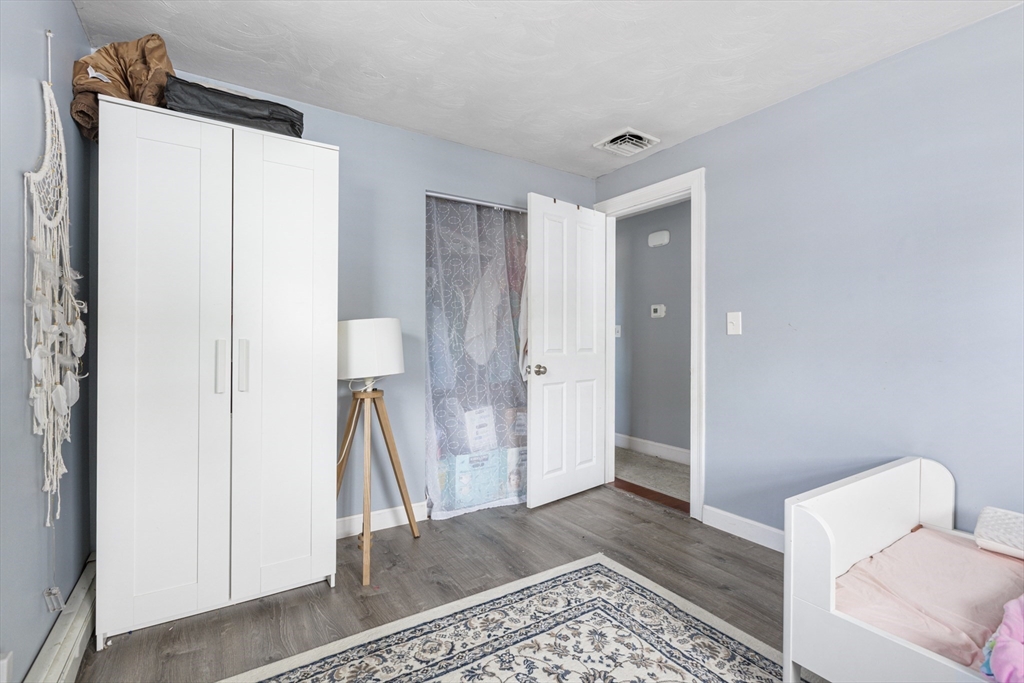
Bedroom with pale blue walls, white wardrobe, tripod lamp, and small bed with pink bedding.
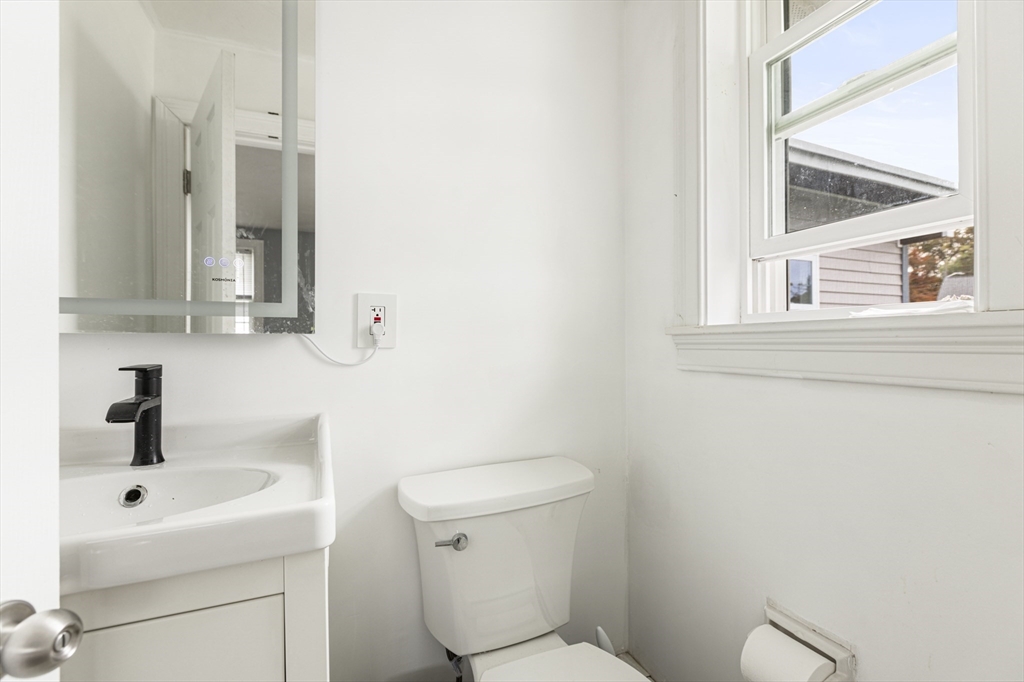
Bright bathroom with a white sink, black faucet, toilet, and open window.
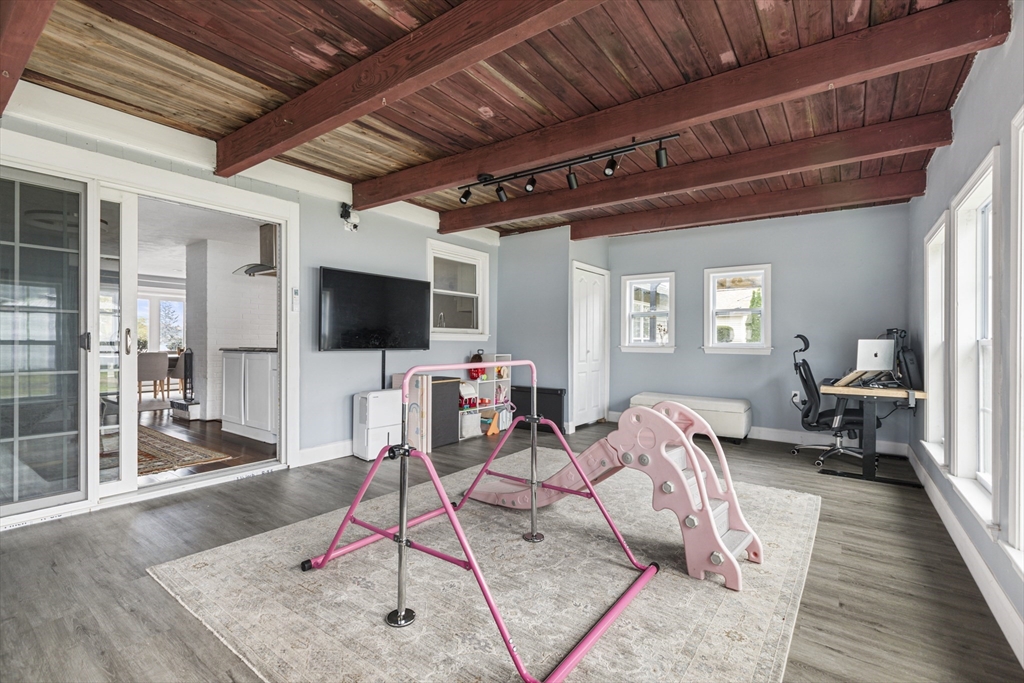
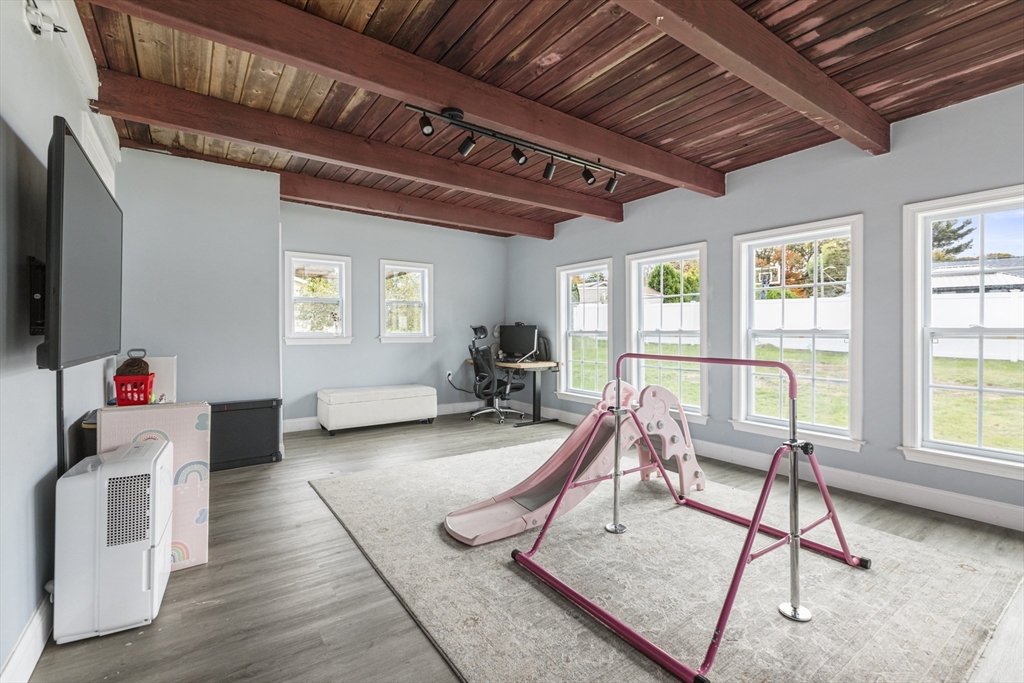
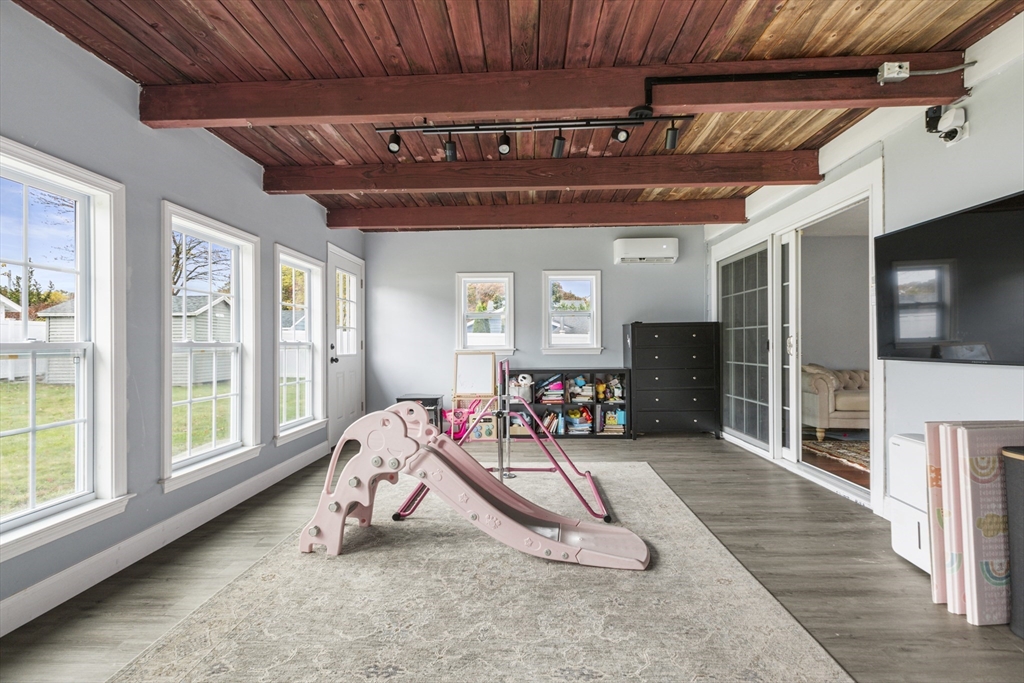
Recreation room with exposed wood ceiling beams and a pink indoor playset on a rug.
Playroom with a pink indoor slide beneath a reddish exposed-beam ceiling and large windows.
Playroom with a pink slide beneath a striking exposed wood-plank ceiling.
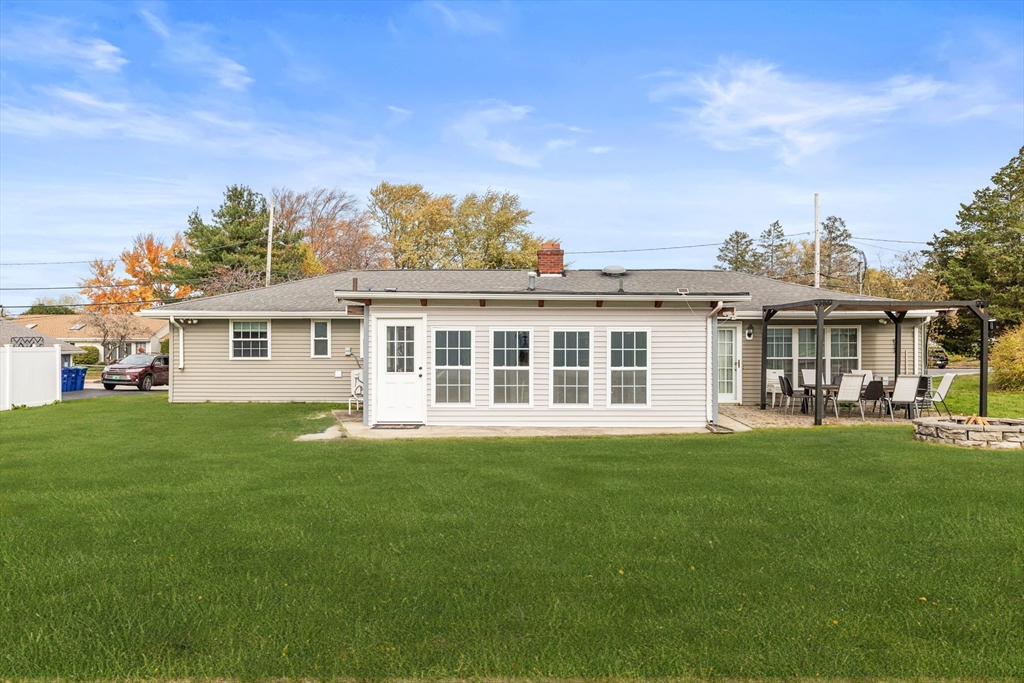
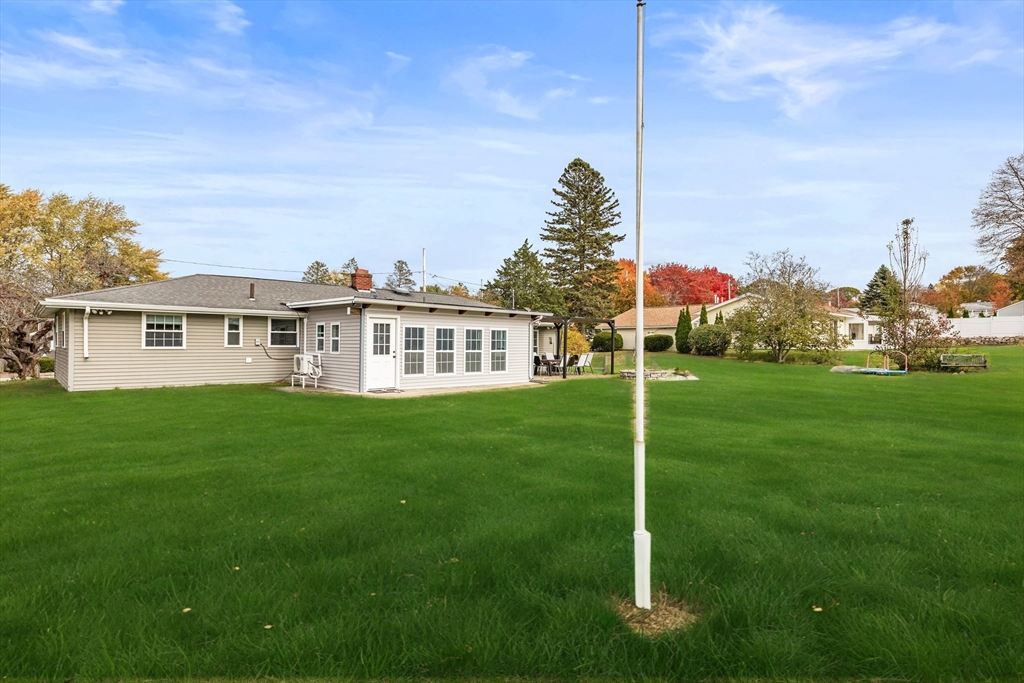
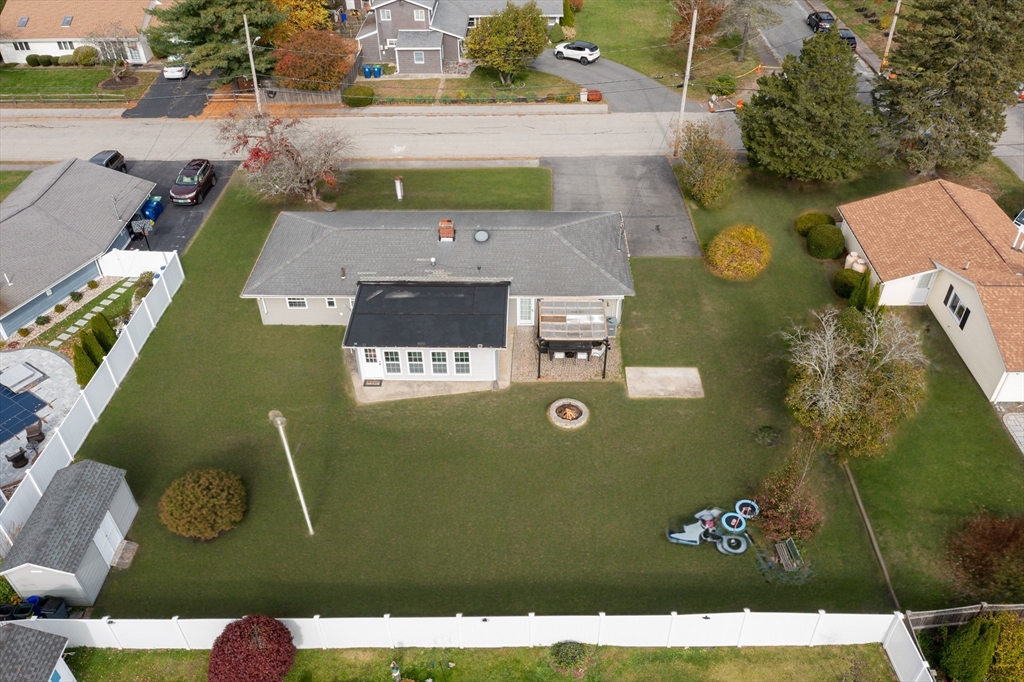
Rear of a single-story home with a broad lawn and a covered patio with outdoor dining furniture.
Single-story beige home with a glass-door sunroom beyond a broad lawn and foreground flagpole.
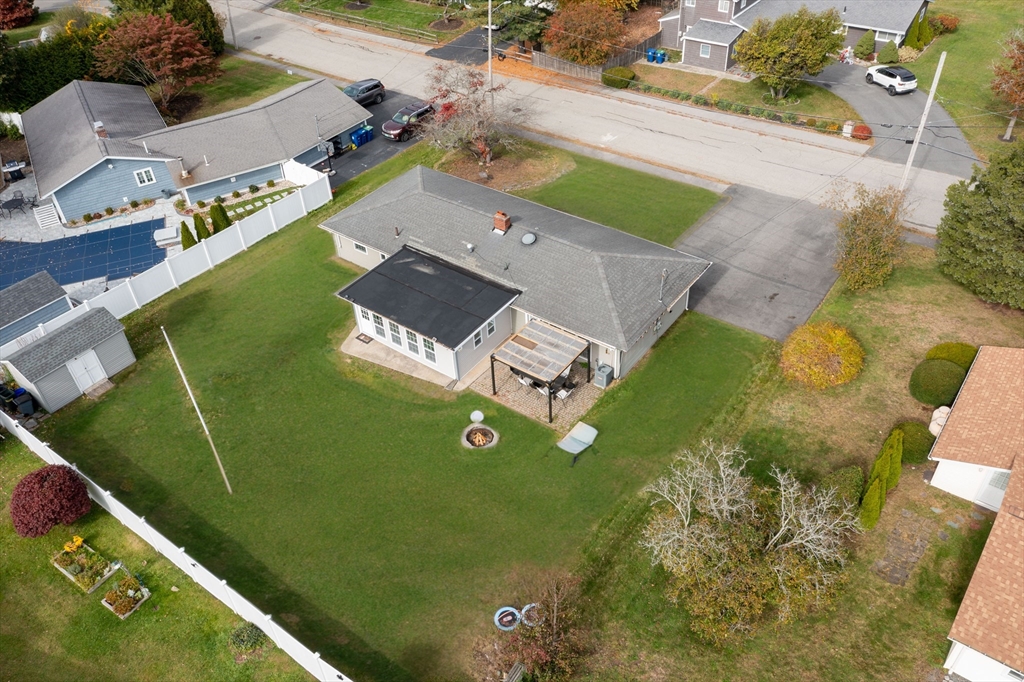
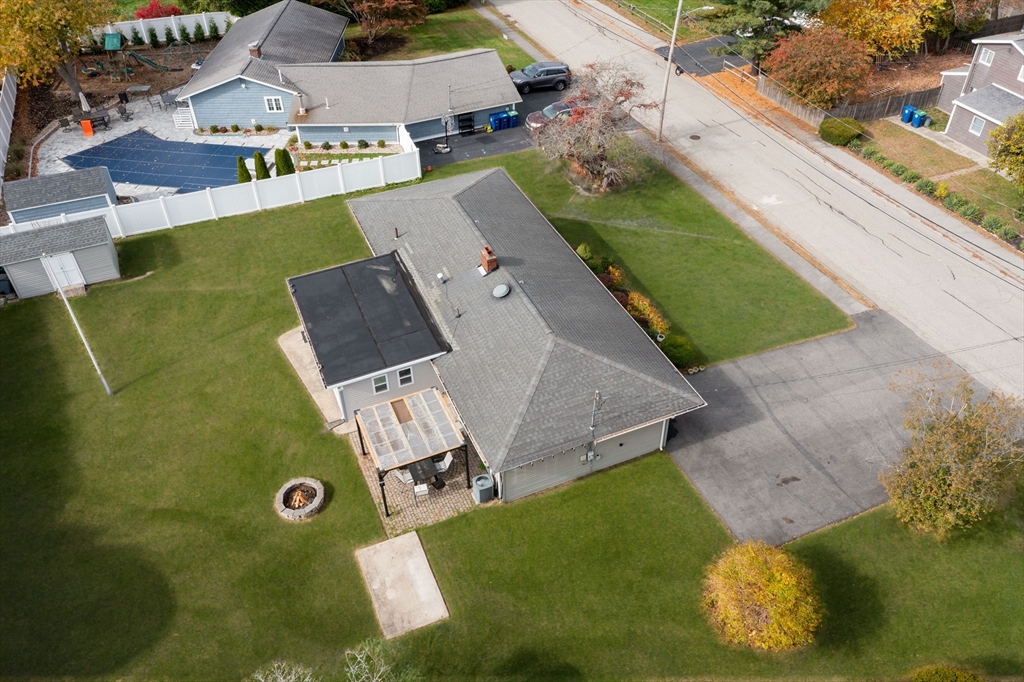
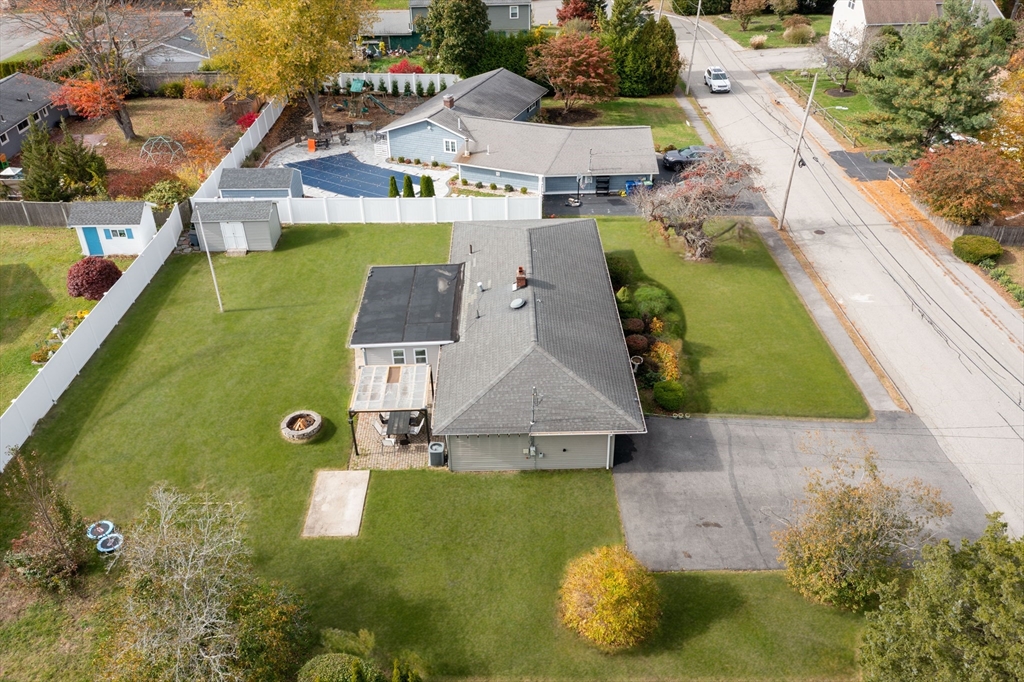
Single-story ranch home with a broad lawn, wide driveway, and fenced backyard viewed from above.
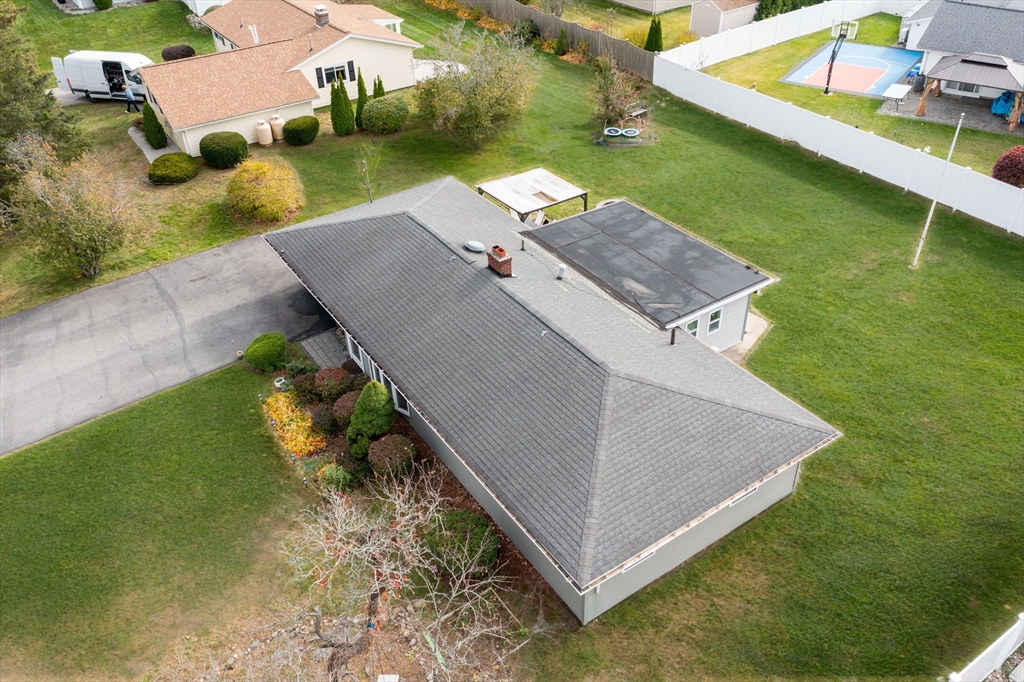
Aerial view of a single-story home with a broad gray roof and surrounding lawn.
Aerial view of a single-story home with a broad lawn, driveway, and fenced yard.
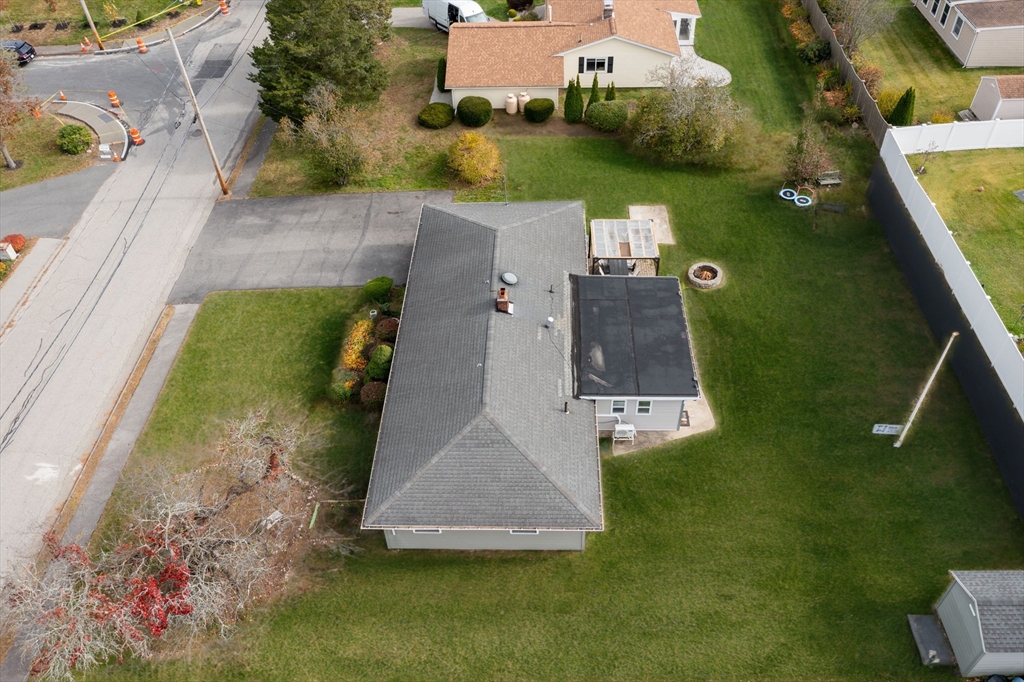
Aerial view of a single-story home with a large fenced backyard and rear patio.
Aerial view of a single-story home with a fenced lawn, patio, and fire pit.
Aerial view of a single-story house with a broad lawn, covered patio, and fire pit.
Aerial view of a single-story home with a fenced lawn, patio, and driveway.
VIEW PHOTOS
$720,000

184 Richard Rd

3 Beds 2 Baths 1,452 Sq.Ft. 0.29 Acres

Description

Welcome to this inviting home tucked into a peaceful Braintree neighborhood perfect for buyers seeking comfort, convenience, and flexibility. This well-maintained residence offers 3 bedrooms and 1.5 baths on a spacious 0.29-acre lot. Enjoy engineered hardwood floors, a bright living room, a large dining area, and a kitchen featuring granite countertops and stainless steel appliances. A beautiful sunroom lets you enjoy every season of the year, adding warmth and charm to the home. The generously sized bedrooms provide ample space and comfort. Step outside to a lovely patio and level backyard ideal for relaxing or gardening. The home also includes a Level 2 EV charging outlet, perfect for today's eco-conscious lifestyle. Conveniently located near shopping, dining, and major routes, with easy access to the commuter rail and Boston-area destinations. A wonderful opportunity to own a move-in-ready home in one of Braintree's most desirable neighborhoods!

Share Property

Location

184 Richard Rd, Braintree, MA 02184

Status

Sold

Date Sold

January 6, 2026
Talib Hussain, MBA

Talib Hussain, MBA

TITLE

Real Estate Consultant

Property Amenities

Interior
Laundry room First Floor, Electric Dryer Hookup, Washer Hookup
Appliances Water Heater, Range, Dishwasher, Microwave, Refrigerator, Washer, Dryer
Flooring Tile, Vinyl, Hardwood, Flooring - Vinyl
Total Bedrooms: 3
Half Bathrooms: 1
Full Bathrooms: 1
Other Interior Features Great Room
Area & Lot
Total area 1,452 Sq.Ft.
Lot Area 0.29 Acres
Living area 1,452 Sq.Ft.
MLS® ID 73449225
Year Built 1955
High School Braintree Hs
Middle School South Middle
Elementary School Highlands
Architecture Styles Ranch
Type Residential
Status Sold
Exterior
Air conditioning Central Air
Heat type Central, Oil
Water Source Public
Sewer Public Sewer
Other Exterior Features Patio, Storage
Parking Paved Drive, Off Street, Paved
Lot Features Level
Roof Shingle
Utilities for Electric Range, for Electric Oven, for Electric Dryer, Washer Hookup
Finance
Sales Price $720,000
Real Estate Tax $6,989 yearly

Work With Talib

Rooted in trust, expertise, and sincere dedication, Talib brings a lifelong appreciation of what “home” means to every client and every move.