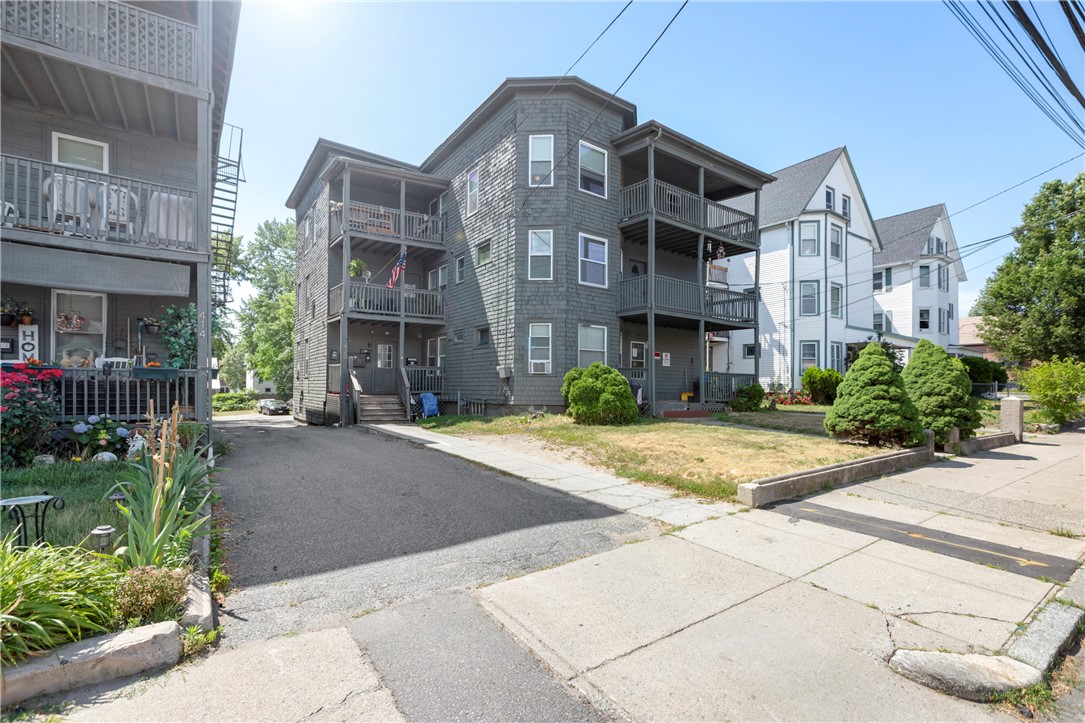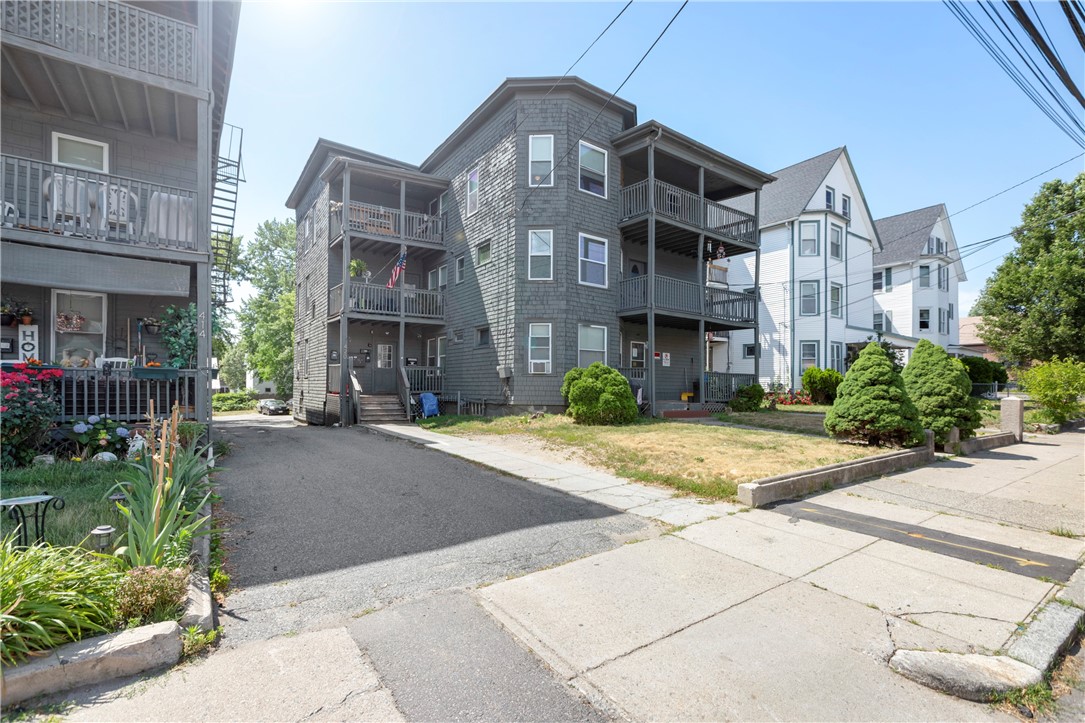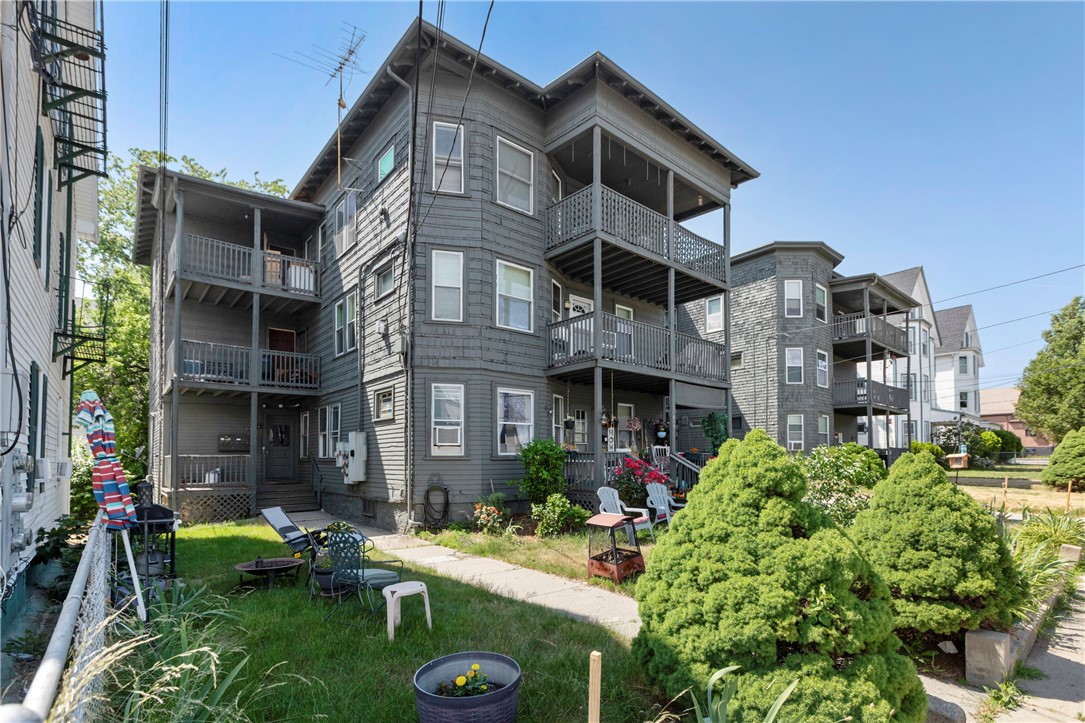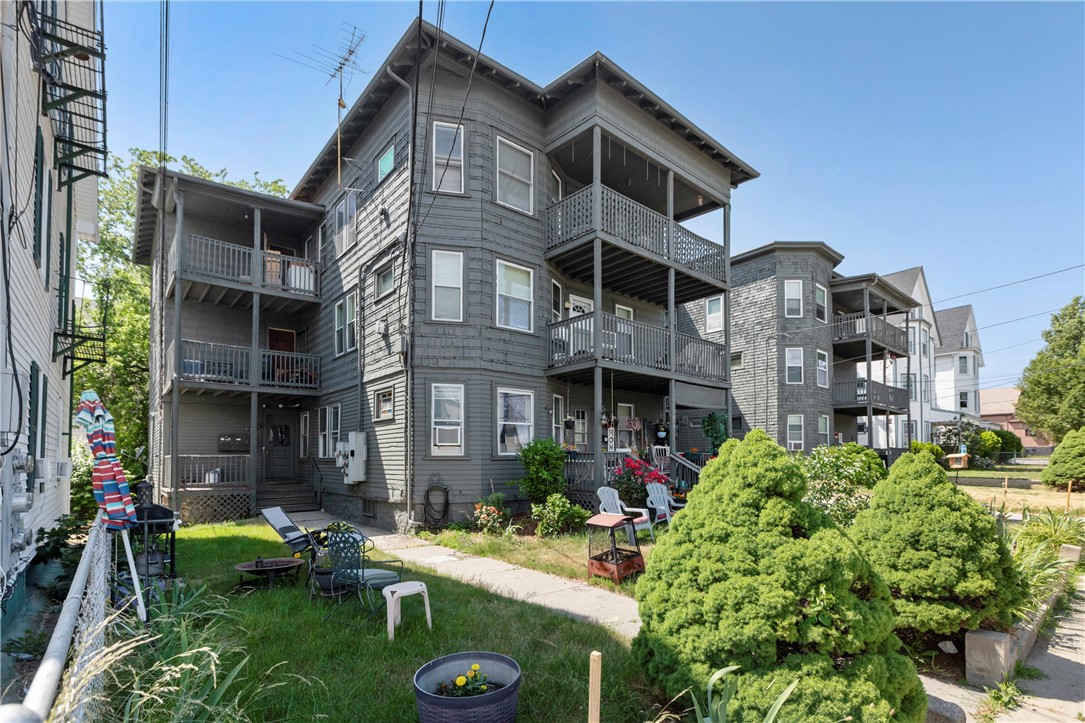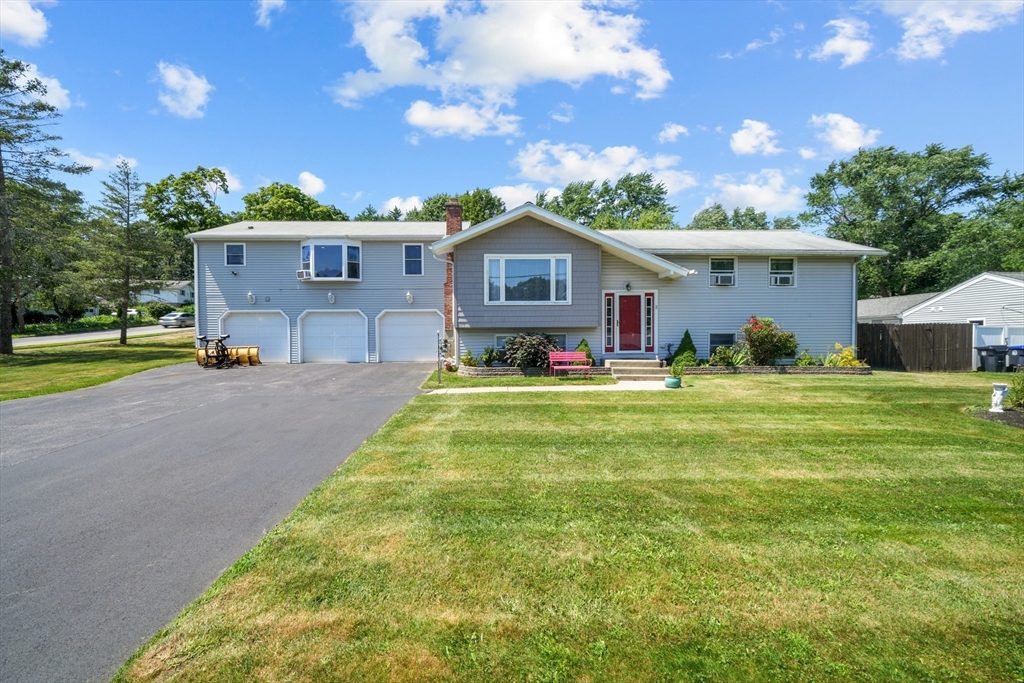
Gray split-level house with three garage doors, a red front door, and a broad driveway.
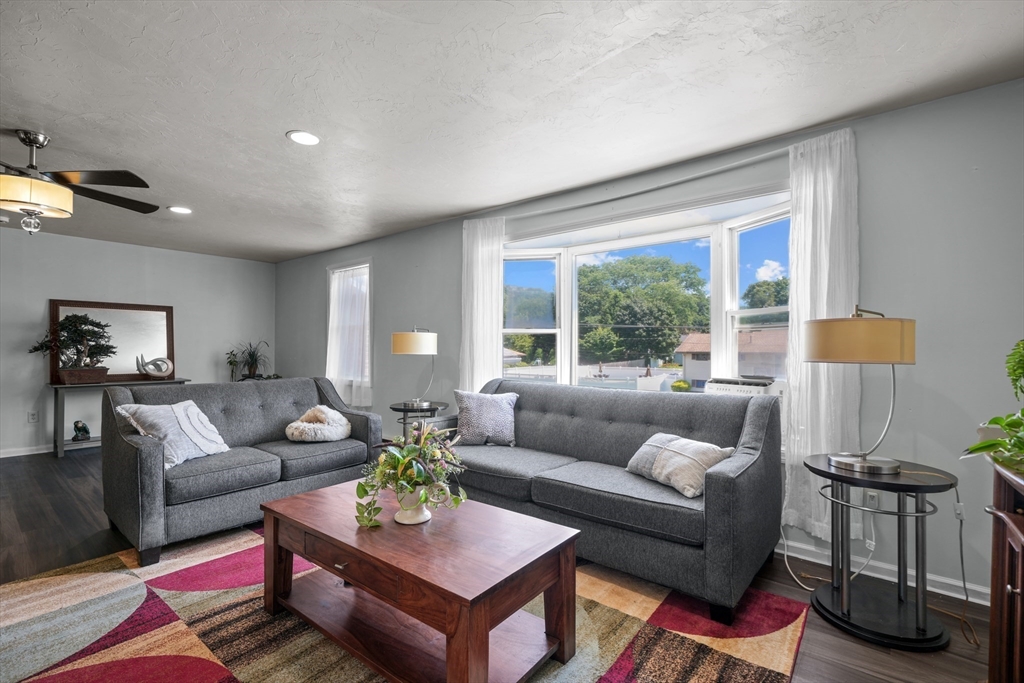
Living room with two gray sofas, a wooden coffee table, and a colorful geometric rug.
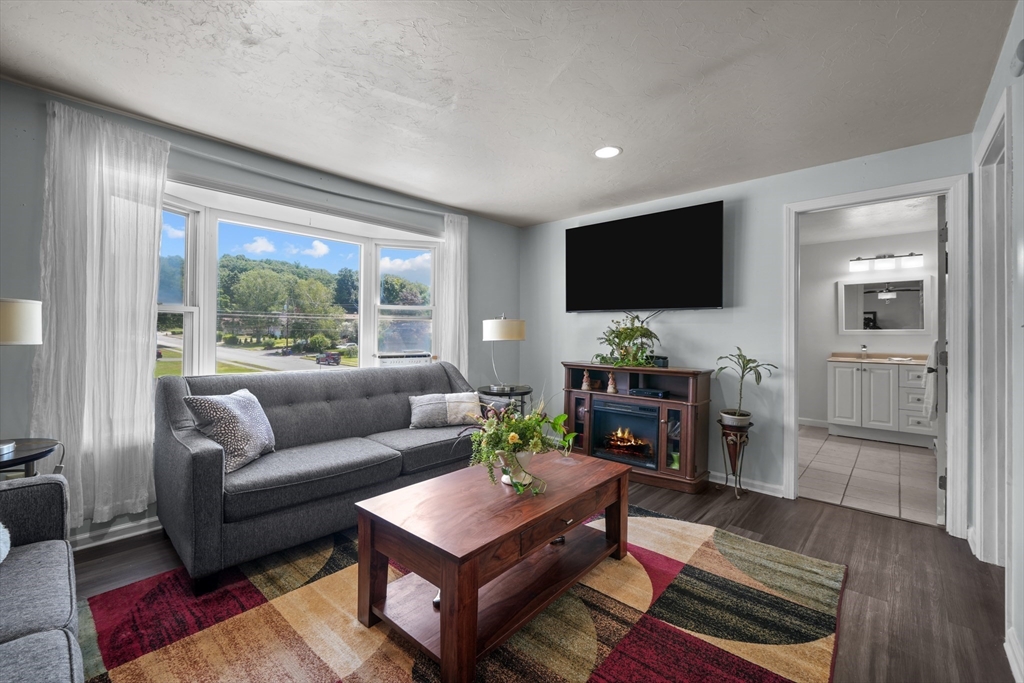
Living room with gray sofa, colorful rug, electric fireplace, and large windows overlooking a tree-lined street.
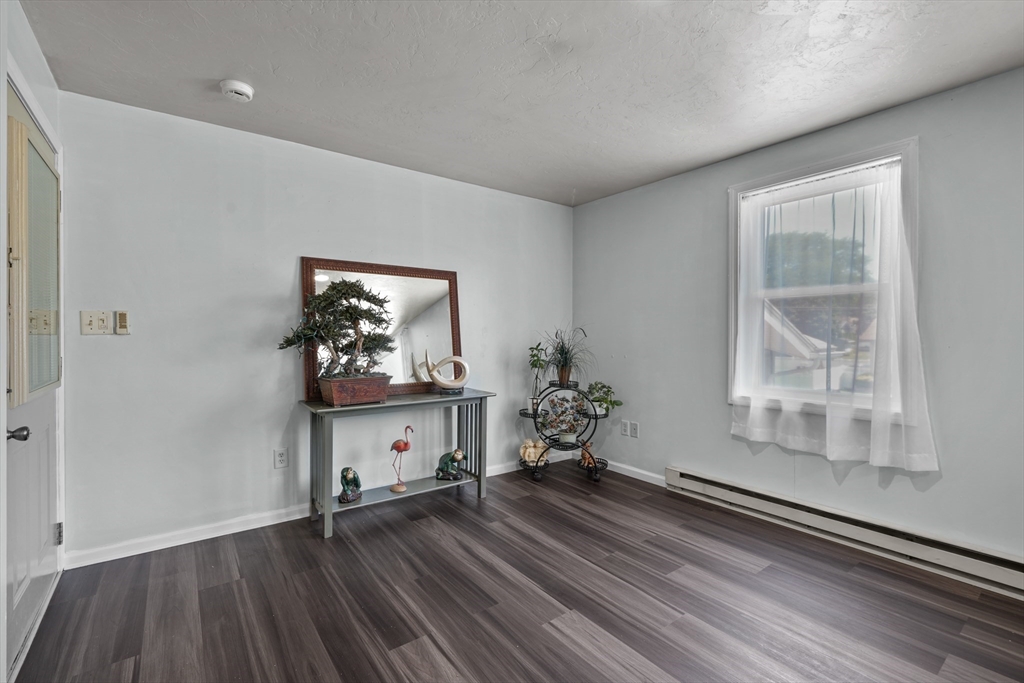
Interior room with dark plank flooring, sheer-curtained window, and console table.
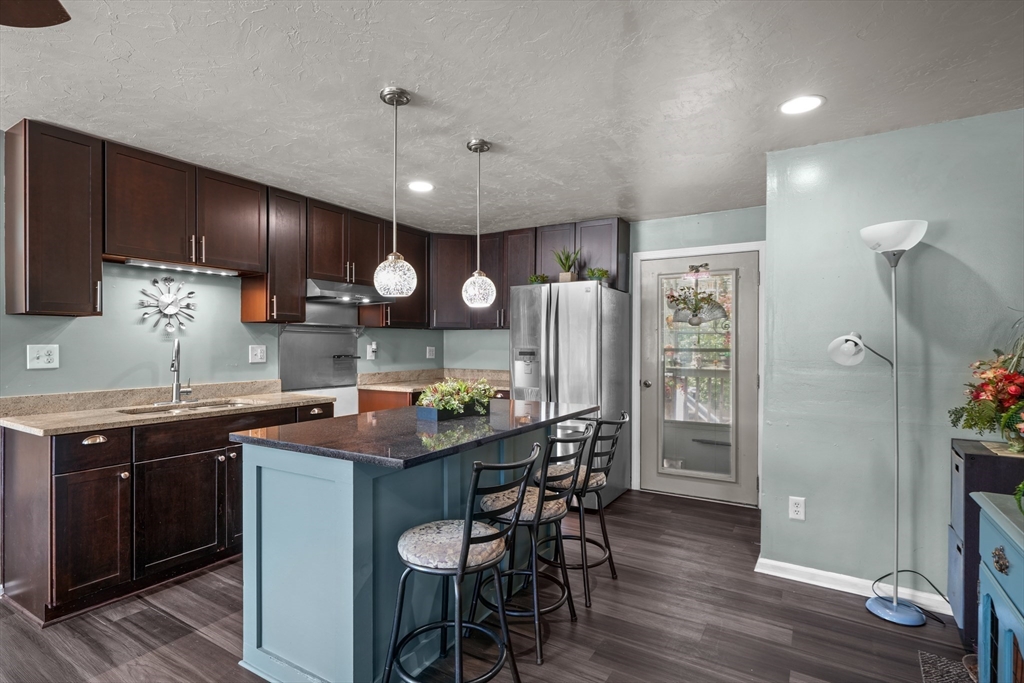
Kitchen with dark wood cabinetry, a stone island with seating, and stainless-steel appliances.
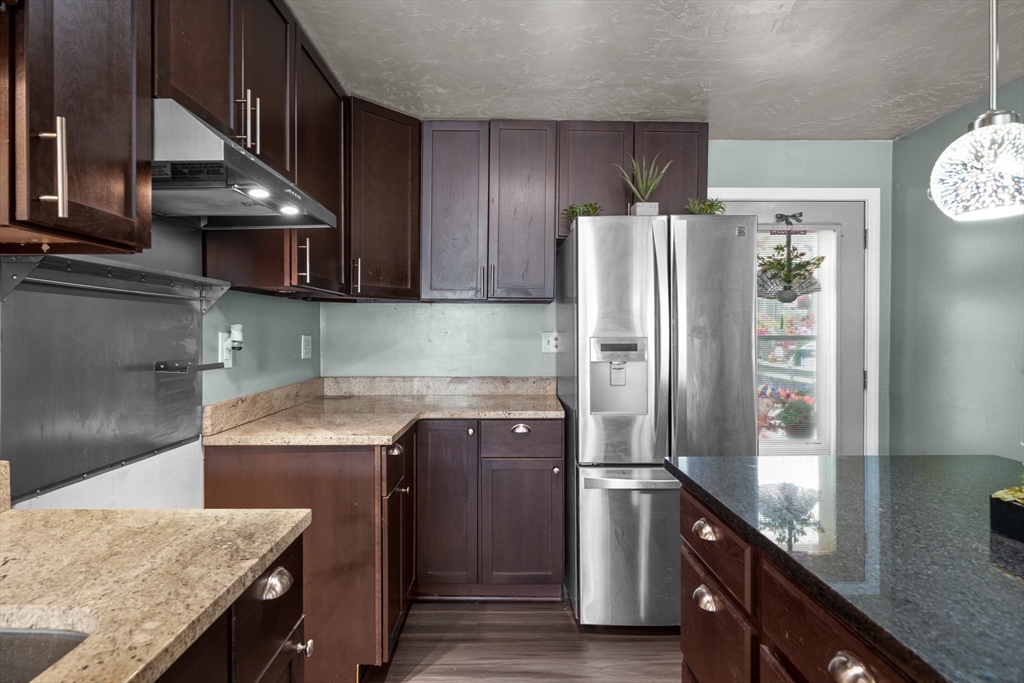
Kitchen with dark wood cabinets, granite counters, stainless steel refrigerator, and a large stone island.
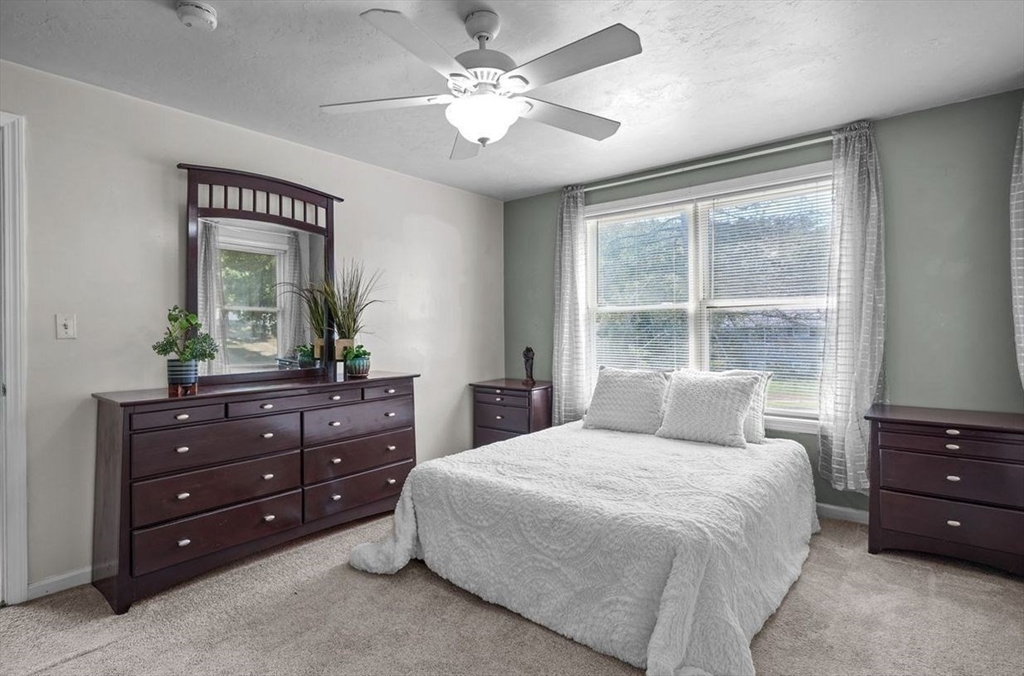
Bedroom with a white bed beneath a large window, dark wood dressers, and a ceiling fan.
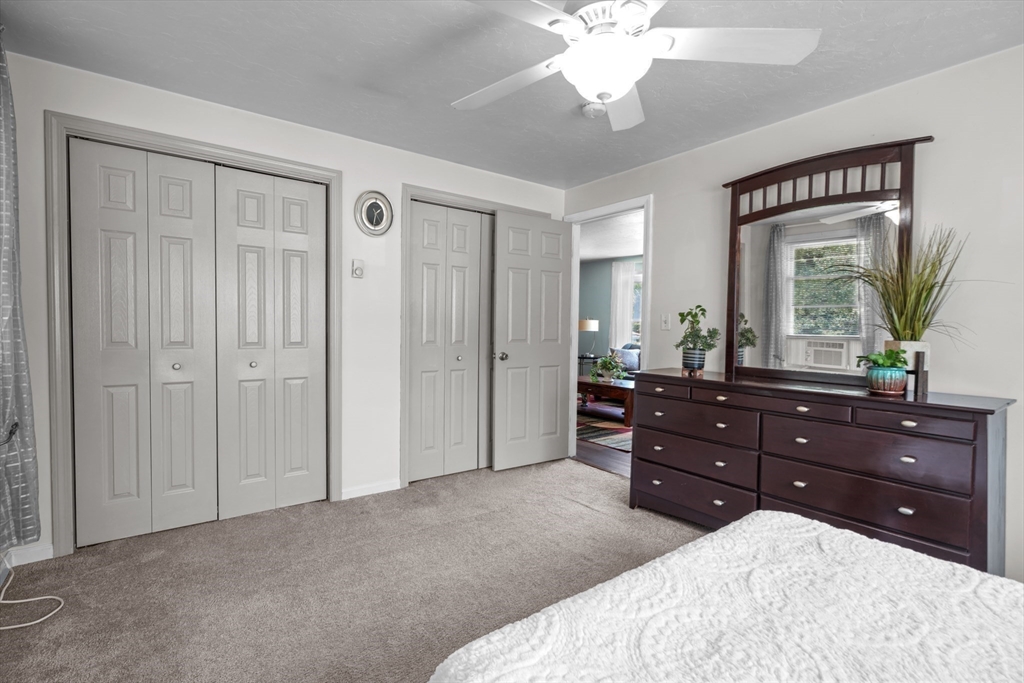
Bedroom with large closet doors, a dark wood dresser and mirror, and white bedding.
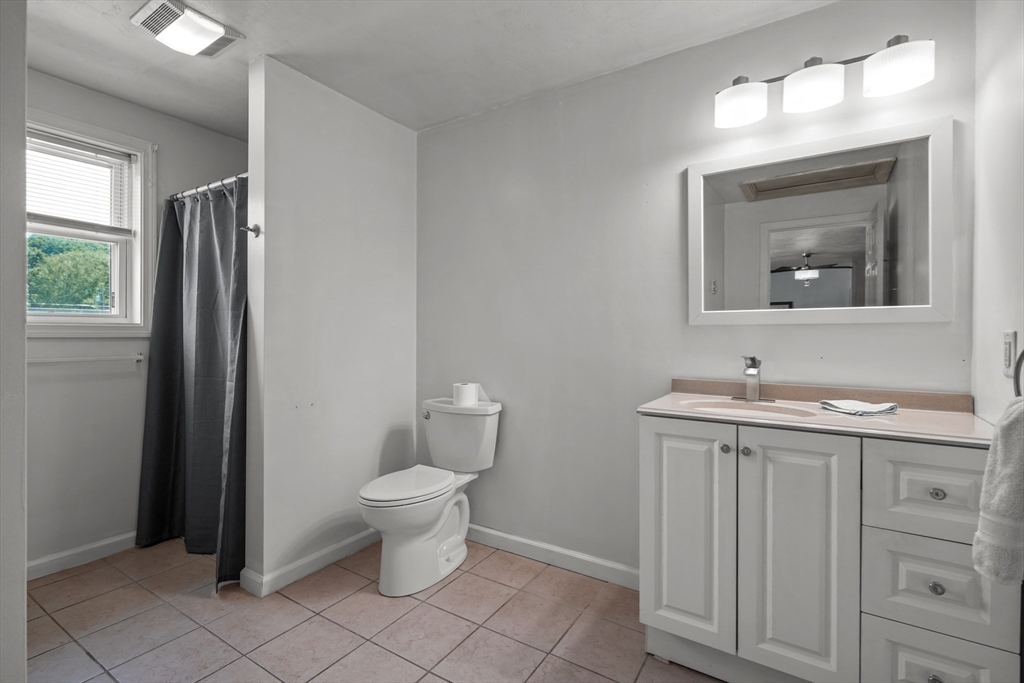
Bathroom with white vanity and toilet, tile floor, and curtained shower beside a window.
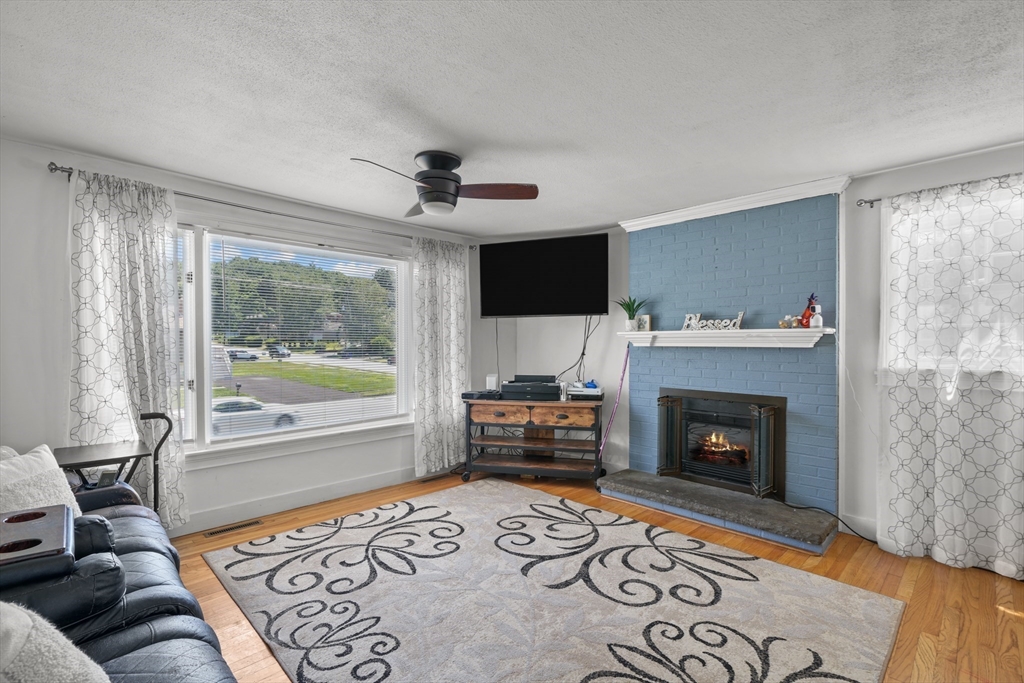
Living room with a blue brick fireplace, lit fire, large window, and patterned rug.
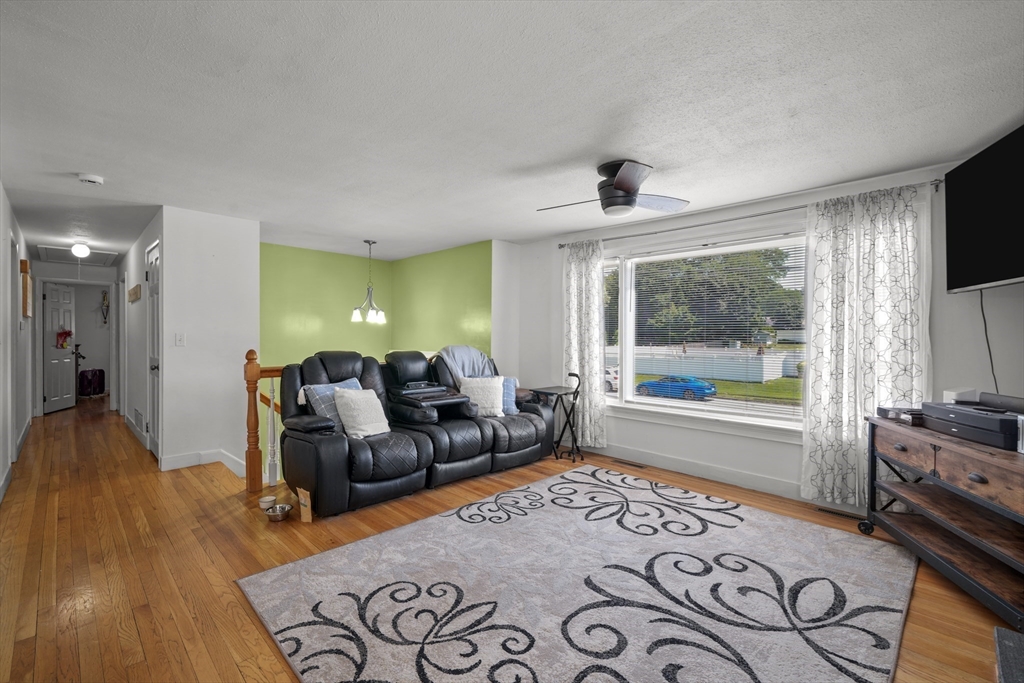
Living room with black leather recliners, a lime-green accent wall, hardwood floors, and a large curtained window.
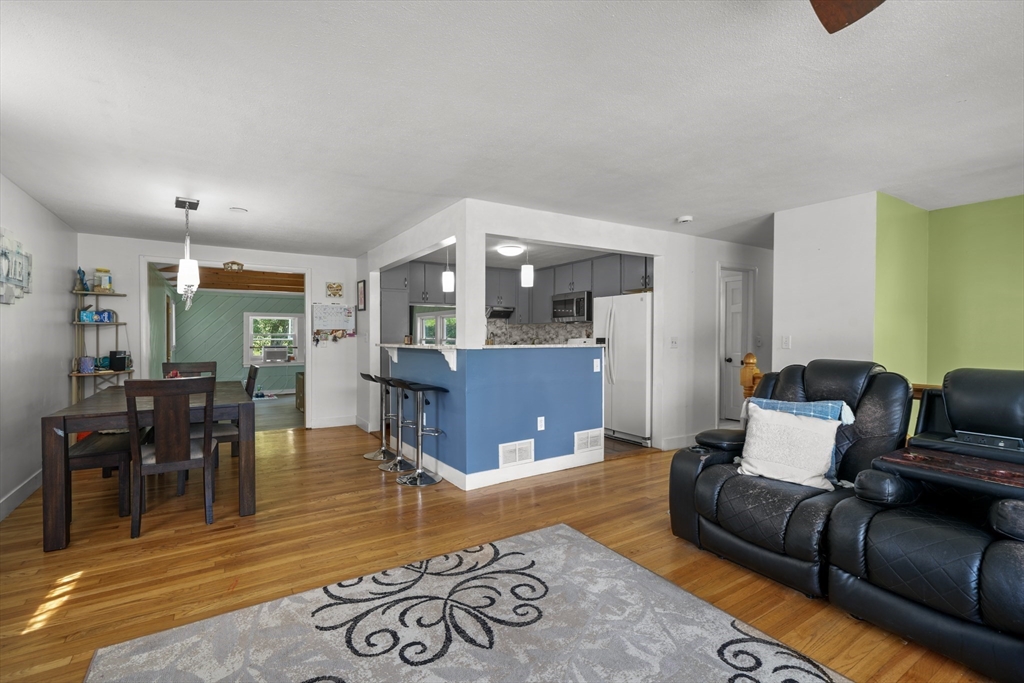
Open-plan living and dining area with hardwood floors, a blue kitchen peninsula, and black leather recliners.
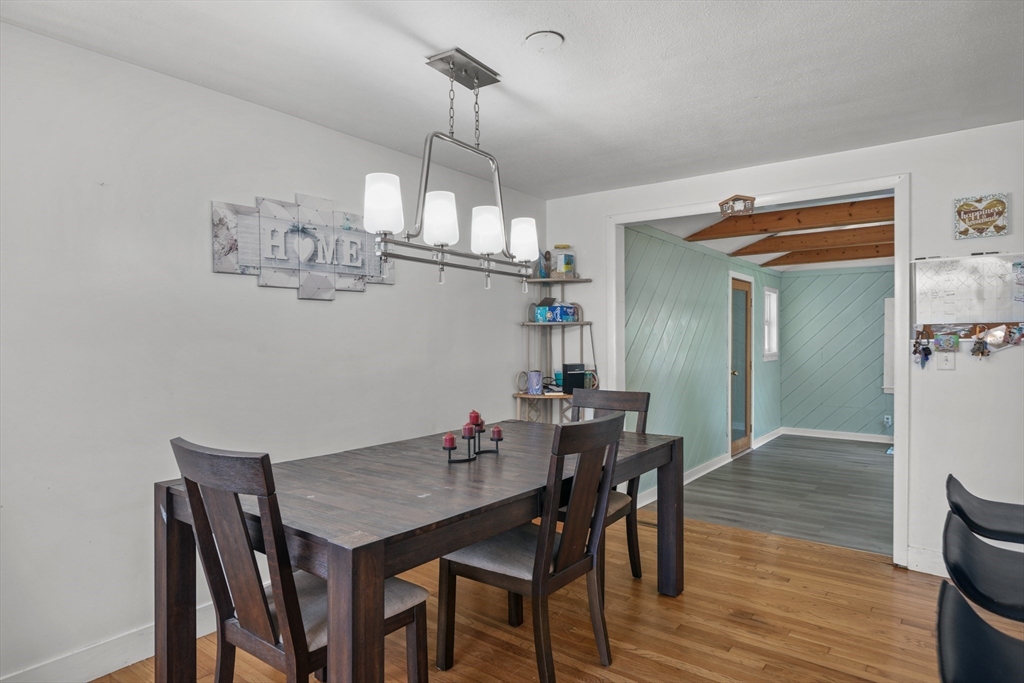
Dining room with a dark wood table, chandelier, and adjoining turquoise-walled room.
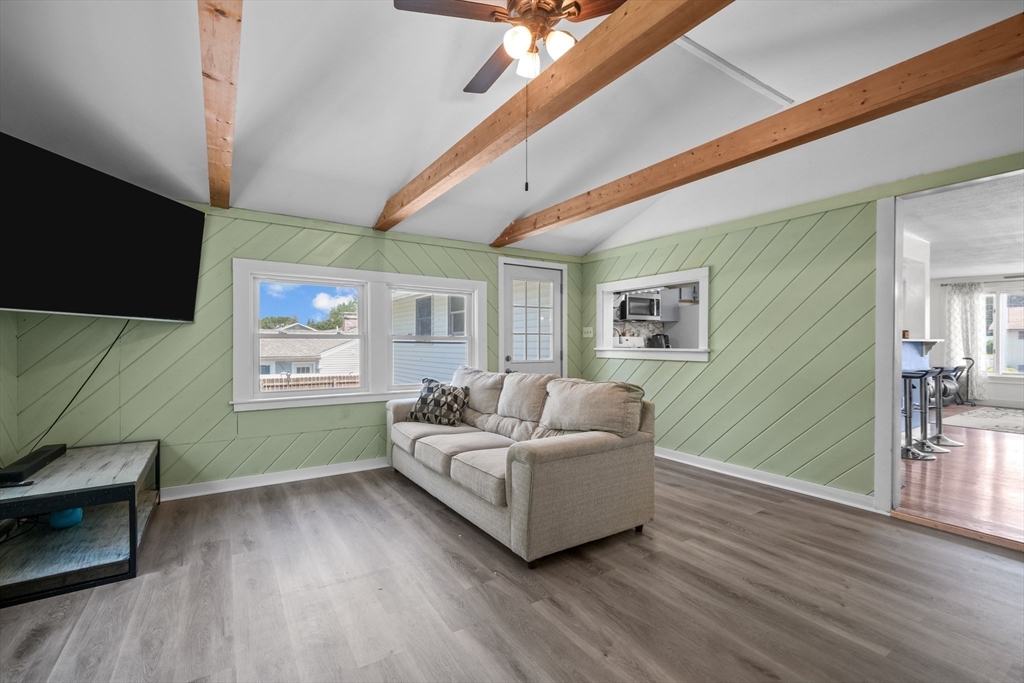
Living room with a gray sofa, pale green plank walls, and exposed ceiling beams.
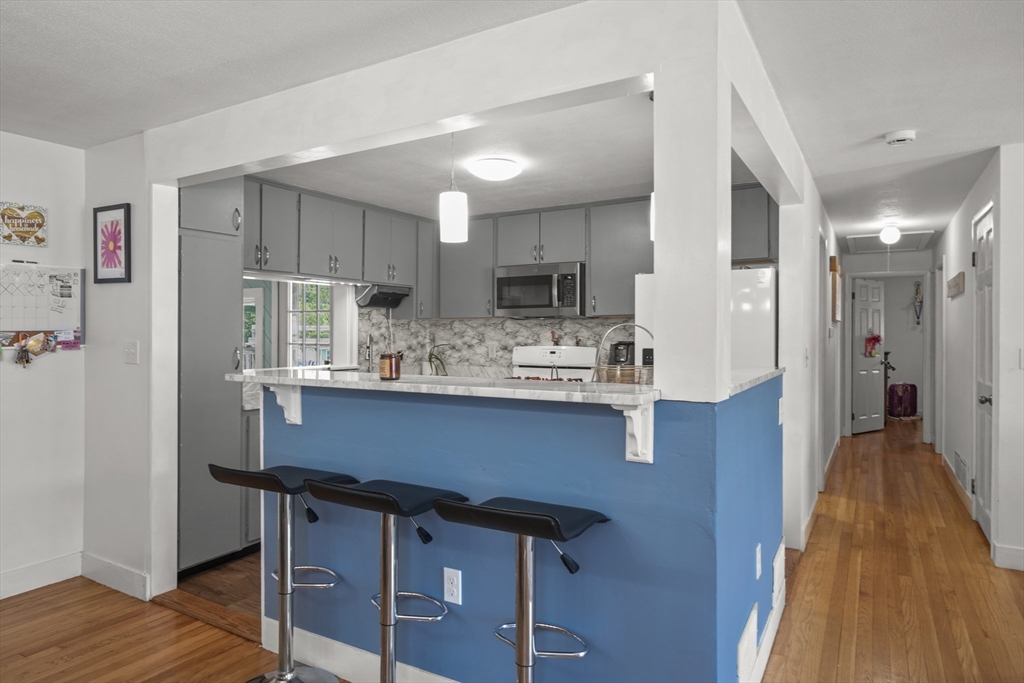
Kitchen with a blue breakfast bar, three black stools, gray cabinets, and hardwood floors.
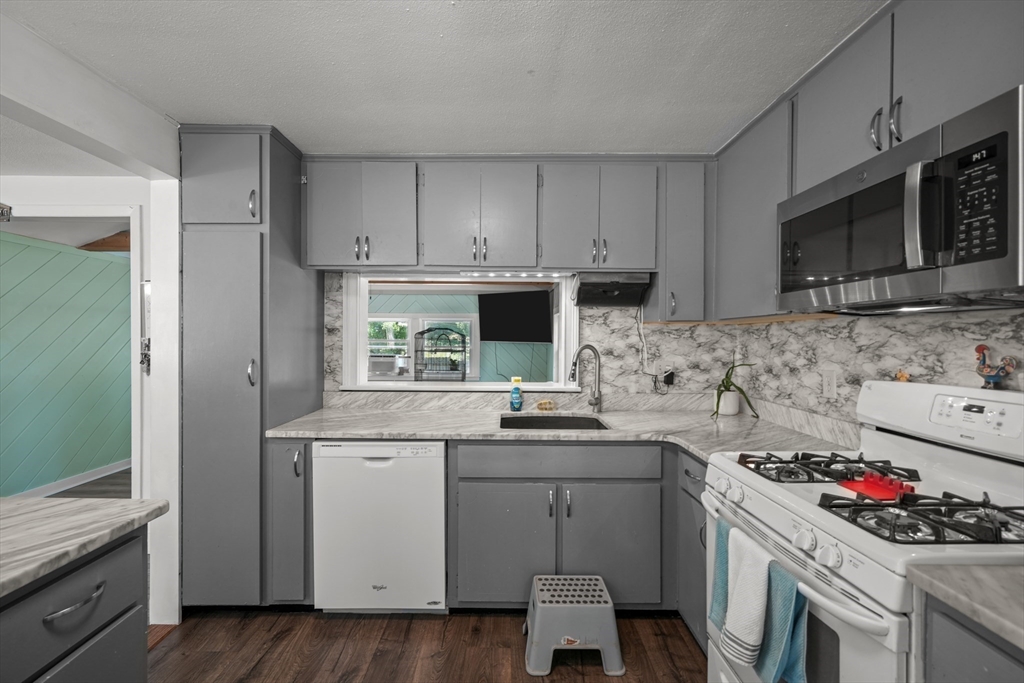
Kitchen with gray cabinets, marble-look counters, and a white gas range beneath a microwave.
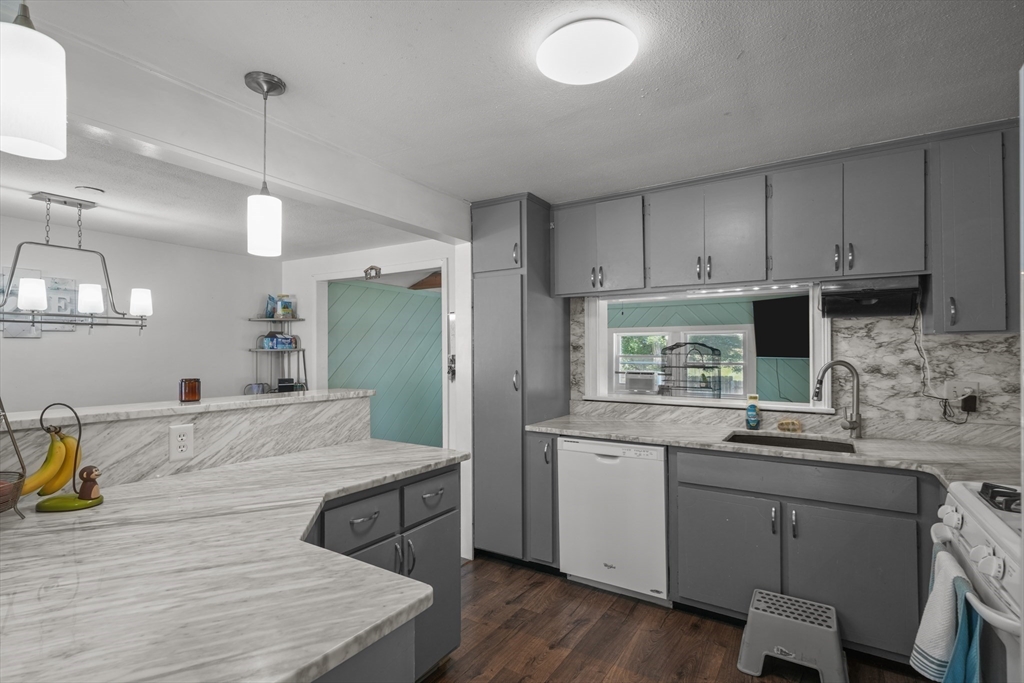
Kitchen with gray cabinets, marble-look counters, and a large peninsula.
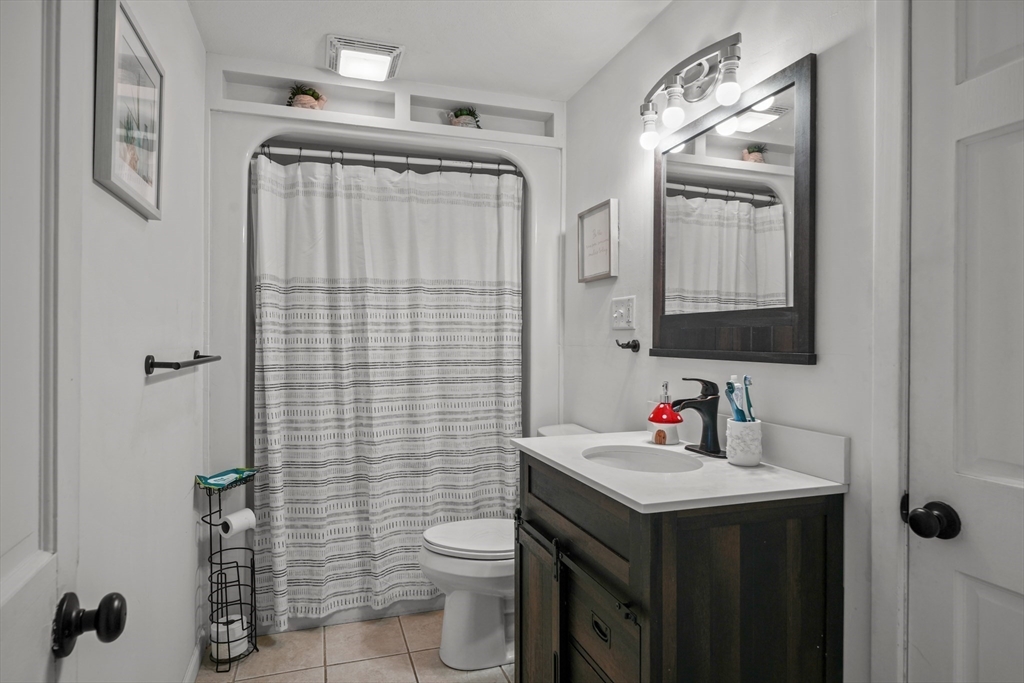
Bathroom with a striped shower curtain and dark wood vanity beneath a large illuminated mirror.
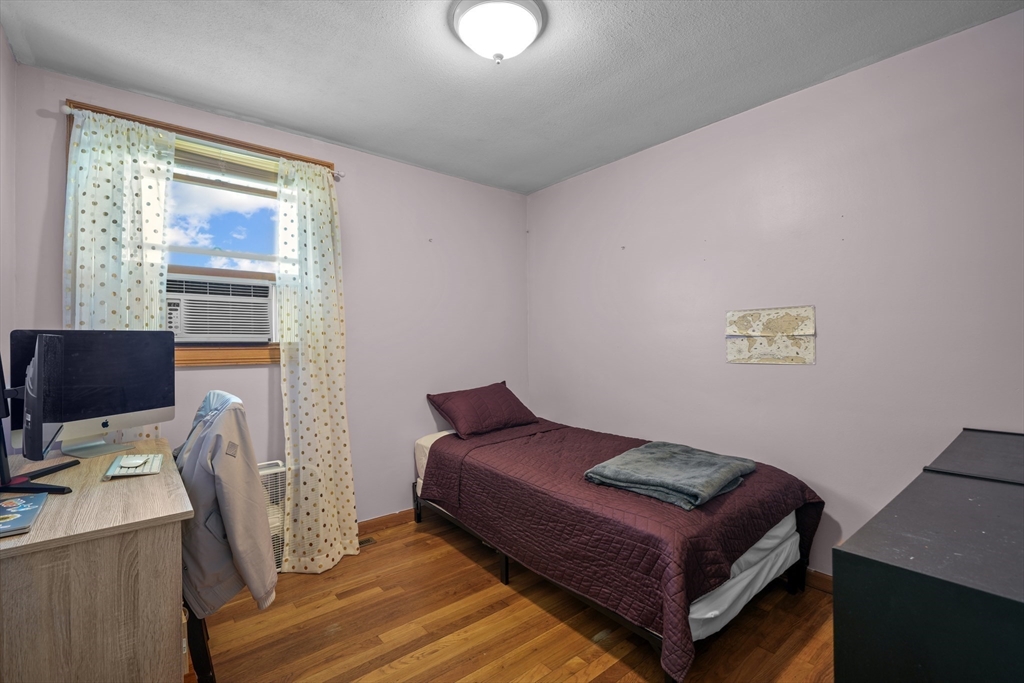
Bedroom with a burgundy-quilted bed, hardwood floors, and a desk beneath a window air conditioner.
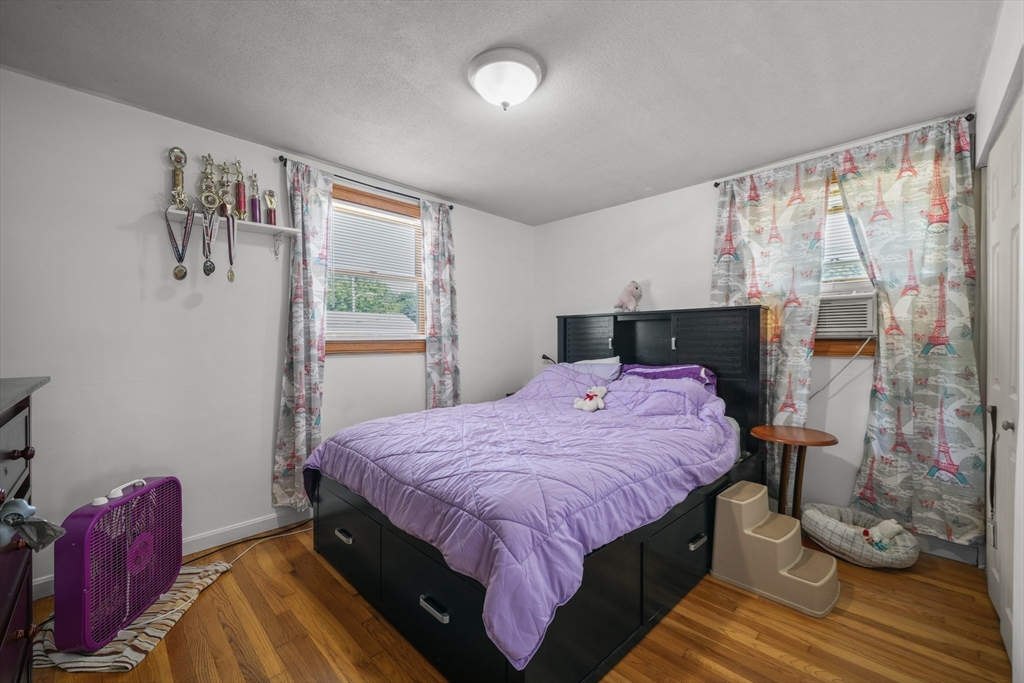
Bedroom with a black platform bed, lavender bedding, patterned curtains, and hardwood floors.
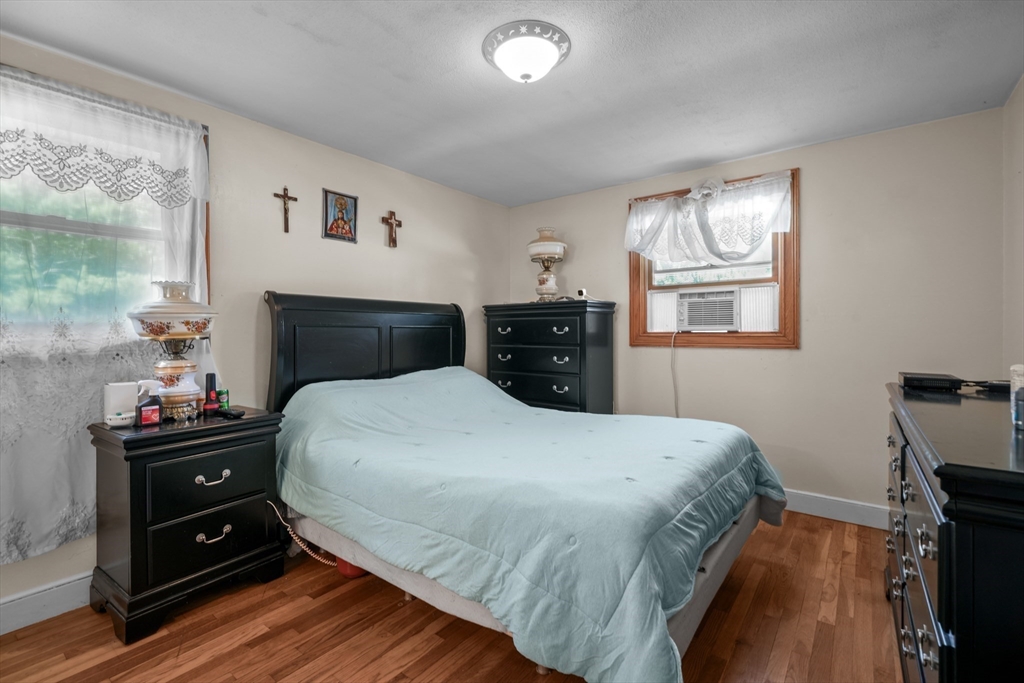
Bedroom with a pale blue quilt, dark wood dressers, and a window air conditioner.
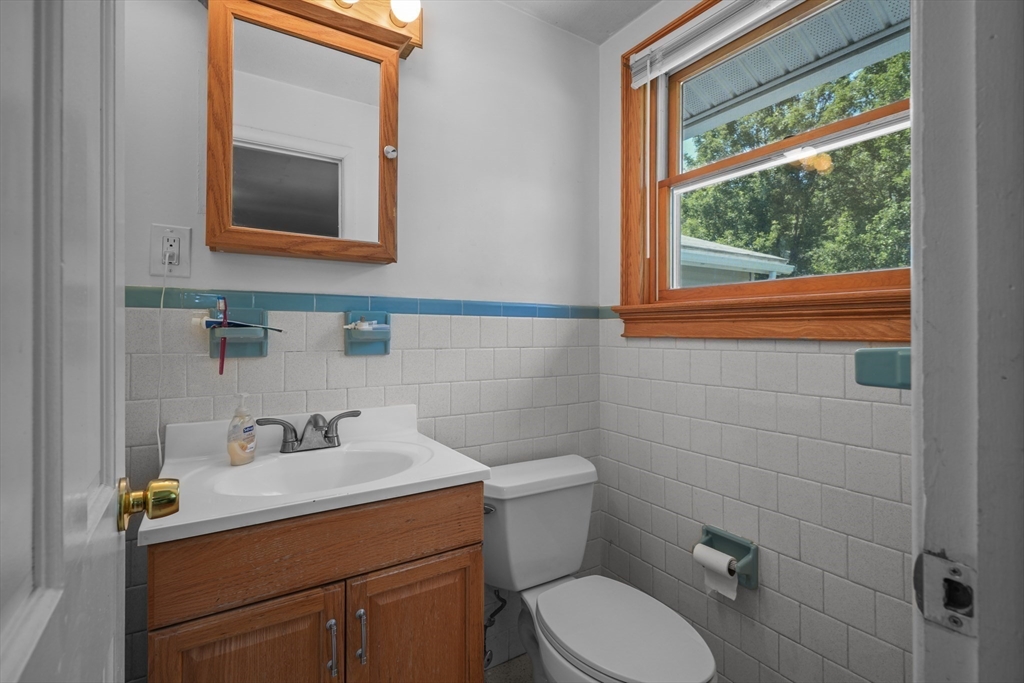
Bathroom with a wood vanity, tiled walls, and a large wood-trimmed window.
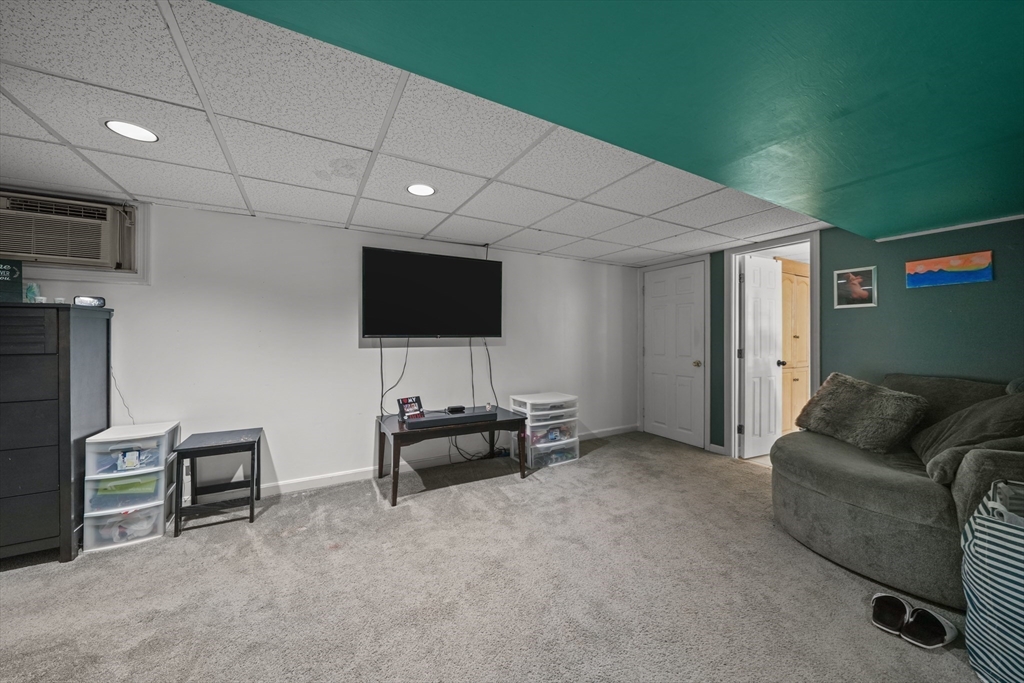
Basement recreation room with gray carpet, green accent wall, sectional sofa, and wall-mounted television.
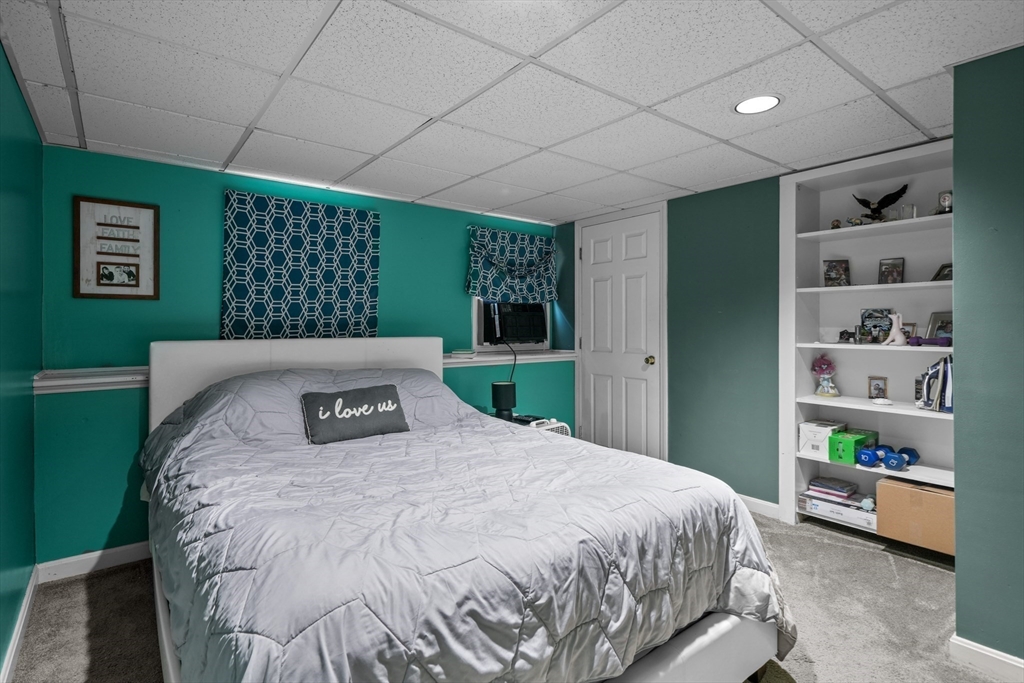
Bedroom with a large gray-covered bed, teal walls, patterned window coverings, and open display shelves.
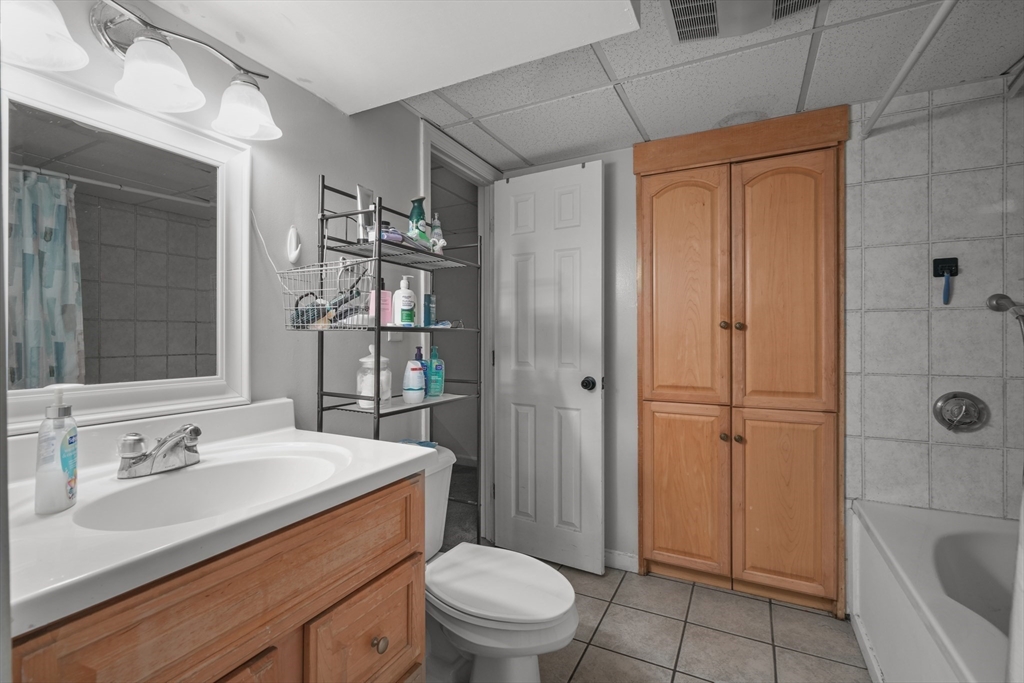
Bathroom with a wood vanity, tiled tub and shower, and tall matching storage cabinet.
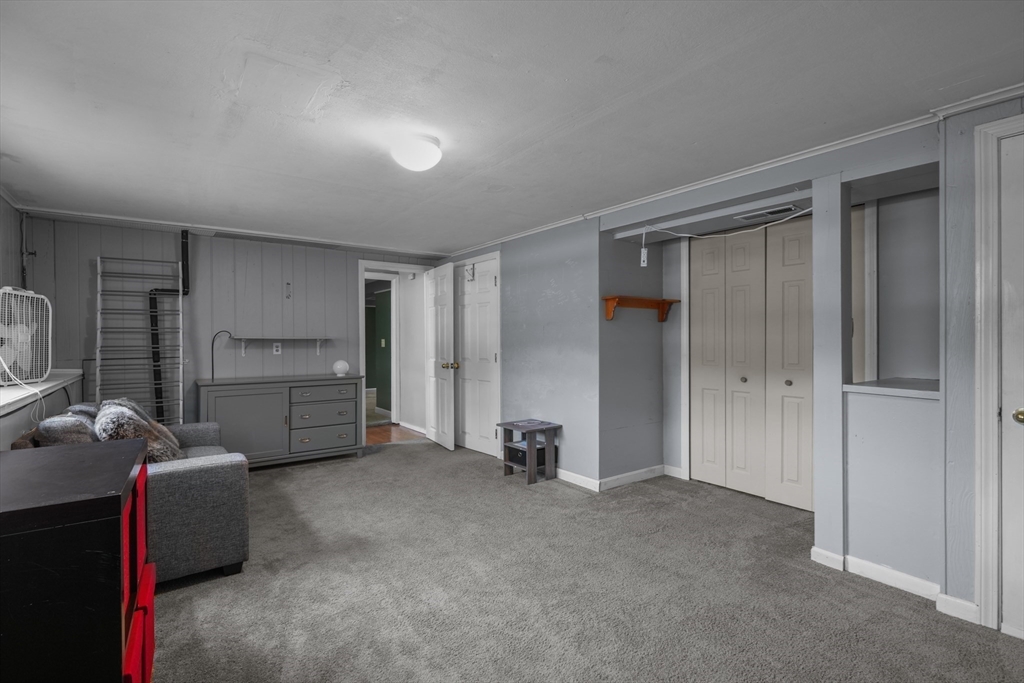
Carpeted room with gray paneled walls, a dresser, upholstered seating, and closet doors.
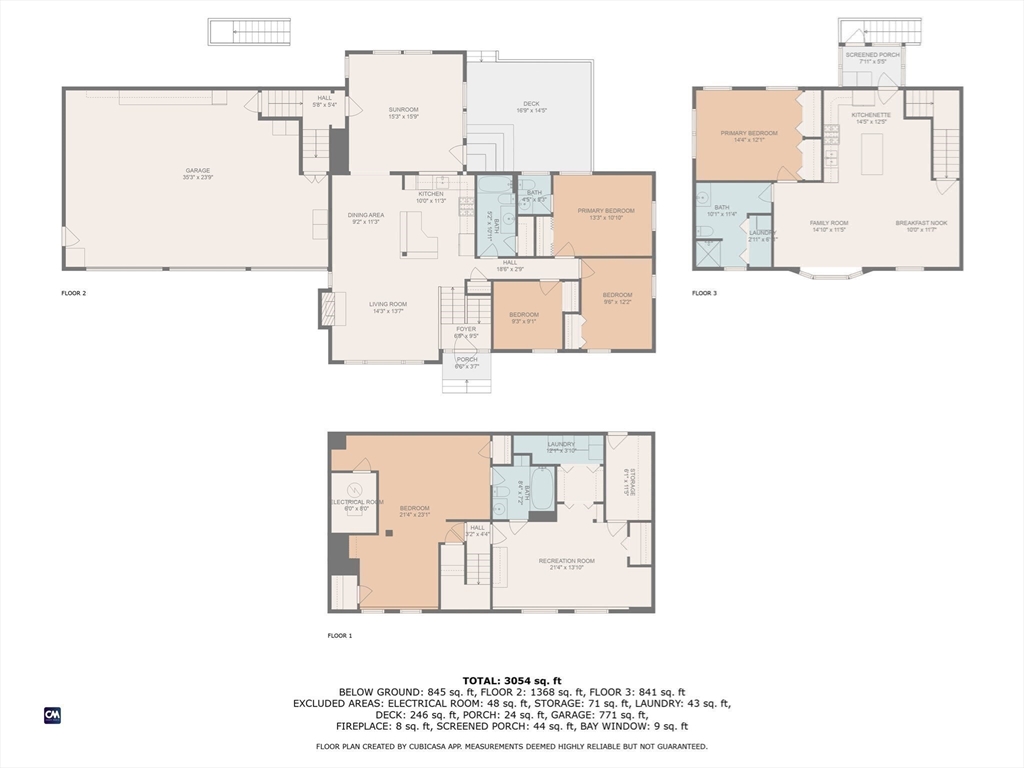
Three-floor plan showing room layouts, garage, deck, screened porch, and 3,054 square feet total.
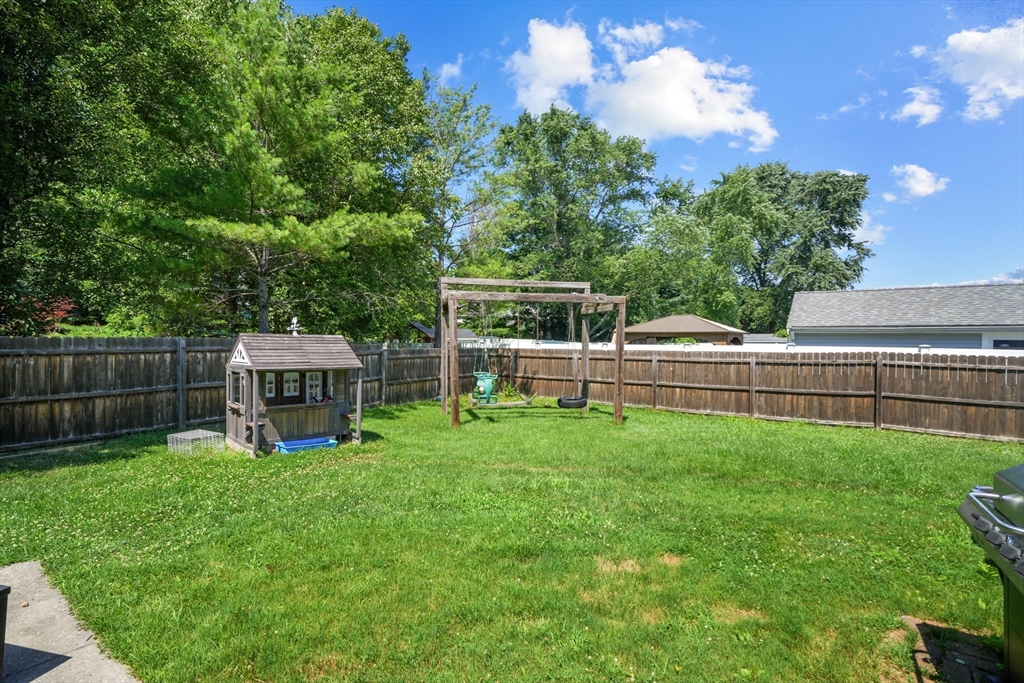
Fenced backyard with a broad lawn, wooden playset, and small playhouse.
VIEW PHOTOS
$750,000

2 Ontario Drive

5 Beds 4 Baths 2,973 Sq.Ft. 0.35 Acres

Description

Welcome home! This rarely found split-level residence with in-law offers nearly 3,000 sq ft of living space, perfect for all your needs. The main house features a bright and cheery open concept living area with hardwoods, 4 spacious bedrooms and 2 1/2 bathrooms, providing comfort and convenience for the whole family. Above the expansive 3-car garage, perfect for car enthusiasts or extra storage, there is a large in-law suite complete with a large bedroom with double closets, a full bath with stackable laundry, and a private deck--ideal for guests, or extended family. Nestled in the quiet, desirable neighborhood of Fort Meadow, this home, which sits on a large fenced corner lot, blends space, functionality, and style. Don't miss out on this exceptional value!

Share Property

Location

2 Ontario Drive, Hudson, MA 01749

Status

Sold

Date Sold

October 24, 2024
Talib Hussain, MBA

Talib Hussain, MBA

TITLE

Real Estate Consultant

Property Amenities

Interior
Laundry room In Basement, Gas Dryer Hookup, Washer Hookup
Appliances Gas Water Heater, Water Heater, Range, Dishwasher, Microwave, Refrigerator, Washer, Dryer, Plumbed For Ice Maker
Flooring Wood, Vinyl, Carpet
Total Bedrooms: 5
Half Bathrooms: 1
Full Bathrooms: 3
Other Interior Features Bathroom
Area & Lot
Total area 2,973 Sq.Ft.
Lot Area 0.35 Acres
Living area 2,973 Sq.Ft.
MLS® ID 73289816
Year Built 1963
Water Frontage Beach Access, Lake/Pond, Walk to, 3/10 to 1/2 Mile To Beach
Architecture Styles Raised Ranch, Split Entry
Type Residential
Status Sold
Exterior
Air conditioning Window Unit(s)
Heat type Baseboard, Electric Baseboard
Disability Features No
Water Source Public
Garage Space 3.0
Security Features Security System
Sewer Public Sewer
Other Exterior Features Deck, Patio, Balcony, Rain Gutters, Storage, Fenced Yard
Parking Attached, Garage Door Opener, Storage, Paved Drive, Paved
Lot Features Corner Lot
Roof Shingle
Utilities for Gas Range, for Gas Dryer, Washer Hookup, Icemaker Connection
Finance
Sales Price $750,000
Real Estate Tax $7,973 yearly

Work With Talib

Rooted in trust, expertise, and sincere dedication, Talib brings a lifelong appreciation of what “home” means to every client and every move.