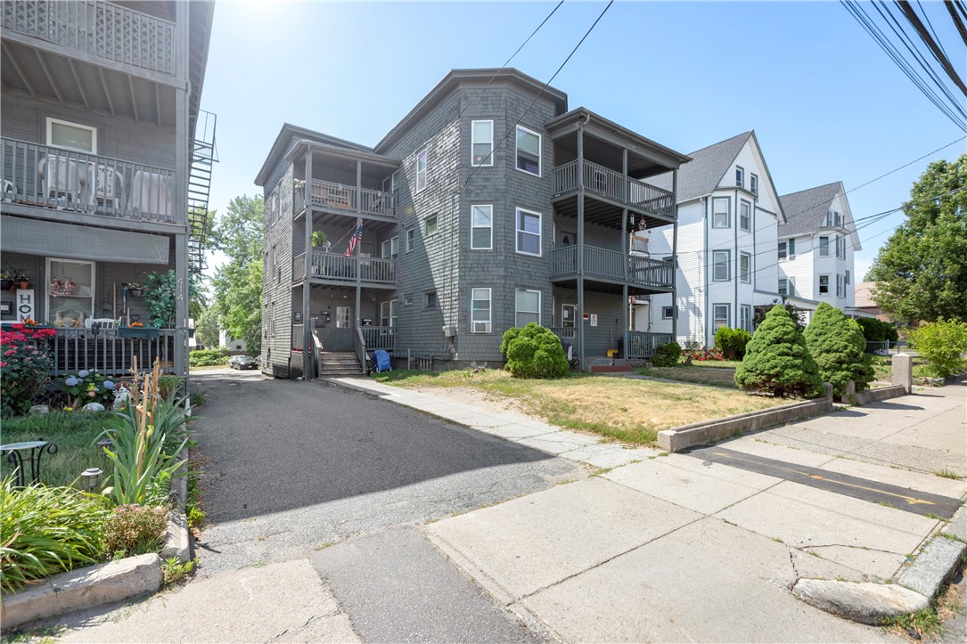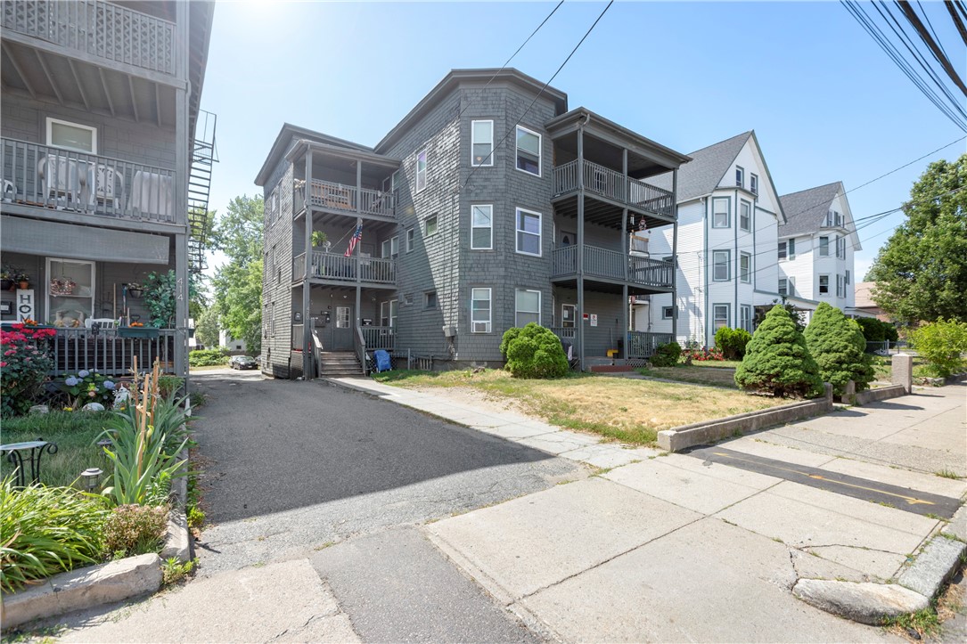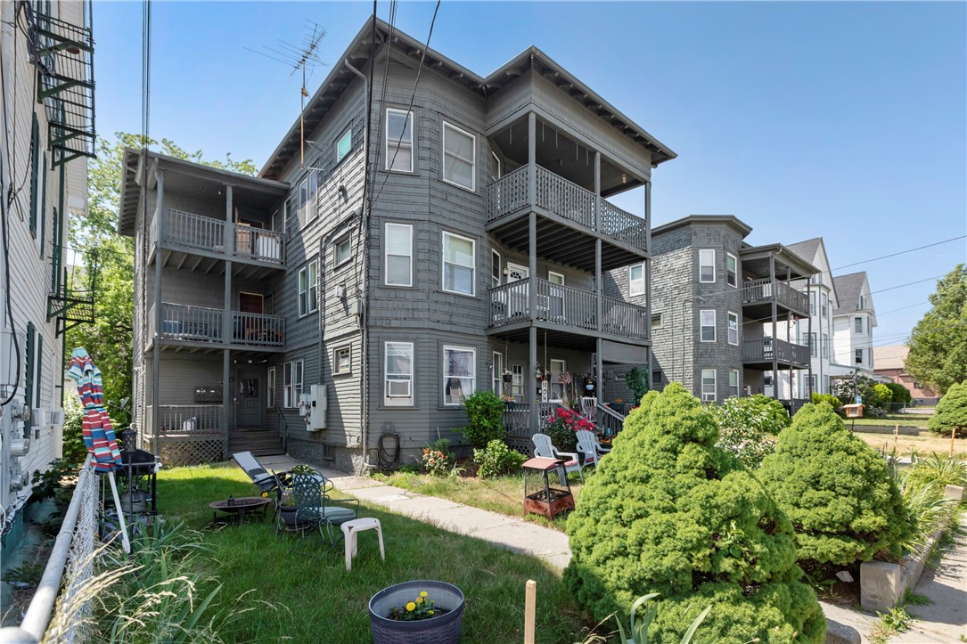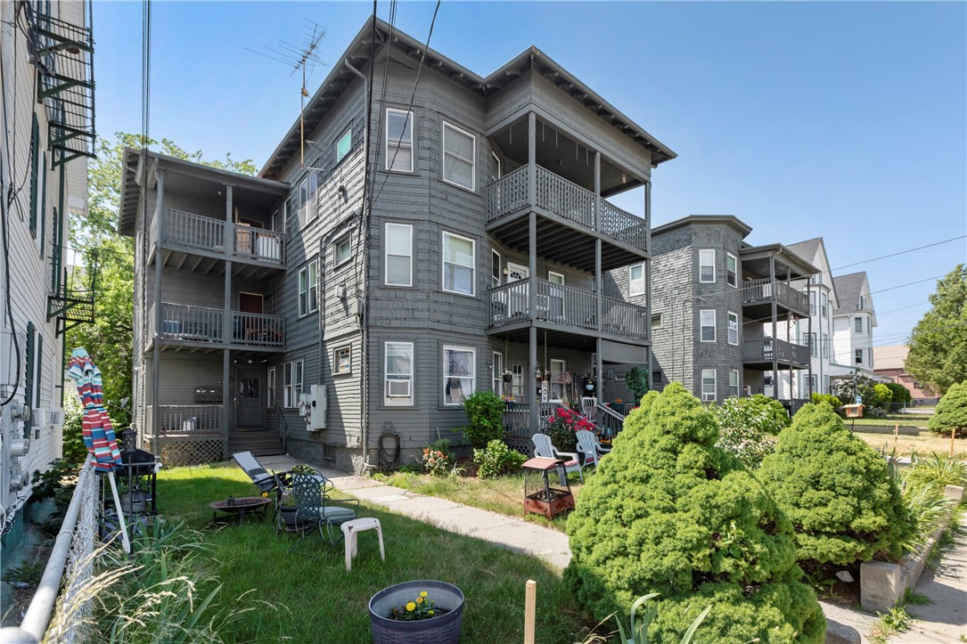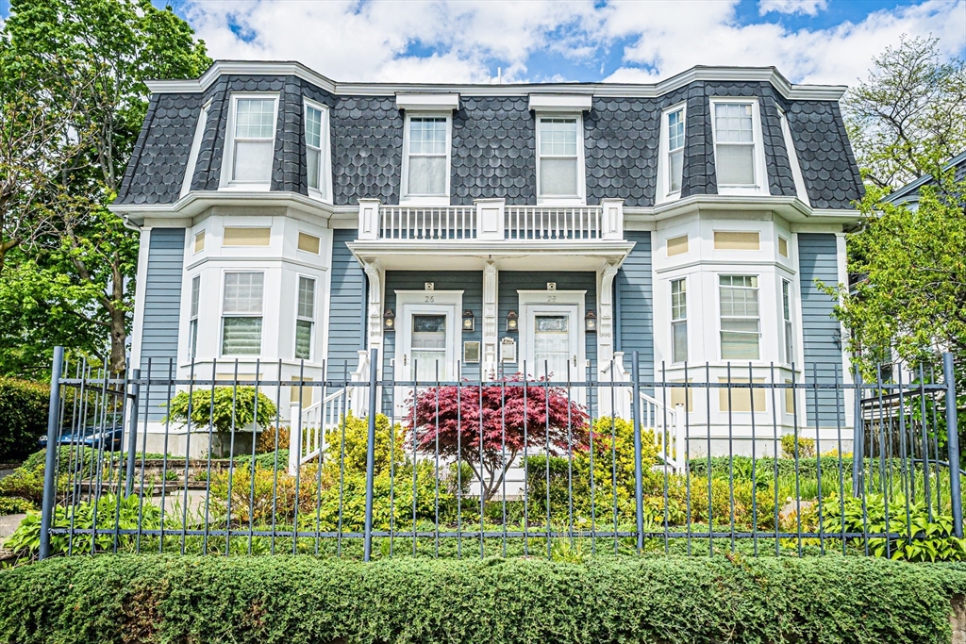
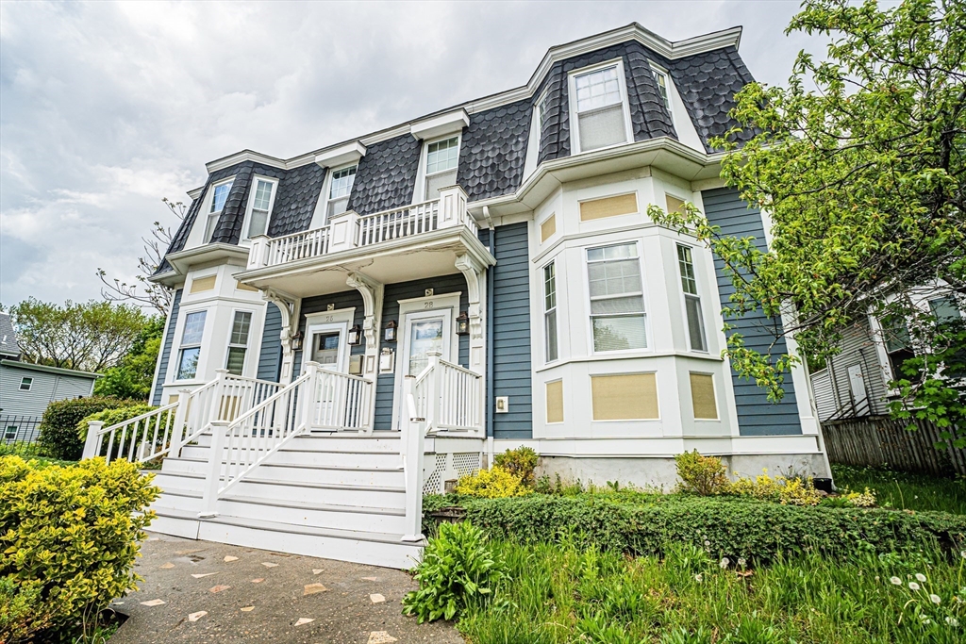


Blue-gray home with a slate mansard roof, paired entrances, and a landscaped garden behind a metal fence.
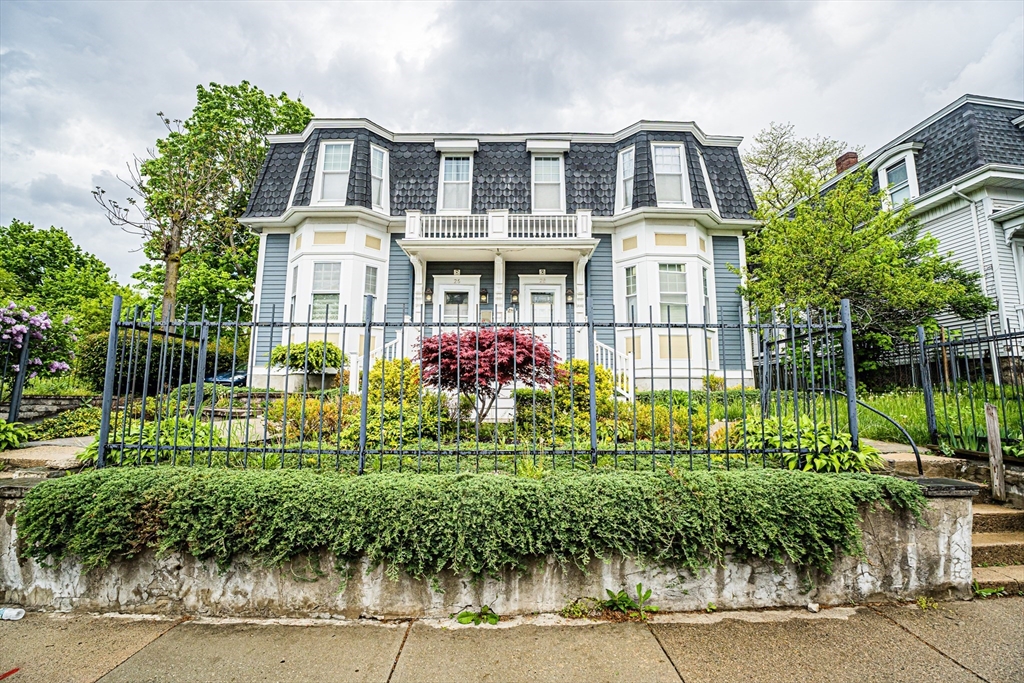
Gray-and-white house with a mansard roof, central balcony, fenced garden, and stone retaining wall.
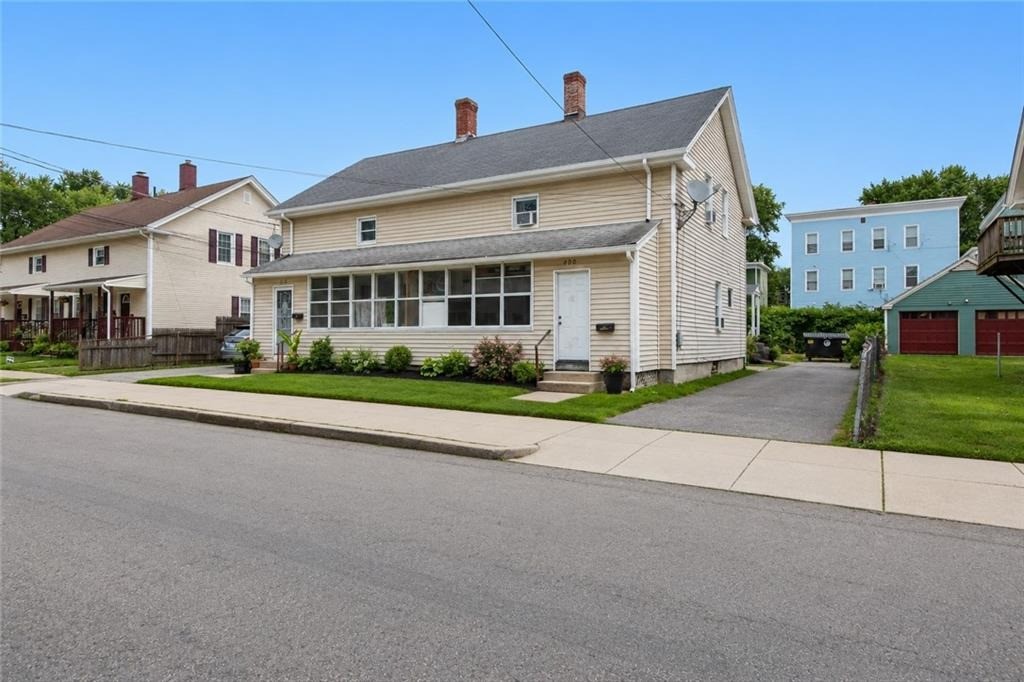
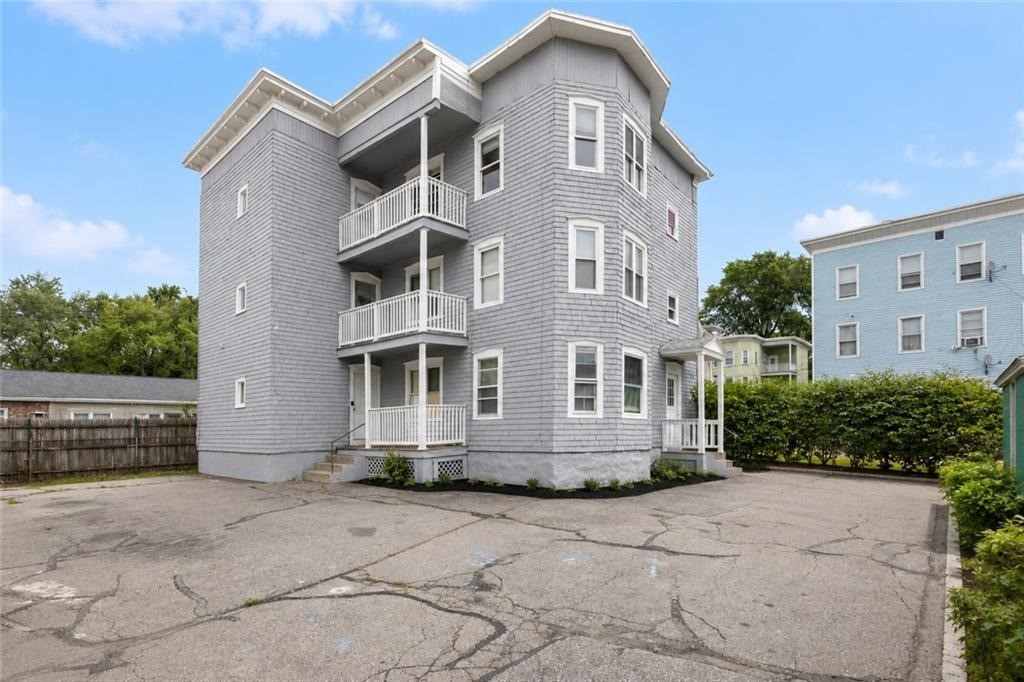
Blue multi-unit house with white trim, bay windows, dormers, and broad front stairs.
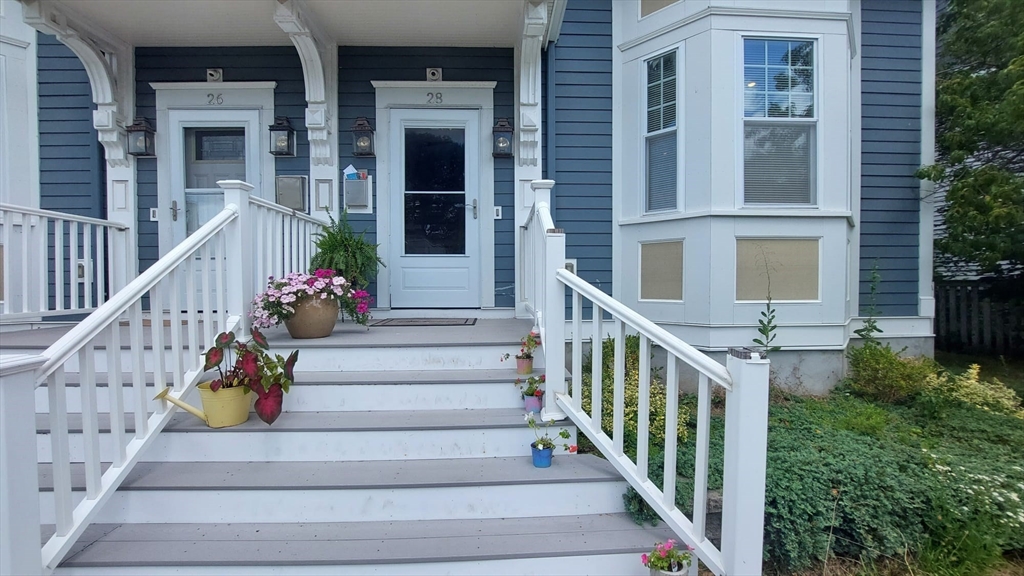
Blue-sided home entrance marked 28, with white porch steps, a bay window, and flower planters.
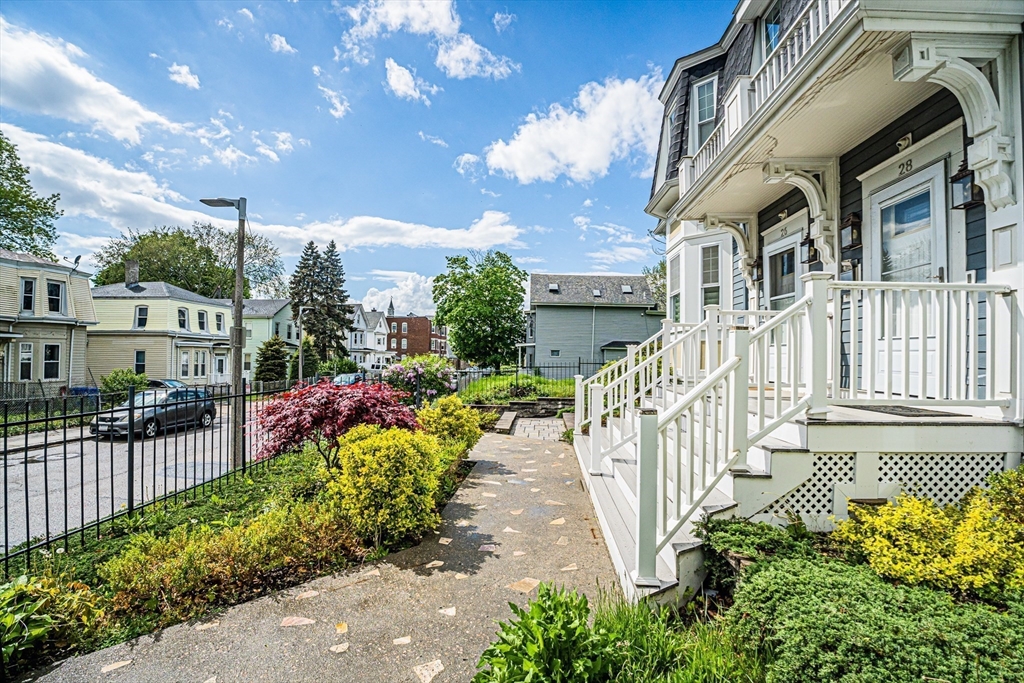
Home entrance with white porch railings, landscaped walkway, colorful shrubs, and a black metal fence.
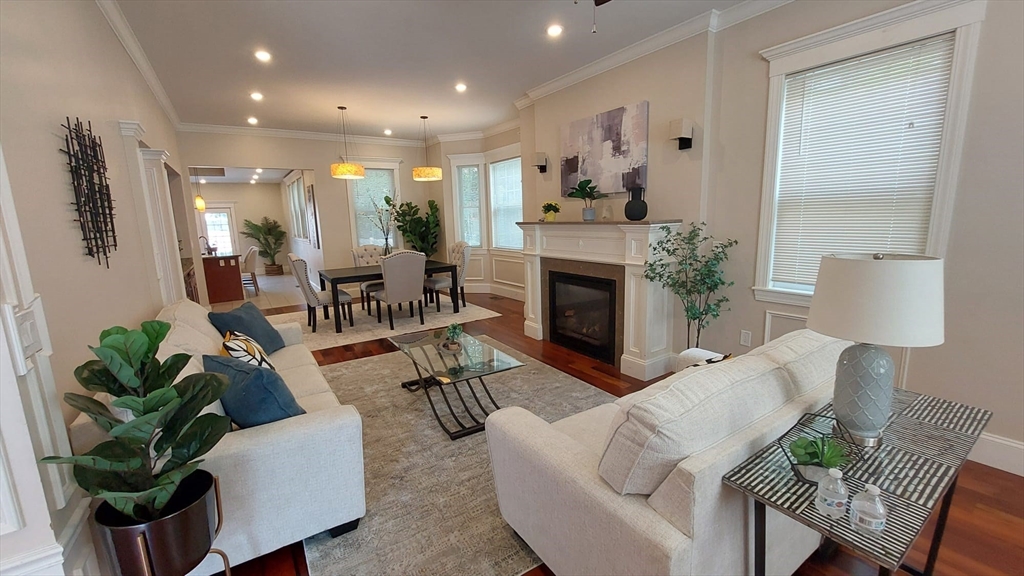
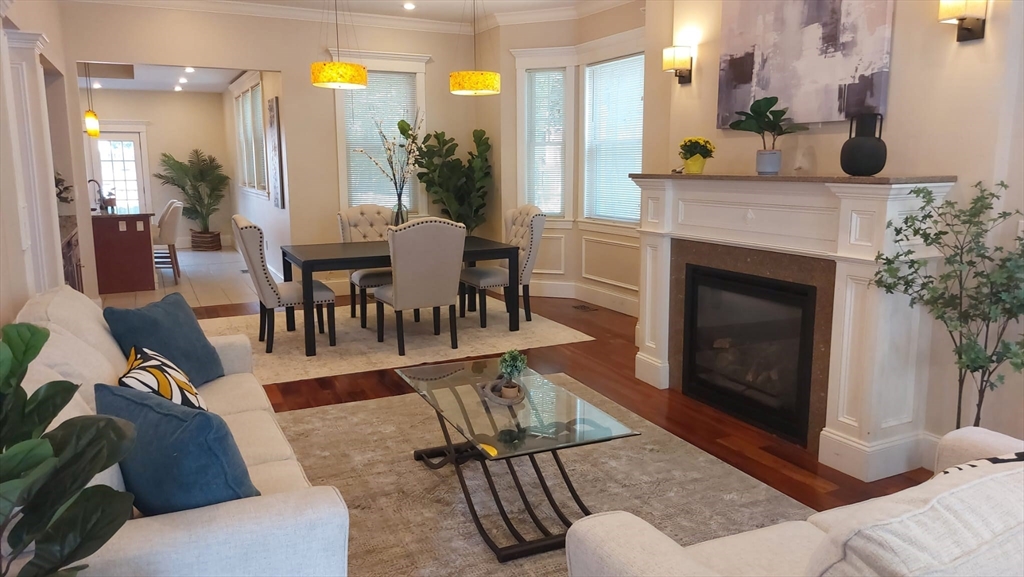
Furnished living room with a white mantel fireplace, cream sofas and an adjoining dining area.
Open-plan living and dining room with a white fireplace and cream sofas.
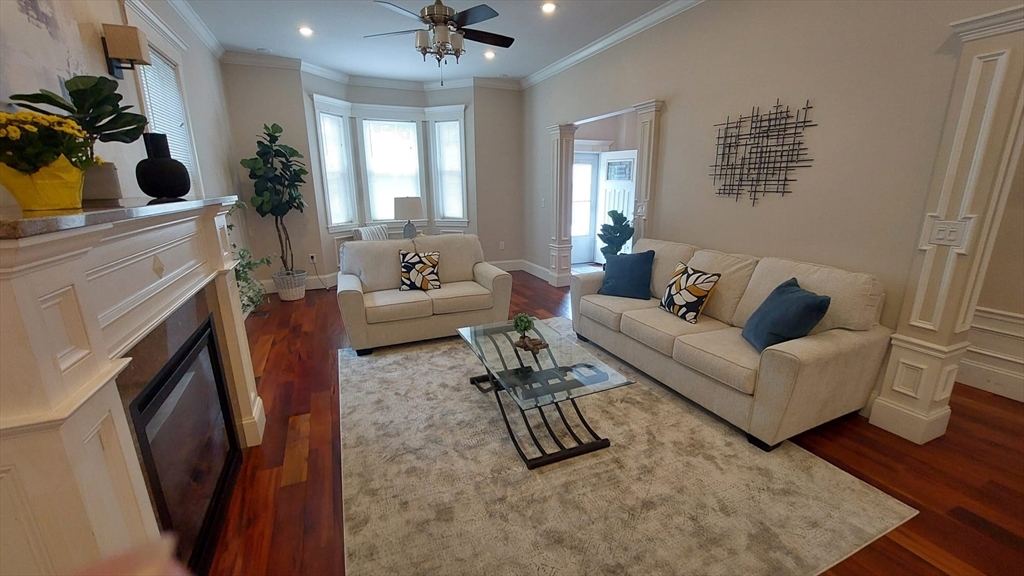
Living room with cream sofas, glass coffee table, white fireplace, and hardwood floors.
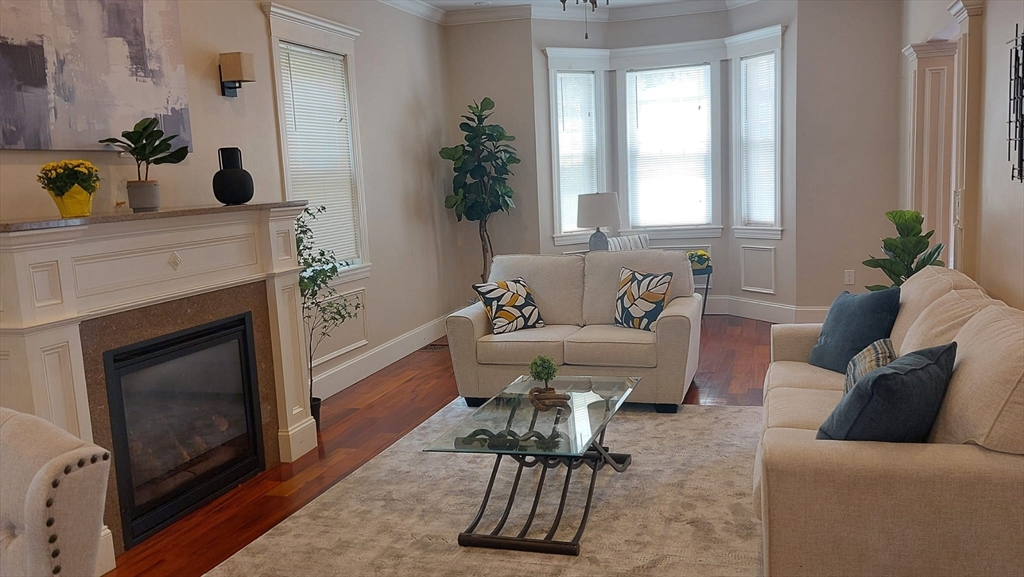
Staged living room with a fireplace, bay window, cream sofas, and hardwood floors.
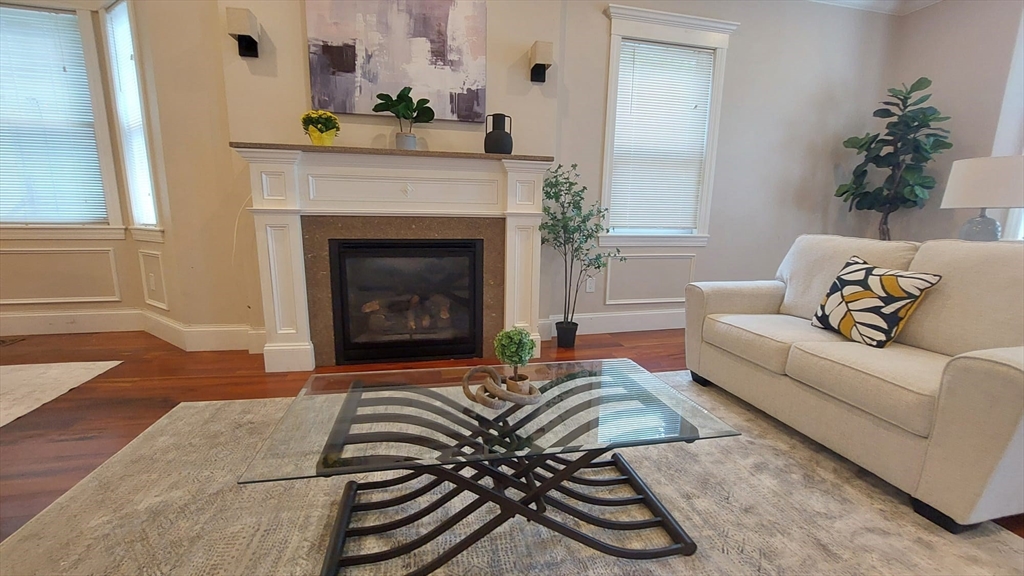
Living room with a white fireplace, cream sofa, and glass-top coffee table.
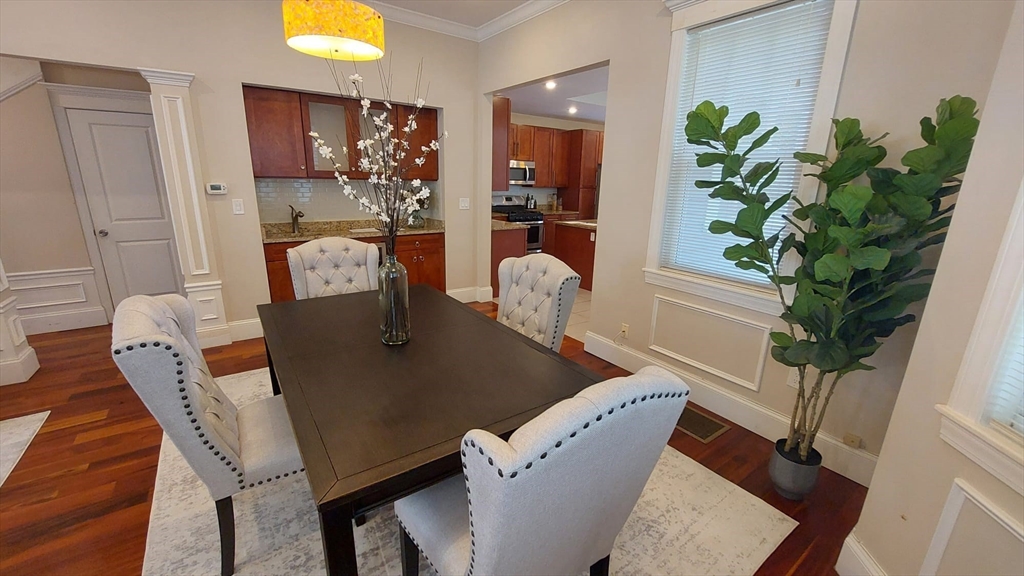
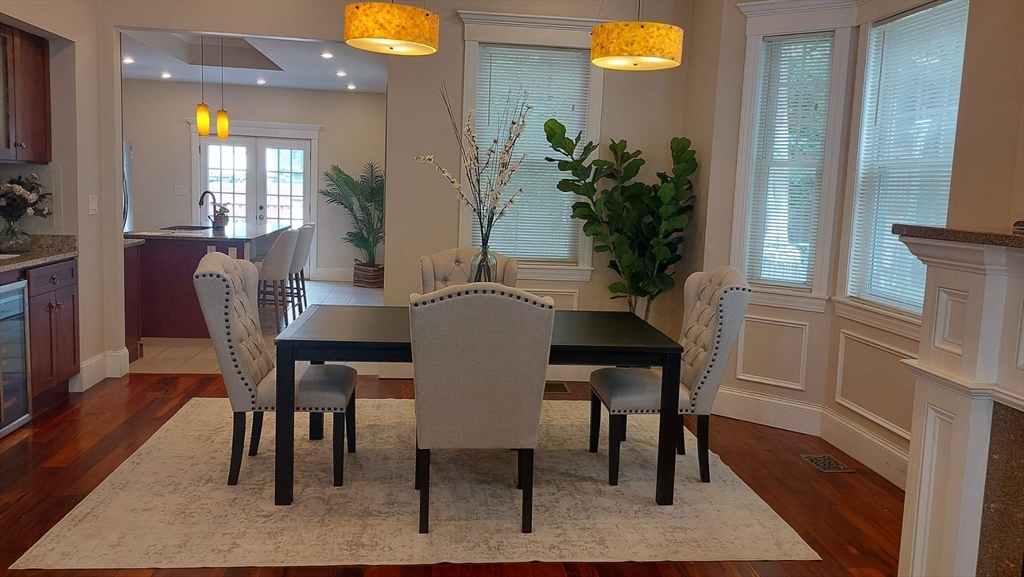
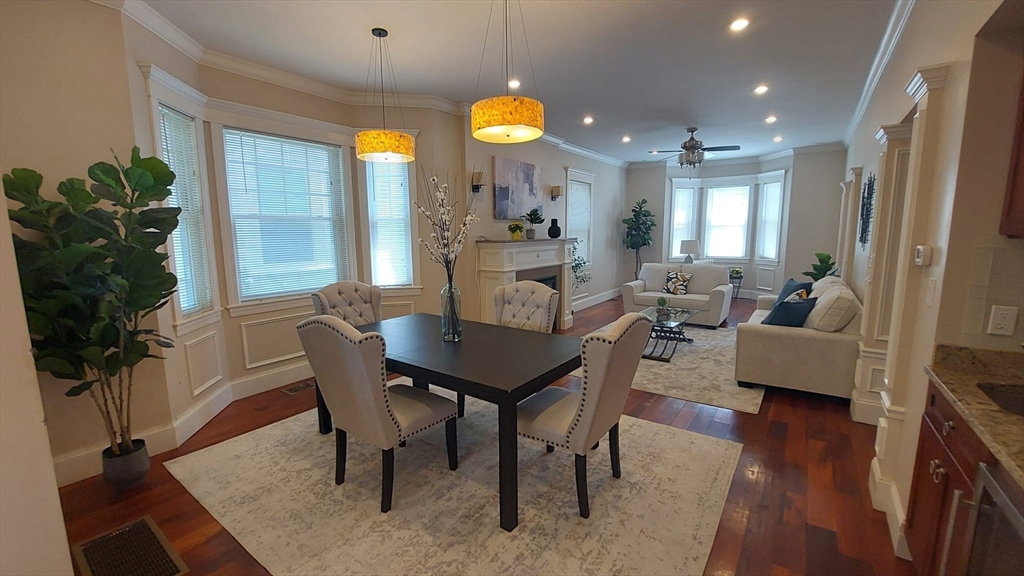
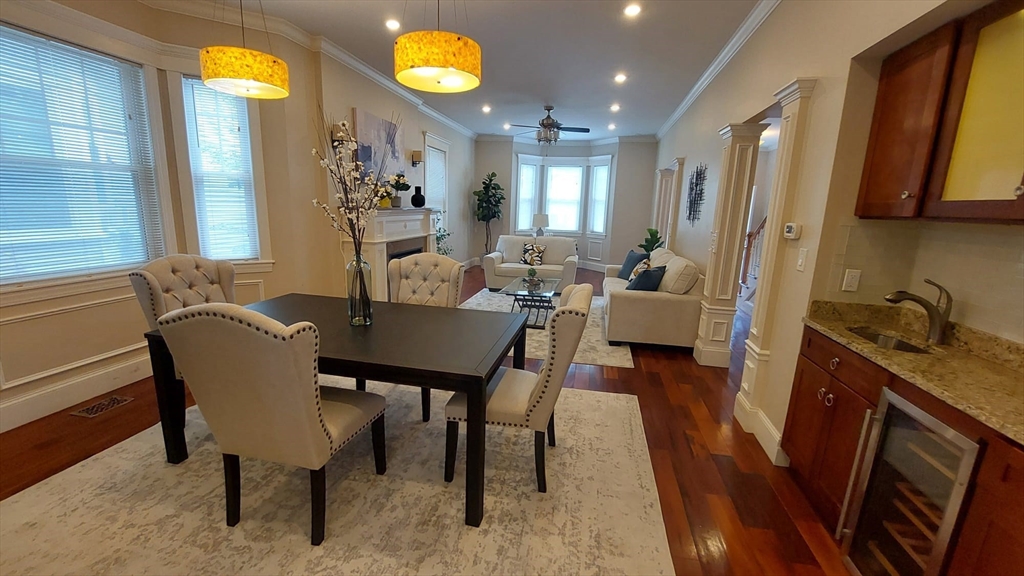
Dining room with a dark table, upholstered chairs, yellow pendant light, and adjoining kitchen.
Dining room with an upholstered chair set, dark table, pendant lights, and tall windows.
Open-plan dining and living room with a dark table, fireplace, and bright bay windows.
Open-plan dining room with a dark table, upholstered chairs, hardwood floors, and a connected living area.
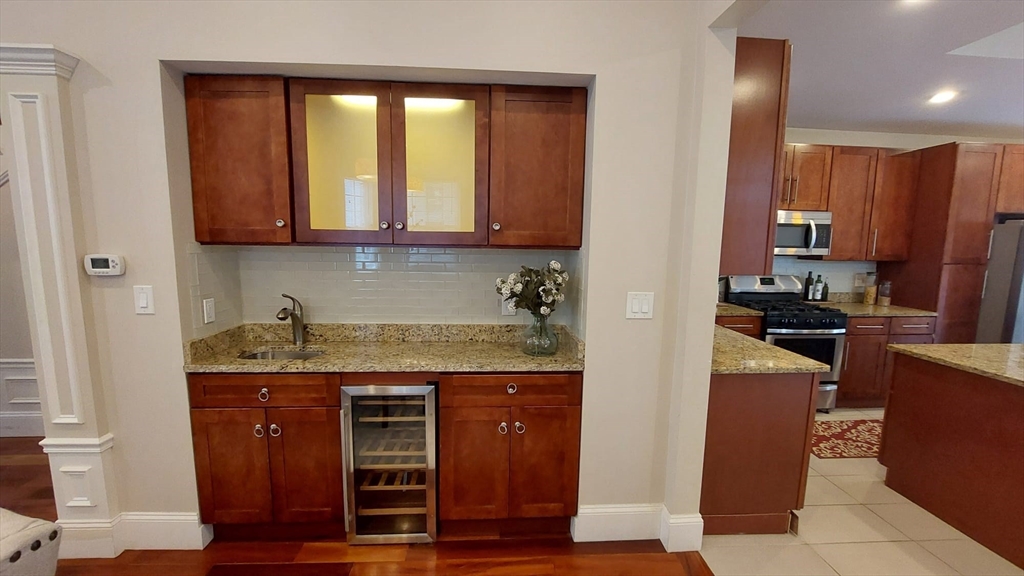
Kitchen with reddish wood cabinetry, granite counters, and a built-in wine cooler.
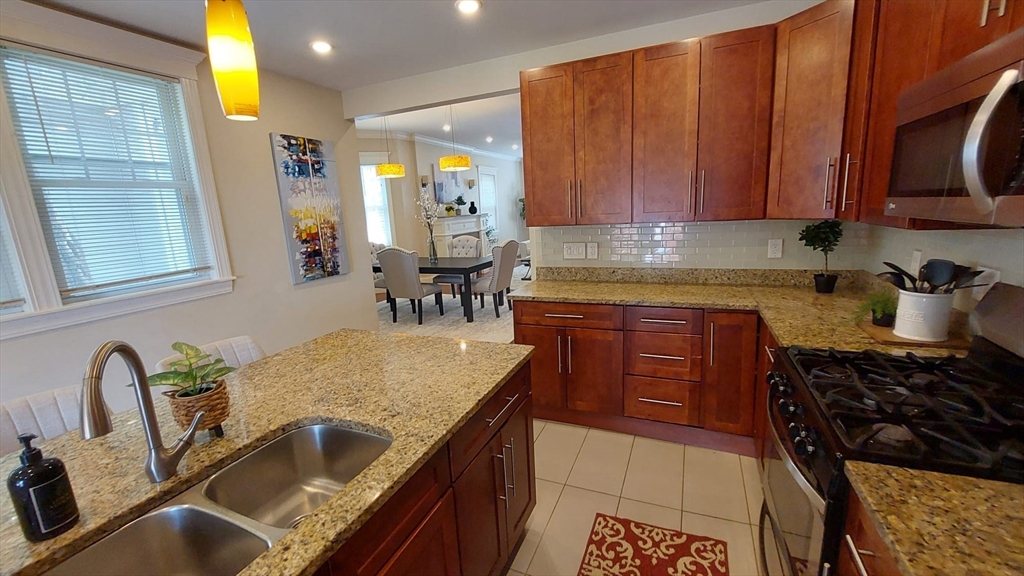
Kitchen with wood cabinets, granite counters, a large sink island, and a gas range.
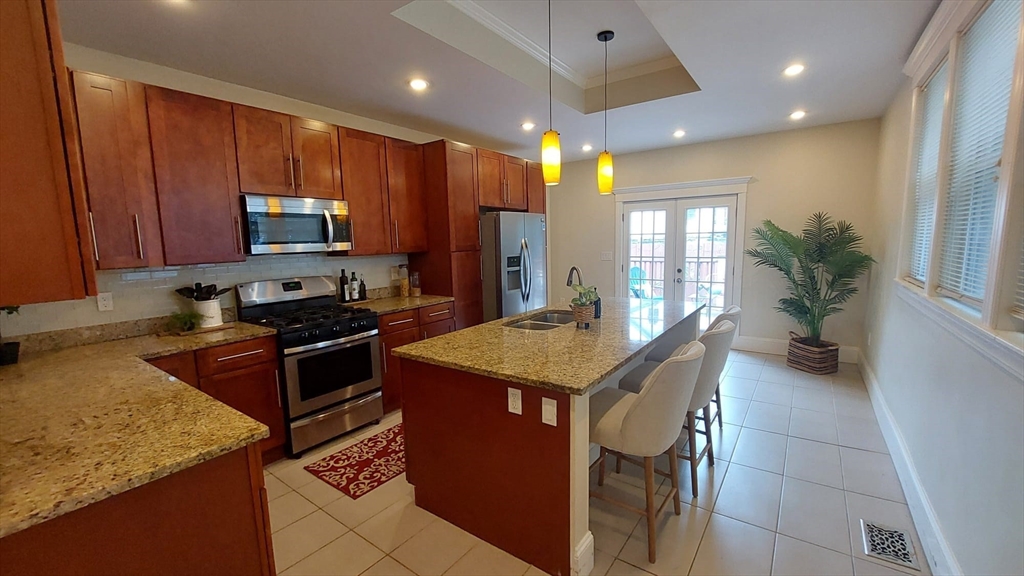
Kitchen with reddish wood cabinets, stainless steel appliances, and a granite island with bar stools.
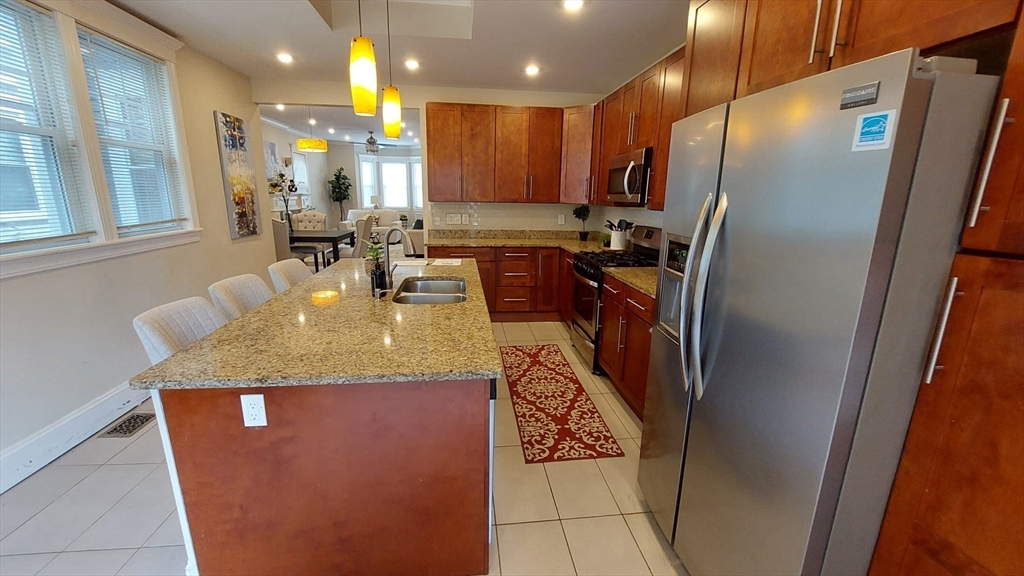
Kitchen with a granite island, warm wood cabinets, stainless appliances, and windows overlooking the dining area.
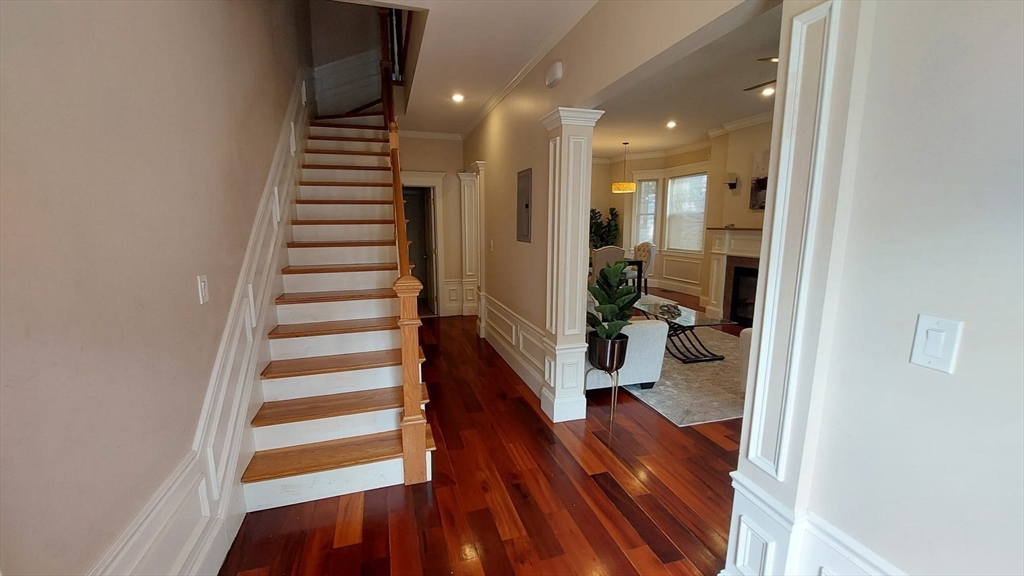
Entry hall with a white staircase, hardwood floors, and a view into the living room.
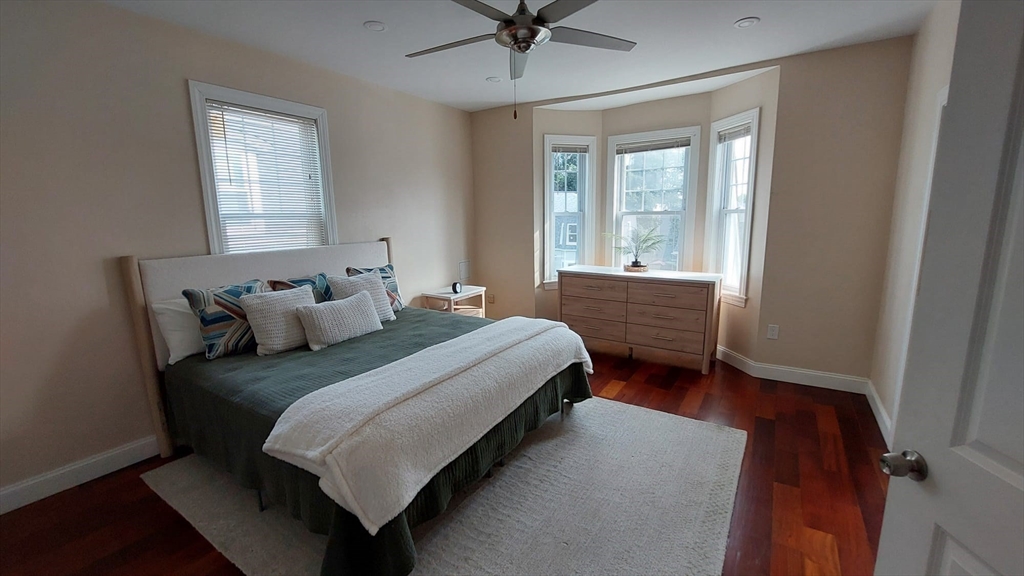
Staged bedroom with a green-and-white bed, bay windows, and a wooden dresser.
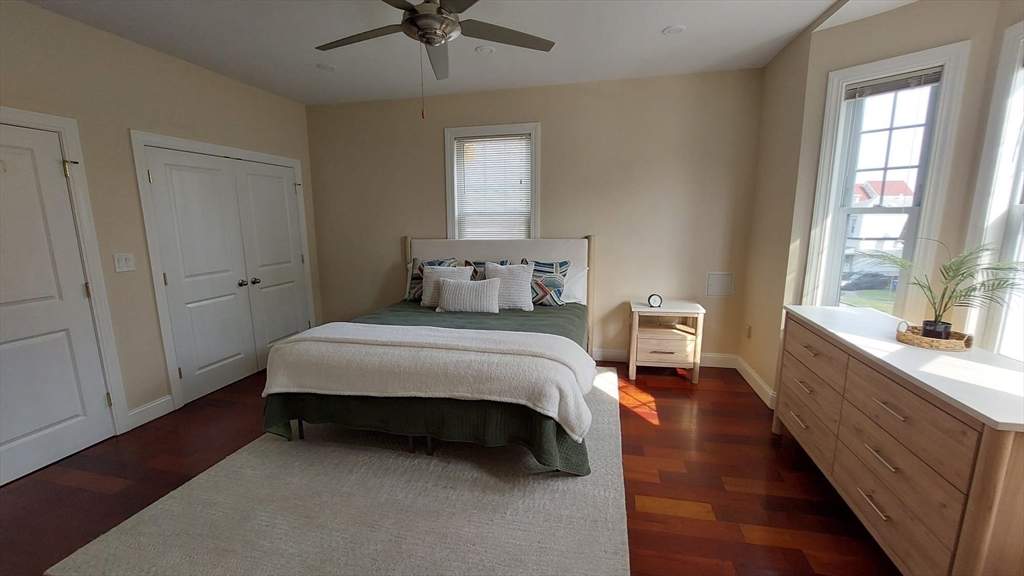
Bedroom with green and white bedding, a large rug, and a wood dresser beneath bright windows.
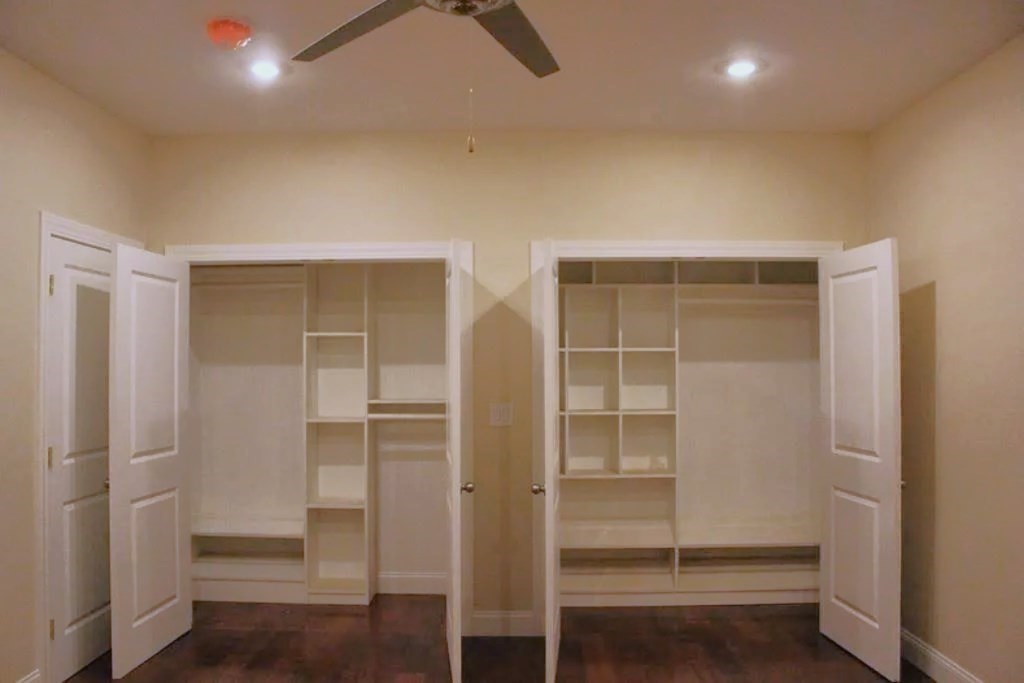
Two built-in closets with open shelving and hanging space in a vacant room.
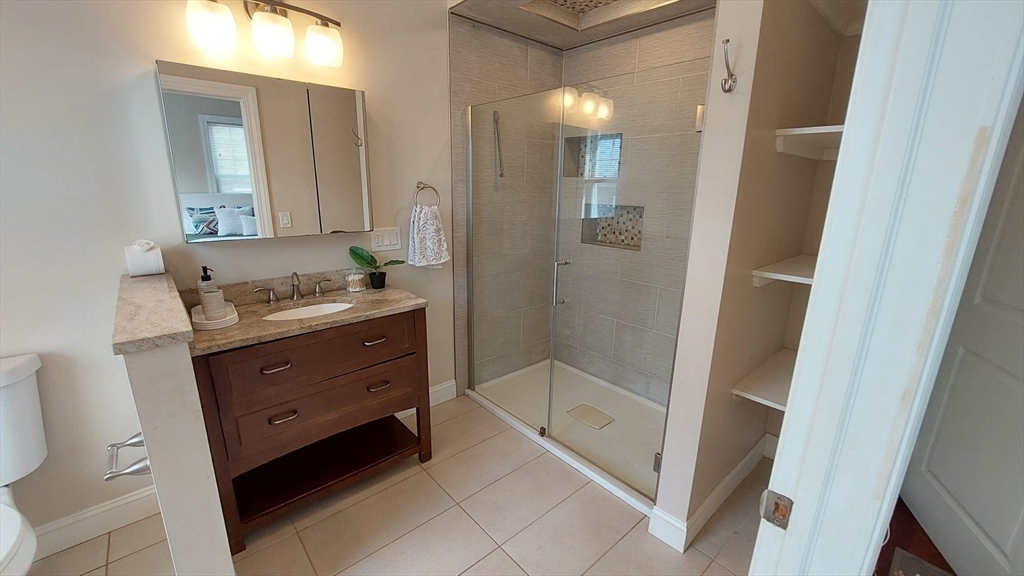
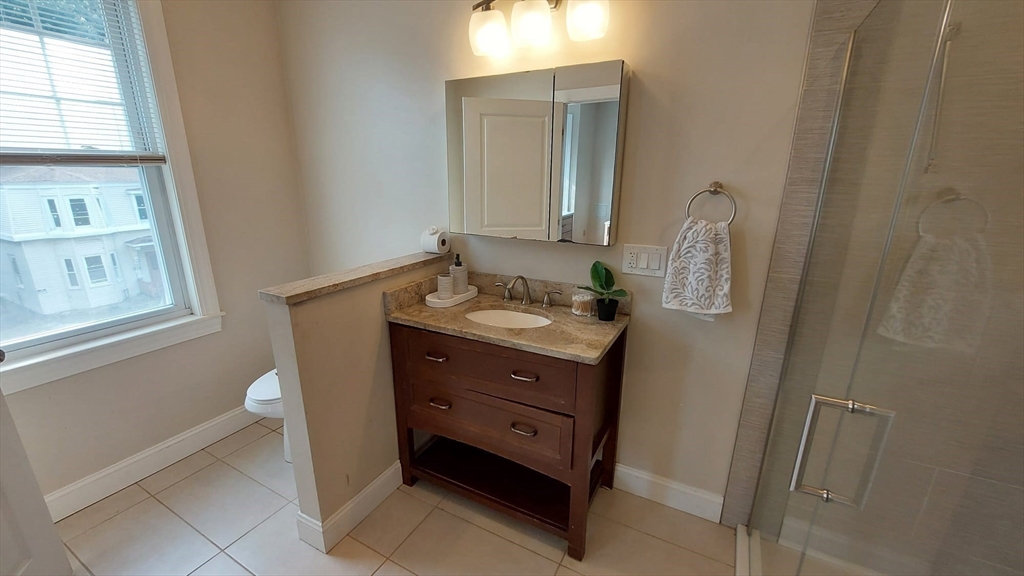
Bathroom with a dark wood vanity and glass-enclosed tiled shower with a recessed niche.
Bathroom with a dark wood vanity, mirrored cabinet, tiled shower, and large window.
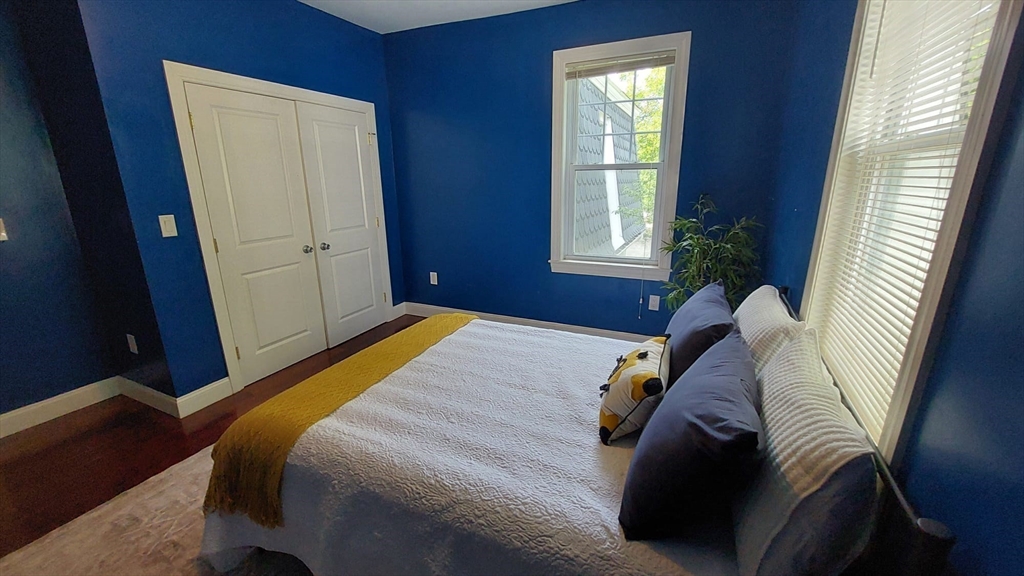
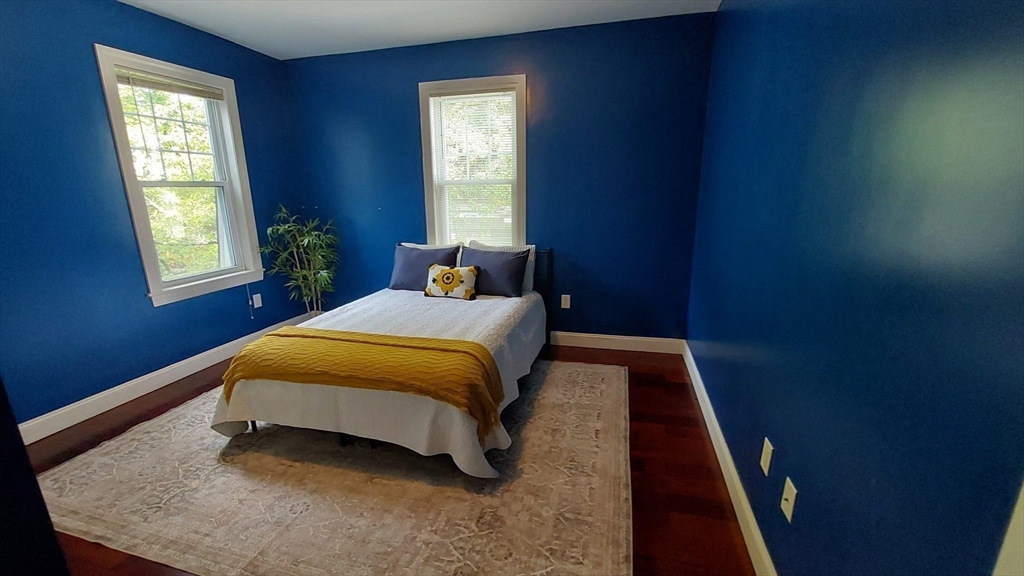
Blue bedroom with a white bed, mustard throw, closet, and two windows.
Bedroom with deep blue walls, two windows, a white bed with a mustard throw, and a pale rug.
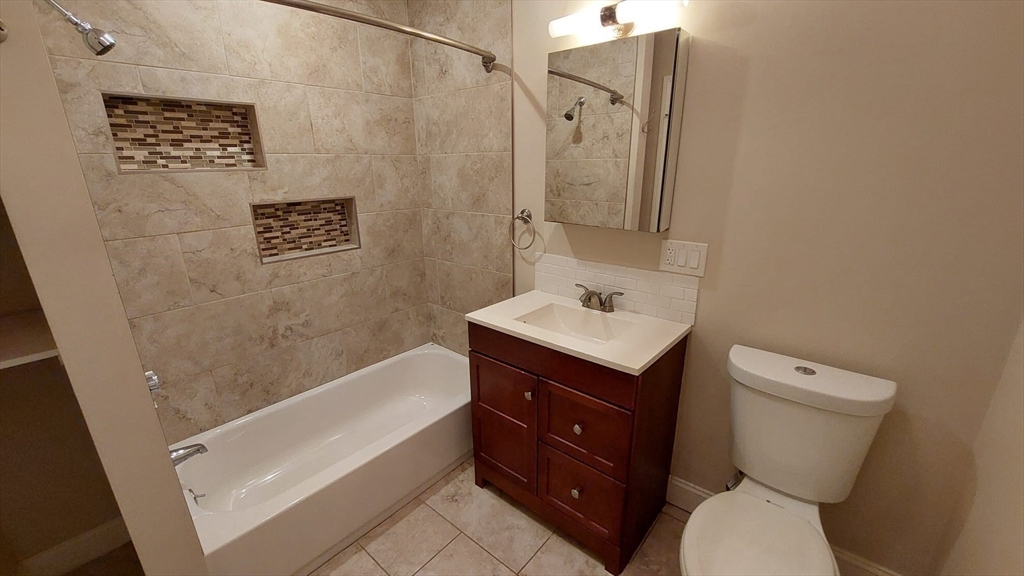
Bathroom with a tiled tub and shower, mosaic niches, dark wood vanity, and toilet.
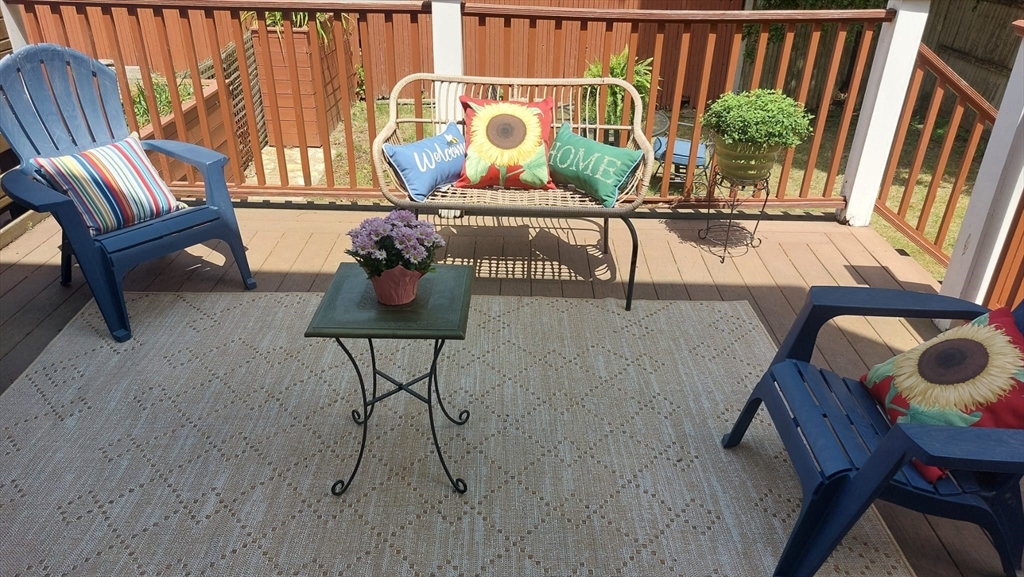
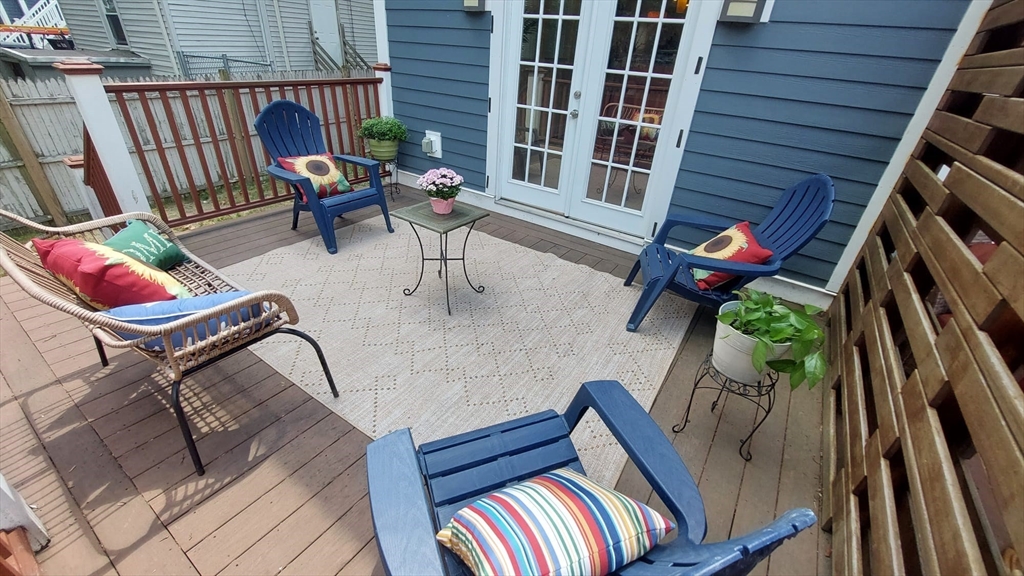
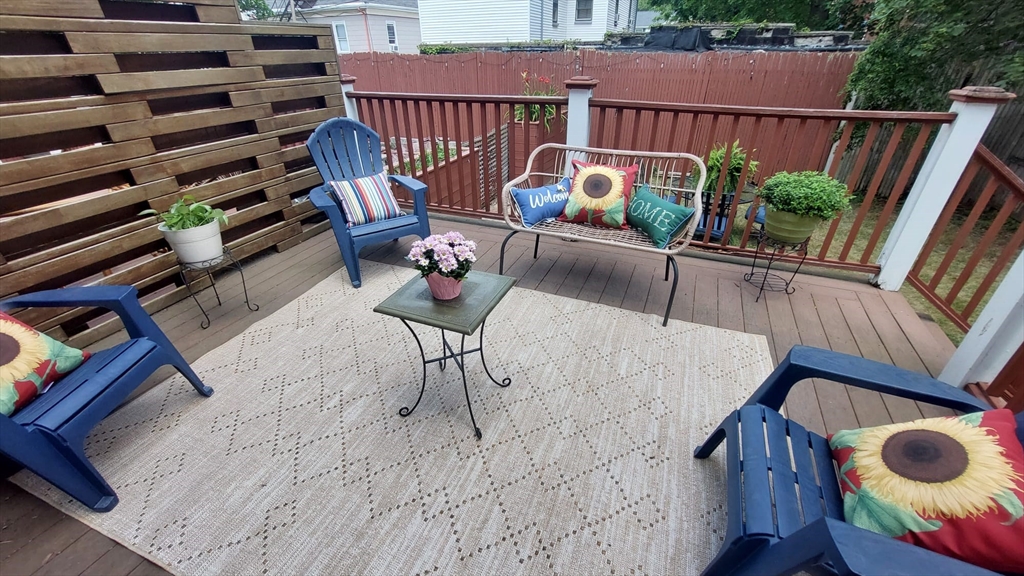
Furnished wooden deck with blue chairs, sunflower pillows, and a small loveseat.
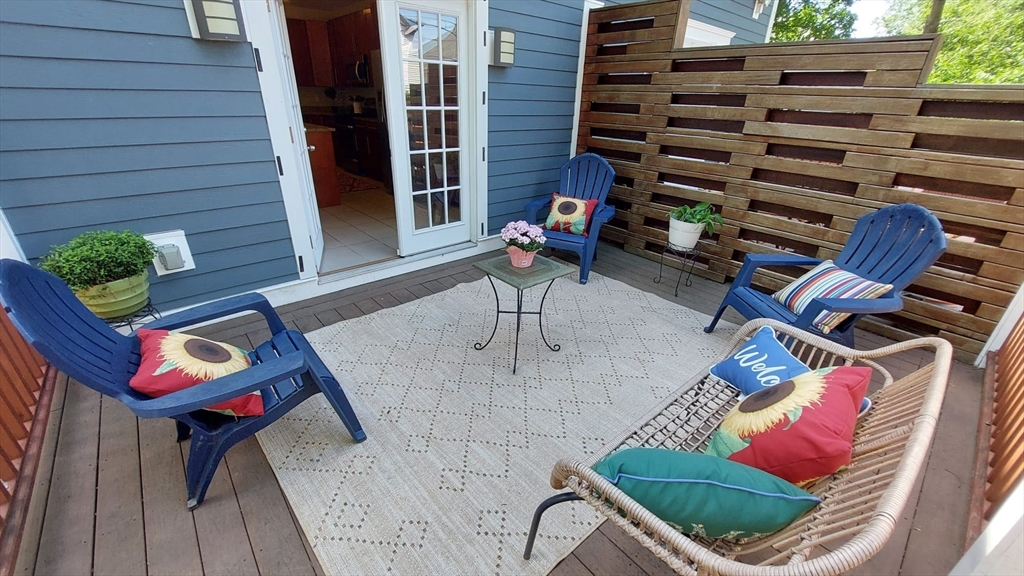
Furnished deck patio with blue siding, French doors, and a wooden privacy fence.
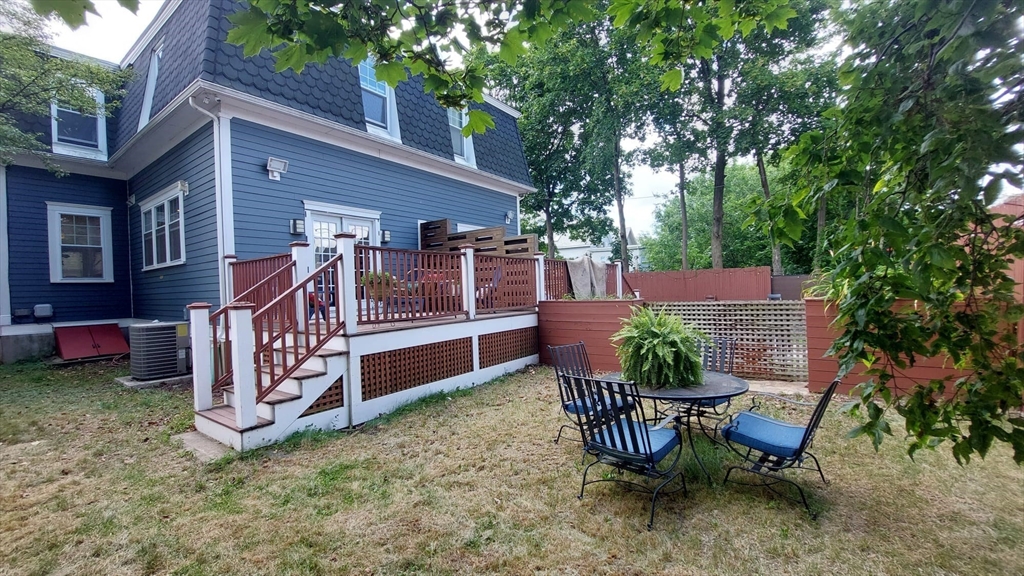
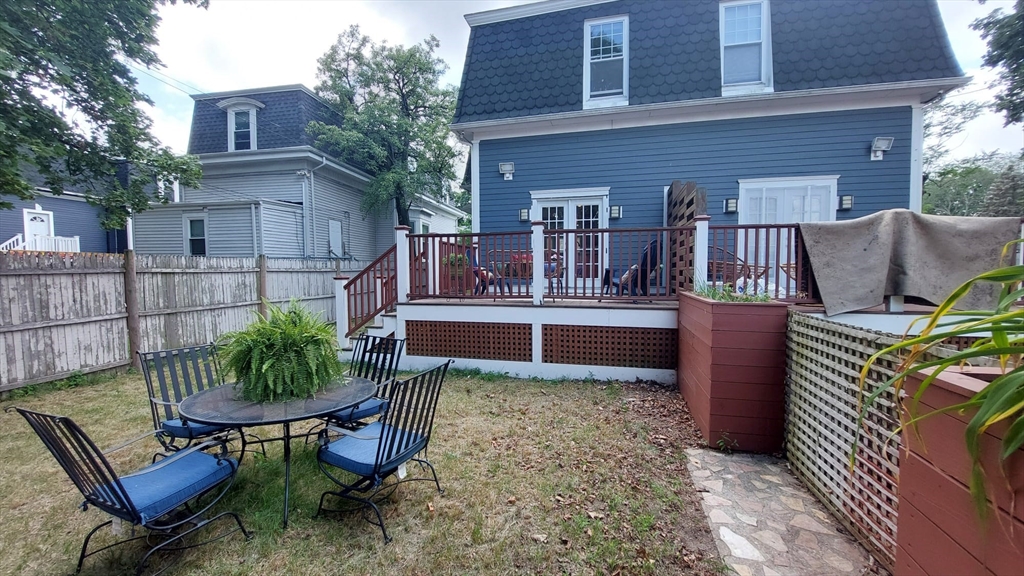
Blue-sided house with a raised deck and patio seating in a tree-shaded backyard.
Wooden deck with blue Adirondack chairs, a wicker loveseat, patterned rug, and white French doors.
Furnished deck with blue Adirondack chairs, a cushioned loveseat, and a patterned rug.
Blue house backyard with a raised deck, fenced lawn, and patio seating.
Basement electrical panels, including a large breaker box and separate main disconnect.
Basement utility area with a large water heater, furnace, and exposed ductwork.
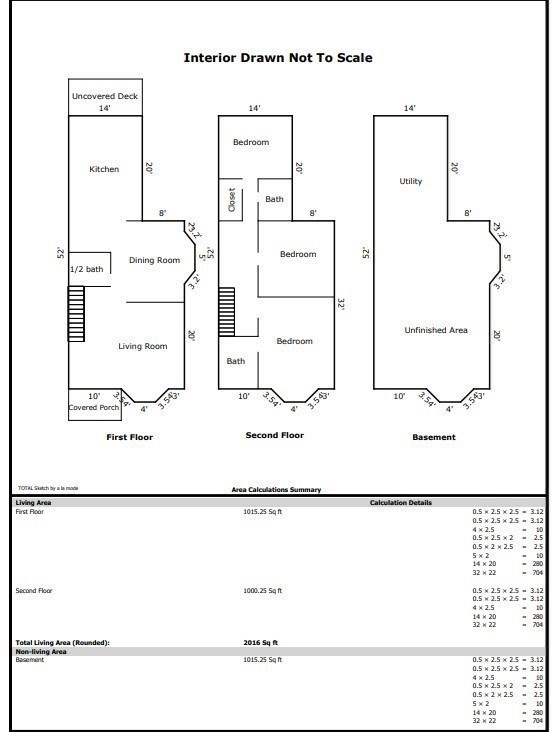
Floor plan for 28 Woodbine St showing the first and second floors and basement.
VIEW PHOTOS
$739,000

28 Woodbine St

3 Beds 3 Baths 1,940 Sq.Ft. 3,231 Sq.Ft.

Description

OPEN HOUSE Sun., 9/21 1p-2p--Welcome home to 28 Woodbine Street in Roxbury, MA! Total rehab in 2016, this charming single-family, semi-detached, 3 bedroom, 2.5 bath residence offers a delightful blend of style and comfort, boasting close to 2,000 square feet of living space on two floors. Inside, you'll find beautiful hardwood floors throughout, a spacious kitchen featuring elegant granite countertops and stainless steel appliances, formal dining room perfect for gatherings, a comfortable living room, fireplace, and a convenient laundry closet. This home also has central heat and air conditioning, recessed lighting, and an unfinished basement that could potentially be used as additional living space. Outside, the property includes a lovely backyard, ideal for entertaining and relaxation.

Share Property

Location

28 Woodbine St, Boston, MA 02119

Status

Sold

Date Sold

November 25, 2025
Talib Hussain, MBA

Talib Hussain, MBA

TITLE

Real Estate Consultant

Property Amenities

Interior
Laundry room Electric Dryer Hookup, Washer Hookup
Appliances Gas Water Heater, Range, Dishwasher, Plumbed For Ice Maker
Flooring Wood, Tile
Total Bedrooms: 3
Half Bathrooms: 1
Full Bathrooms: 2
Area & Lot
Total area 1,940 Sq.Ft.
Lot Area 3,231 Sq.Ft.
Living area 1,940 Sq.Ft.
MLS® ID 73394215
Year Built 1890
High School Boston Latin Ac
Middle School Dearborn
Elementary School Trotter
Architecture Styles Colonial
Type Residential
Status Sold
Exterior
Air conditioning Central Air
Heat type Central, Forced Air
Water Source Public
Sewer Public Sewer
Other Exterior Features Porch, Deck, Rain Gutters, Fenced Yard
Parking Paved Drive
Roof Shingle
Utilities for Gas Range, for Electric Dryer, Washer Hookup, Icemaker Connection
Finance
Sales Price $739,000
Real Estate Tax $9,847 yearly

Work With Talib

Rooted in trust, expertise, and sincere dedication, Talib brings a lifelong appreciation of what “home” means to every client and every move.