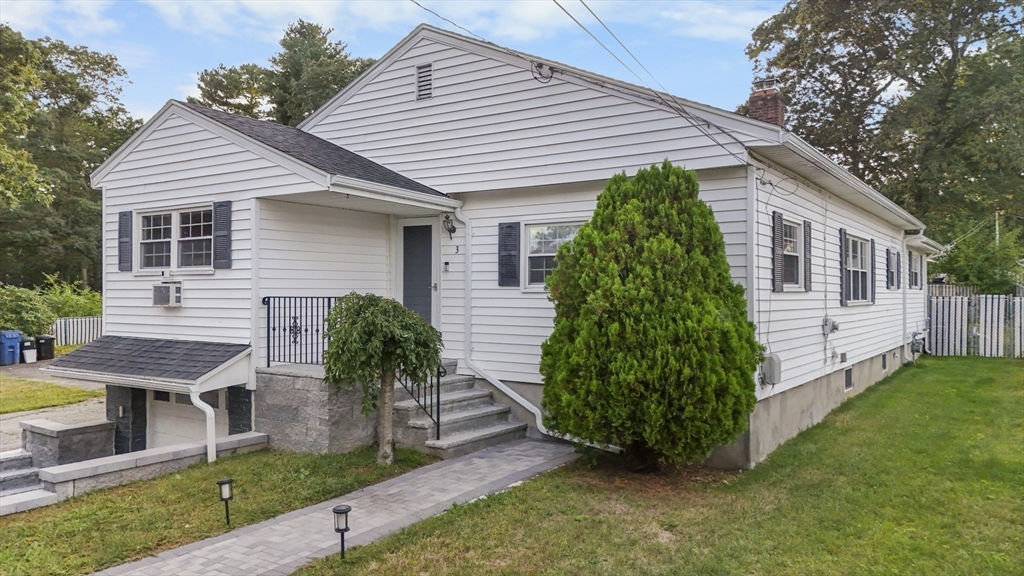
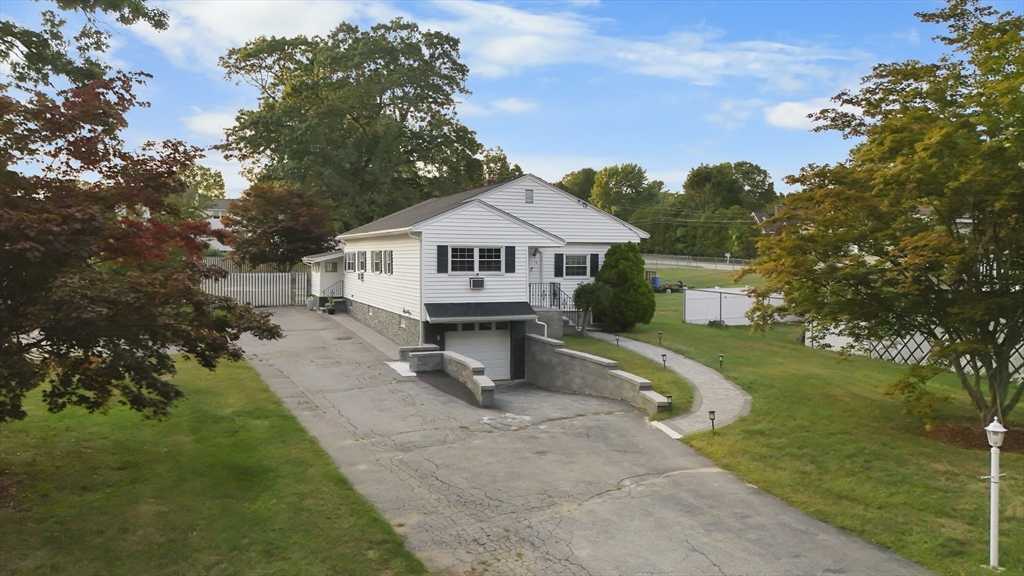
White single-story house with dark shutters, stone steps, and a large evergreen shrub by the entrance.
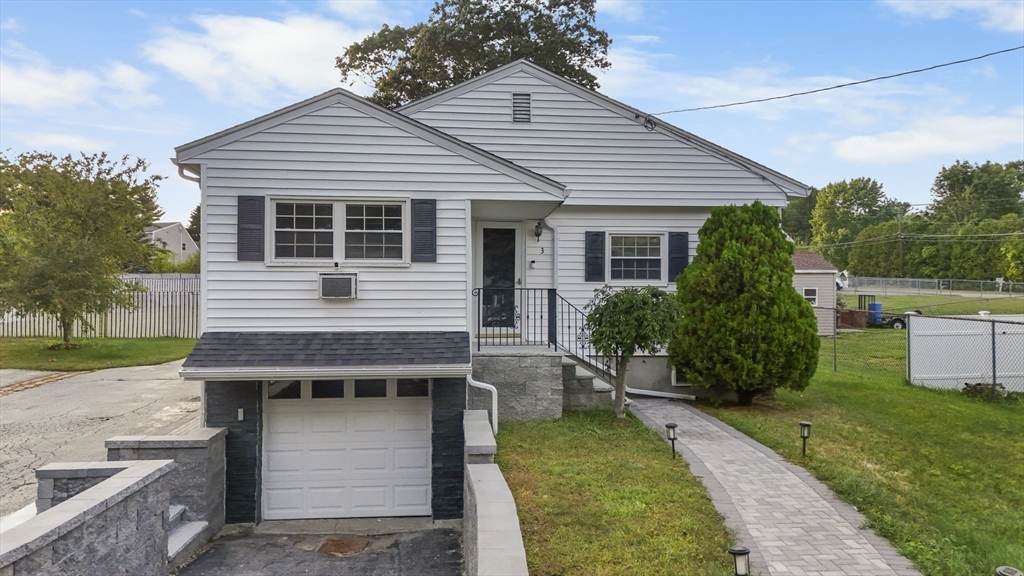
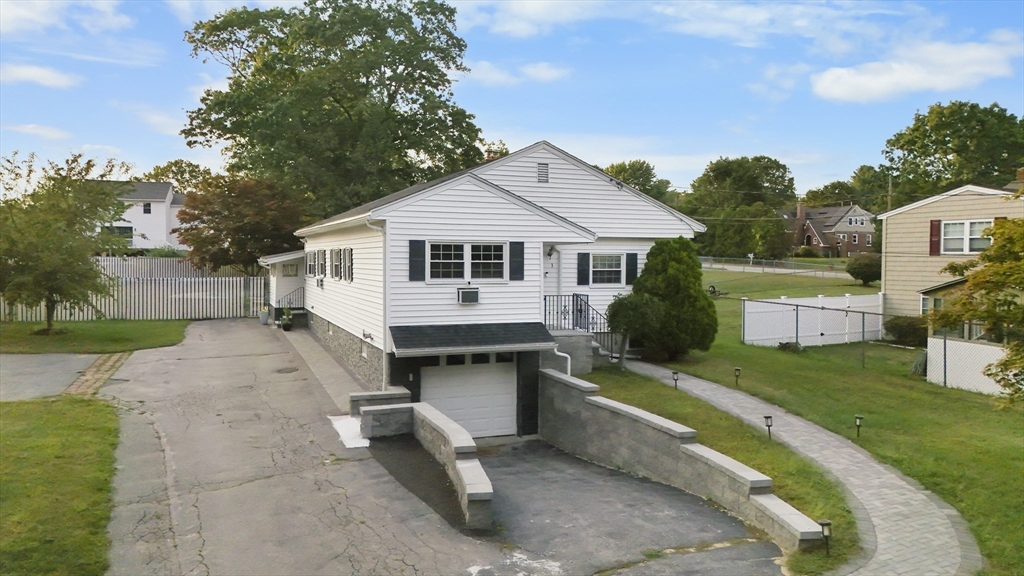
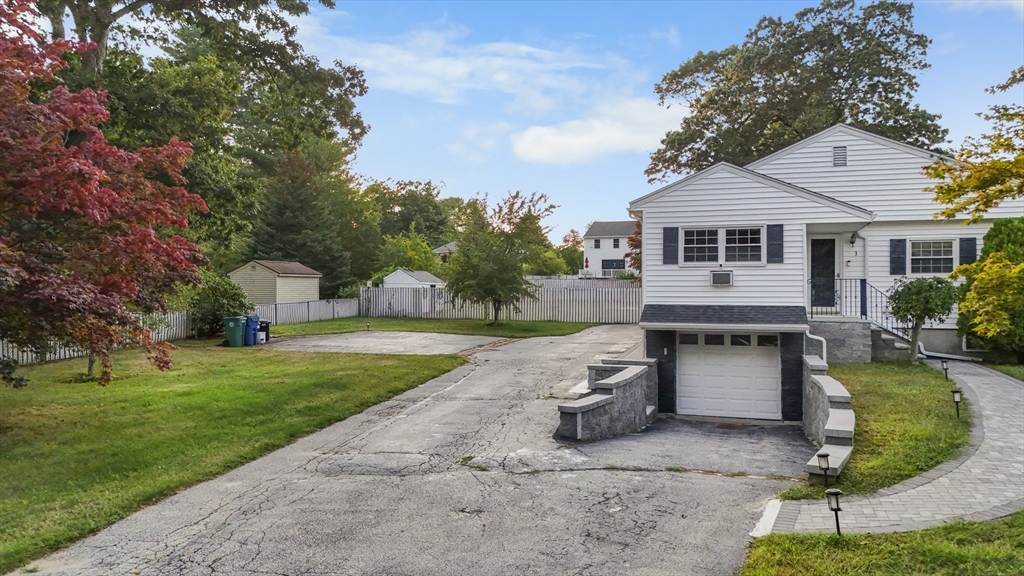
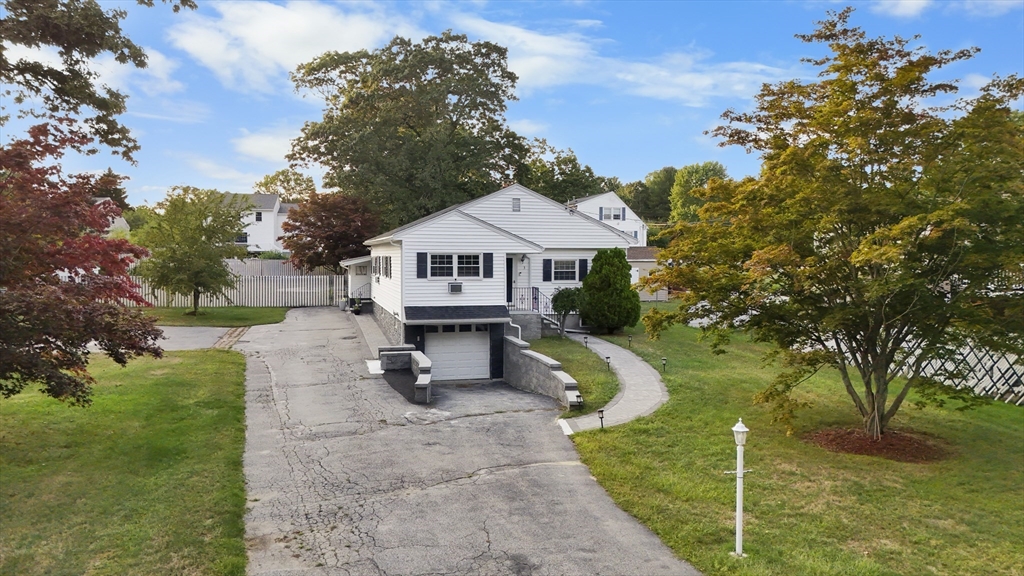
White split-level home with dark shutters, an attached garage, and a curved paver walkway.
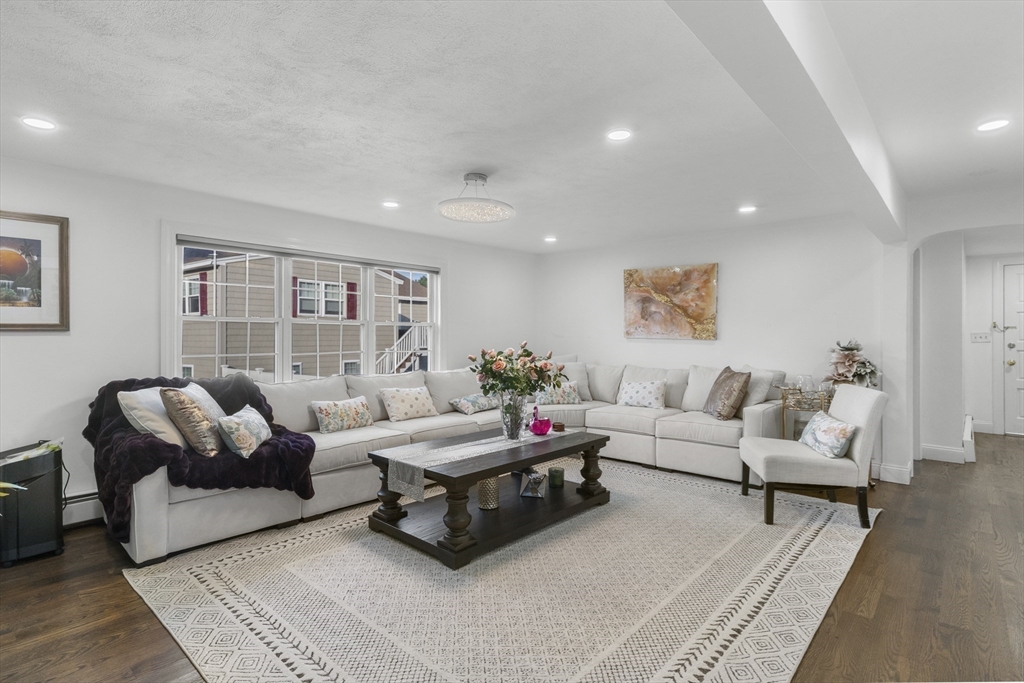
Staged living room with a white sectional, dark wood coffee table, and wide window overlooking a neighboring house.
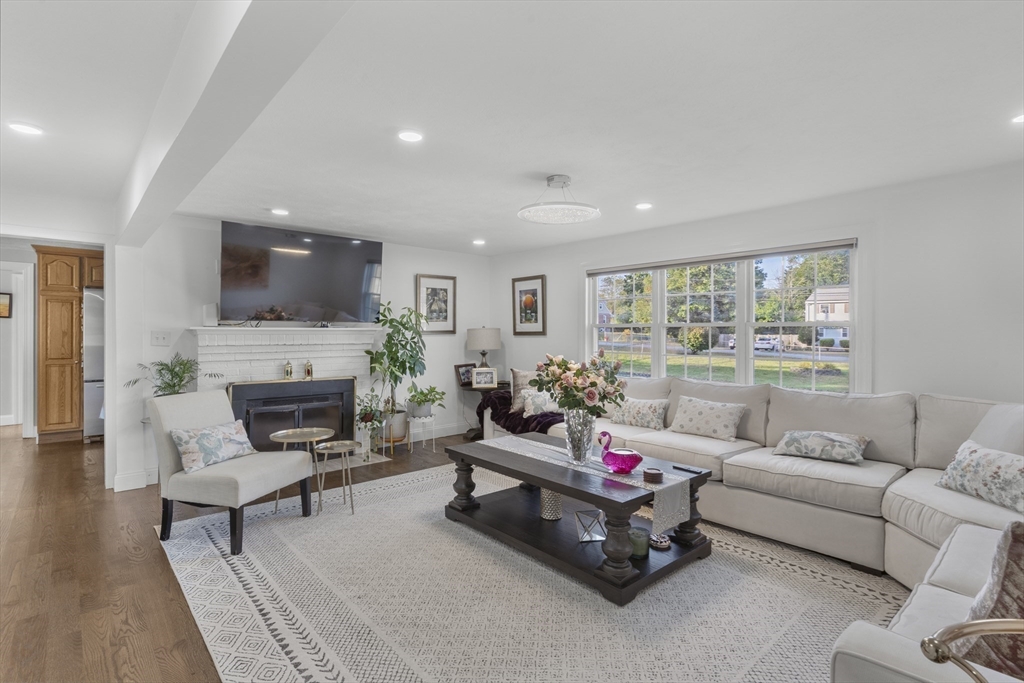
Staged living room with a white sectional, brick fireplace, and large windows overlooking the yard.
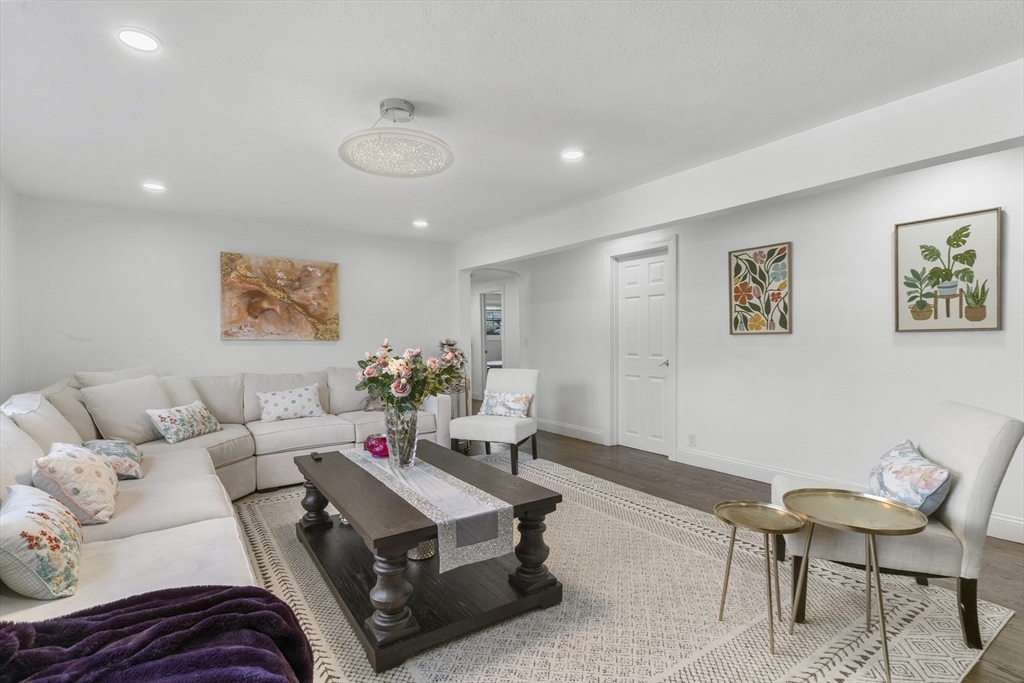
Staged living room with a cream sectional, dark wood coffee table, and botanical artwork.
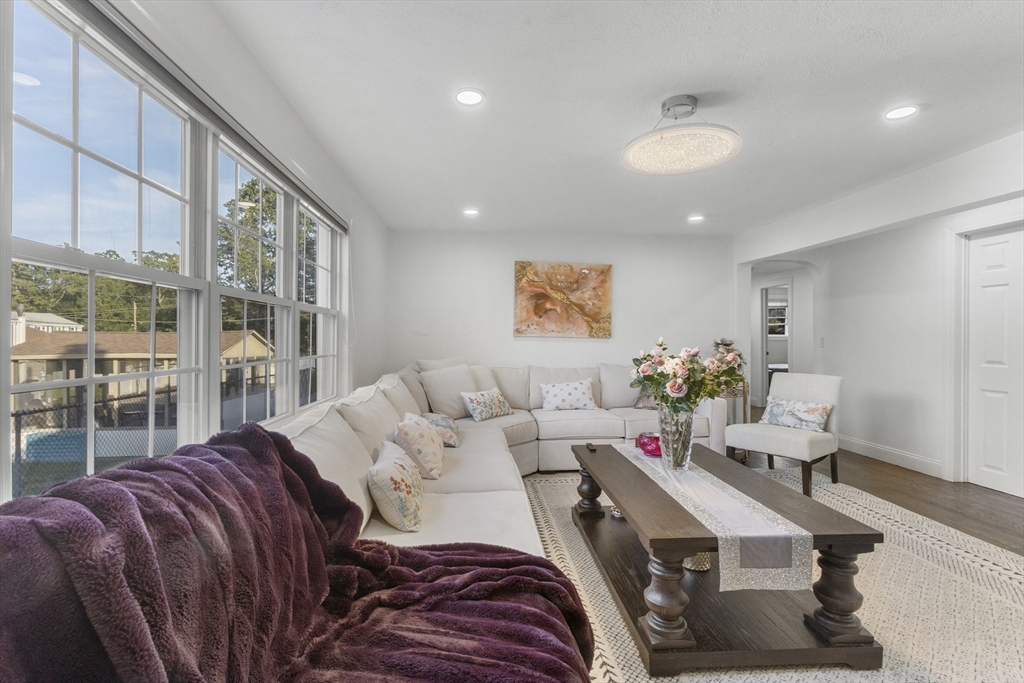
Staged living room with a cream sectional, purple throw, and large grid windows.
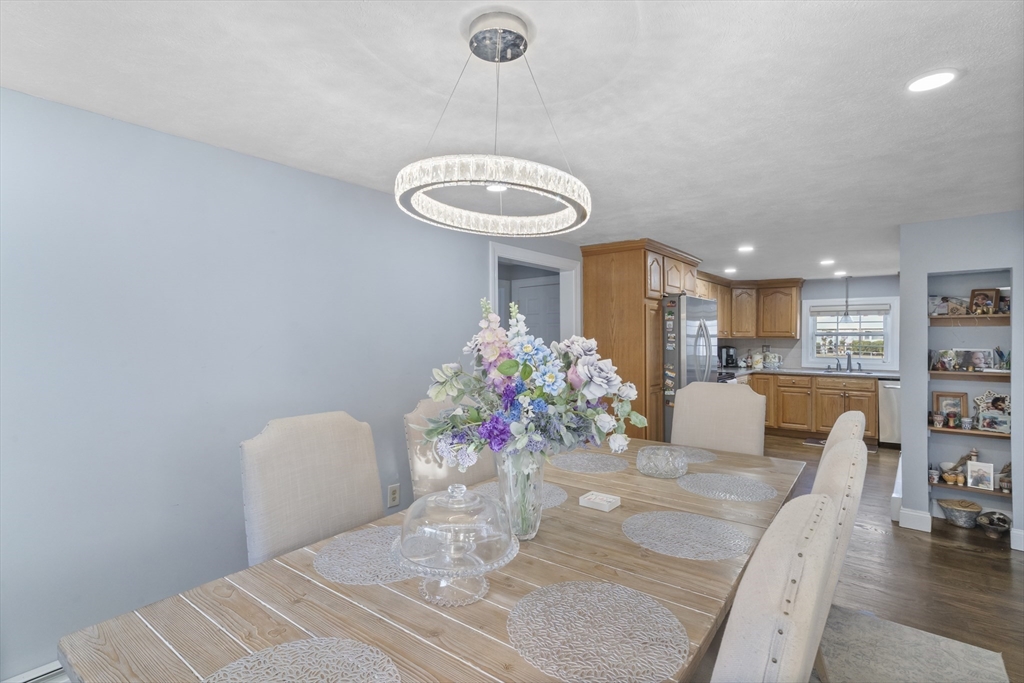
Dining room with a long wood table, floral centerpiece, circular chandelier, and open kitchen.
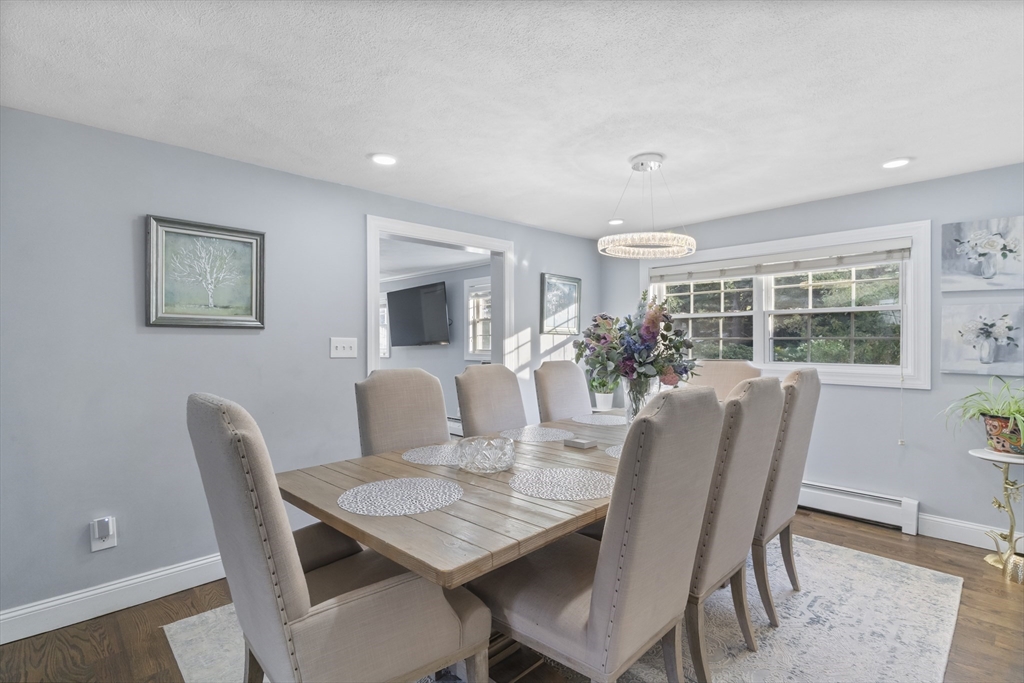
Dining room with a long wooden table, upholstered chairs, and a chandelier beside a large window.
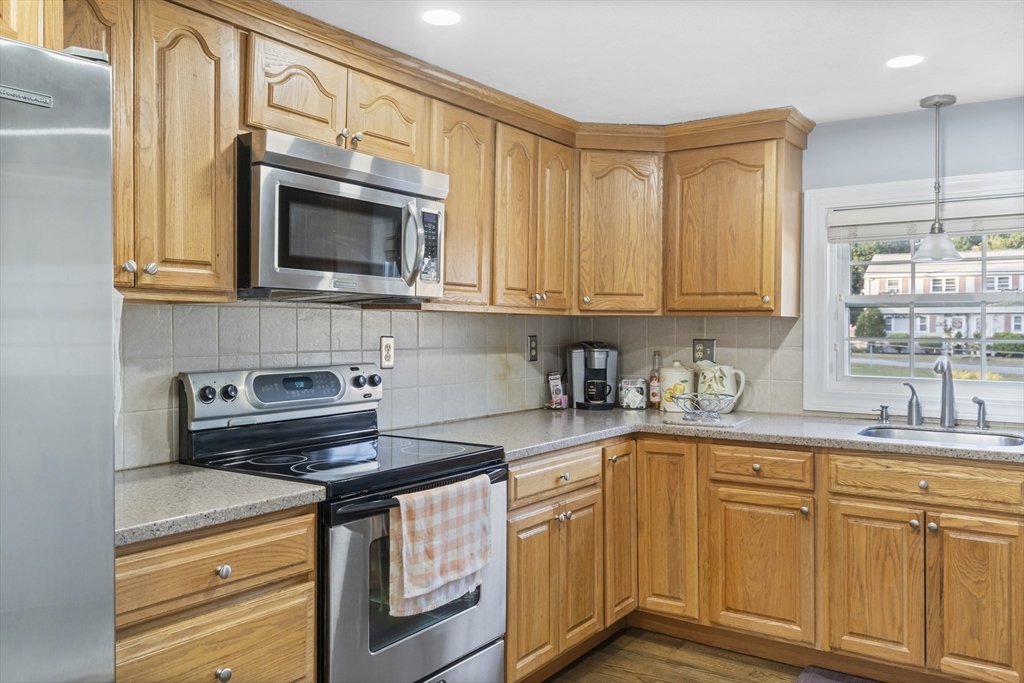
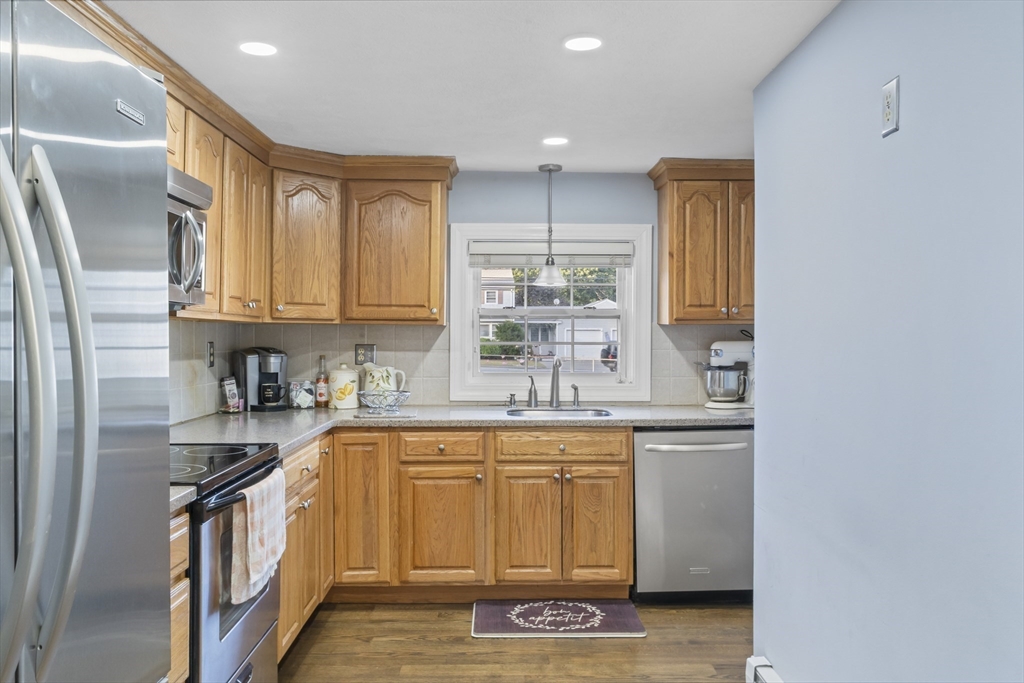
Kitchen with honey-toned wood cabinets, stainless steel appliances, and a sink beneath a window.
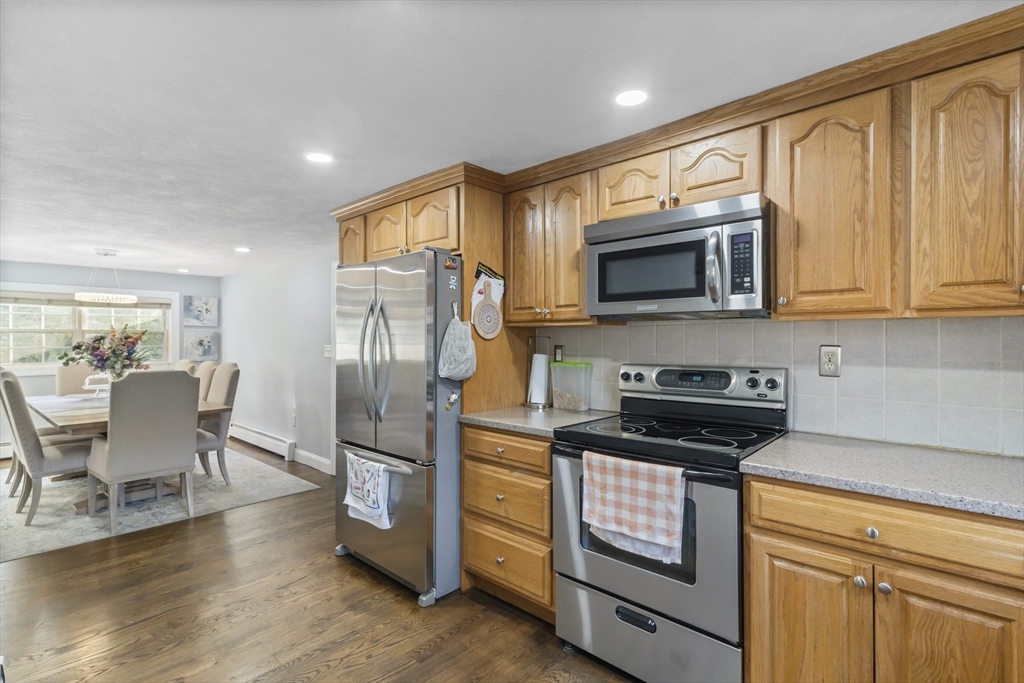
Kitchen with honey-colored cabinets and stainless steel appliances, open to a dining area.
Kitchen with honey-colored wood cabinets, stainless steel appliances, and a sink beneath a window.
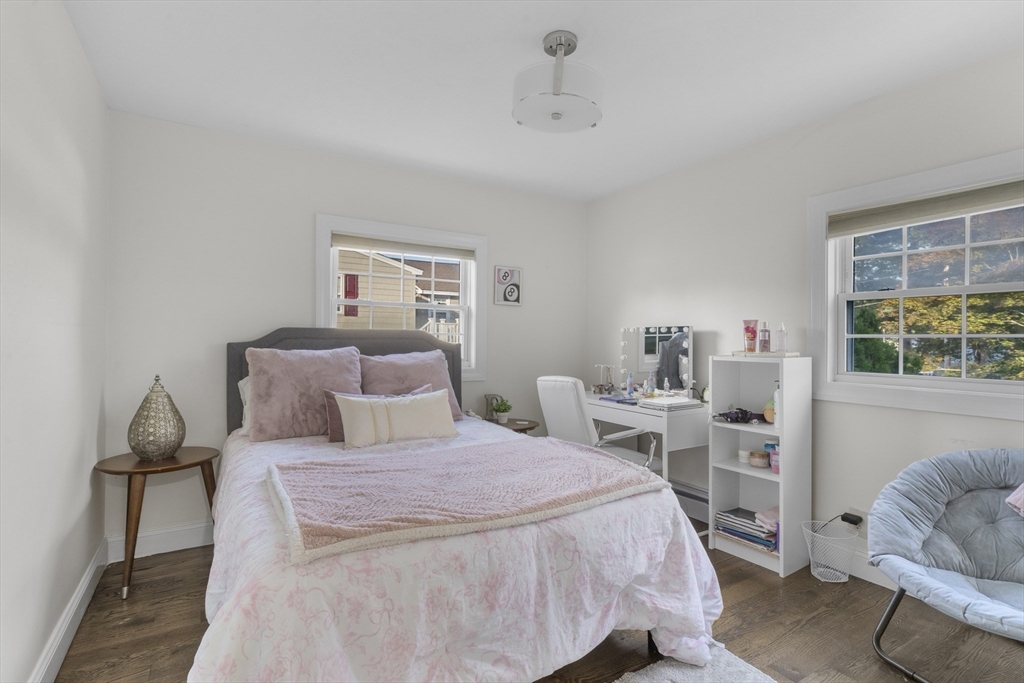
Bedroom with pale pink bedding, hardwood floors, a white vanity, and two windows.
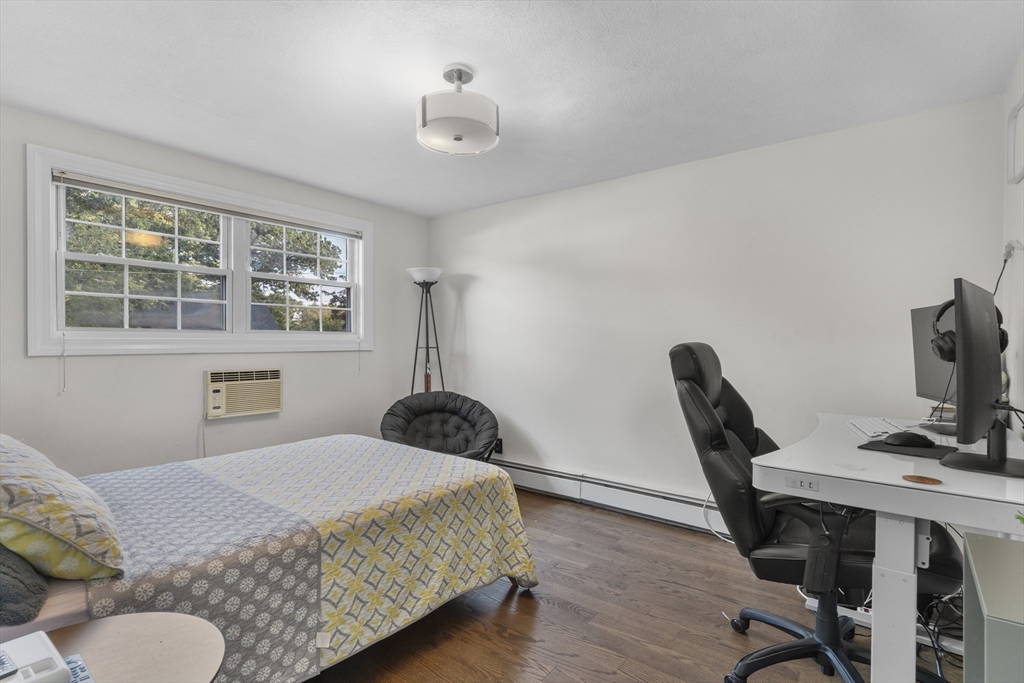
Bedroom with a patterned bedspread, two windows, and a desk with computer monitors.
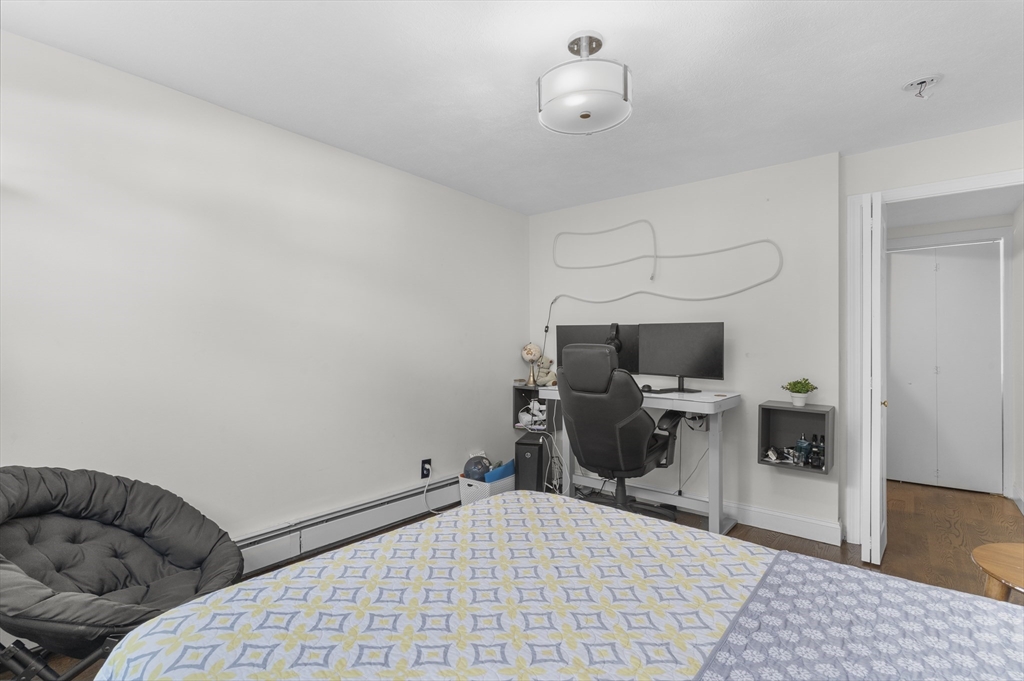
Bedroom with a geometric-patterned bedspread, computer desk, and dark round lounge chair.
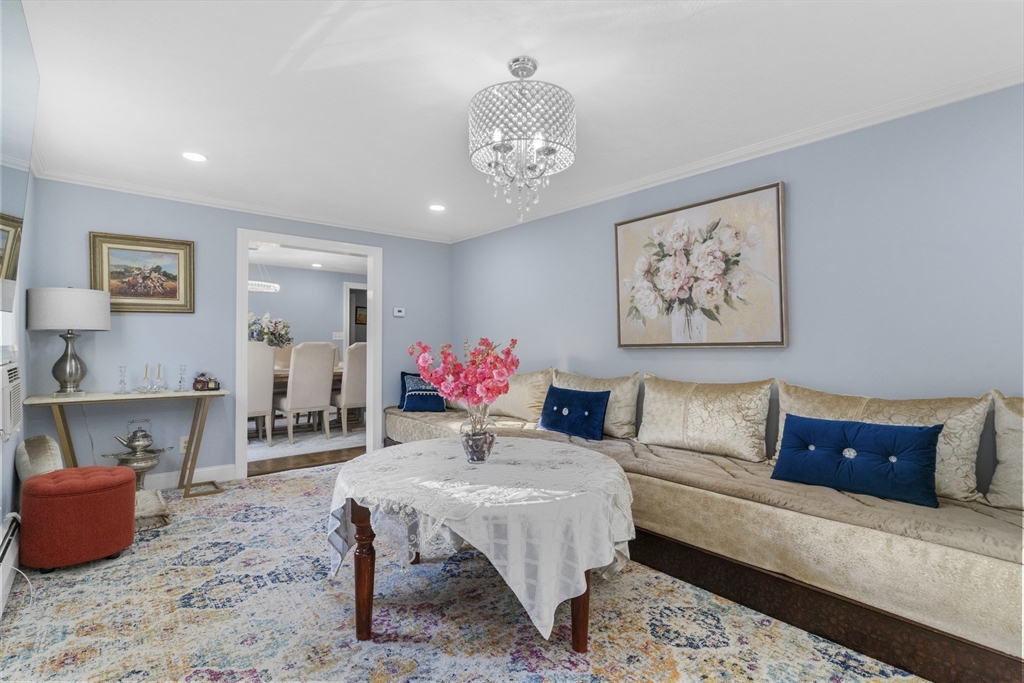
Living room with a cream sectional, patterned rug, and wall-mounted television.
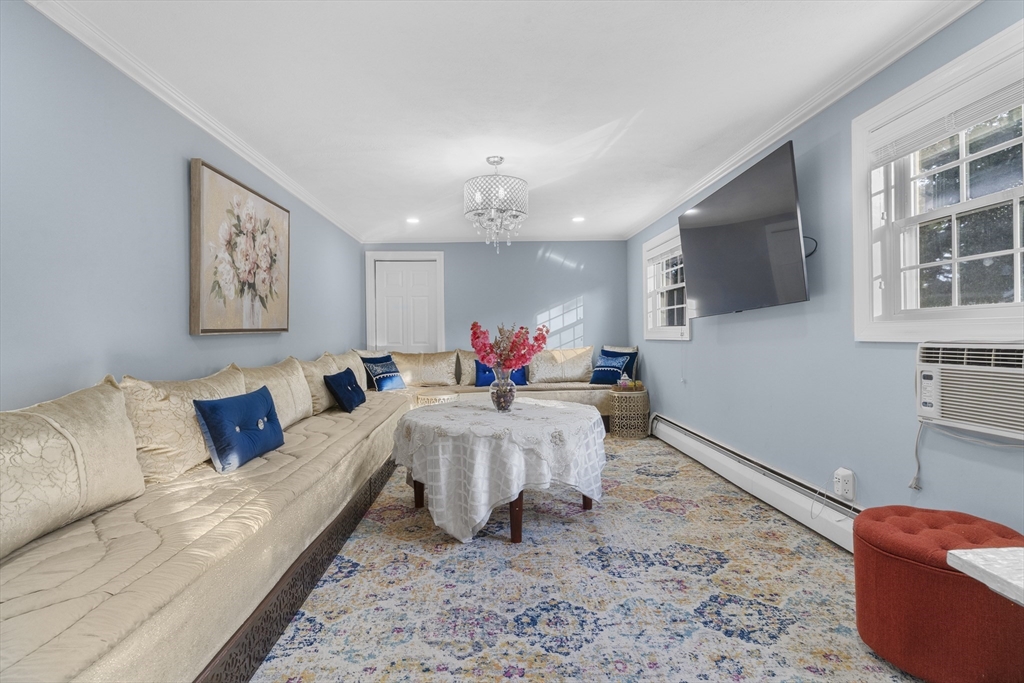
Living room with a beige sofa, crystal chandelier, and colorful patterned rug.
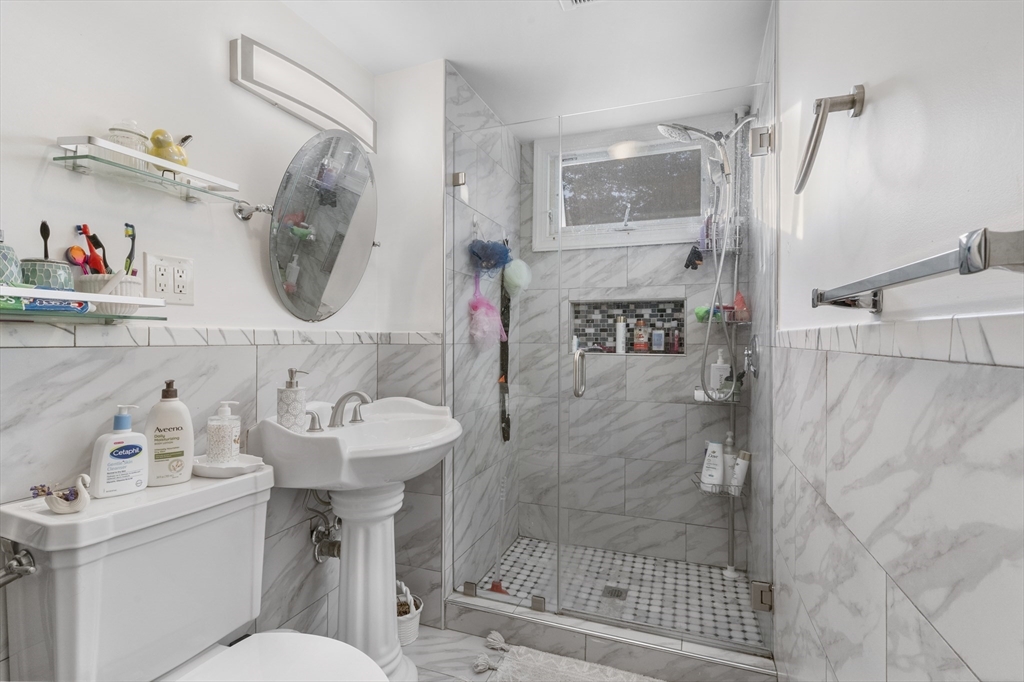
Bathroom with a glass walk-in shower, marble-look tile, mosaic niche, and window.
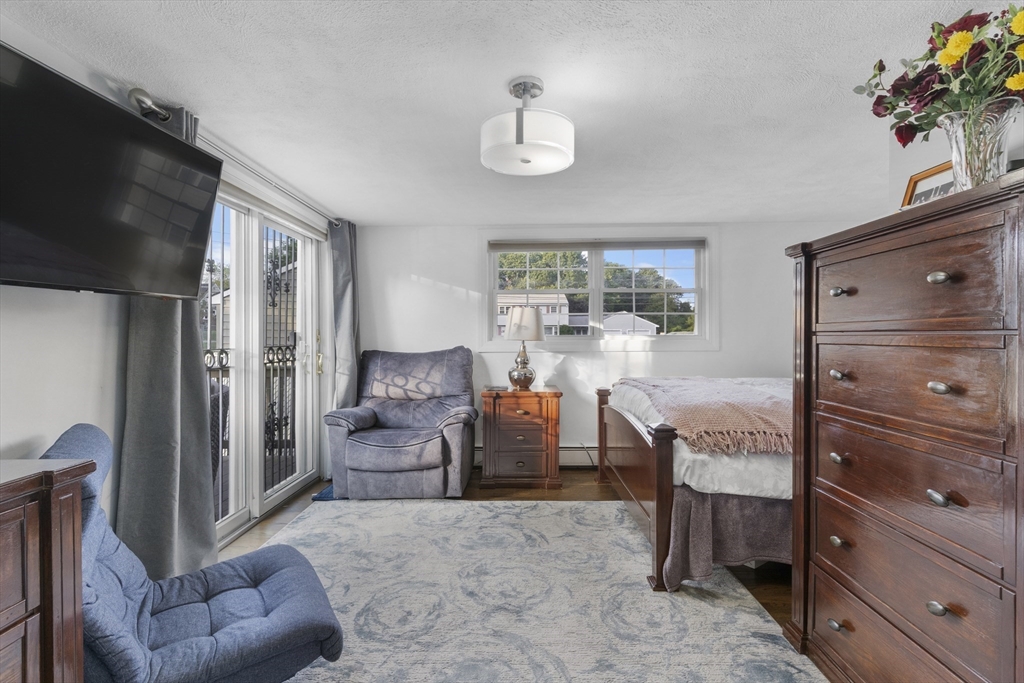
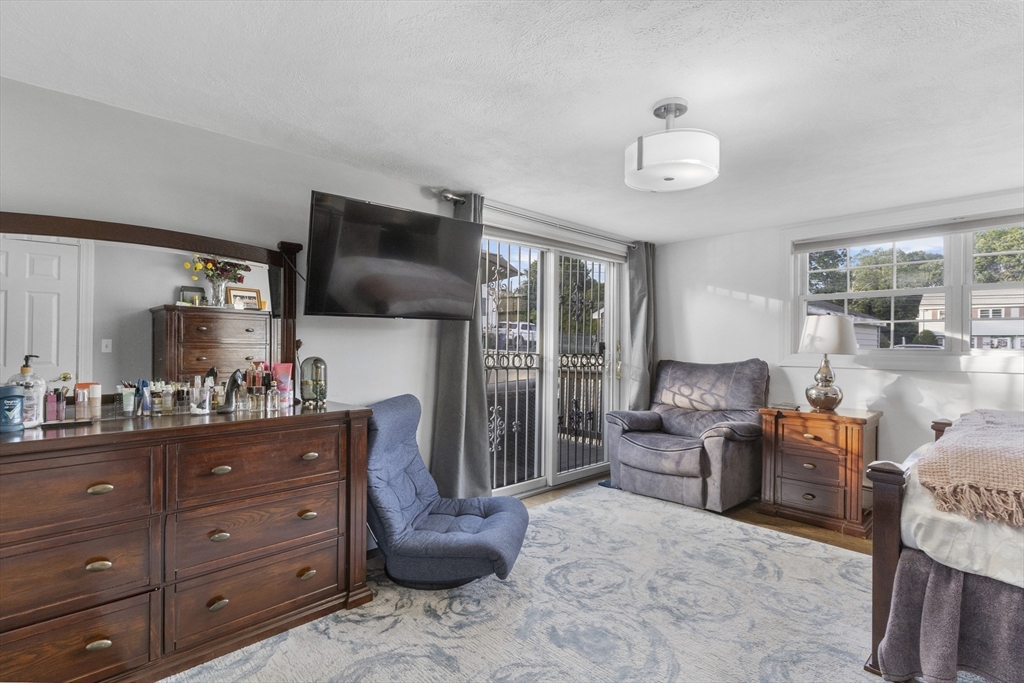
Furnished bedroom with a wooden bed and dresser, upholstered chairs, and sliding glass doors.
Bedroom with dark wood dresser, two armchairs, patterned rug, and sliding glass doors.
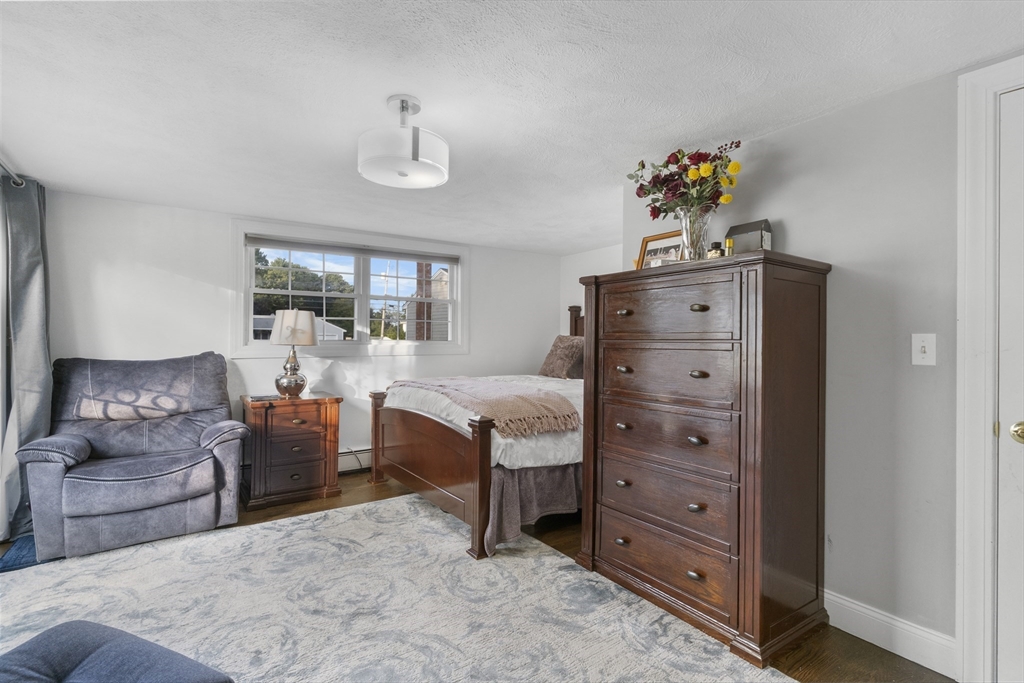
Bedroom with a wooden bed, matching chest of drawers, gray armchair, and large patterned rug.
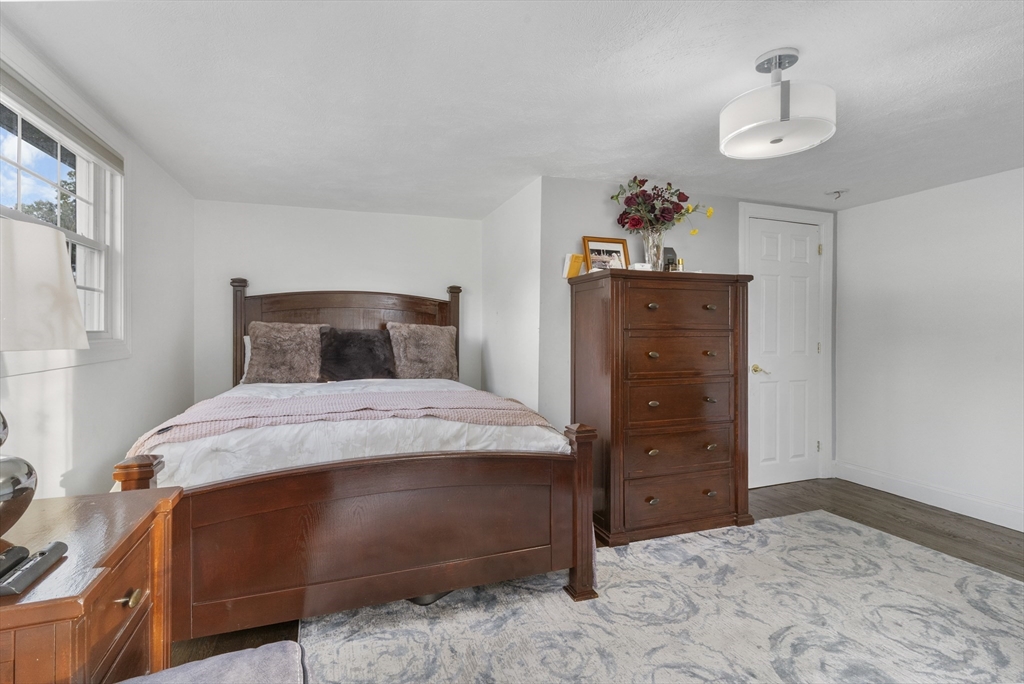
Bedroom with a dark wood bed, matching chest of drawers, and light patterned rug.
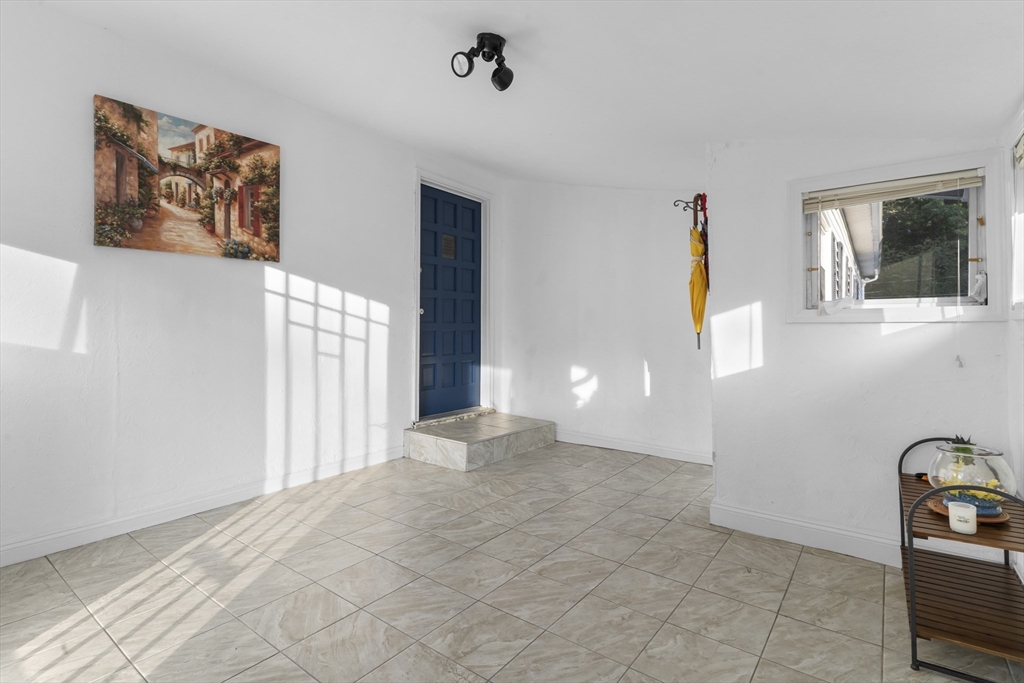
Tiled entry room with a blue door, sunlit window, and wall art.
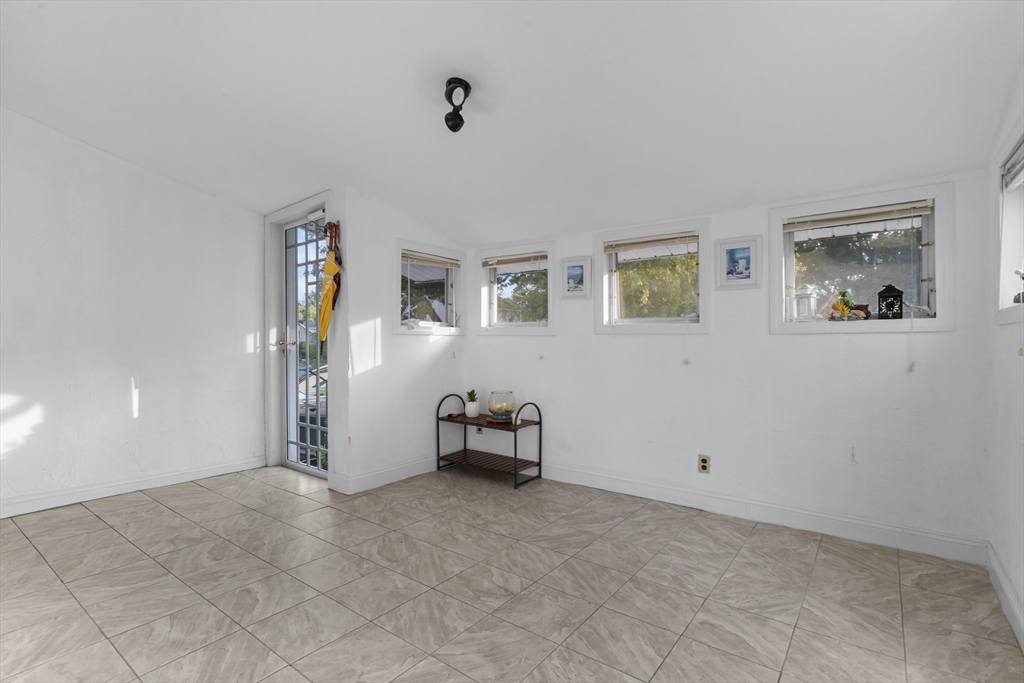
Sunroom with large windows, a glass-paneled door, and beige tiled flooring.
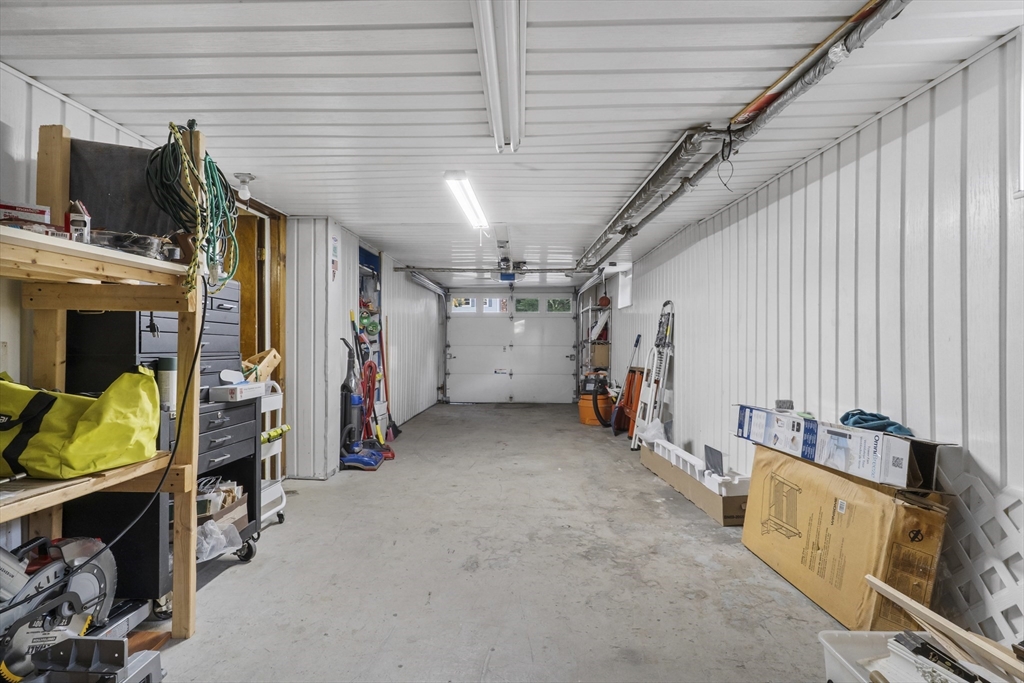
Long residential garage with a concrete floor, storage shelves, tools, and a closed garage door.
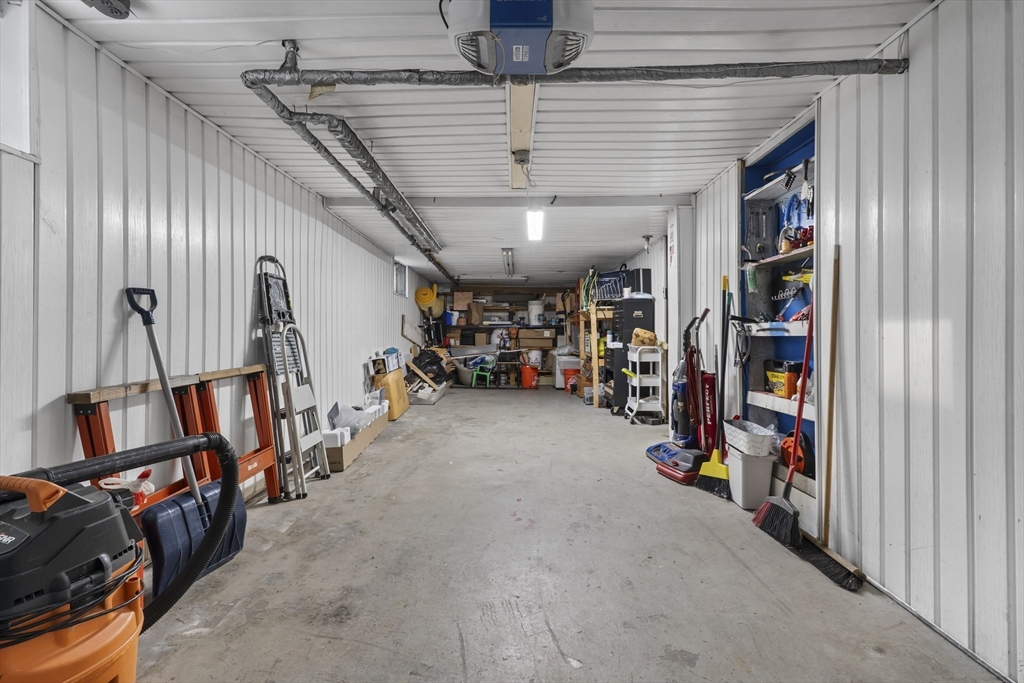
Long garage with a clear central aisle and tools and storage lining both sides.
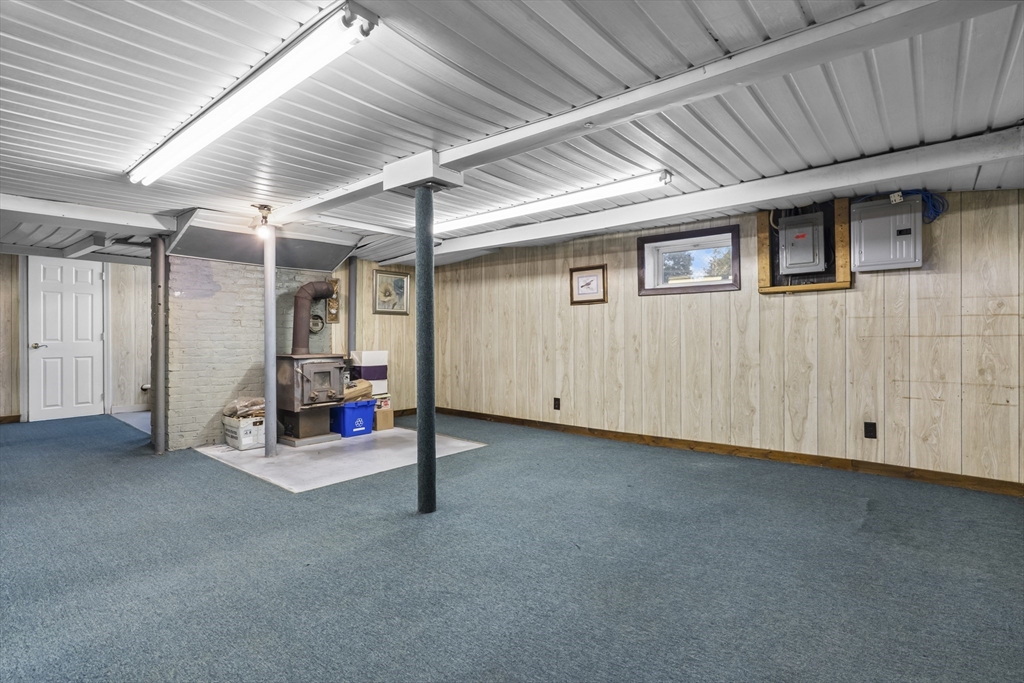
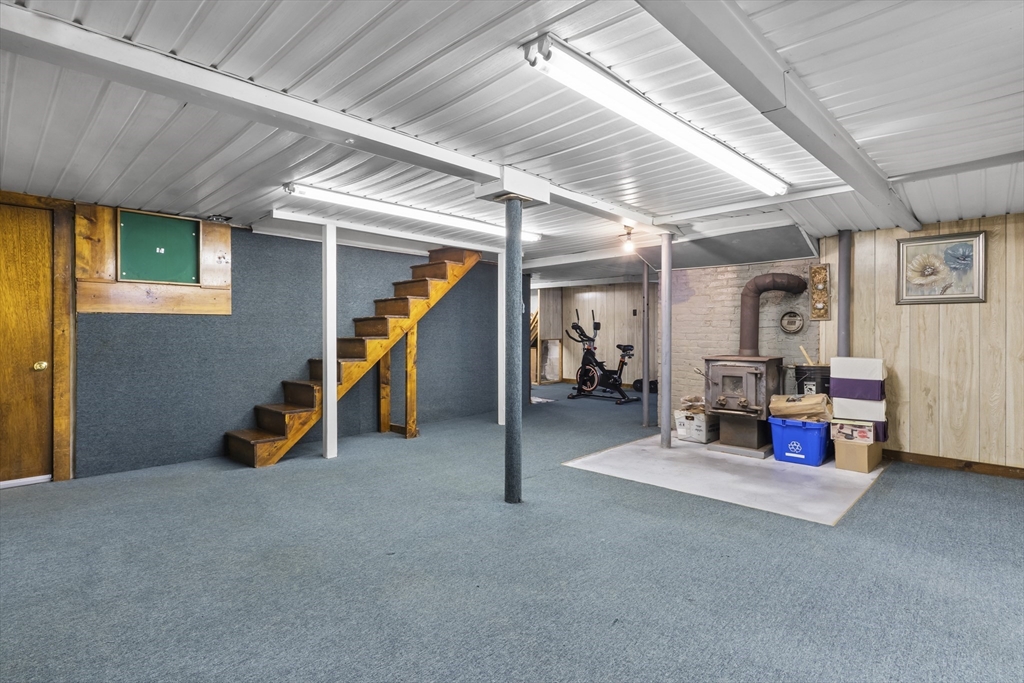
Basement room with blue-gray carpet, wood paneling, and a wood-burning stove.
Carpeted basement with a wooden staircase, exercise bike, and wood stove.
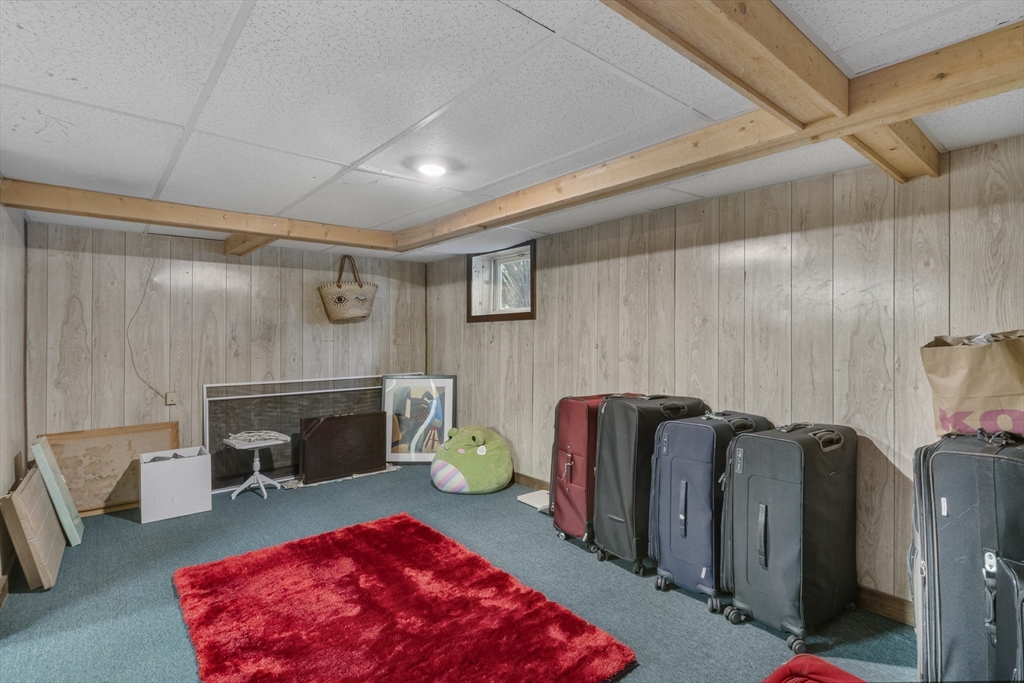
Carpeted room with a row of suitcases, a red shag rug, and wood-paneled walls.
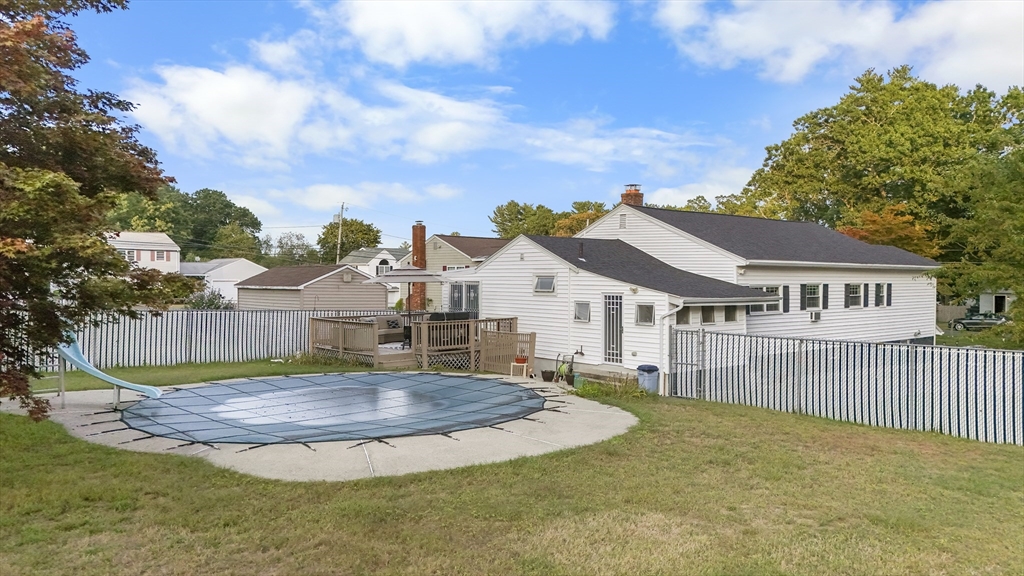
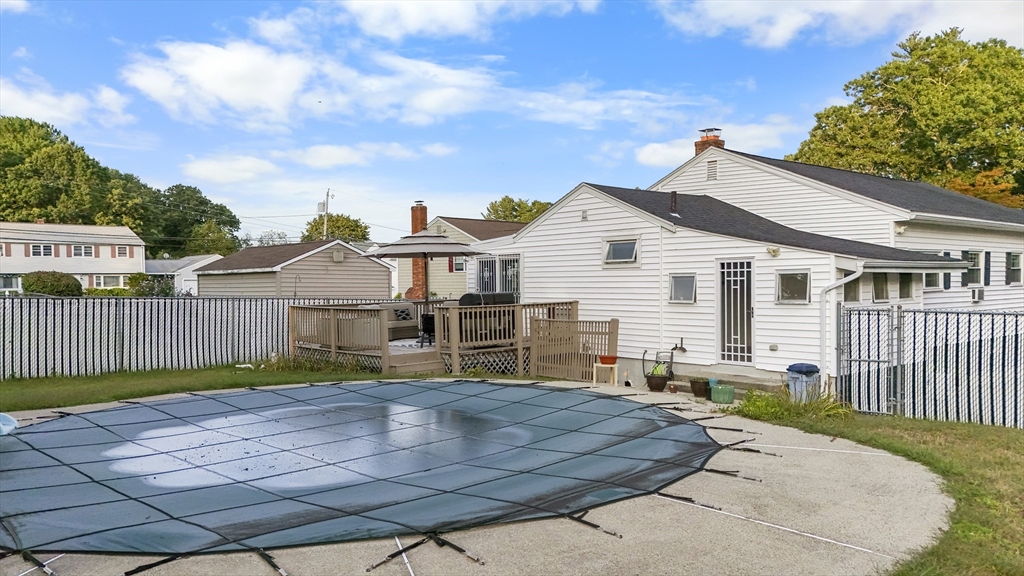
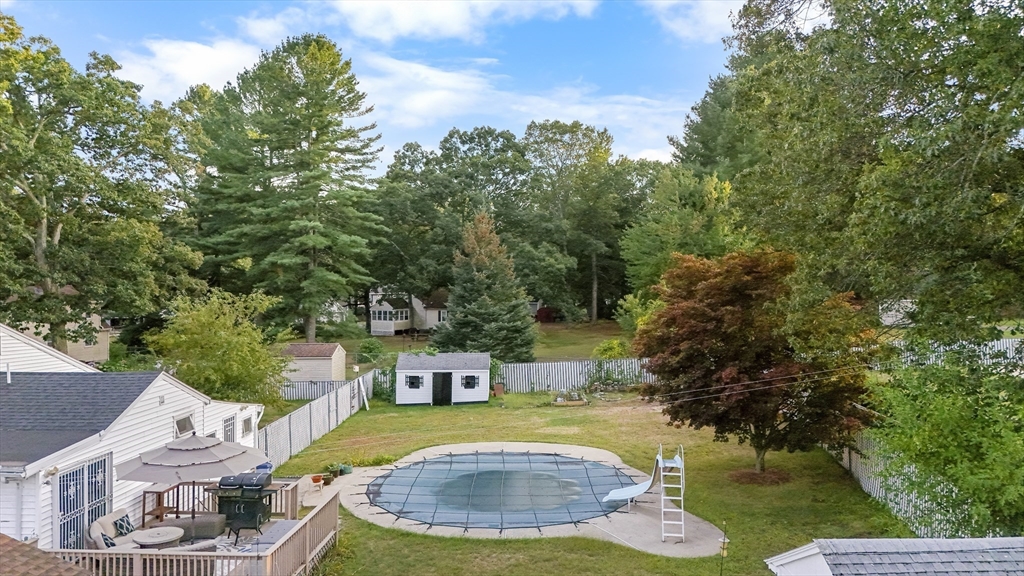
Rear of a white home with a covered pool, small deck, and fenced yard.
White-sided home's rear exterior with a covered pool, wooden deck, and fenced yard.
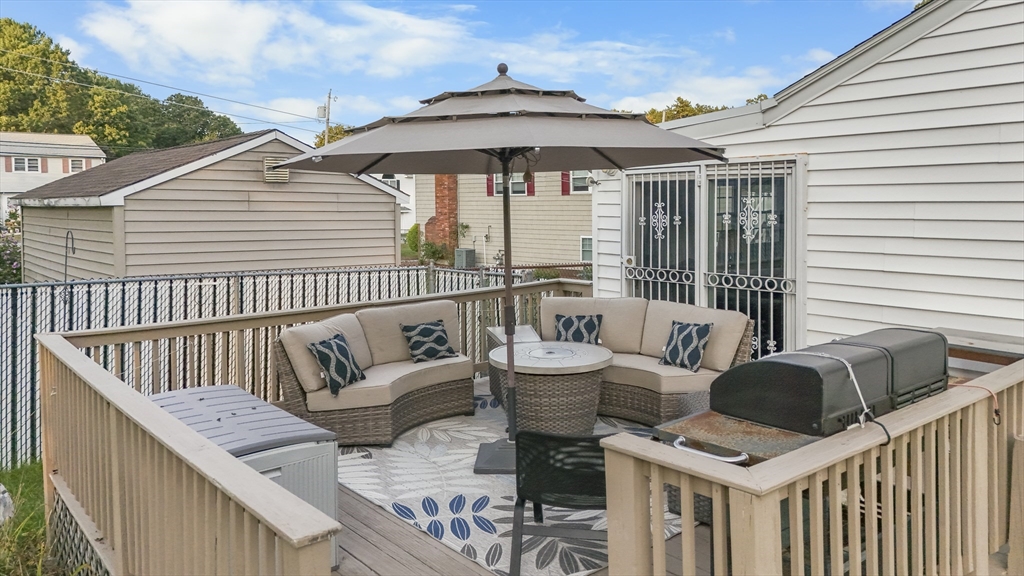
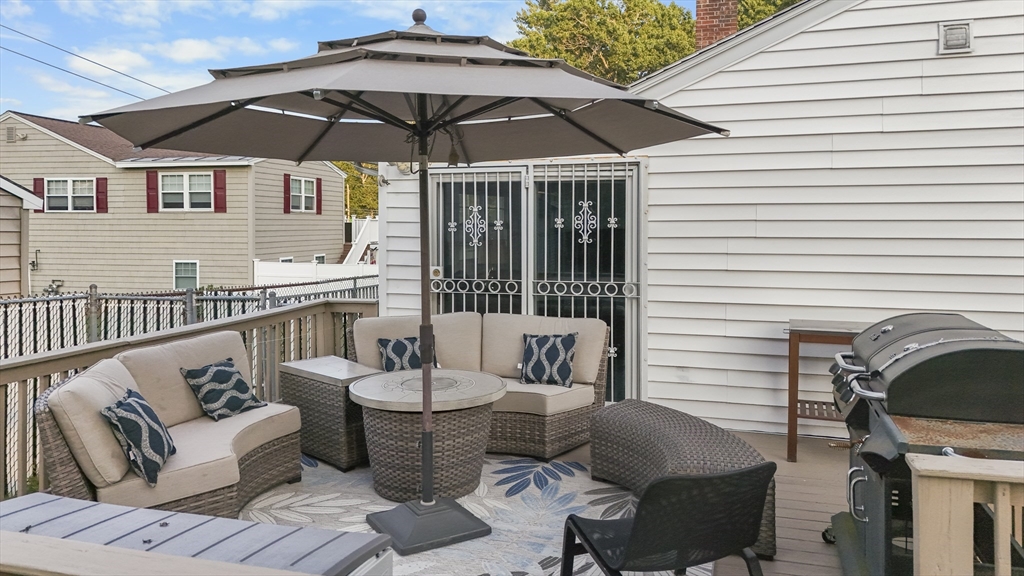
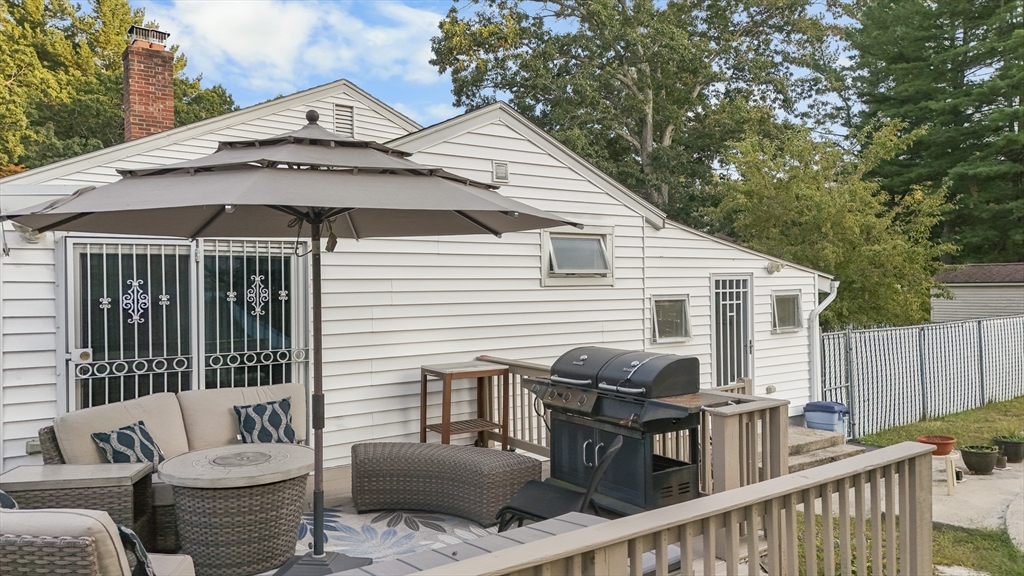
Outdoor deck with cushioned seating, a large umbrella, and a grill.
Furnished deck with wicker seating beneath a large umbrella and a barbecue grill.
House patio with wicker seating, a large umbrella, and a barbecue grill.
White single-story house with a raised garage, long driveway, and fenced yard.
Raised white house with a long driveway, lower-level garage, and mature trees.
White-sided house with front-facing garage, cracked driveway, and curved paver walkway.
White-sided house with dark shutters, an attached garage, and a wide driveway.
Backyard with a covered in-ground pool, fenced lawn, patio seating, and mature trees.
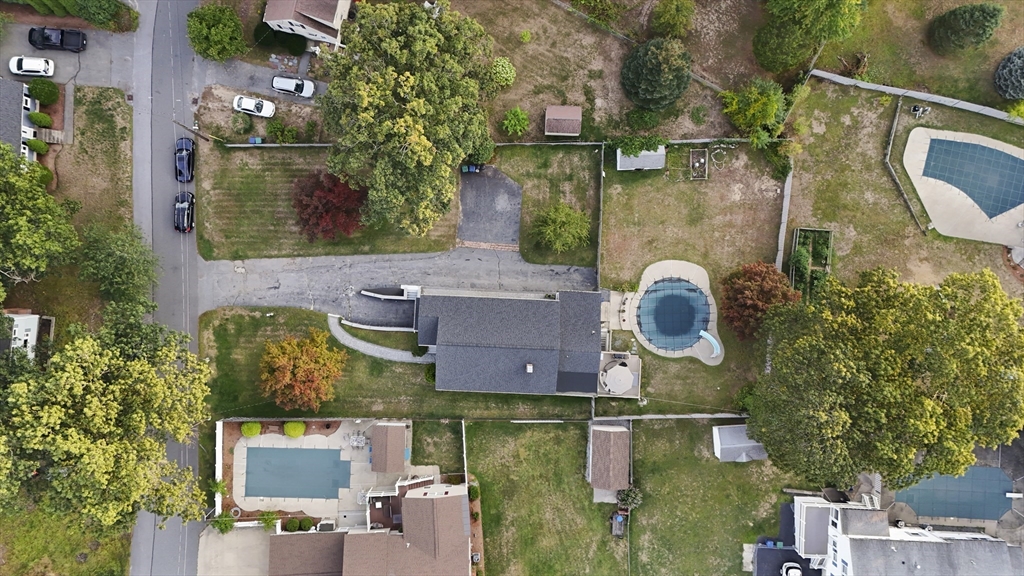
Aerial view of a house with a swimming pool, driveway, and tree-lined yard.
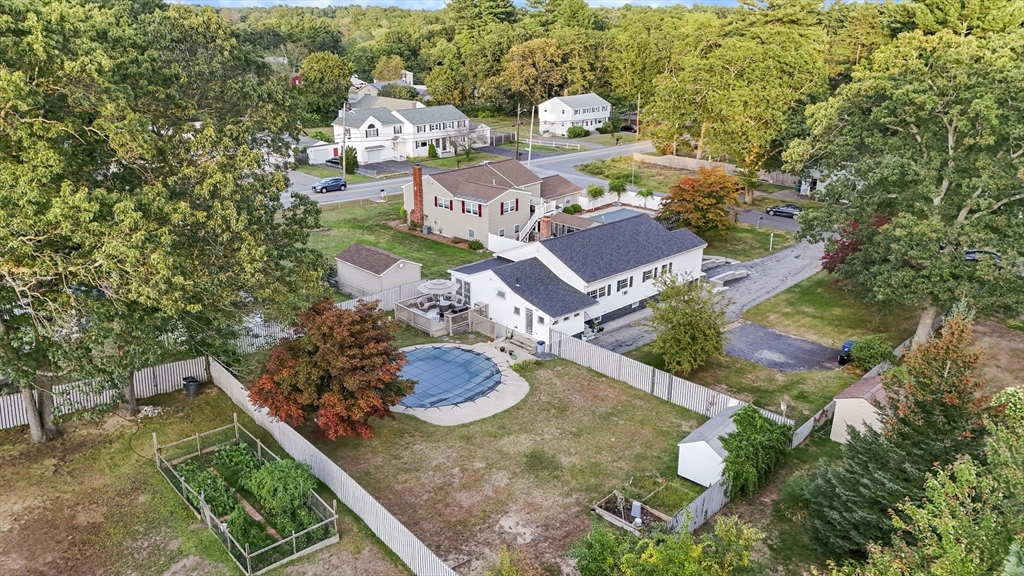
Aerial view of a home with a fenced backyard, above-ground pool, deck, and garden beds.
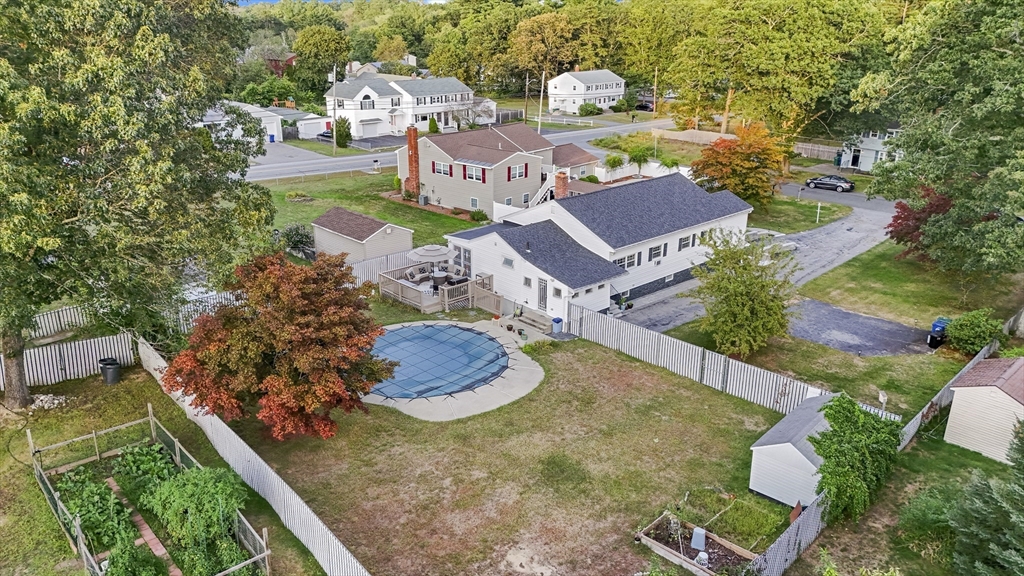
Aerial view of a white house with a fenced backyard, in-ground pool, garden beds, and shed.
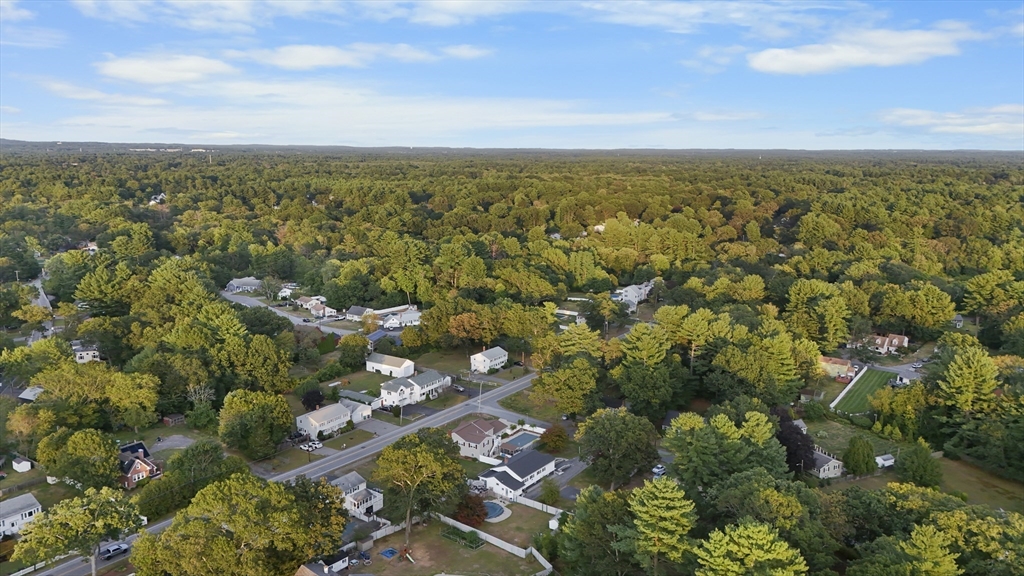
Aerial view of homes among dense trees, with roads and a backyard swimming pool.
VIEW PHOTOS
$670,000

3 Primrose Rd

3 Beds 1 Bath 3,185 Sq.Ft. 0.46 Acres

Description

Welcome to 3 Primrose a spacious and versatile home in desirable East Billerica. This ranch is filled with natural light and modern updates. The main level features a large living room, dining room, and family room with gleaming hardwood floors, plus a gourmet kitchen with granite counters and stainless-steel appliances. Three generous bedrooms and a den complete the first floor. The finished lower level offers an office, bonus room, and access to a 36' deep garage with tandem parking for two and extra storage. Outdoors, enjoy a fenced yard with an in-ground pool, large deck, and updated walkways. Major updates include hardwood floors throughout, new roof (2019), Navien gas boiler (2022), storm doors (2025), granite steps, sidewalk, and retaining wall (2024). Ideally located on the Wilmington line, minutes to the commuter rail, this home blends comfort, convenience, and lifestyle.

Share Property

Location

3 Primrose Rd, Billerica, MA 01821

Status

Sold

Date Sold

December 19, 2025
Talib Hussain, MBA

Talib Hussain, MBA

TITLE

Real Estate Consultant

Property Amenities

Interior
Laundry room In Basement, Electric Dryer Hookup, Washer Hookup
Fireplace Living Room, Wood / Coal / Pellet Stove
Appliances Gas Water Heater, Tankless Water Heater, Range, Dishwasher, Microwave, Refrigerator
Flooring Tile, Hardwood, Flooring - Stone/Ceramic Tile, Flooring - Wall to Wall Carpet
Total Bedrooms: 3
Full Bathrooms: 1
Other Interior Features Den, Exercise Room, Bonus Room
Area & Lot
Total area 3,185 Sq.Ft.
Lot Area 0.46 Acres
Living area 3,185 Sq.Ft.
MLS® ID 73430194
Year Built 1945
High School Bmhs/Shawsheen
Middle School Marshall
Elementary School Kennedy
Architecture Styles Ranch
Type Residential
Status Sold
Exterior
Pool In Ground
Air conditioning None
Heat type Baseboard, Natural Gas
Water Source Public
Garage Space 2.0
Sewer Public Sewer
Other Exterior Features Porch - Enclosed, Deck - Wood, Pool - Inground, Storage, Fenced Yard
Parking Attached, Under, Paved Drive, Off Street, Driveway, Paved
Lot Features Level
Roof Shingle
Utilities for Electric Range, for Electric Dryer, Washer Hookup
Finance
Sales Price $670,000
Real Estate Tax $6,609 yearly

Work With Talib

Rooted in trust, expertise, and sincere dedication, Talib brings a lifelong appreciation of what “home” means to every client and every move.