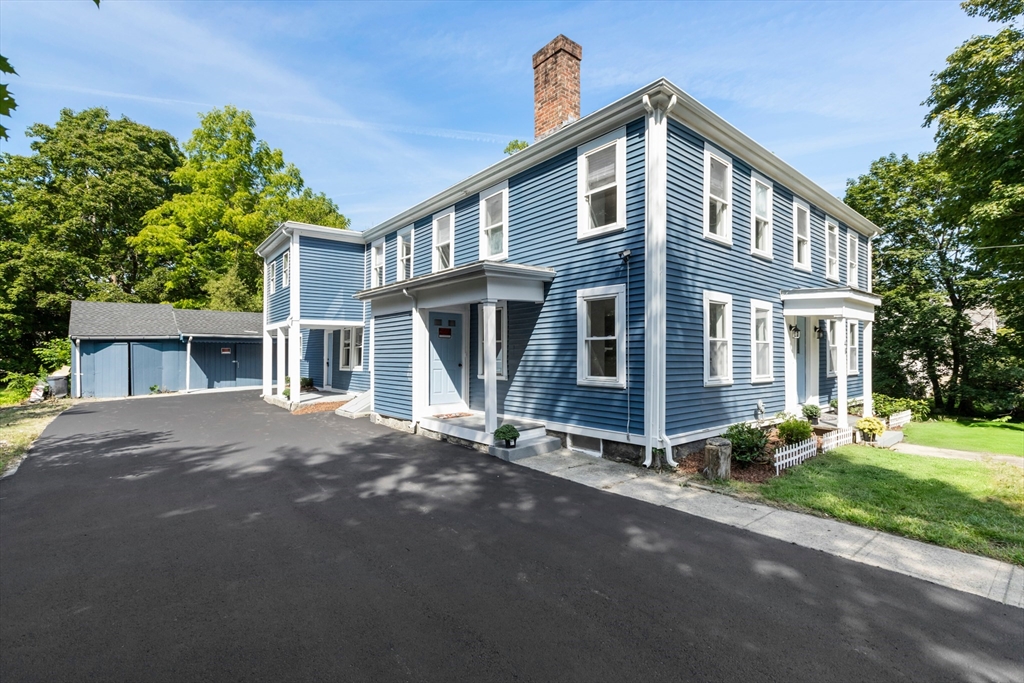
Blue two-story house with white trim, brick chimney, and paved driveway beside a detached garage.
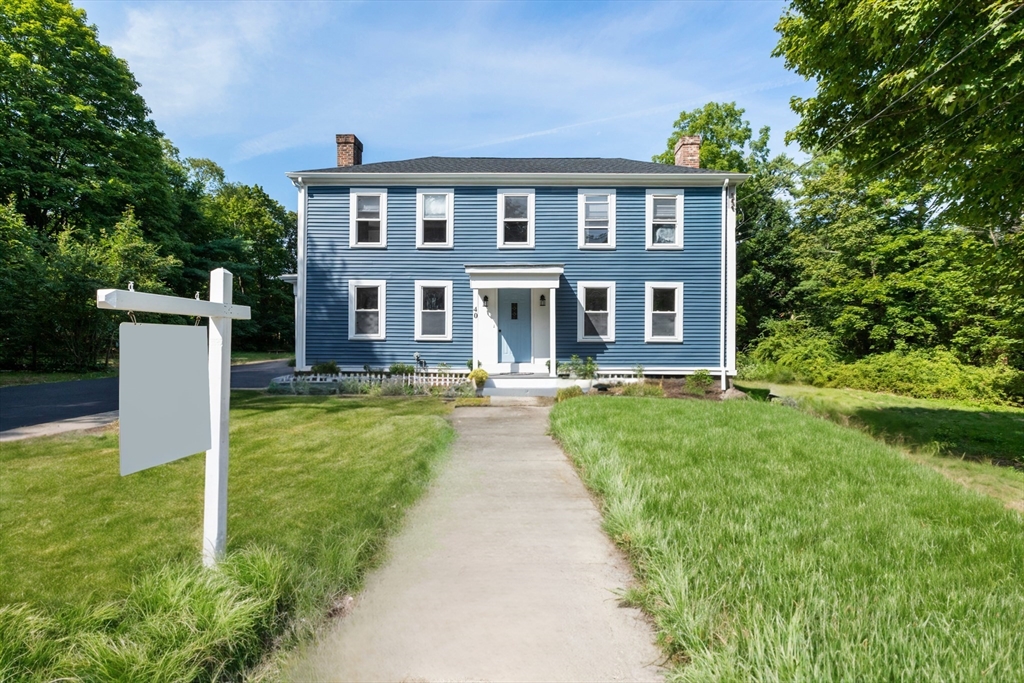
Blue two-story house with white trim, a central walkway, and a blank mailbox by the lawn.
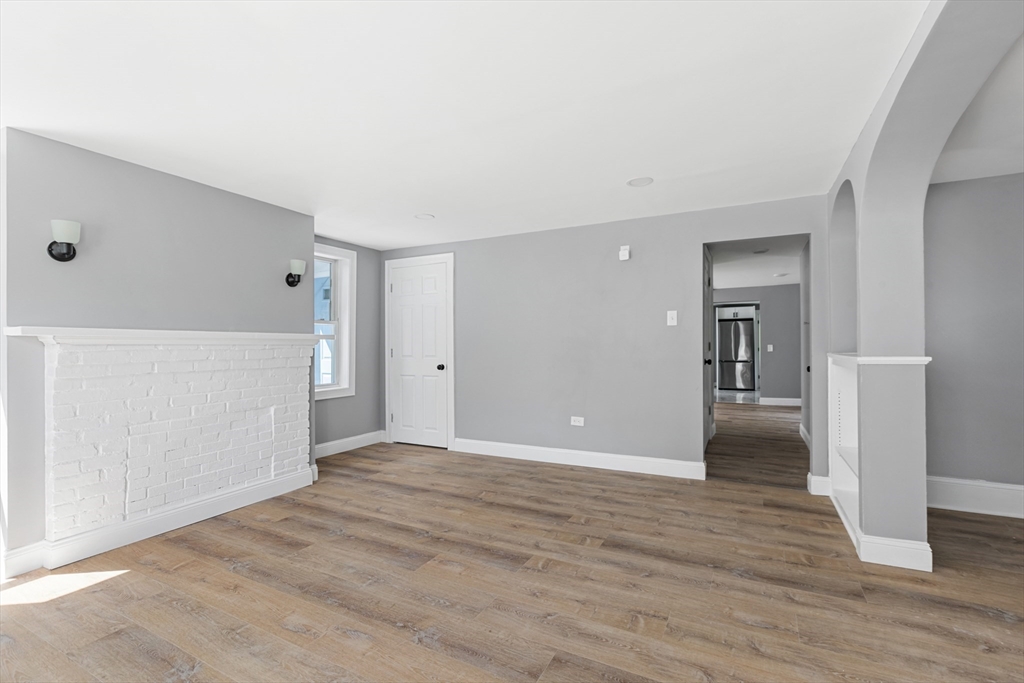
Vacant living room with a white brick fireplace, wood-look floors, and an arched hallway opening.
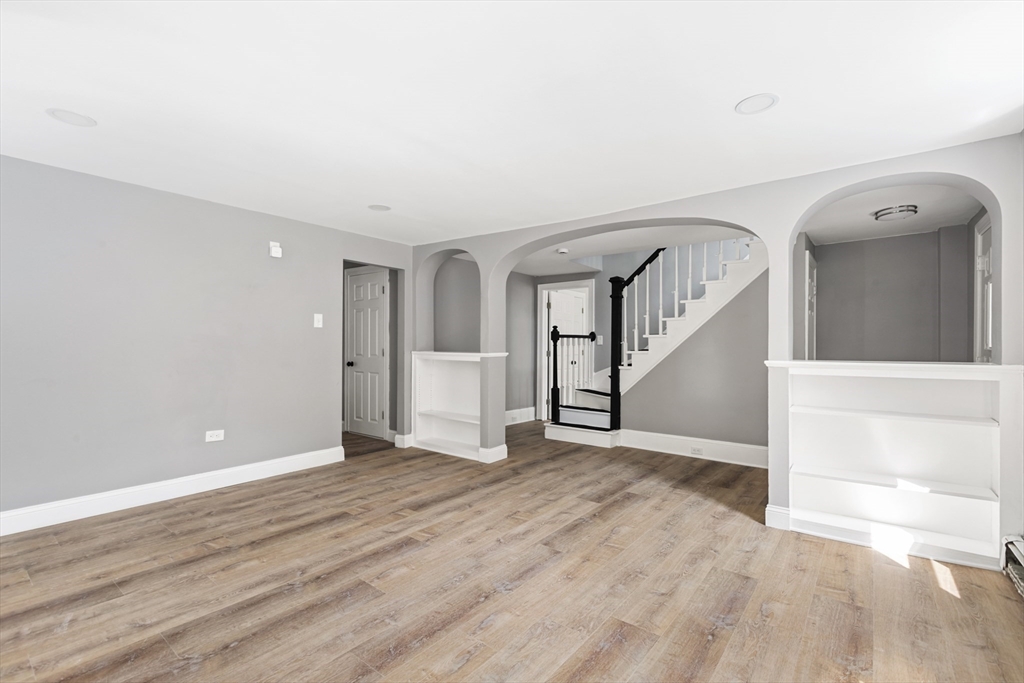
Empty living room with wood floors, arched openings, built-in shelves, and a staircase.
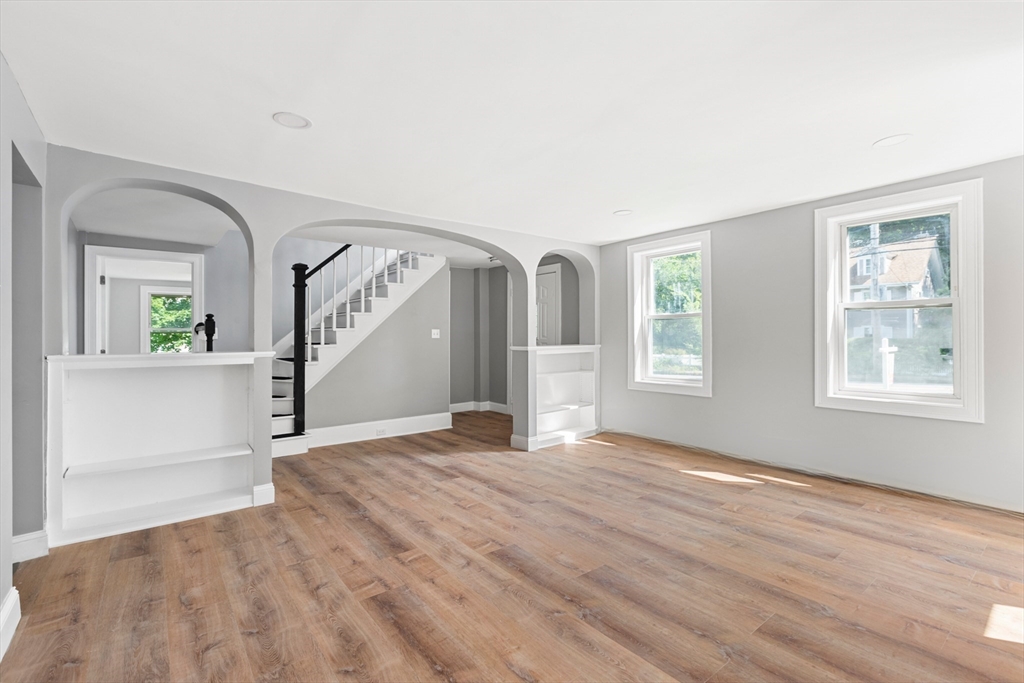
Vacant living room with arched openings, a staircase, and wide-plank wood flooring.
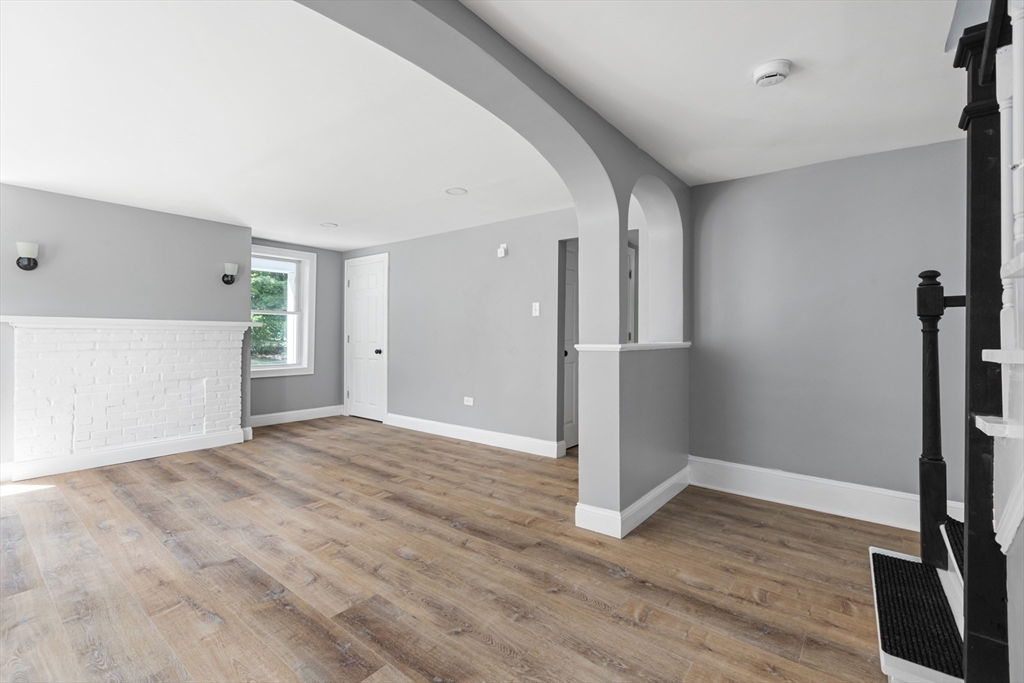
Empty living room with a white brick fireplace, arched opening, and wood-look flooring.
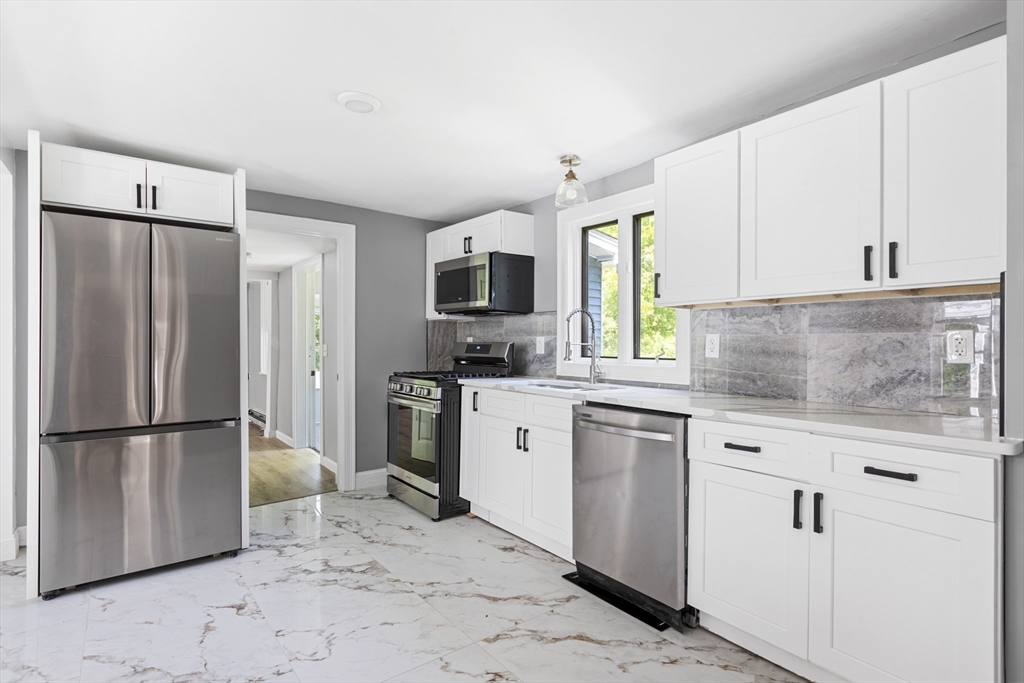
Renovated kitchen with white cabinets, stainless steel appliances, and marble-look flooring.
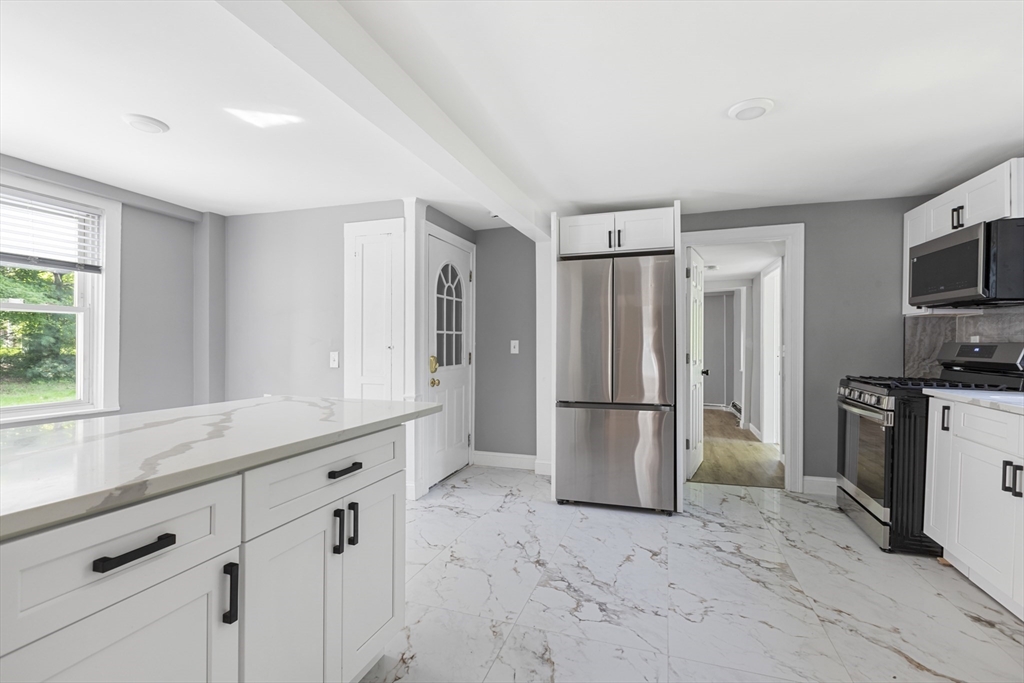
Kitchen with white cabinetry, stainless steel appliances, and marble-look flooring.
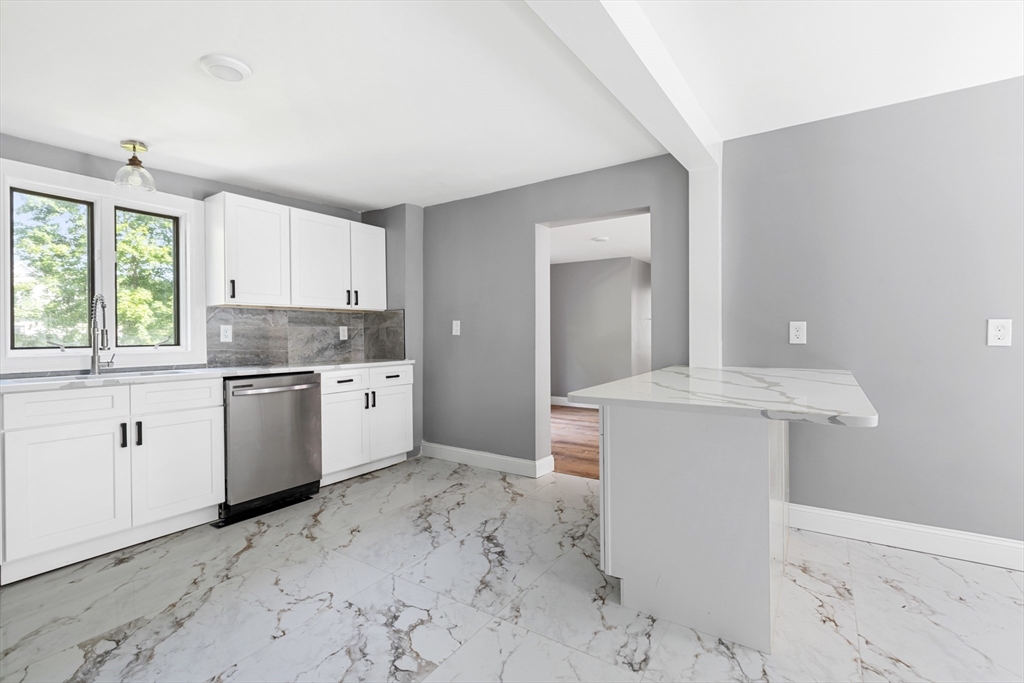
Kitchen with white cabinetry, marble-look floors, and a peninsula counter beside two large windows.
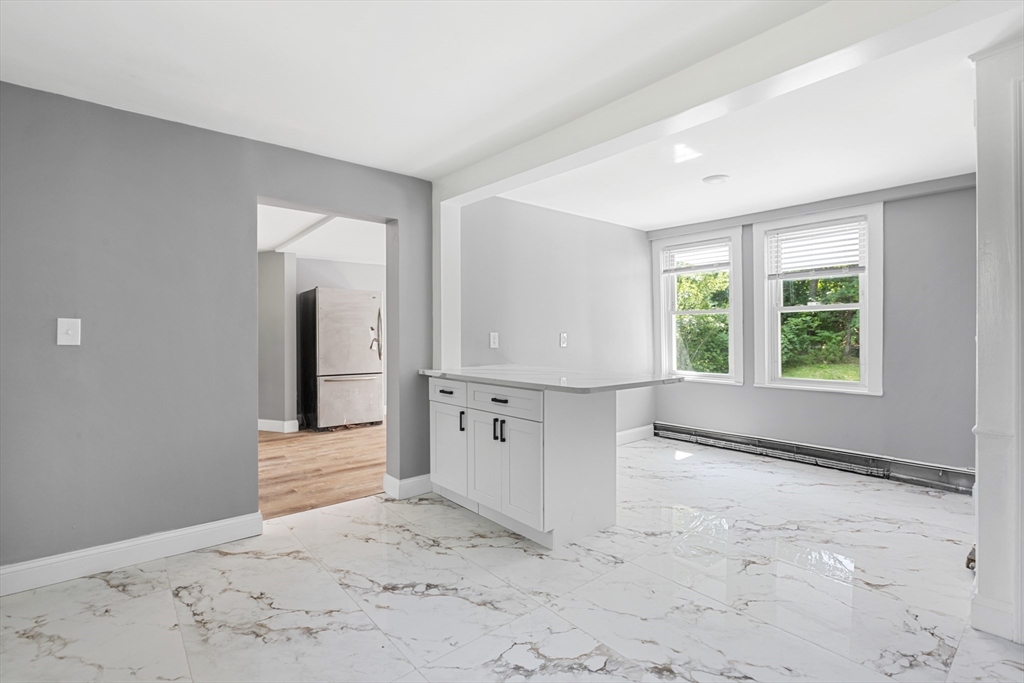
Bright vacant kitchen with a white peninsula, marble-pattern tile floor, and two windows.
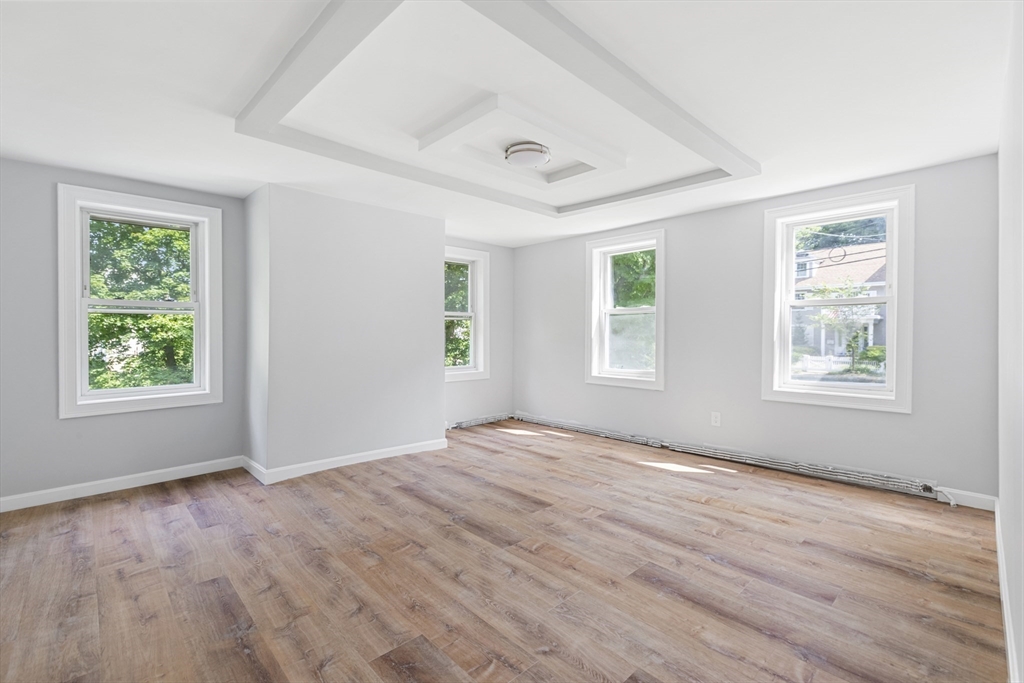
Vacant room with wood-look flooring, four windows, and a recessed tray ceiling.
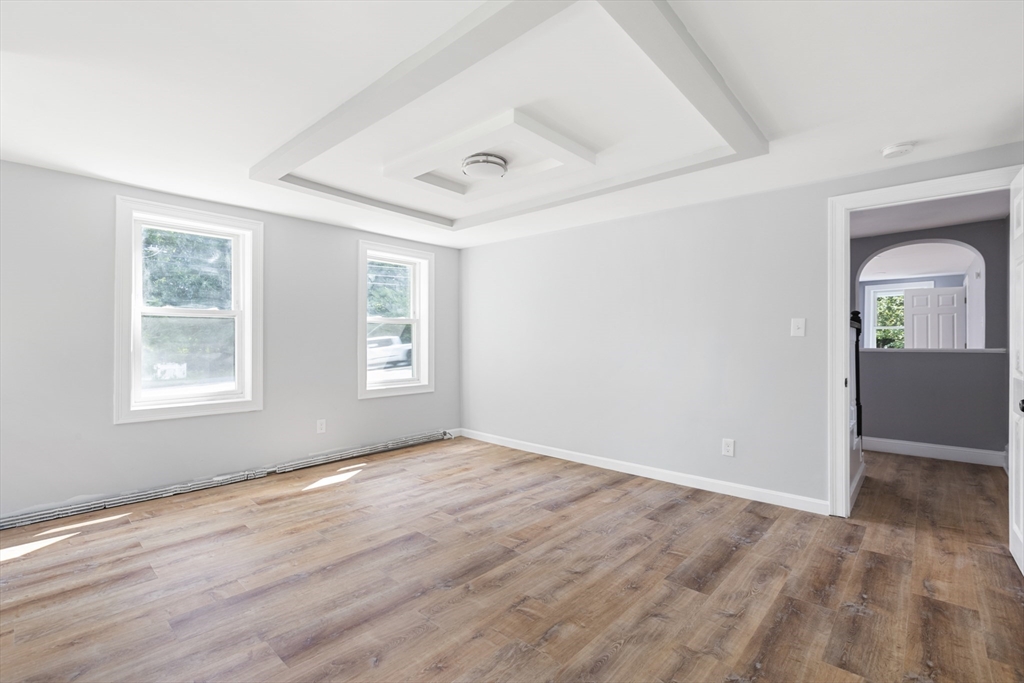
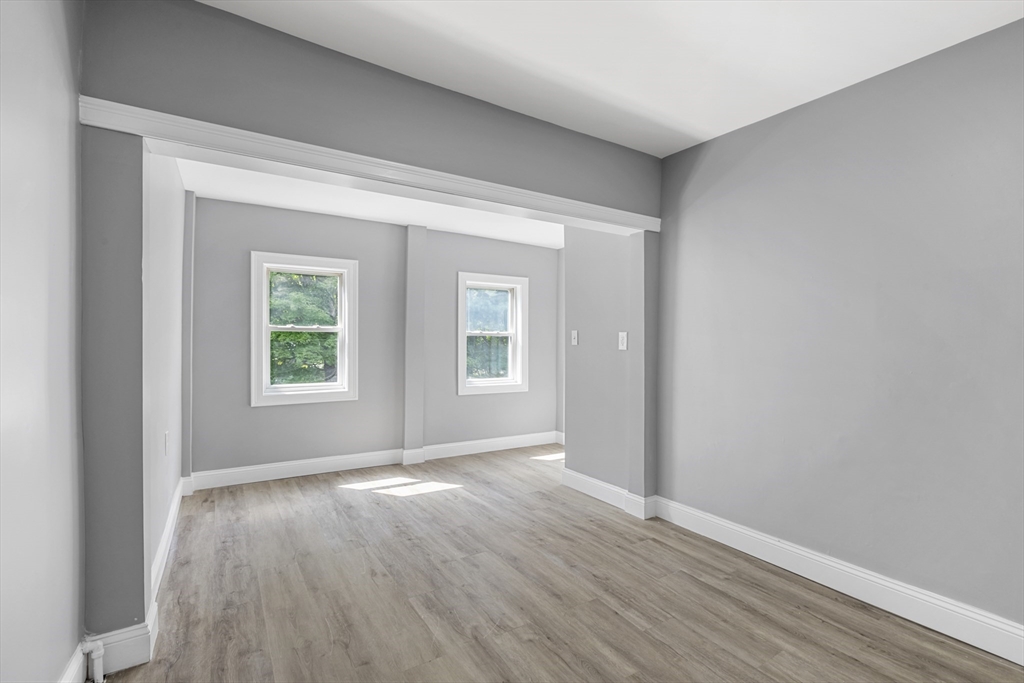
Empty room with wood-look flooring, two windows, and a decorative tray ceiling.
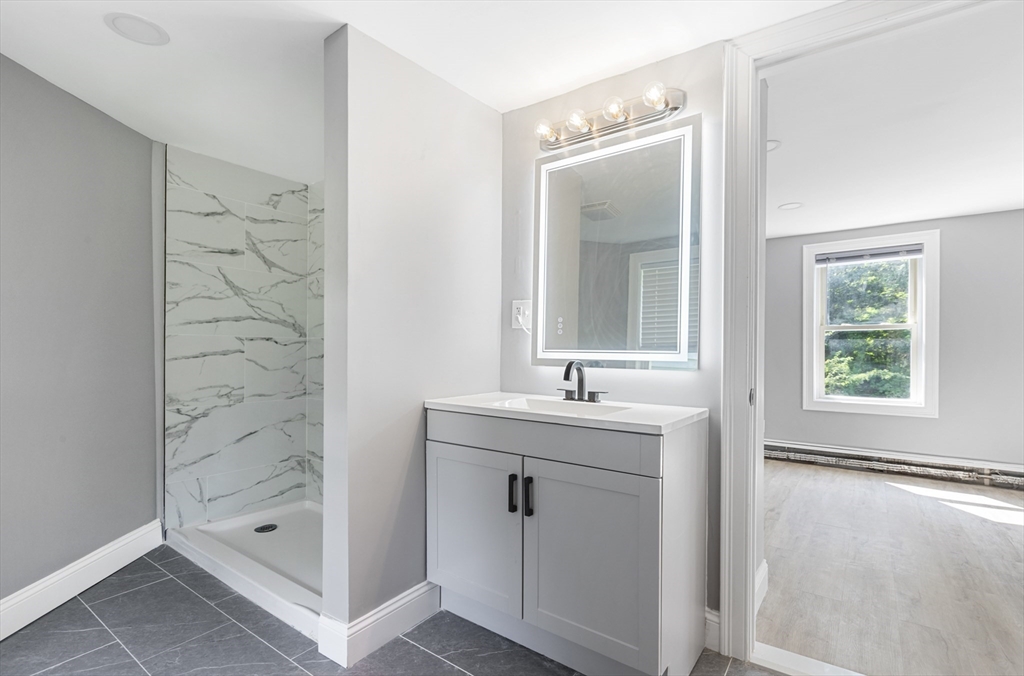
Bathroom with a gray vanity, illuminated mirror, and walk-in shower with marble-look walls.
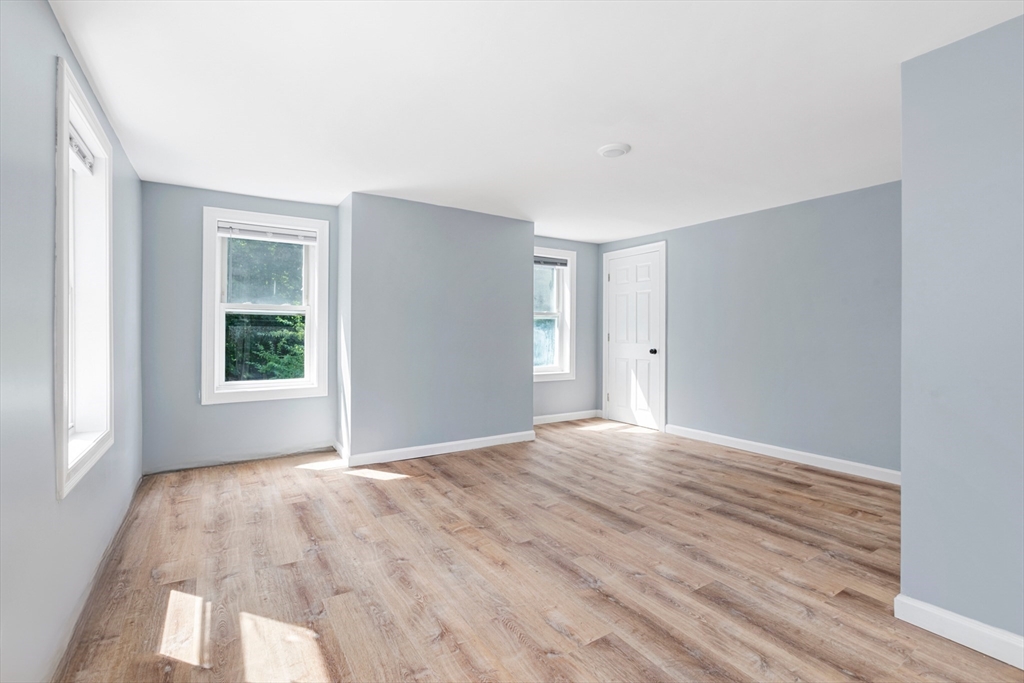
Empty room with pale blue-gray walls, wood flooring, and three windows with blinds.
Empty room with gray walls, wood flooring, two windows, and double closet doors.
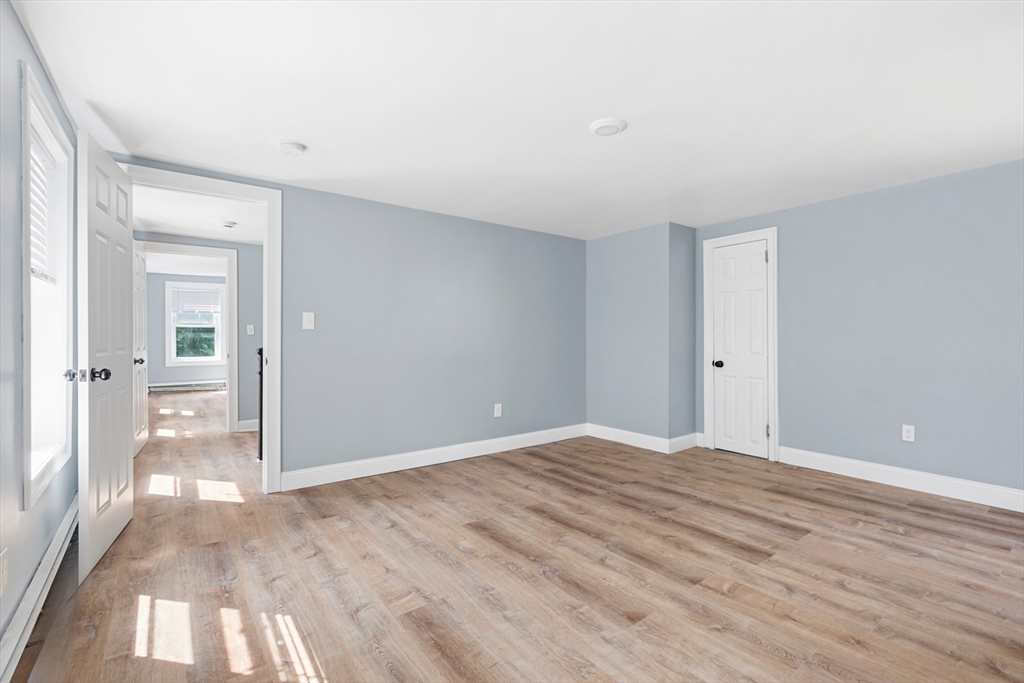
Empty room with pale blue walls, wood-look floors, and an open doorway to a sunny adjoining room.
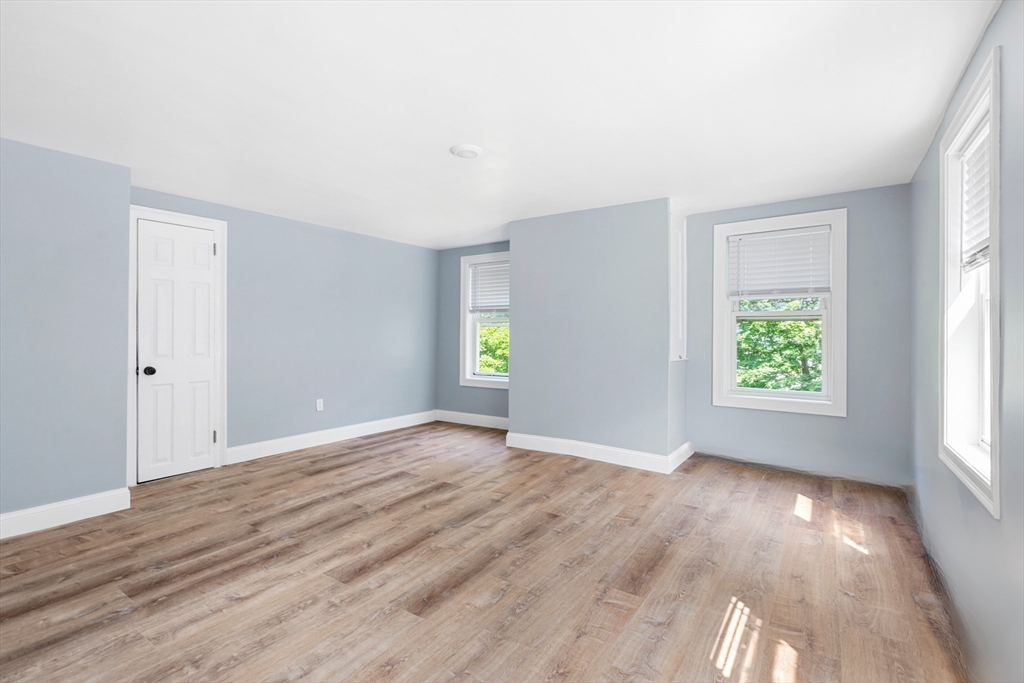
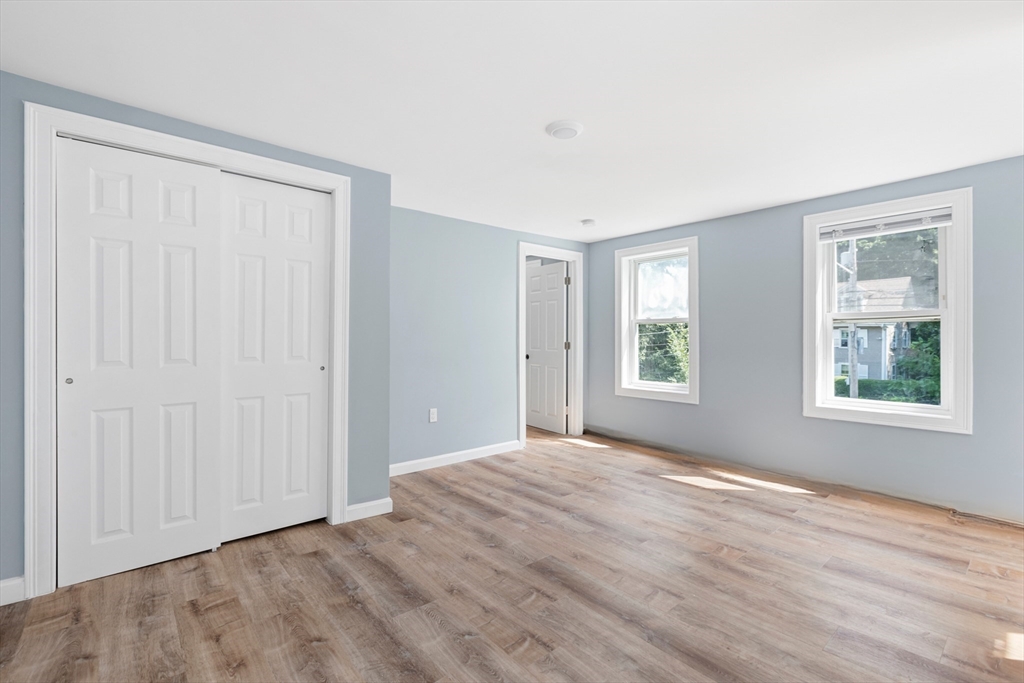
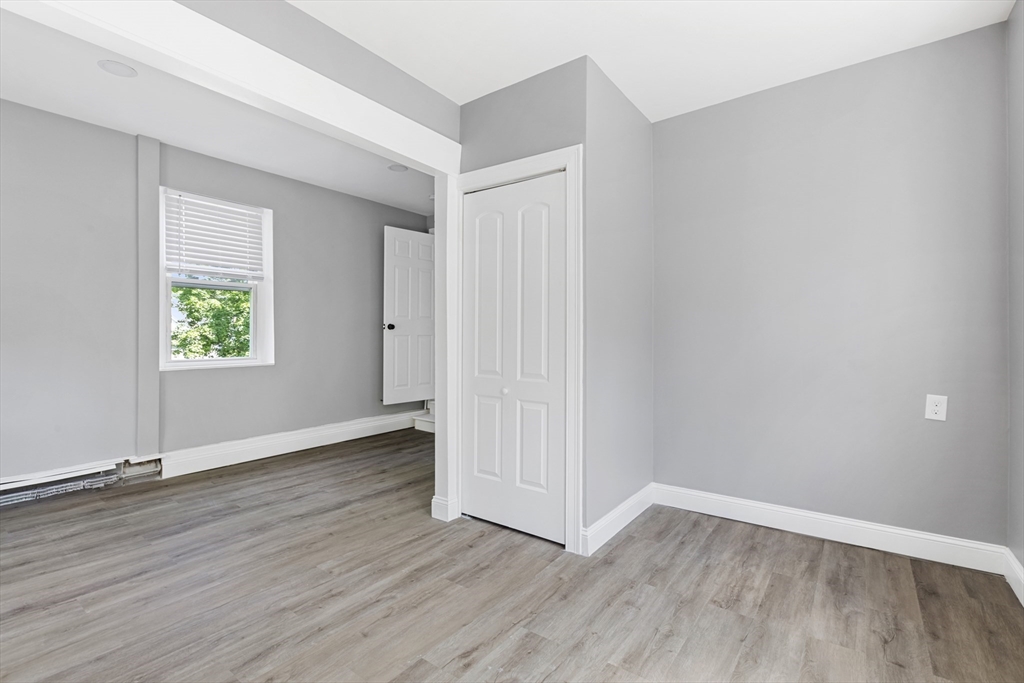
Vacant bedroom with pale blue walls, a white closet, two windows, and wood-look flooring.
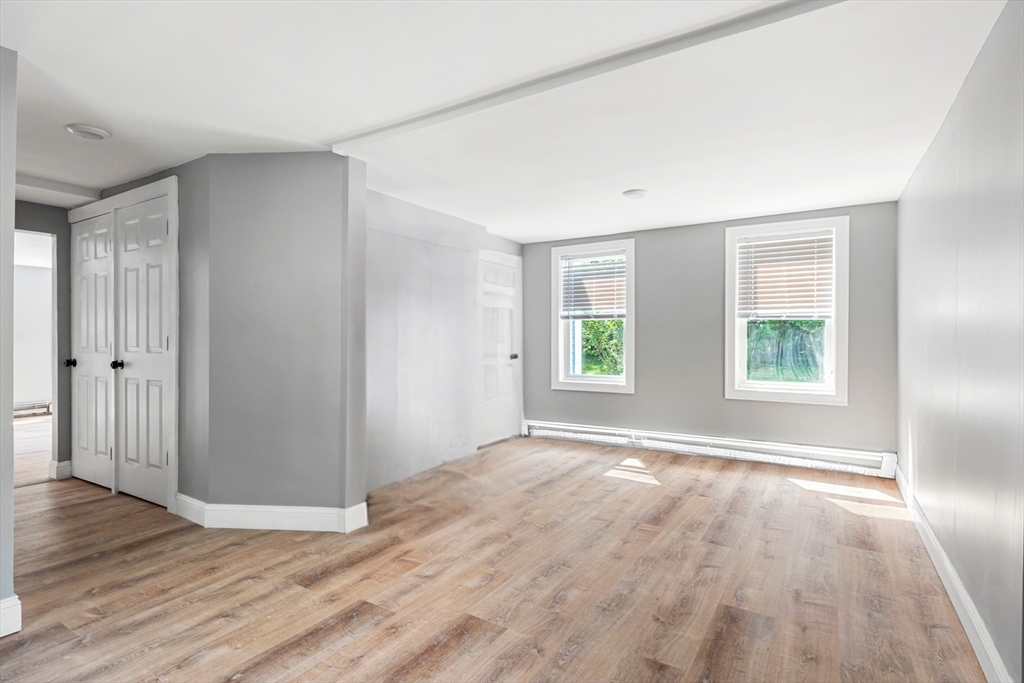
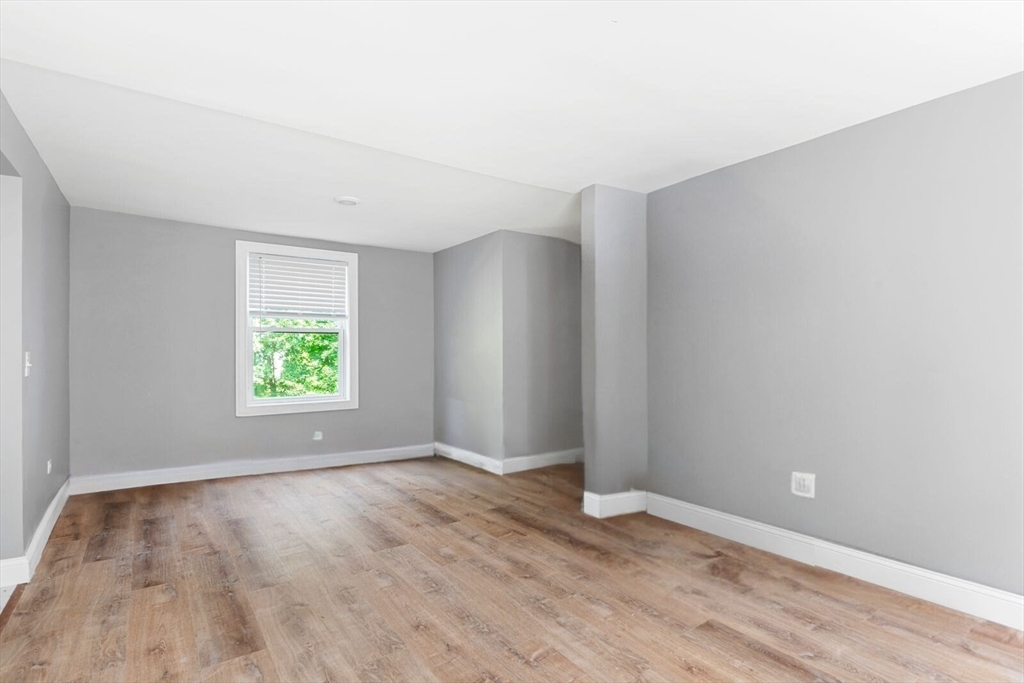
Empty room with gray walls, wood-look flooring, and a window with blinds.
Empty room with gray walls, a window with blinds, and wood plank flooring.
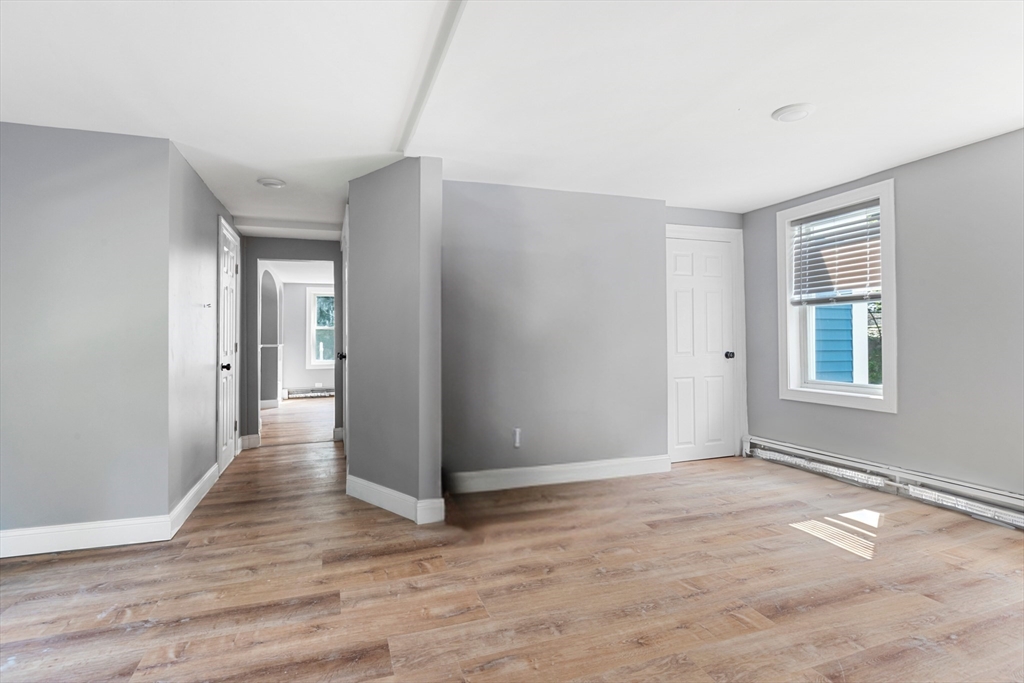
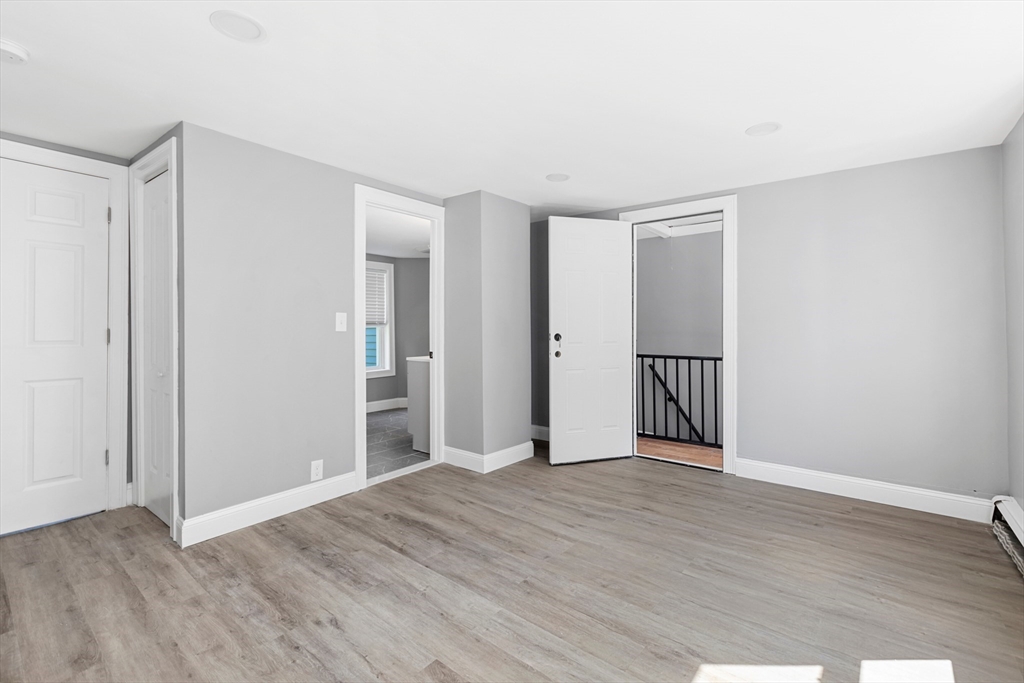
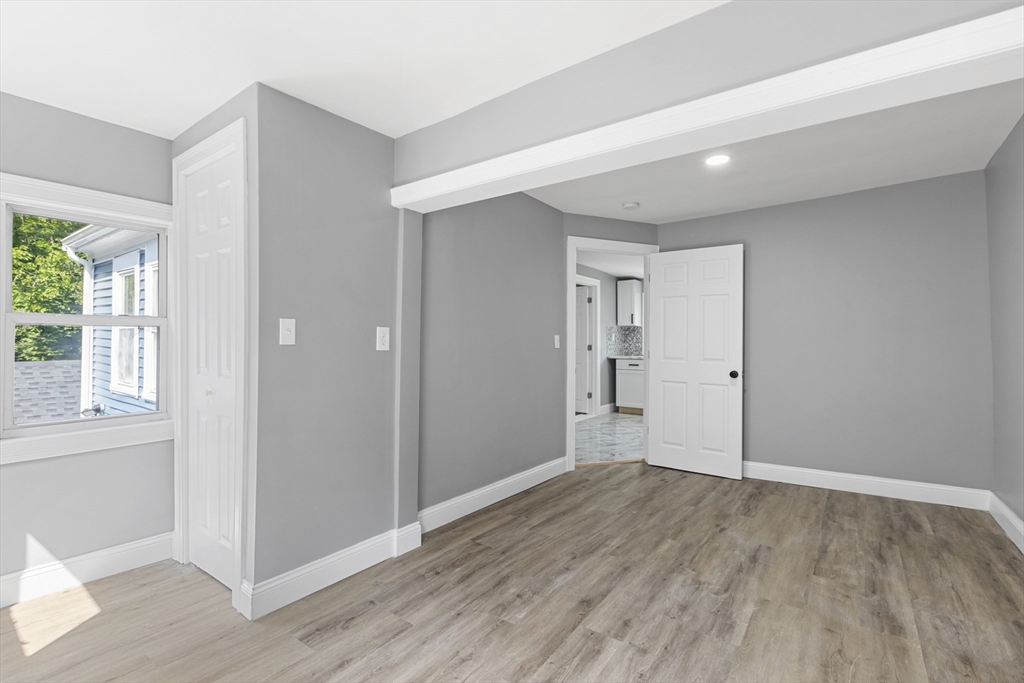
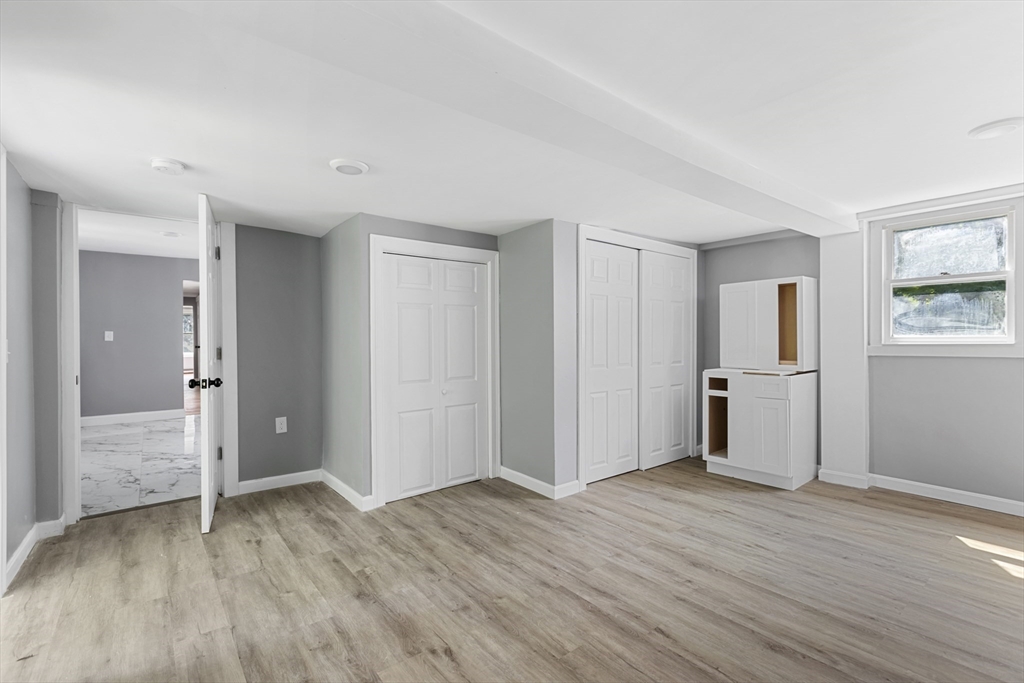
Empty room with gray walls, light wood-look flooring, and open doors to adjoining spaces.
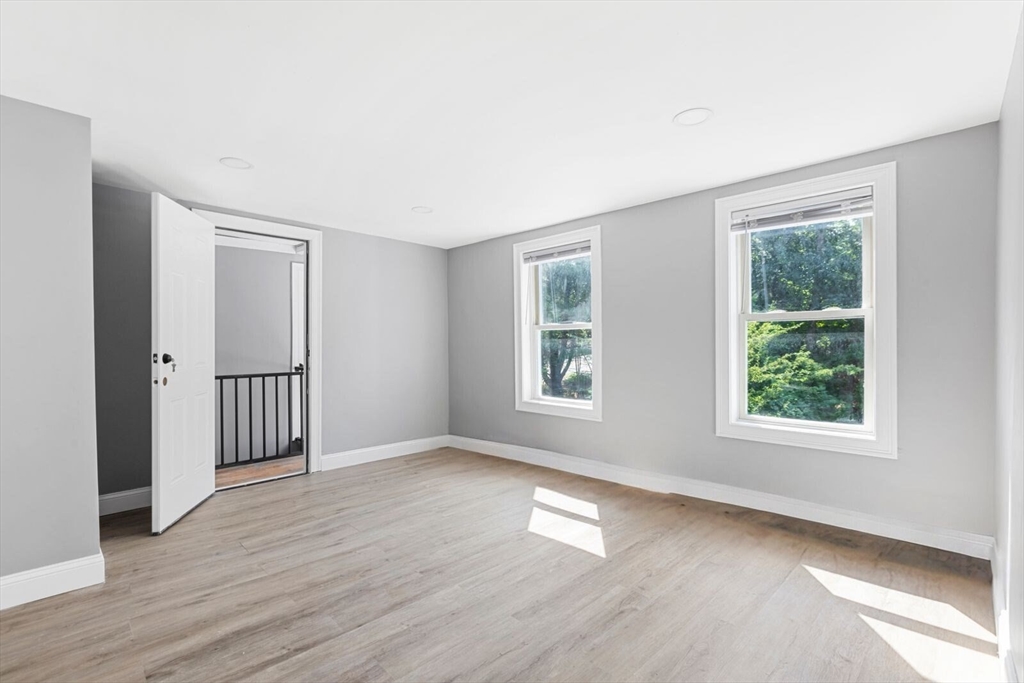
Empty interior room with light wood-look floors, two windows, and an open door beside a black railing.
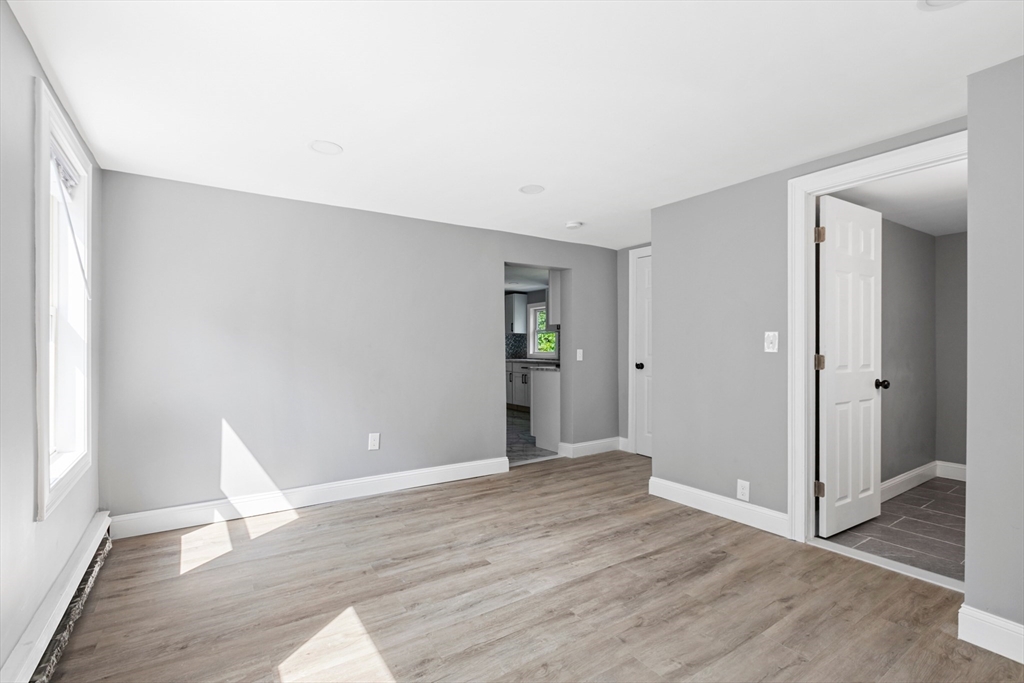
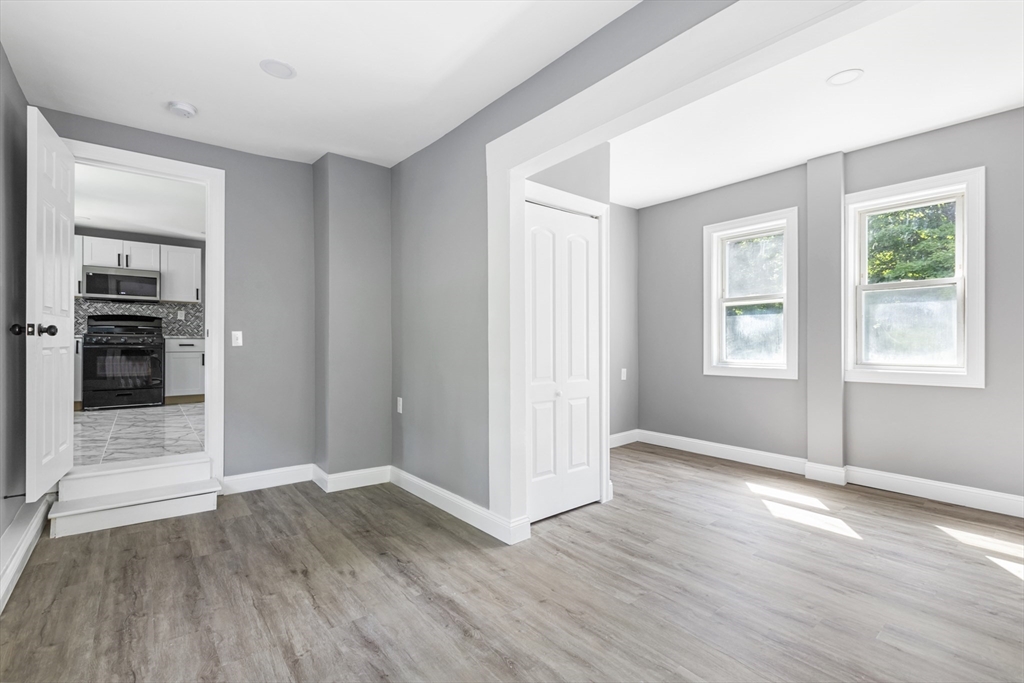
Vacant room with light wood-look floors, gray walls, and doorways to a kitchen and tiled room.
Vacant interior room with gray walls, wood-look flooring, and a doorway to the kitchen.
Empty gray room with light wood-look floors and two windows.
Vacant room with gray walls, wood-look flooring, and several sunlit windows.
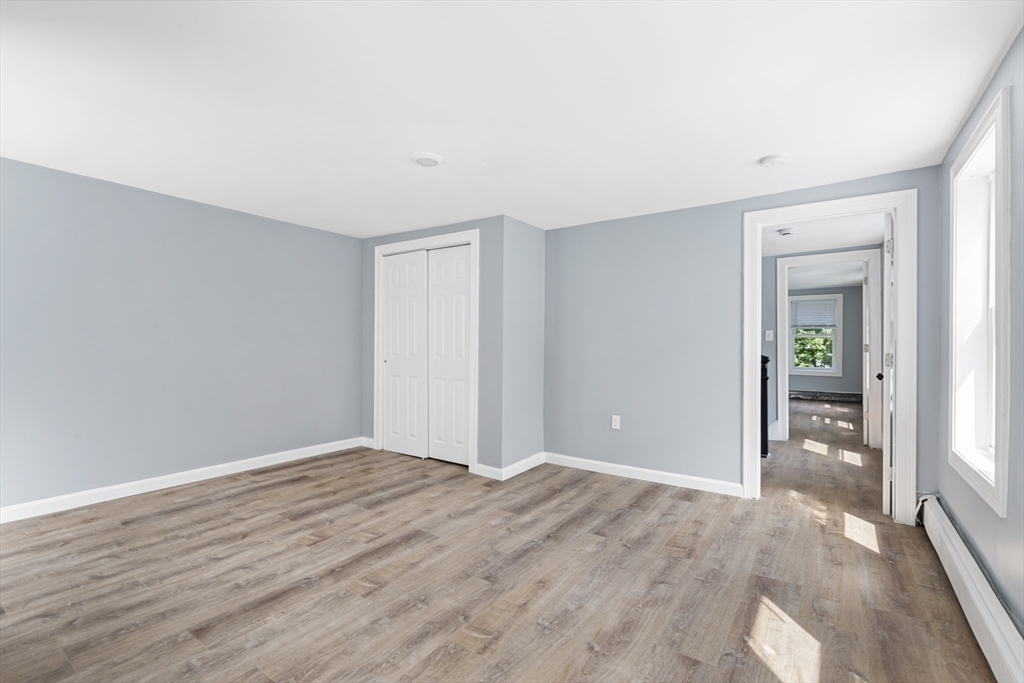
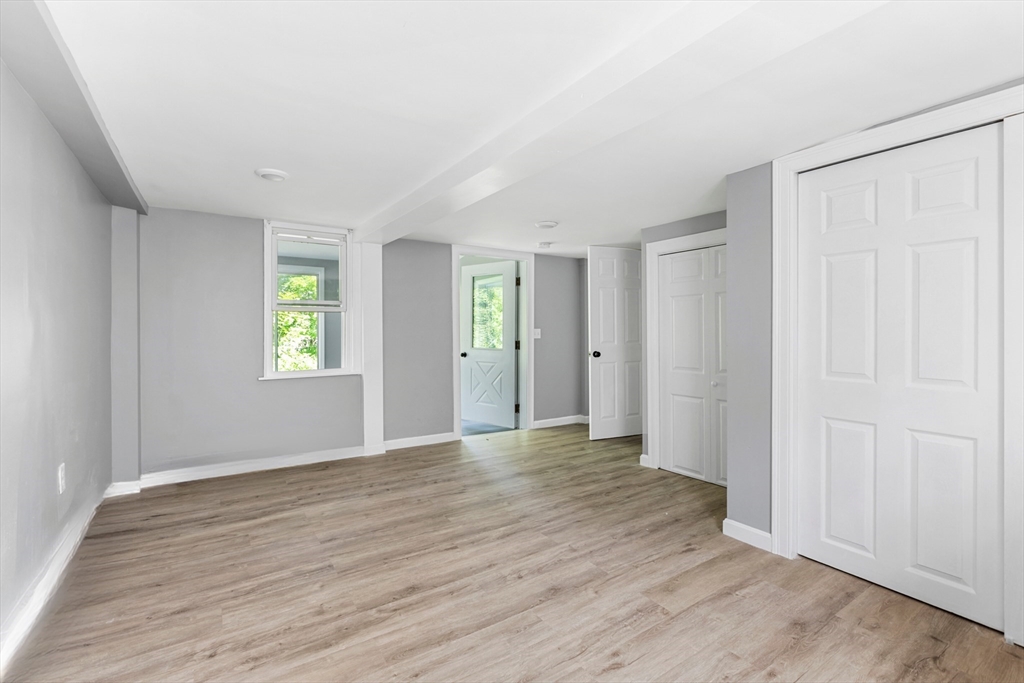
Empty bedroom with gray walls, wood-look floors, and a double closet beside a sunlit doorway.
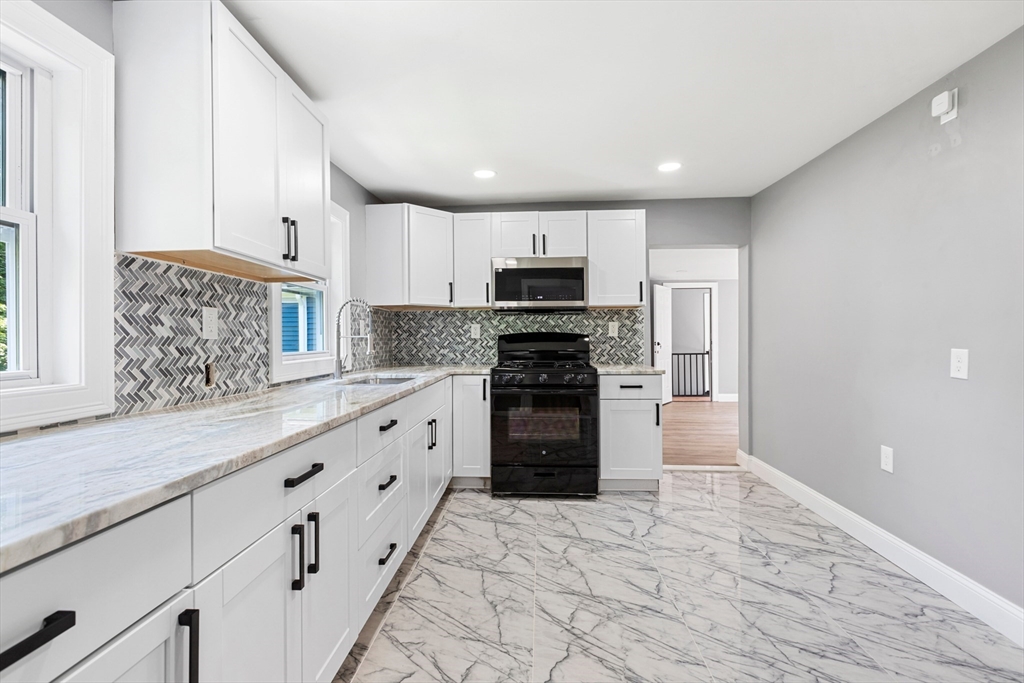
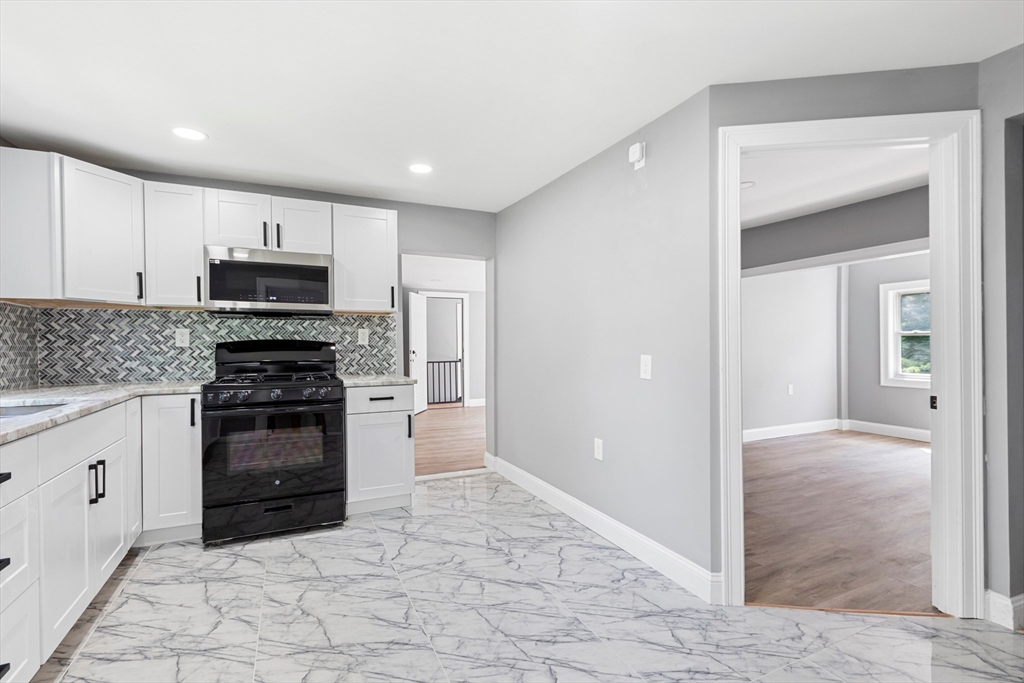
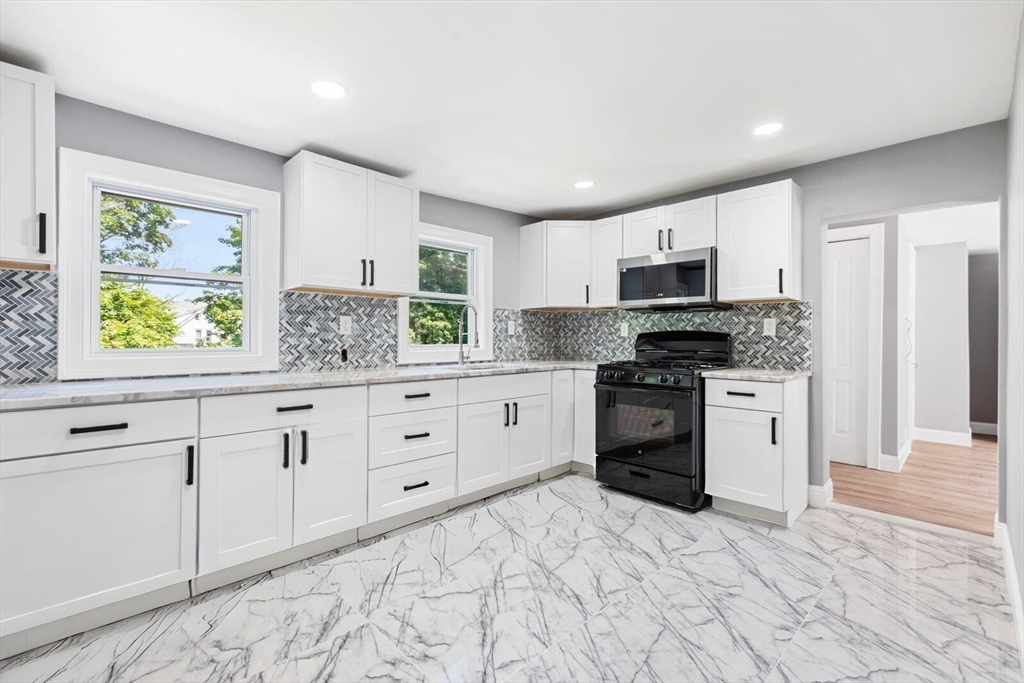
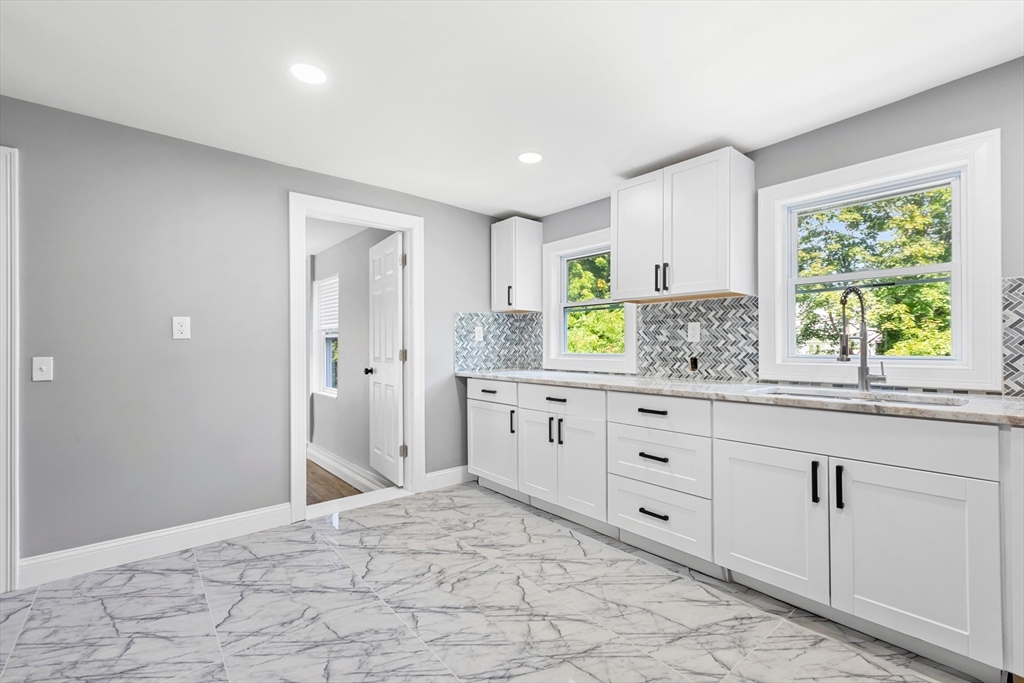
Kitchen with white cabinets, patterned backsplash, marble-look counters and flooring, and a black range.
Vacant kitchen with white cabinets, black appliances, patterned backsplash, and marble-look tile floor.
Renovated kitchen with white cabinets, patterned backsplash, black appliances, and veined white flooring.
Vacant kitchen with white cabinets, patterned backsplash, marble-look flooring, and windows overlooking trees.
Empty room with gray-brown plank flooring, white trim, and a window with blinds.
Vacant room with gray walls, light flooring, two windows, and a doorway to the kitchen.
Empty finished room with white closets, light wood-look flooring, and a window.
Empty room with light wood-look flooring, gray walls, a window, and white paneled doors.
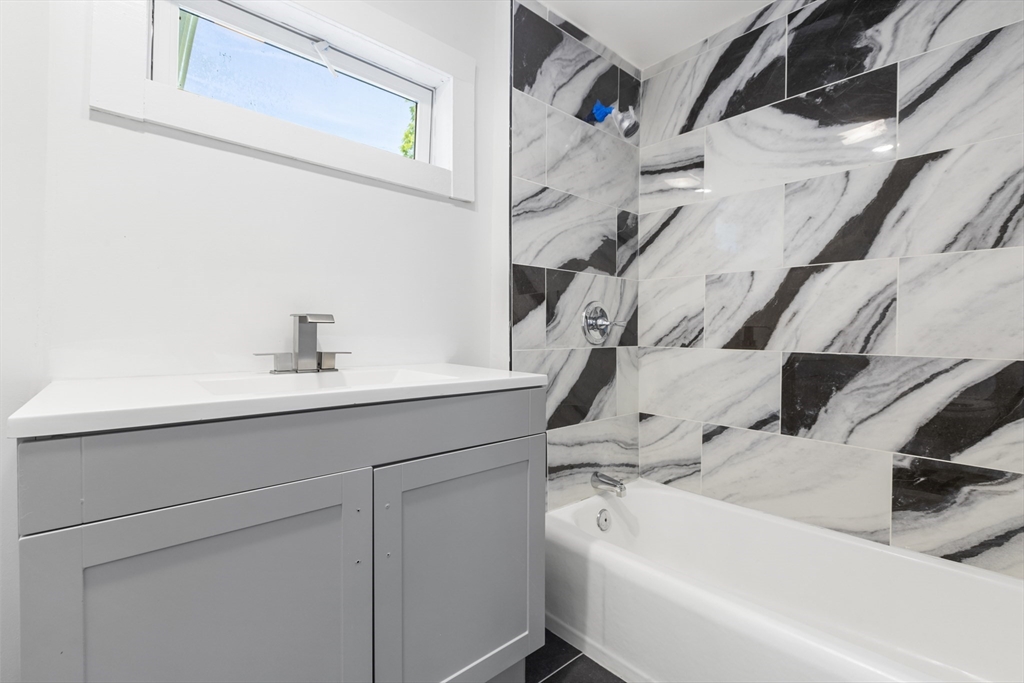
Bathroom with a white vanity, bathtub, and dramatic black-and-white veined tile surround.
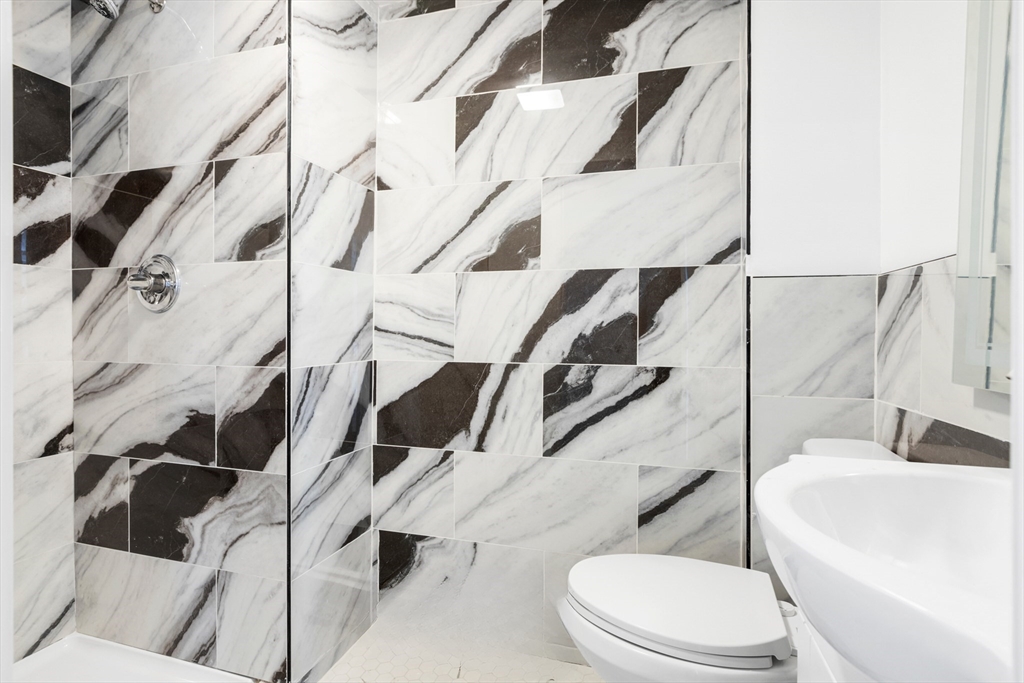
Bathroom with a black-and-white marble-tiled shower, white toilet, and vessel sink.
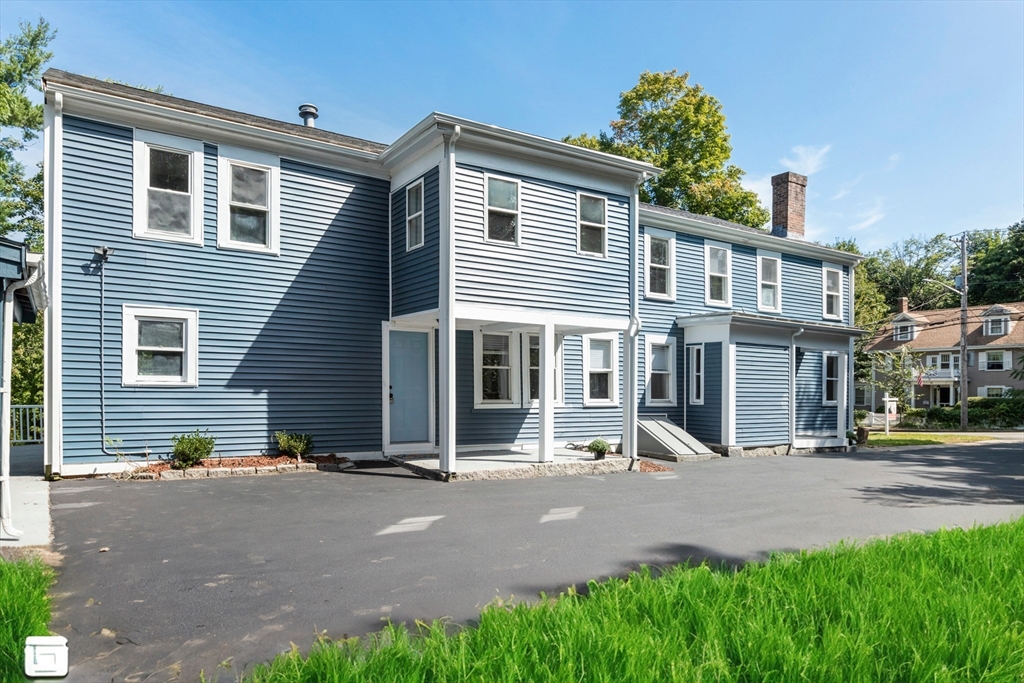
Blue two-story building with white trim and a covered entrance beside a paved parking area.
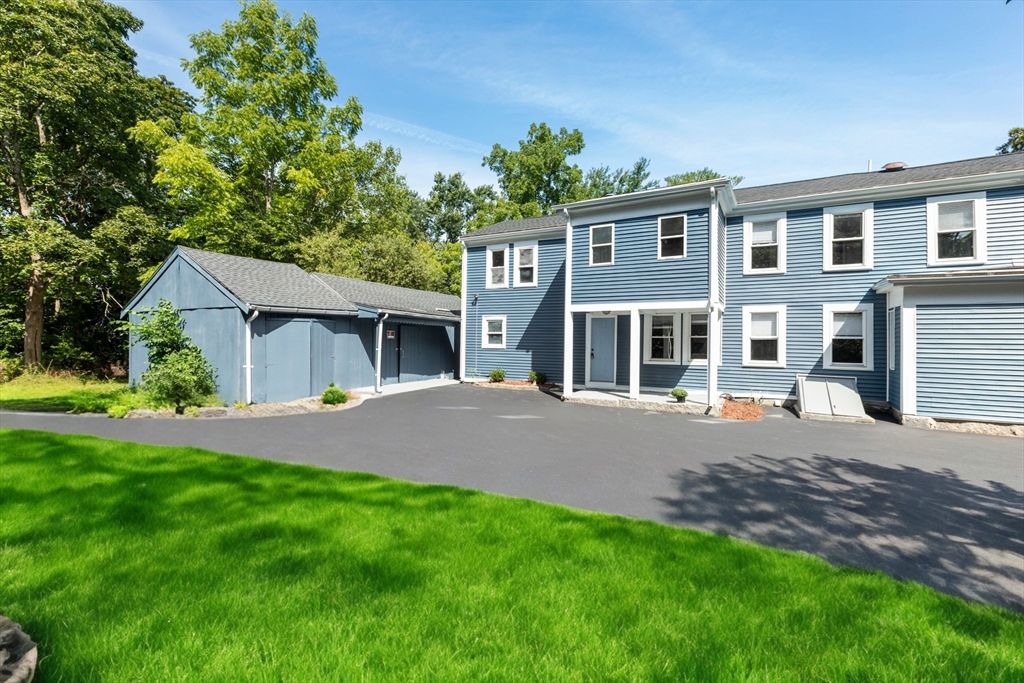
Blue two-story residence with white trim, paved driveway, green lawn, and a separate outbuilding.
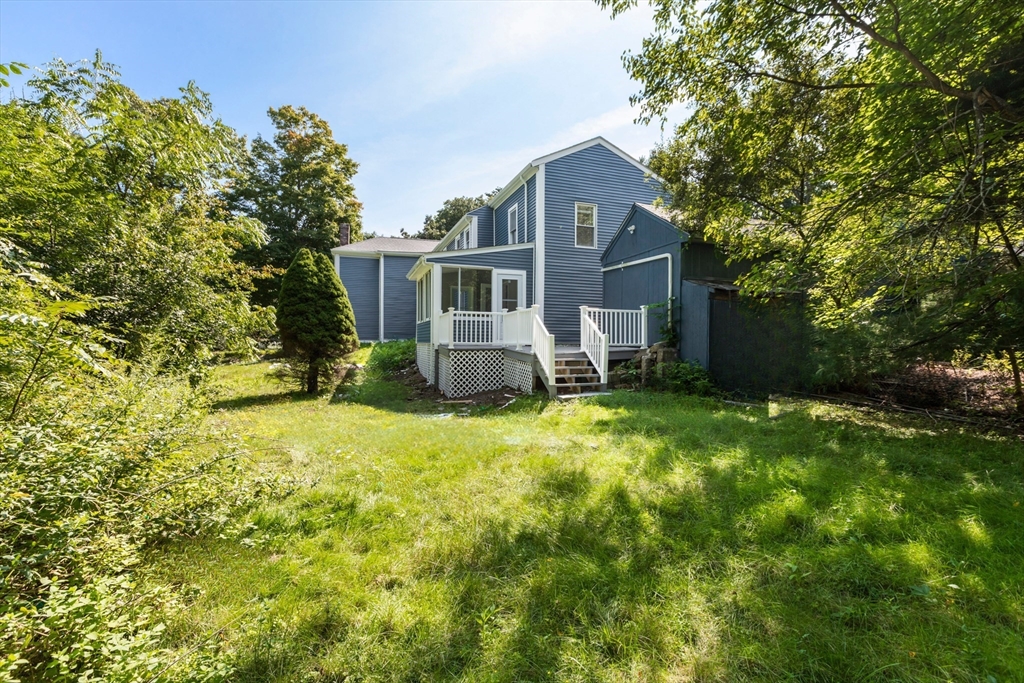
Blue-sided house with a raised white deck and steps behind a grassy, tree-lined yard.
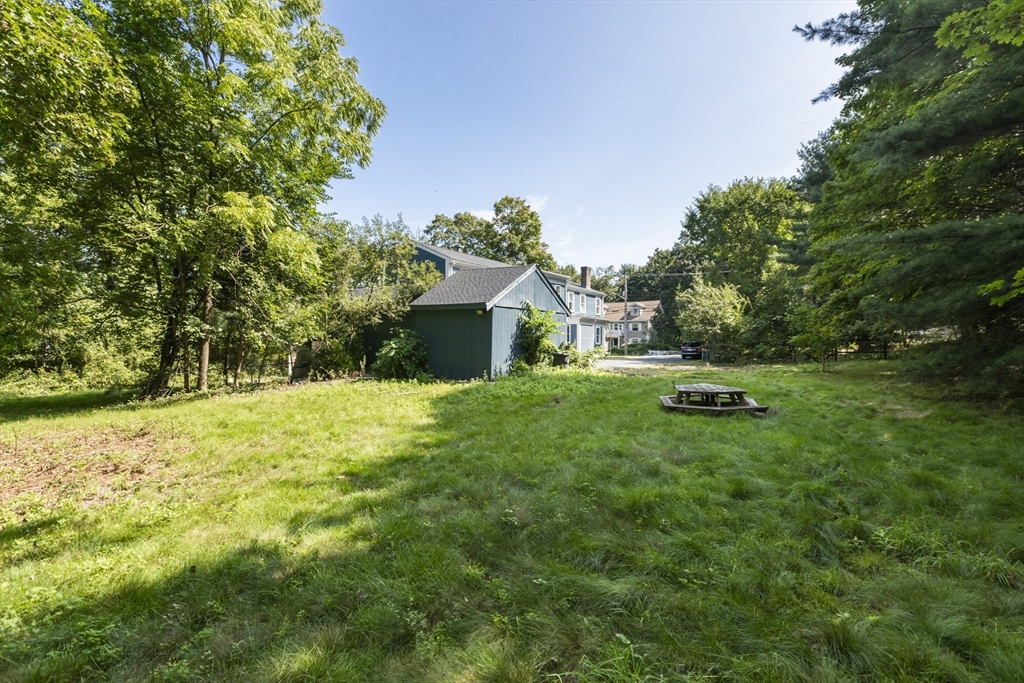
Grassy backyard with mature trees, a detached shed, and a picnic table beside a blue-gray house.
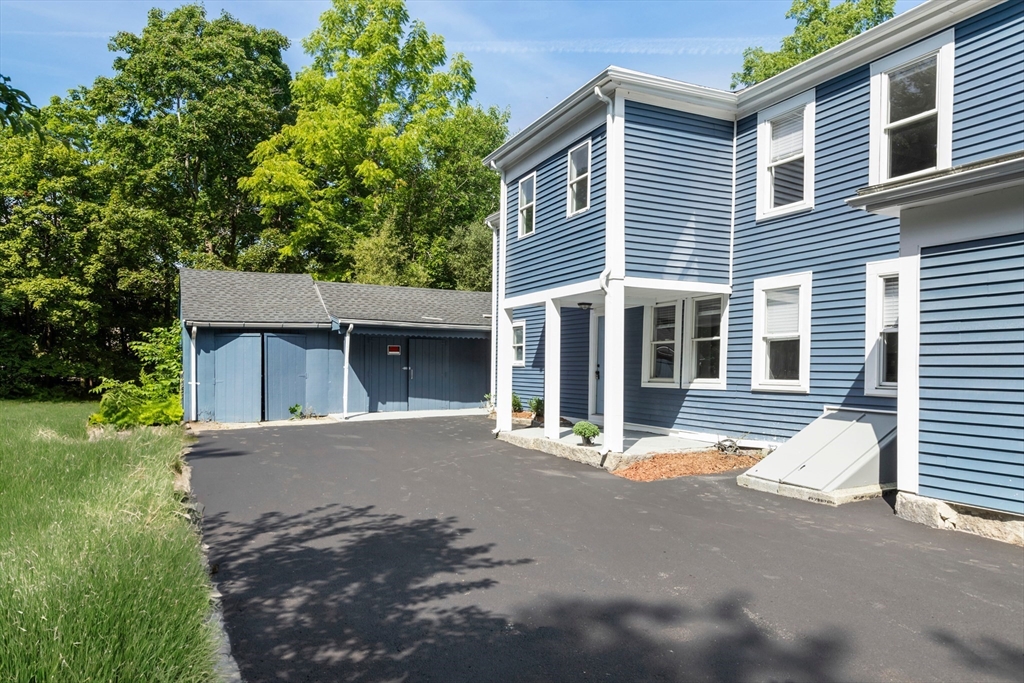
Blue two-story house with white trim beside a detached blue garage and paved driveway.
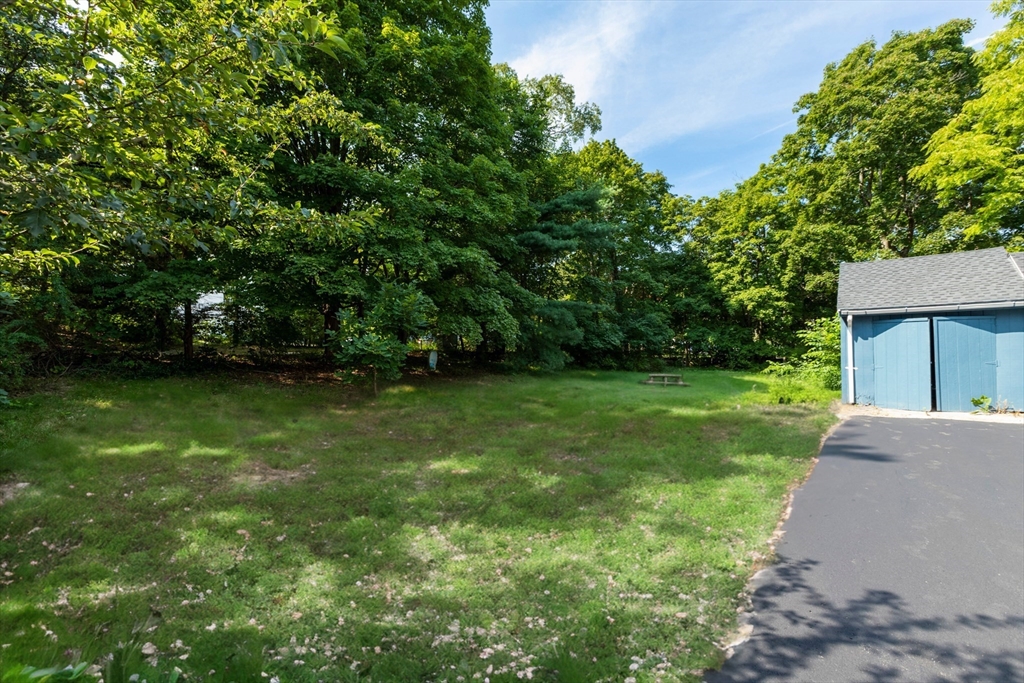
Tree-lined grassy yard with a blue detached garage, asphalt driveway, and picnic table.
VIEW PHOTOS
$775,000

40 Bedford St

6 Beds 3 Baths 3,132 Sq.Ft. 1.03 Acres

Description

Welcome to this beautifully Renovated Two-Family home in Abington, offering Exceptional Size, Modern Updates, and a Large Lot. Ideal for both Owner-occupants and Investors. The property has been extensively Renovated inside/out featuring New Roof, New Vinyl Siding, Updated Kitchens and Bathrooms, New Flooring, Fresh Paint and Many More. **Unit 1** boasts a Spacious Living Room, Four generous bedrooms, an open Kitchen, a Sunroom, a Deck overlooking a private yard, and Two Bathrooms. This units sits across two floors providing ample living space. **Unit 2** includes Two bedrooms, a Full Bathroom, a cozy Living Room, and a Kitchen. Set on over an acre with a detached garage and storage shed, this property provides ample outdoor space. Conveniently located close to the commuter rail, schools, and shopping. Whether you're looking to offset your mortgage with rental income or seeking a promising investment, this home offers a unique opportunity not to be missed.

Share Property

Location

40 Bedford St, Abington, MA 02351

Status

Sold

Date Sold

December 31, 2024
Talib Hussain, MBA

Talib Hussain, MBA

TITLE

Real Estate Consultant

Property Amenities

Interior
Laundry room Washer Hookup
Appliances Range, Dishwasher, Microwave, Refrigerator
Flooring Tile, Vinyl, Stone/Ceramic Tile, Carpet
Total Bedrooms: 6
Full Bathrooms: 3
Other Interior Features Upgraded Cabinets, Bathroom with Shower Stall, Bathroom With Tub Shower, Living Room, Dining Room, Kitchen, Office/Den
Area & Lot
Total area 3,132 Sq.Ft.
Lot Area 1.03 Acres
Living area 3,132 Sq.Ft.
MLS® ID 73302260
Year Built 1850
High School Abington High
Middle School Abington Middle
Elementary School Beaver Brook
Type Multi-Family
Status Sold
Exterior
Stories 4
Water Source Public
Garage Space 1.0
Sewer Public Sewer
Parking Paved Drive, Off Street, Paved
Lot Features Wooded
Roof Shingle
Utilities for Gas Range, Washer Hookup
Finance
Sales Price $775,000
Real Estate Tax $9,126 yearly

Work With Talib

Rooted in trust, expertise, and sincere dedication, Talib brings a lifelong appreciation of what “home” means to every client and every move.