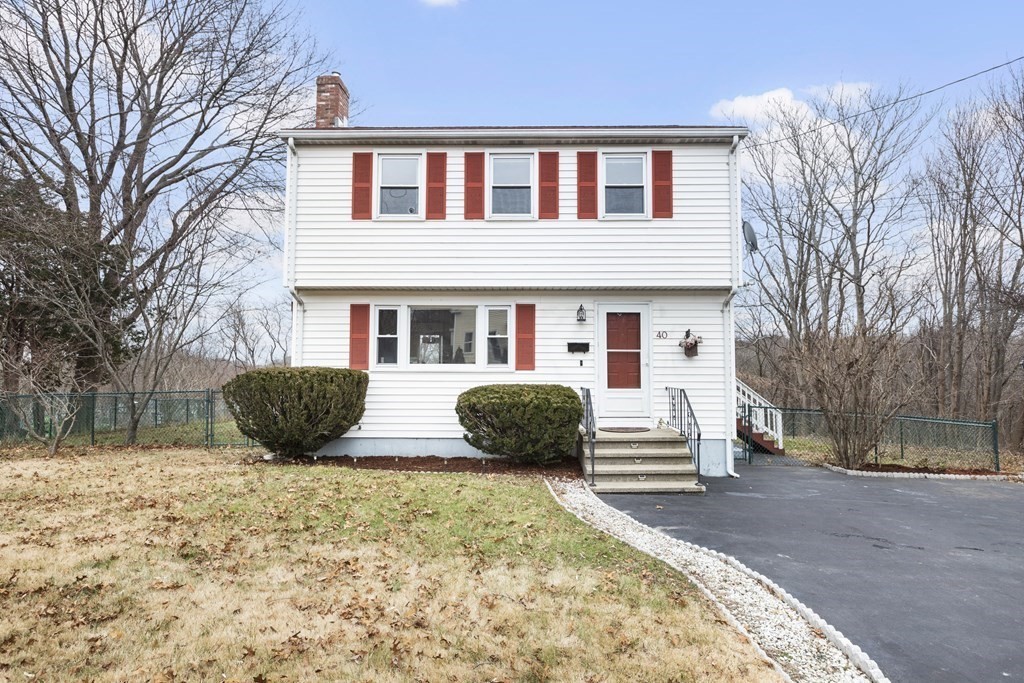
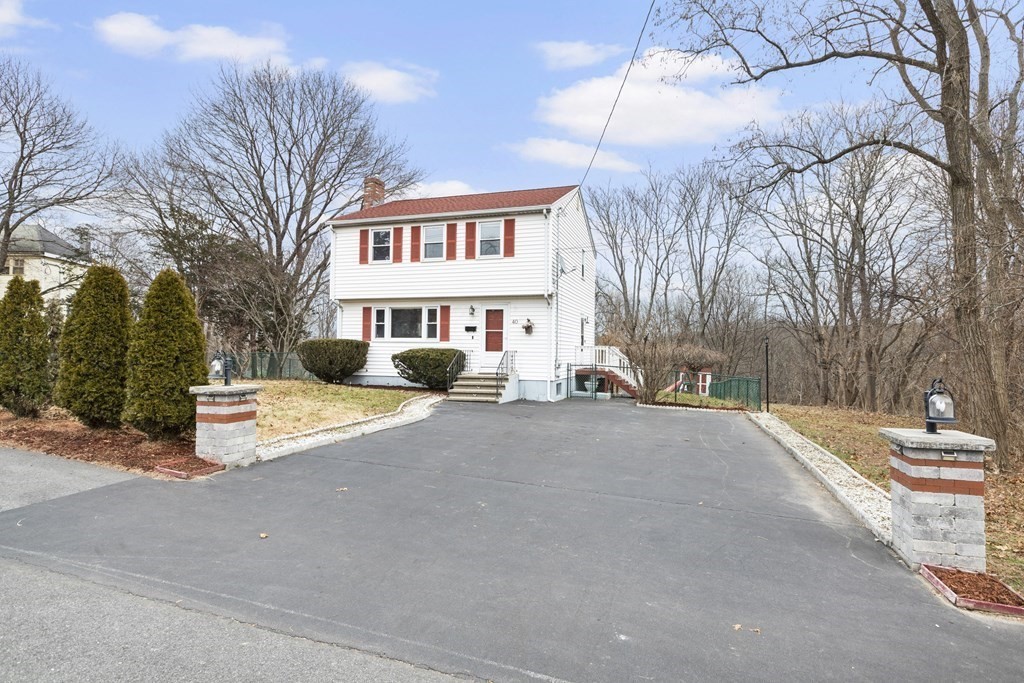
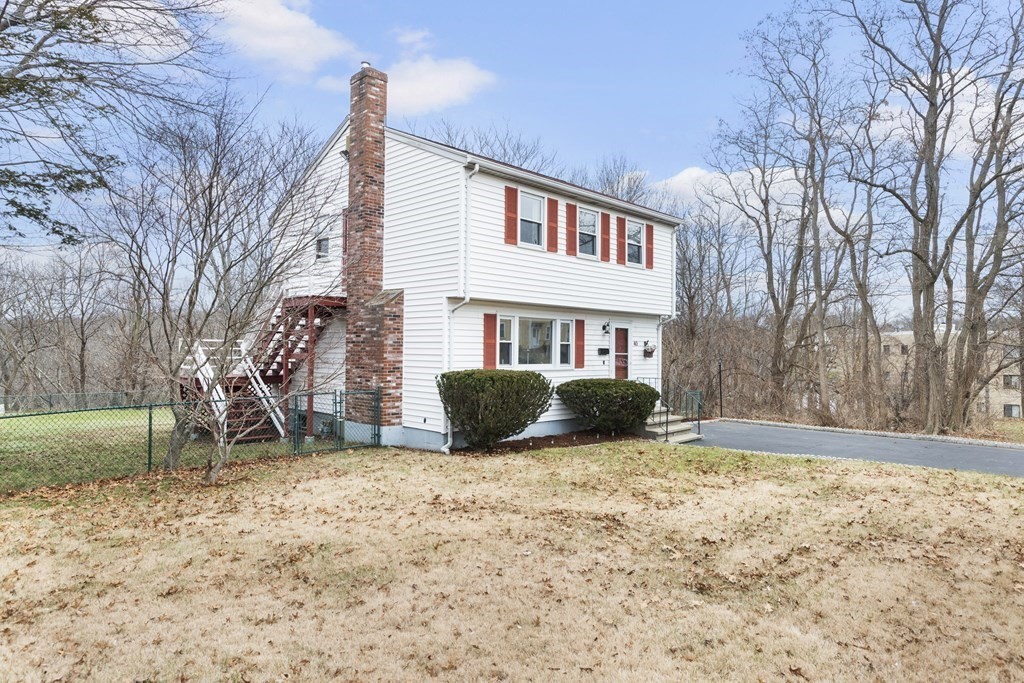
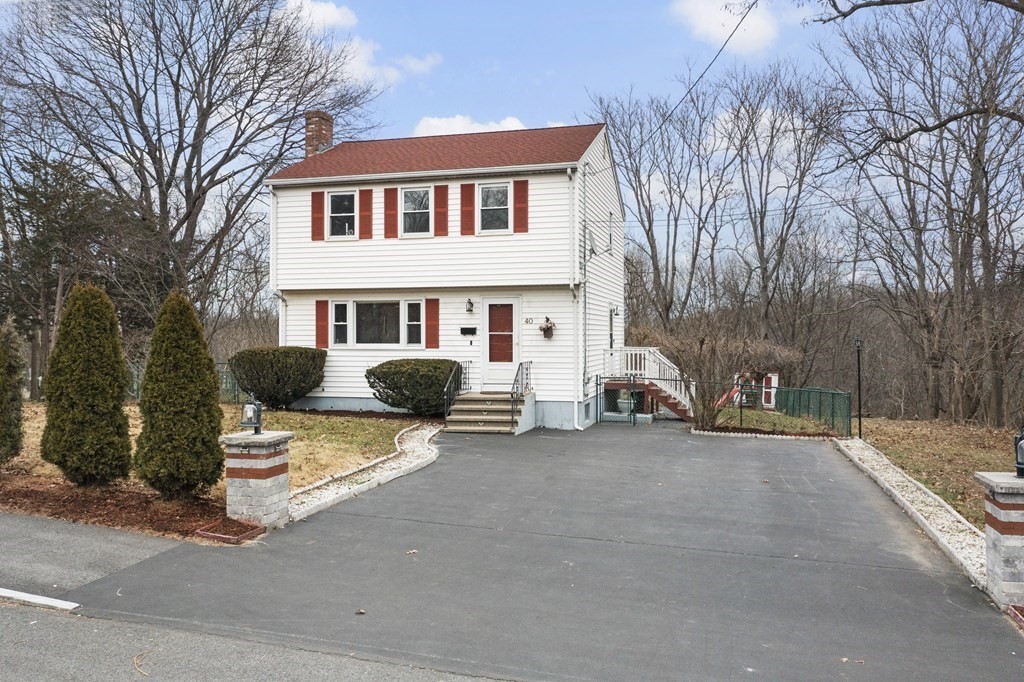
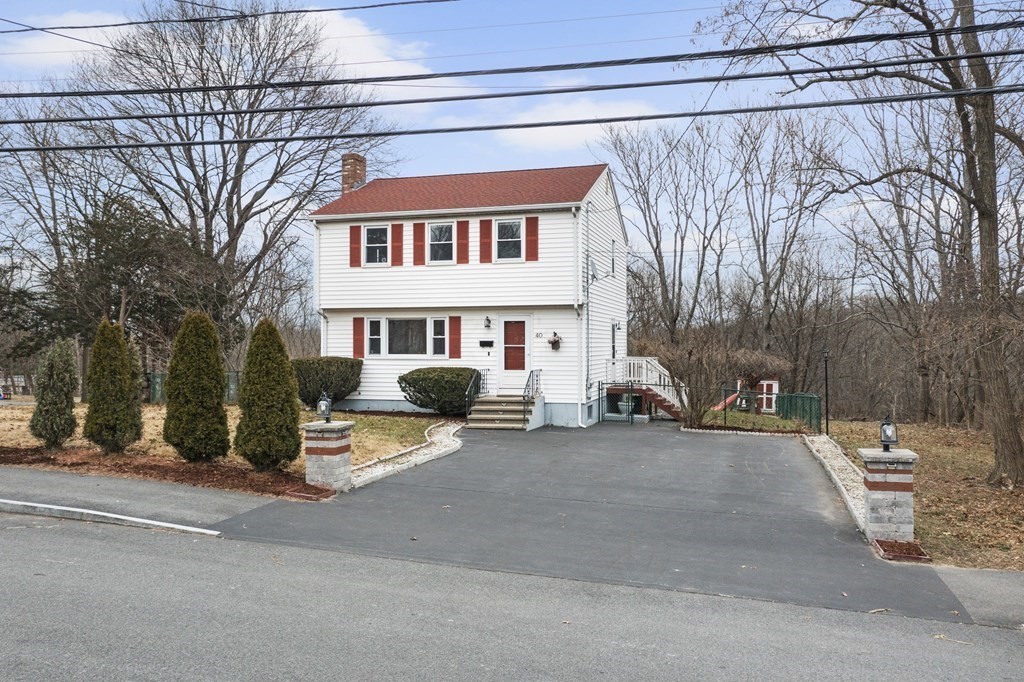
White two-story house with red shutters, red front door, and paved driveway.
White two-story house with red shutters and roof behind a broad paved driveway.
White two-story house with red shutters, brick chimney, and exterior staircase.
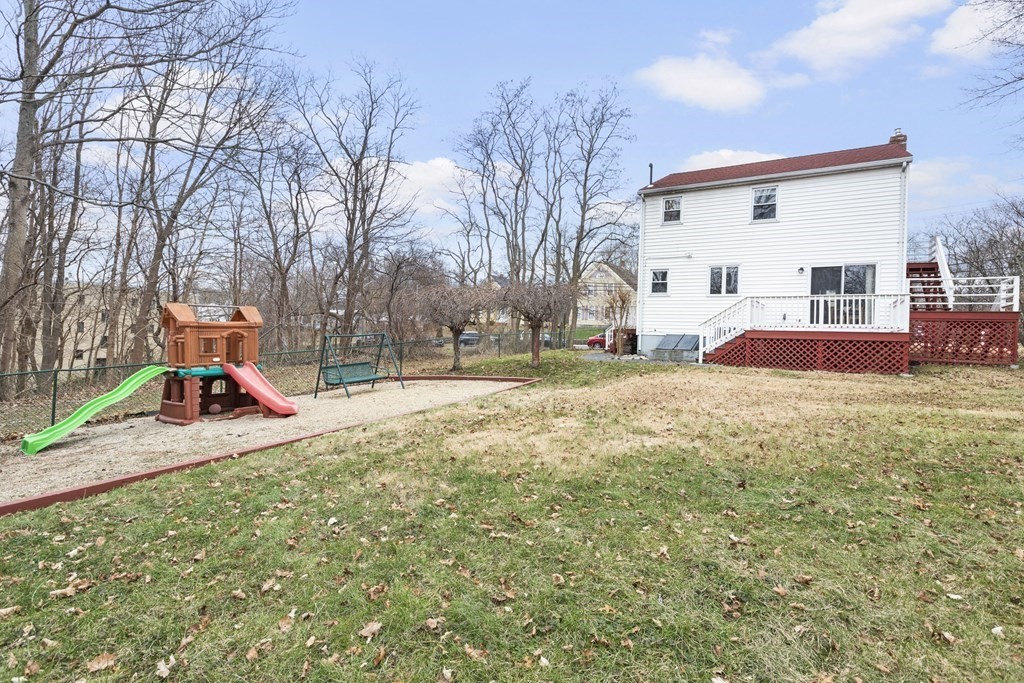
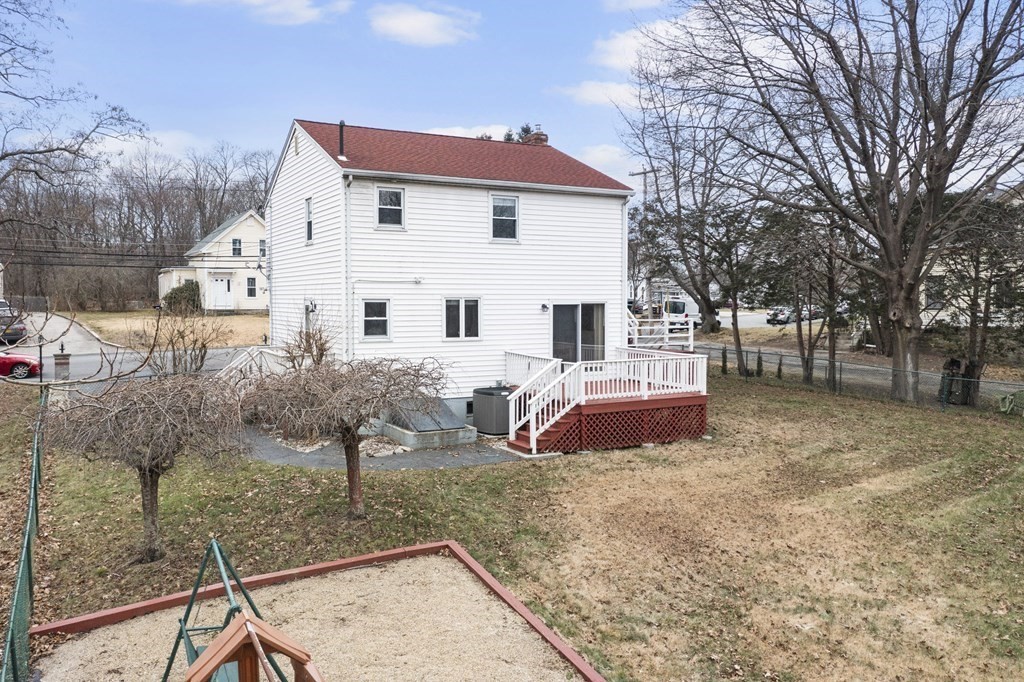
Back of a white house with a red deck and backyard playset.
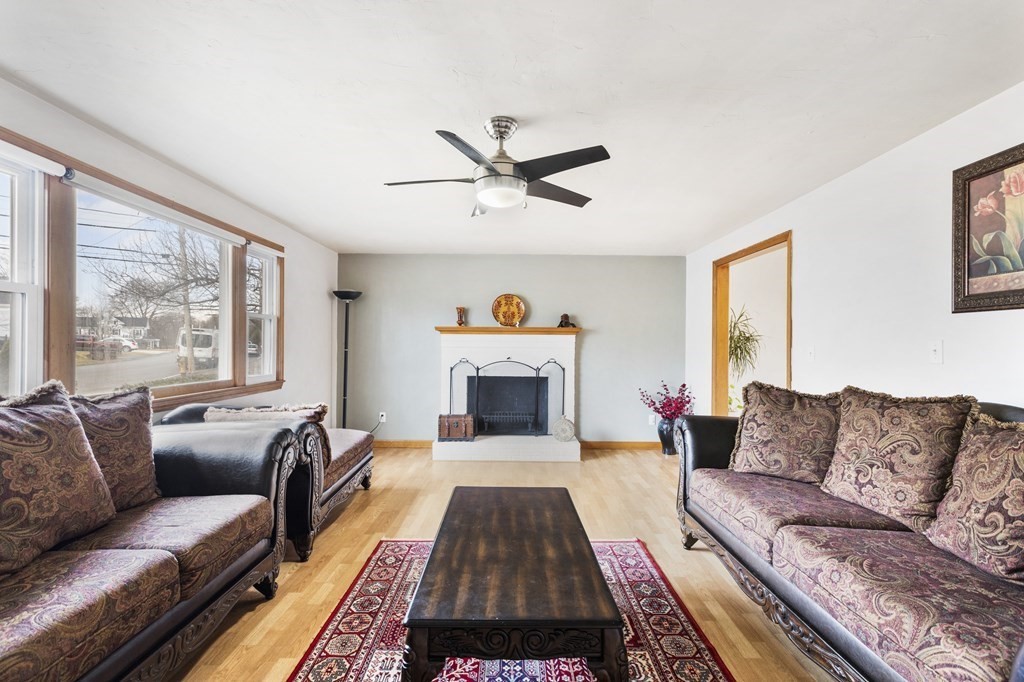
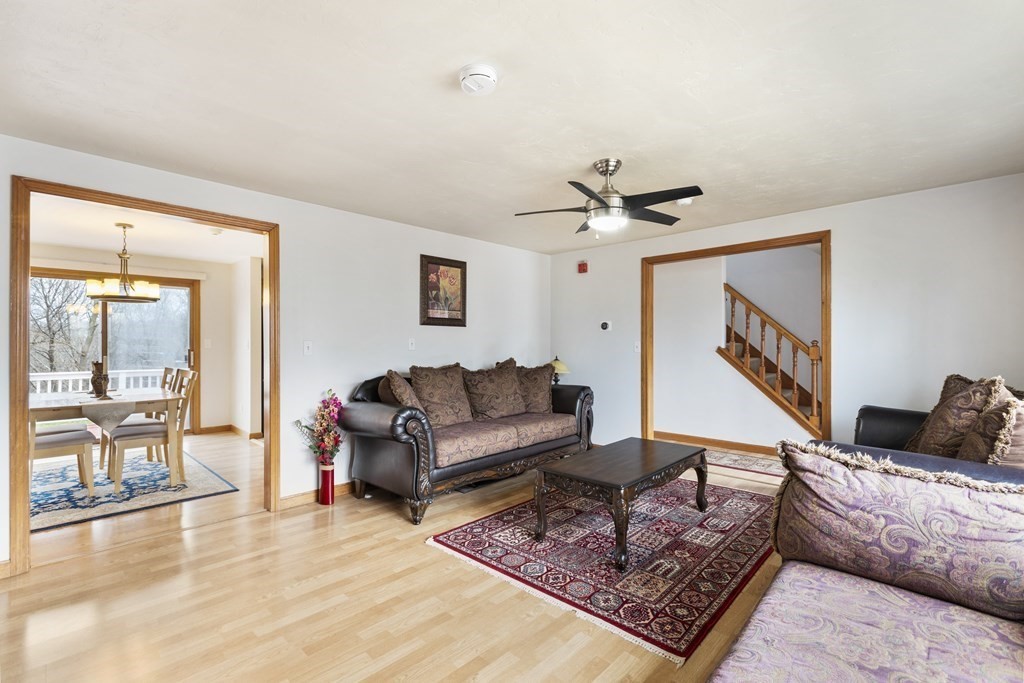
Living room with a fireplace, two patterned sofas, and large windows.
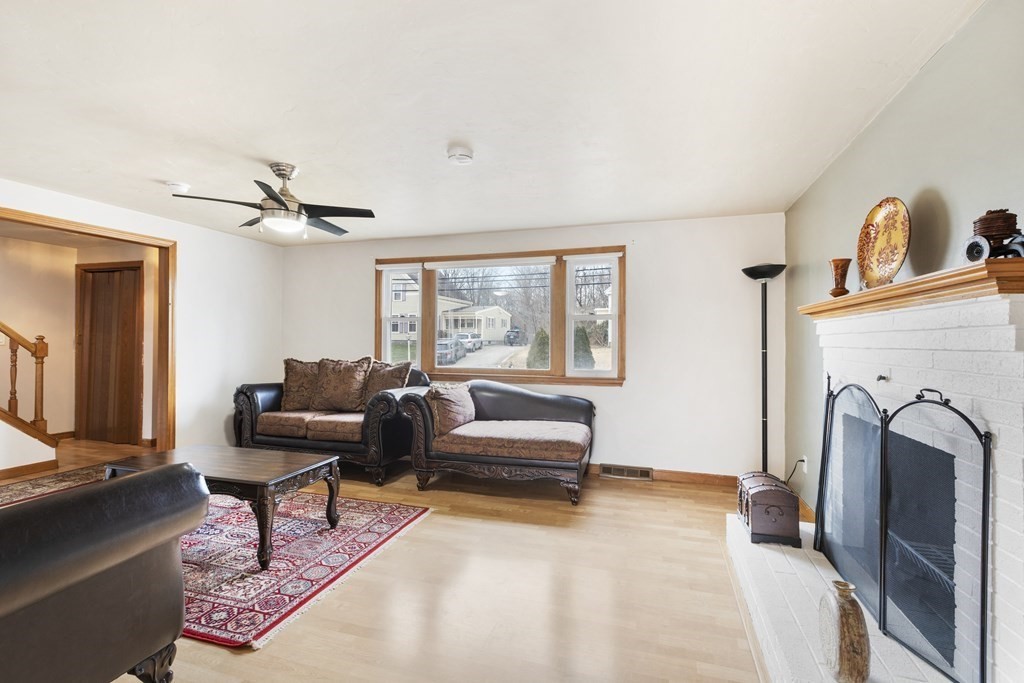
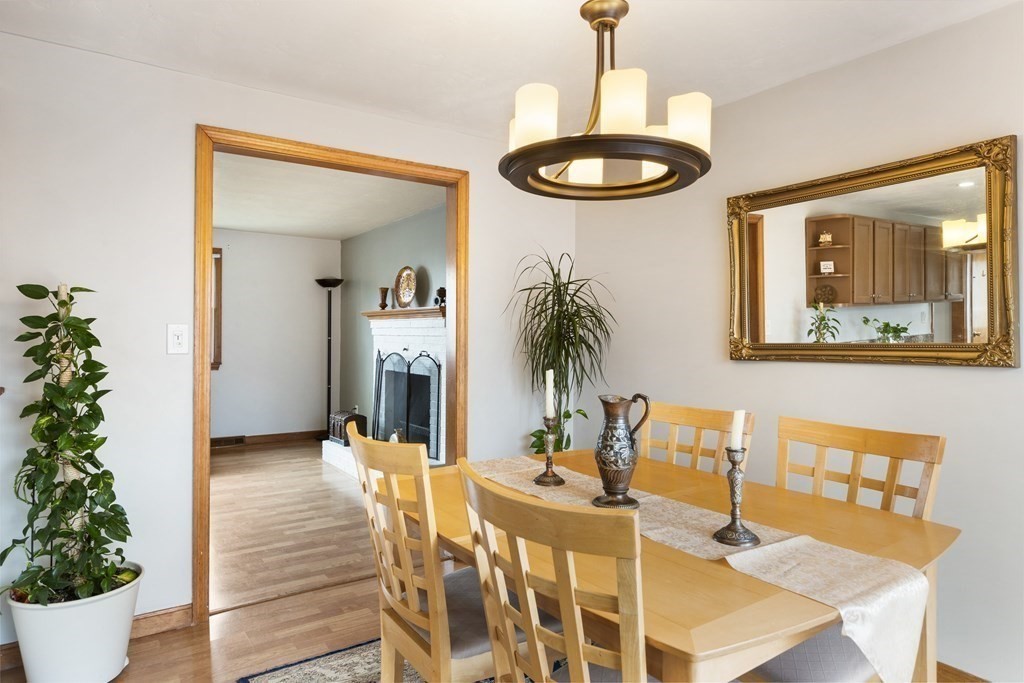
Living room with leather seating, a white brick fireplace, and a large wood-trimmed window.
Furnished living room with patterned sofas, hardwood floors, and open views into the dining area and staircase.
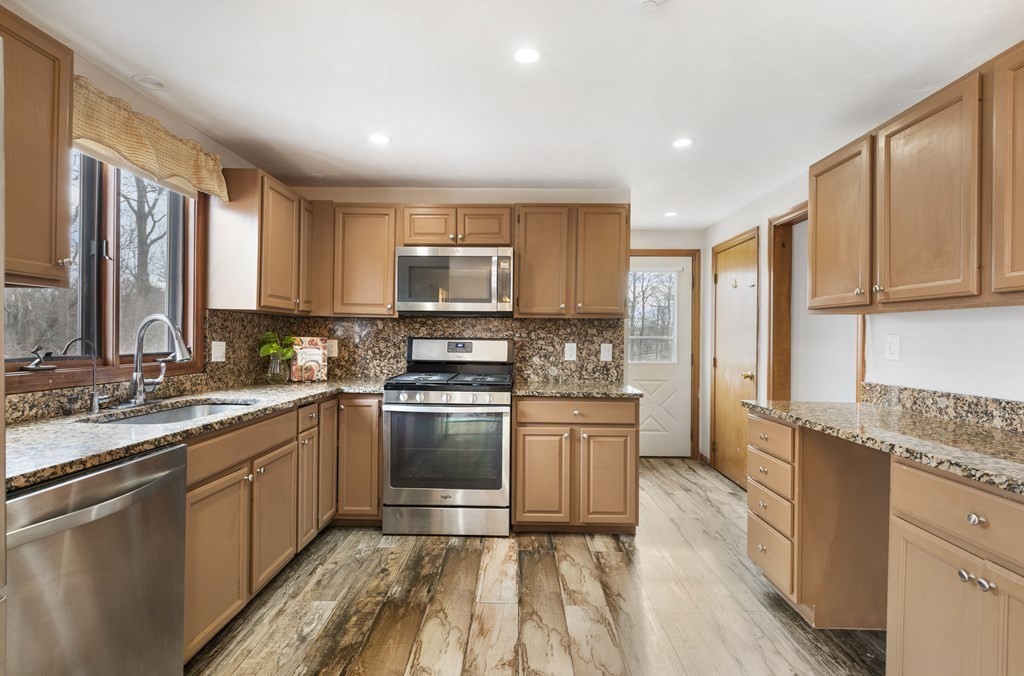
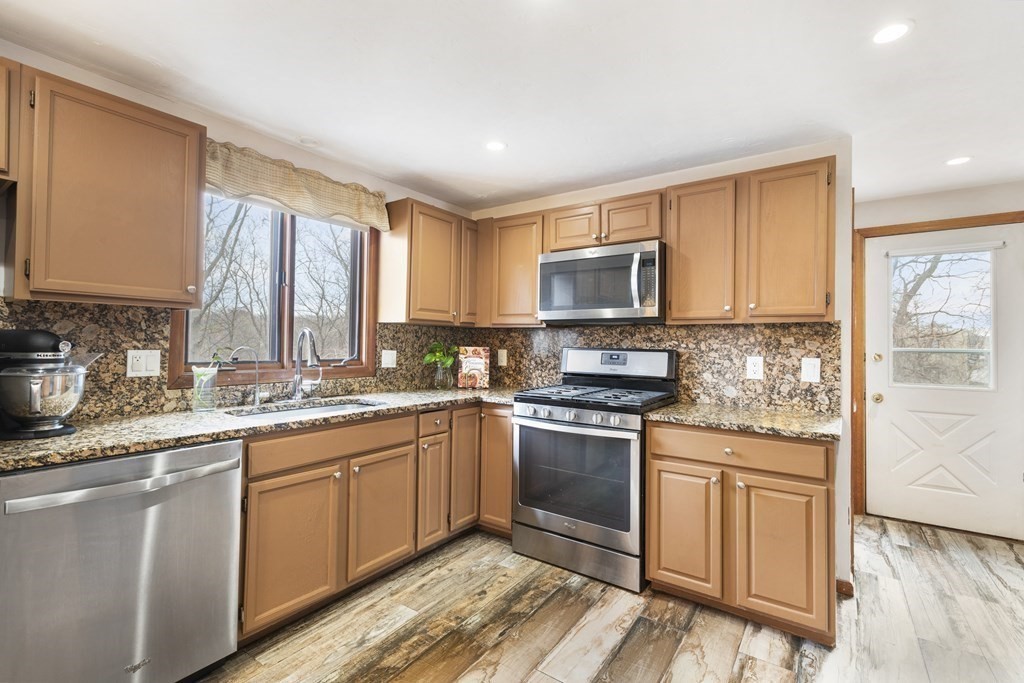
Kitchen with warm wood cabinets, granite counters, stainless steel appliances, and patterned tile flooring.
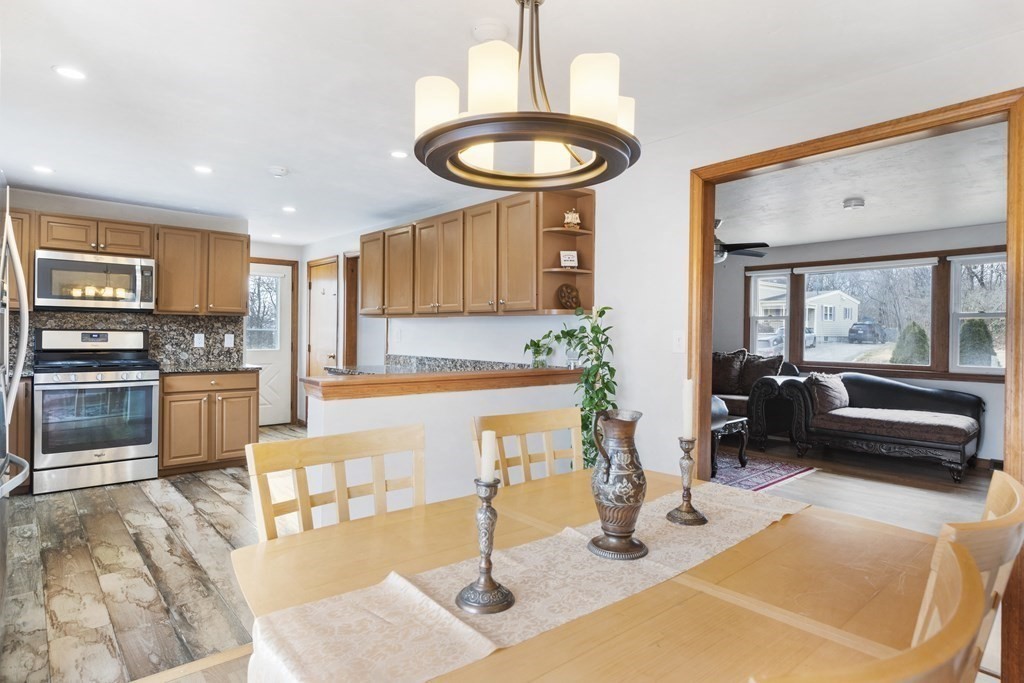
Kitchen and dining area with wood cabinets, a large table, and an adjoining living room.
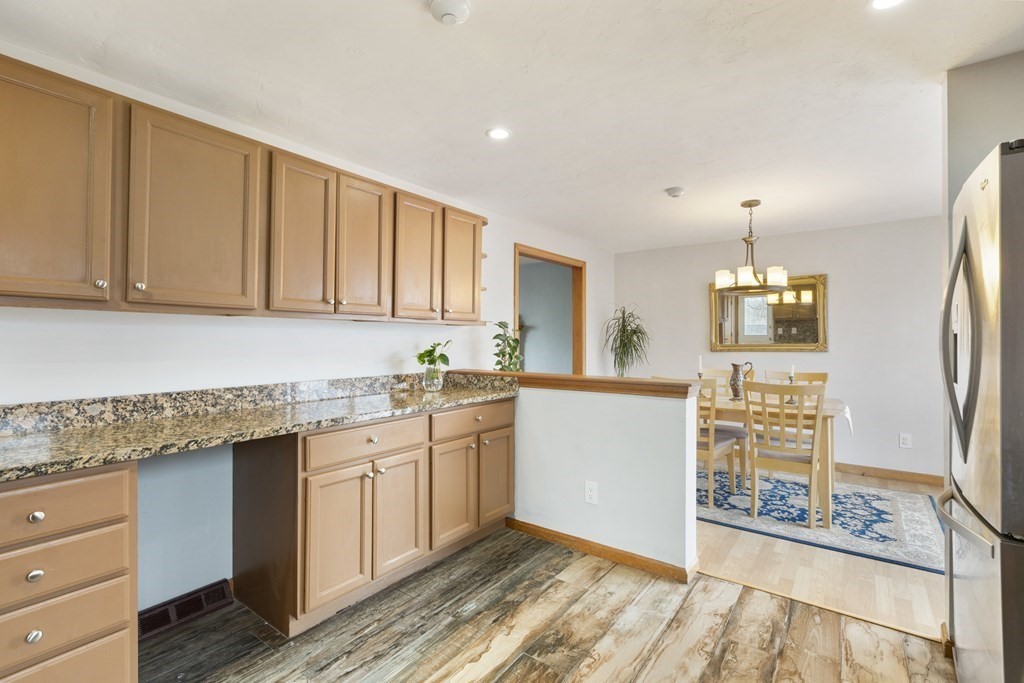
Kitchen with wood cabinets and granite counters, opening to a dining area with a blue patterned rug.
Kitchen with warm wood cabinets, granite counters, and stainless steel appliances.
Dining room with a wooden table, chandelier, gold-framed mirror, and doorway to a room with a fireplace.
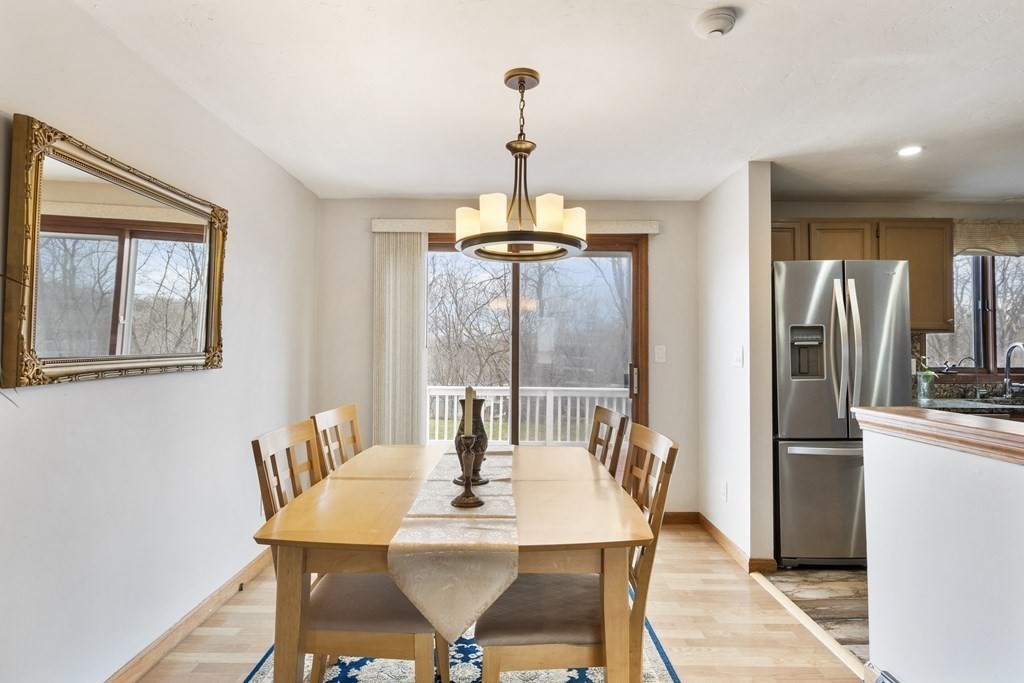
Dining room with a light wood table, ornate mirror, and sliding doors to a deck.
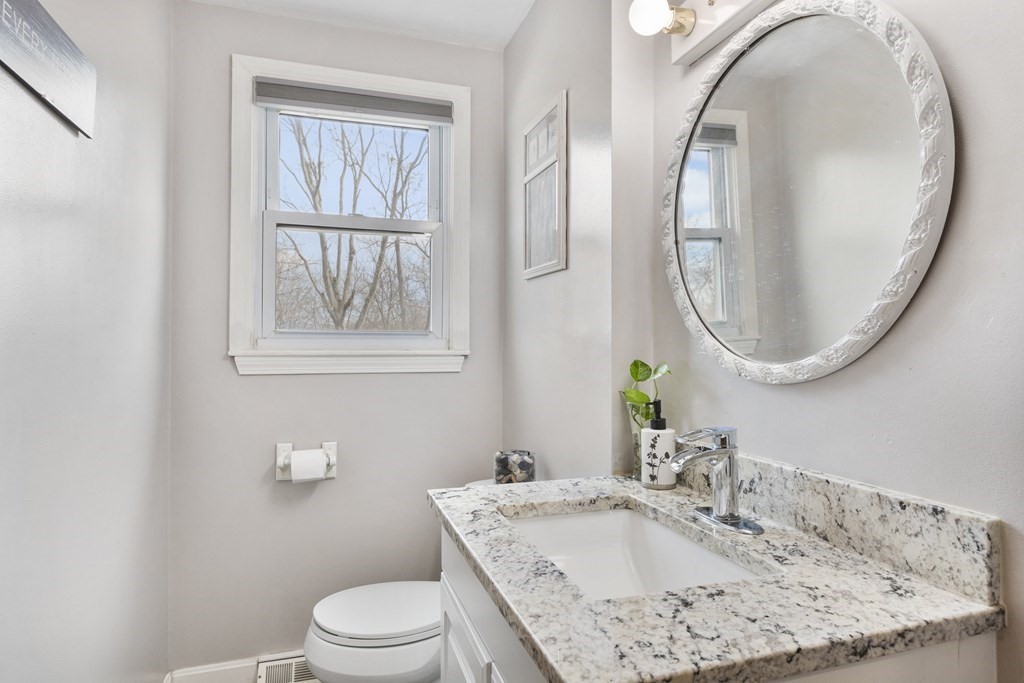
Bathroom with a granite vanity, oval mirror, and window overlooking leafless trees.
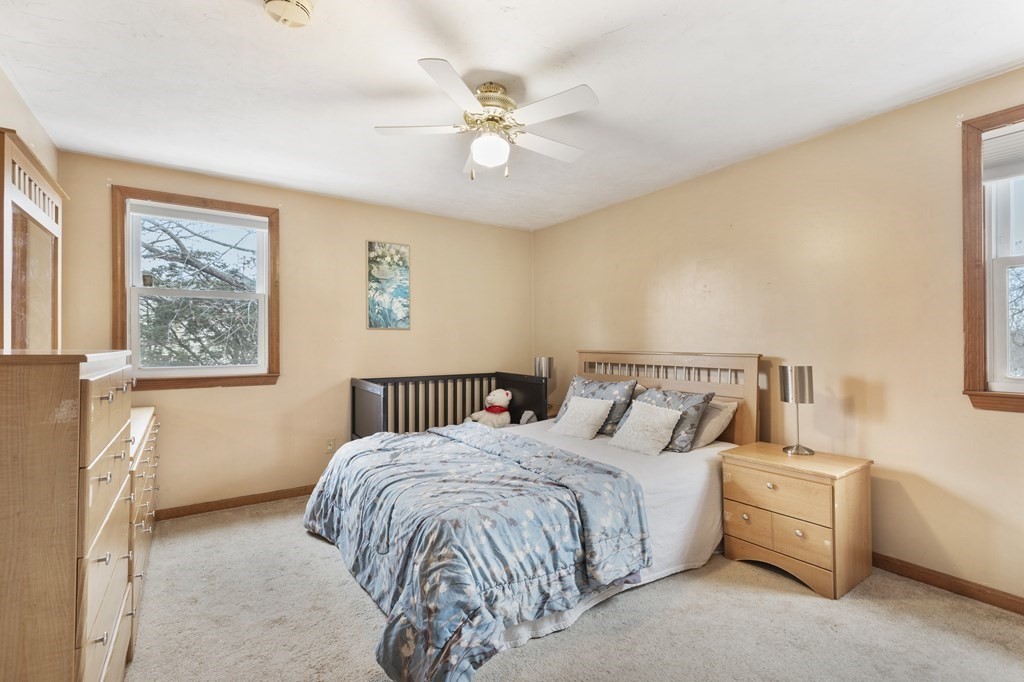
Bedroom with a blue patterned bedspread, dark crib, wooden furniture, and two windows.
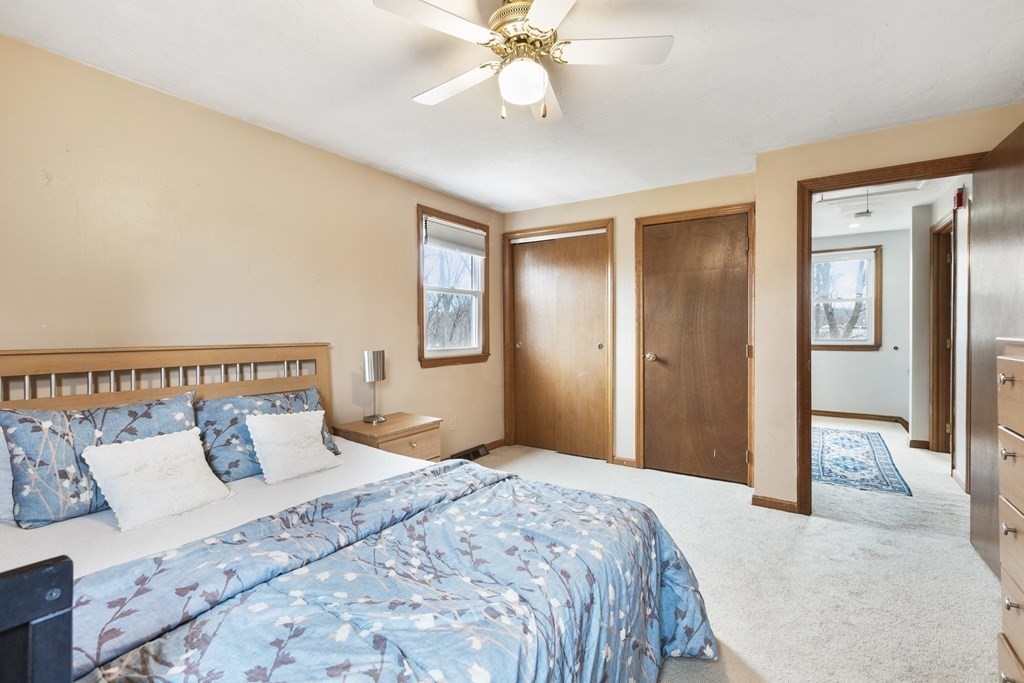
Bedroom with blue floral bedding, peach walls, and wood-trimmed doors.
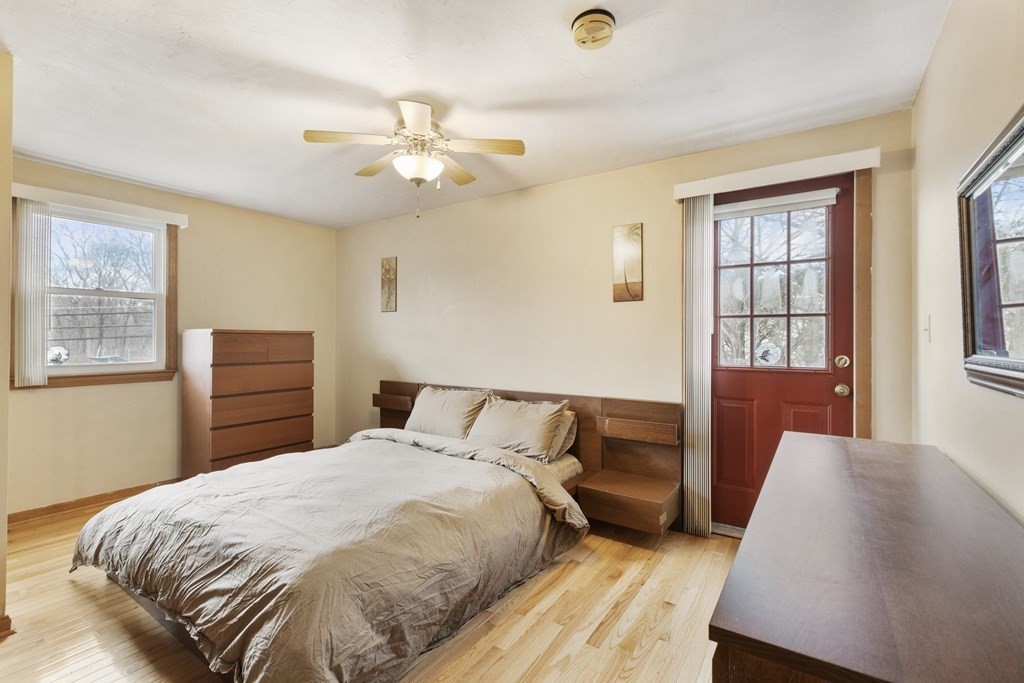
Bedroom with a large bed, wooden furniture, hardwood floors, and a red glass-paneled door.
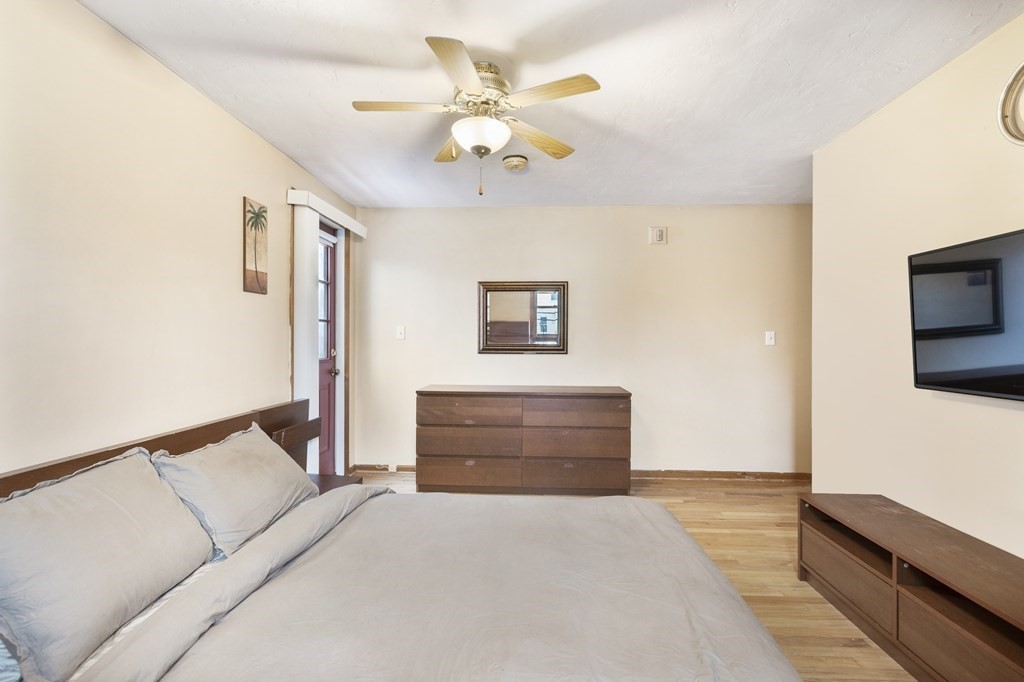
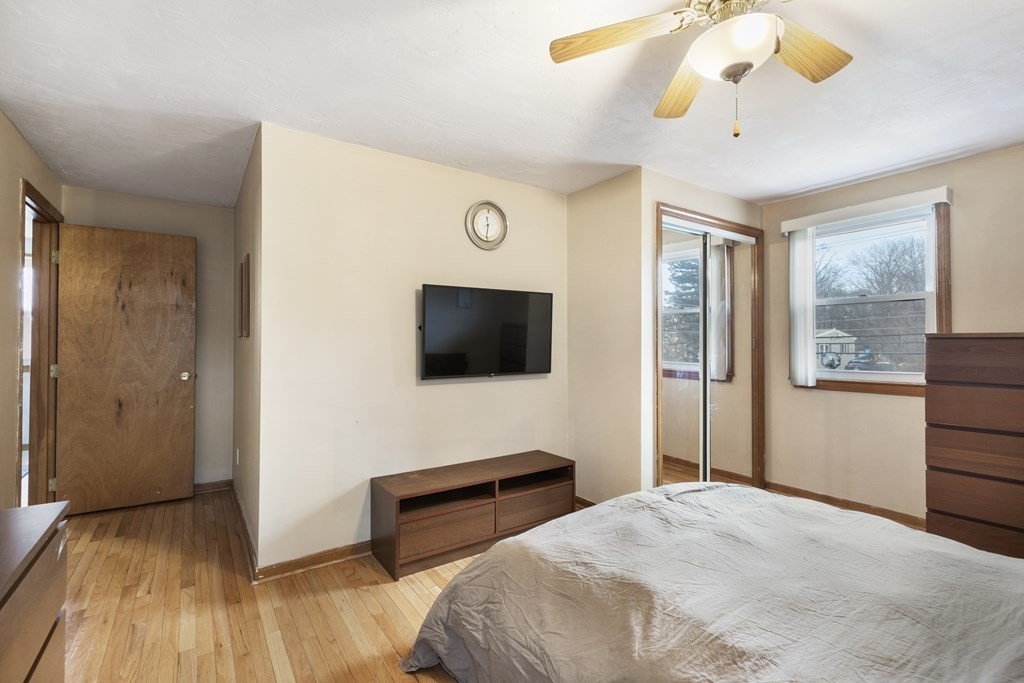
Bedroom with a large gray-covered bed, wood dresser, ceiling fan, and wall-mounted television.
Bedroom with hardwood floors, a ceiling fan, and a wall-mounted TV.
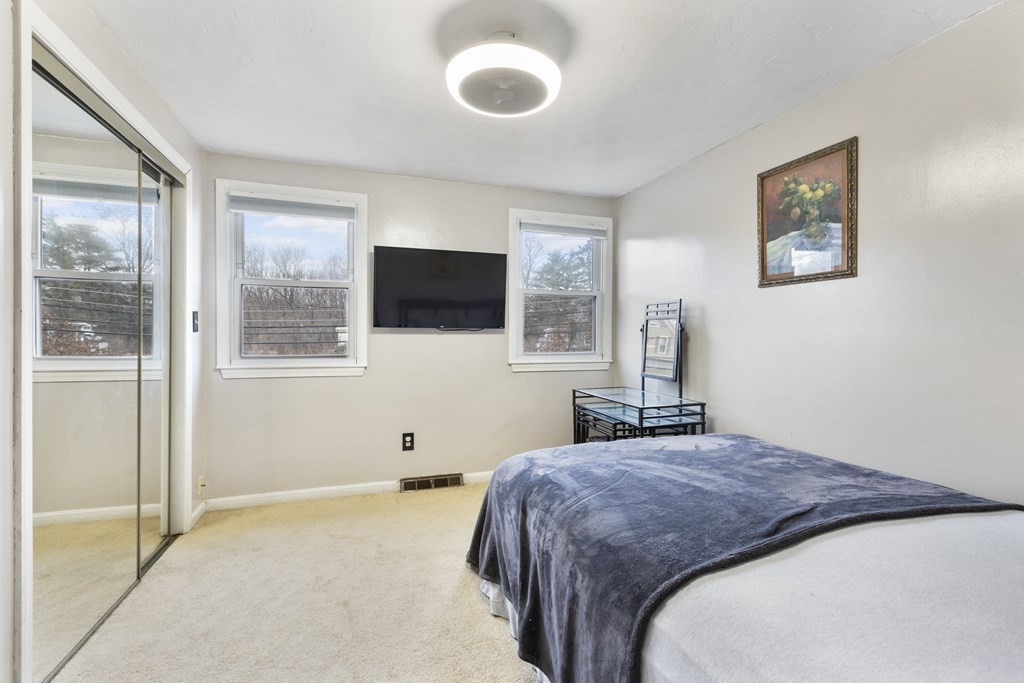
Bedroom with mirrored closet doors, three windows, and a wall-mounted television.
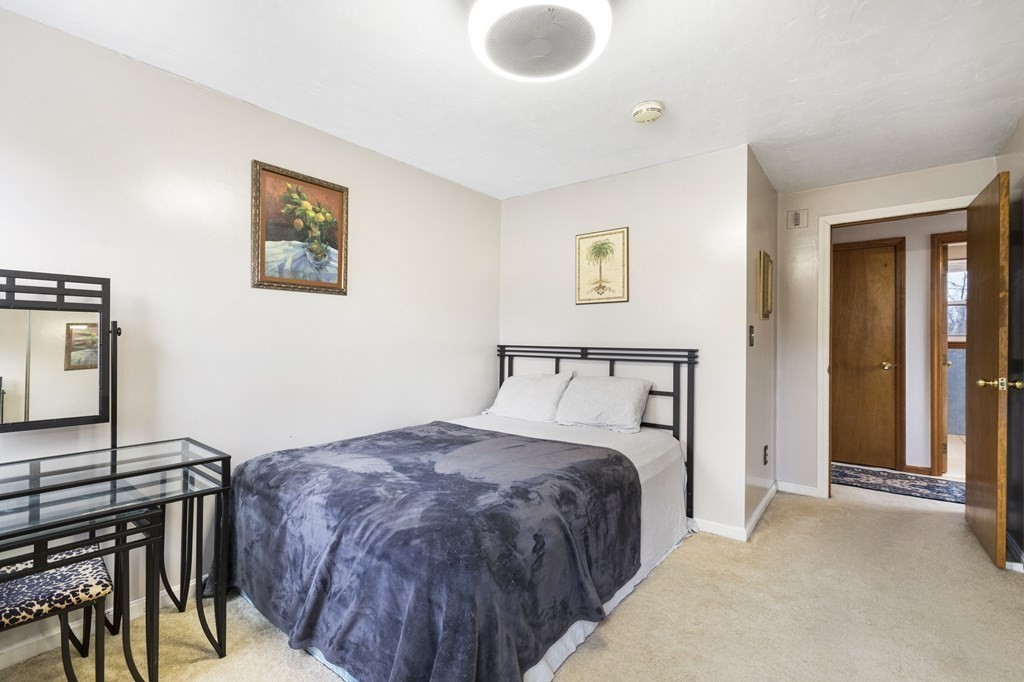
Bedroom with a black metal bed, blue-gray blanket, and glass-top dressing table.
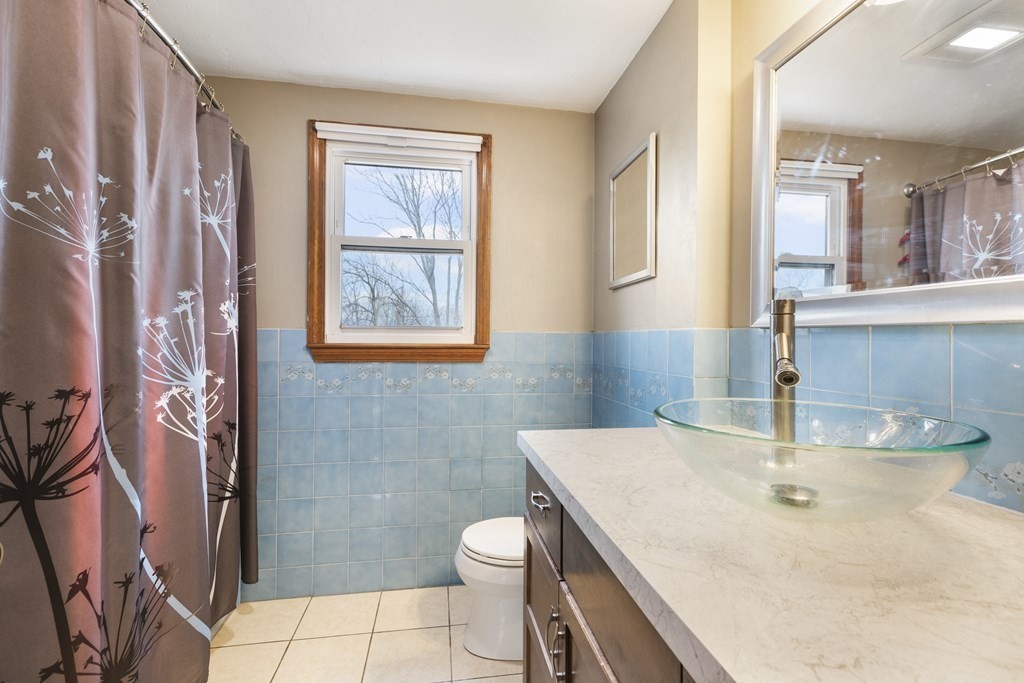
Bathroom with blue tile, patterned shower curtain, and glass vessel sink beside a wood-trimmed window.
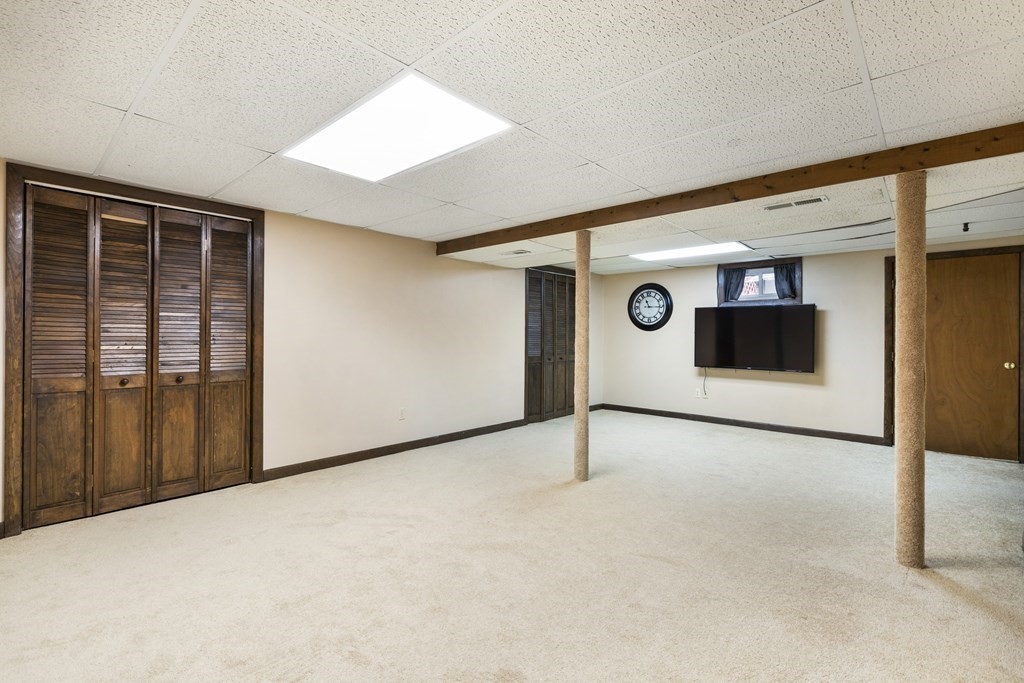
Unfurnished lower-level room with wooden louvered closets, support posts, and a wall-mounted television.
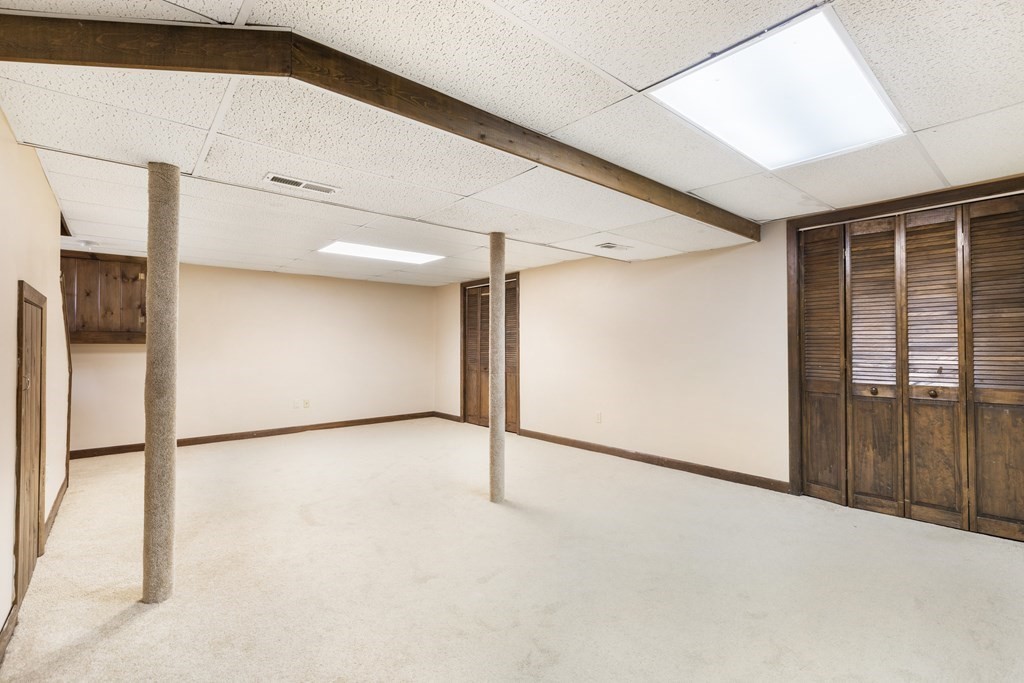
Empty basement with carpeted floors, wooden ceiling beams, support posts, and louvered closets.
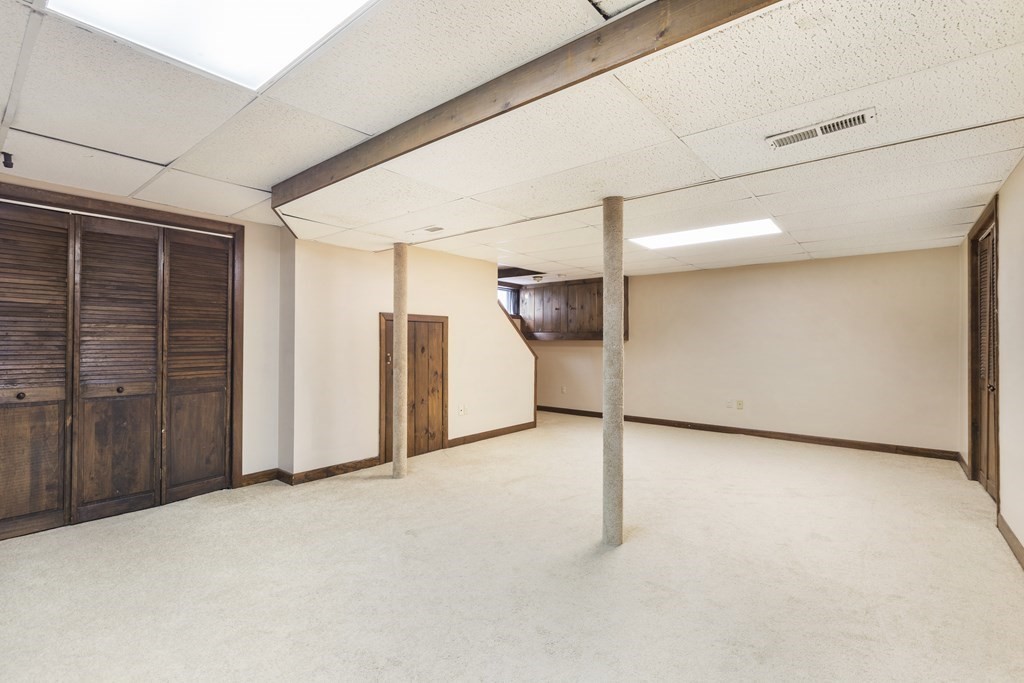
Vacant basement with carpet, support posts, and dark wood closet doors.
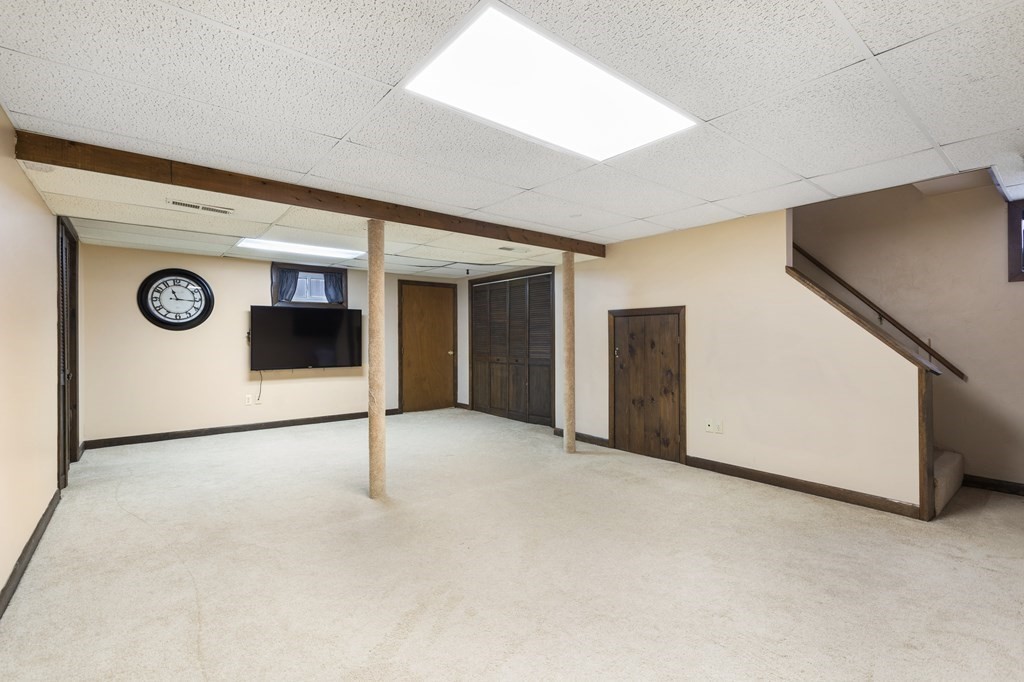
Finished basement with beige carpet, a wall-mounted TV, and stairs along one side.
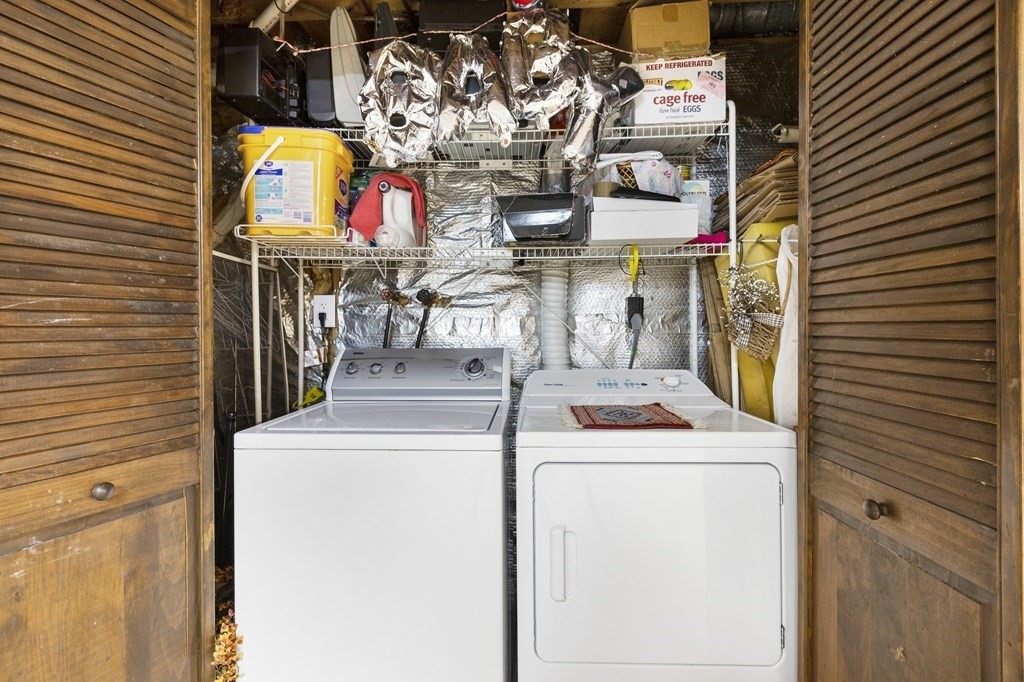
Washer and dryer beneath crowded storage shelves inside a wooden louvered-door closet.
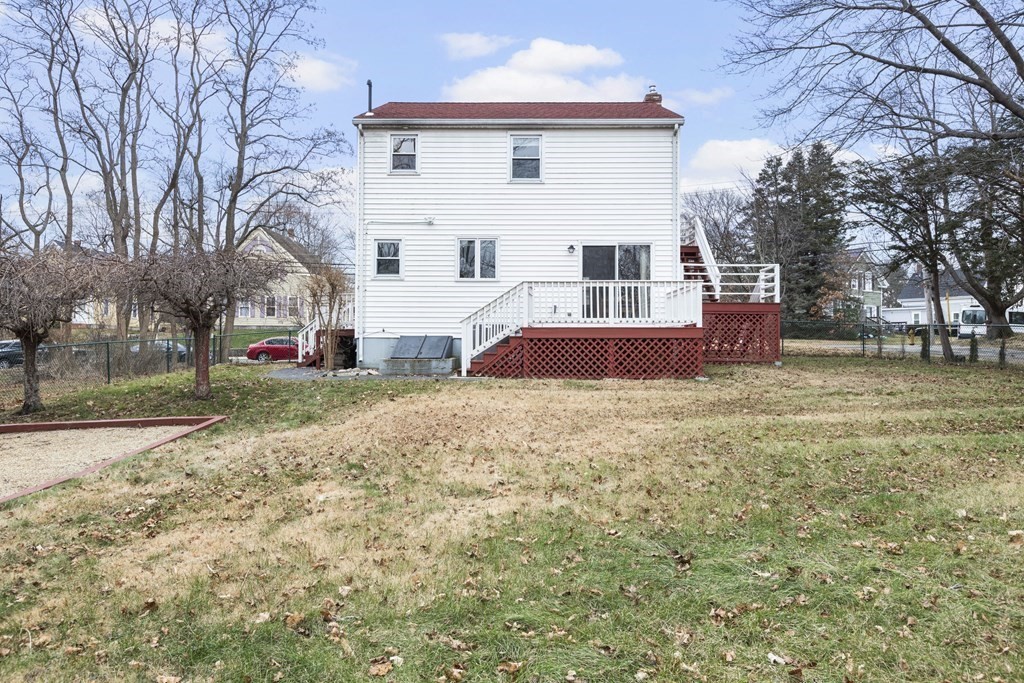
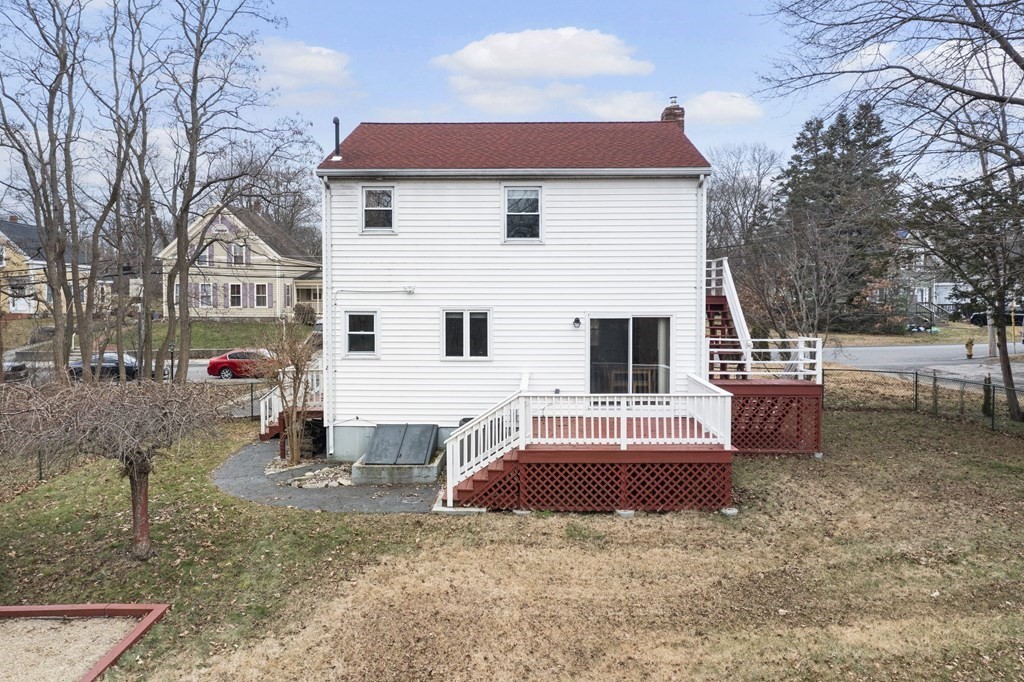
Rear of a white two-story house with a raised red deck and broad leaf-strewn lawn.
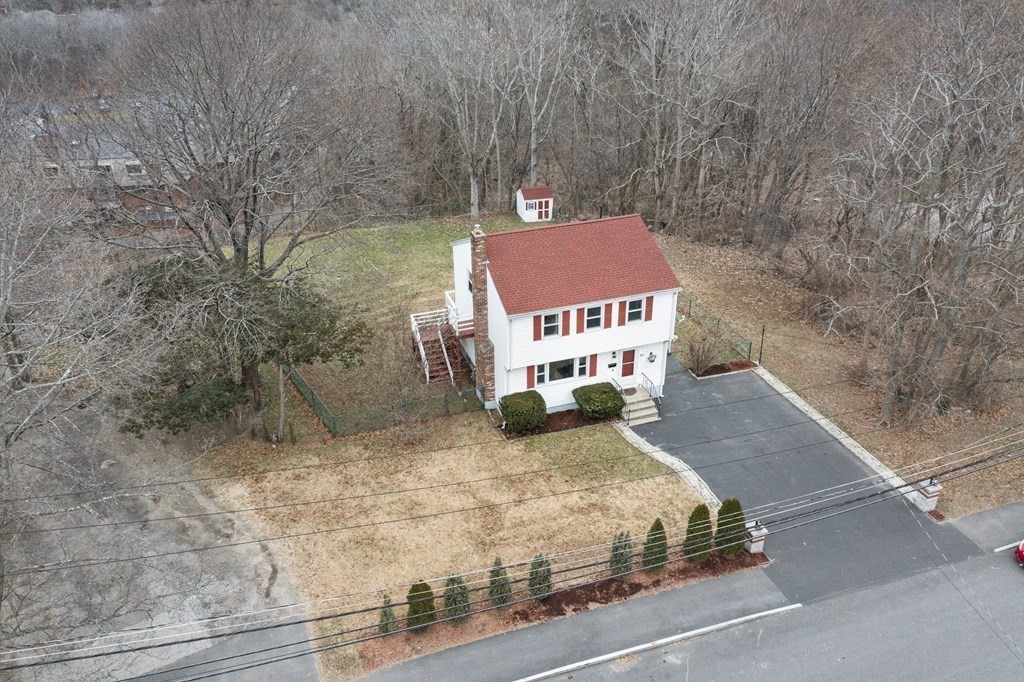
Aerial view of a white two-story house with red shutters, red roof, and a broad paved driveway.
White two-story home with a red roof and raised deck overlooking a fenced backyard.
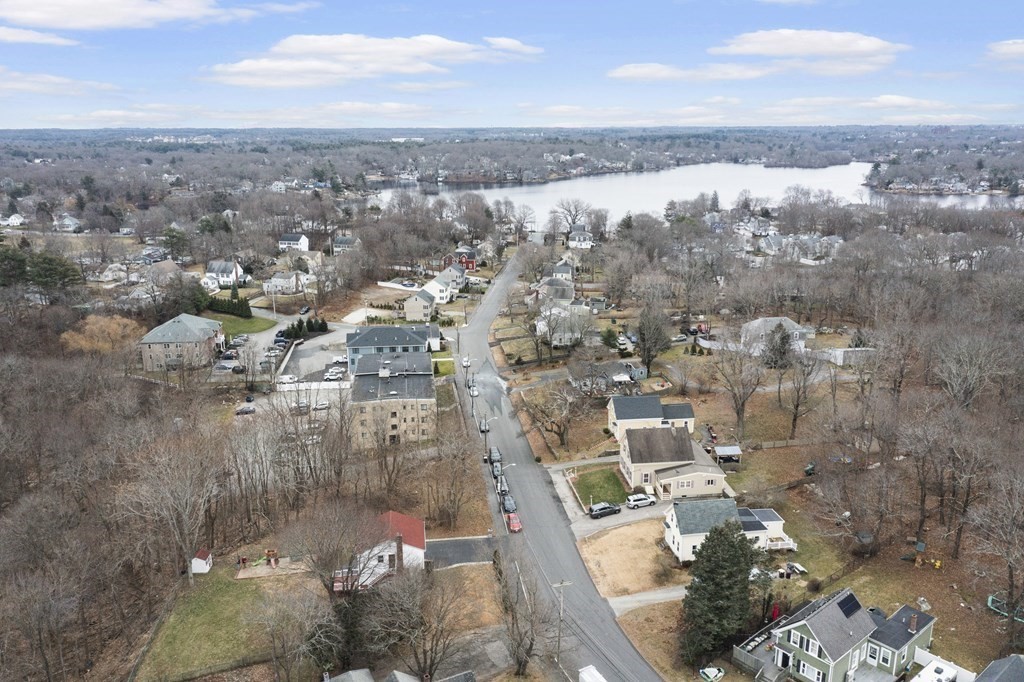
Aerial view of a residential neighborhood beside a lake, with Charles Street running through it.
Rear exterior of a white two-story house with a red roof and raised deck.
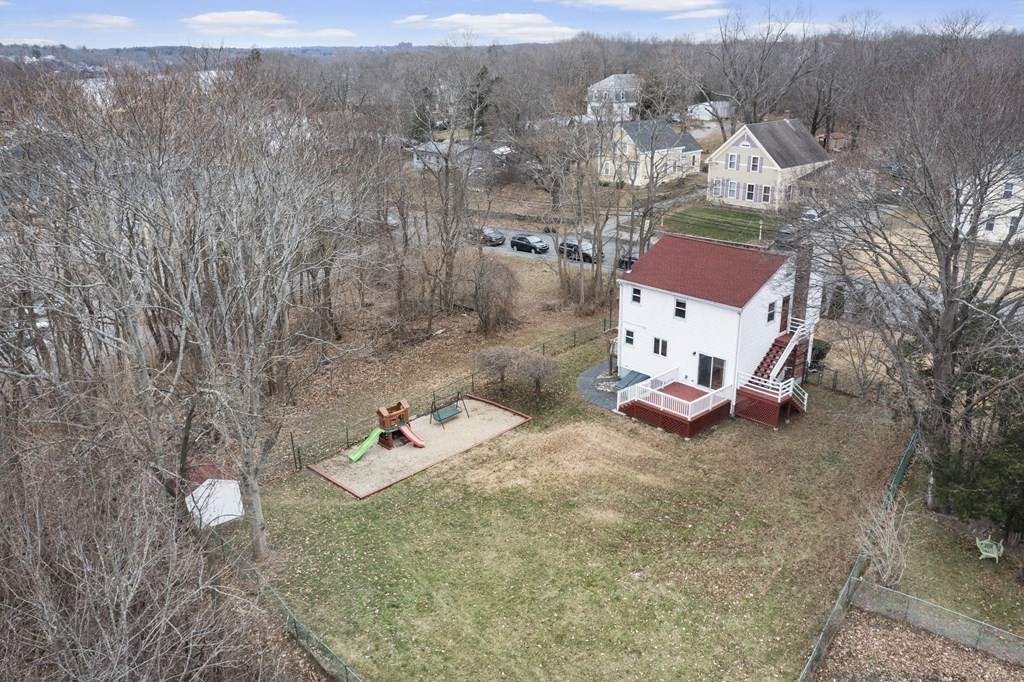
Aerial view of a white two-story house with red roof and deck, fenced yard, and playground among leafless trees.
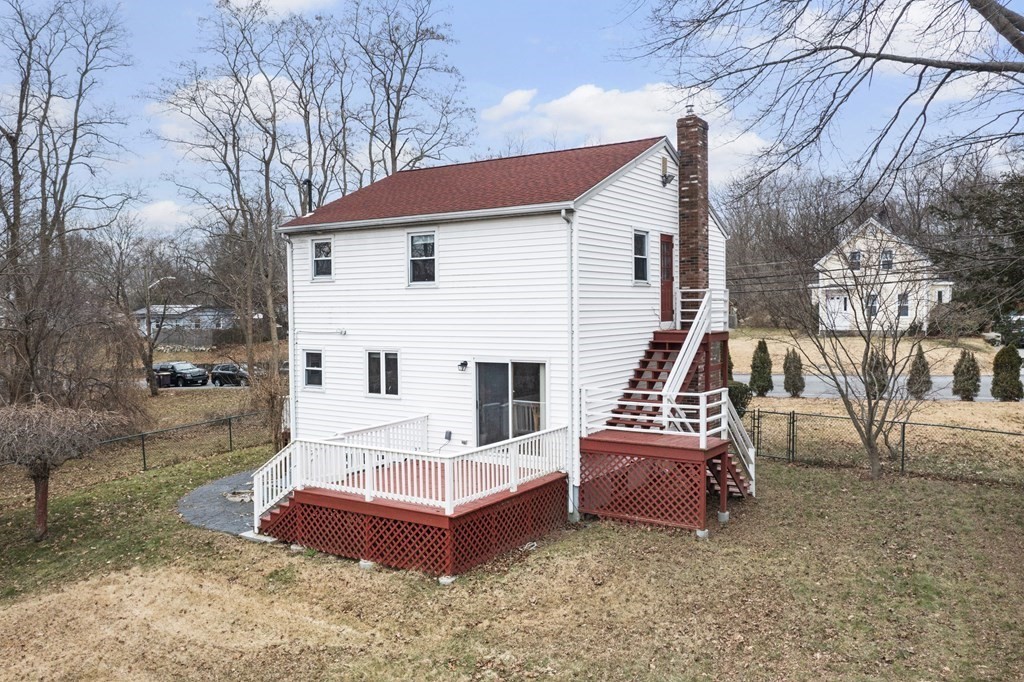
Rear of a white two-story house with a red roof, raised deck, and exterior stairs.
Two-story white house with red shutters and roof, front steps, and a wide paved driveway.
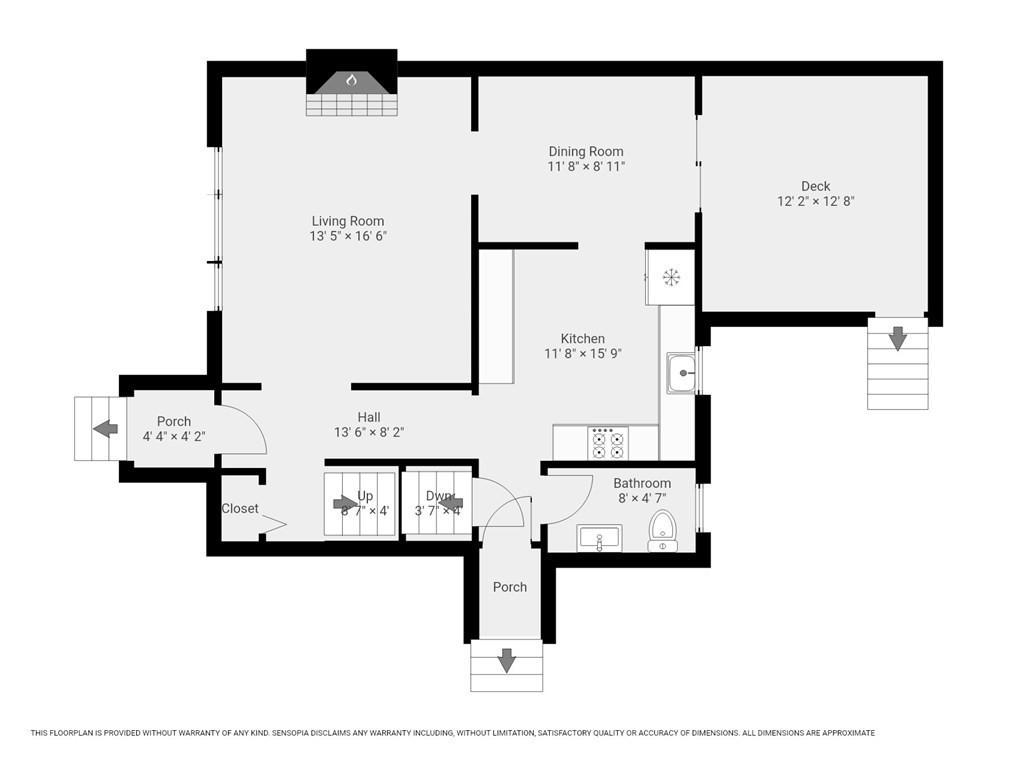
Floor plan showing a living room, dining room, kitchen, bathroom, and deck with dimensions.
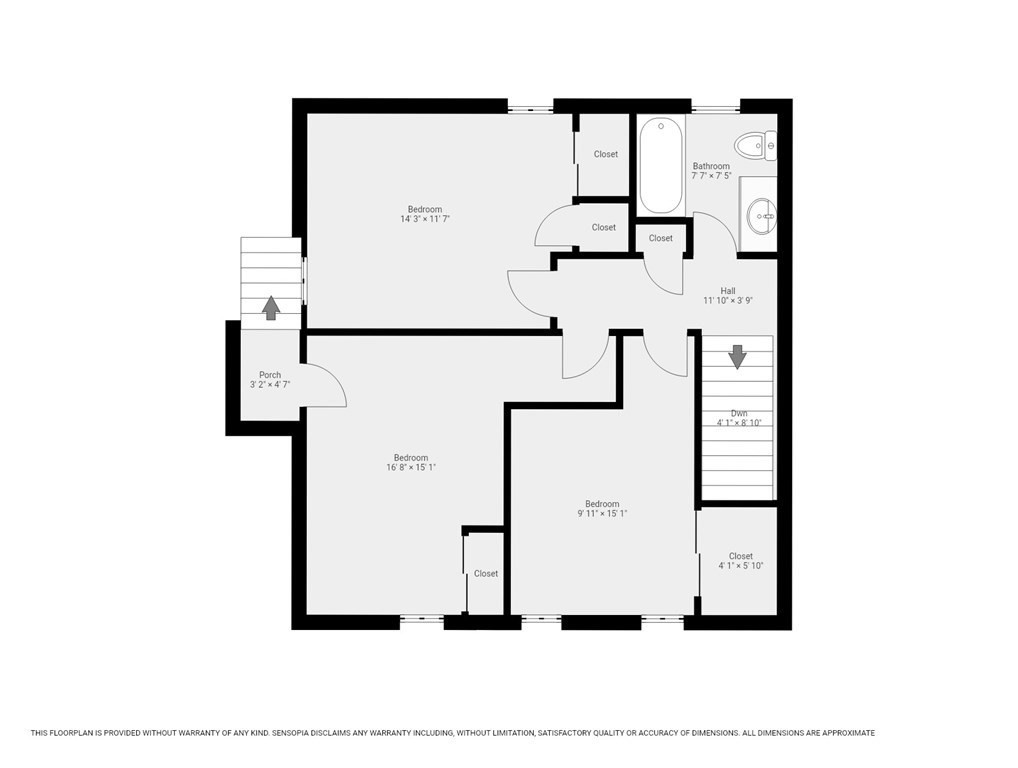
Floor plan showing three bedrooms, one bathroom, a porch, closets, and room dimensions.
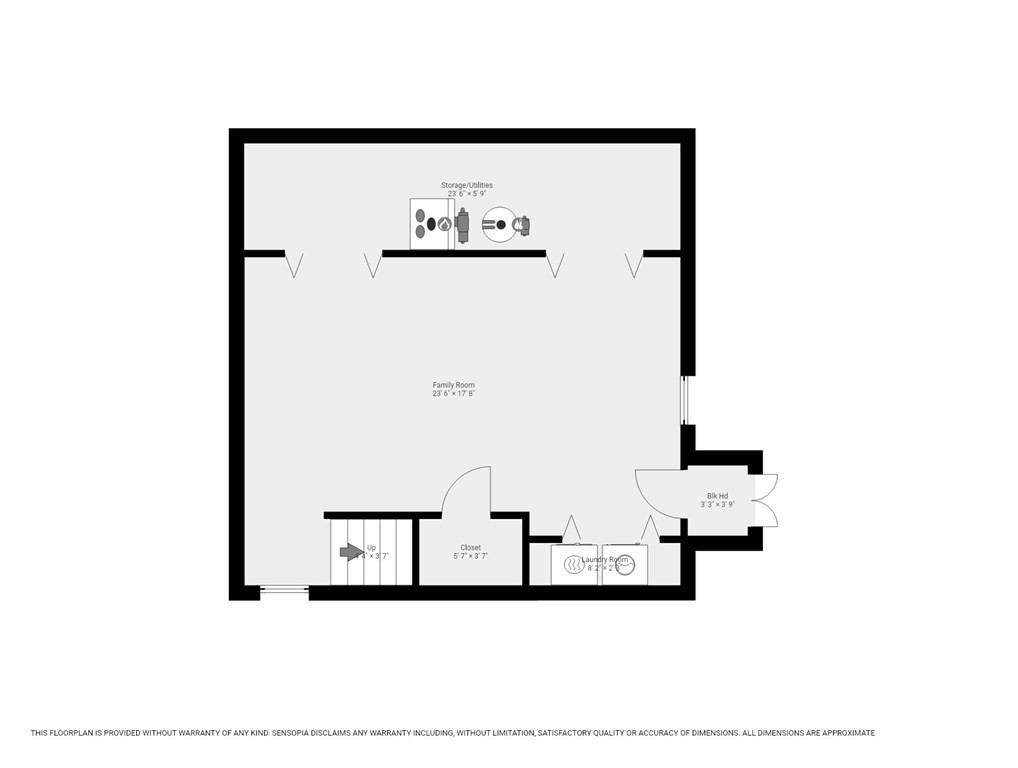
Floor plan showing a large family room, storage area, closet, stairs, laundry room, and bulkhead.
White two-story house with red shutters, a red roof, and a wide paved driveway.
VIEW PHOTOS
$640,000

40 Charles St

3 Beds 2 Baths 1,804 Sq.Ft. 0.37 Acres

Description

Prepare to be captivated from the moment you walk through the front door into this stunning well maintained colonial home. The LR features a charming fireplace and a picture-perfect window that brightens the entire house in warm natural light. The kitchen has undergone a tasteful update, showcasing stainless steel appliances and granite counters, while the eat-in dining area provides a delightful space for meals, complemented by a slider leading to the serene back deck. Completing the first floor is a well-appointed half bath. Upstairs you'll find three decent sized bedrooms and a full bathroom, ensuring both comfort and convenience for your household. The finished basement offering an ideal setting for a family or entertainment room. Step outside and enjoy the expansive, private fenced backyard--a perfect retreat for hosting cookouts or unwinding with a captivating book. This home is strategically located near major conveniences, including highways and shopping.

Share Property

Location

40 Charles St, Weymouth, MA 02189

Status

Sold

Date Sold

April 1, 2024
Talib Hussain, MBA

Talib Hussain, MBA

TITLE

Real Estate Consultant

Property Amenities

Interior
Laundry room In Basement, Electric Dryer Hookup, Washer Hookup
Fireplace Living Room
Appliances Gas Water Heater, Range, Dishwasher, Microwave, Refrigerator, Washer, Dryer, Plumbed For Ice Maker
Flooring Tile, Laminate, Hardwood
Total Bedrooms: 3
Half Bathrooms: 1
Full Bathrooms: 1
Area & Lot
Total area 1,804 Sq.Ft.
Lot Area 0.37 Acres
Living area 1,804 Sq.Ft.
MLS® ID 73193999
Year Built 1985
Water Frontage Beach Front, Lake/Pond, Beach Ownership(Public)
Architecture Styles Colonial
Type Residential
Status Sold
Exterior
Air conditioning Central Air
Heat type Central
Water Source Public
Sewer Public Sewer
Other Exterior Features Deck, Rain Gutters, Fenced Yard
Parking Paved Drive, Off Street, Driveway, Paved
Lot Features Level
Roof Shingle
Utilities for Gas Range, for Electric Dryer, Washer Hookup, Icemaker Connection
Finance
Sales Price $640,000
Real Estate Tax $5,311 yearly

Work With Talib

Rooted in trust, expertise, and sincere dedication, Talib brings a lifelong appreciation of what “home” means to every client and every move.