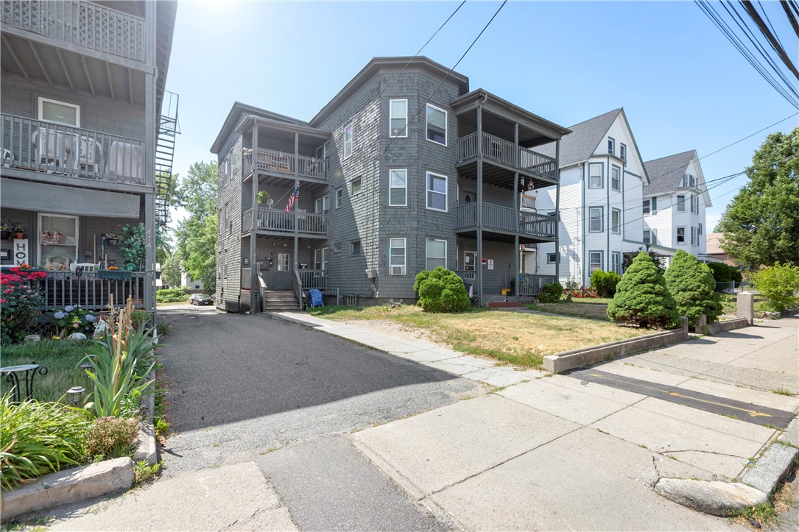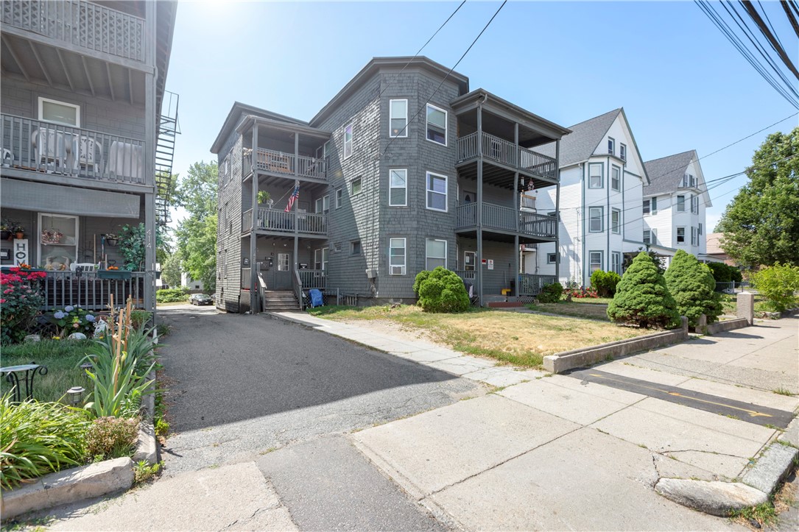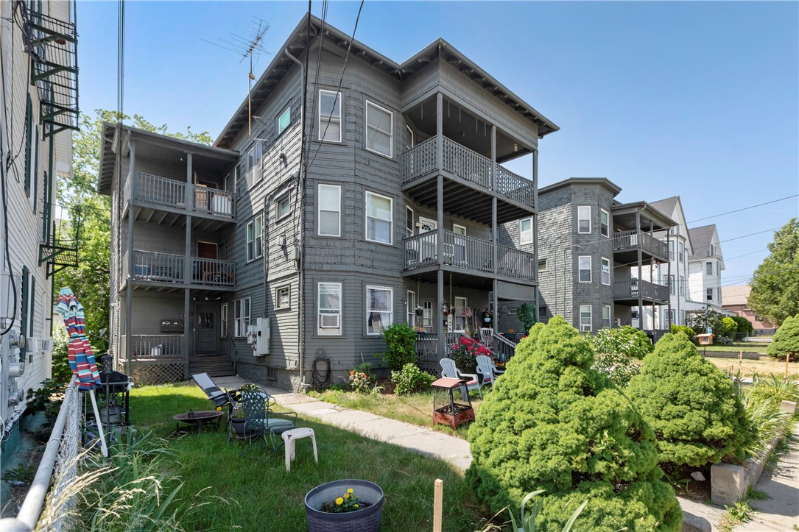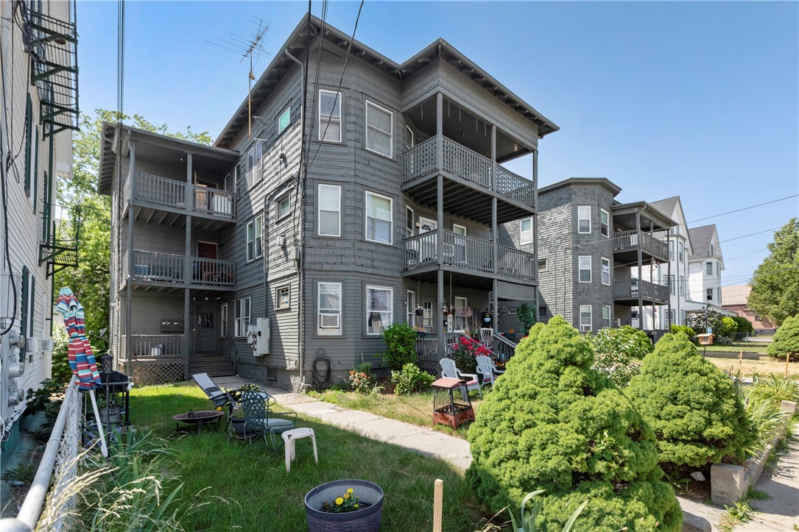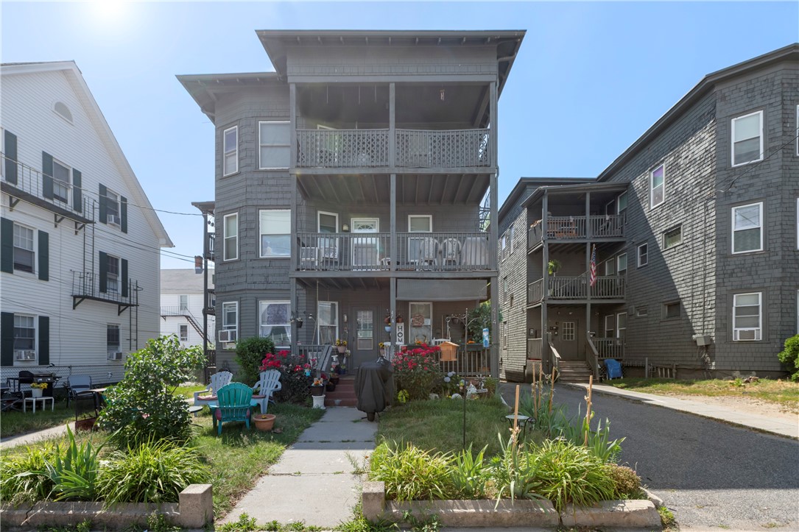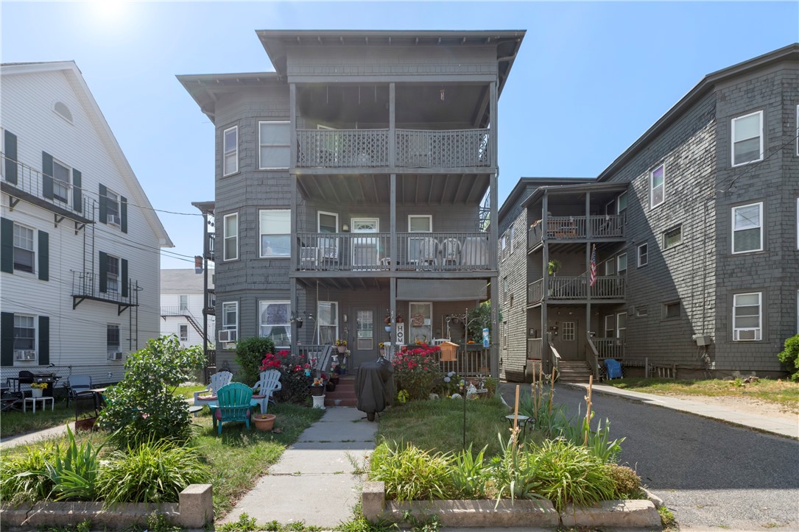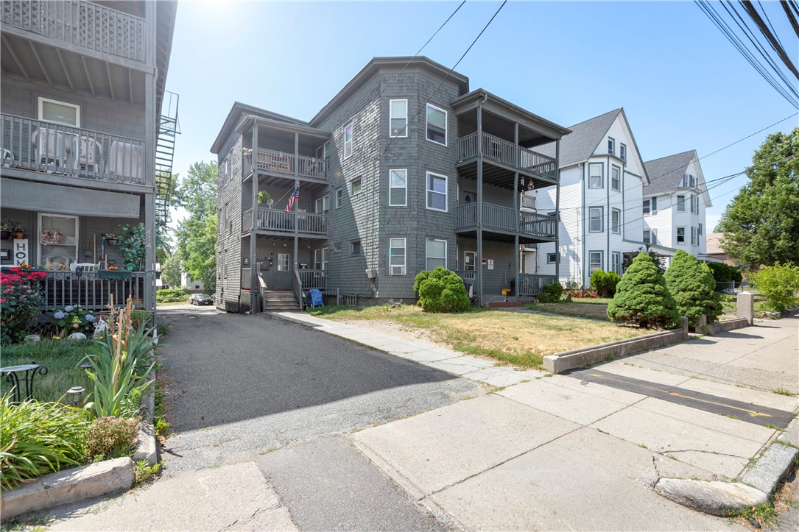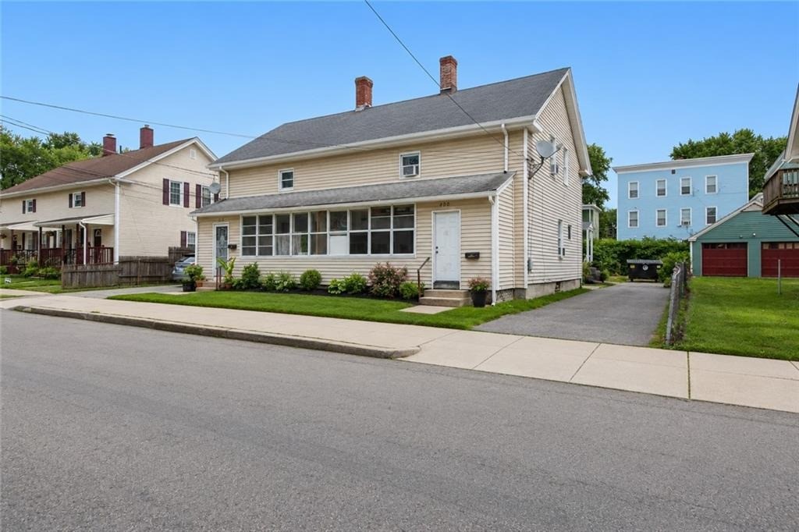
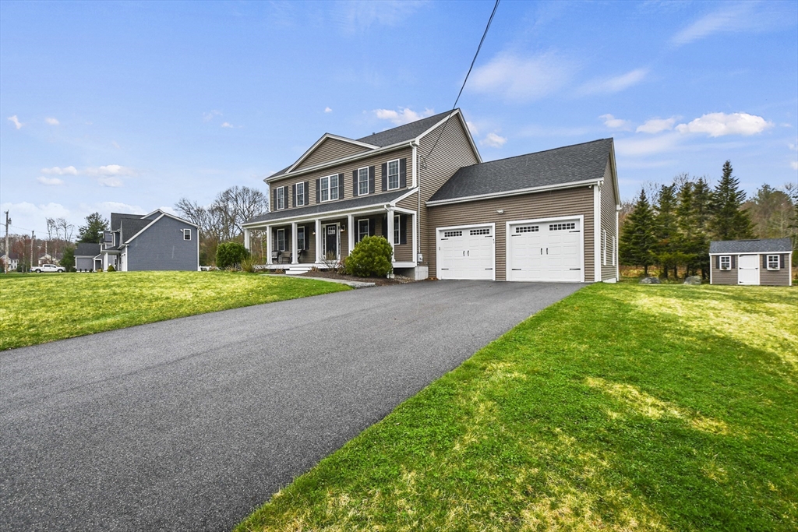
Two-story taupe house with a covered porch, attached garage, and broad front lawn.
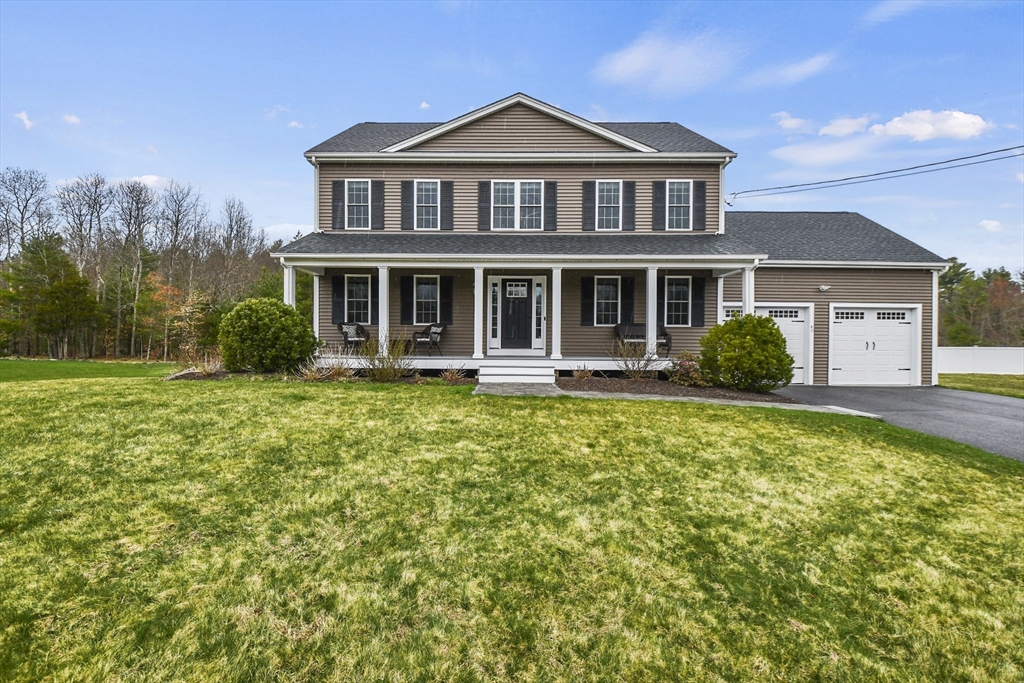
Two-story brown house with a covered porch, attached two-car garage, and broad front lawn.
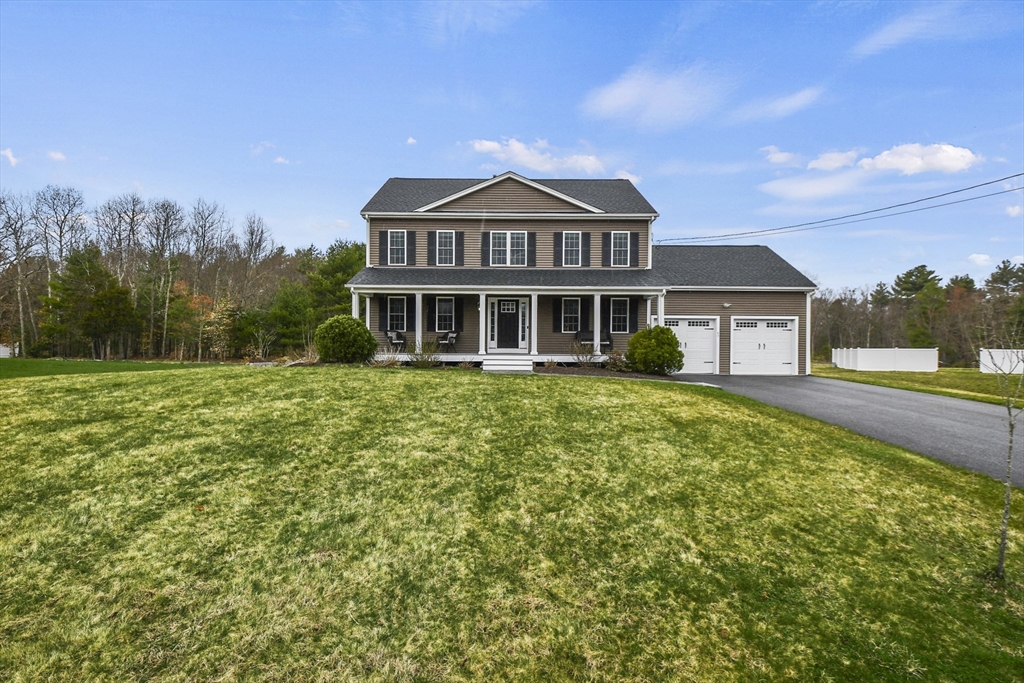
Two-story brown house with a covered porch, attached two-car garage, and broad paved driveway.
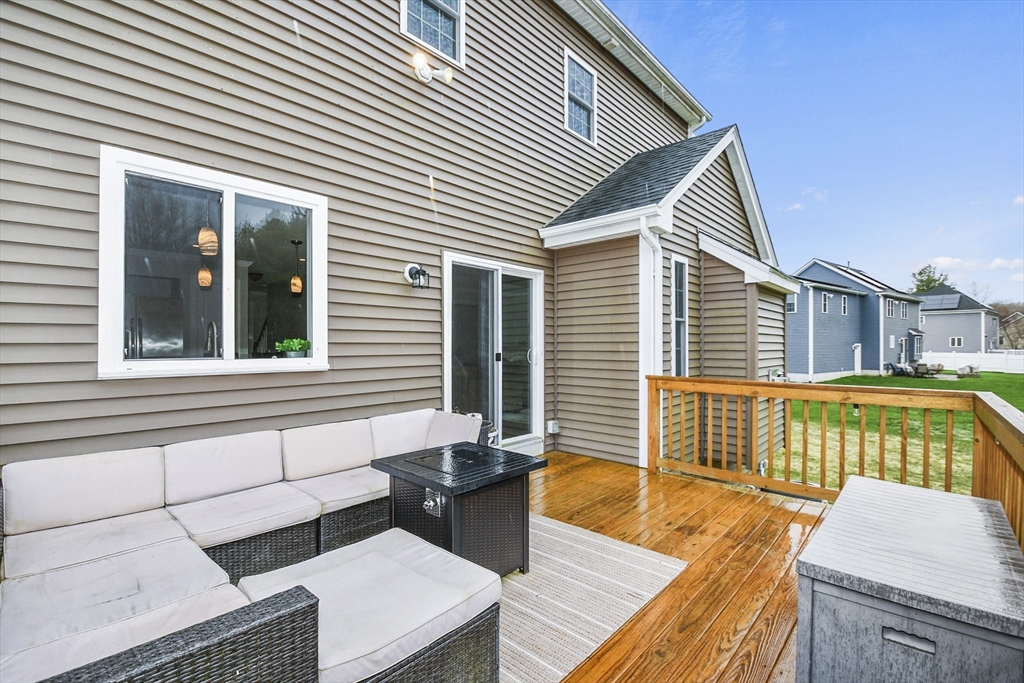
Wooden deck with wicker sectional seating and railing beside a beige-sided home.
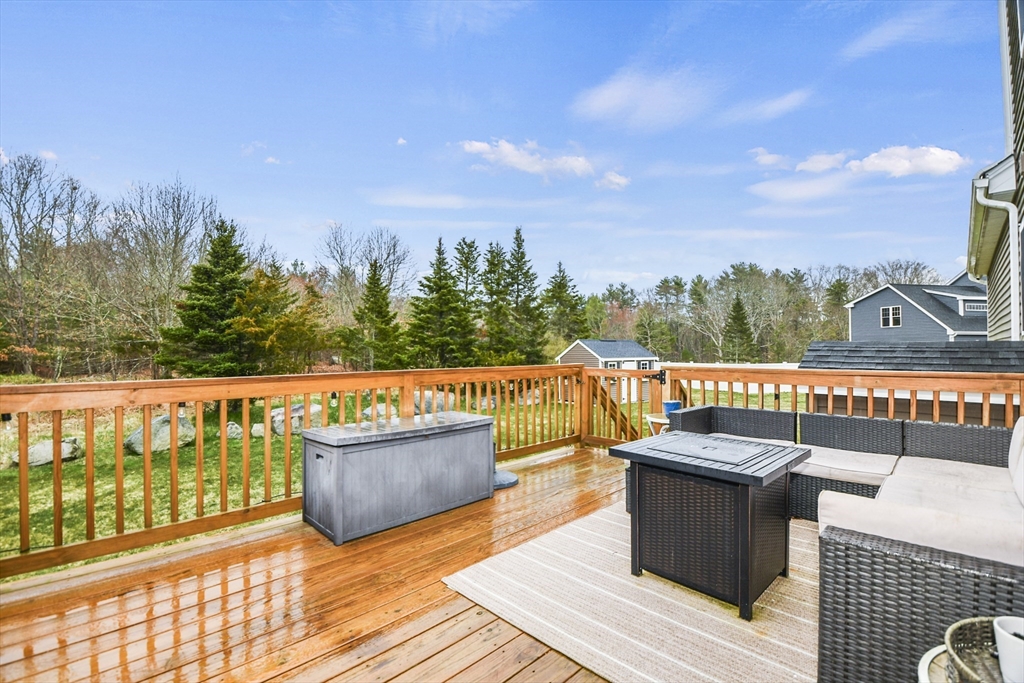
Wooden deck with wicker patio seating and a tree-lined yard beyond the railing.
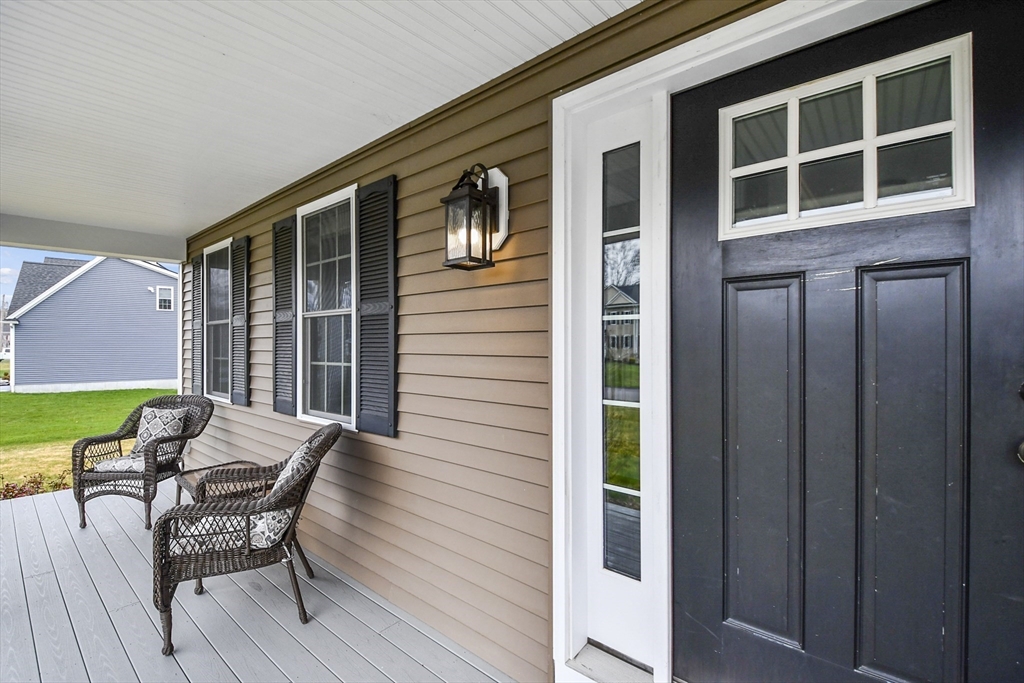
Front porch with a dark entry door, tan siding, and two wicker chairs.
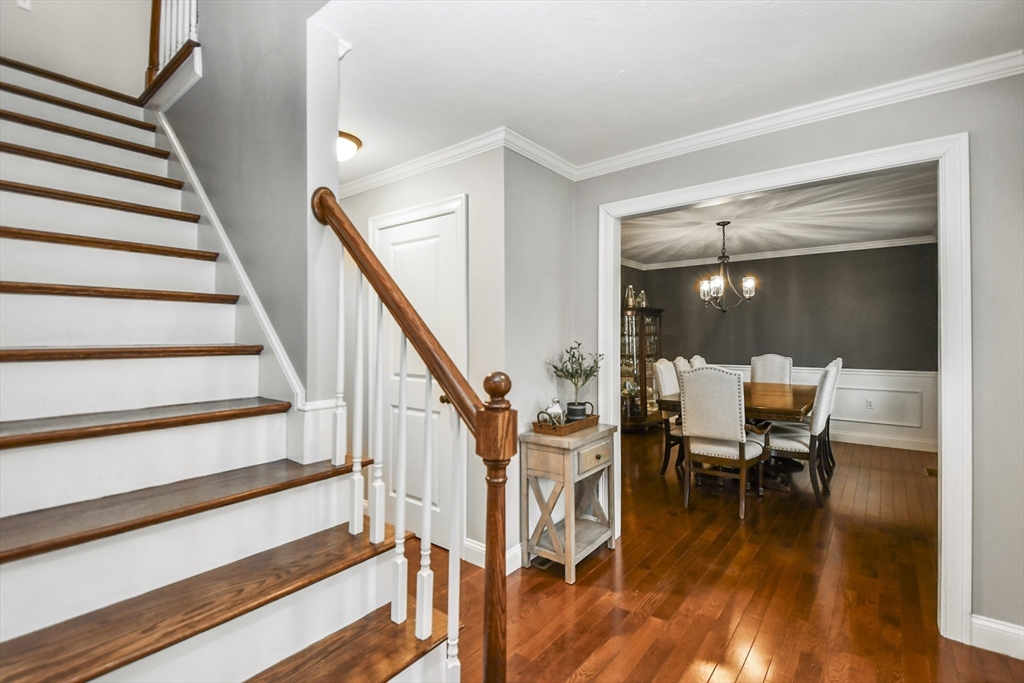
Entryway staircase with dark wood treads beside a dining room with a chandelier.
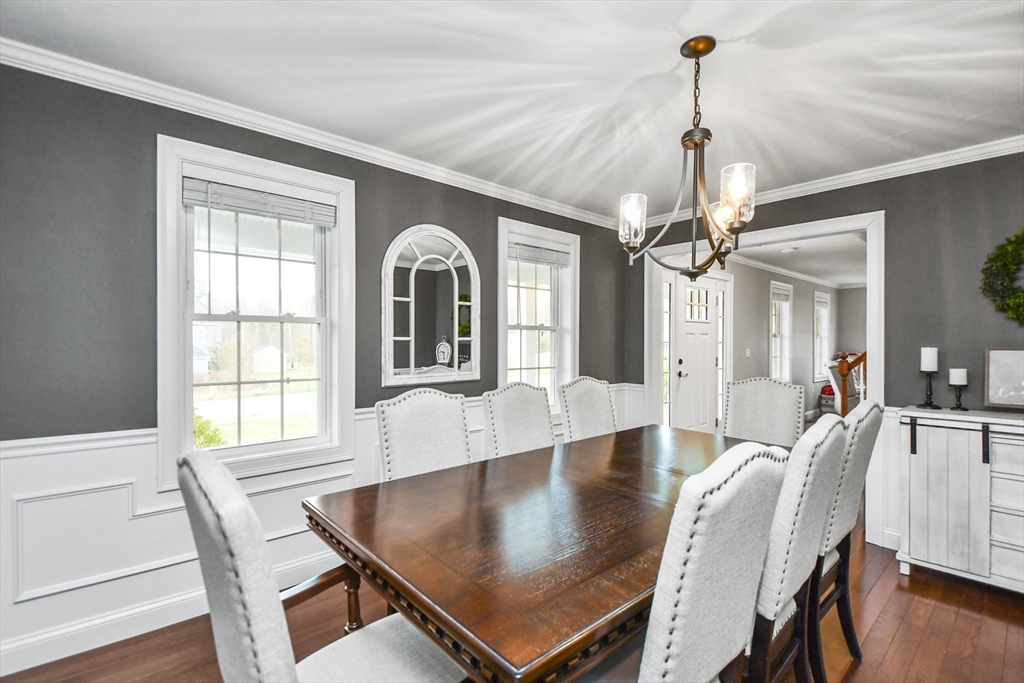
Dining room with a dark wood table, white upholstered chairs, and a chandelier.
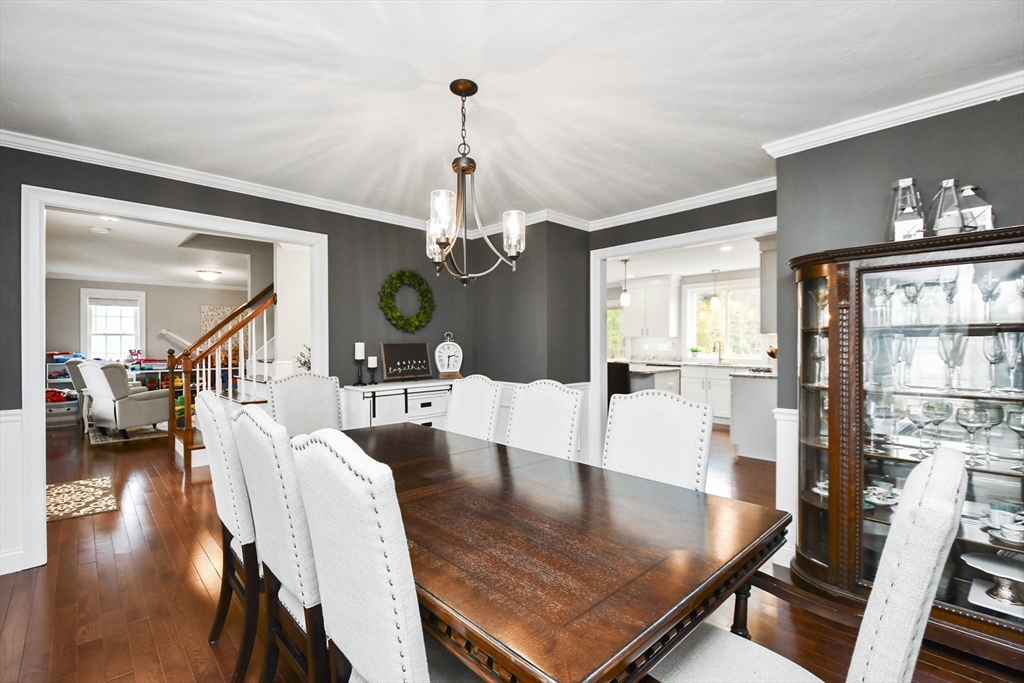
Dining room with a dark wood table, white upholstered chairs, and a glass-front china cabinet.
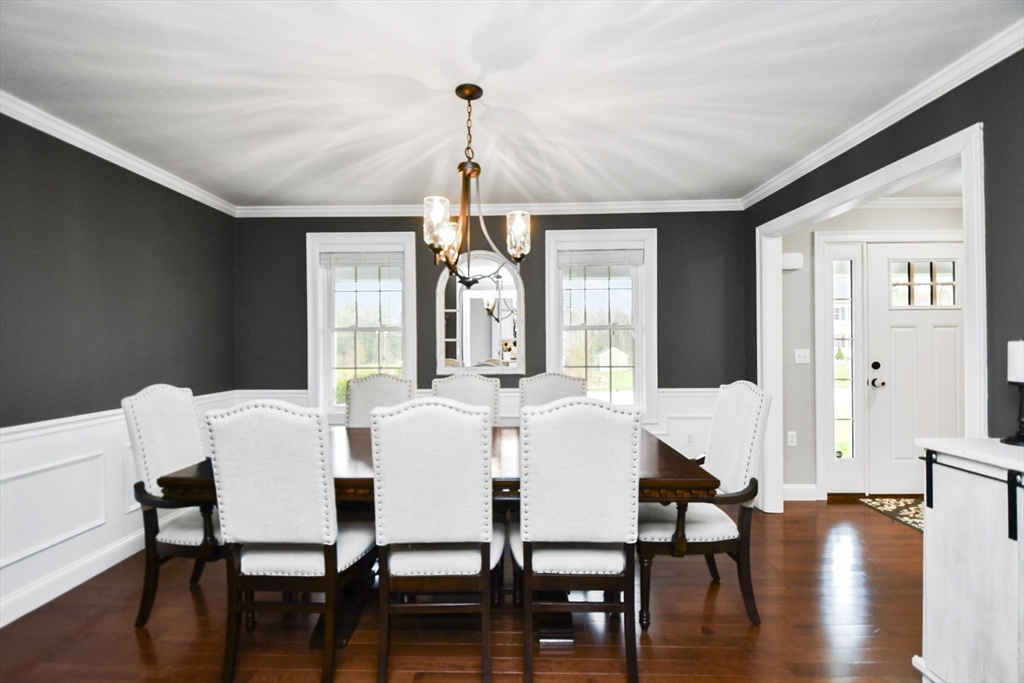
Dining room with white upholstered chairs, charcoal walls, and reddish hardwood floors.
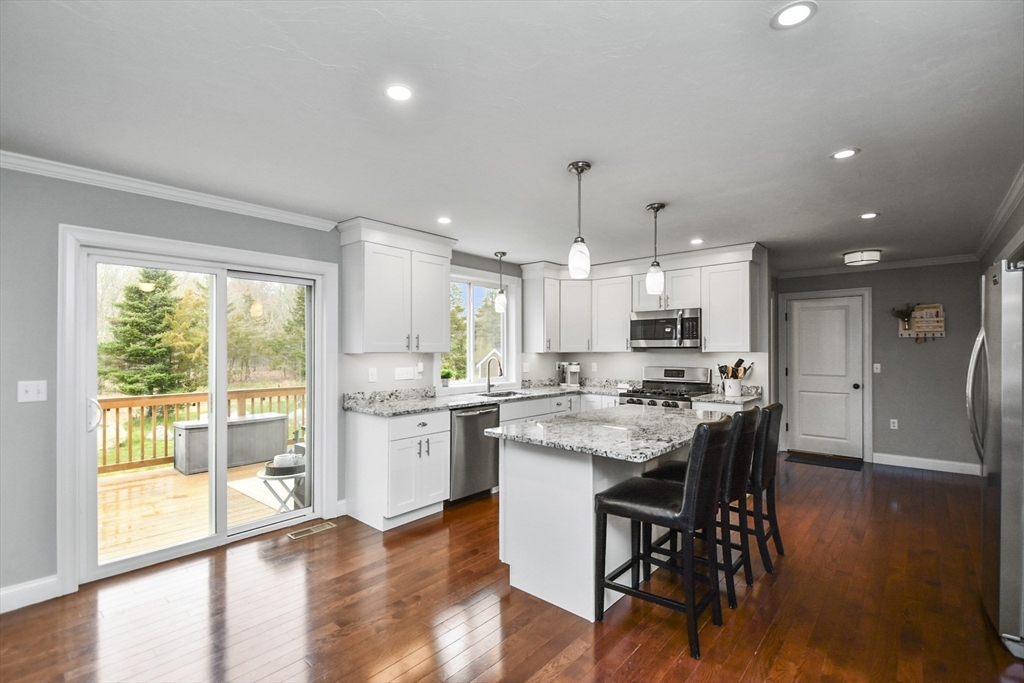
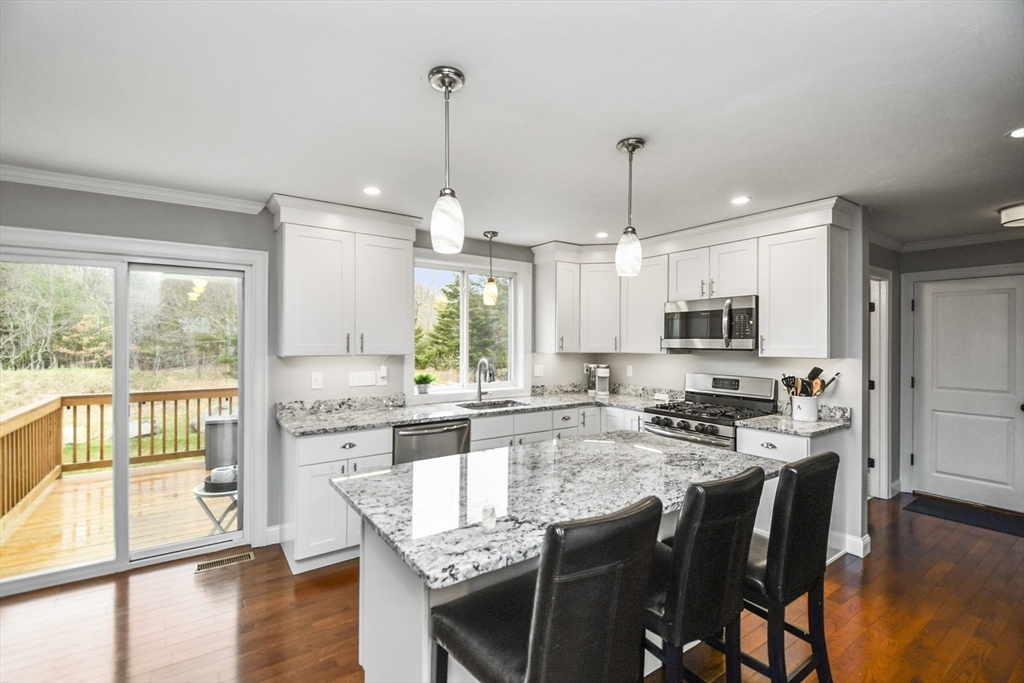
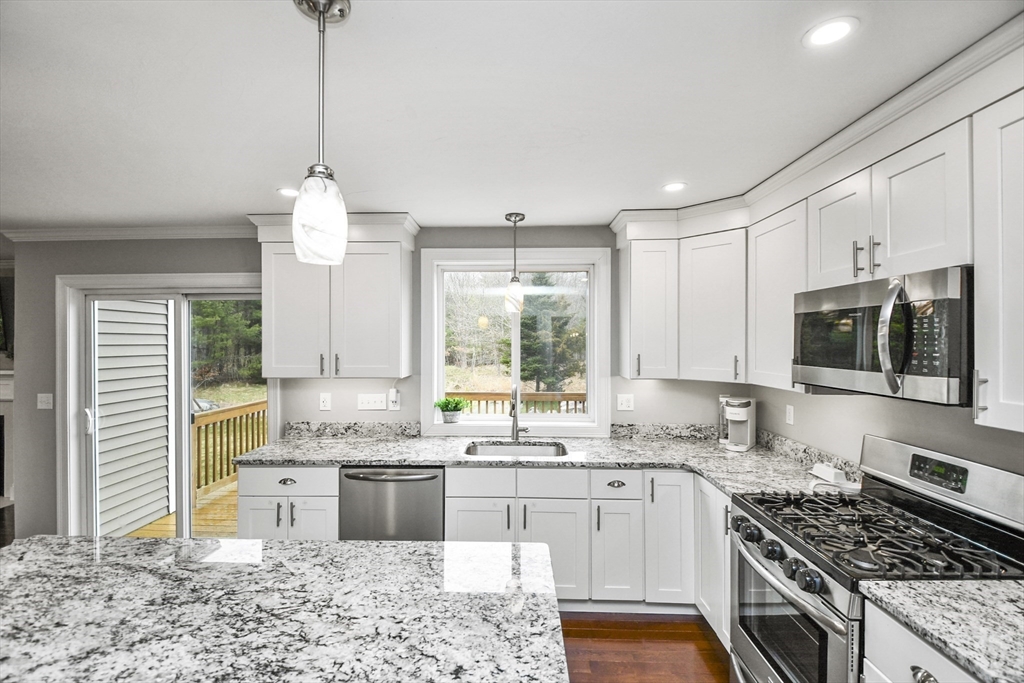
Kitchen with white cabinets, granite island and bar seating beside sliding doors to a wooden deck.
Kitchen with white cabinets, granite island, black barstools, and sliding doors to a deck.
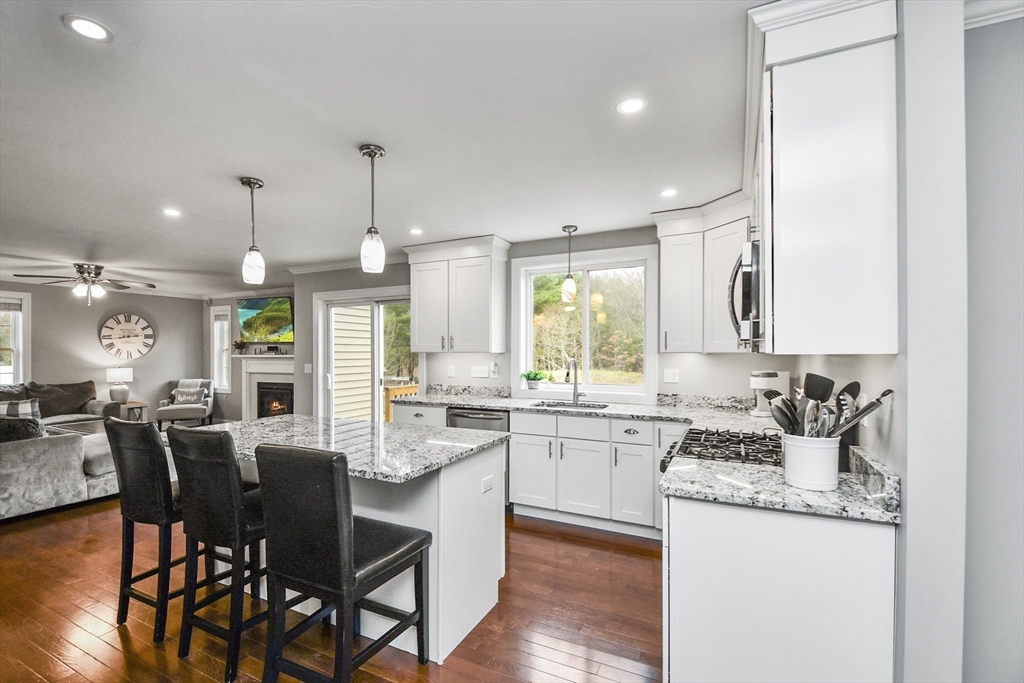
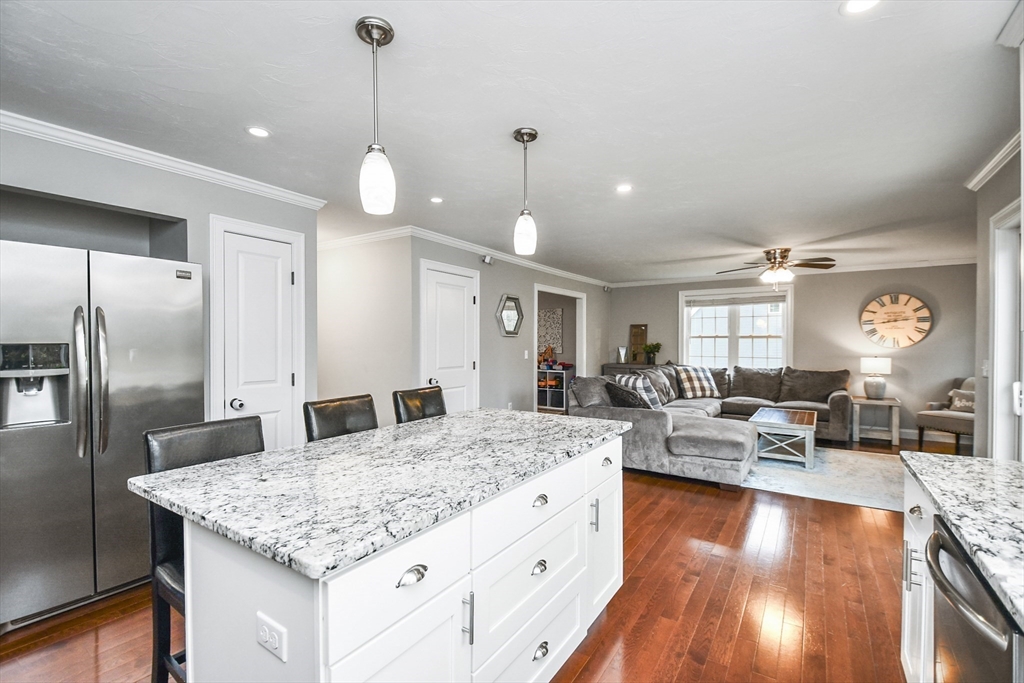
Open kitchen with white cabinets, granite island seating, and a view into the living room fireplace.
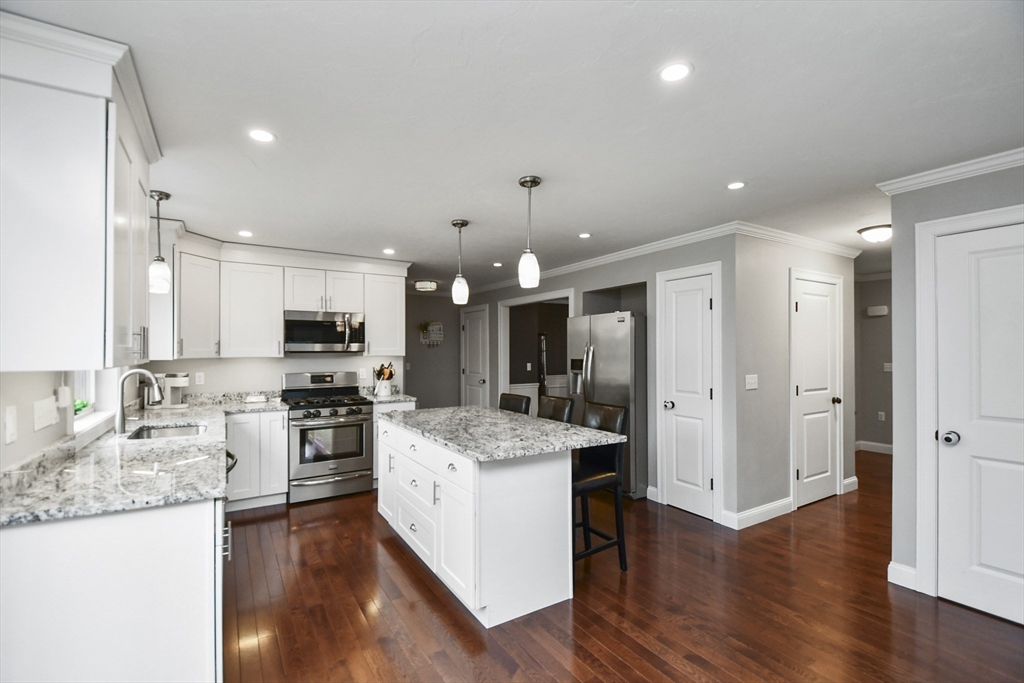
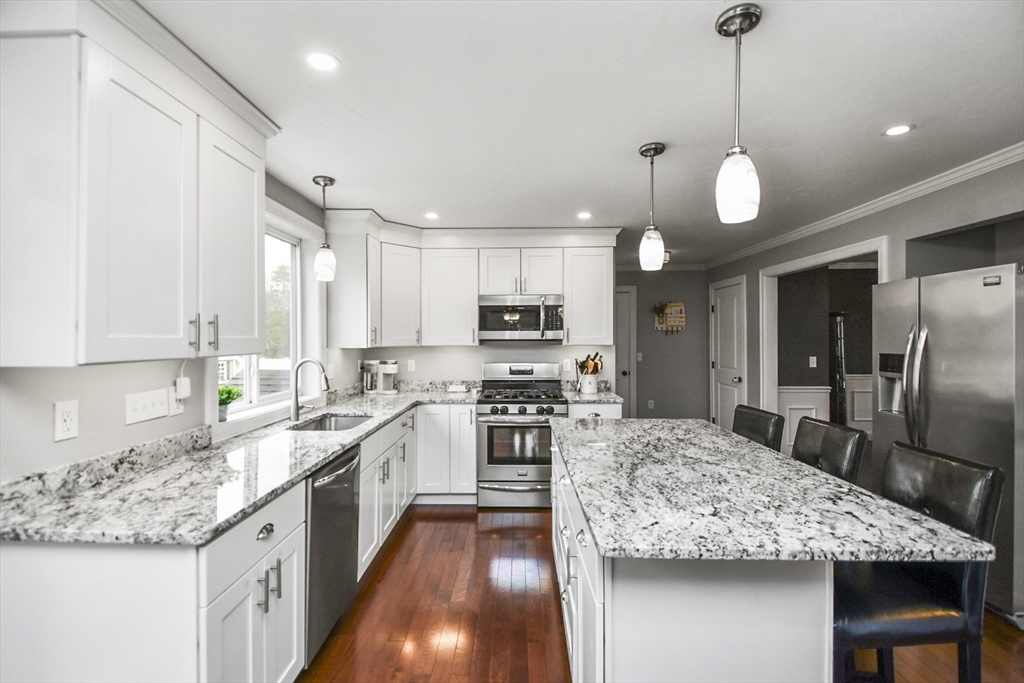
Kitchen with a granite-topped island, white cabinets, stainless steel appliances, and dark hardwood floors.
Bright kitchen with white cabinets, granite counters, a large island, and stainless steel appliances.
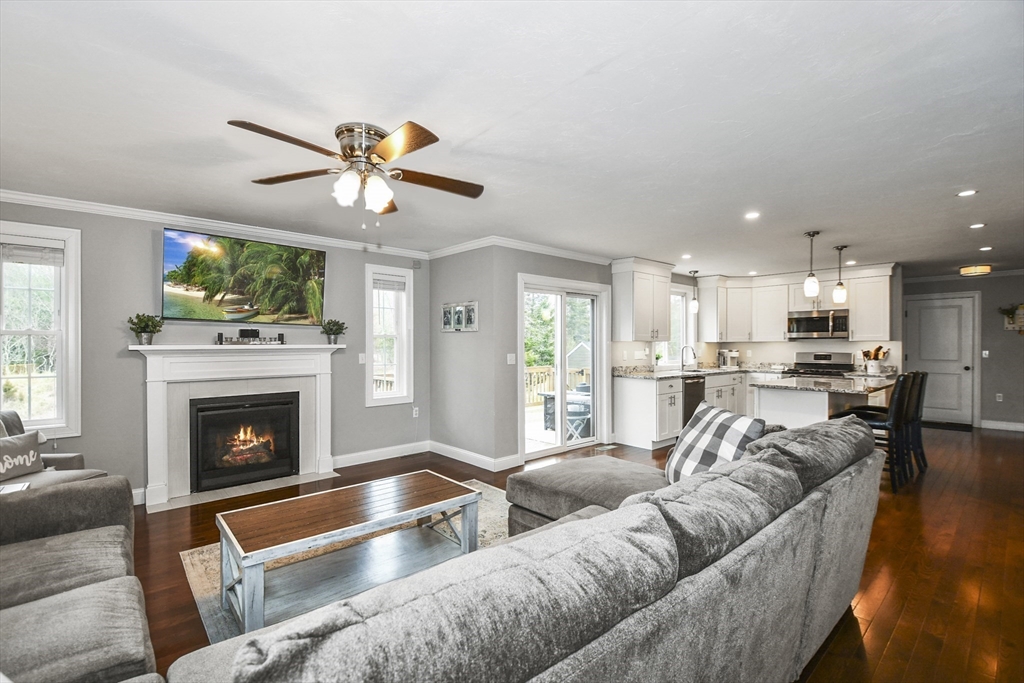
Open-plan kitchen with a granite island flowing into a living room with a gray sectional.
Kitchen with white cabinets, granite countertops, stainless steel appliances, and a large island.
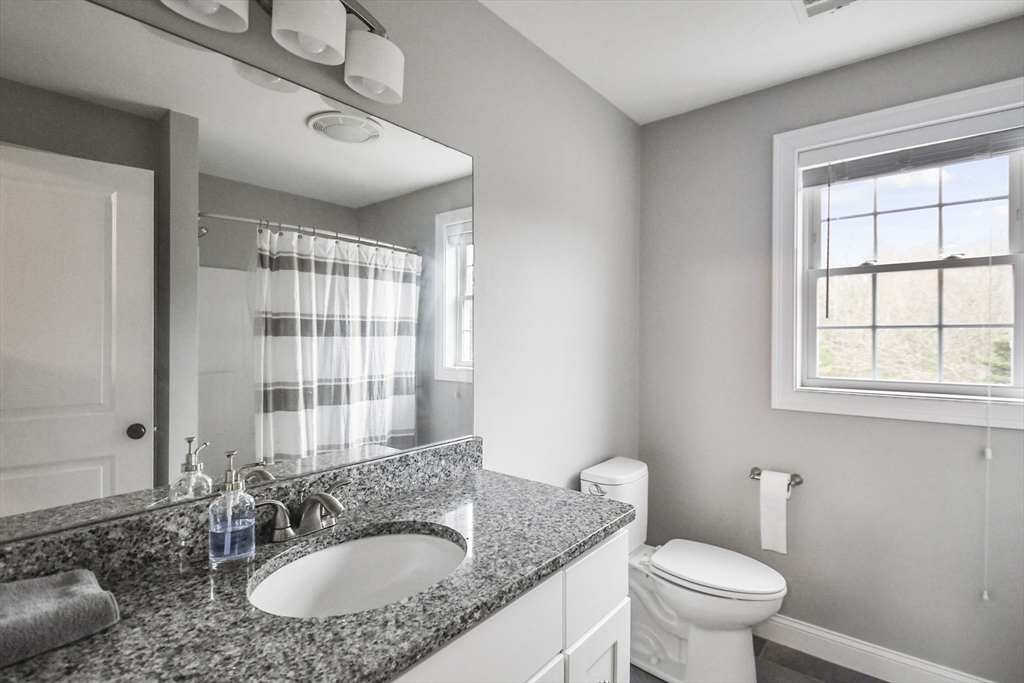
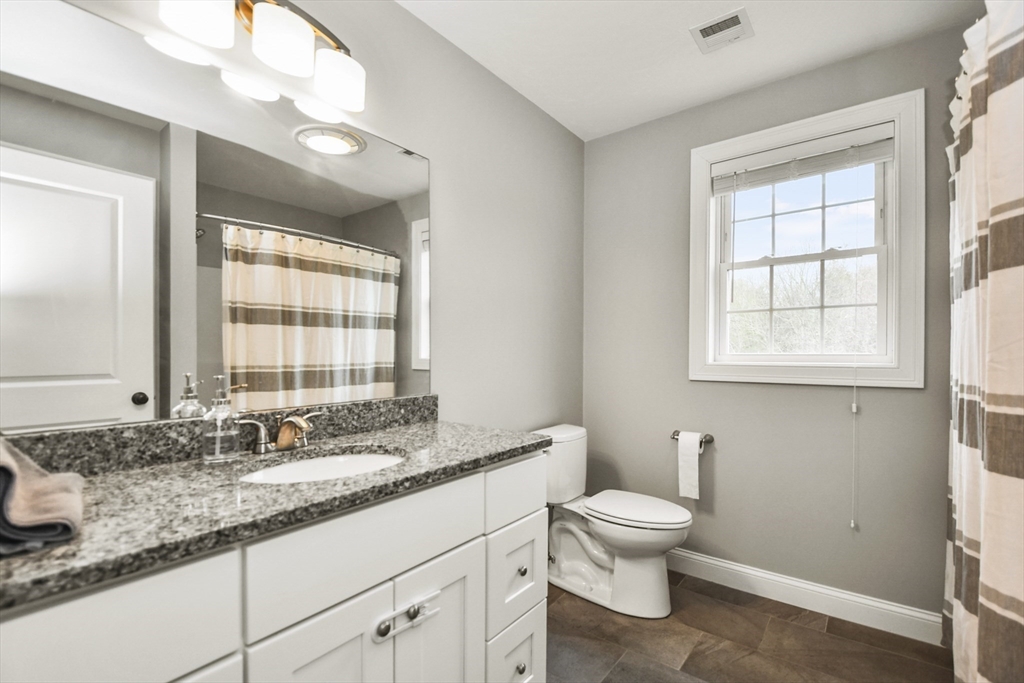
Bathroom with a granite vanity, large mirror, and striped shower curtain reflected in it.
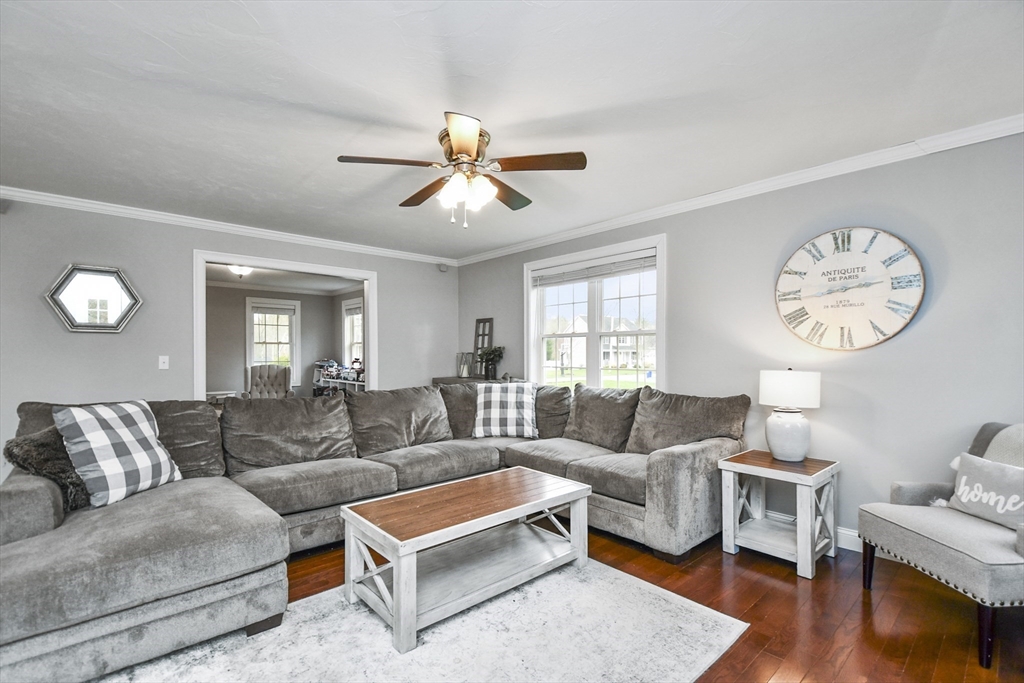
Living room with a gray sectional, ceiling fan, hardwood floors, and bright windows.
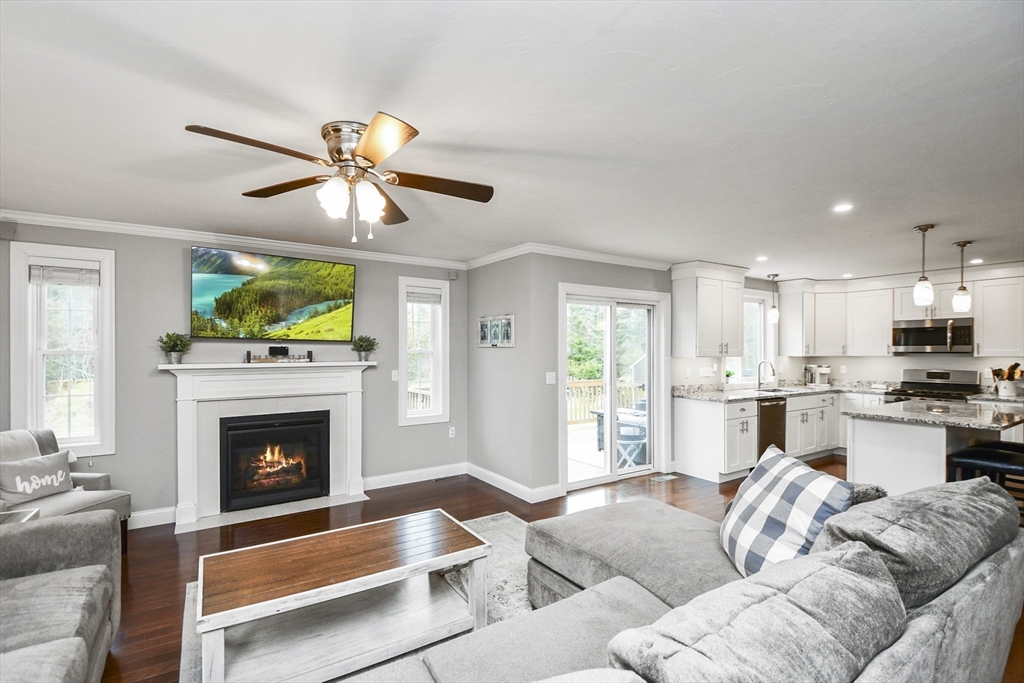
Open-plan living room with a white fireplace, gray seating, and an adjoining bright kitchen.
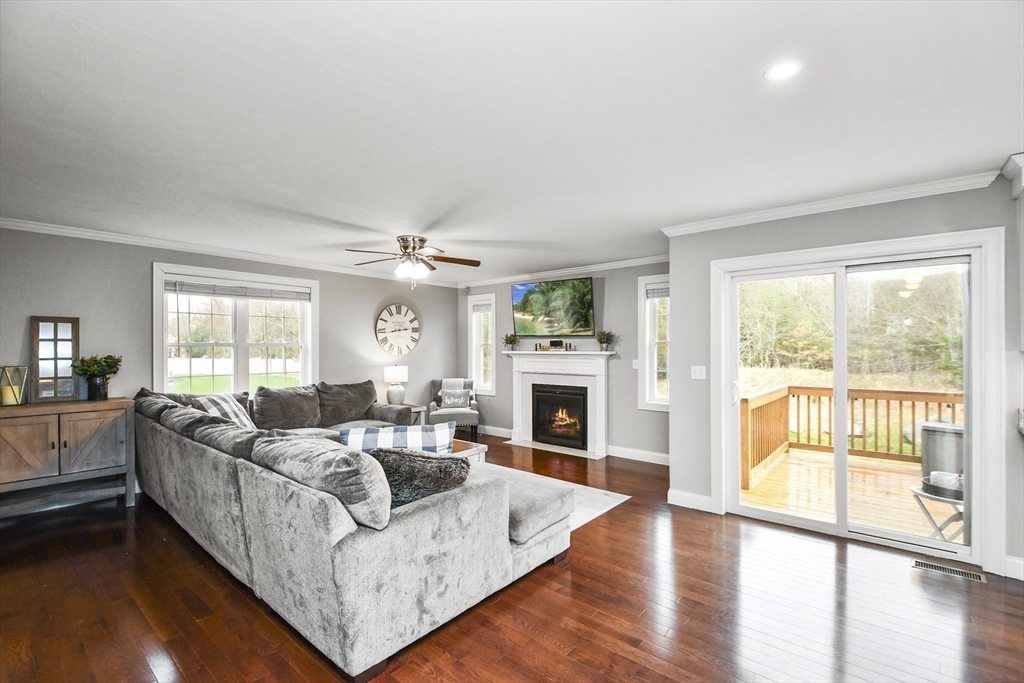
Living room with gray sectional, fireplace, and sliding doors to a deck.
Open-plan living room with a gray sectional, white fireplace, hardwood floors, and adjoining kitchen.
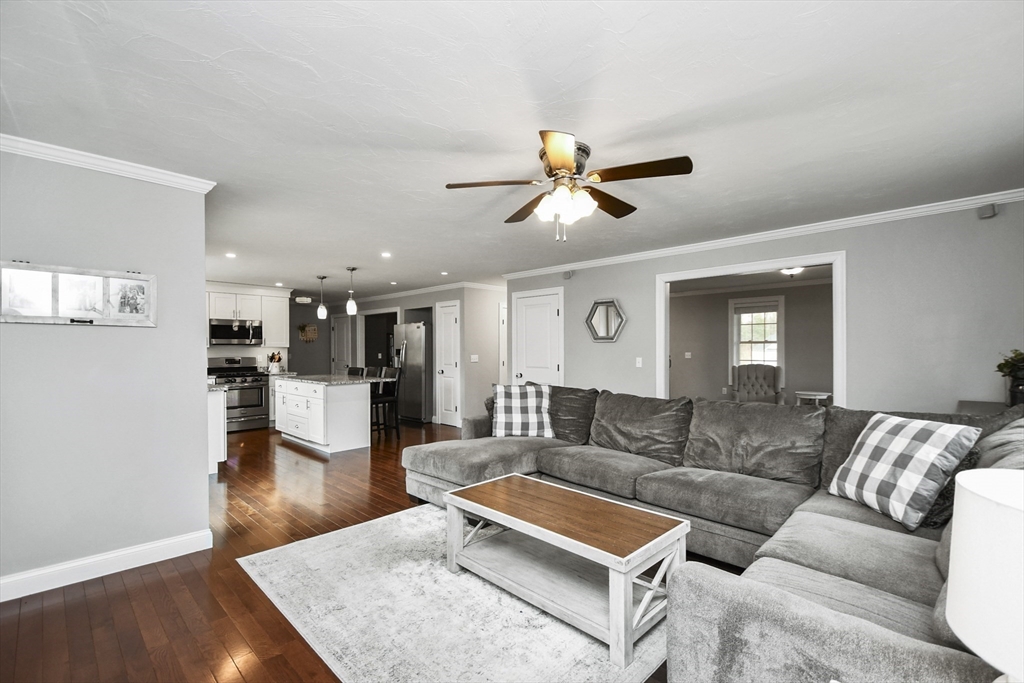
Living room with a gray sectional, wood coffee table, hardwood floors, and an open kitchen.
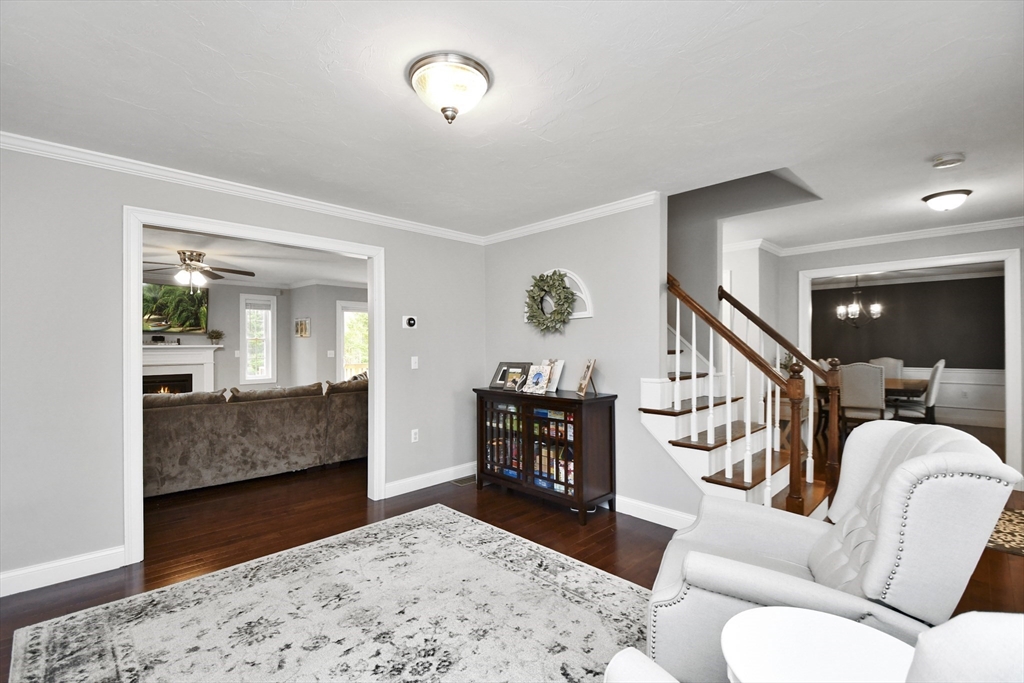
Living room with white armchairs, dark hardwood floors, and a staircase leading toward the dining room.
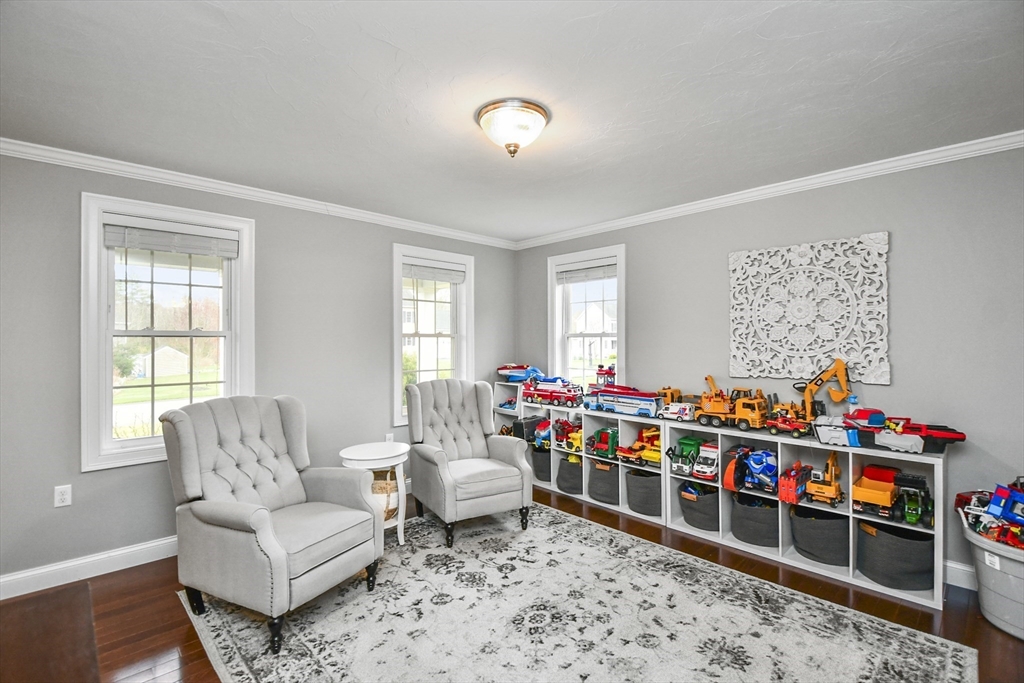
Playroom with two gray armchairs, a patterned rug, and shelves of toy vehicles.
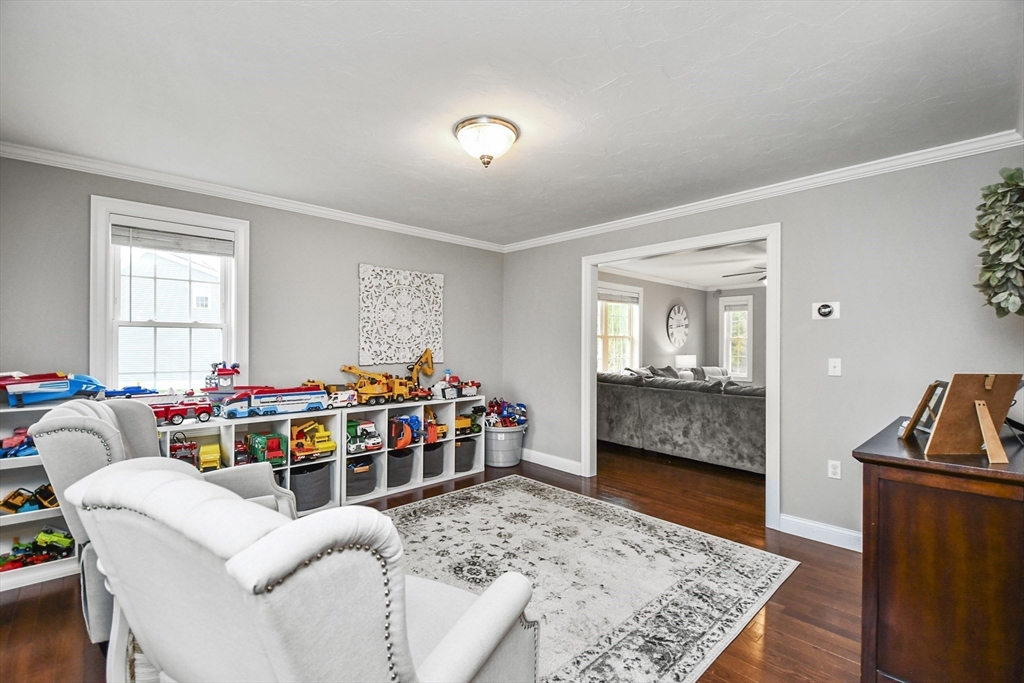
Playroom with toy-filled shelves, white armchairs, and a doorway to the living room.
Bathroom with a granite-topped white vanity, toilet, and window beside a striped shower curtain.
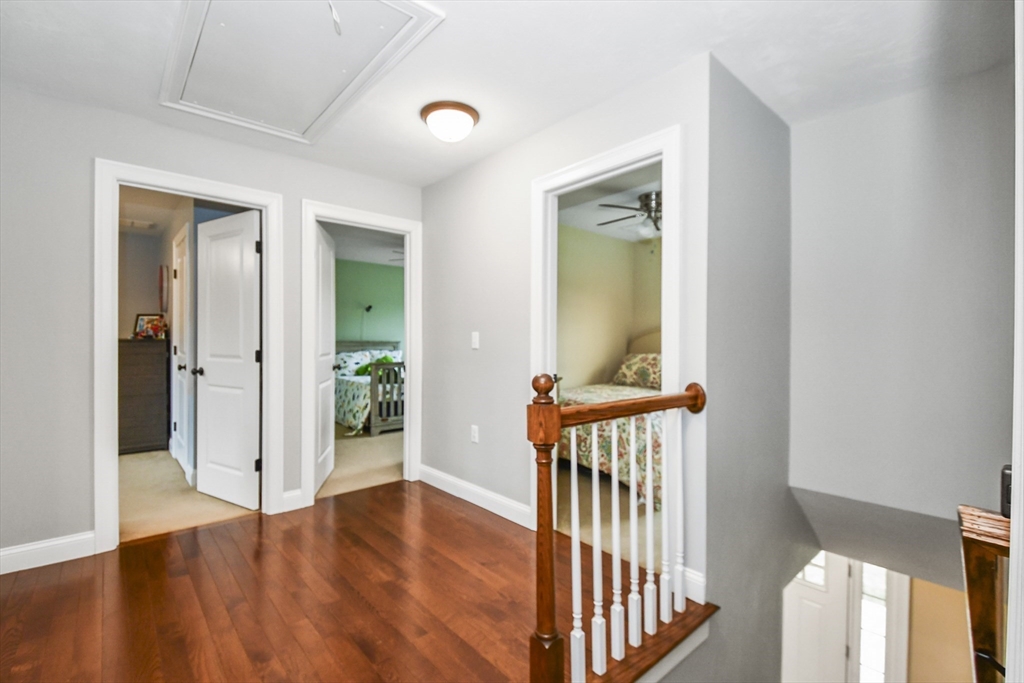
Second-floor hallway with polished hardwood floors, a wooden stair railing, and open bedroom doorways.
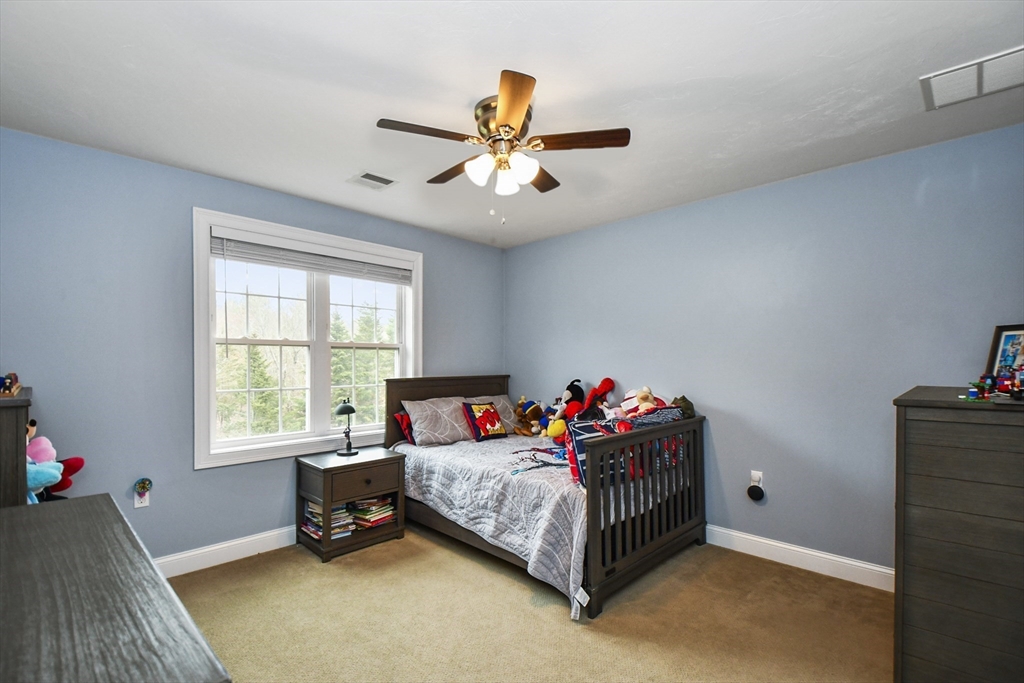
Bedroom with blue walls, a dark wooden bed, plush toys, and a large window.
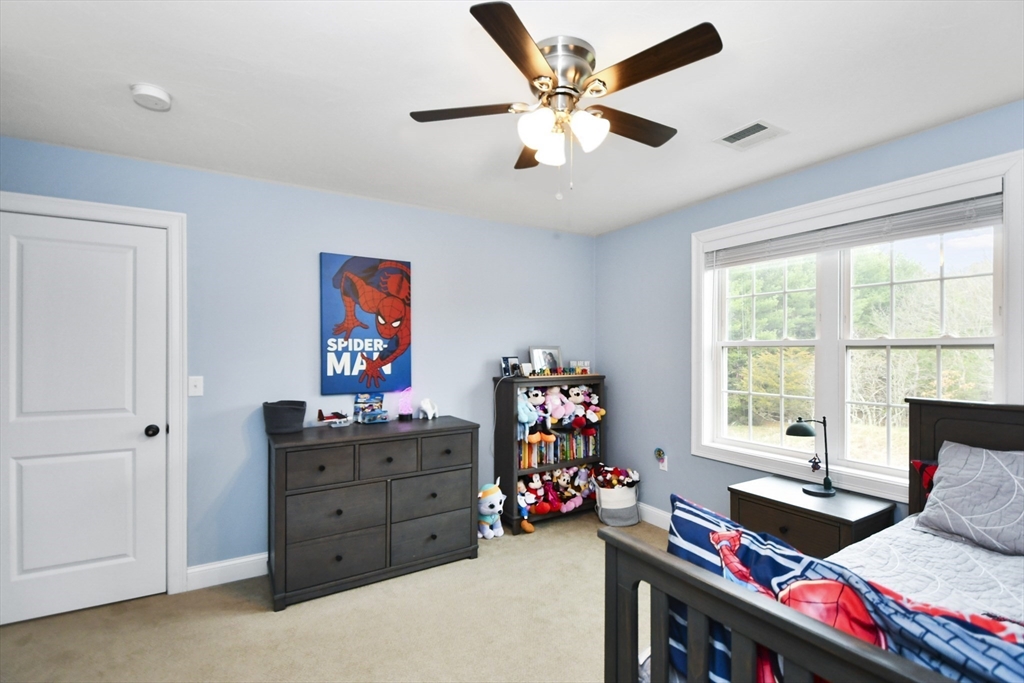
Child's bedroom with Spider-Man bedding, toy shelves, and a large daylight-filled window.
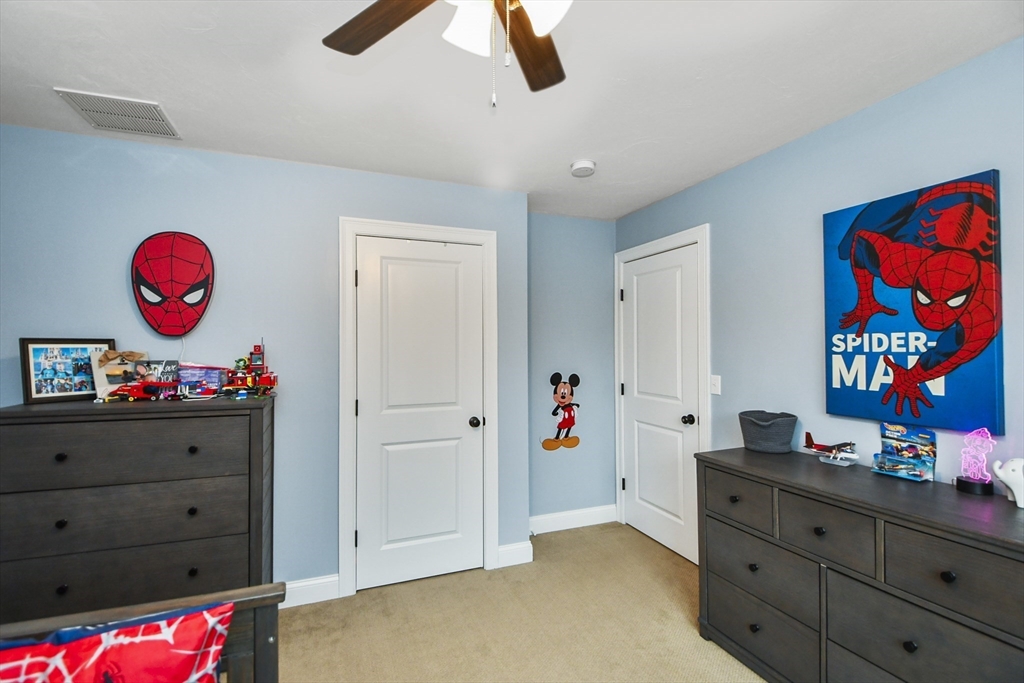
Bedroom with blue walls, dark dressers, and Spider-Man wall art.
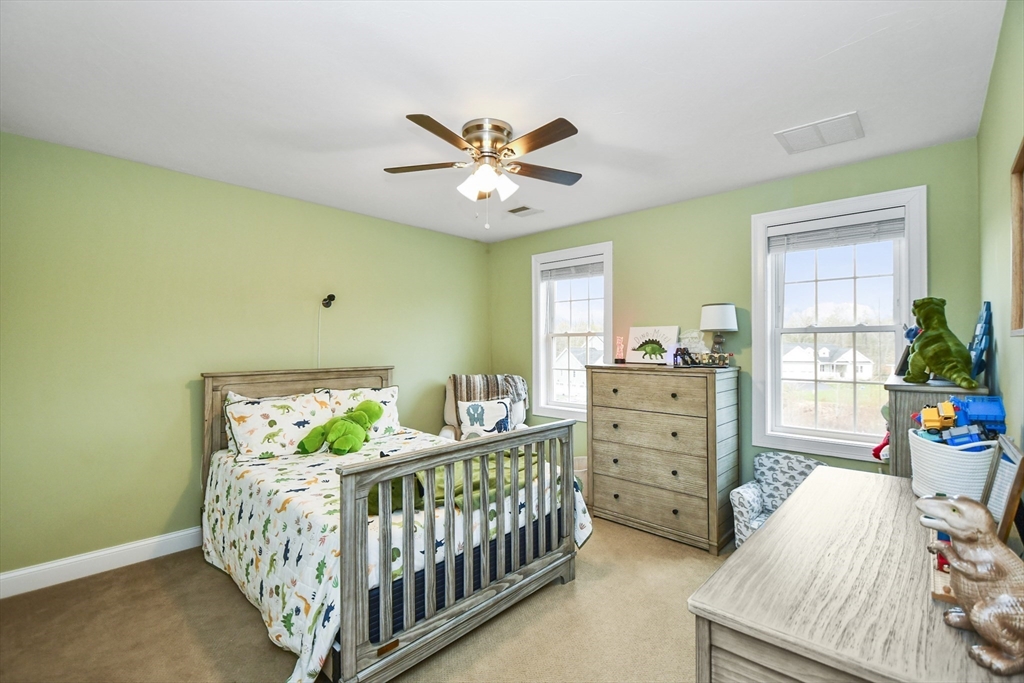
Child’s bedroom with dinosaur bedding, a wooden bed with safety rails, and pale green walls.
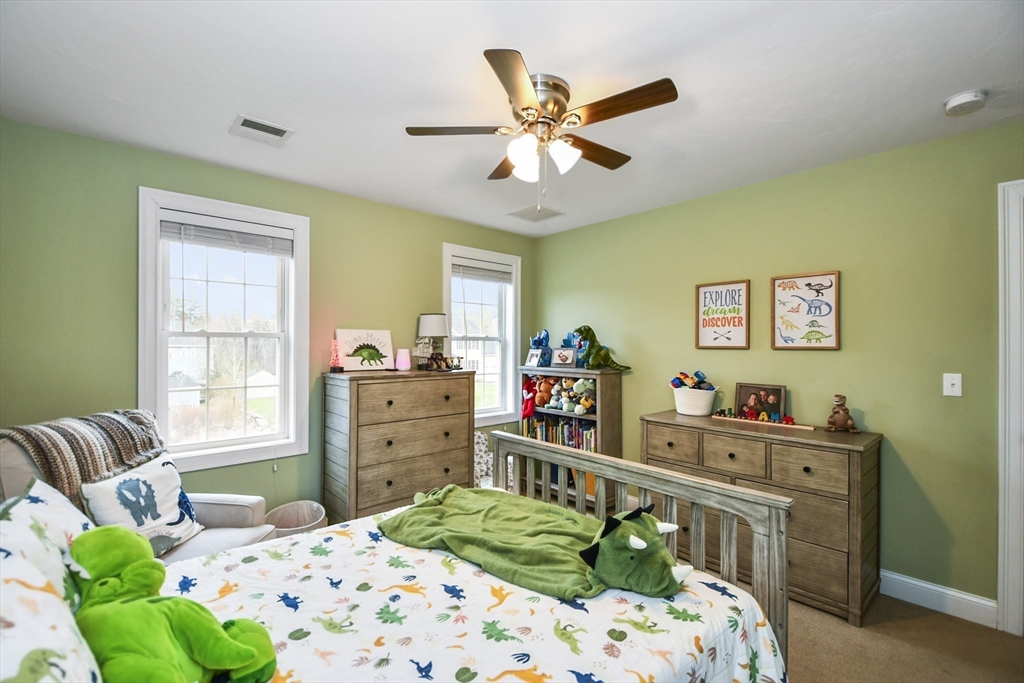
Bedroom with dinosaur-print bedding, green walls, wooden furniture and dinosaur-themed decor.
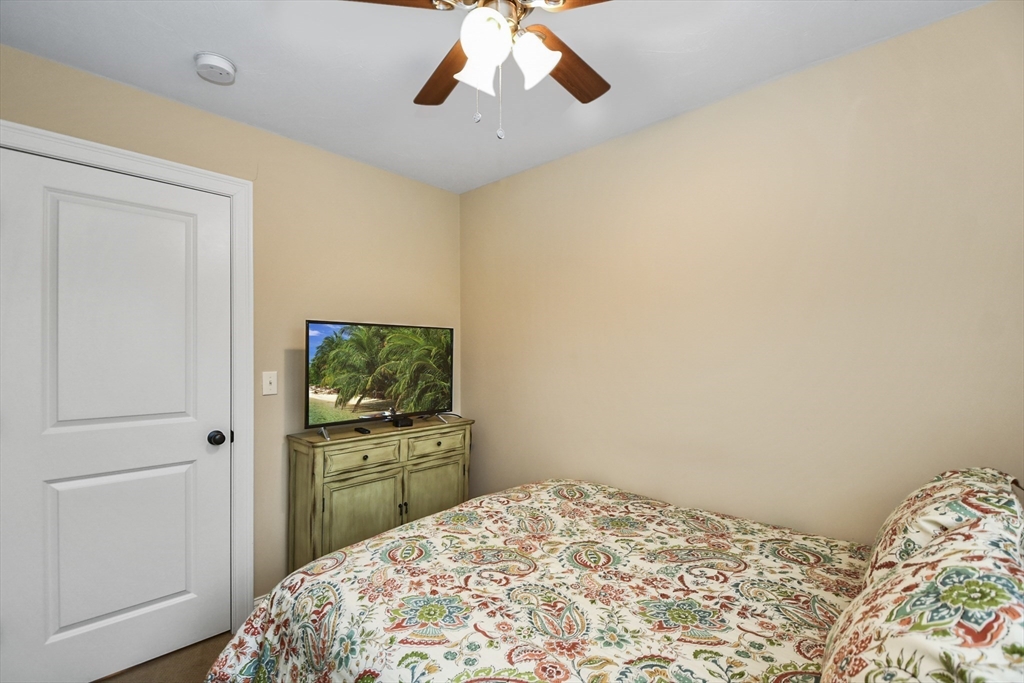
Bedroom with a colorful paisley quilt and a television on a wooden cabinet.
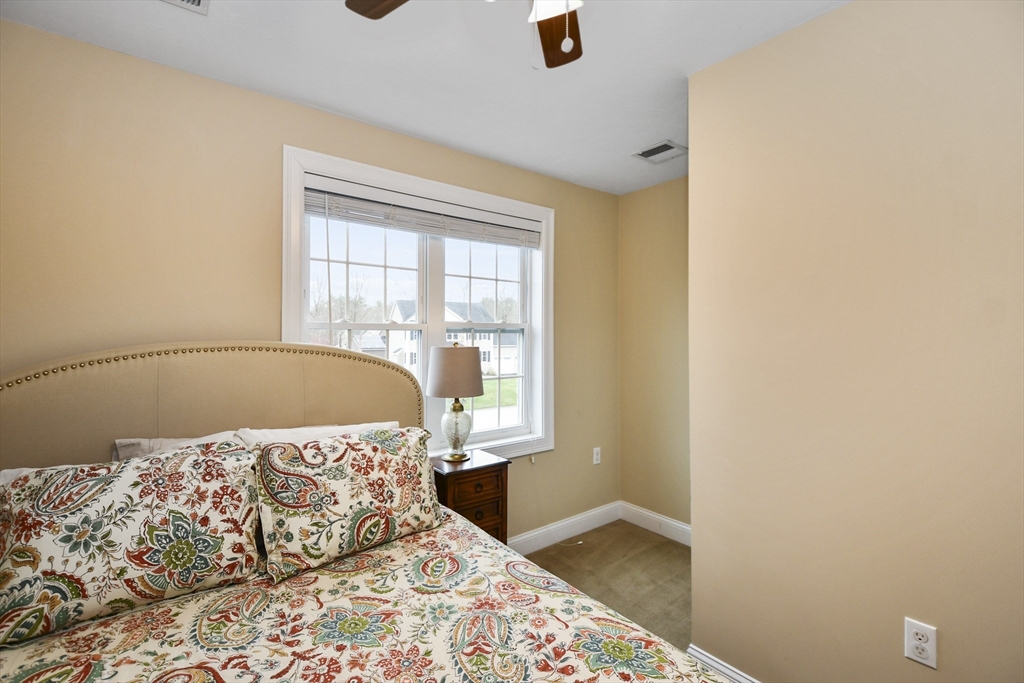
Bedroom with colorful floral bedding, a curved upholstered headboard, and a large double window.
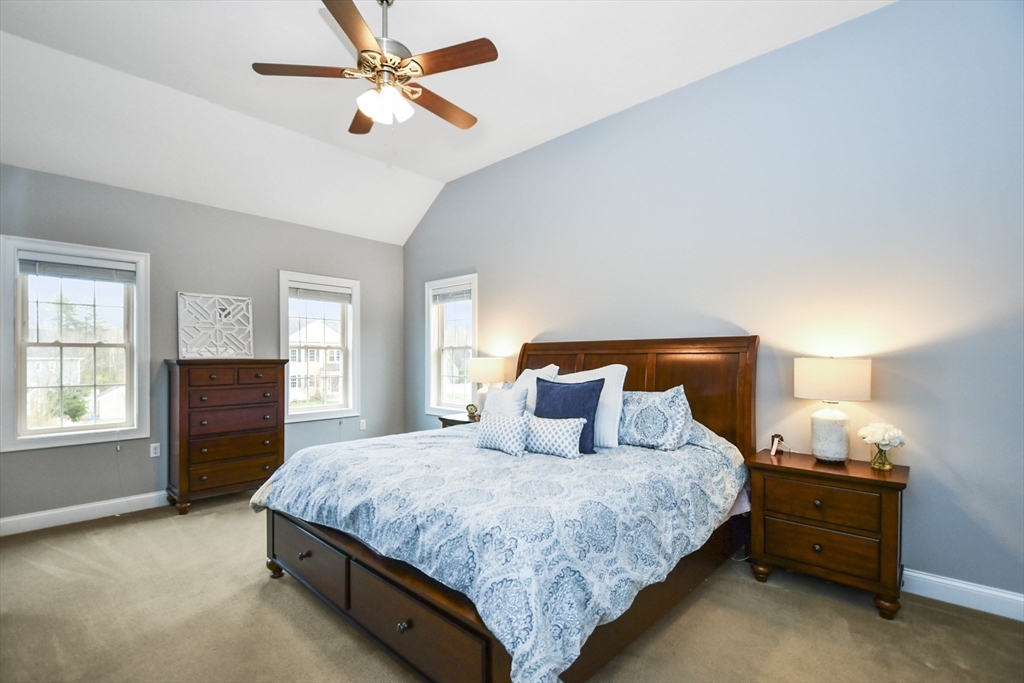
Bedroom with a large wooden bed, blue patterned bedding, three windows, and a ceiling fan.
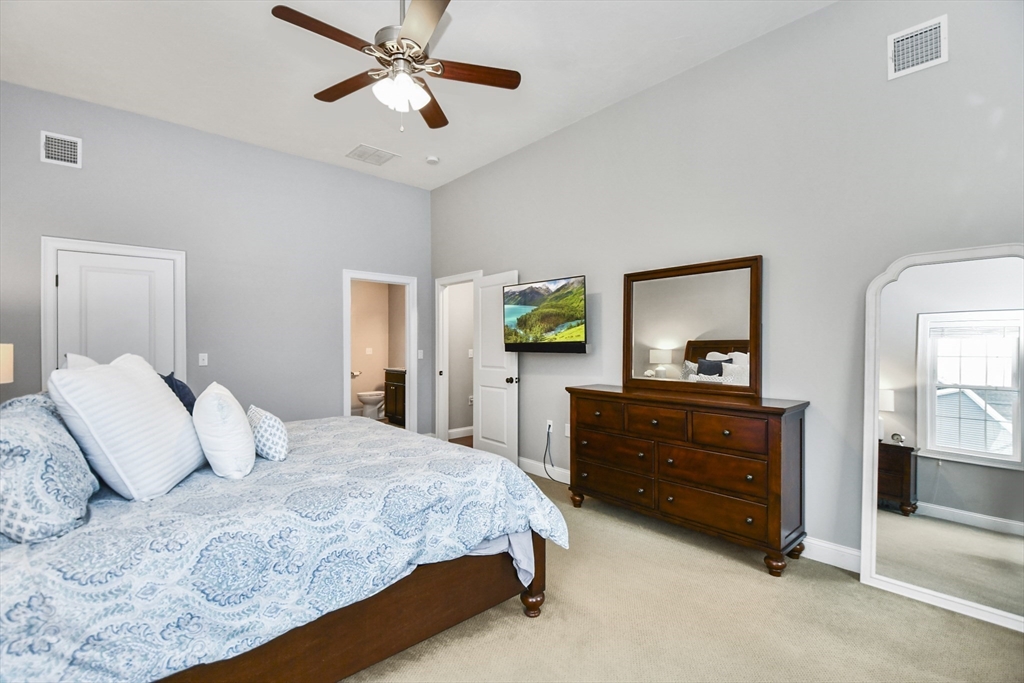
Furnished bedroom with blue-and-white bedding, a dark wood dresser, and an open bathroom doorway.
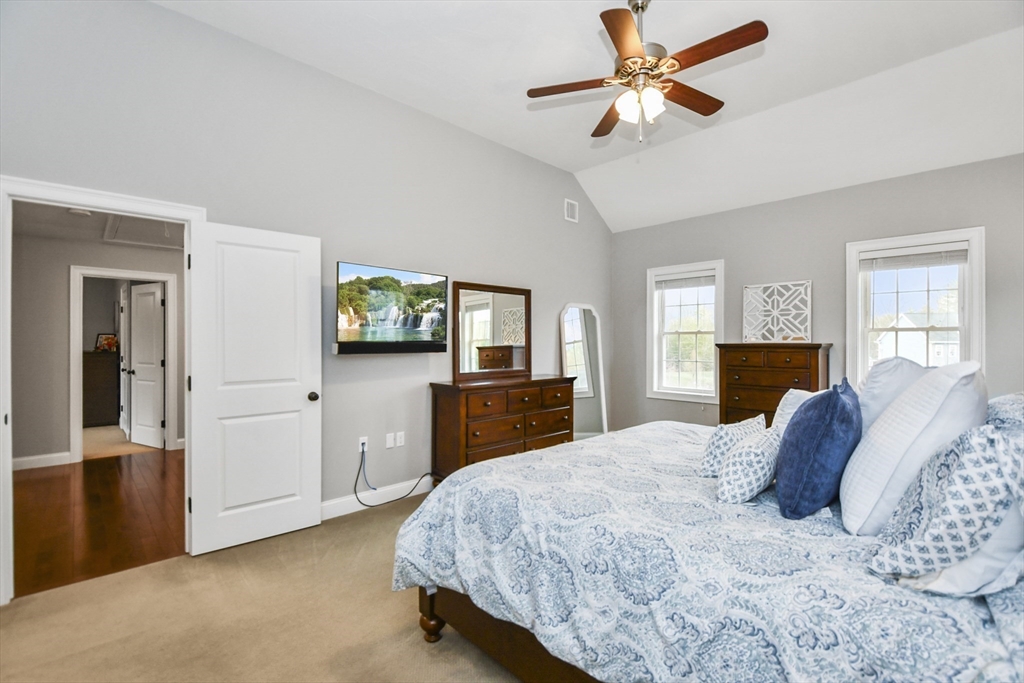
Furnished bedroom with a vaulted ceiling, blue-and-white bedding, wooden dressers, and two bright windows.
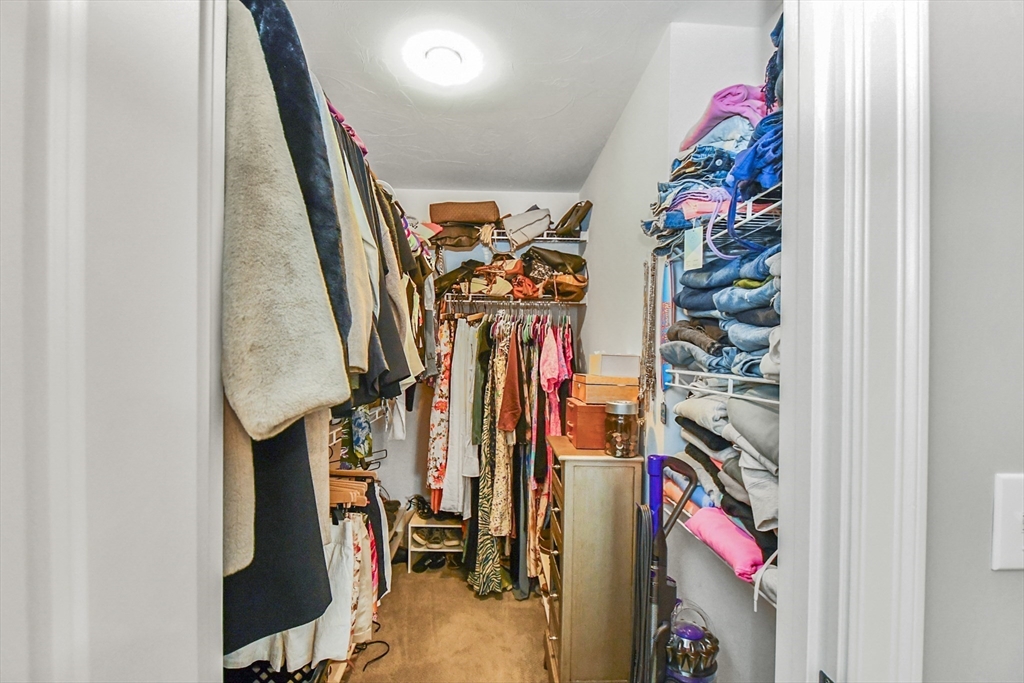
Walk-in closet packed with hanging clothes and folded garments on shelves.
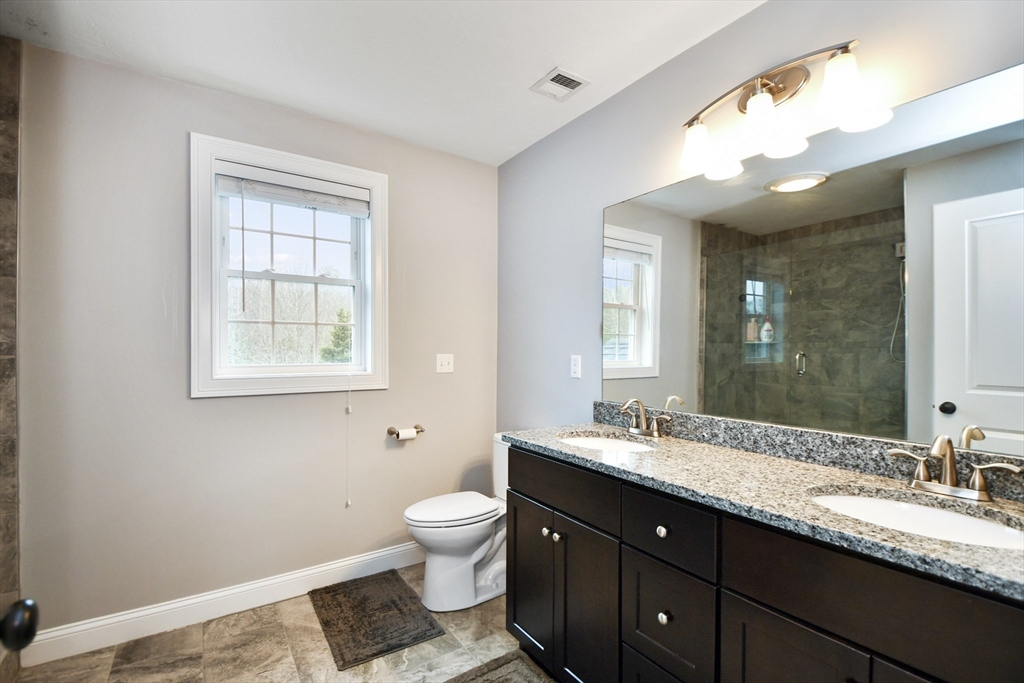
Bathroom with a granite double-sink vanity, large mirror, and glass-enclosed tiled shower.
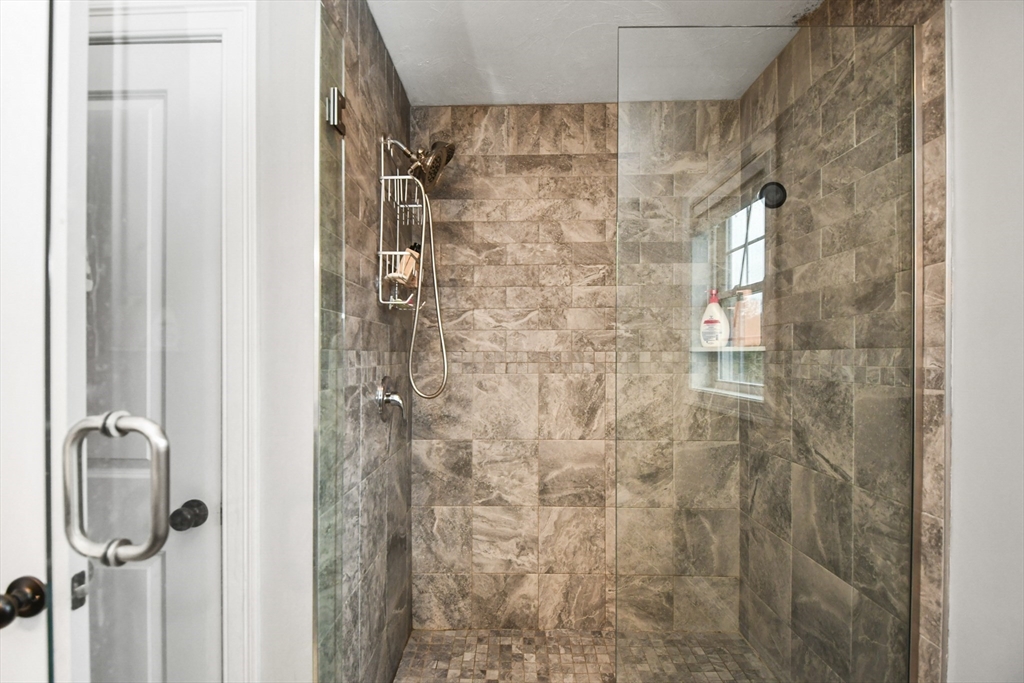
Walk-in shower with brown stone-look tile, clear glass enclosure, and handheld showerhead.
VIEW PHOTOS
$799,000

40 Excalibur Way

3 Beds 3 Baths 2,192 Sq.Ft. 0.46 Acres

Description

OPEN HOUSE CANCELLED. This magnificent colonial boasts an abundance of natural light and an open floor plan that's perfect for both entertaining and everyday living. Step inside and be greeted by hardwood floors, crown molding and windows that flood the space with sunlight, creating an inviting atmosphere you'll love coming home to. The heart of the home is the spacious living area, featuring a seamless flow from the living room to the beautiful kitchen. Prepare to be wowed by the sleek countertops, stainless steel appliances, and ample cabinet space and full pantry. Retreat to the master suite w/vaulted ceiling, complete with custom ensuite bath and walk-in closet. Additional bedrooms offer plenty of space for family or guests, each thoughtfully designed with comfort in mind. The basement was on its way to being finished and now just awaits someone to finish the project. Relax outside on the expansive front deck or back deck with a cup of coffee. Whole House generator.

Share Property

Location

40 Excalibur Way, Attleboro, MA 02703

Status

Sold

Date Sold

May 10, 2024
Talib Hussain, MBA

Talib Hussain, MBA

TITLE

Real Estate Consultant

Property Amenities

Interior
Laundry room First Floor, Electric Dryer Hookup, Washer Hookup
Fireplace Family Room
Appliances Gas Water Heater, Tankless Water Heater, Range, Dishwasher, Microwave, Refrigerator
Flooring Tile, Carpet, Hardwood, Flooring - Wall to Wall Carpet
Total Bedrooms: 3
Half Bathrooms: 1
Full Bathrooms: 2
Other Interior Features Ceiling Fan(s), Closet, Lighting - Overhead, Home Office, Internet Available - Unknown
Area & Lot
Total area 2,192 Sq.Ft.
Lot Area 0.46 Acres
Living area 2,192 Sq.Ft.
MLS® ID 73224778
Year Built 2017
High School Attleboro High
Middle School Wamsutta Middle
Elementary School Hyman Fine Elem
Architecture Styles Colonial
Type Residential
Status Sold
Exterior
Air conditioning Central Air
Heat type Forced Air, Natural Gas
Water Source Public
Garage Space 2.0
Sewer Inspection Required for Sale
Other Exterior Features Porch, Deck - Wood, Rain Gutters, Storage, Sprinkler System
Parking Attached, Garage Door Opener, Paved Drive, Off Street, Paved
Lot Features Gentle Sloping
Roof Shingle
Utilities for Gas Range, for Gas Oven, for Electric Dryer, Washer Hookup
Finance
Sales Price $799,000
Real Estate Tax $8,925 yearly

Attleboro

Work With Talib

Rooted in trust, expertise, and sincere dedication, Talib brings a lifelong appreciation of what “home” means to every client and every move.