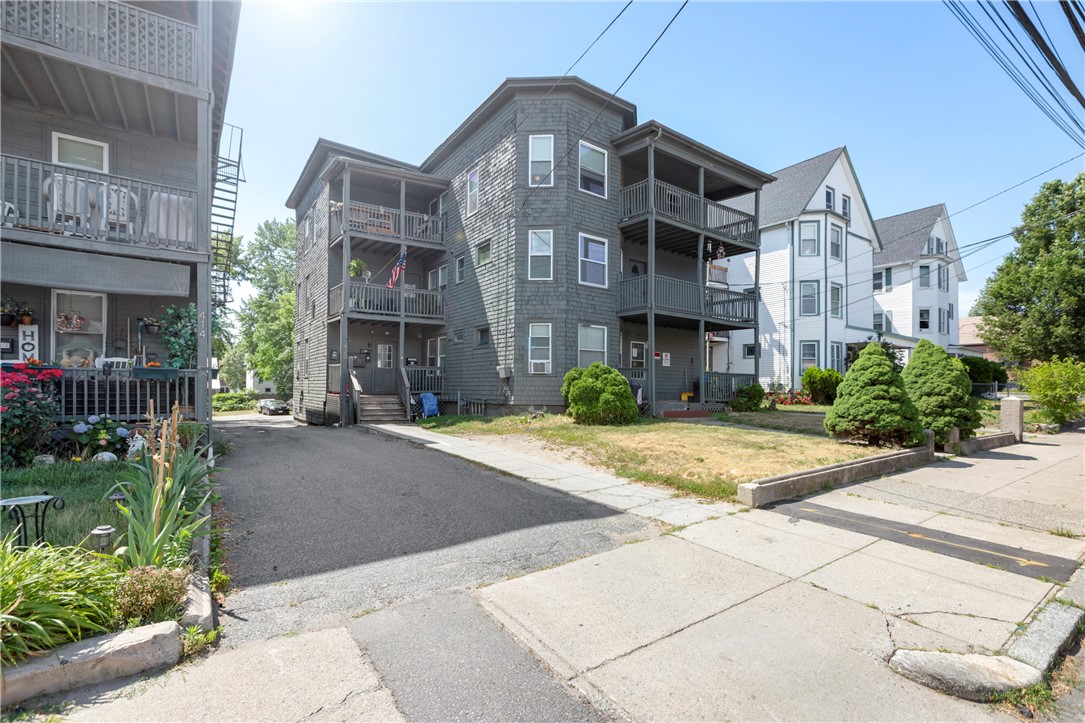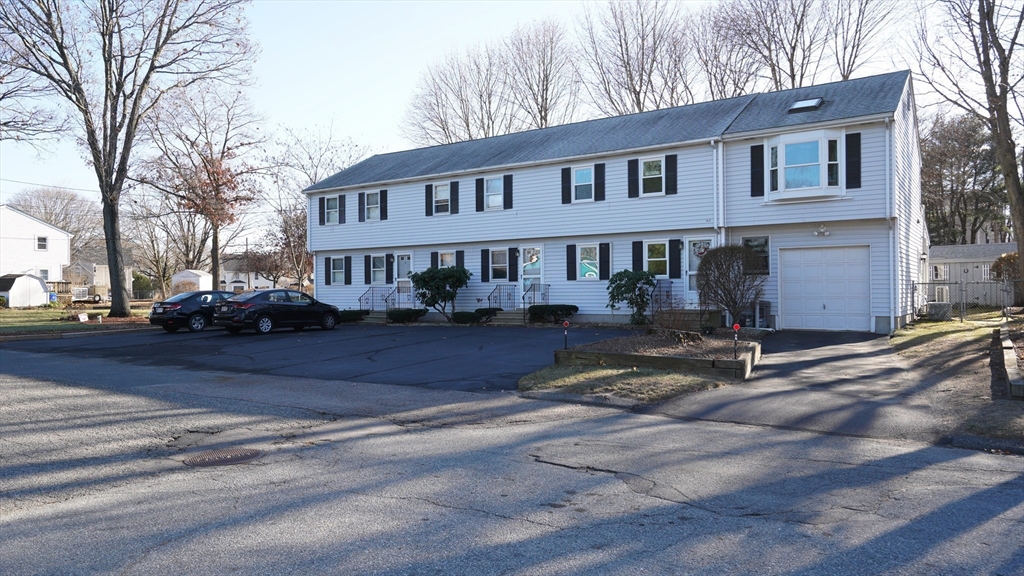
Two-story white-sided home with black shutters, an attached garage, and a paved parking area.
Two-story residential building with light siding and parked cars, viewed across a tree-lined street.
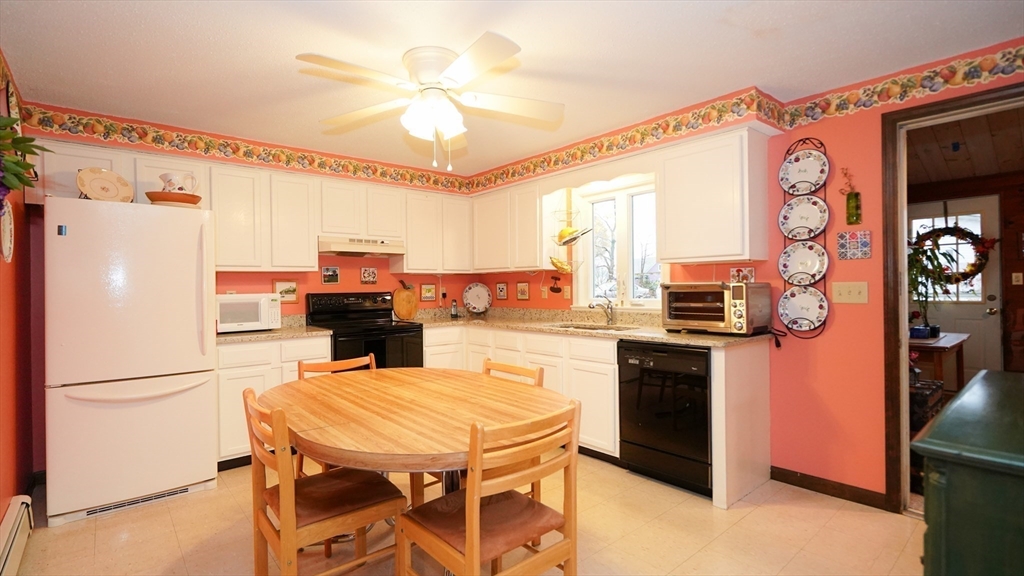
Kitchen with white cabinets, black appliances, coral walls, and a round wooden dining table.
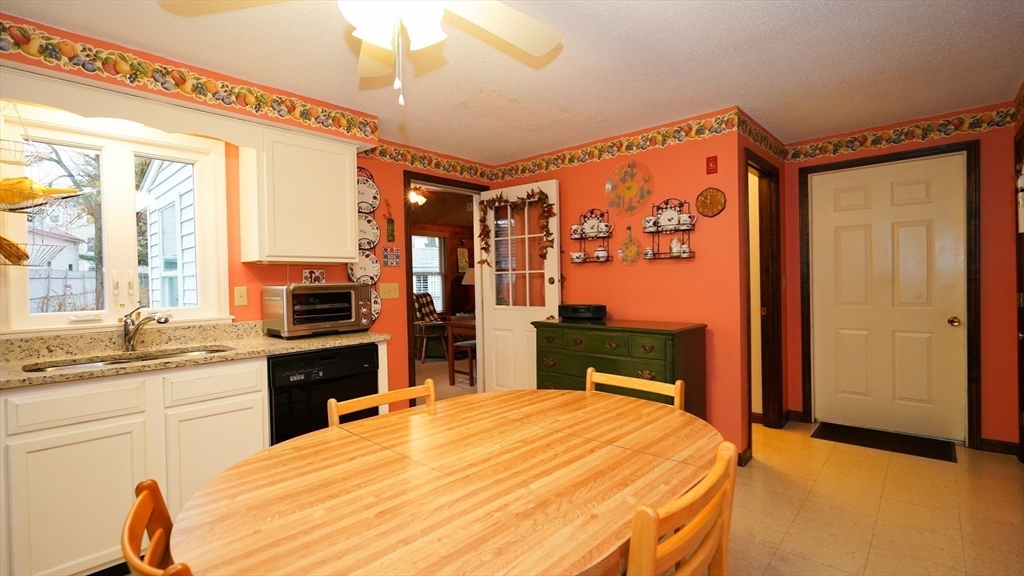
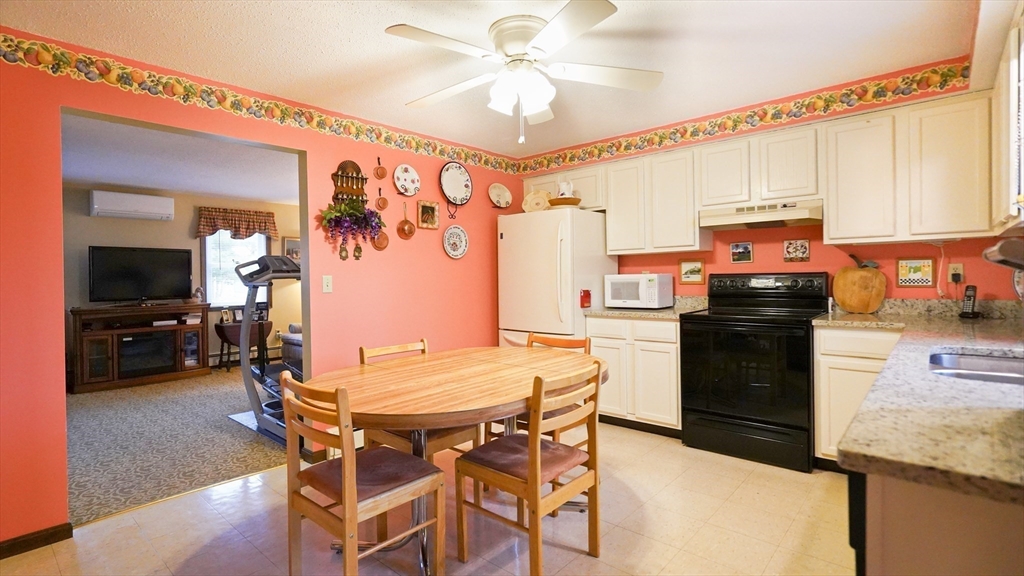
Kitchen and dining area with coral walls, white cabinets, and a large wooden table.
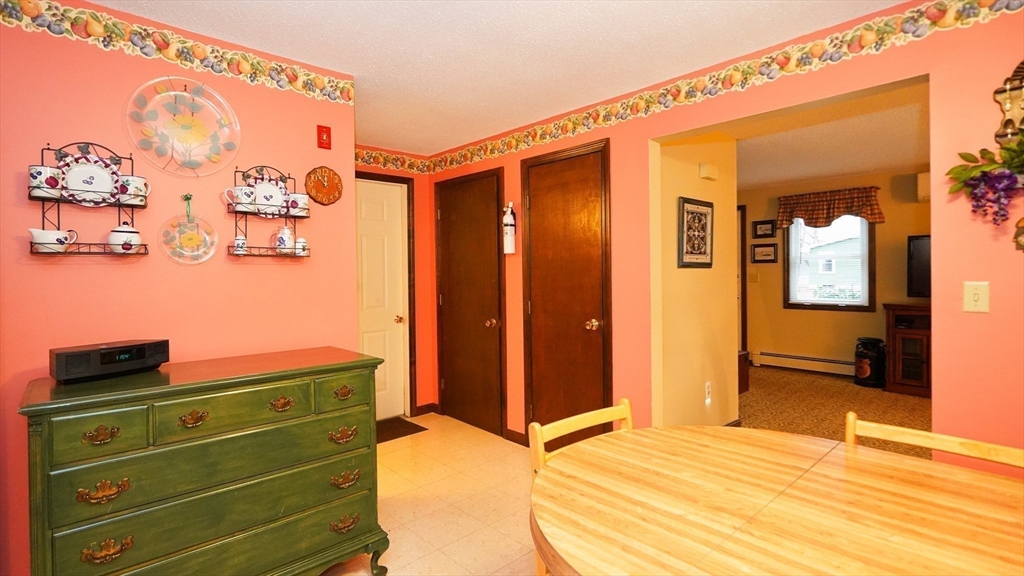
Dining area with a round wooden table, green dresser, and coral-pink walls with floral trim.
Kitchen with coral-pink walls, white cabinets, black range, and wooden dining table beside an adjoining room.
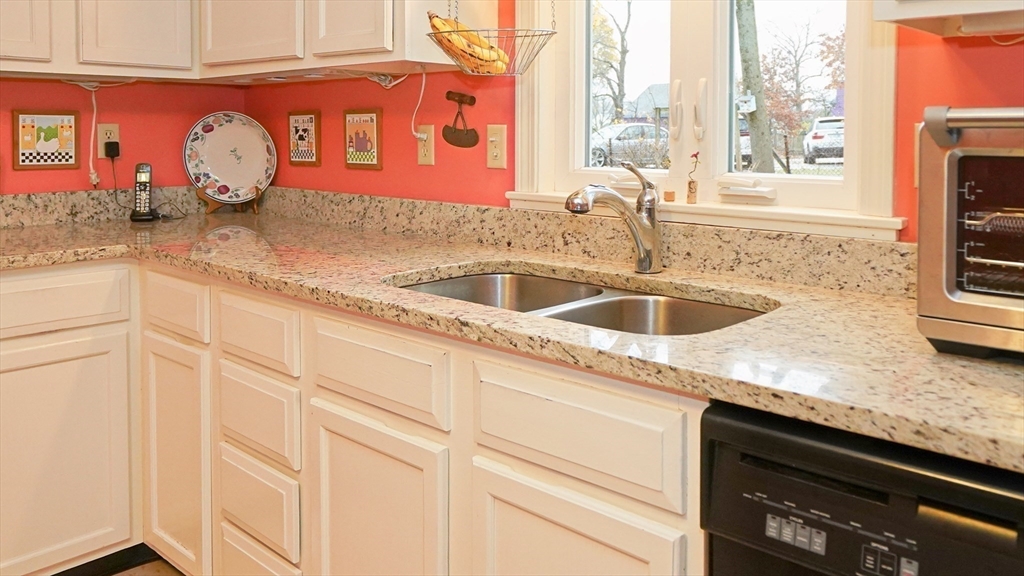
Kitchen with white cabinets, speckled granite counters, double sink, and coral-red walls.
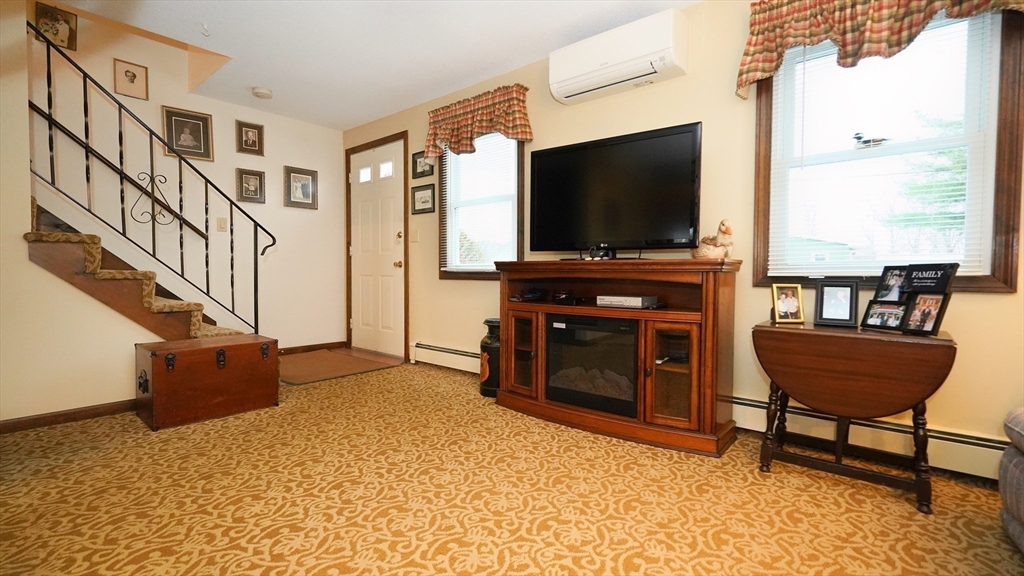
Living room with a wooden staircase, fireplace and TV console, and ornate patterned carpet.
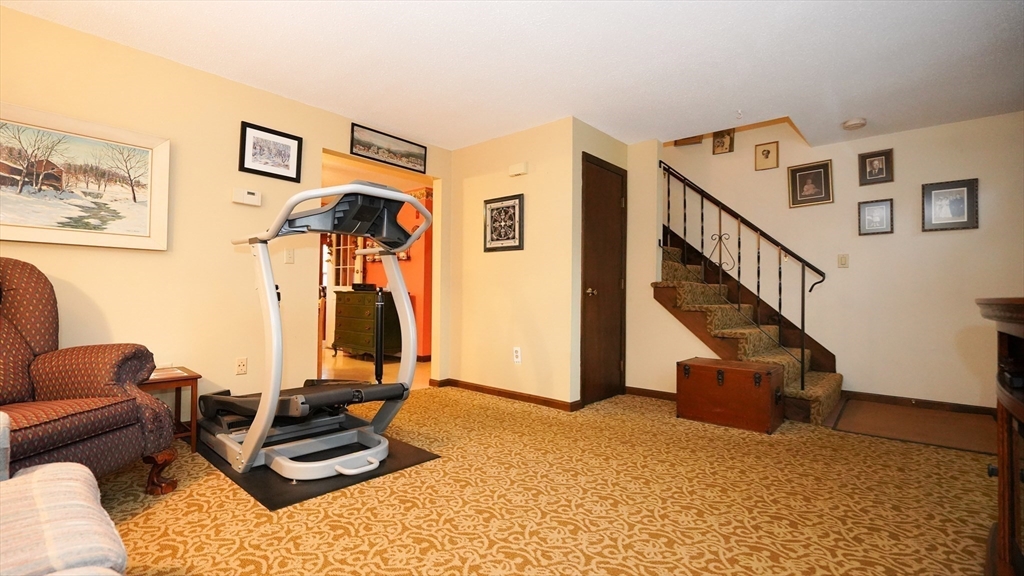
Carpeted room with a treadmill, upholstered chairs, and a staircase with a dark metal railing.
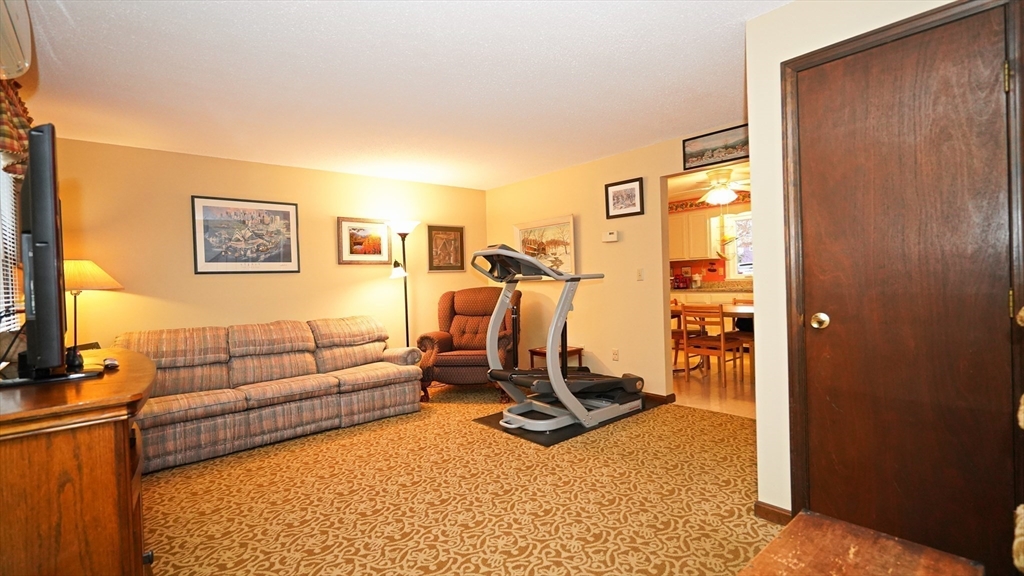
Living room with a plaid sofa, treadmill, and doorway to the dining area and kitchen.
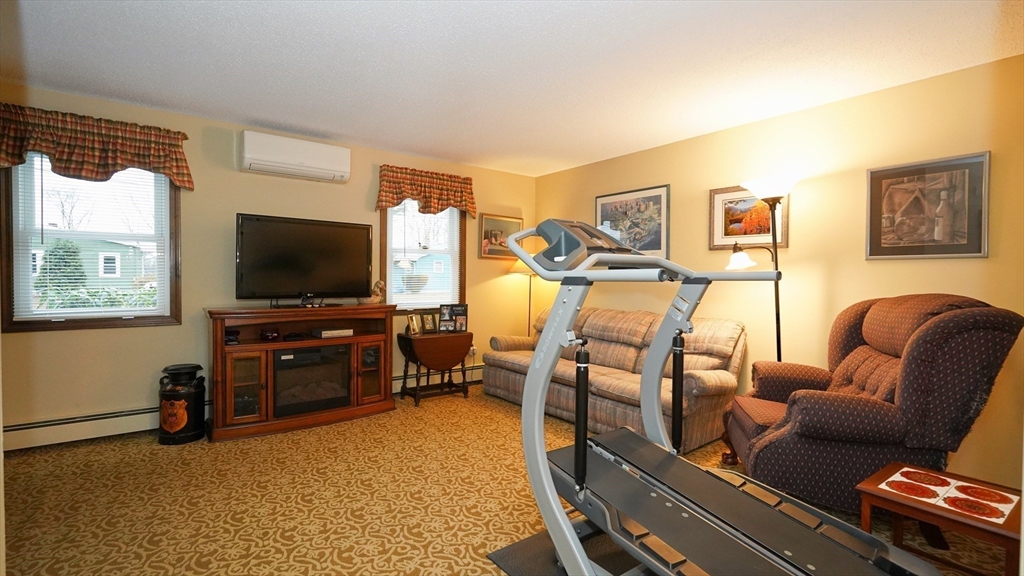
Living room with a treadmill, patterned carpet, sofa, armchair, and television.
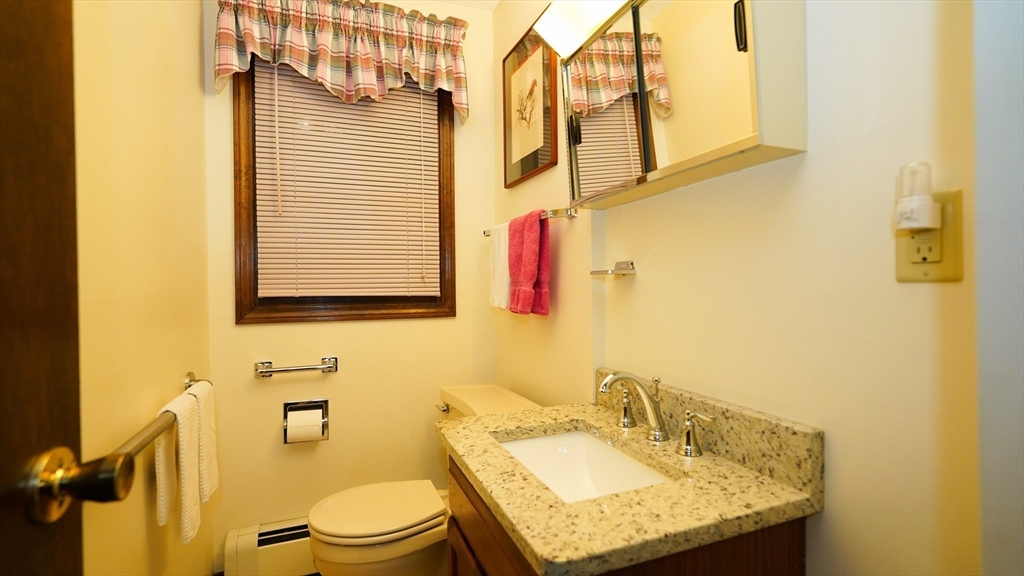
Bathroom with a granite vanity, white sink, toilet, and window with closed blinds.
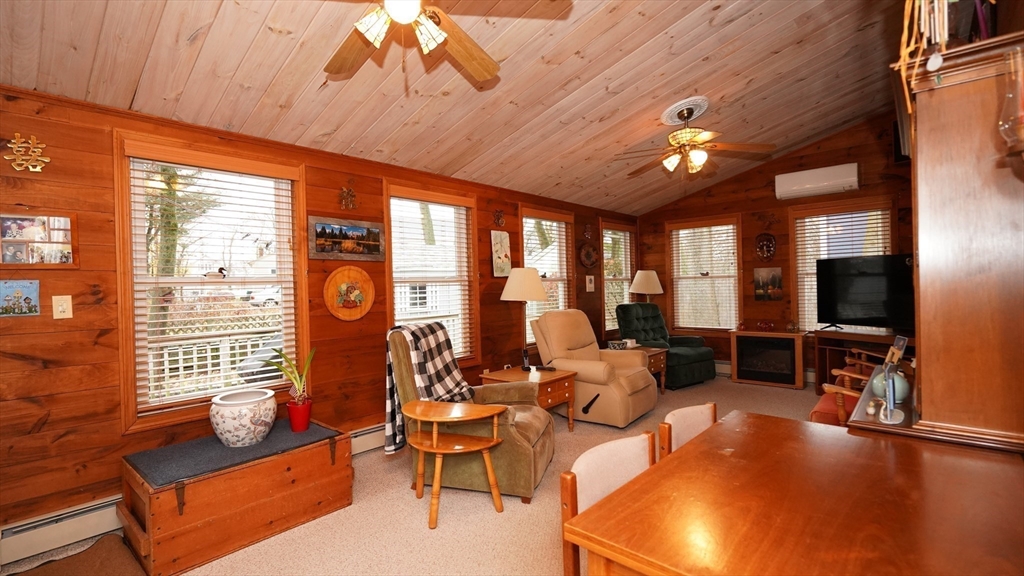
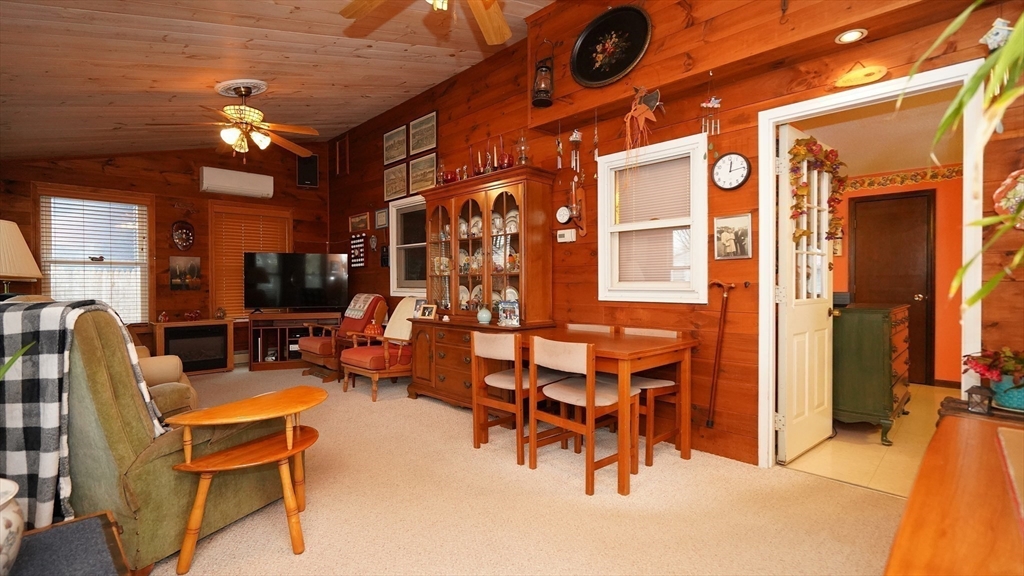
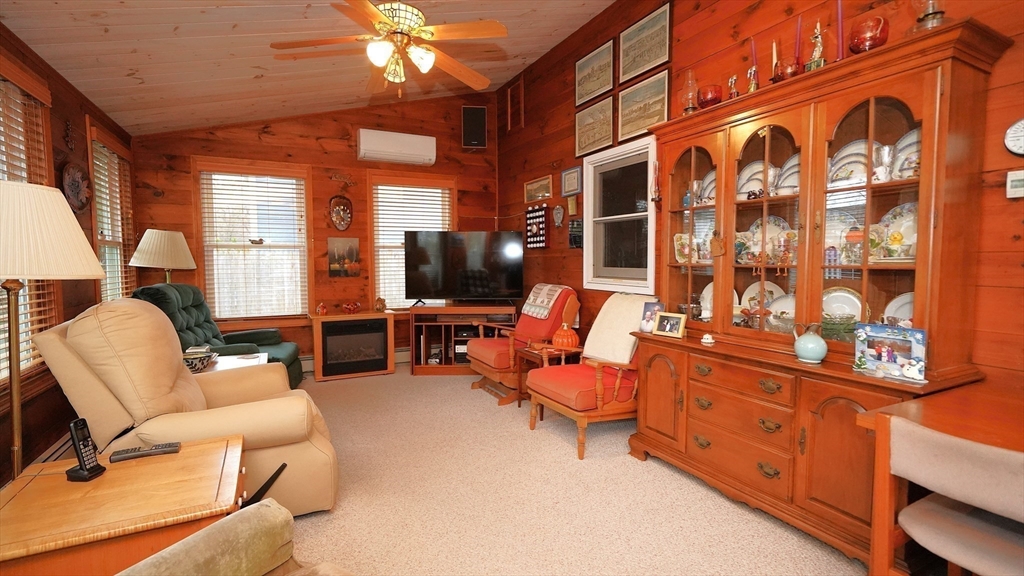
Wood-paneled living room with a plank ceiling, several windows, recliners, and a television.
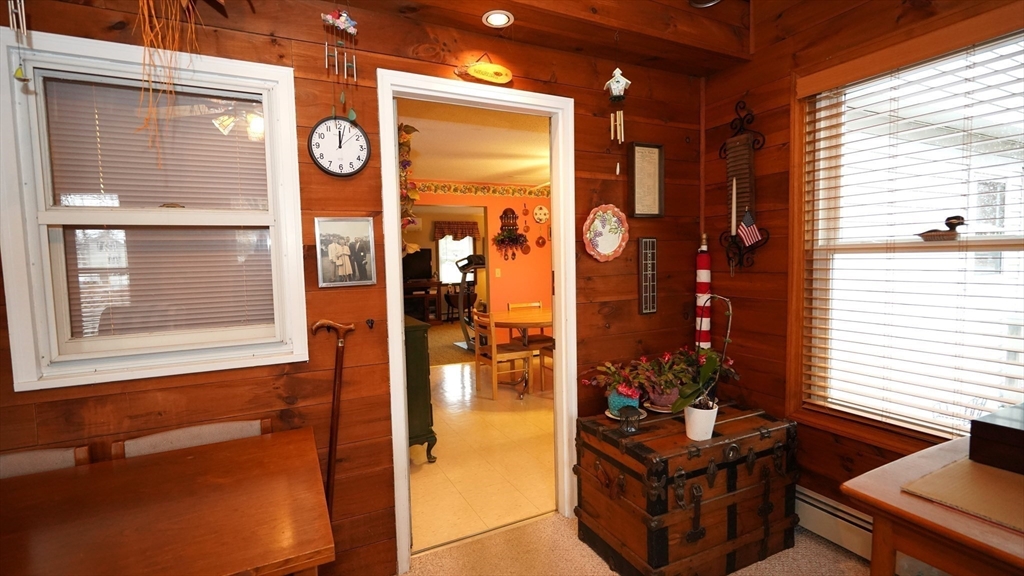
Wood-paneled sunroom with large windows, a wooden table, and a plant-topped vintage trunk.
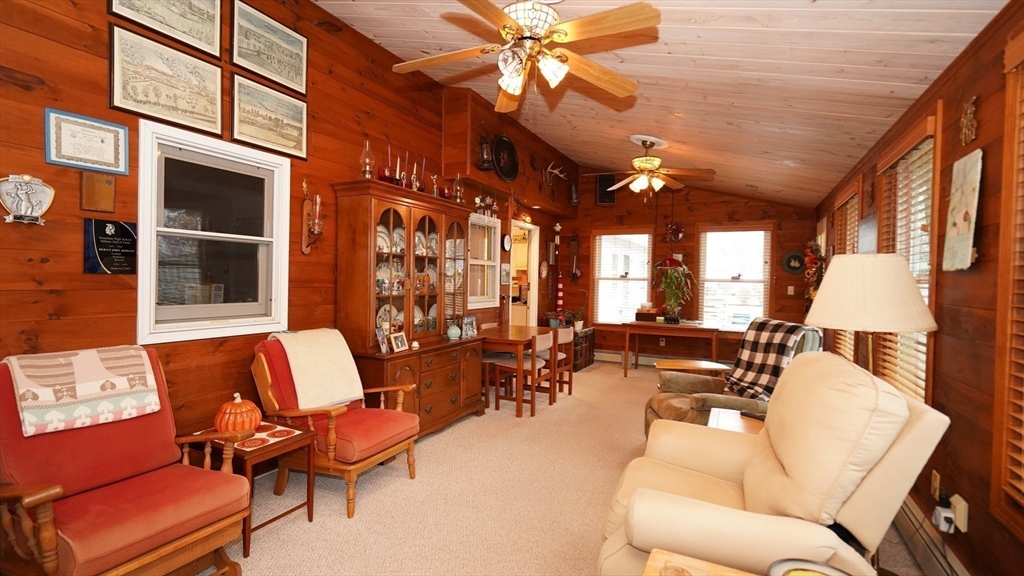
Wood-paneled living room with a green armchair, television, china cabinet, and dining table.
Wood-paneled living room with recliners, television, and a large glass-front display cabinet.
Wood-paneled living room furnished with upholstered chairs, traditional wooden furniture, and large windows with blinds.
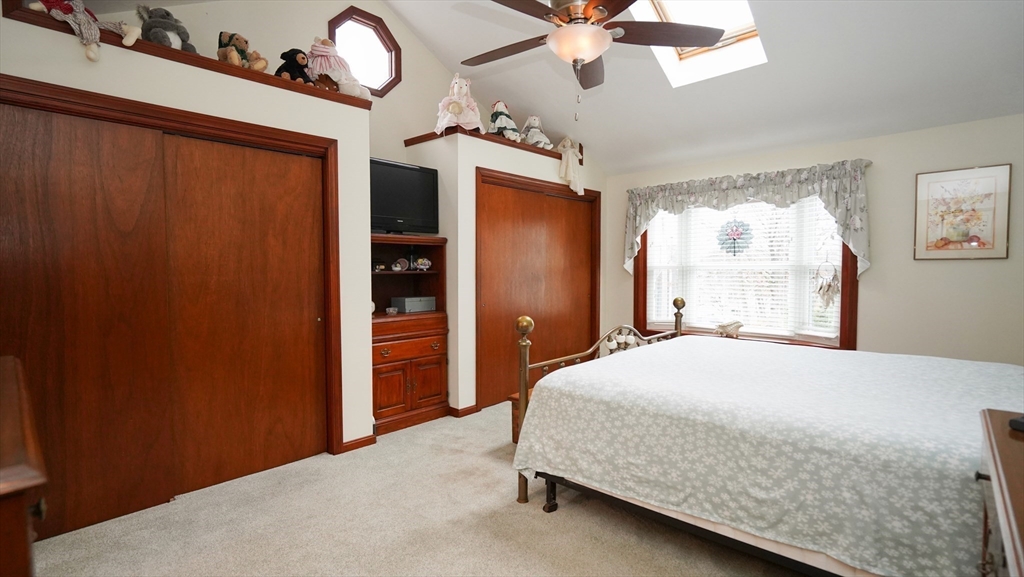
Bedroom with a brass bed, large wood closet doors, built-in cabinet, and bright curtained window.
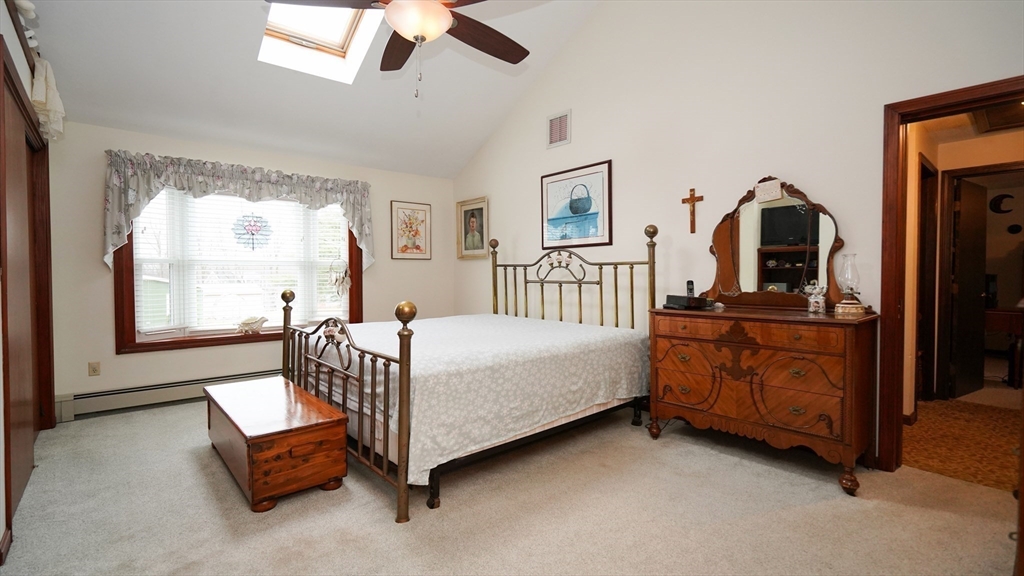
Furnished bedroom with a brass bed, wooden dresser, floral window curtains, and skylight.
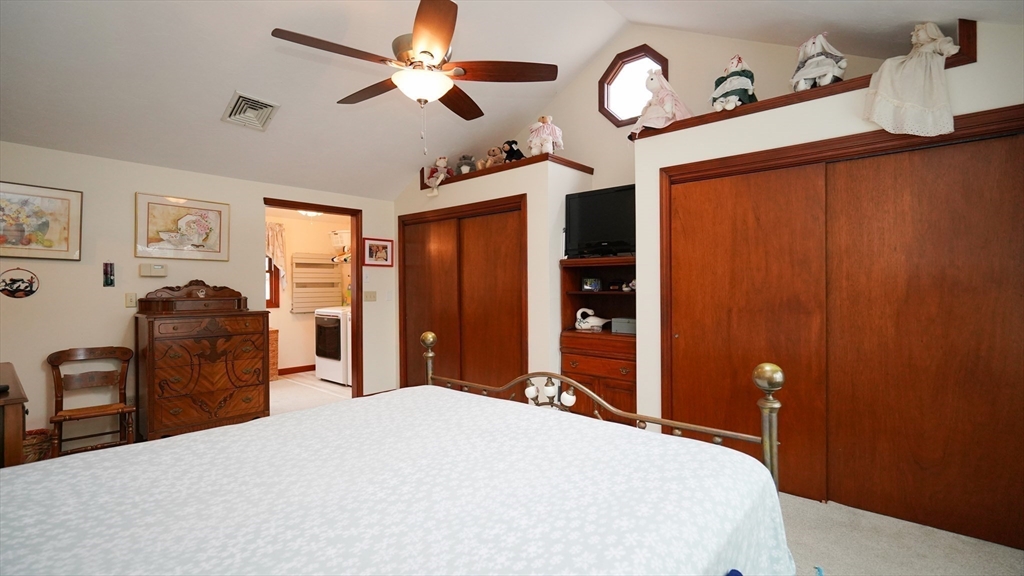
Bedroom with wooden sliding closet doors, a decorative dresser, and an open doorway to an adjoining room.
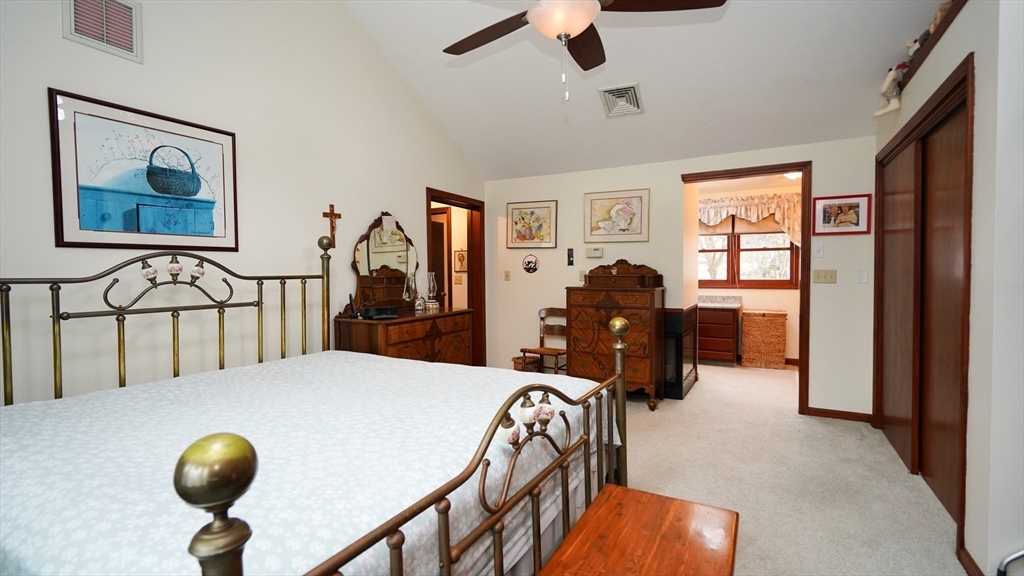
Furnished bedroom with a metal bed, antique wooden dressers, and an adjoining room visible through the doorway.
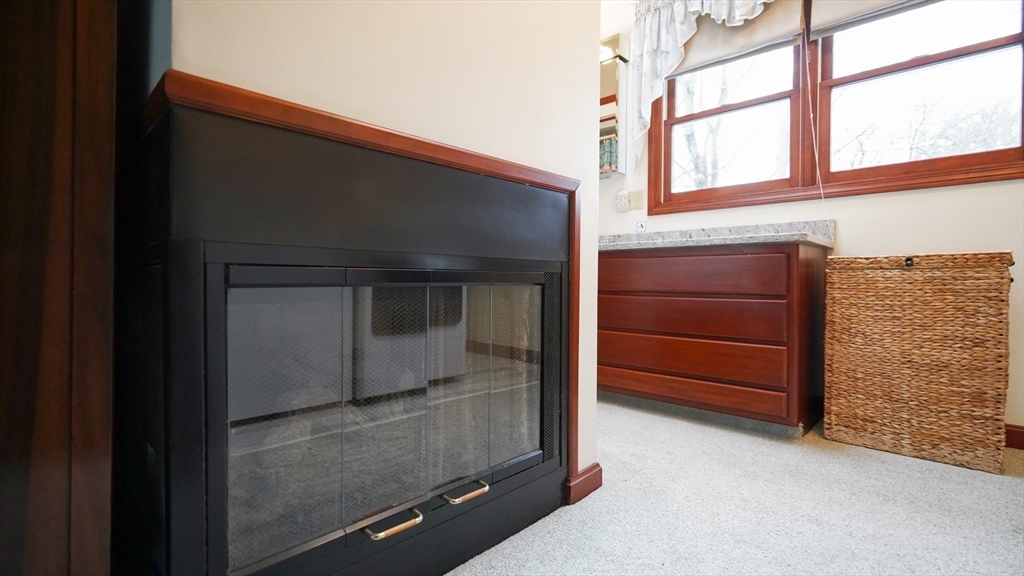
Room with a black fireplace, wood-trimmed window, built-in drawers, and woven basket.
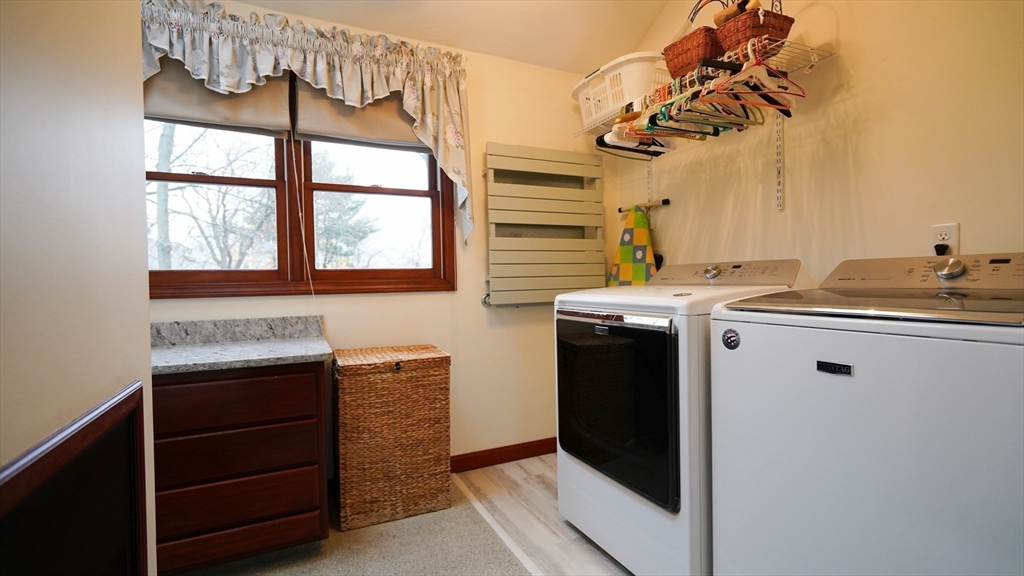
Laundry room with washer and dryer, a large wood-framed window, and overhead hanging racks.
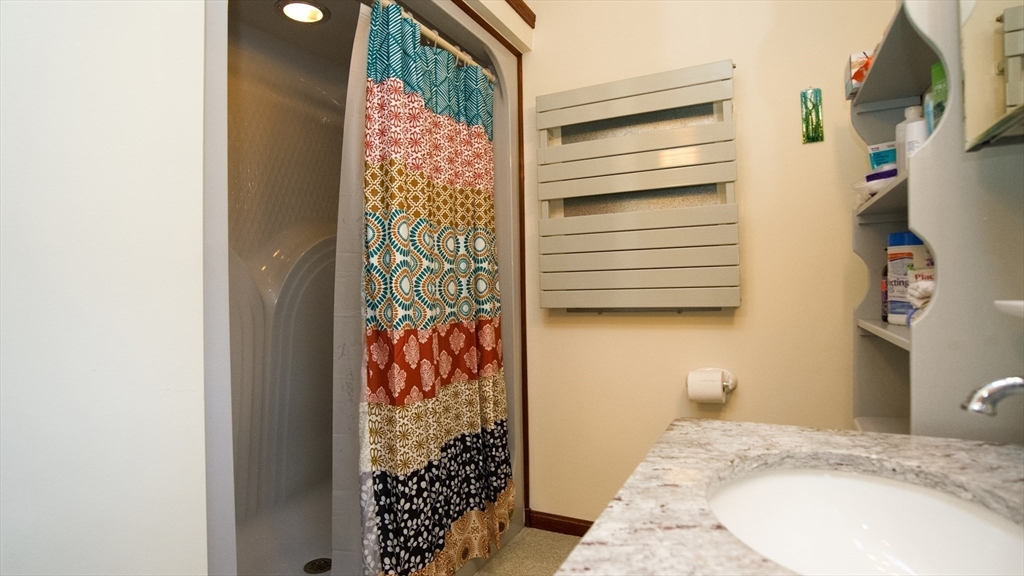
Bathroom with a patterned shower curtain, wall cabinet, and stone-look vanity counter.
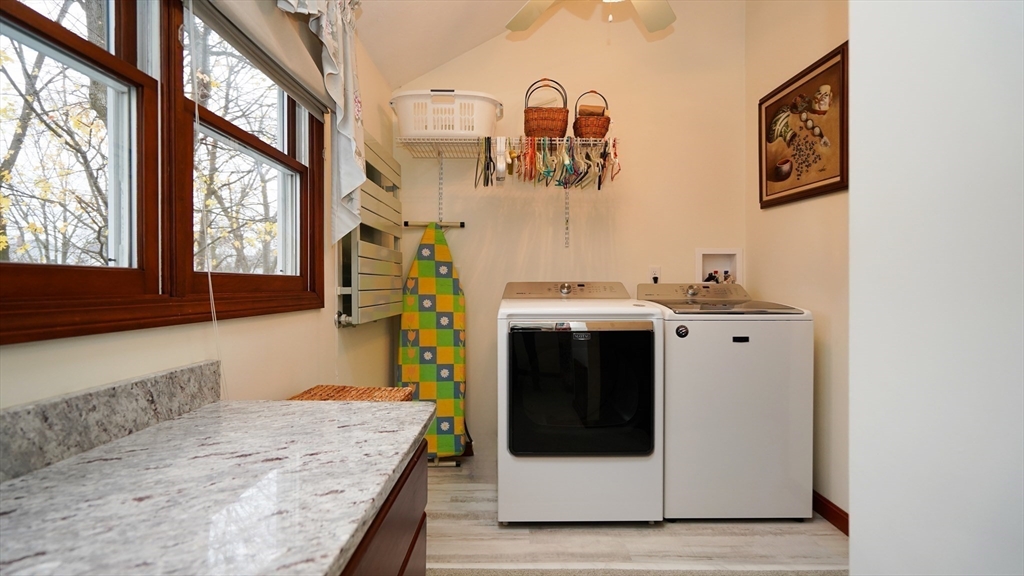
Laundry room with a washer and dryer beneath storage shelves and beside a stone folding counter.
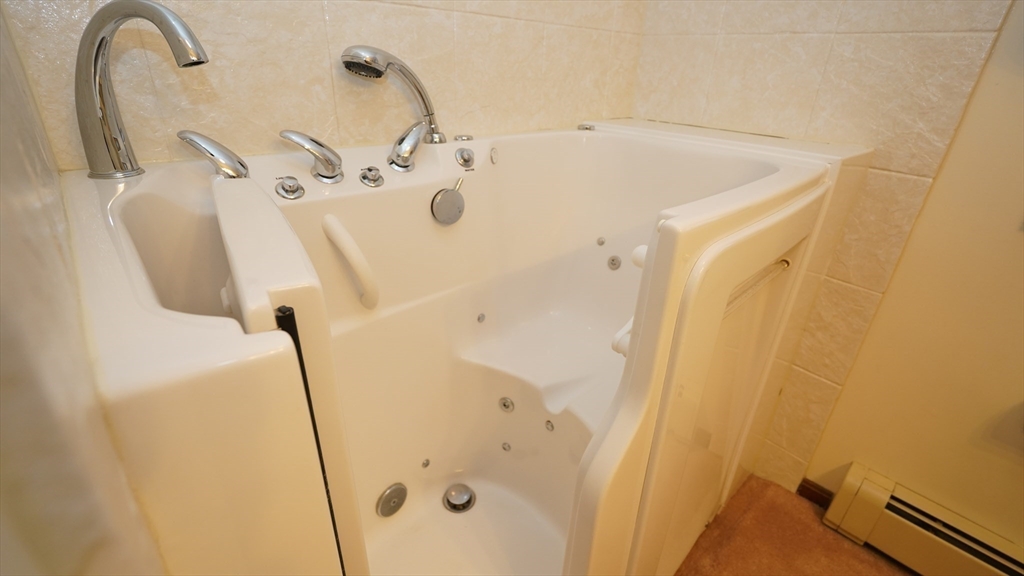
Walk-in jetted bathtub with a side door, built-in seat, and chrome fixtures.
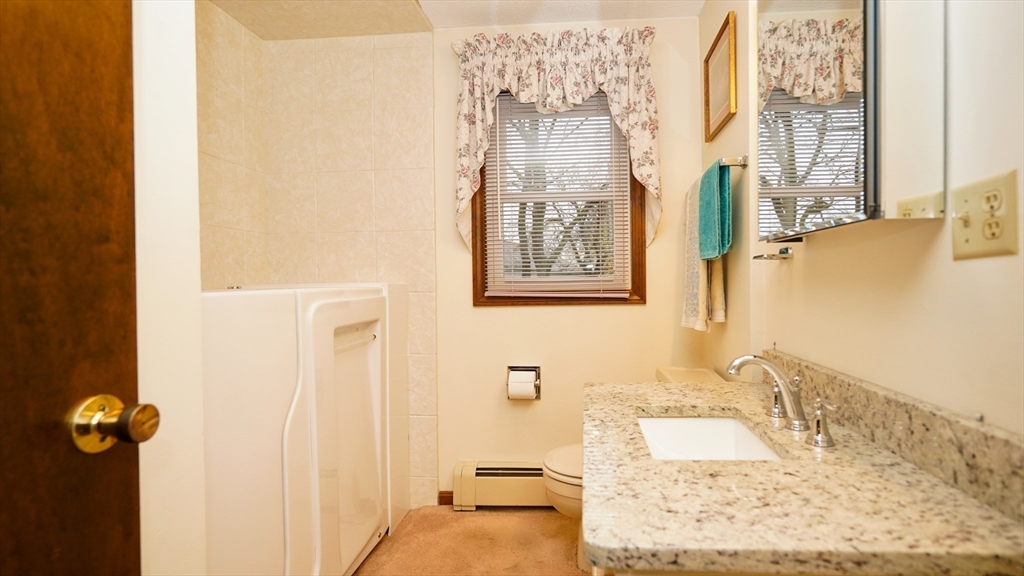
Bathroom with a white shower stall, granite vanity, and floral-curtained window.
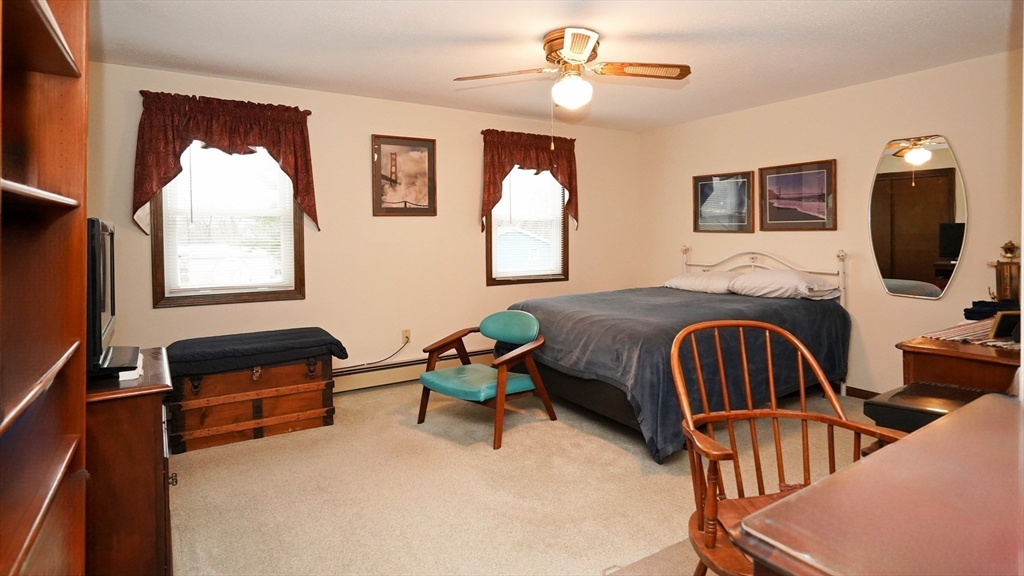
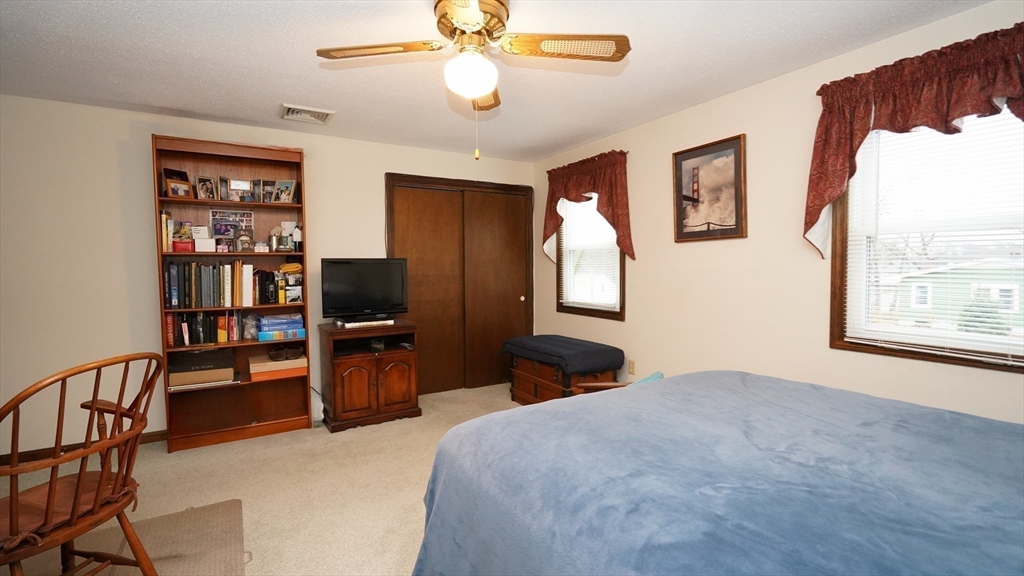
Furnished bedroom with a large bed, two curtained windows, and a ceiling fan.
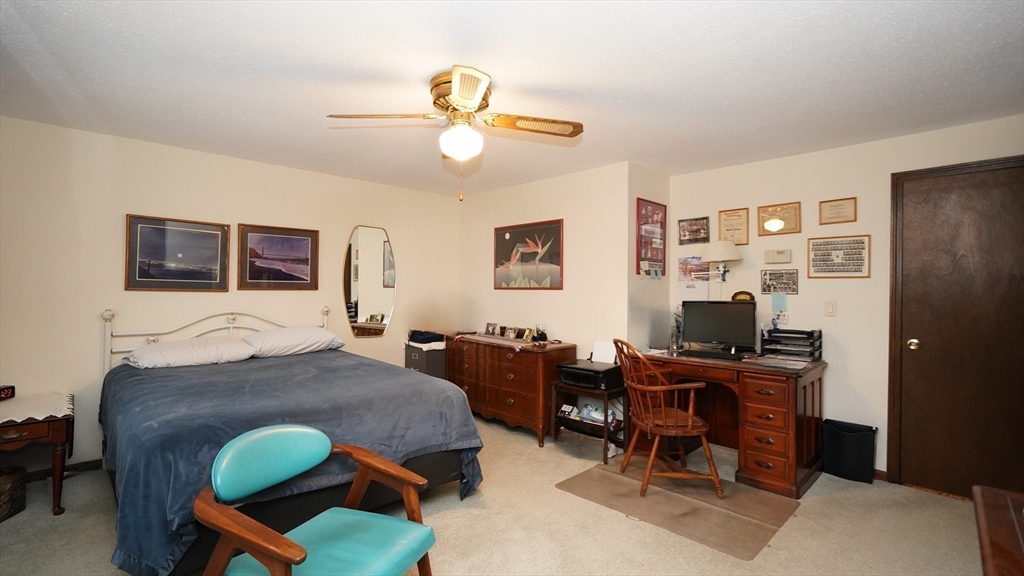
Bedroom with a blue-gray bedspread, turquoise chair, wooden dressers, and a desk with a computer.
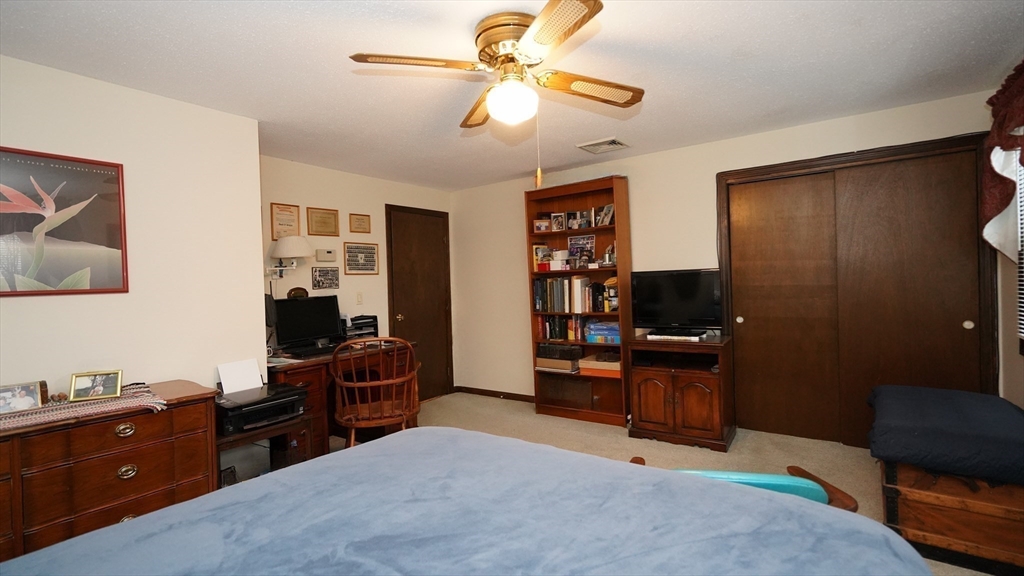
Furnished bedroom with a ceiling fan, desk, wooden shelving, and sliding closet doors.
Bedroom with a blue-covered bed, wooden bookcase, and two curtained windows.
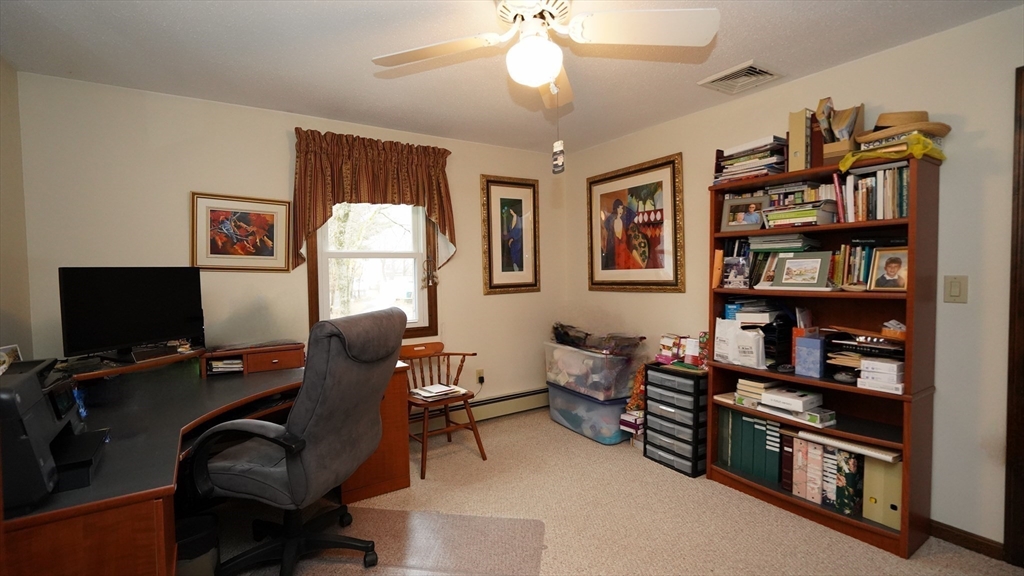
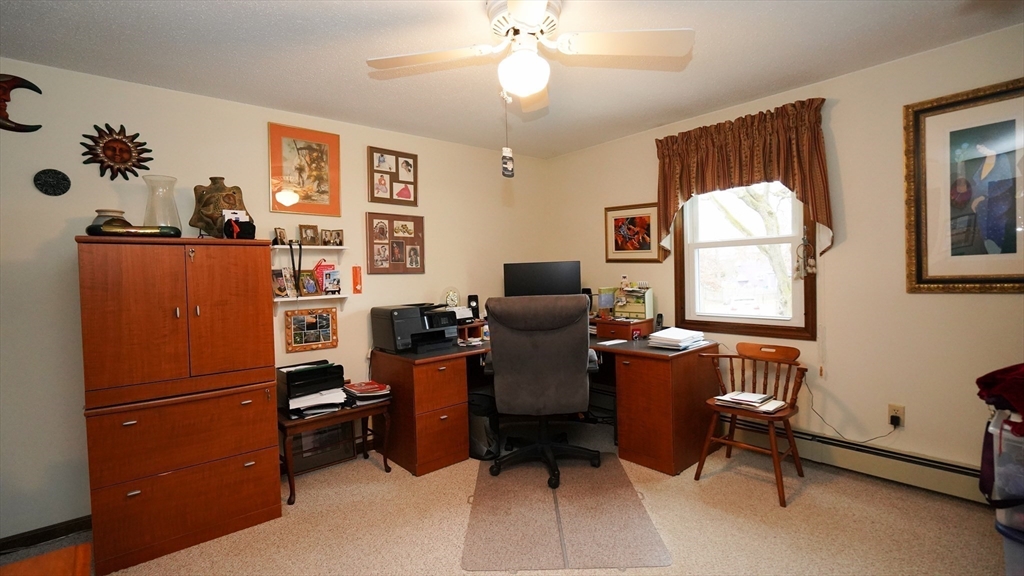
Home office with a large desk, swivel chair, curtained window, and bookcase.
Home office with wood desks, a desk chair, printer, and window with patterned curtains.
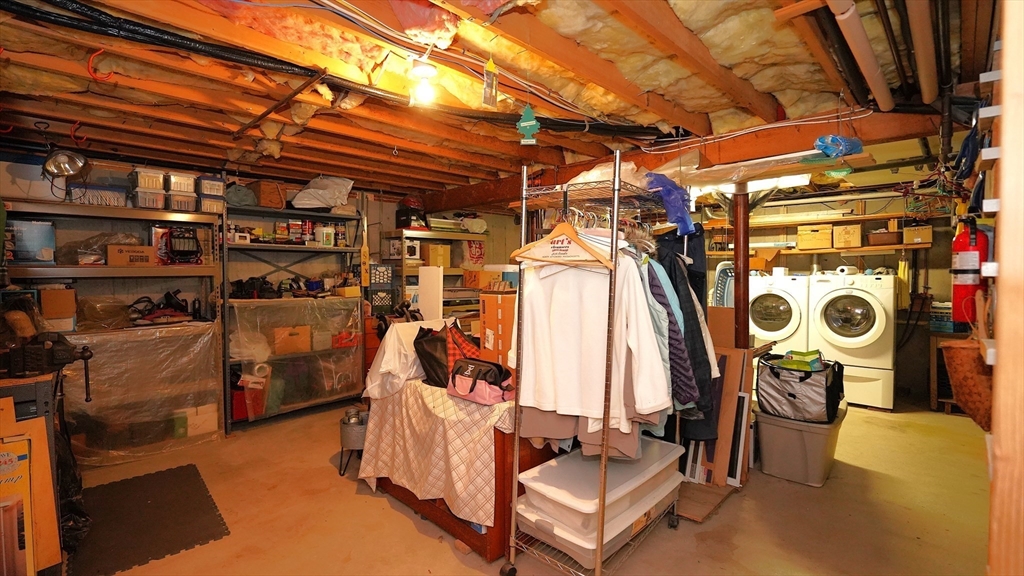
Basement laundry and storage area with hanging clothes, shelves, and two white front-loading machines.
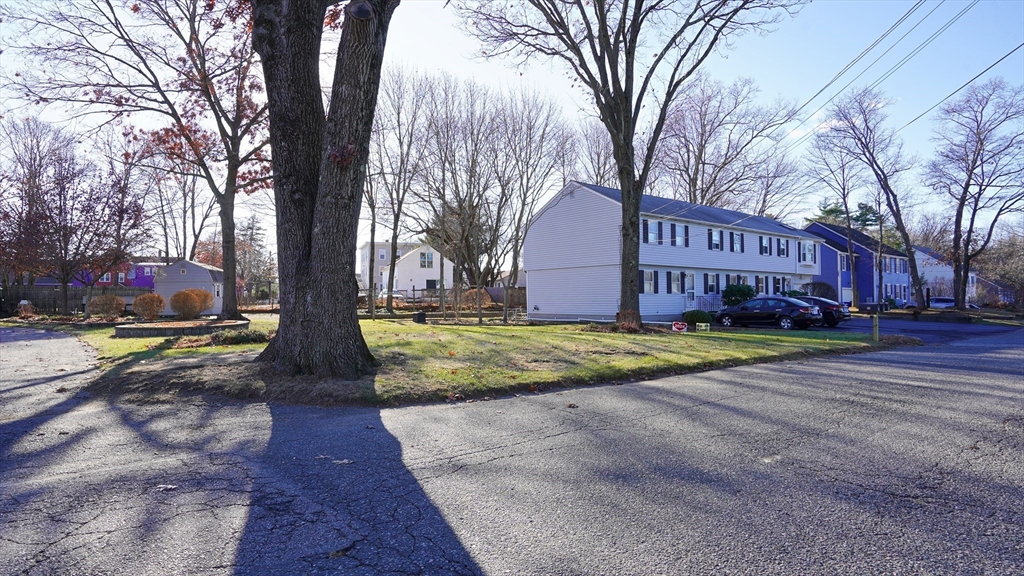
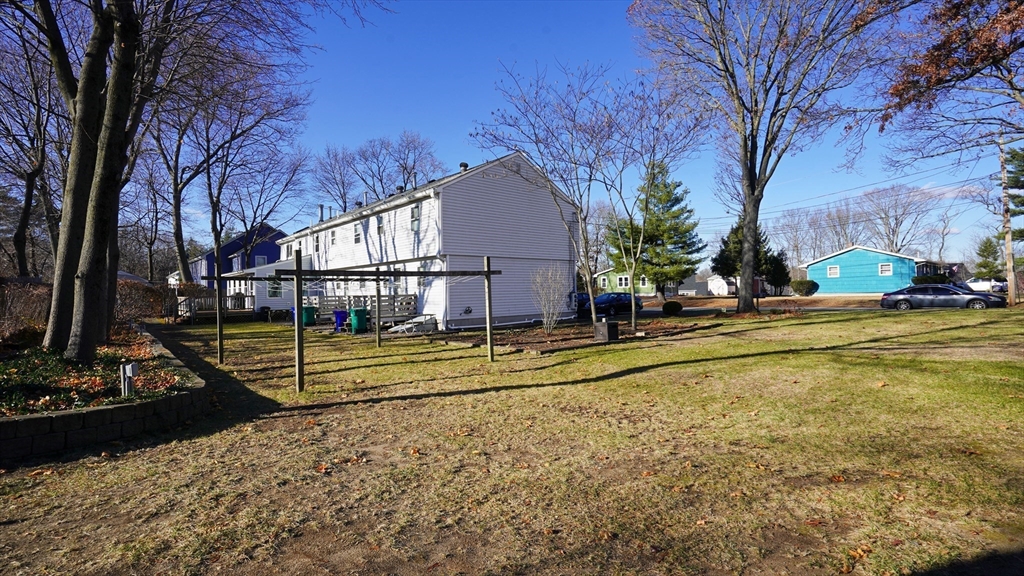
Two-story home beside a broad grassy yard, bare trees, and a freestanding frame structure.
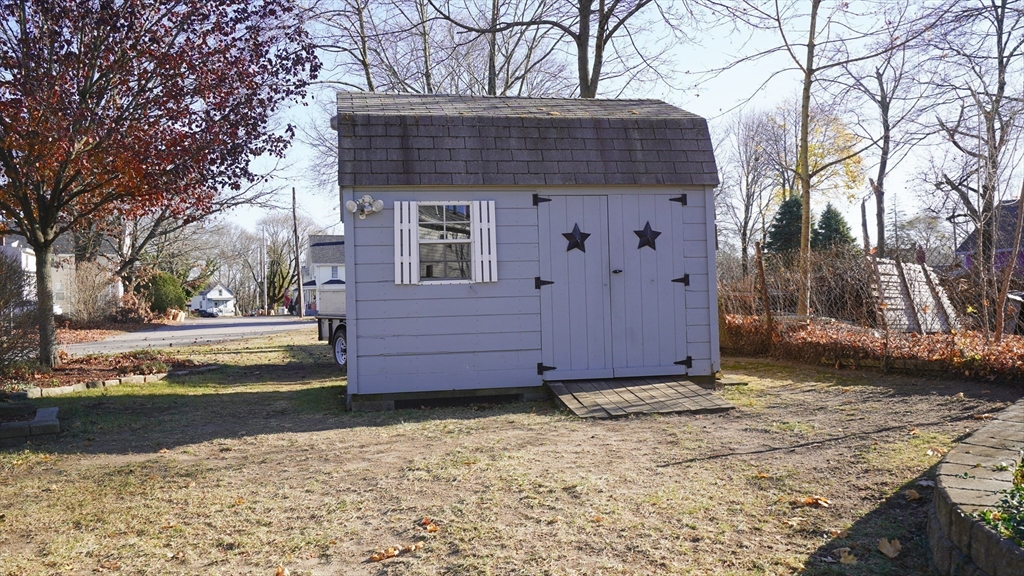
Gray backyard shed with a dark roof, star-decorated double doors, and a wooden ramp.
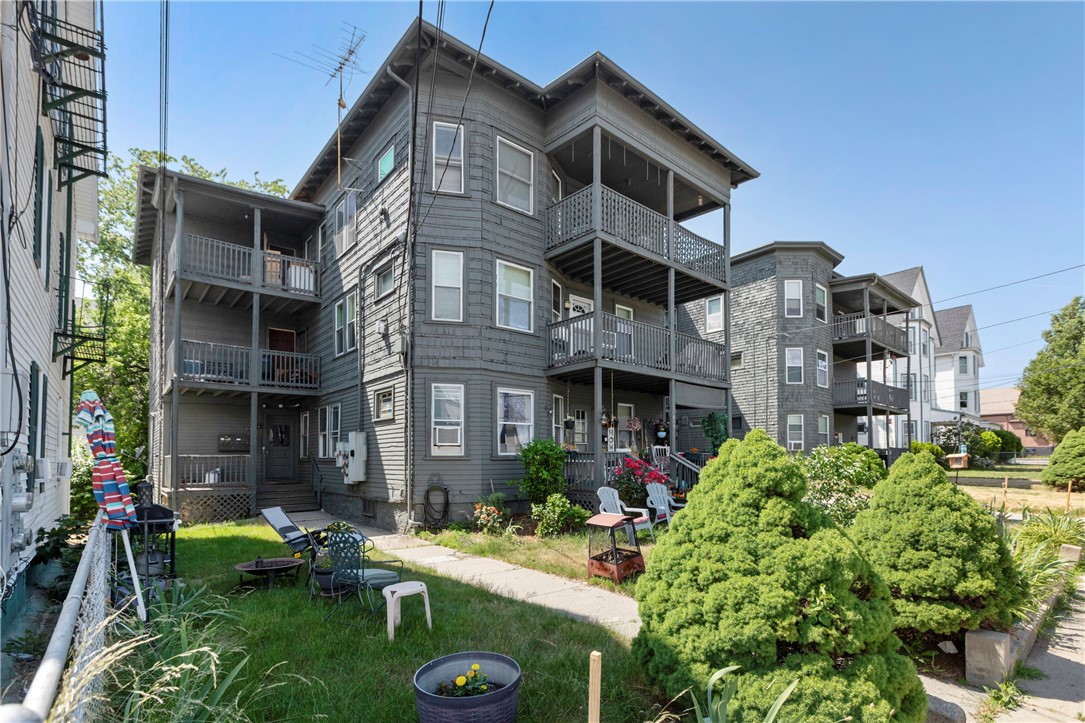
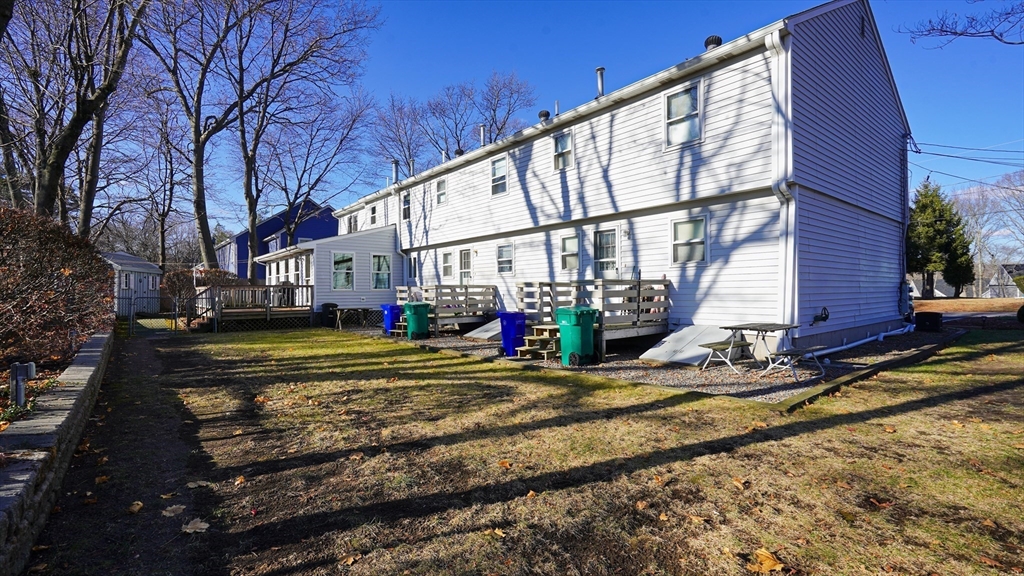
Rear of a long white-sided residence with small wooden decks and a patchy lawn.
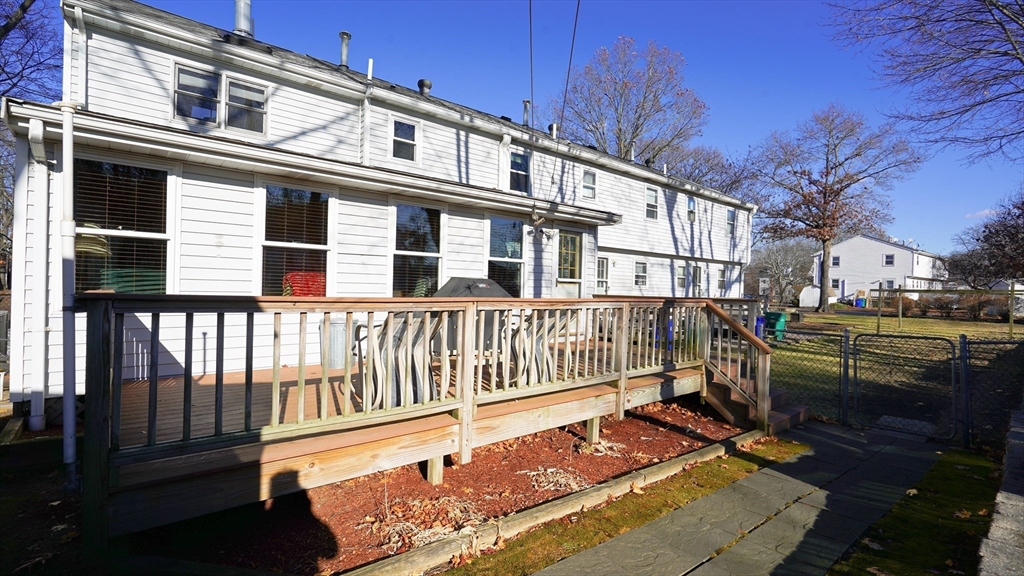
White two-story house with a long raised wooden deck and ramp along the backyard.
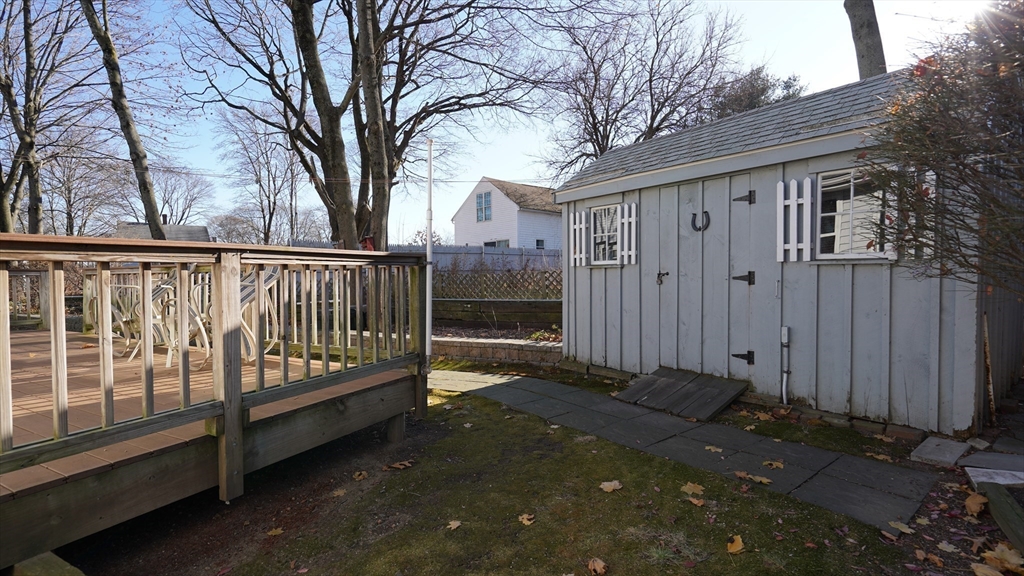
Backyard with a raised wooden deck, patio chairs, and a gray shed beside a paved path.
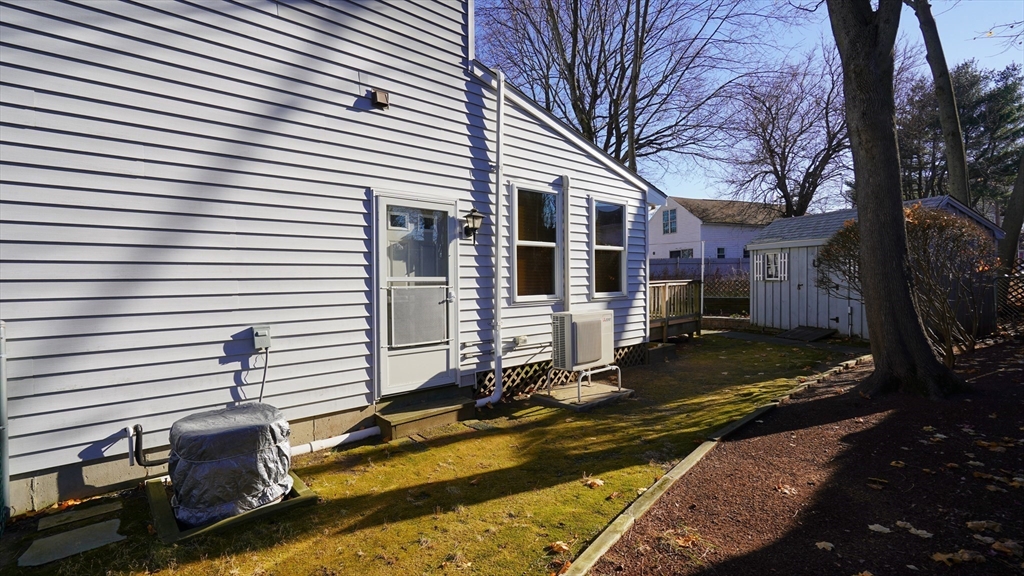
House side exterior with outdoor air-conditioning units, a narrow yard, and a large tree.
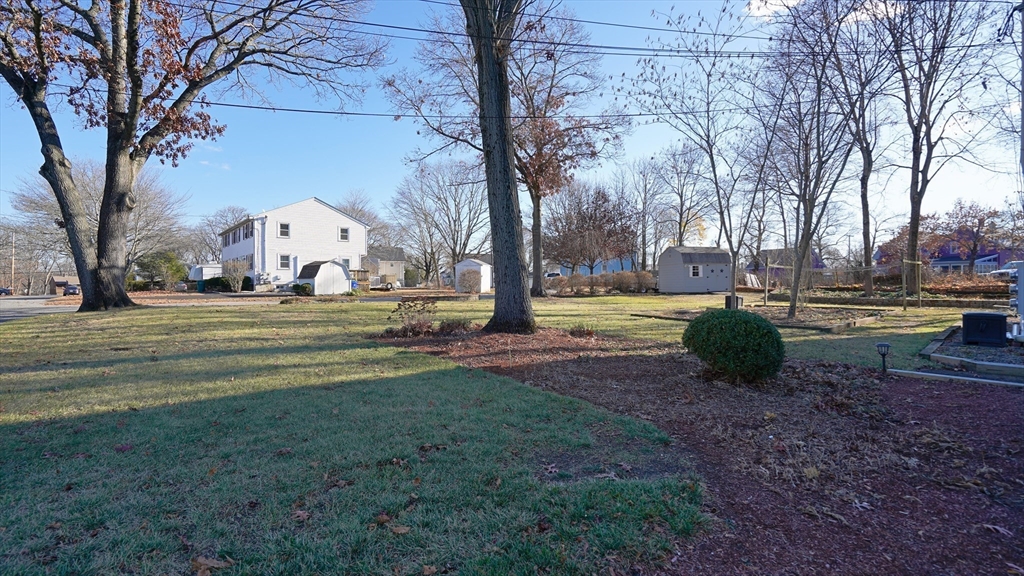
Grassy yard with mature trees framing a white two-story house and detached sheds.
VIEW PHOTOS
$860,000

40 Lawn St

7 Beds 7 Baths 3,882 Sq.Ft. 0.36 Acres

Description

Introducing 40 Lawn Street, a coveted one owner three unit income property or perfect family/friends compound. The largest unit, approximately 1762 sf, is thoughtfully designed with 3 bedrooms, 2 1/2 baths. This private home offers a spacious layout with cathedral and vaulted ceilings, a relaxing living room and a gracious family room to entertain guests, granite in the kitchen and bathrooms, full basement, 10X26 deck and a garage. There are two individual two bedroom, 1 1/2 bath townhomes (approximately 1060 sf each) with wood decks and full basements. The property features a lush 15,000+ sf corner lot. Seller has made consistent and thoughtful improvements to the property over the years, therefore being sold AS-IS. Explore the potential and discover the value waiting to be unlocked within these walls!

Share Property

Location

40 Lawn St, Attleboro, MA 02703

Status

Sold

Date Sold

March 3, 2025
Talib Hussain, MBA

Talib Hussain, MBA

TITLE

Real Estate Consultant

Property Amenities

Interior
Laundry room Washer Hookup, Dryer Hookup, Electric Dryer Hookup
Fireplace Gas
Appliances Range, Dishwasher, Refrigerator
Flooring Vinyl, Carpet
Total Bedrooms: 7
Half Bathrooms: 3
Full Bathrooms: 4
Other Interior Features Ceiling Fan(s), Bathroom With Tub Shower, Cathedral/Vaulted Ceilings, Stone/Granite/Solid Counters, Upgraded Cabinets, Walk-In Closet(s), Bathroom with Shower Stall, Bathroom With Tub, Remodeled, Living Room, Kitchen, Family Room
Area & Lot
Total area 3,882 Sq.Ft.
Lot Area 0.36 Acres
Living area 3,882 Sq.Ft.
MLS® ID 73317824
Year Built 1984
Type Multi-Family
Status Sold
Exterior
Stories 6
Air conditioning None, Ductless
Heat type Baseboard, Natural Gas, Ductless
Water Source Public
Garage Space 1.0
Sewer Public Sewer
Parking Off Street, Paved
Lot Features Corner Lot, Level
Roof Shingle
Utilities for Electric Range, for Electric Dryer, Washer Hookup
Finance
Sales Price $860,000
Real Estate Tax $10,327 yearly

Attleboro

Work With Talib

Rooted in trust, expertise, and sincere dedication, Talib brings a lifelong appreciation of what “home” means to every client and every move.