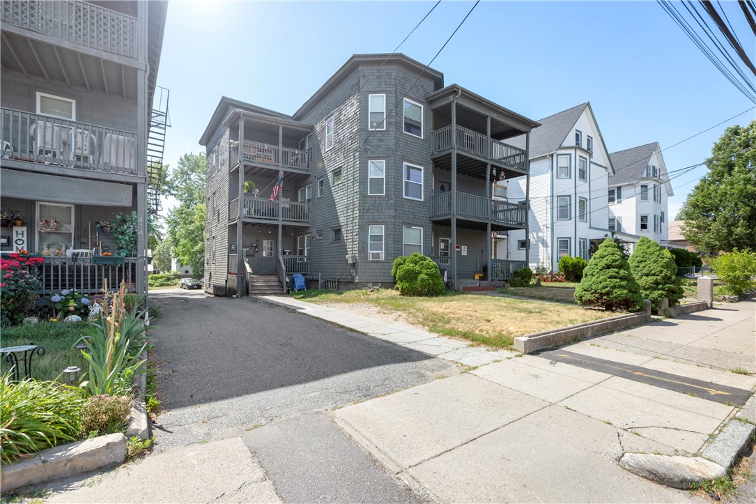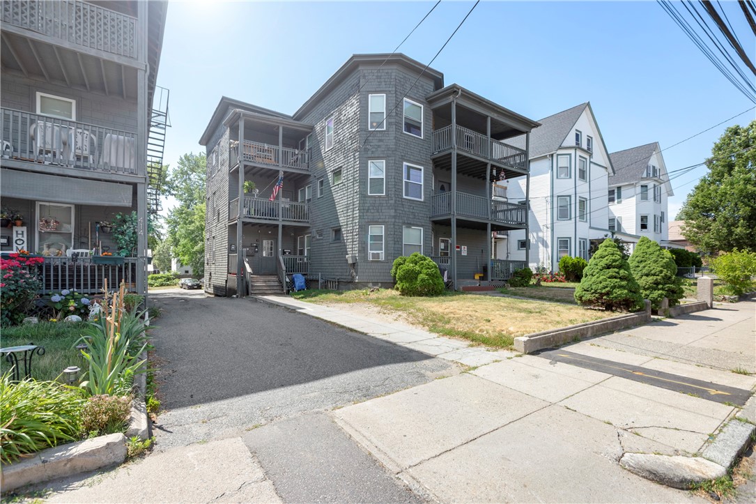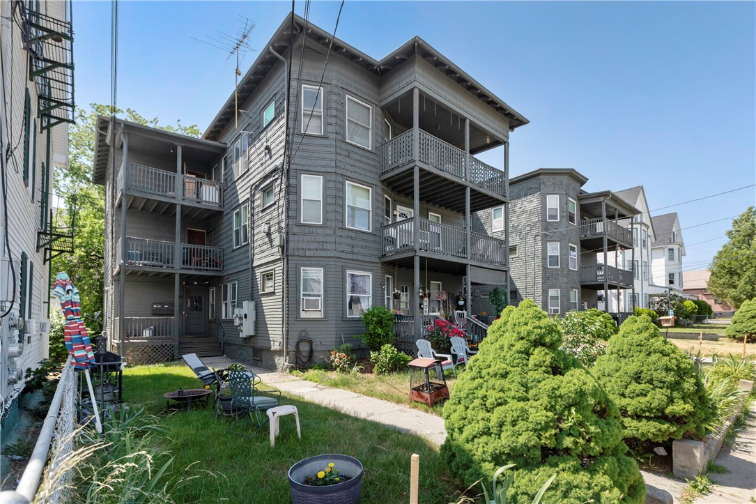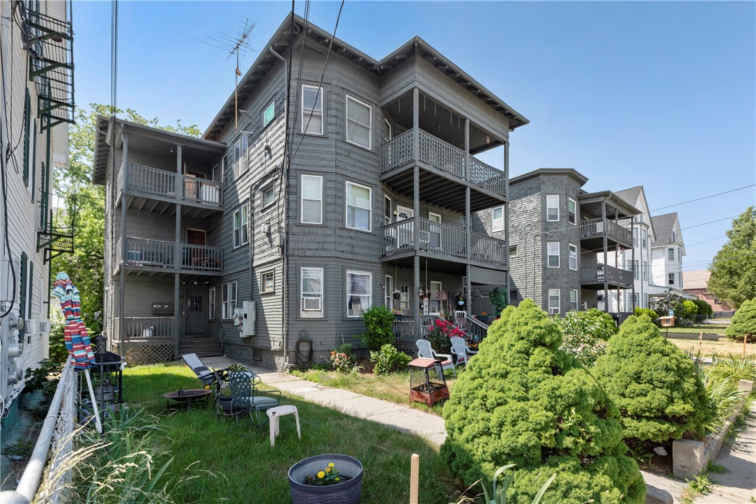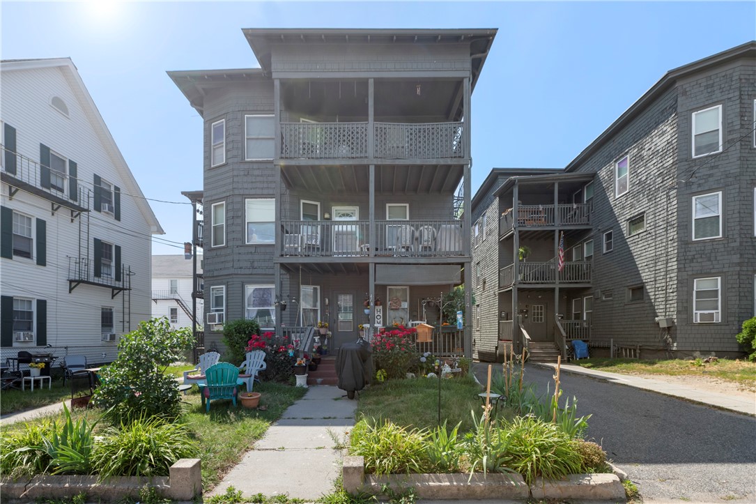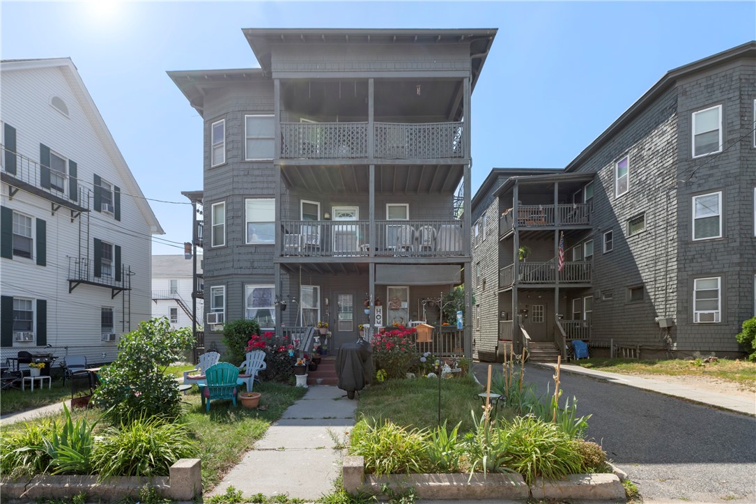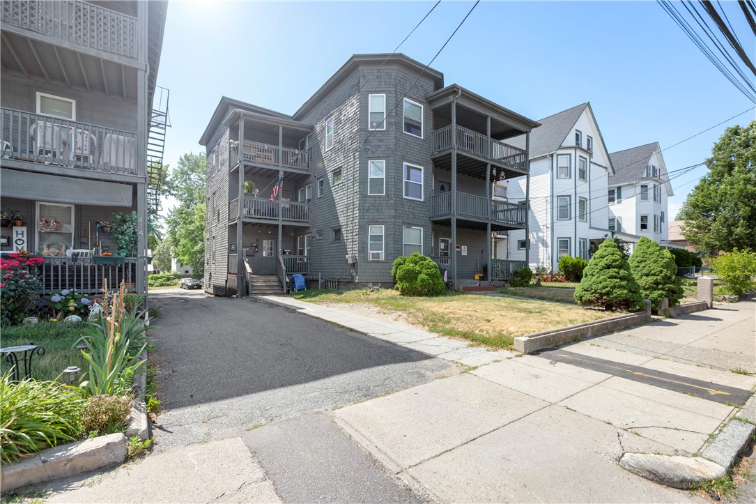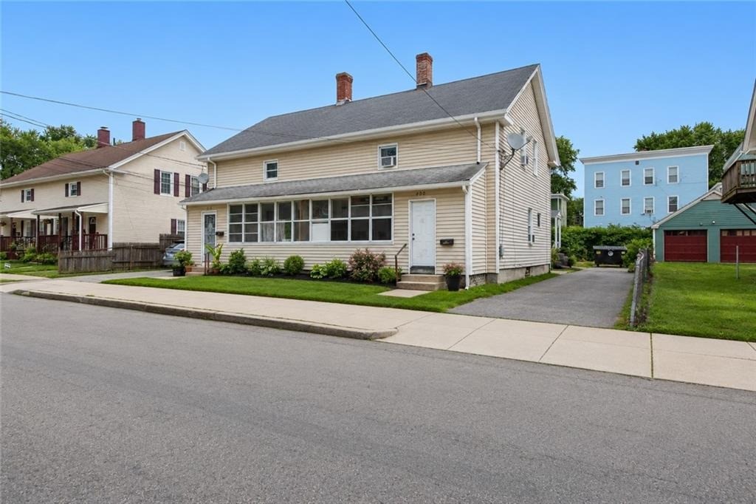
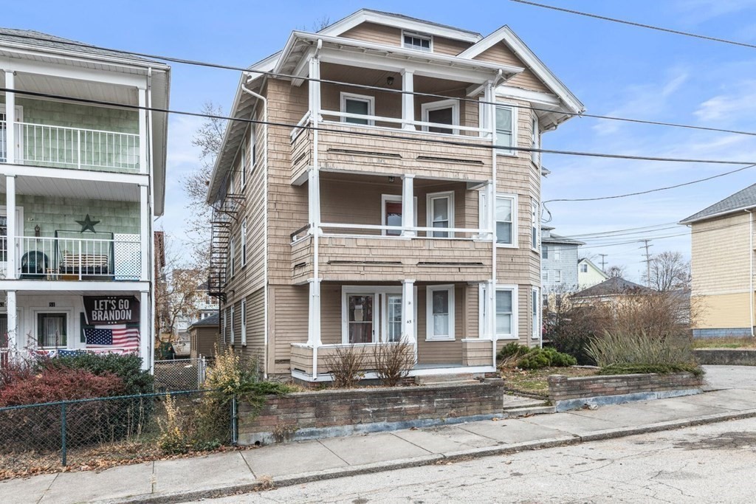
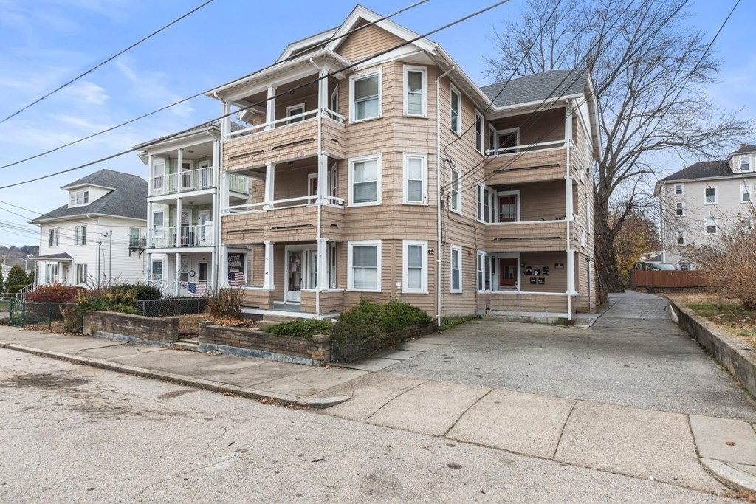
Beige multi-story house with stacked porches and white railings on a residential street.
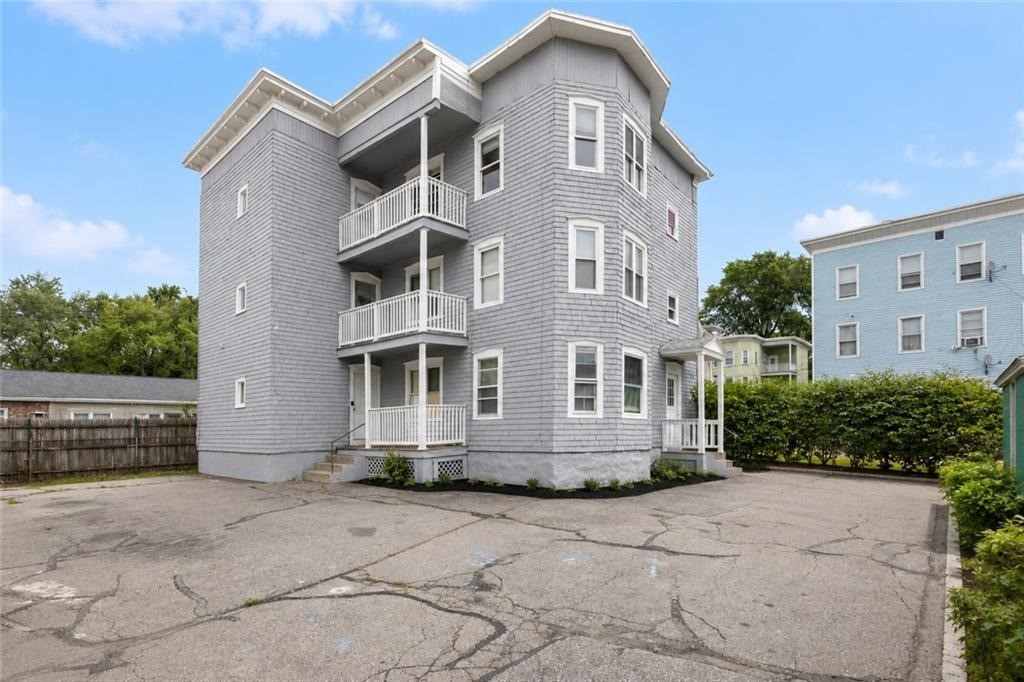
Three-story tan multifamily building with white trim and stacked covered balconies.
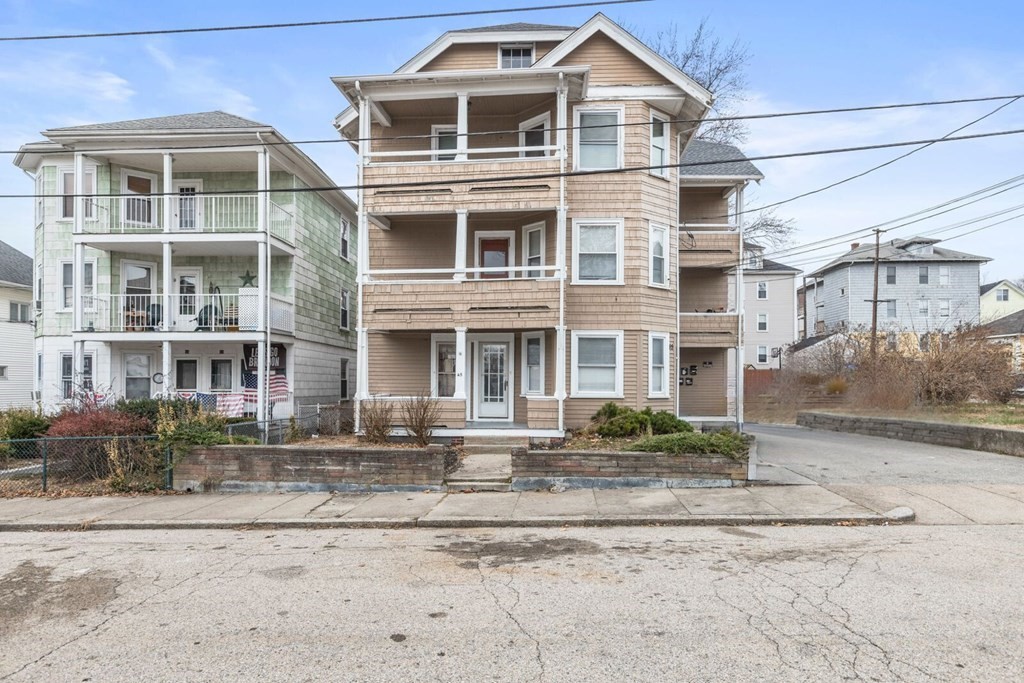
Tan multi-story apartment building with balconies, raised planting beds, and a driveway.
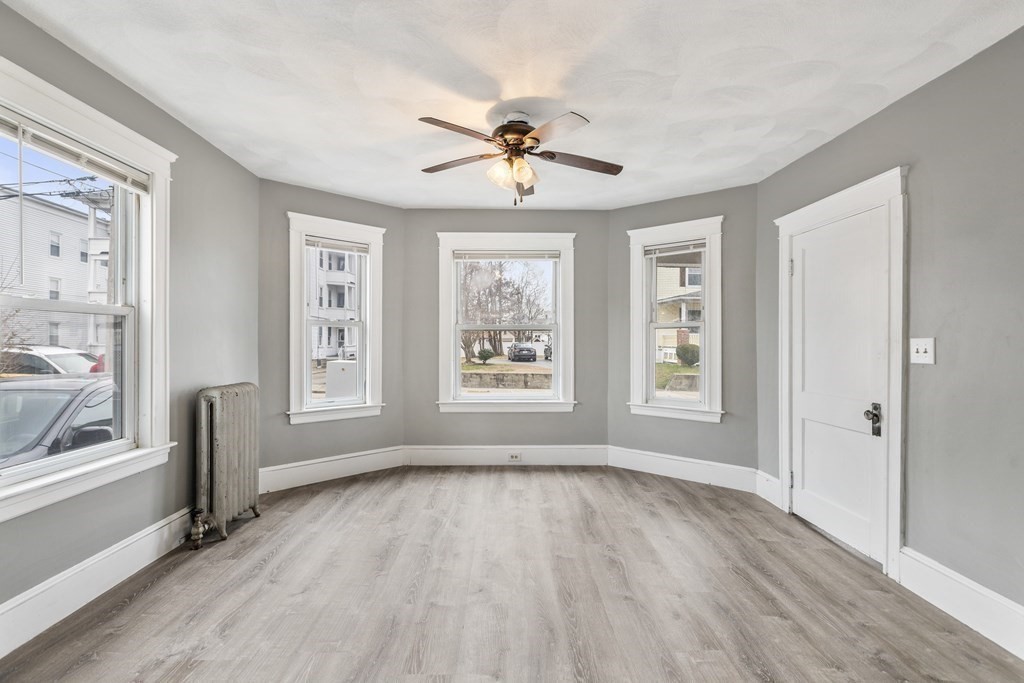
Vacant room with gray walls, light wood flooring, a ceiling fan, and several windows.
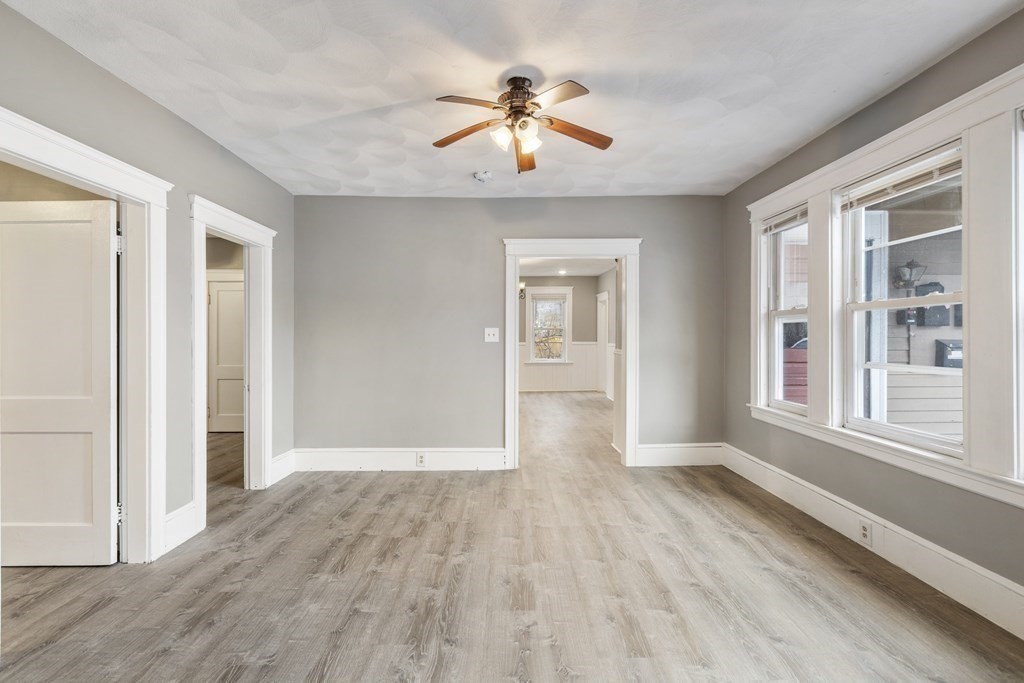
Unfurnished living room with gray wood-look floors, large windows, and a ceiling fan.
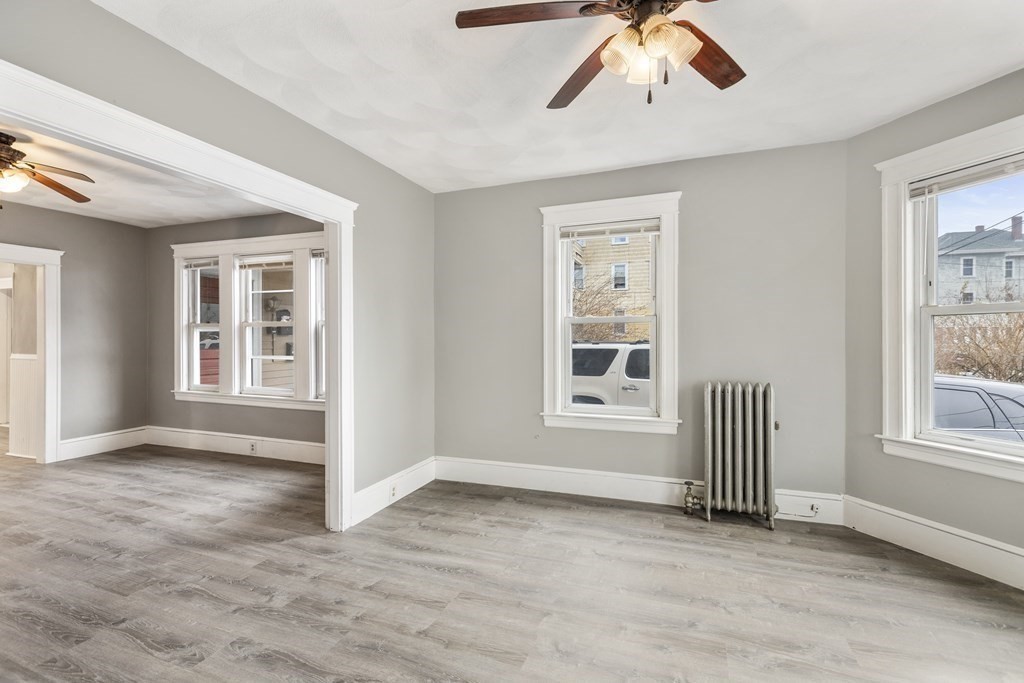
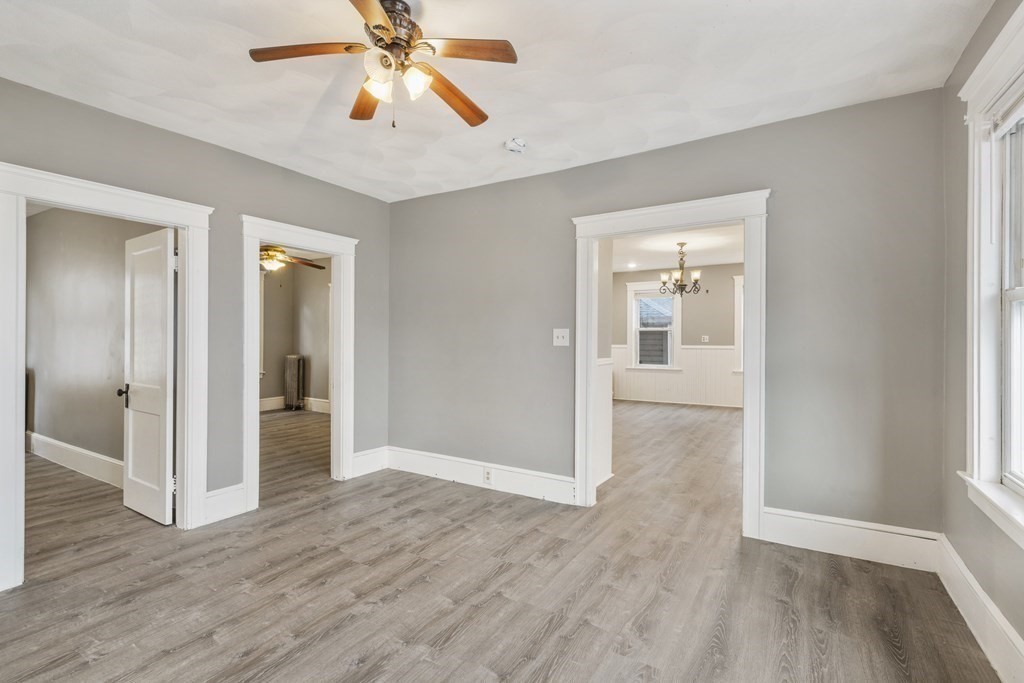
Vacant living room with three windows, light wood-look floors, and a wide opening to an adjoining room.
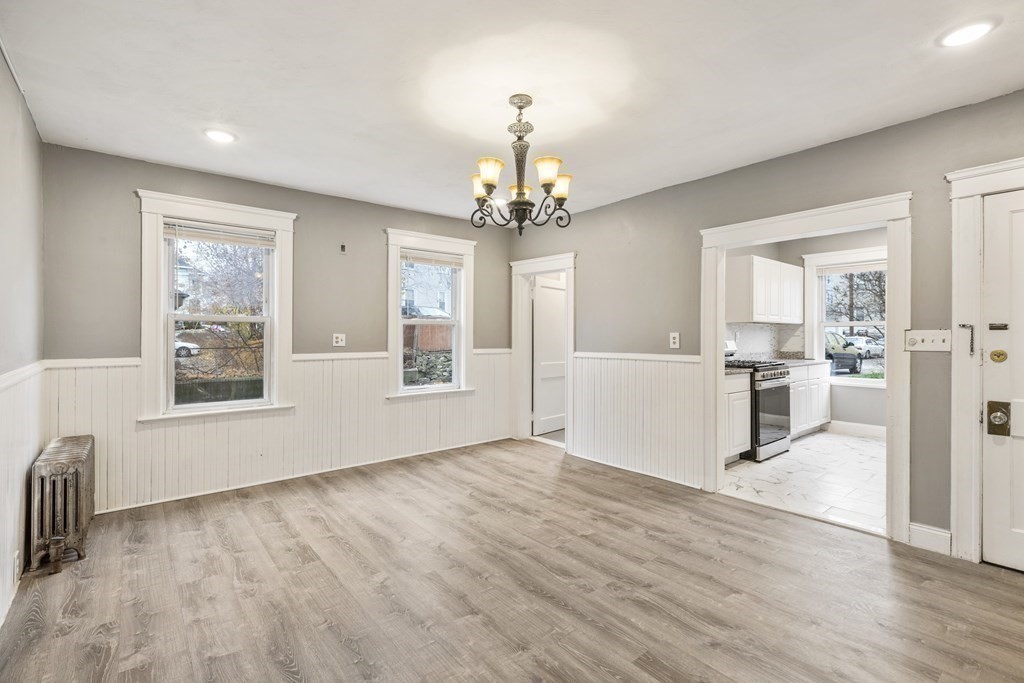
Vacant dining room with white wainscoting and chandelier, open to a bright kitchen.
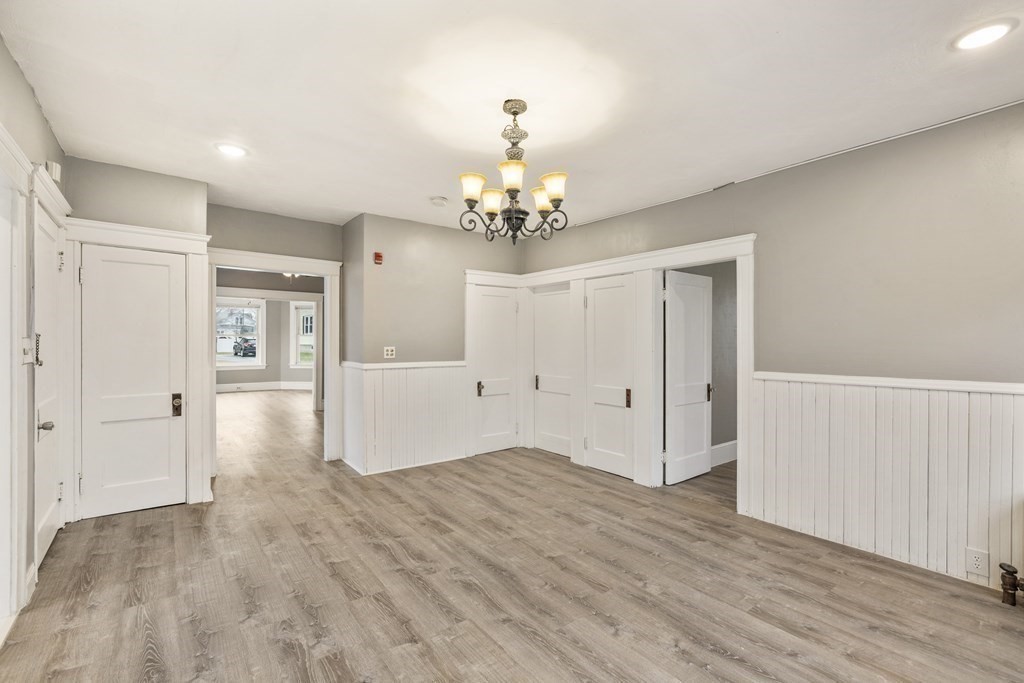
Empty room with white wainscoting, gray wood-look flooring, and a chandelier.
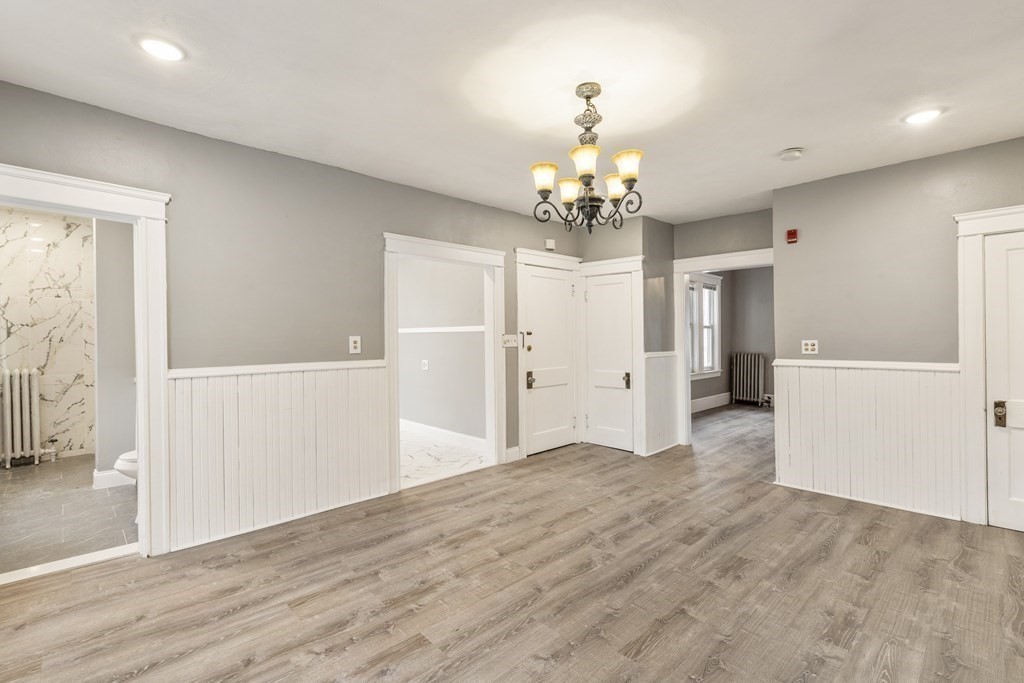
Empty room with gray walls, white wainscoting, wood-look flooring, and a chandelier.
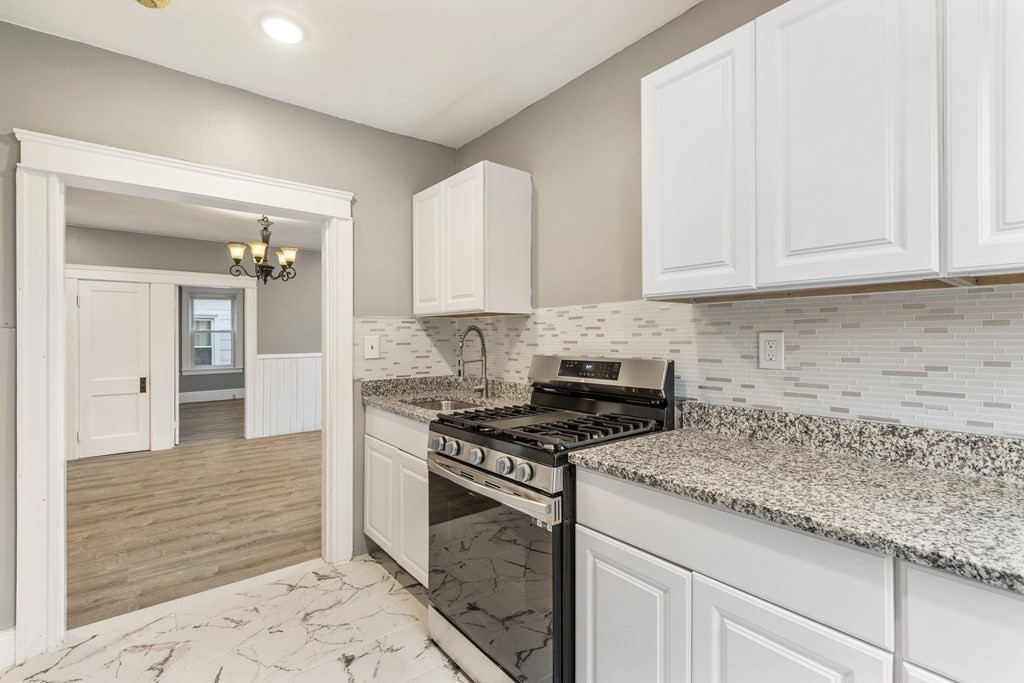
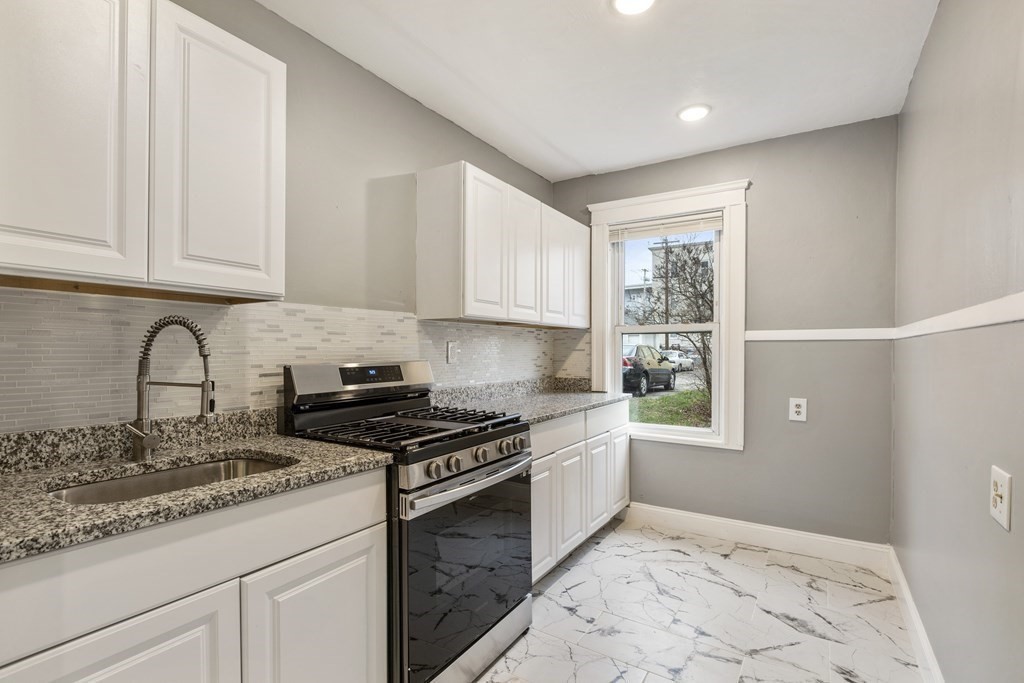
Kitchen with white cabinets, granite counters, tile backsplash, and stainless steel gas range.
Kitchen with white cabinets, granite counters, a stainless gas range, and marble-look flooring.
Vacant living room with large windows, light wood-look flooring, and a ceiling fan.
Vacant room with gray walls, wood-look floors, a ceiling fan, and adjoining rooms
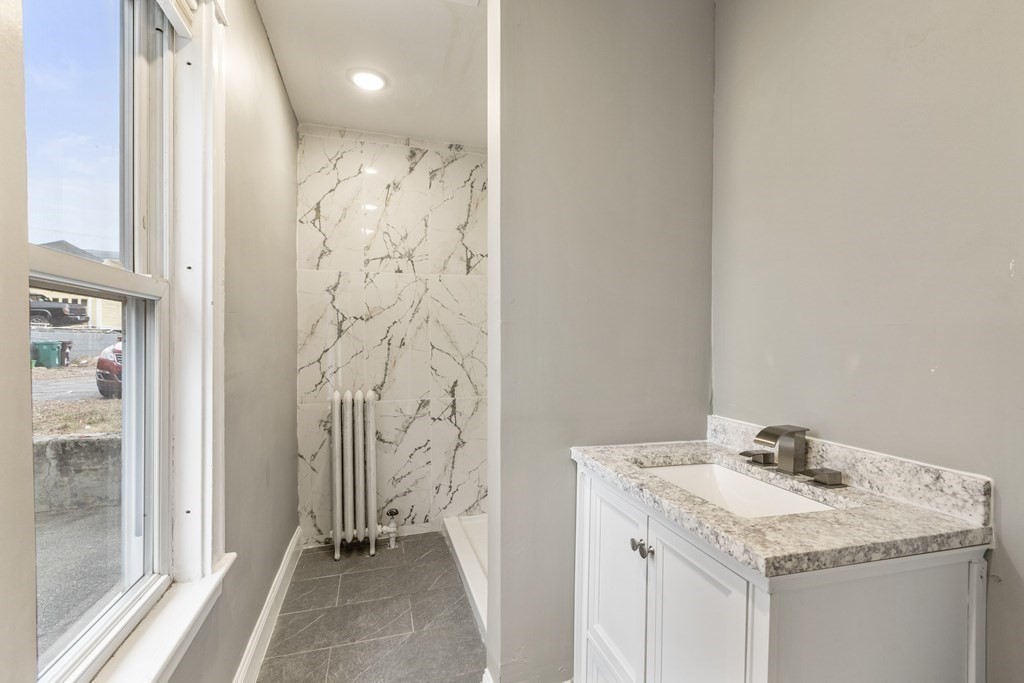
Bathroom with a white stone-top vanity, marble-look tiled bathing area, and tall window.
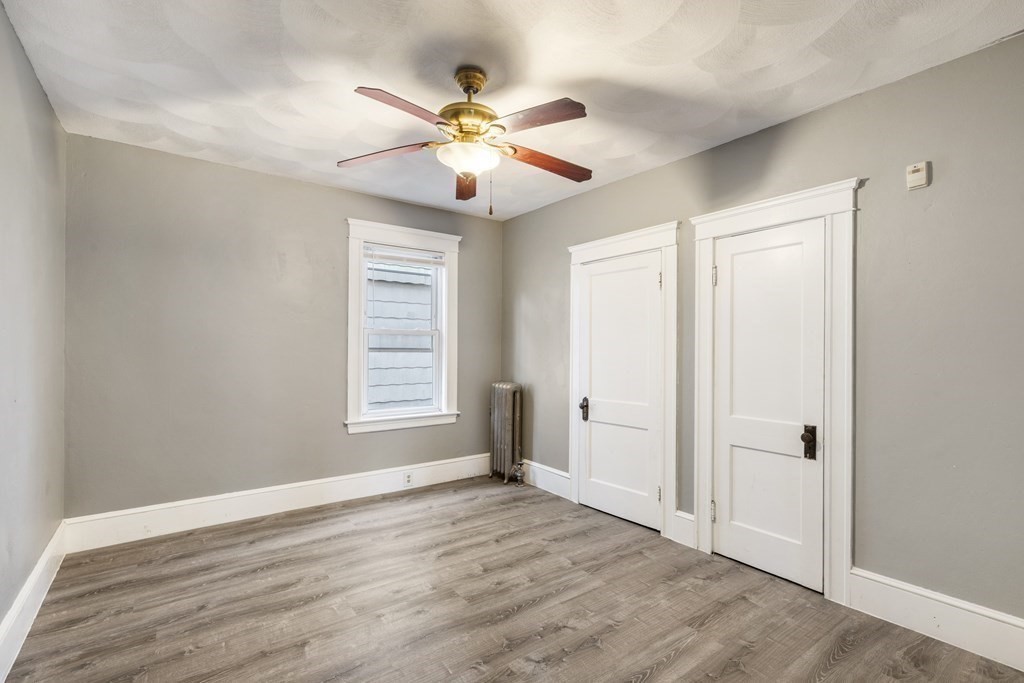
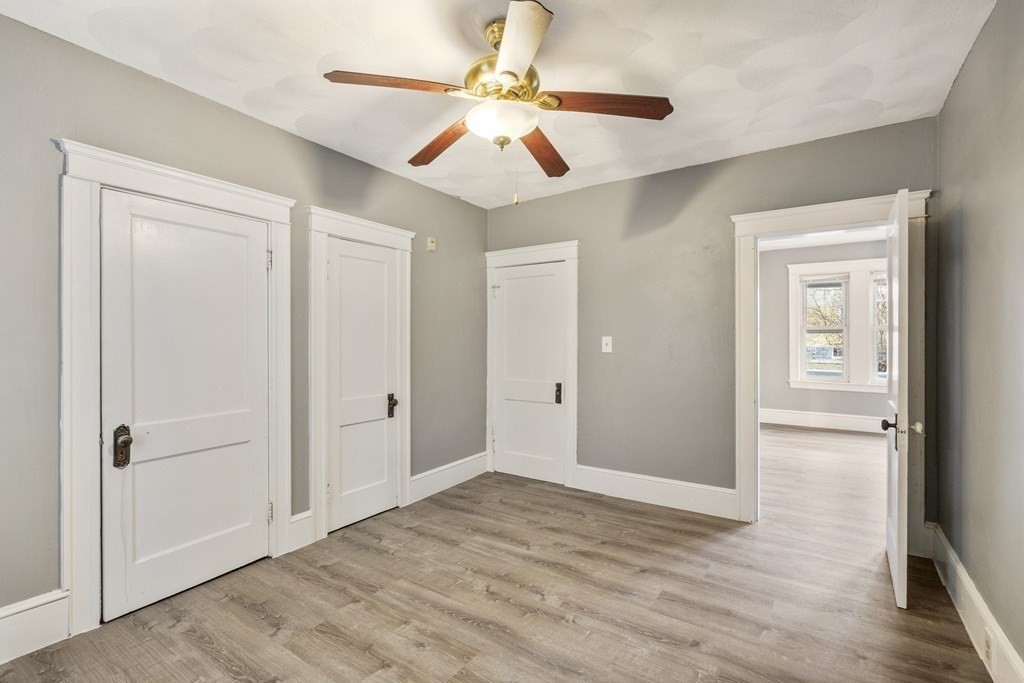
Empty room with a ceiling fan, window, two doors, and wood-look flooring.
Empty room with gray walls, wood-look flooring, ceiling fan, and several white doors.
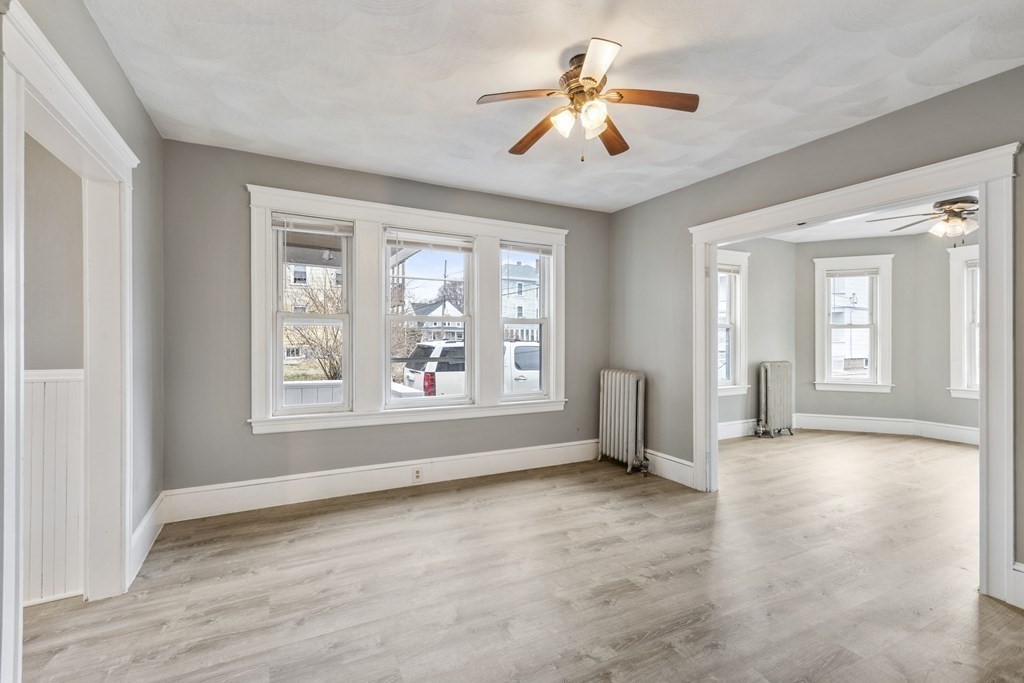
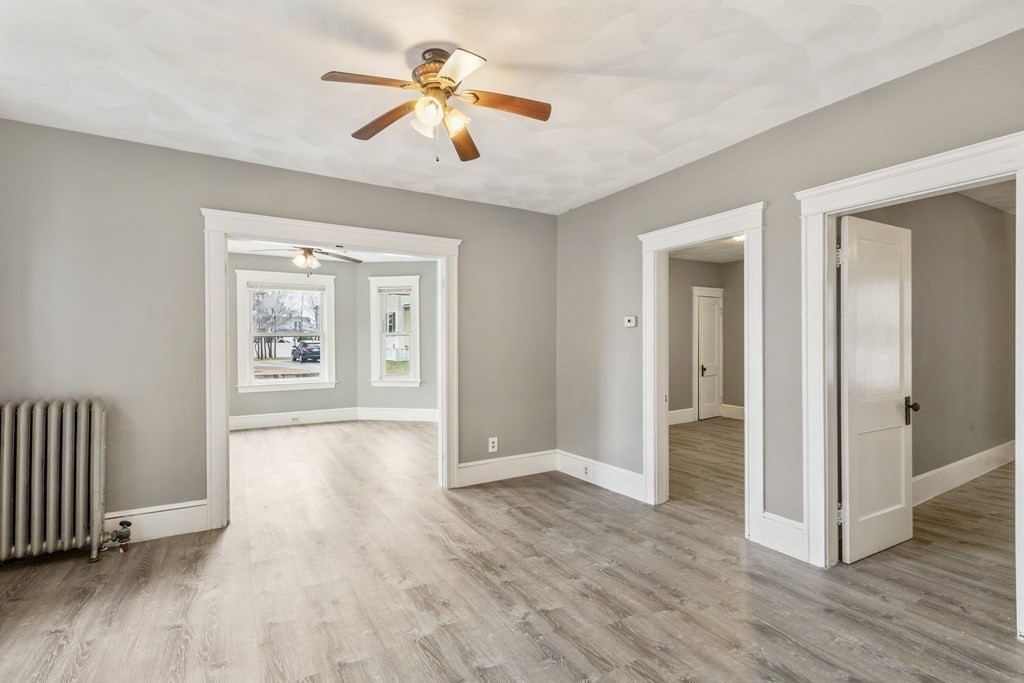
Vacant room with gray walls, wood-look flooring, a ceiling fan, and wide doorways to adjoining rooms.
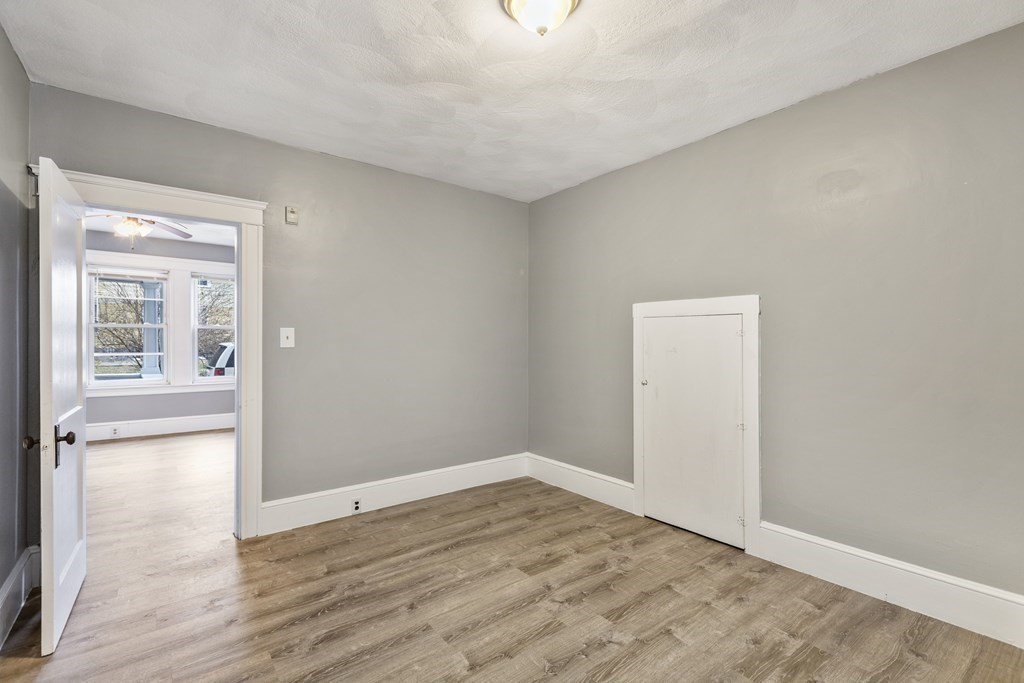
Empty gray room with wood-look flooring and an open doorway to a bright, windowed room.
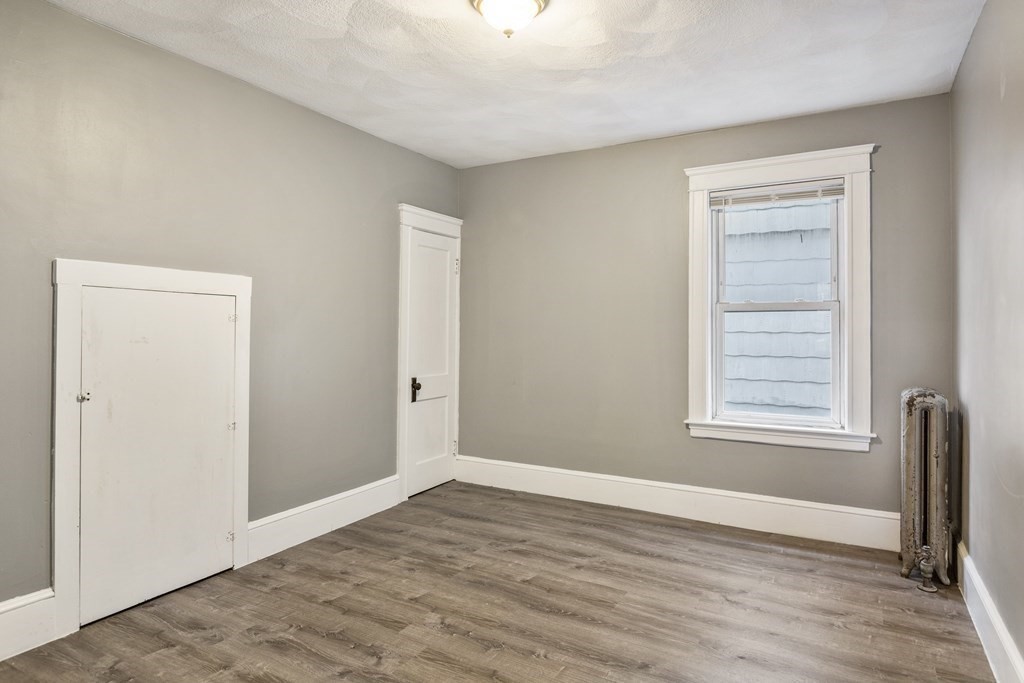
Vacant room with gray walls, wood-look flooring, a white-trimmed window, and an exposed radiator.
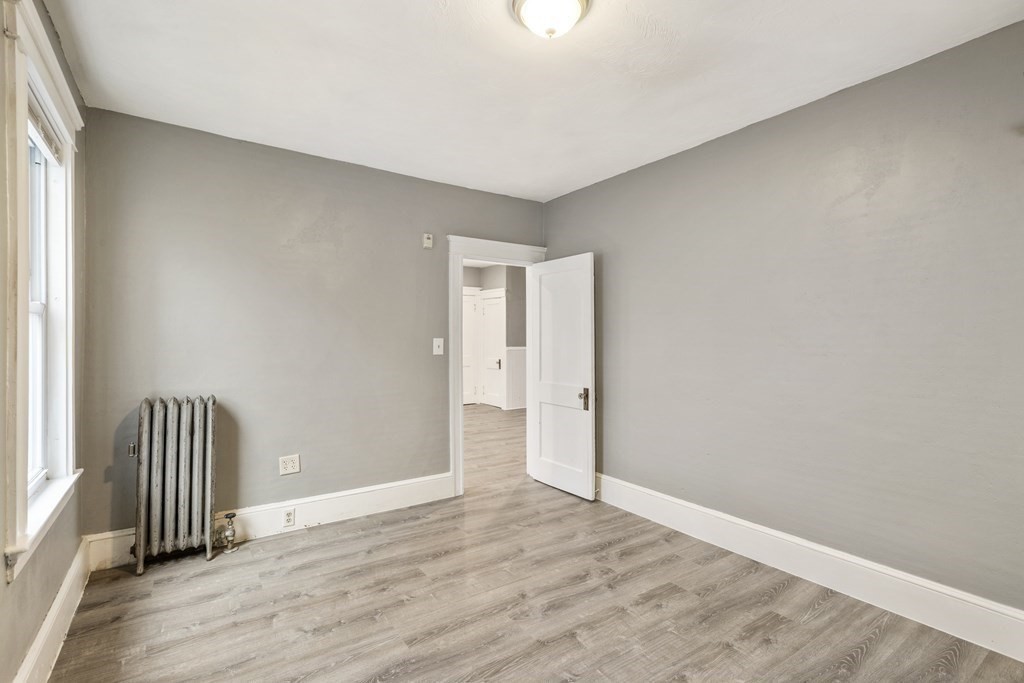
Empty room with gray walls, light flooring, a tall window, and an exposed radiator.
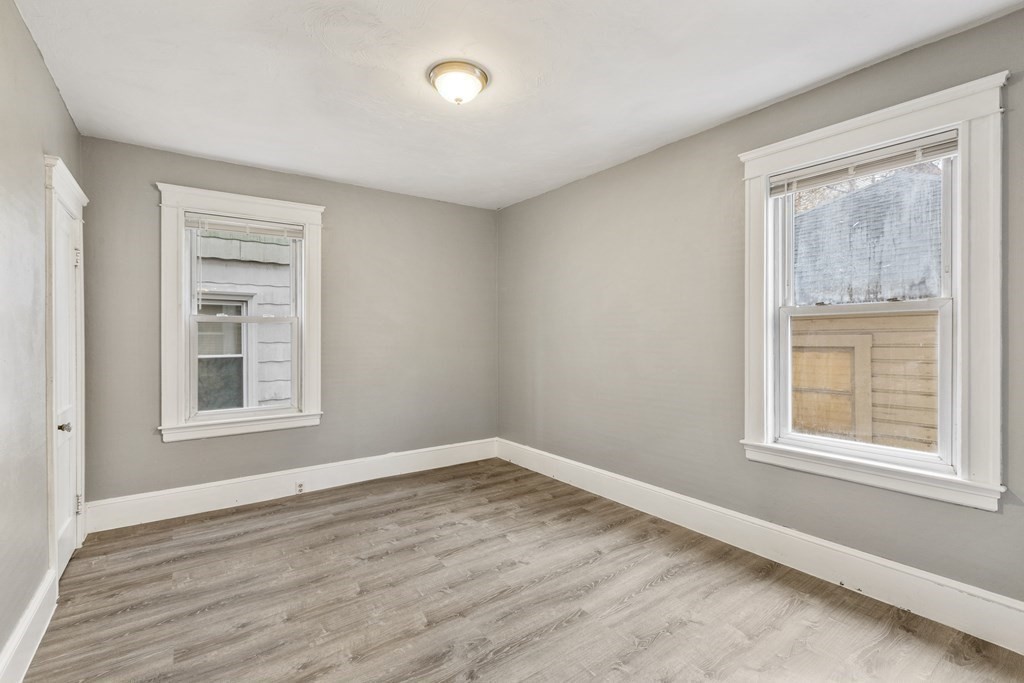
Empty bedroom with gray walls, two white-trimmed windows, and wood-look flooring.
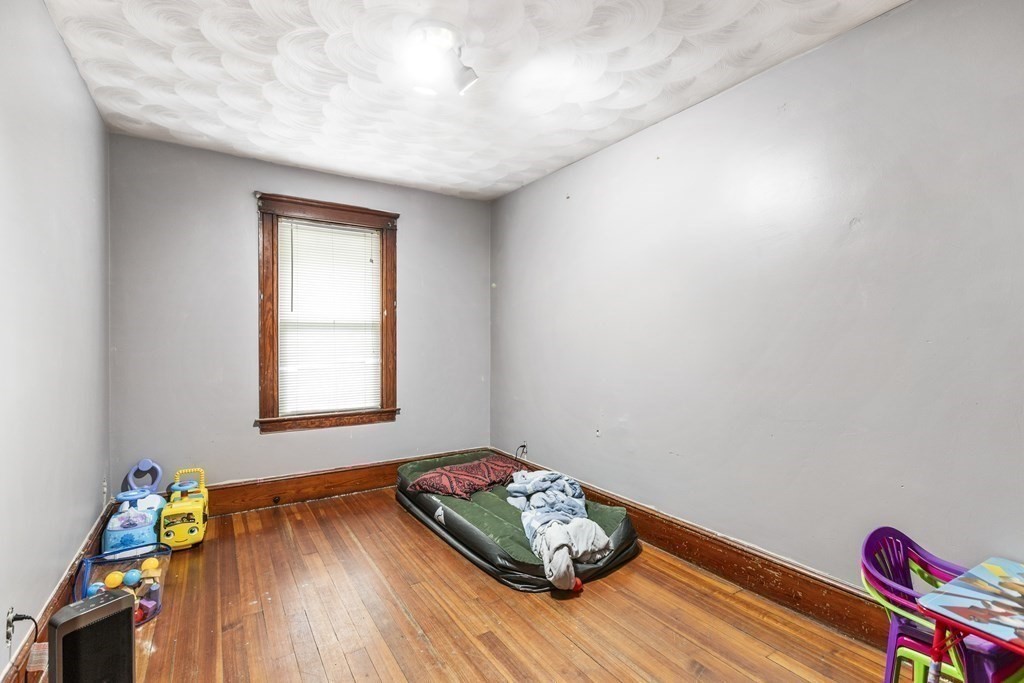
Bedroom with polished hardwood floors, a wood-trimmed window, and a patterned ceiling.
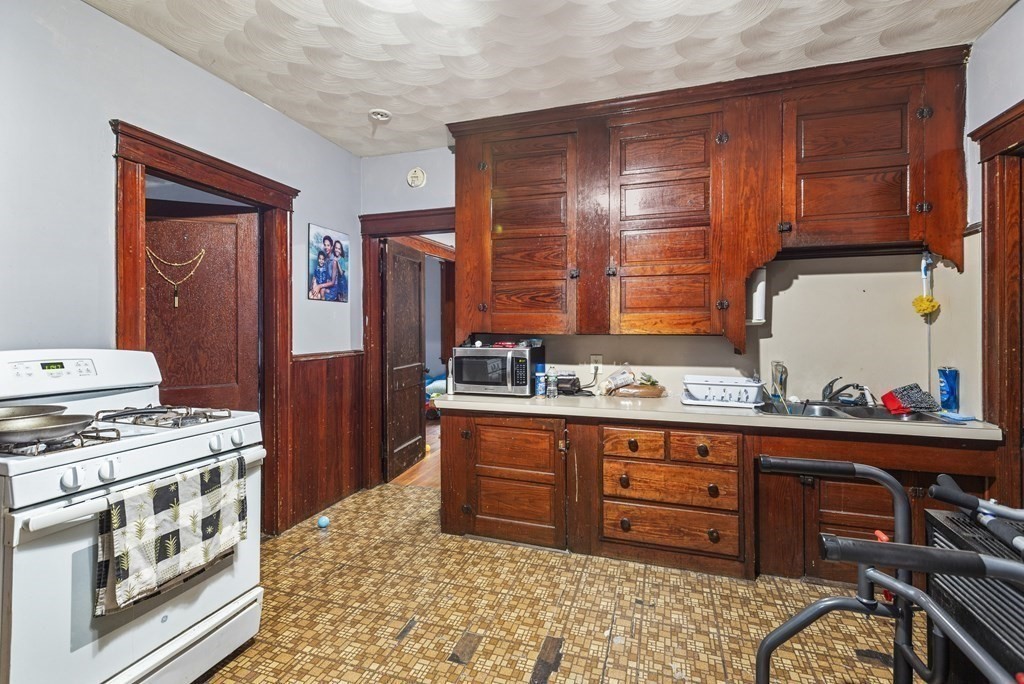
Kitchen with dark wood cabinets, a white gas range, and a scalloped patterned ceiling.
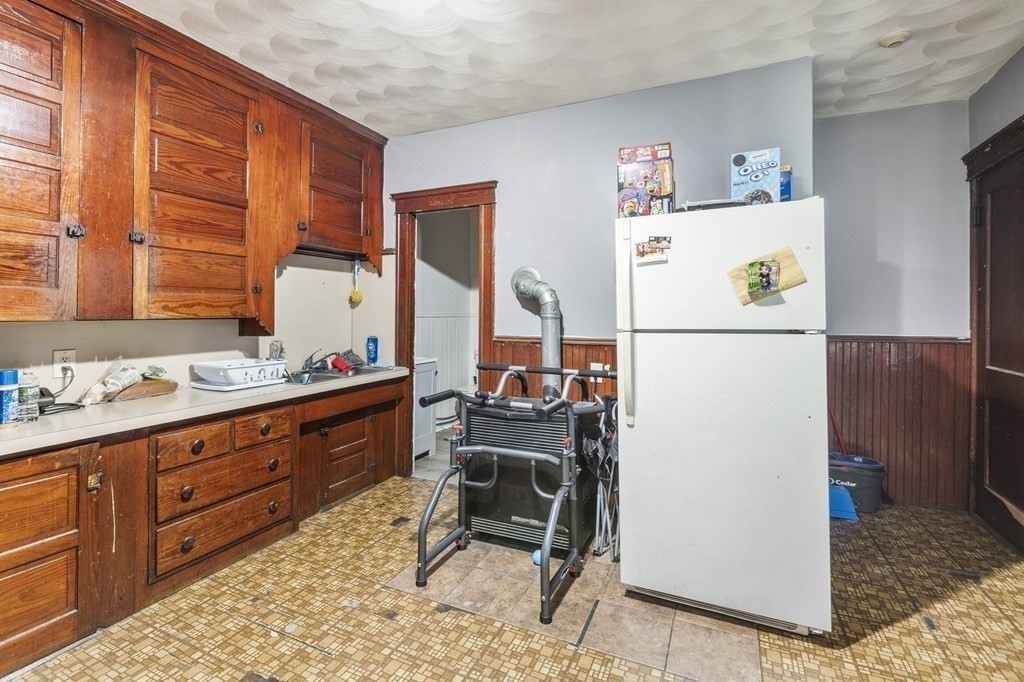
Kitchen with reddish-brown cabinets, a white refrigerator, and a mobility walker.
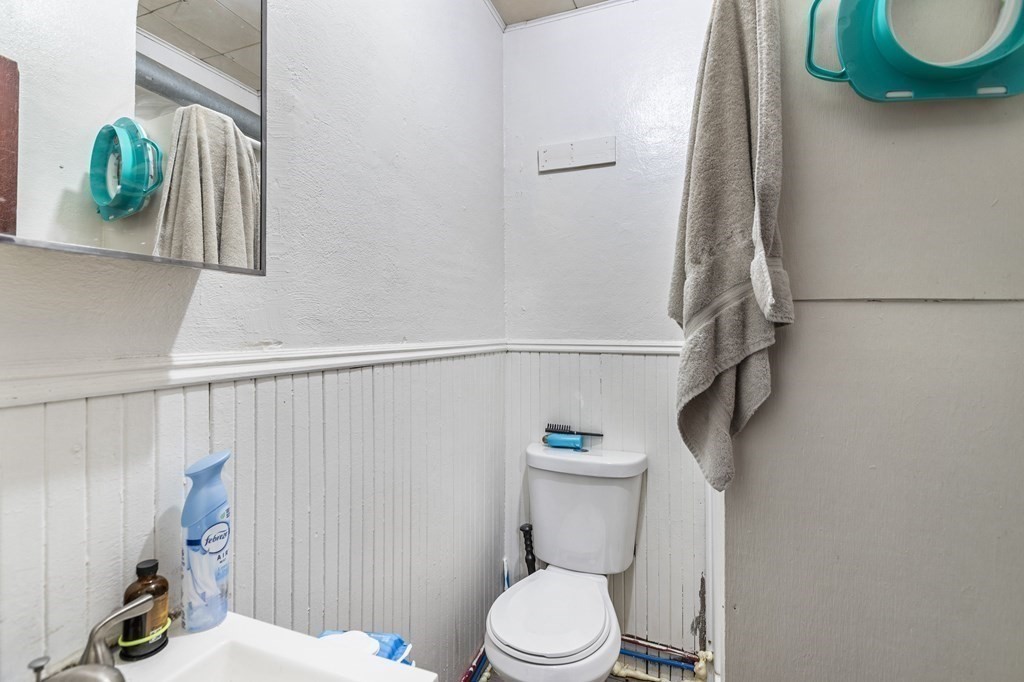
Bathroom with a toilet, partial sink, mirror, and white beadboard wainscoting.
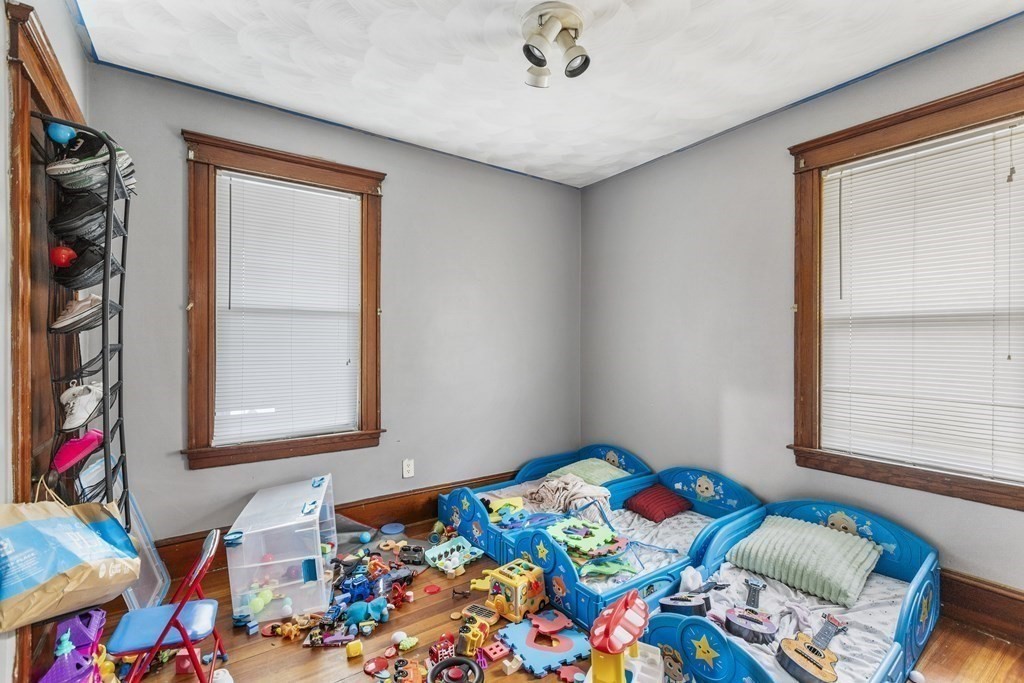
Child’s bedroom with blue toddler beds, toys scattered across hardwood floors, and two wood-trimmed windows.
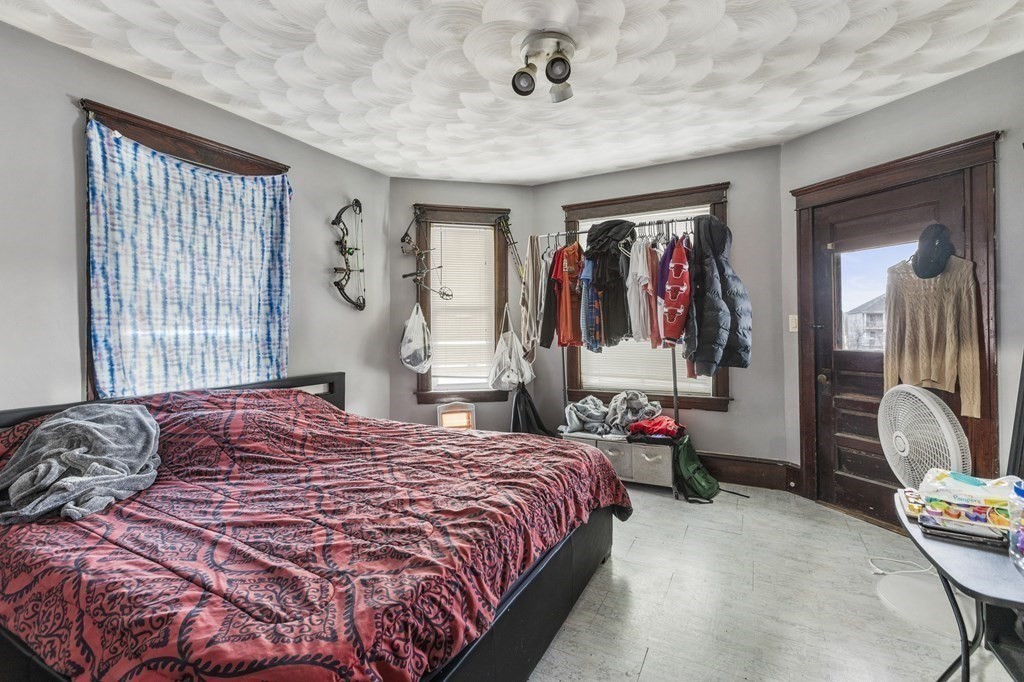
Bedroom with a red patterned bedspread, textured ceiling, and clothes hanging beside dark wood-trimmed windows.
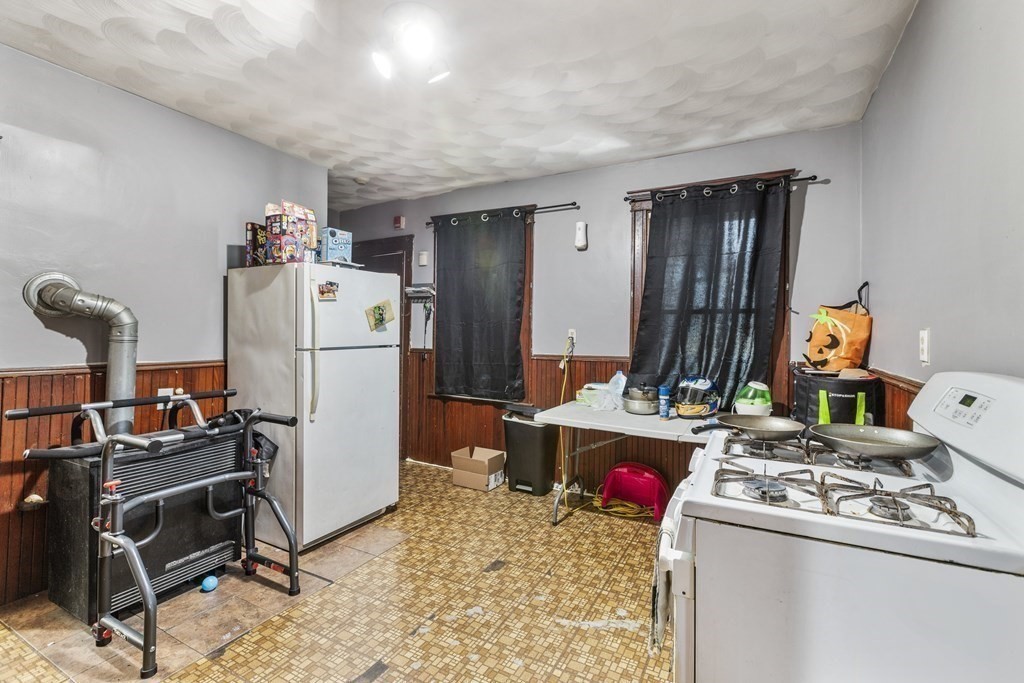
Kitchen with a white refrigerator and gas range, patterned floor, and dark-curtained windows.
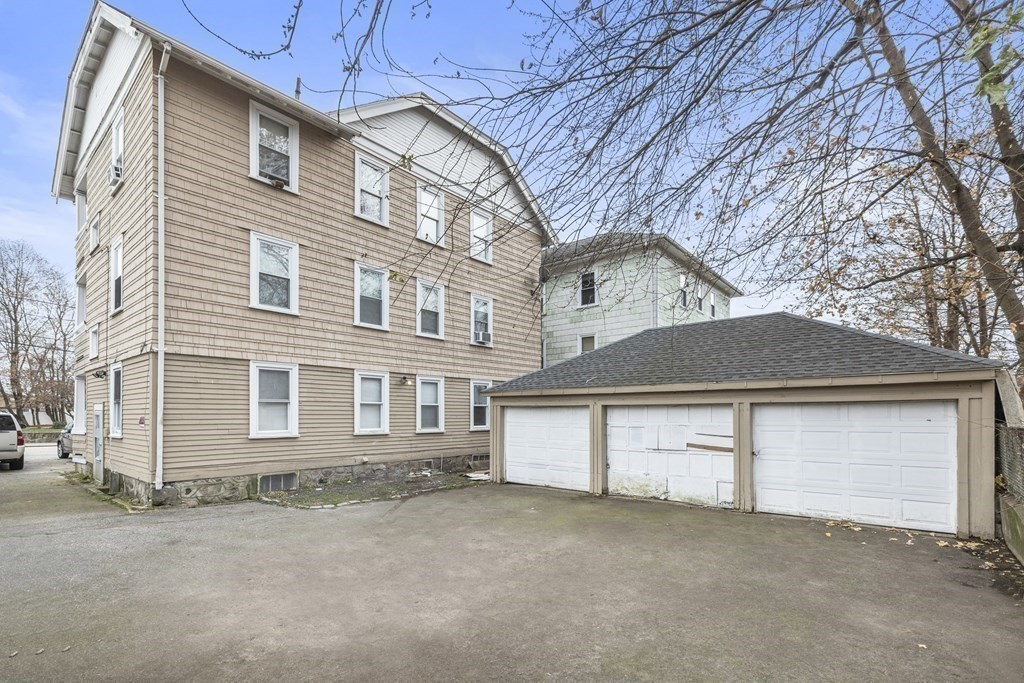
Beige multi-story residential building beside a detached garage and paved driveway.
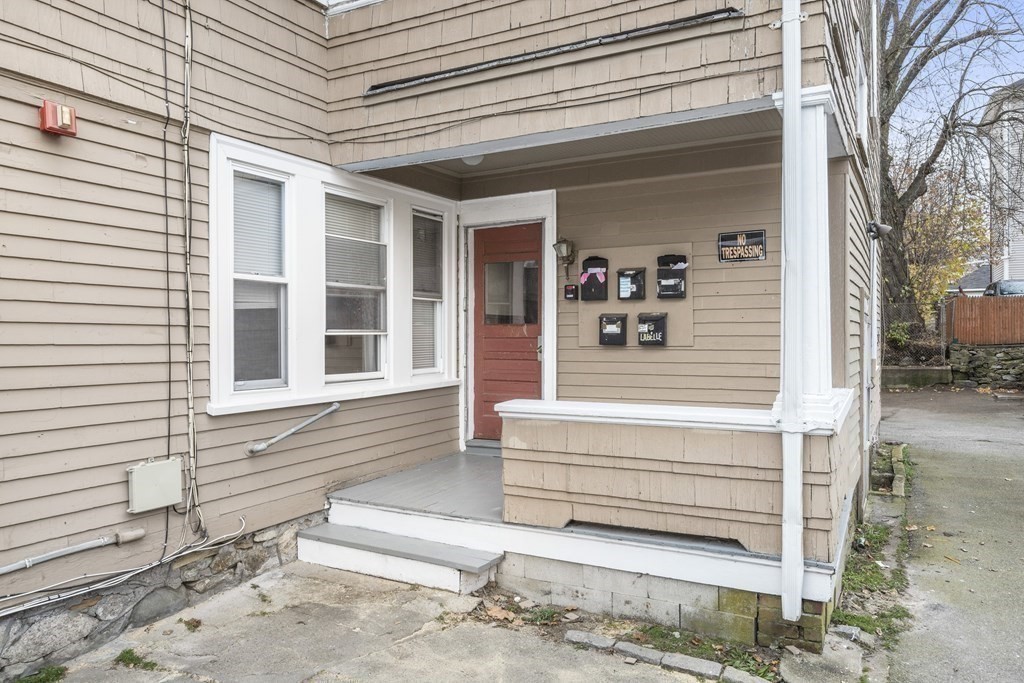
Covered entrance with a red door, white-trimmed windows, and wall-mounted mailboxes.
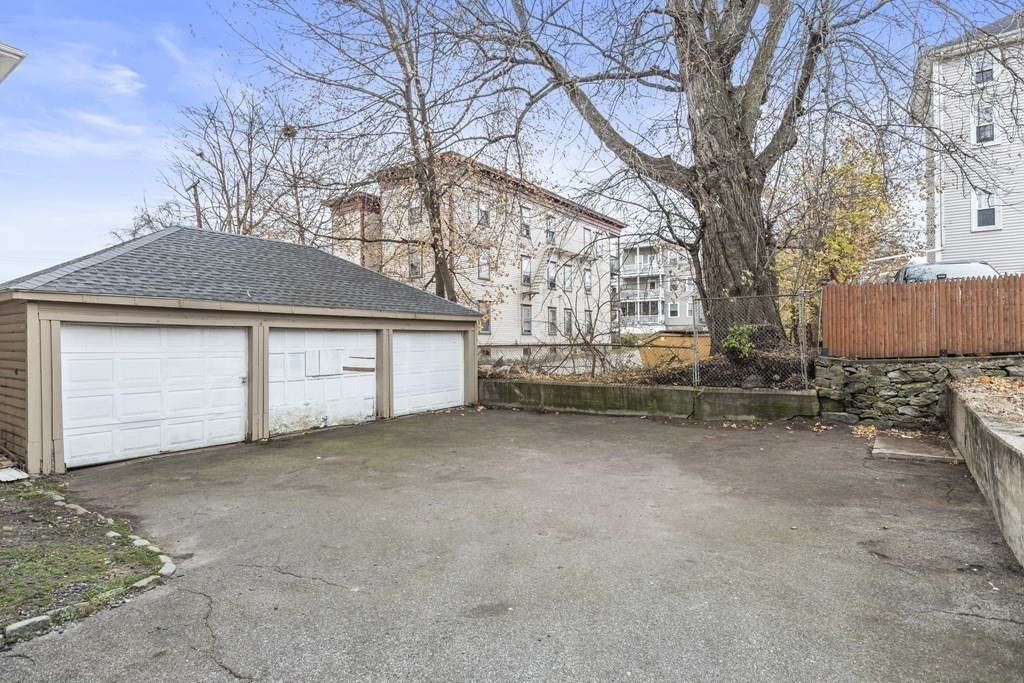
Three-car garage beside a paved driveway, with leafless trees and a stone retaining wall.
VIEW PHOTOS
$580,000

45 Read Ave

10 Beds 4 Baths 4,126 Sq.Ft. 5,500 Sq.Ft.

Description

Charming 4-unit property presents an exceptional opportunity for savvy investors or those in pursuit of a multifamily residence in a sought-after neighborhood. Meticulously maintained, this 4-unit gem promises a lucrative cash flow potential. The first-floor unit stands out with recent upgrades, a new kitchen with stainless steel appliances, new bathroom, new flooring, and paint. The first-floor unit is vacant. The home features two large units, each encompassing a generous living area, three comfortable bedrooms, and a full bath. The remaining two units offer decent-sized space, featuring two bedrooms and a full bath each. The property includes a full basement for additional storage, ample parking space for up to four cars. Newer roof. A sizable three-car garage is included, presenting an opportunity for additional income generation. The tenant responsibility for all utilities. Rents are market projected rents.

Share Property

Location

45 Read Ave, Woonsocket, RI 02895

Status

Sold

Date Sold

March 8, 2024
Talib Hussain, MBA

Talib Hussain, MBA

TITLE

Real Estate Consultant

Property Amenities

Interior
Flooring Tile, Vinyl, Hardwood
Total Bedrooms: 10
Full Bathrooms: 4
Area & Lot
Total area 4,126 Sq.Ft.
Lot Area 5,500 Sq.Ft.
Living area 4,126 Sq.Ft.
MLS® ID 73187158
Year Built 1920
Type Multi-Family
Status Sold
Exterior
Stories 9
Water Source Public
Garage Space 3.0
Sewer Public Sewer
Parking Paved Drive, Off Street, Paved
Roof Shingle
Utilities for Gas Range
Finance
Sales Price $580,000
Real Estate Tax $5,076 yearly

Work With Talib

Rooted in trust, expertise, and sincere dedication, Talib brings a lifelong appreciation of what “home” means to every client and every move.