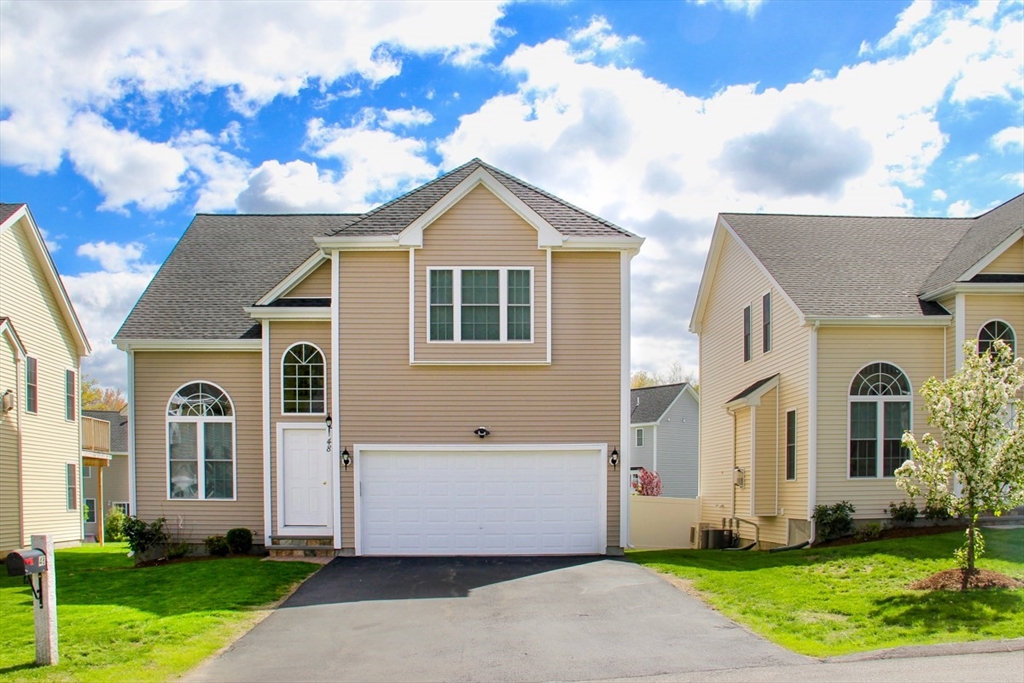
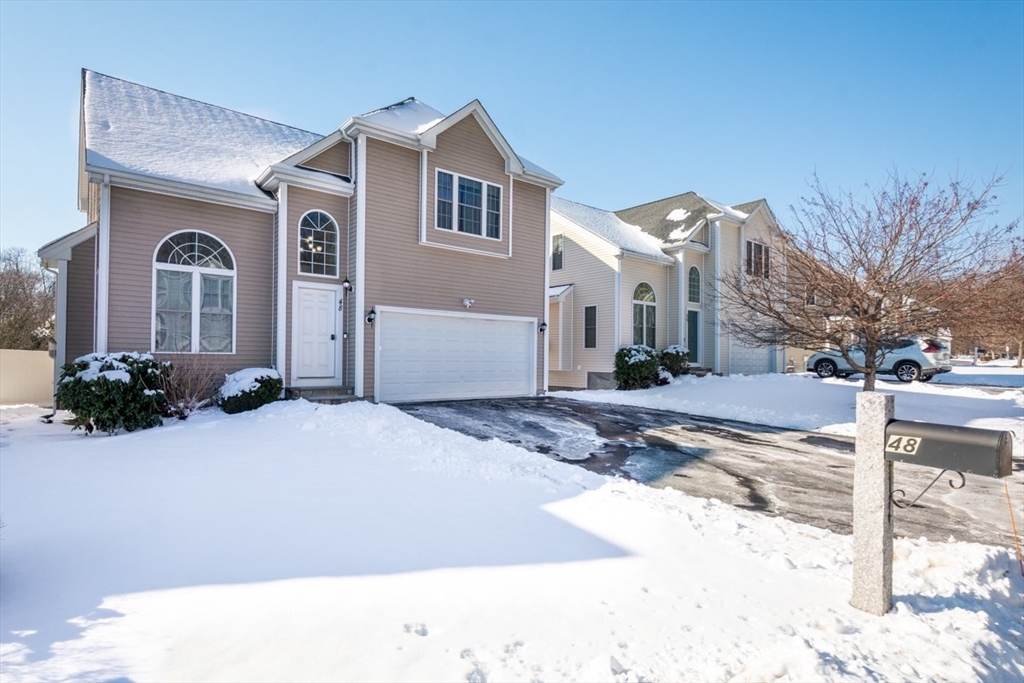
Tan two-story home with arched windows, white trim, and an attached garage.
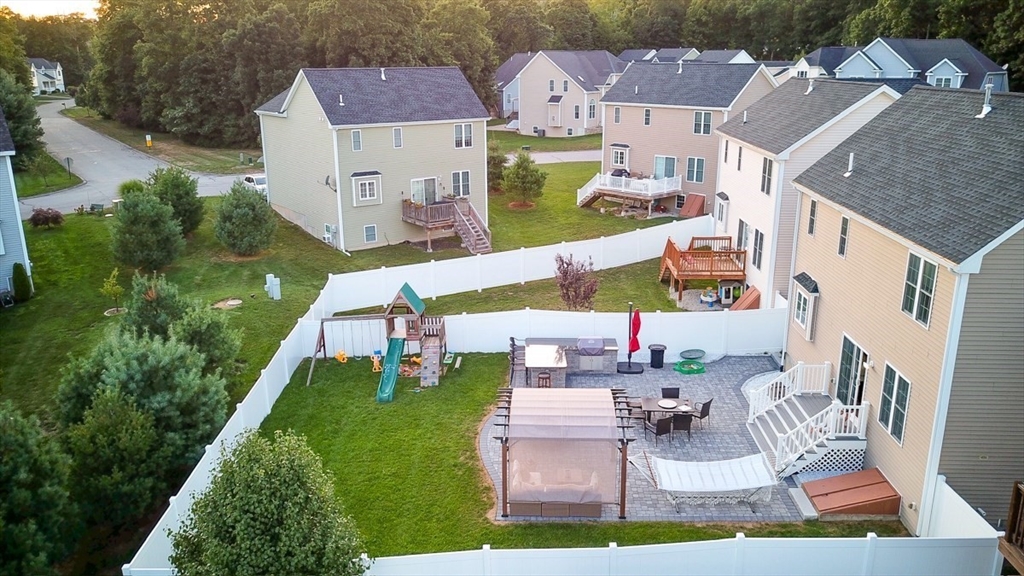
Aerial view of a fenced backyard with a patio, pergola, and children's playset.
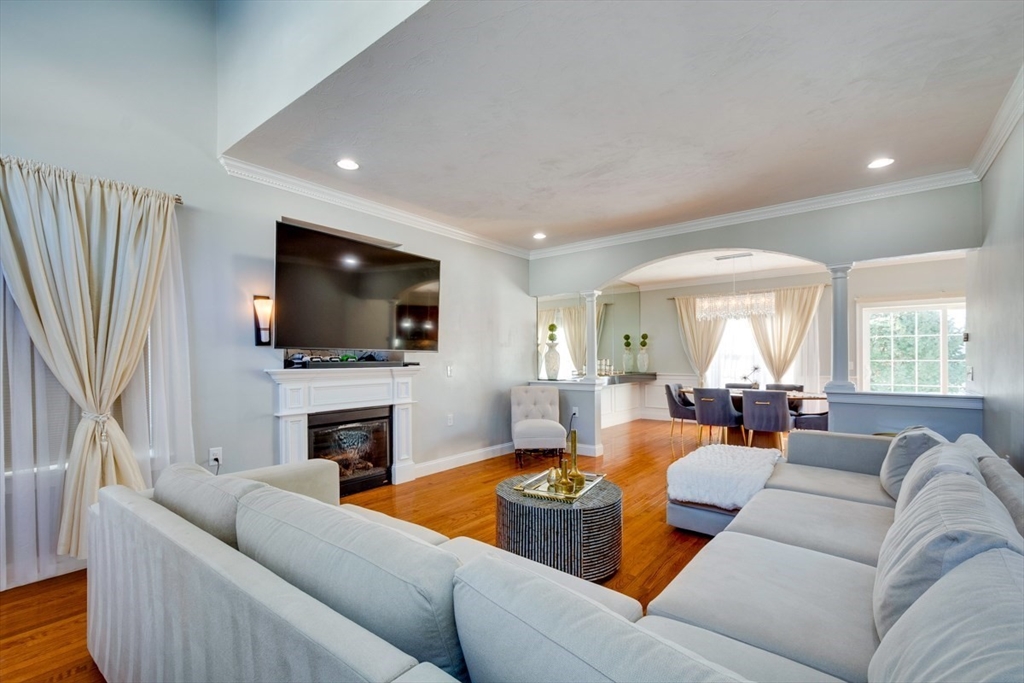
Living room with a gray sectional, fireplace, wall-mounted television, and arched opening to the dining area.
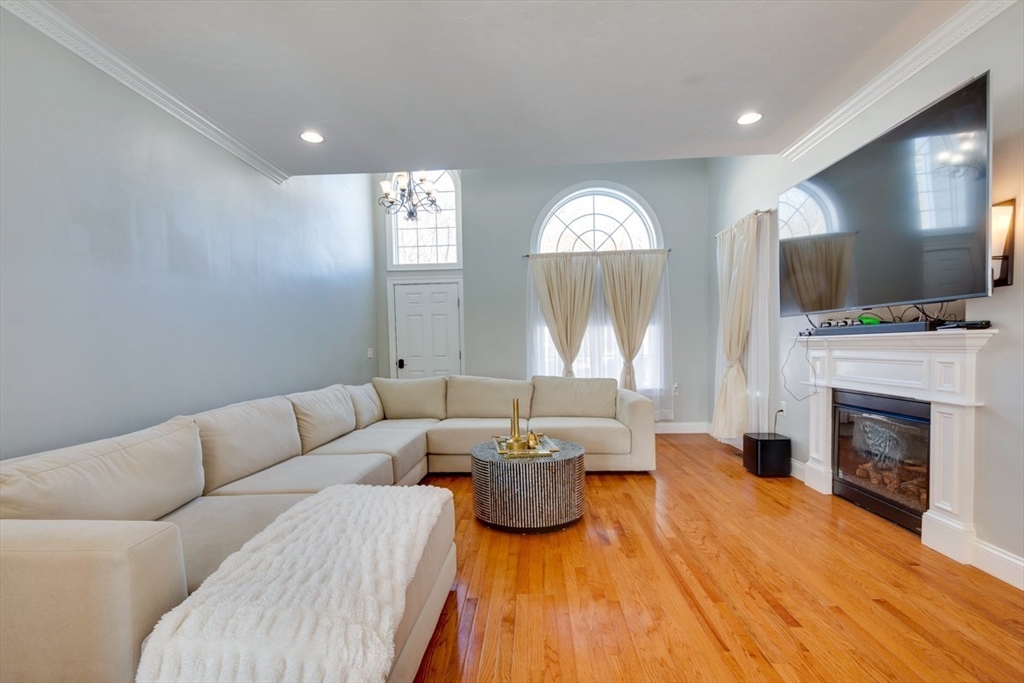
Living room with a cream sectional, hardwood floors, and a television above the fireplace.
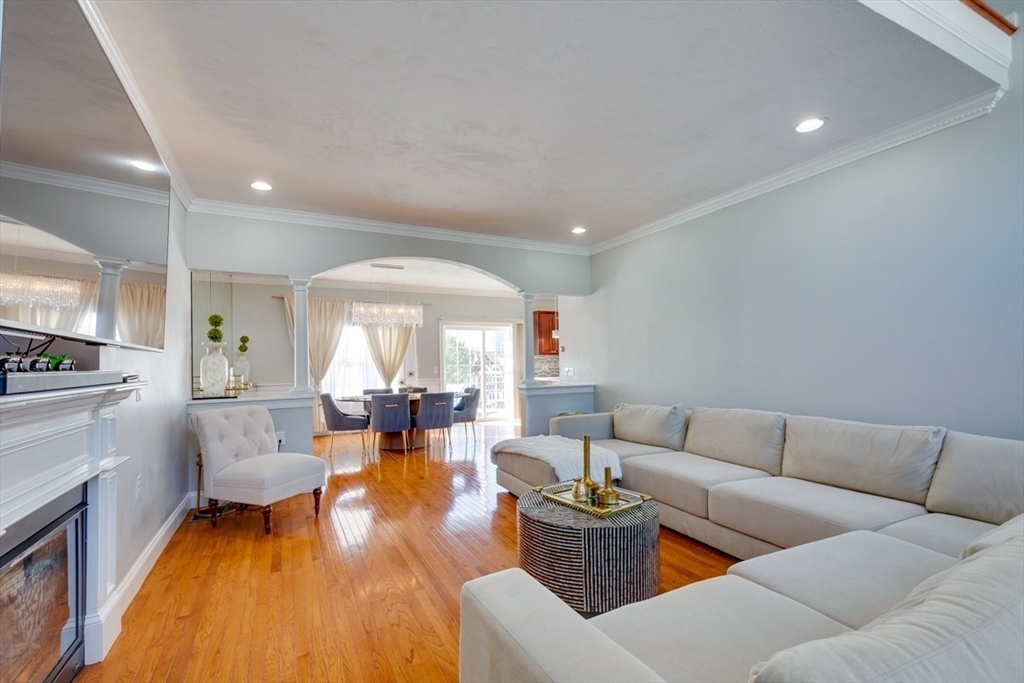
Living room with a cream sectional, hardwood floors, fireplace, and adjoining dining area.
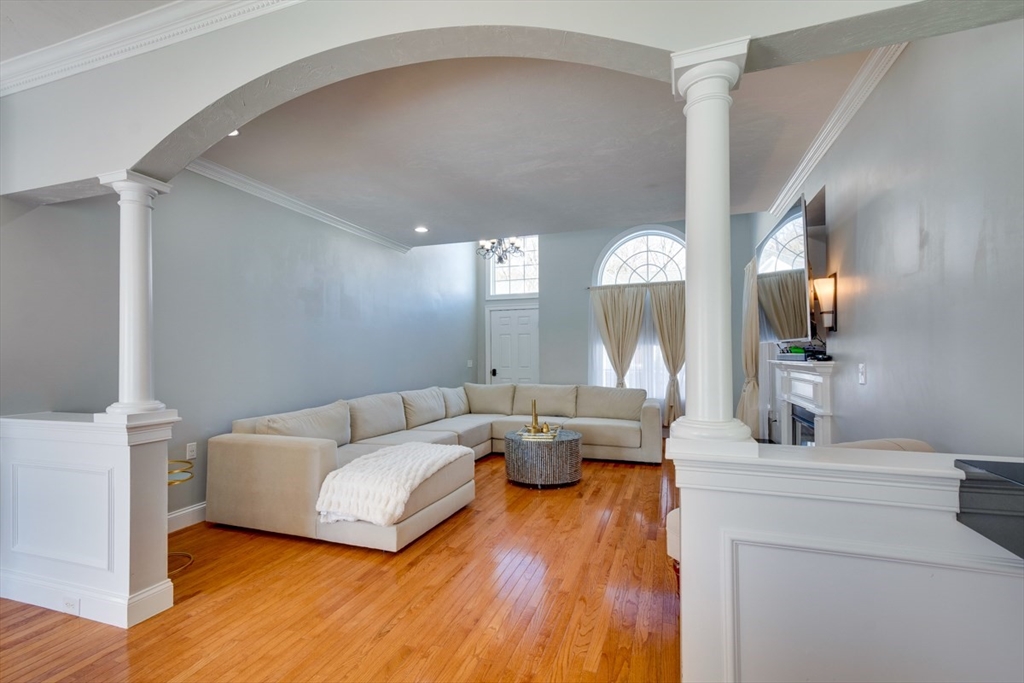
Living room with beige sectional, glossy hardwood floors, white columns, and arched windows.
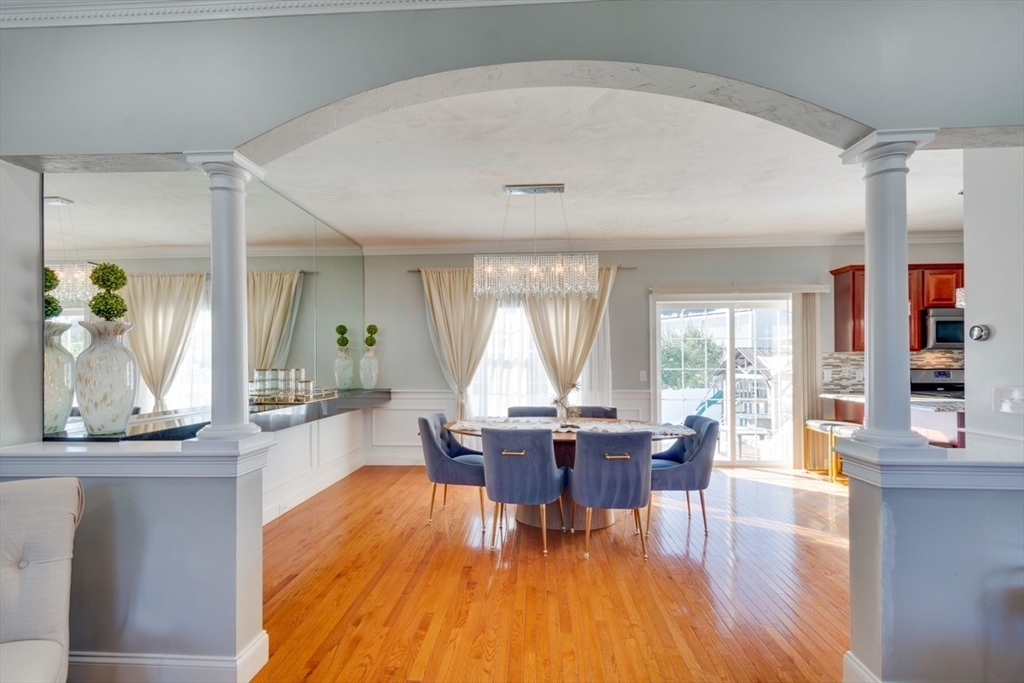
Dining room with blue chairs, a crystal chandelier, arched ceiling, and hardwood floors.
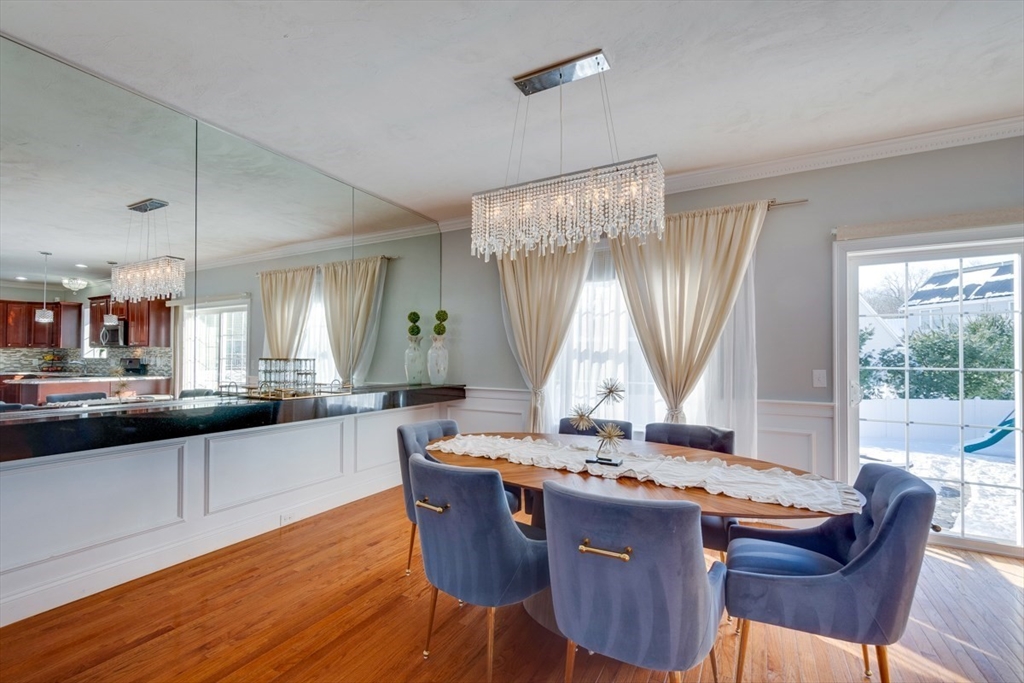
Dining room with blue chairs, a crystal chandelier, and a mirrored wall beside the kitchen.
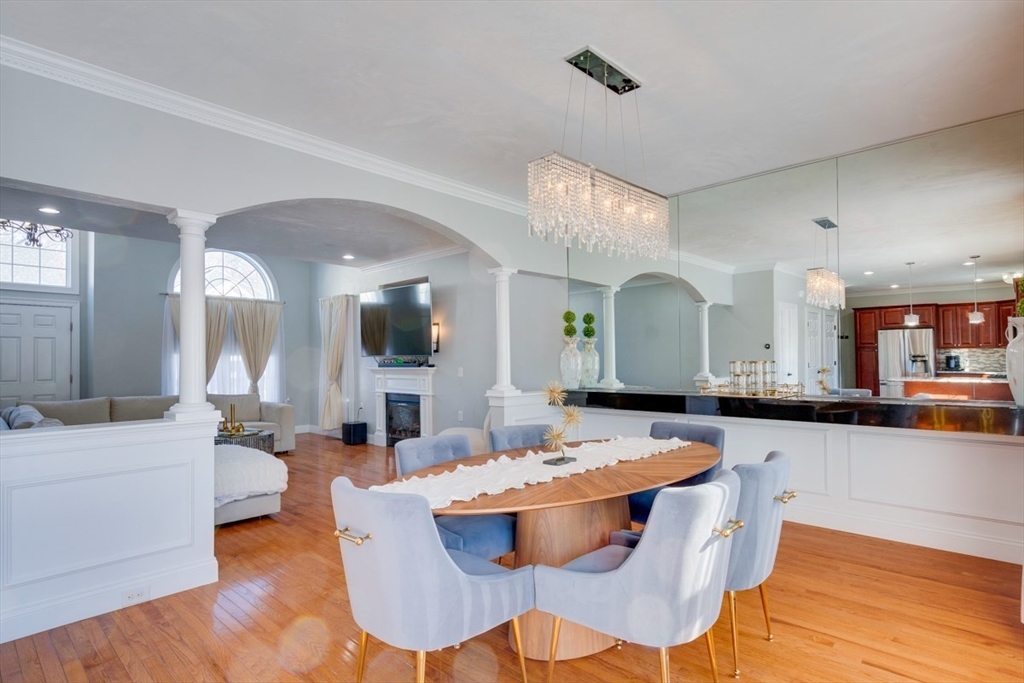
Open dining and living area with a round wood table, hardwood floors, white columns, and mirrored wall.
Open kitchen with cherry cabinets, stainless steel appliances, and an adjoining dining area.
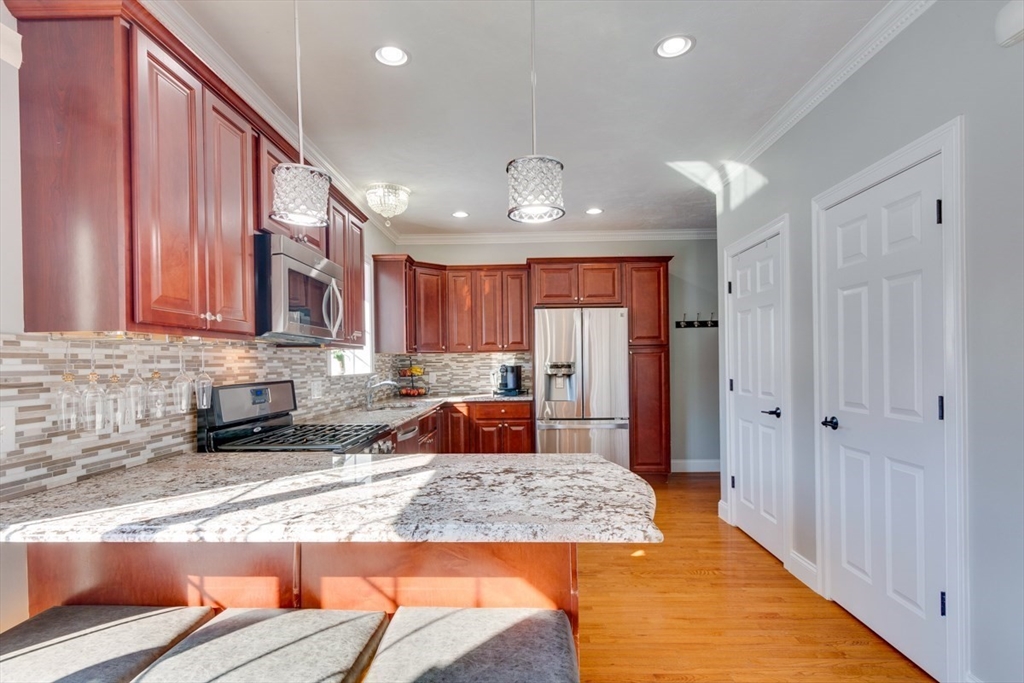
Kitchen with cherry cabinets, stainless steel appliances, mosaic backsplash, and a large granite island.
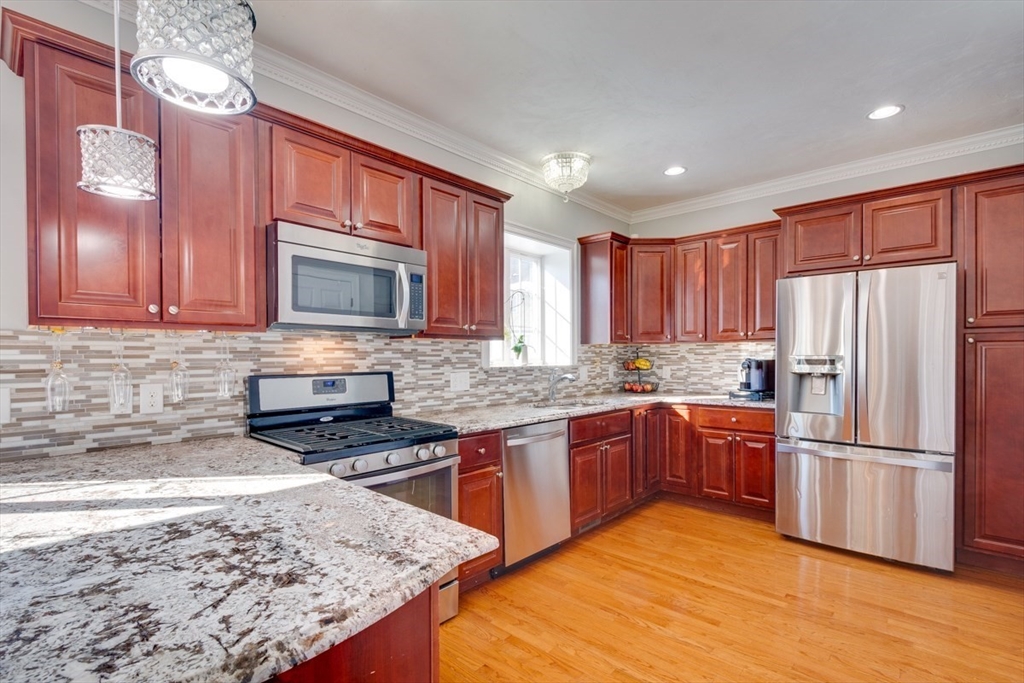
Kitchen with reddish-brown cabinets, granite counters, stainless steel appliances, and hardwood floors.
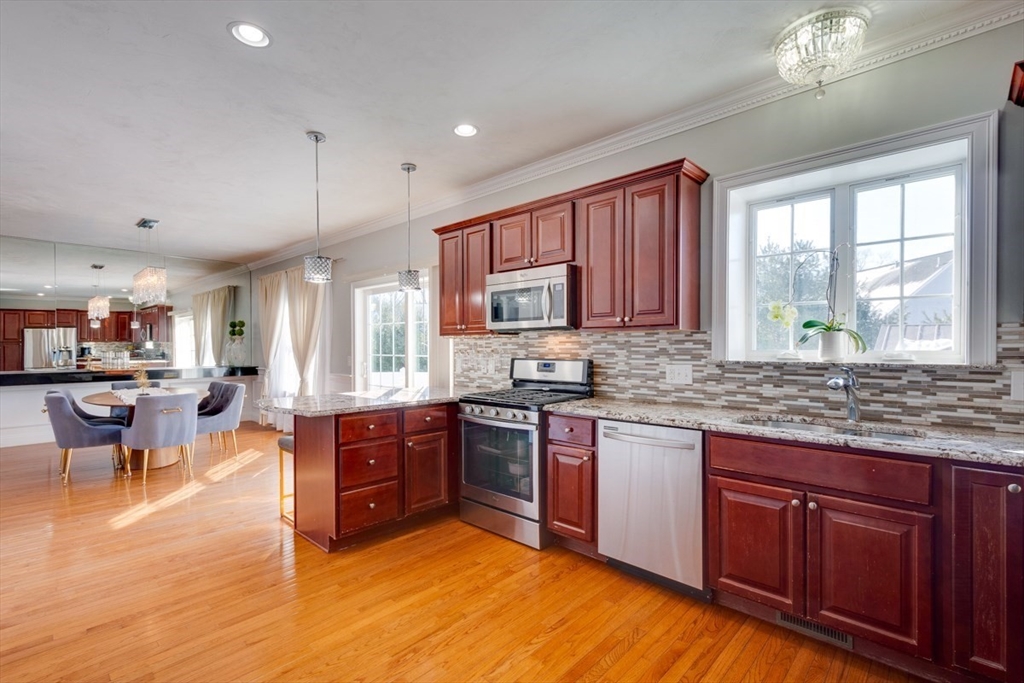
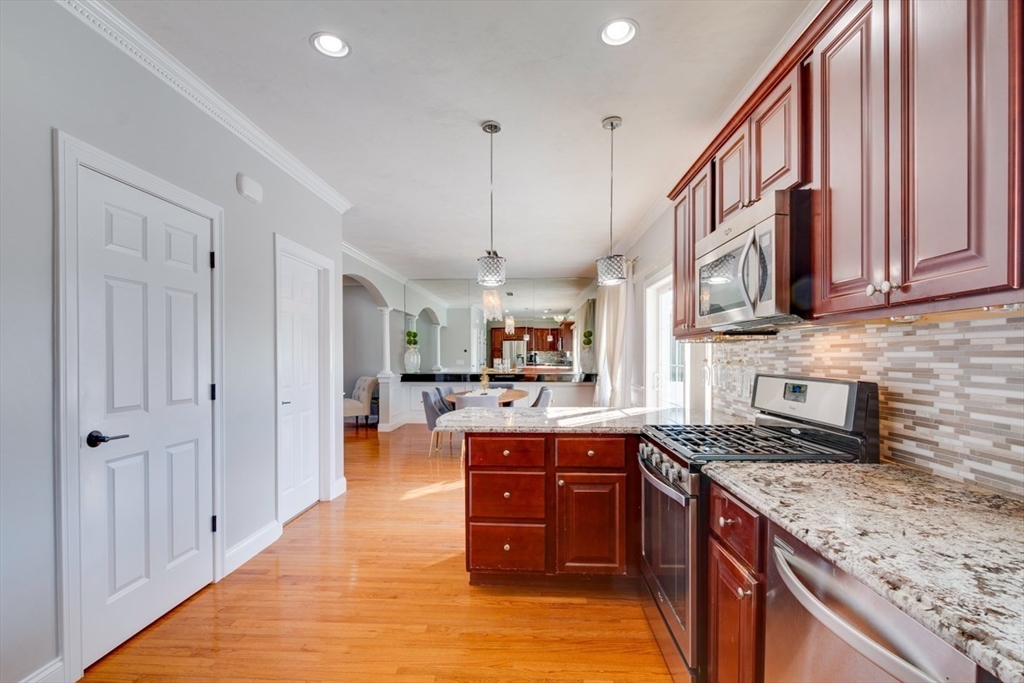
Kitchen with cherry cabinets, granite counters, stainless steel appliances, and hardwood floors opening to a dining area.
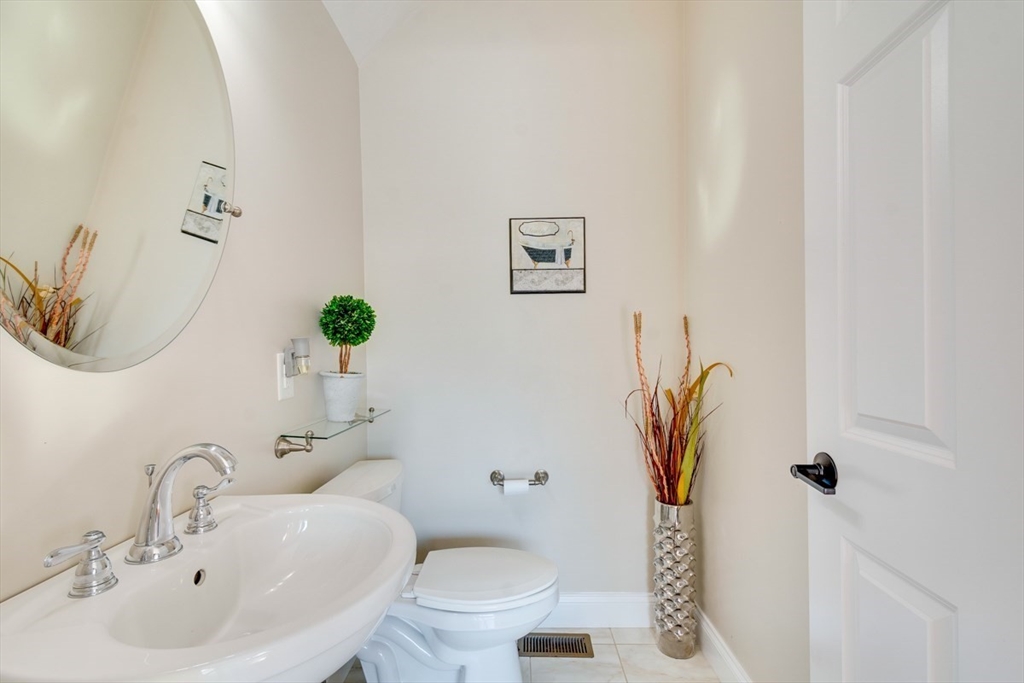
Bathroom with a white sink vanity, chrome fixtures, toilet, and large round mirror.
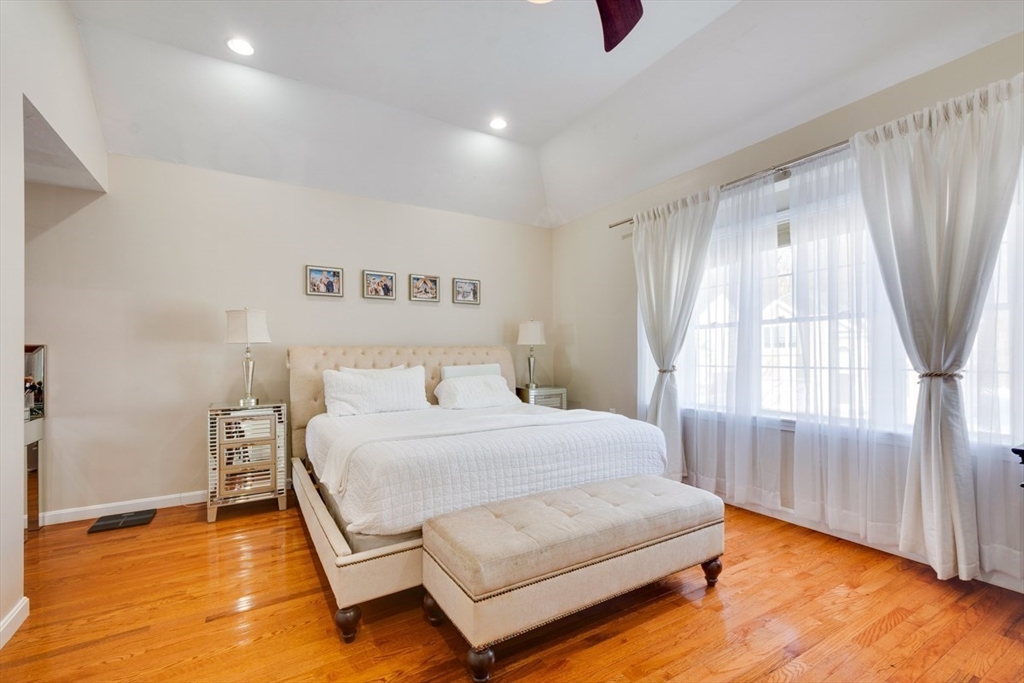
Furnished bedroom with a large bed, hardwood floors, and tall curtained windows.
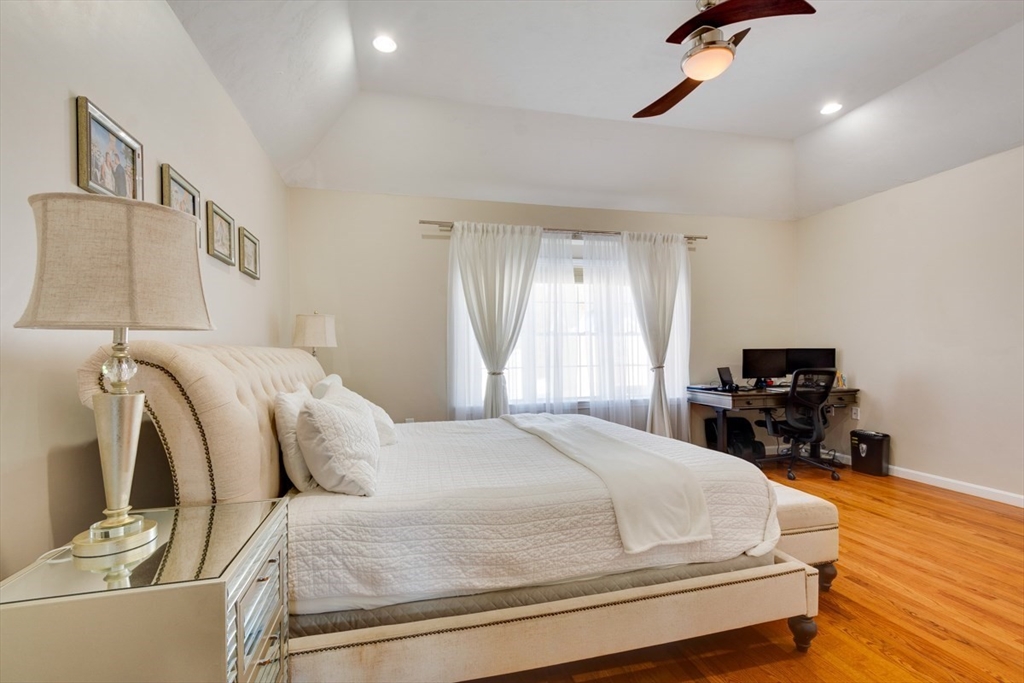
Bedroom with a cream upholstered bed, hardwood floors, and a desk beside the curtained window.
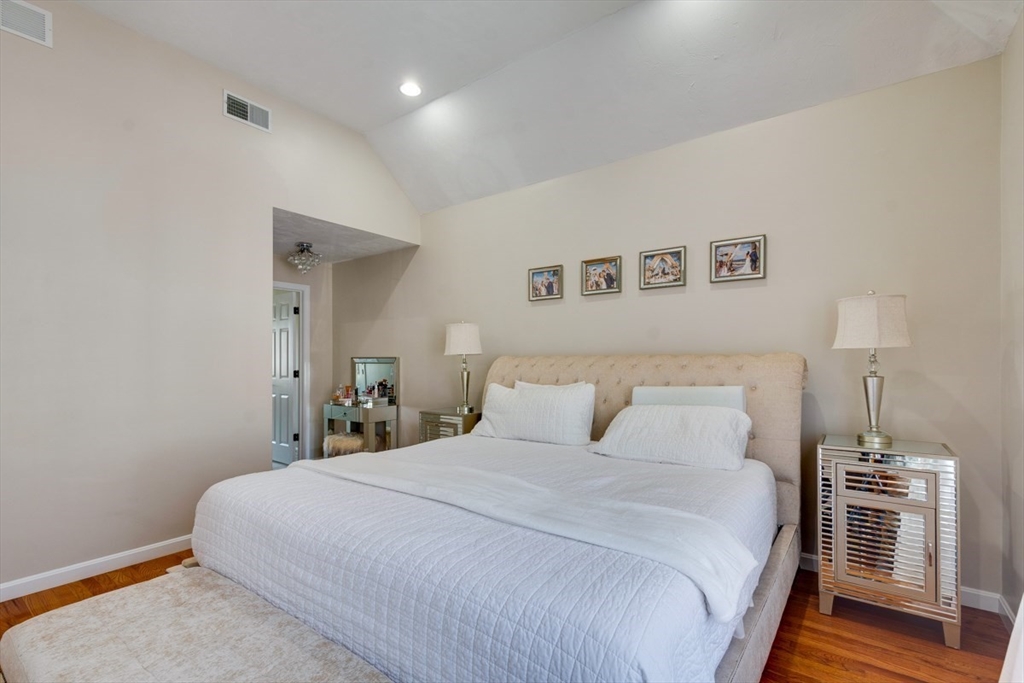
Bedroom with a large white bed, tufted headboard, vaulted ceiling, and hardwood floors.
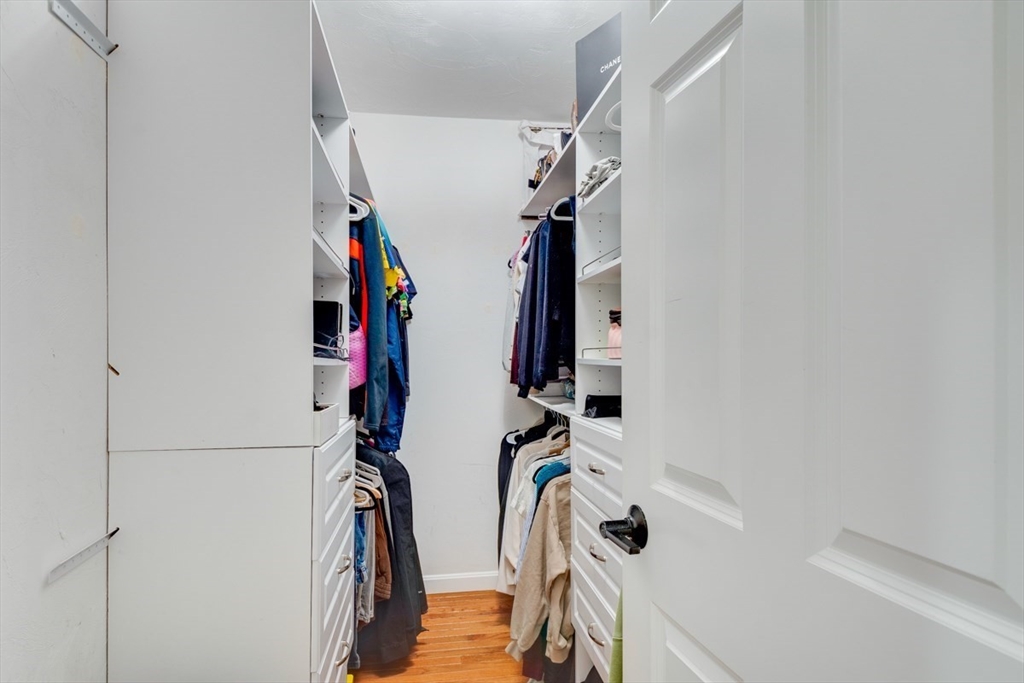
Walk-in closet with white built-ins, clothes on both sides, and a hardwood floor.
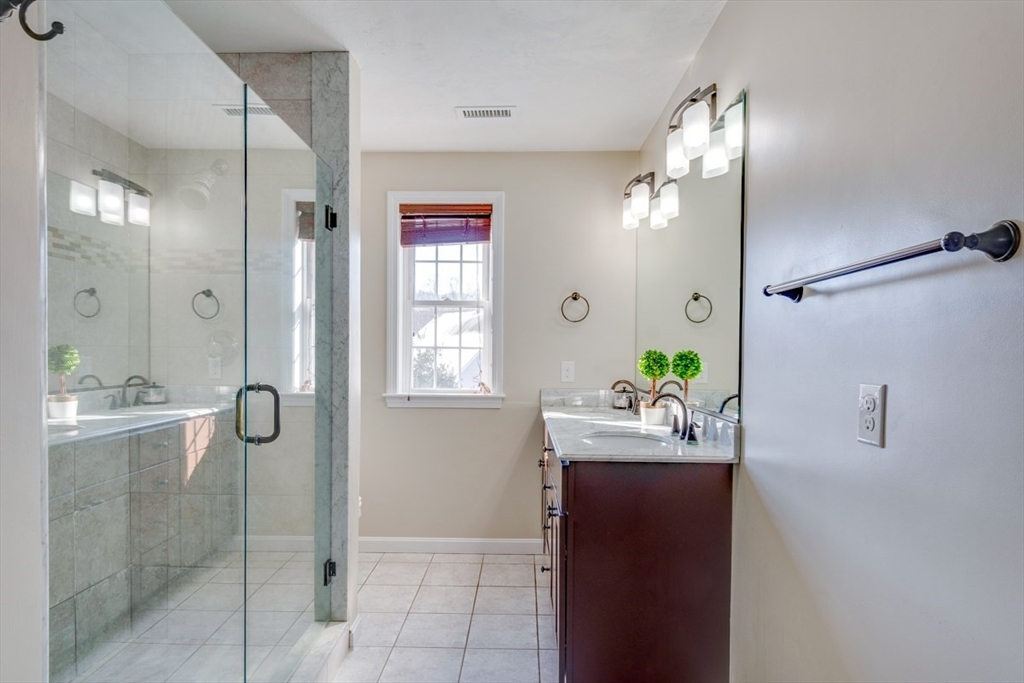
Bathroom with glass-enclosed tiled shower, double vanity, and a window with a red shade.
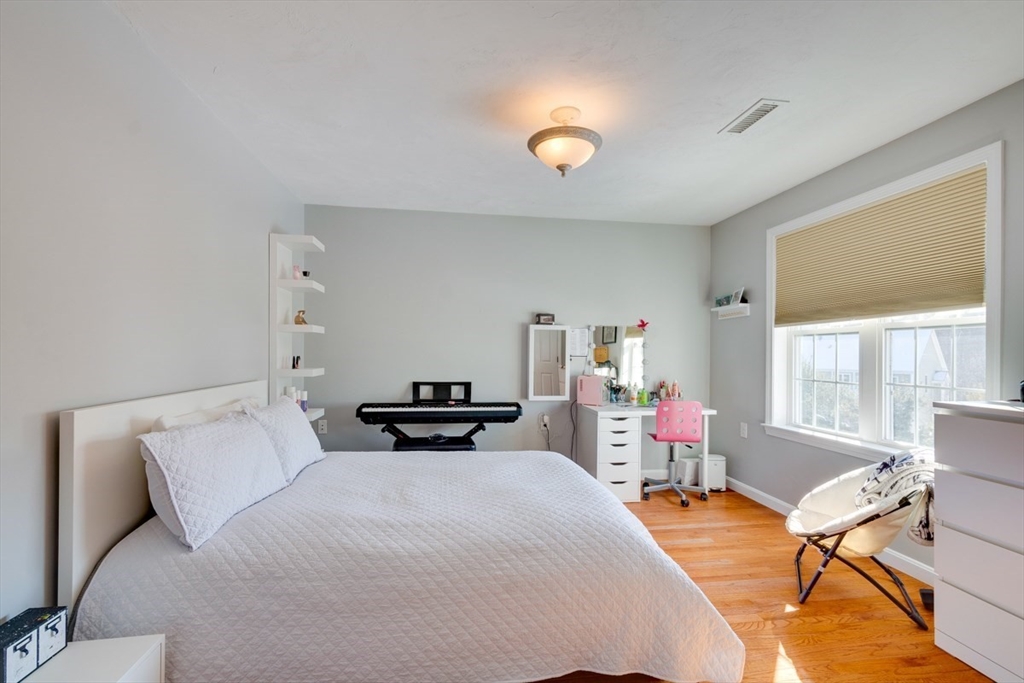
Bedroom with a large white bed, hardwood floors, a keyboard, and a wide shaded window.
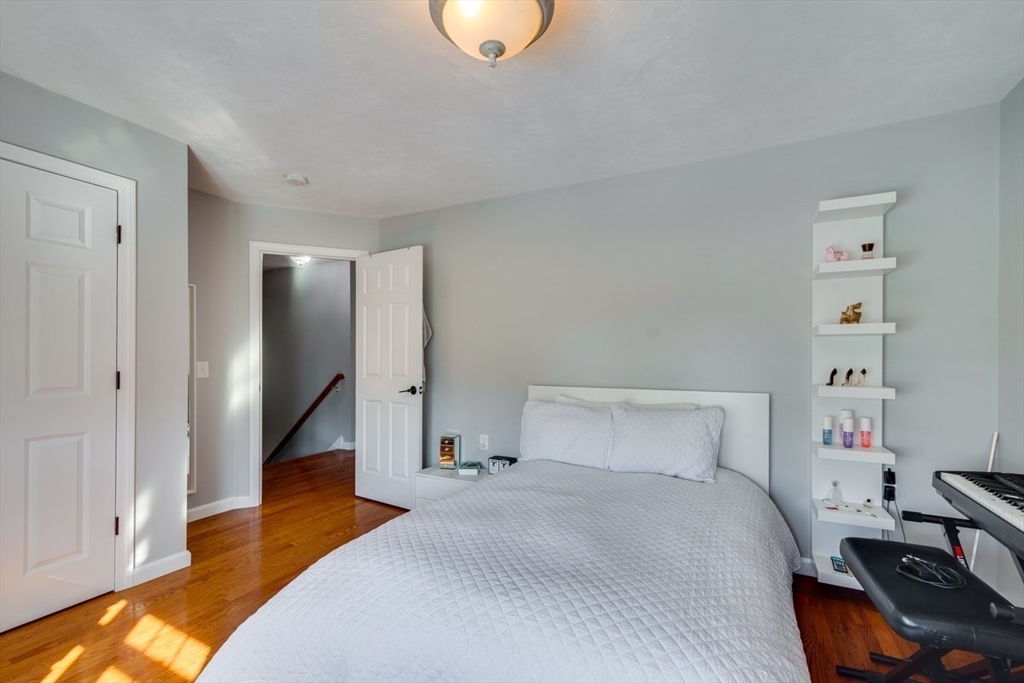
Bedroom with a large bed, hardwood floors, and a keyboard beside wall shelves.
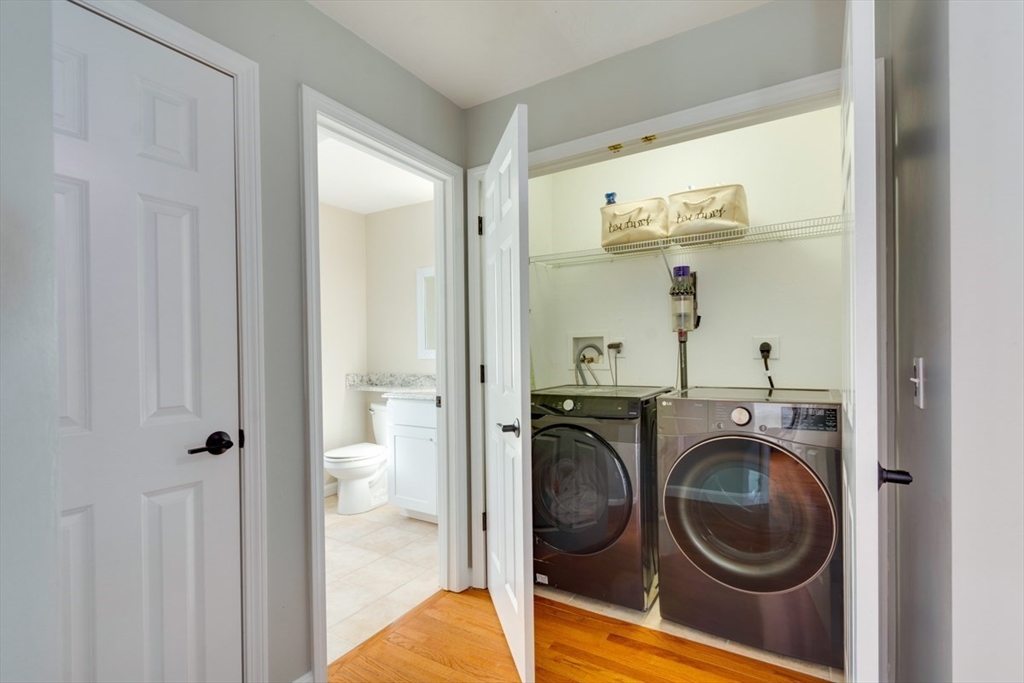
Laundry room with front-loading washer and dryer beside an open bathroom doorway.
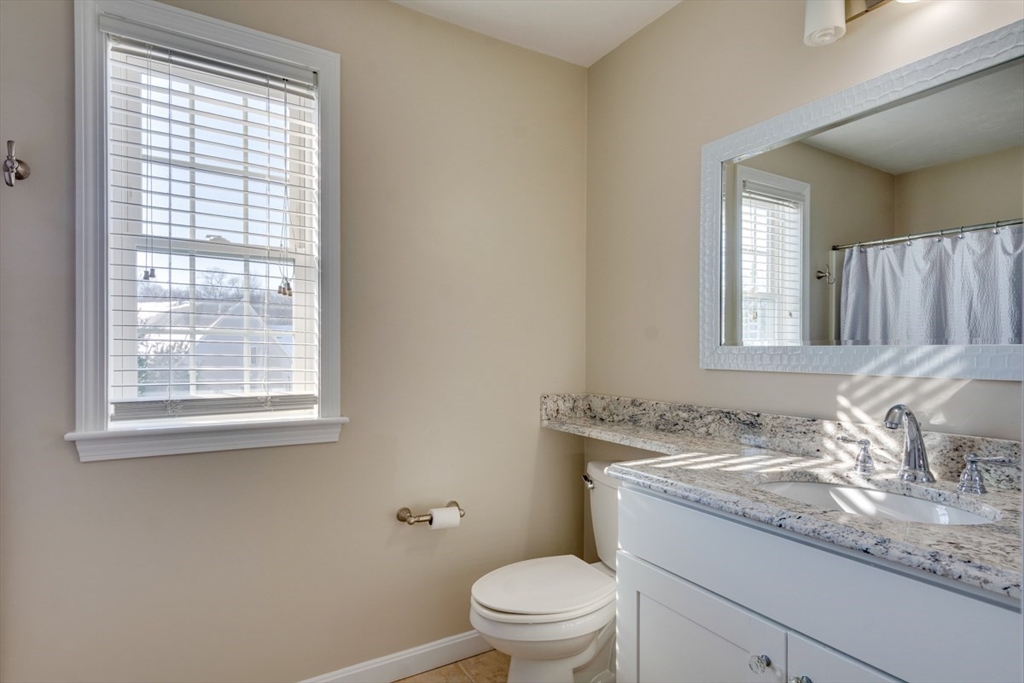
Bathroom with a granite-topped white vanity, large mirror, and sunlit window with blinds.
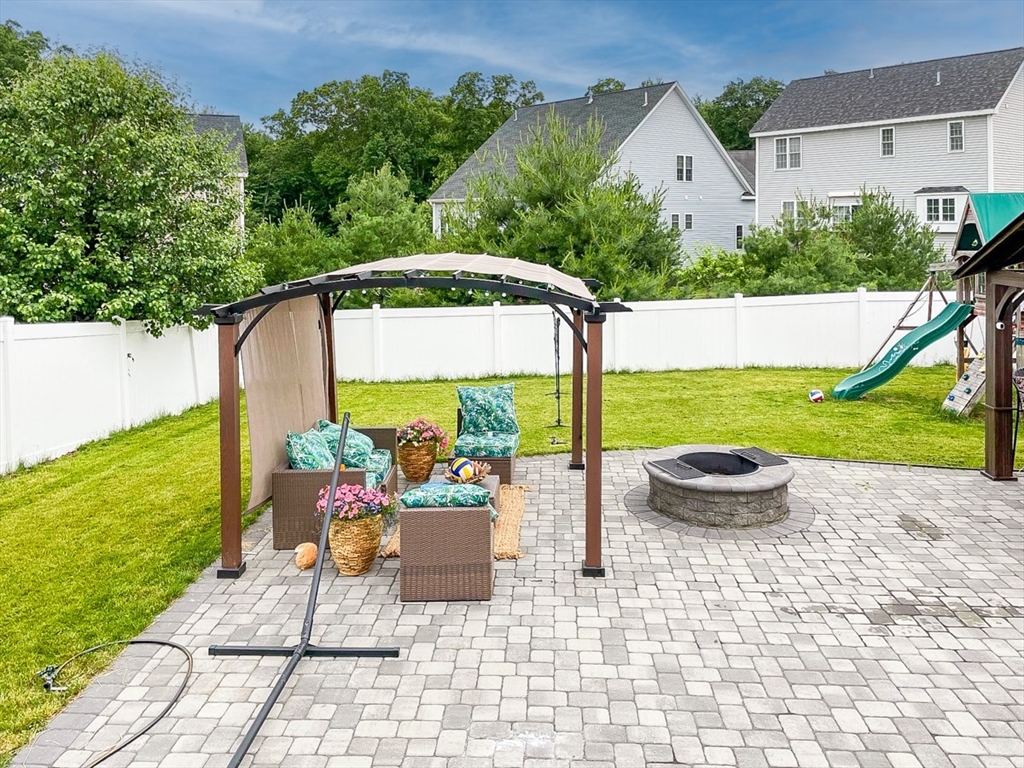
Fenced backyard patio with pergola seating, a circular stone fire pit, lawn, and playset.
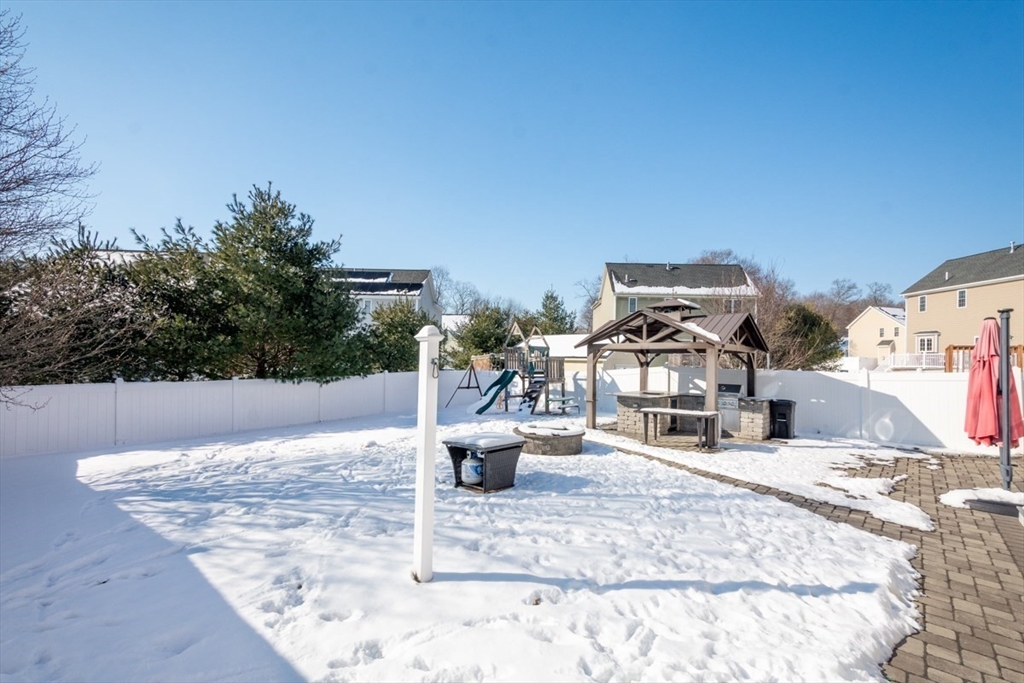
Snowy fenced backyard with a covered outdoor kitchen, fire pit, and children's playset.
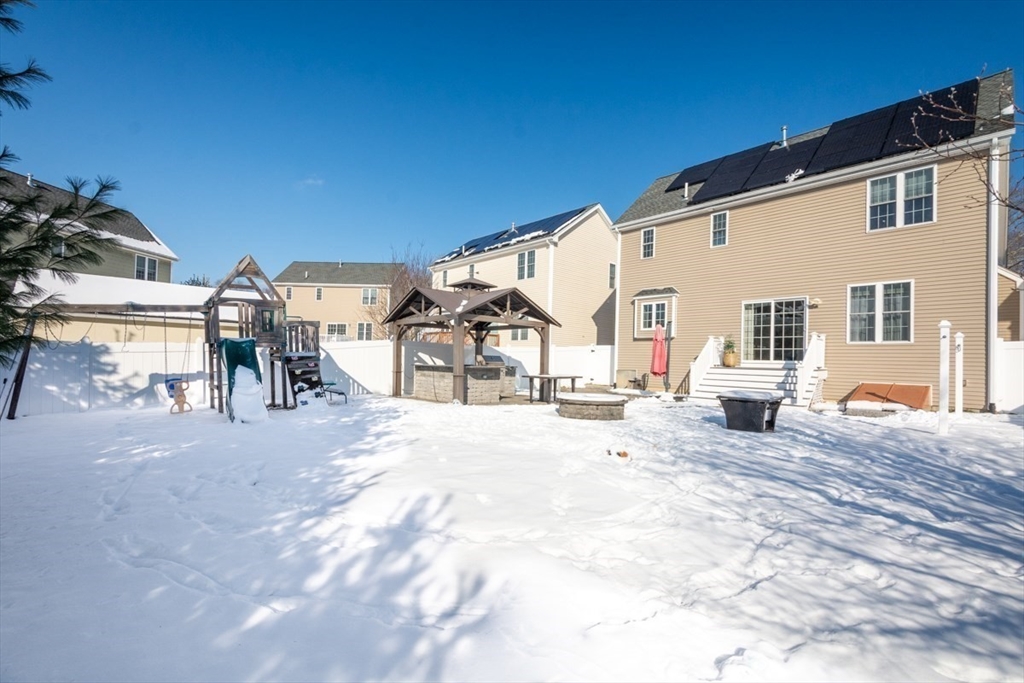
Snowy backyard with a children's playset, covered patio, and solar panels on the home.
Taupe townhouse with an attached garage and snow-covered driveway beside a mailbox marked 48.
VIEW PHOTOS
$640,000

48 Zain Cir # 48

2 Beds 4 Baths 2,372 Sq.Ft.

Description

Discover the charm and convenience of this free-standing single-family condo at Milford's desirable Zain Ridge. Perfectly situated just moments from I-495, top-rated restaurants, and shopping. This meticulously maintained home offers a spacious and open floorplan with cathedral ceilings, gleaming hardwood floors, and abundant natural light. The stunning living room features a cozy fireplace, while the kitchen boasts cherry cabinets, granite countertops, stainless steel appliances, and a dining area leading to a large patio and lush backyard for great summer cookouts and entertainment. The primary suite impresses with tray ceilings, a walk-in closet, and an ensuite with a double vanity, and tile shower. A second generously sized bedroom, bonus room with a closet, and convenient 2nd-floor laundry complete the upper level. Additional highlights include a 2-car attached garage, gas heating, central A/C, and low HOA fees. Complex abuts the 14 mile CHARLES RIVER RAIL TRAIL. Don't miss it!!!

Share Property

Location

48 Zain Cir # 48, Milford, MA 01757

Status

Sold

Date Sold

March 12, 2025
Talib Hussain, MBA

Talib Hussain, MBA

TITLE

Real Estate Consultant

Property Amenities

Interior
Laundry room In Unit
Appliances Range, Dishwasher, Microwave, Refrigerator
Flooring Tile, Carpet, Laminate, Hardwood
Total Bedrooms: 2
Half Bathrooms: 1
Full Bathrooms: 3
Other Interior Features Walk-up Attic
Area & Lot
Total area 2,372 Sq.Ft.
Living area 2,372 Sq.Ft.
MLS® ID 73329319
Year Built 2013
High School Mhs
Middle School Mms
Type Condo
Status Sold
Exterior
Stories 3
Air conditioning Central Air
Heat type Forced Air, Natural Gas, Electric
Water Source Public
Garage Space 2.0
Sewer Public Sewer
Other Exterior Features Patio, Fenced Yard
Parking Attached, Off Street
Roof Shingle
Utilities for Gas Range
Finance
Sales Price $640,000
HOA Fees $225 monthly
Real Estate Tax $6,980 yearly

Work With Talib

Rooted in trust, expertise, and sincere dedication, Talib brings a lifelong appreciation of what “home” means to every client and every move.