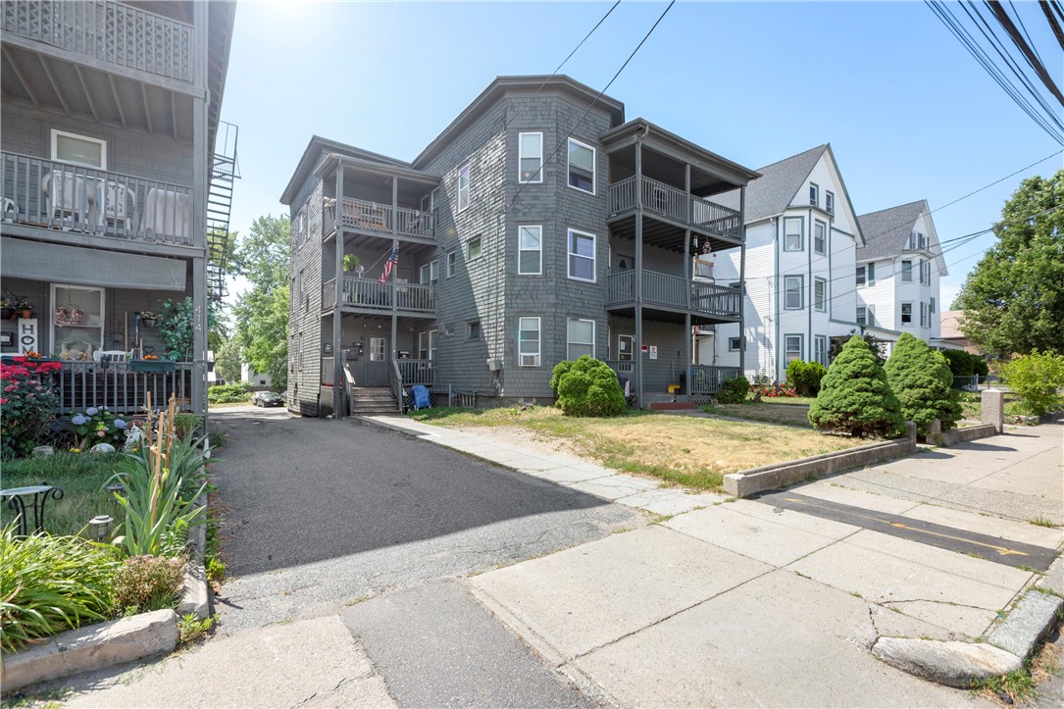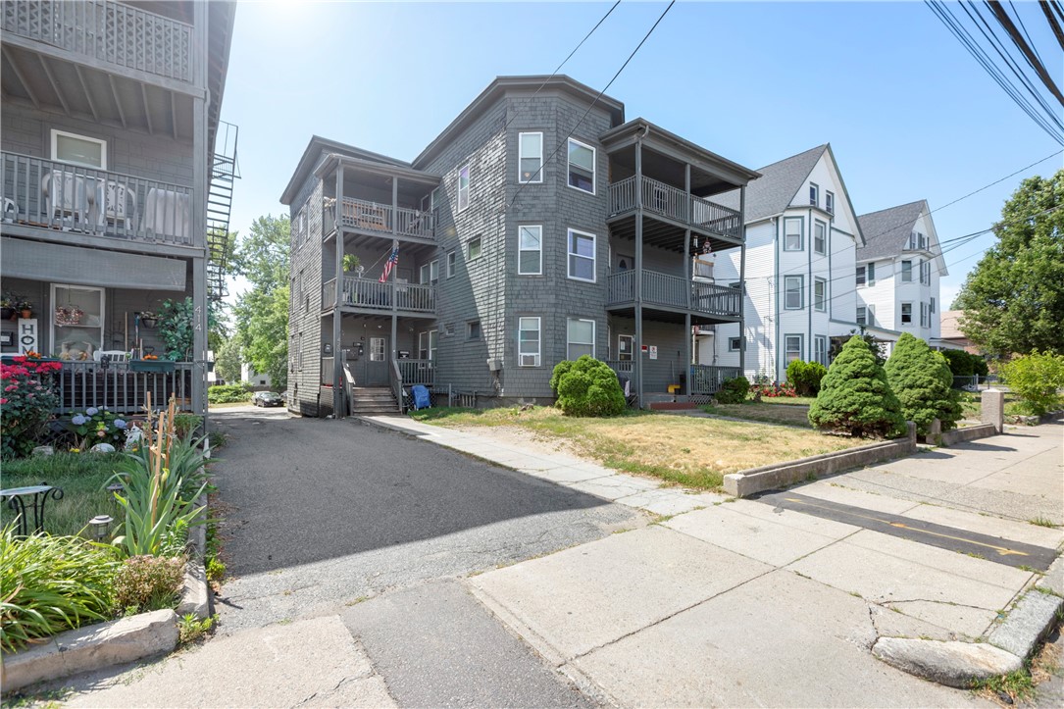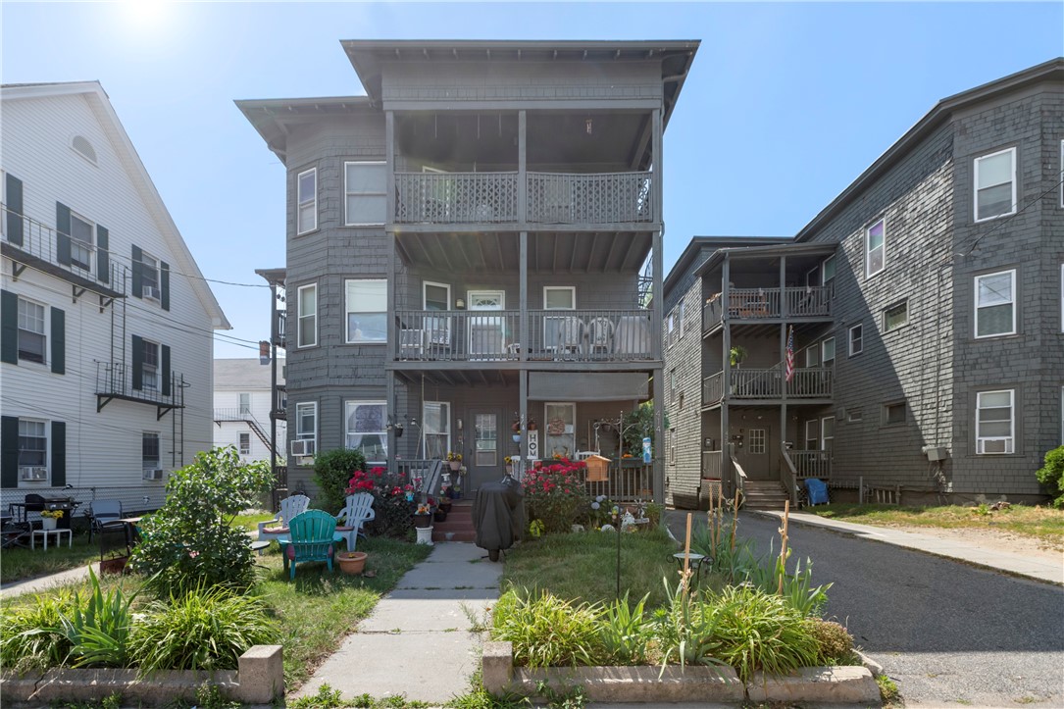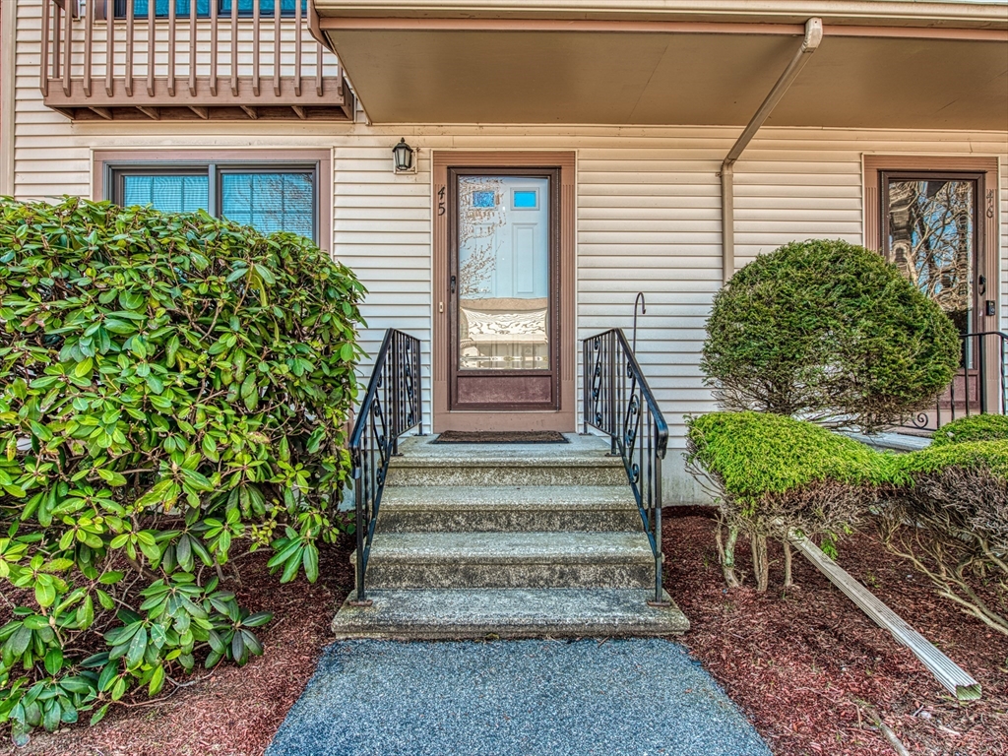
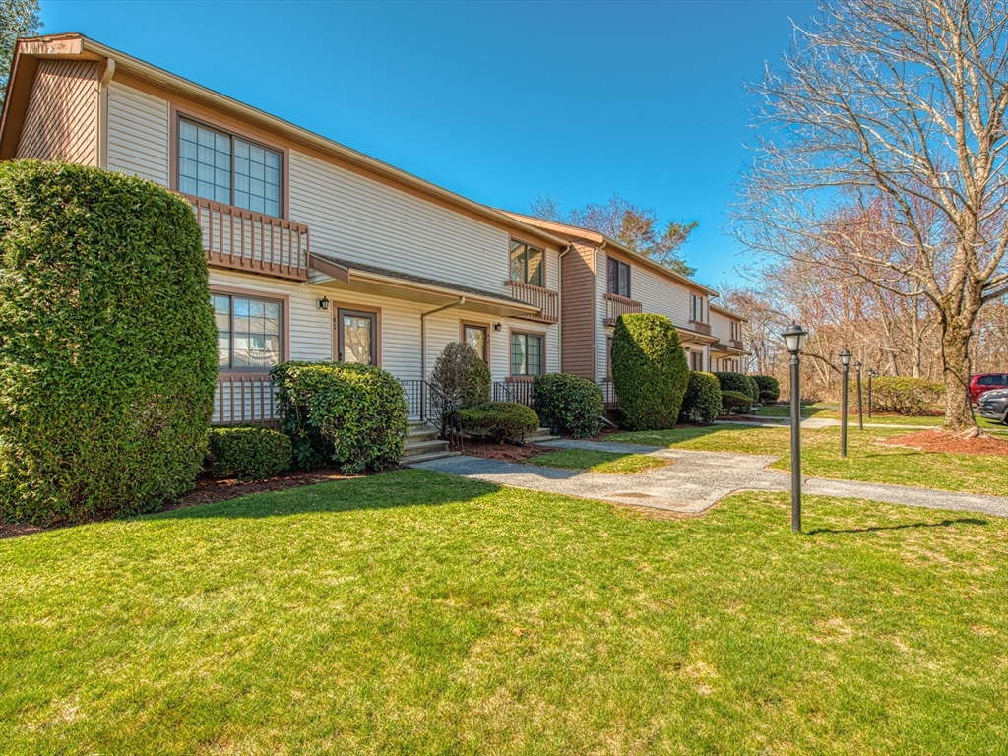
Condominium entrance with concrete steps, black railings, covered entry, and landscaped shrubs.
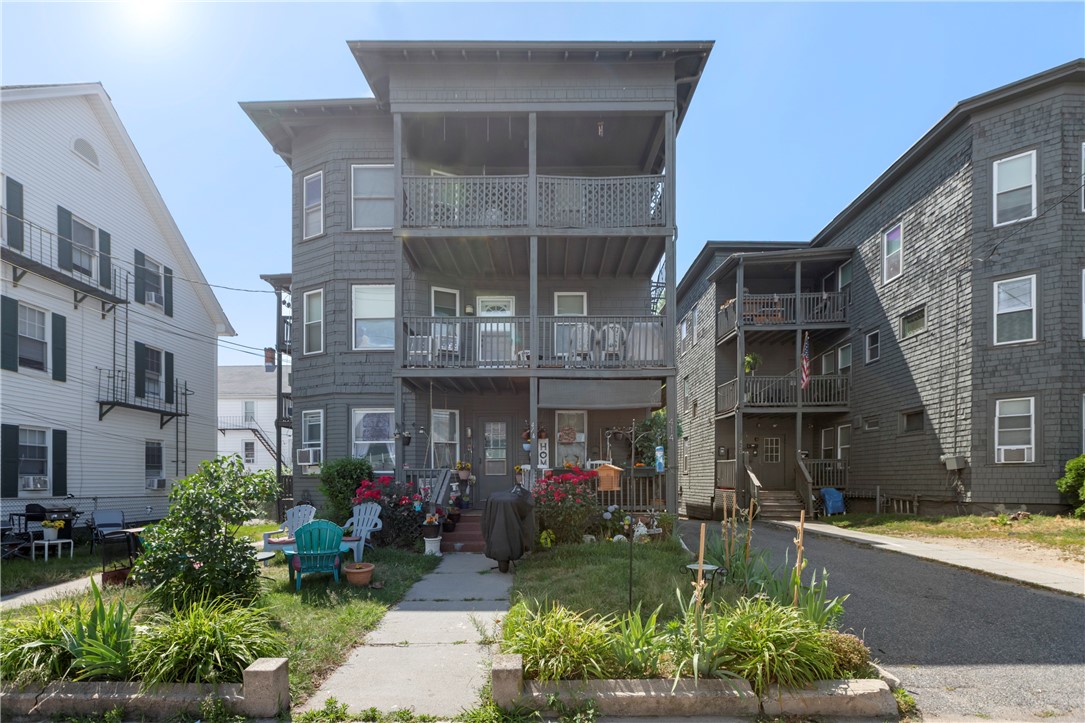
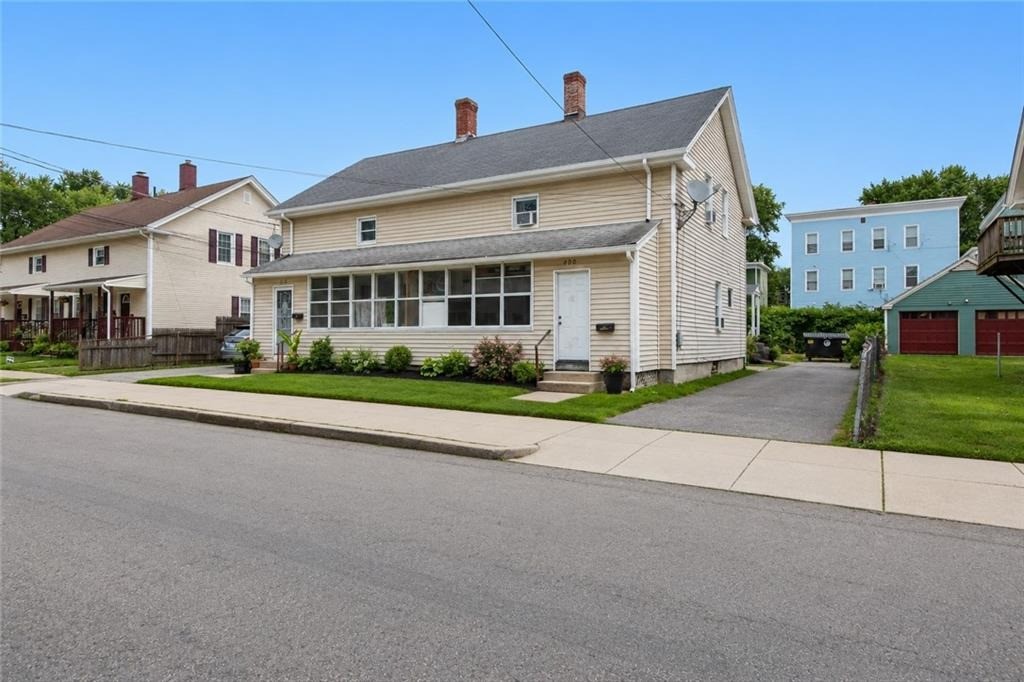
Attached residences with small porches and landscaped shrubs along a walkway and lawn.
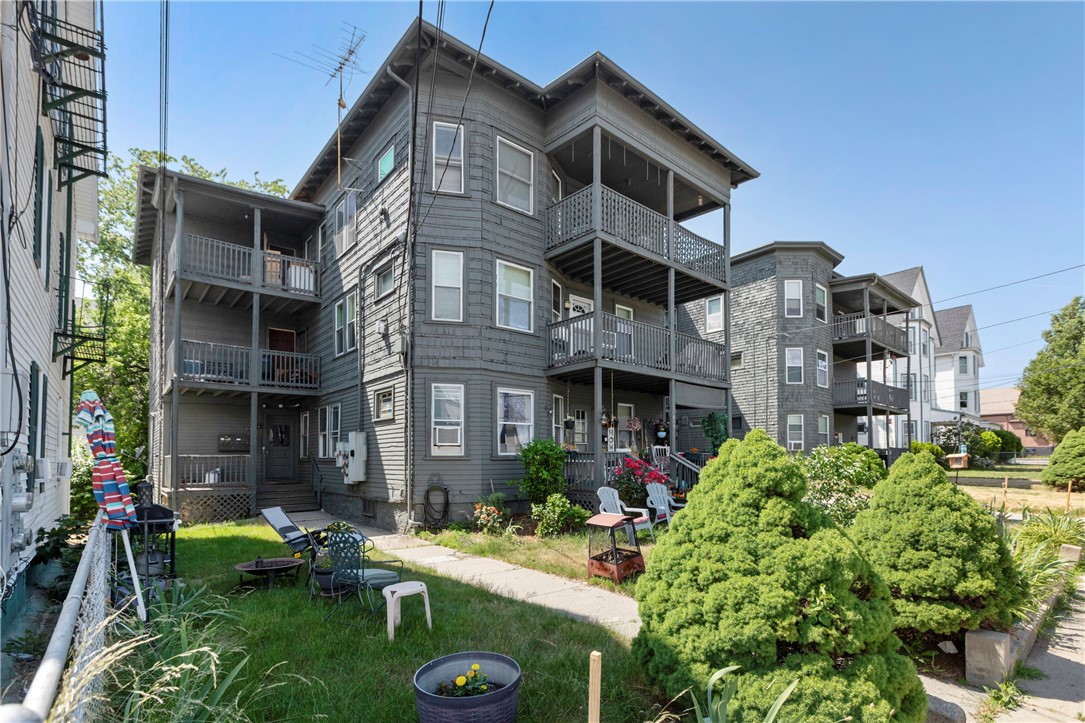
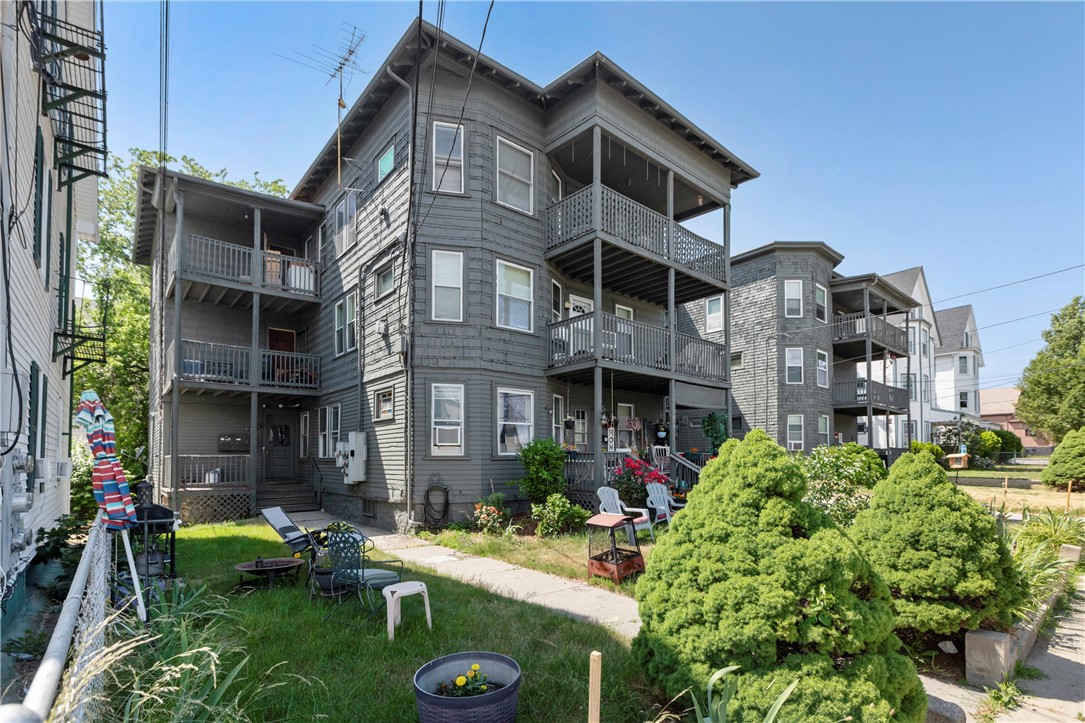
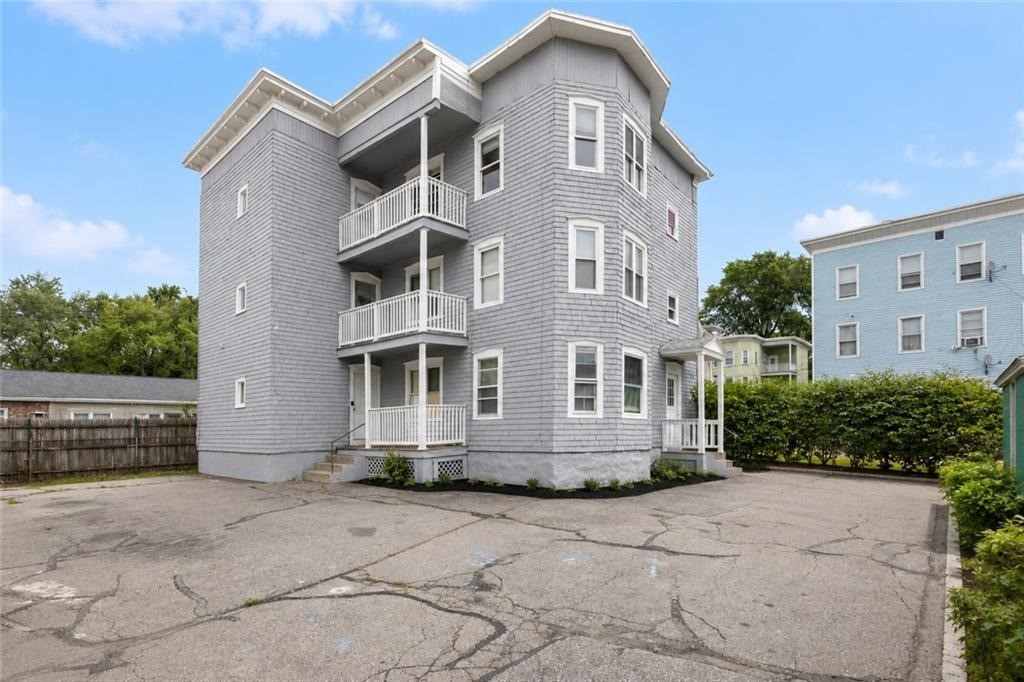
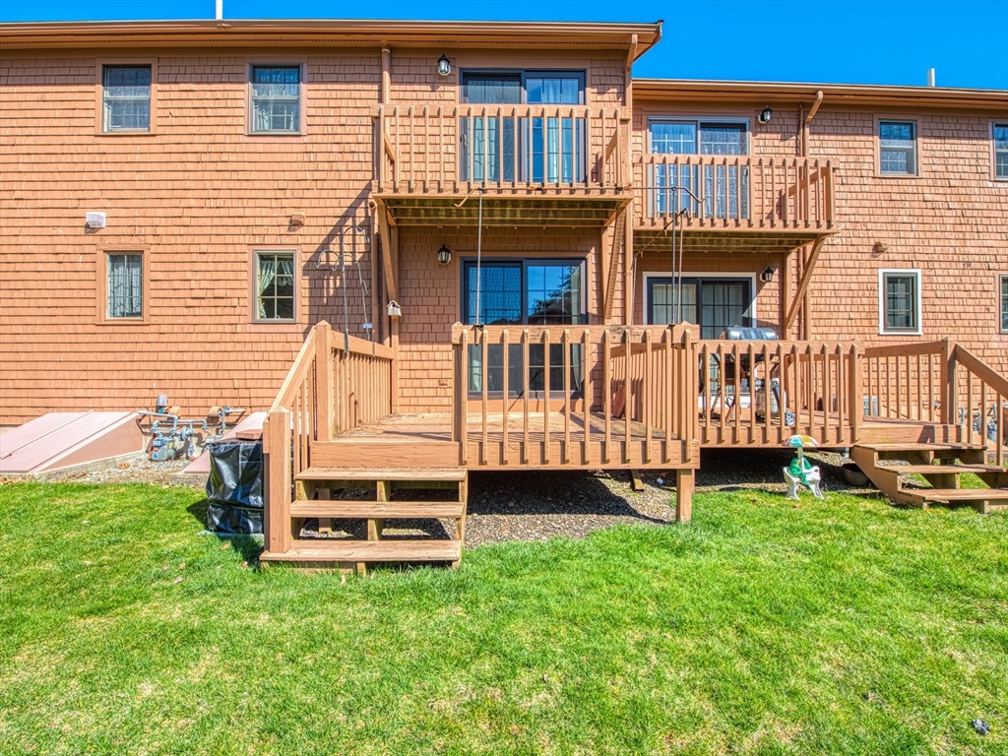
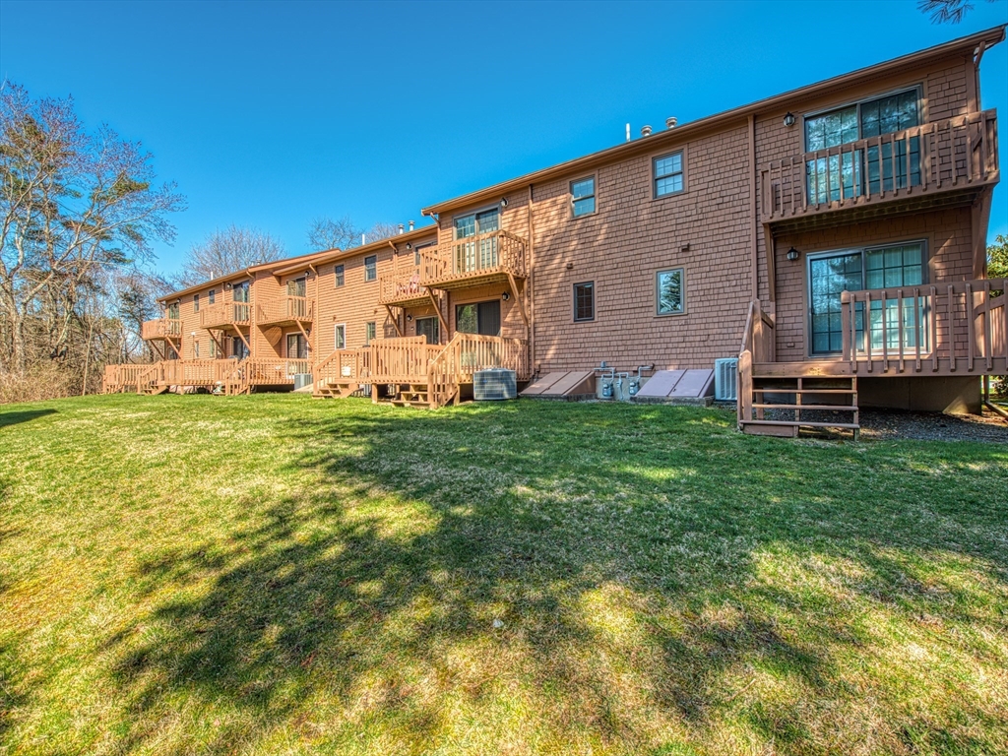
Rear of a shingle-sided residential building with multiple wooden decks and a green lawn.
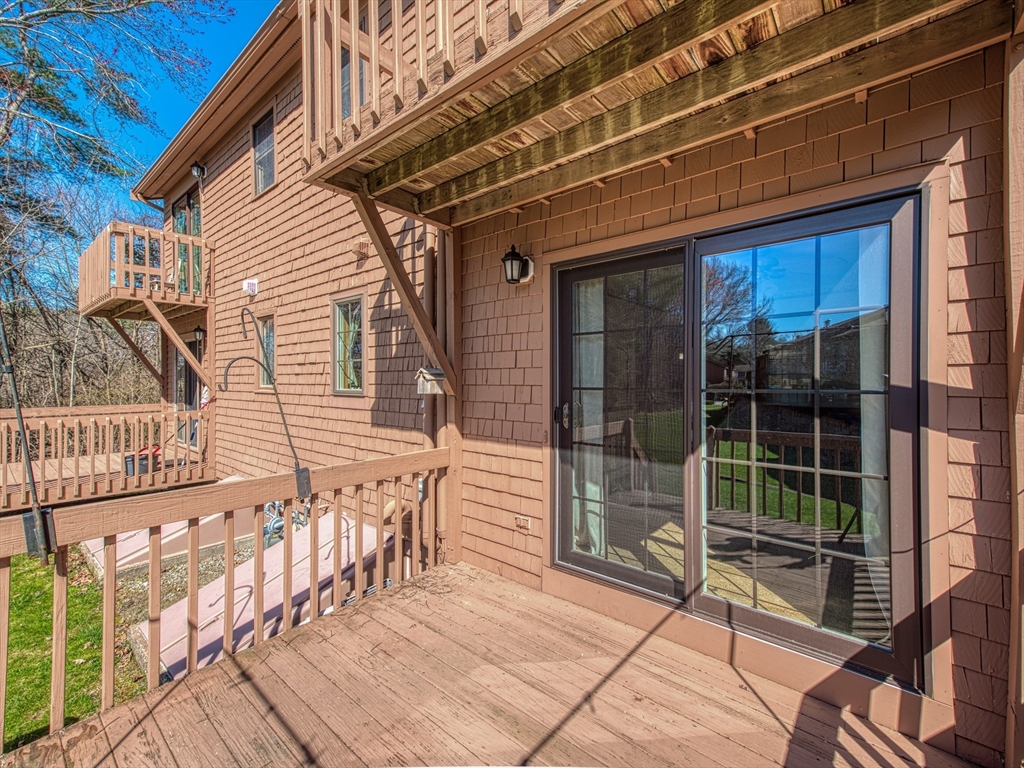
Wooden deck beside a sliding glass door, beneath an upper-level balcony.
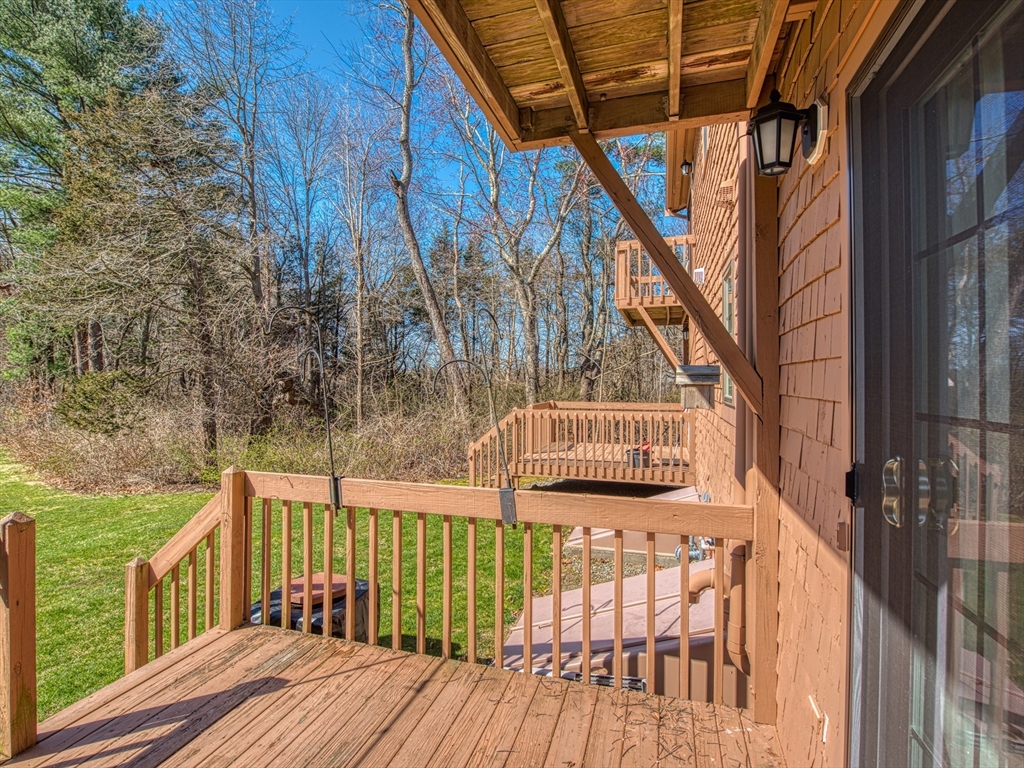
Wooden deck with railings and a covered section overlooking a wooded backyard.
Rear exterior of a shingle-sided residential building with wooden decks overlooking a broad lawn.
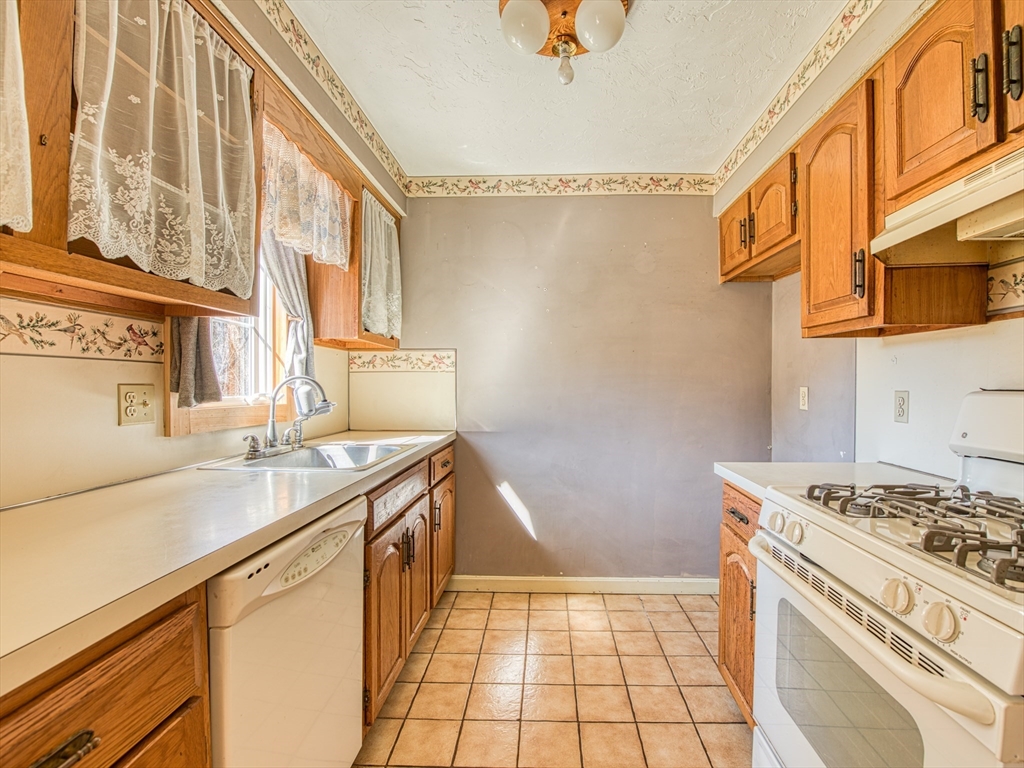
Kitchen with wood cabinets, lace-curtained windows over the sink, and a white gas range.
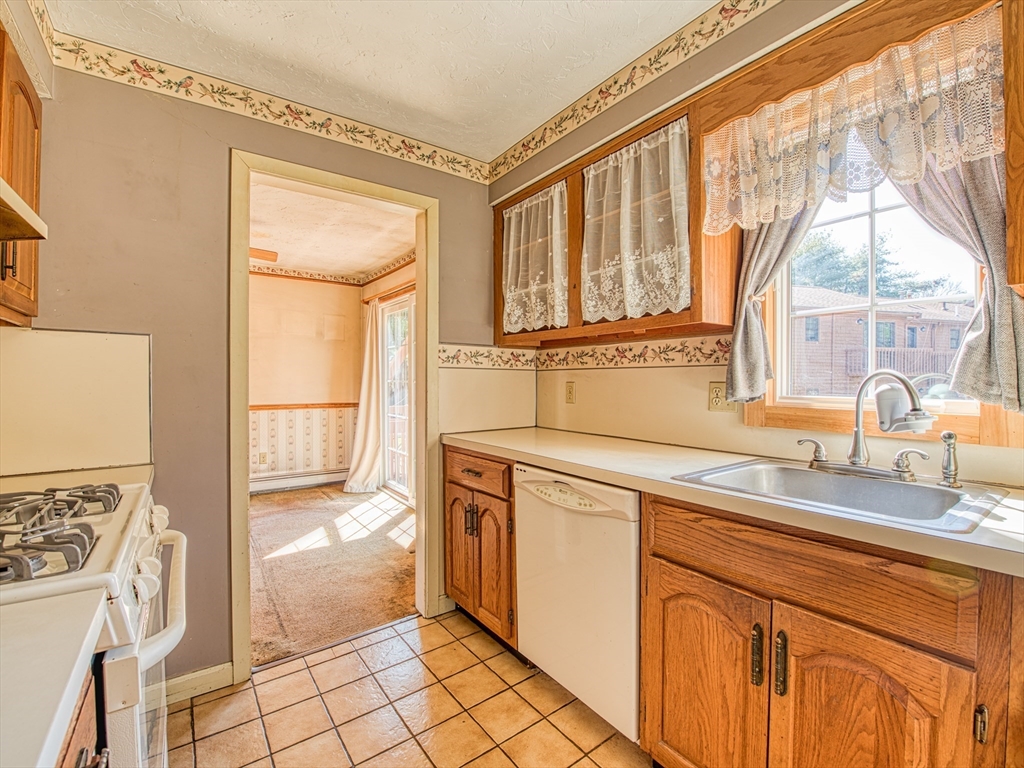
Kitchen with wood cabinets, lace-curtained windows, and a gas range.
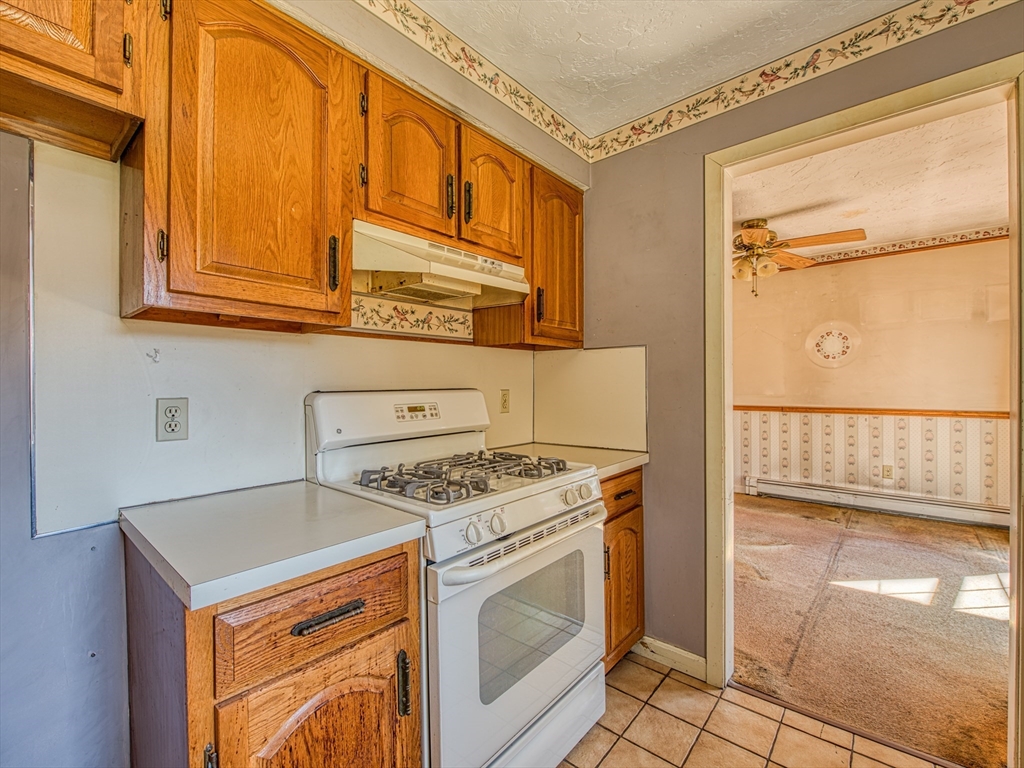
Kitchen with oak cabinets, a white gas range, and a doorway to an adjoining room.
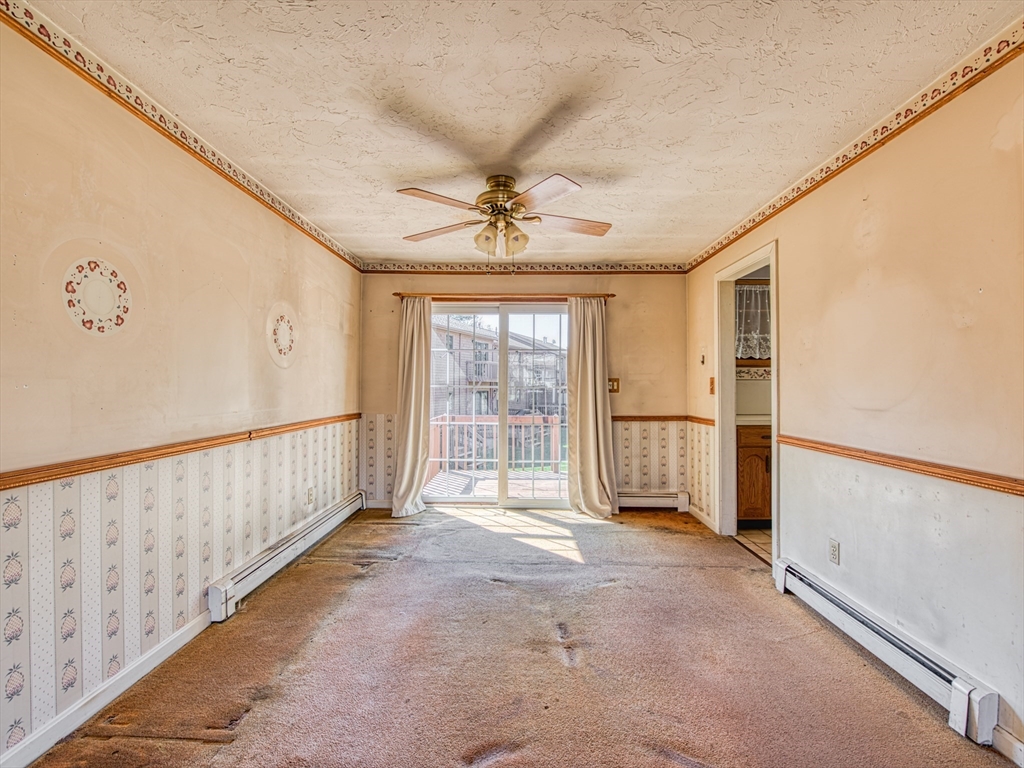
Empty living room with worn carpet, patterned walls, a ceiling fan, and a sliding glass door to a balcony.
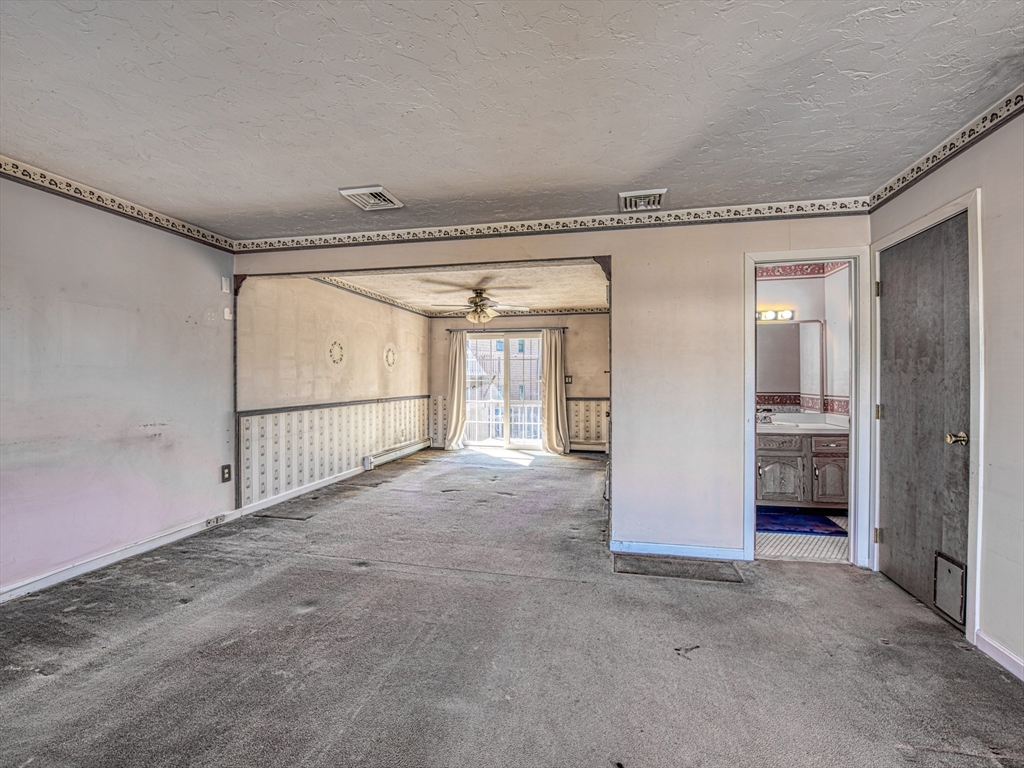
Empty living room with worn gray carpet, opening to a sitting area and a bathroom doorway.
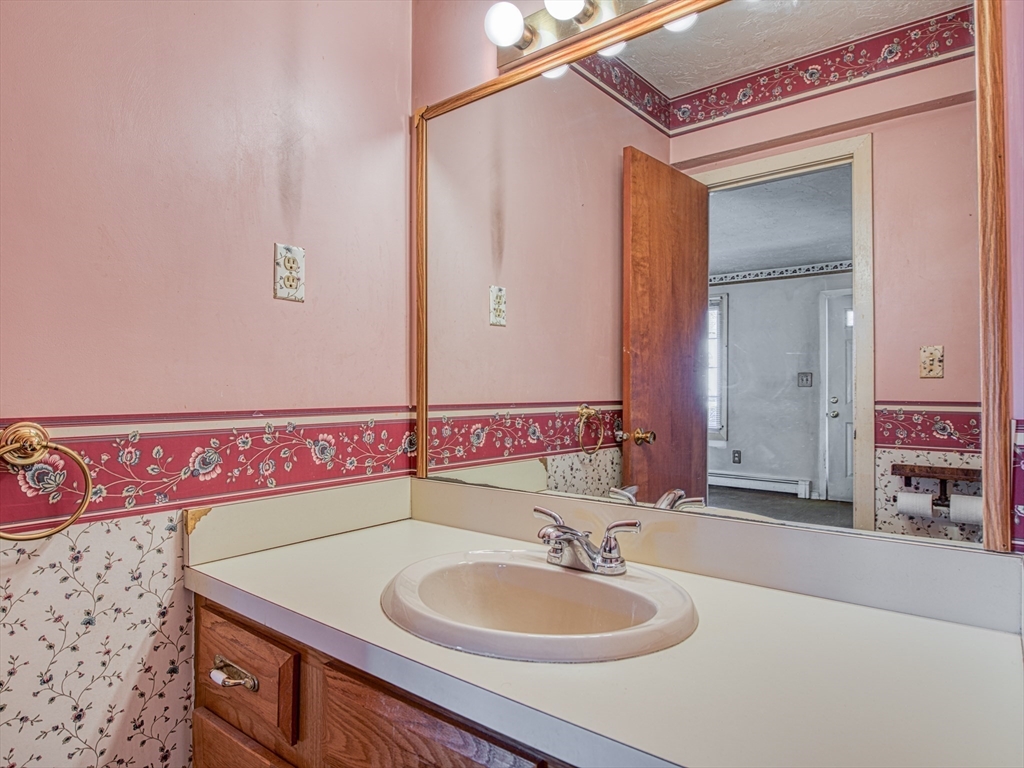
Bathroom vanity with oval sink, wood cabinets, and a large mirror against pink floral-trimmed walls.
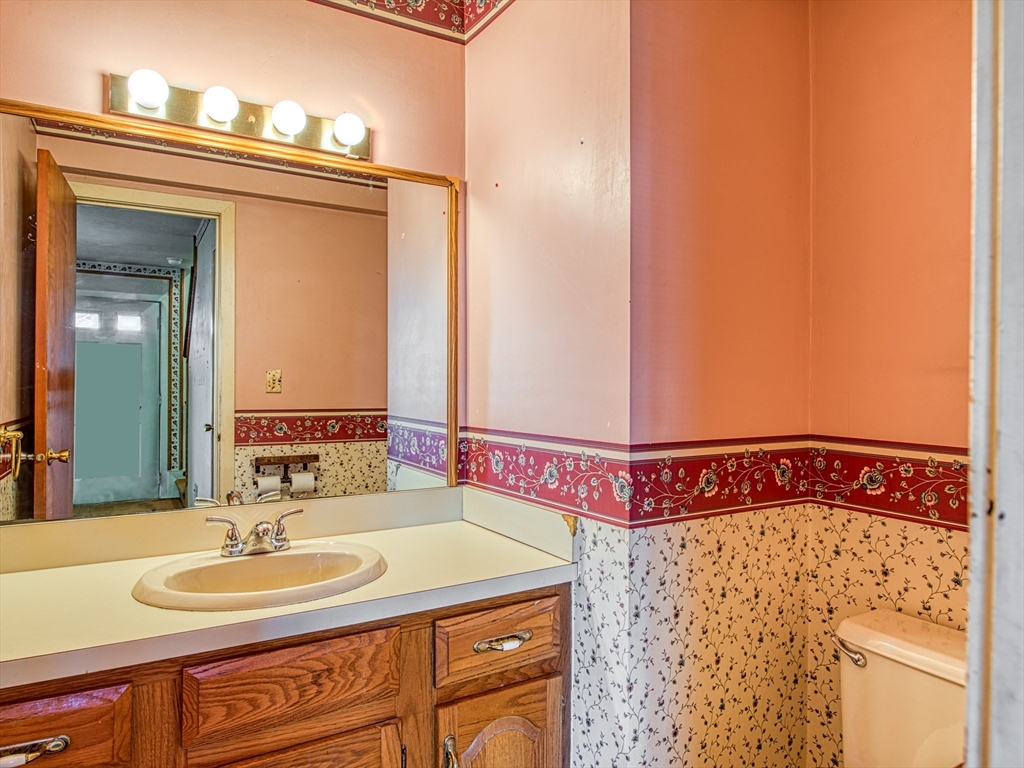
Bathroom with wood vanity, oval sink, large mirror, and floral patterned wall covering.
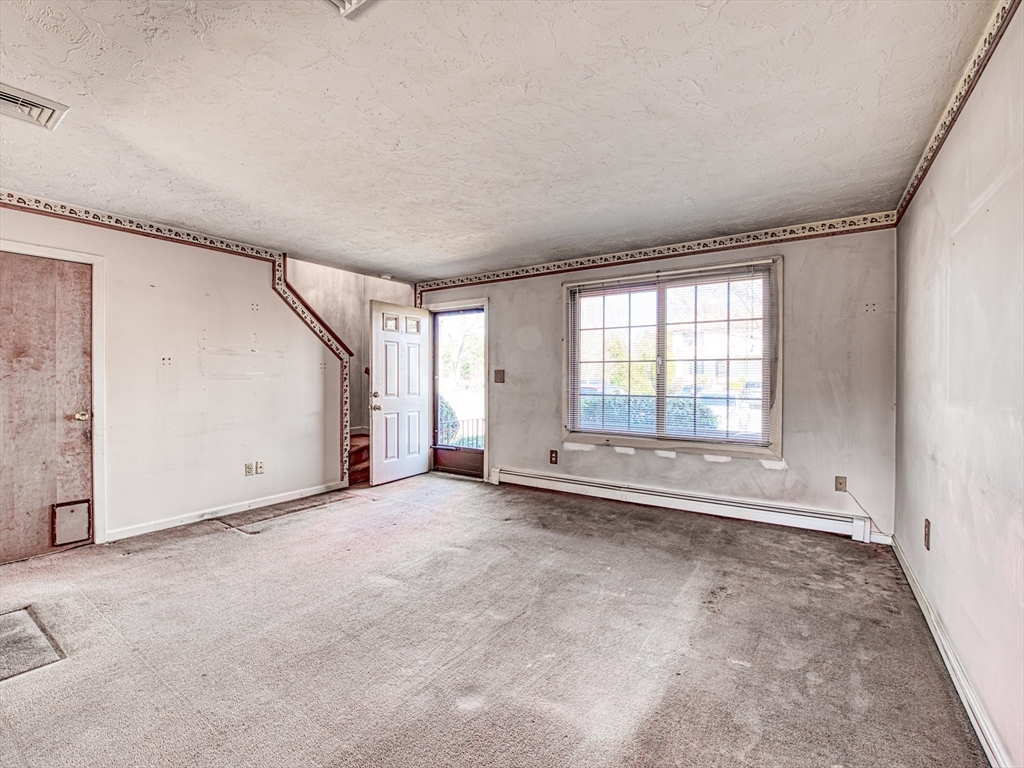
Vacant living room with worn carpet, a large window with blinds, and an open exterior door.
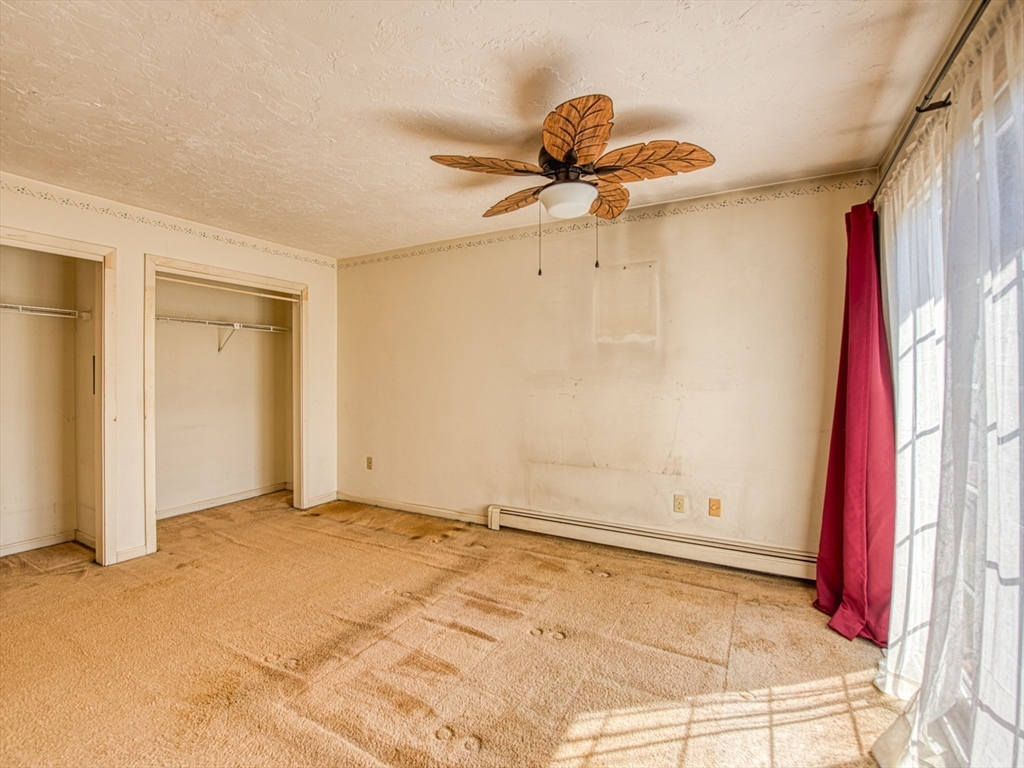
Empty bedroom with two closets, worn tan carpet, a leaf-shaped ceiling fan, and a red curtain.
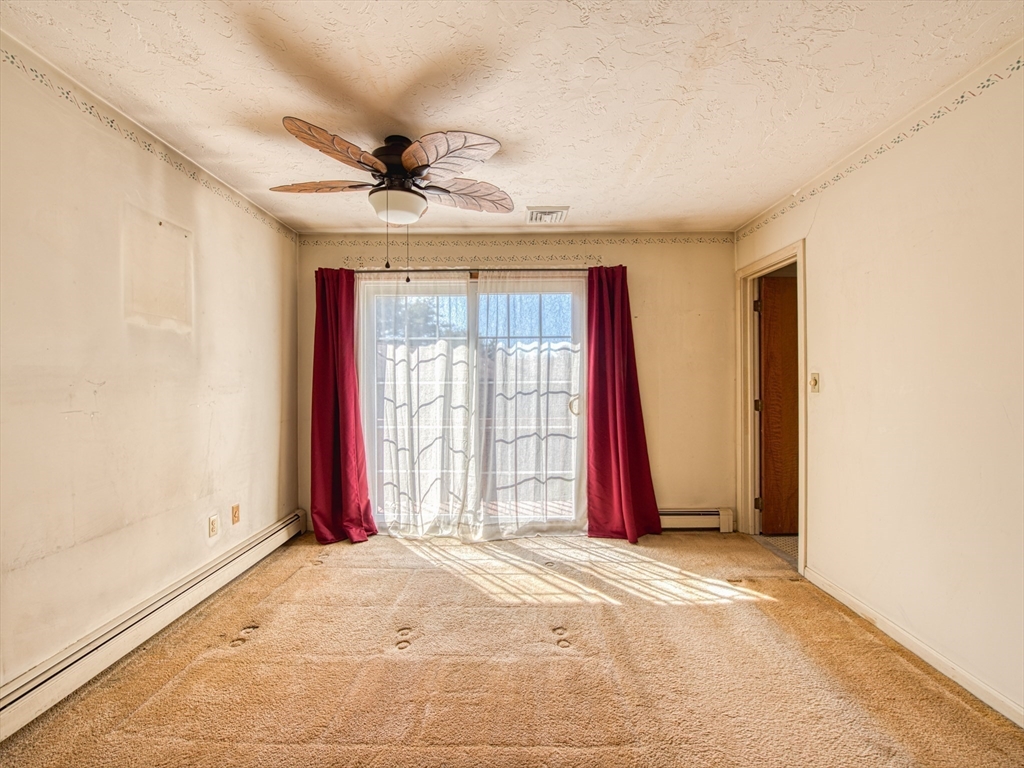
Empty carpeted room with a ceiling fan and sliding glass door framed by burgundy curtains.
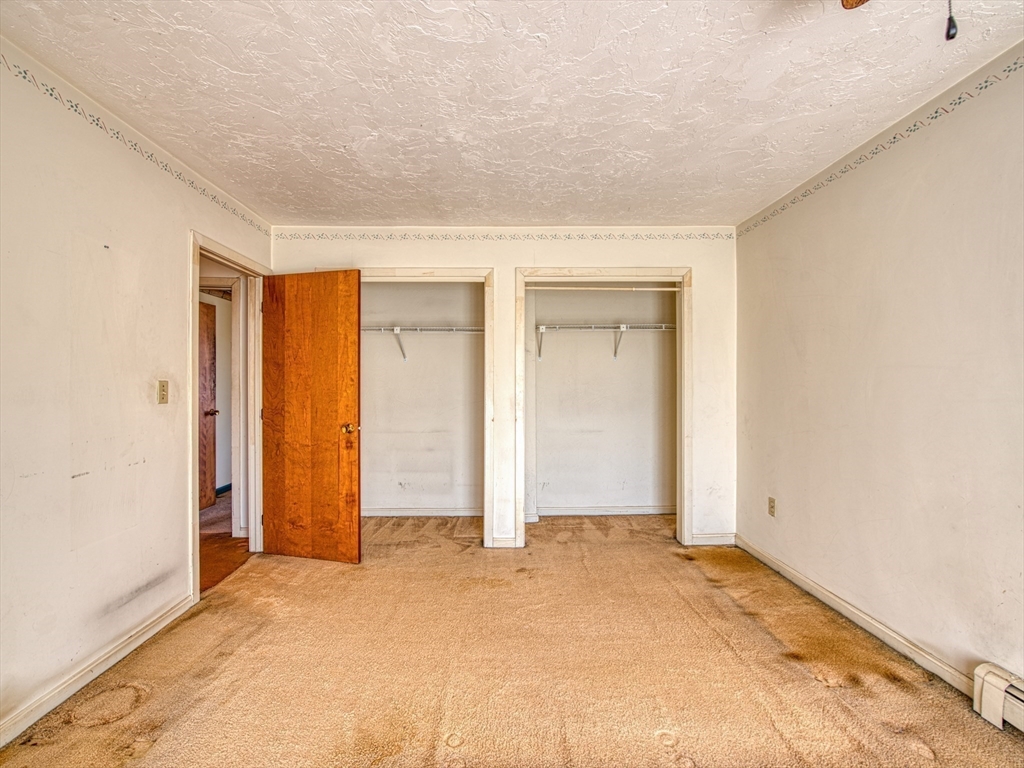
Vacant bedroom with two open closets and stained tan carpet.
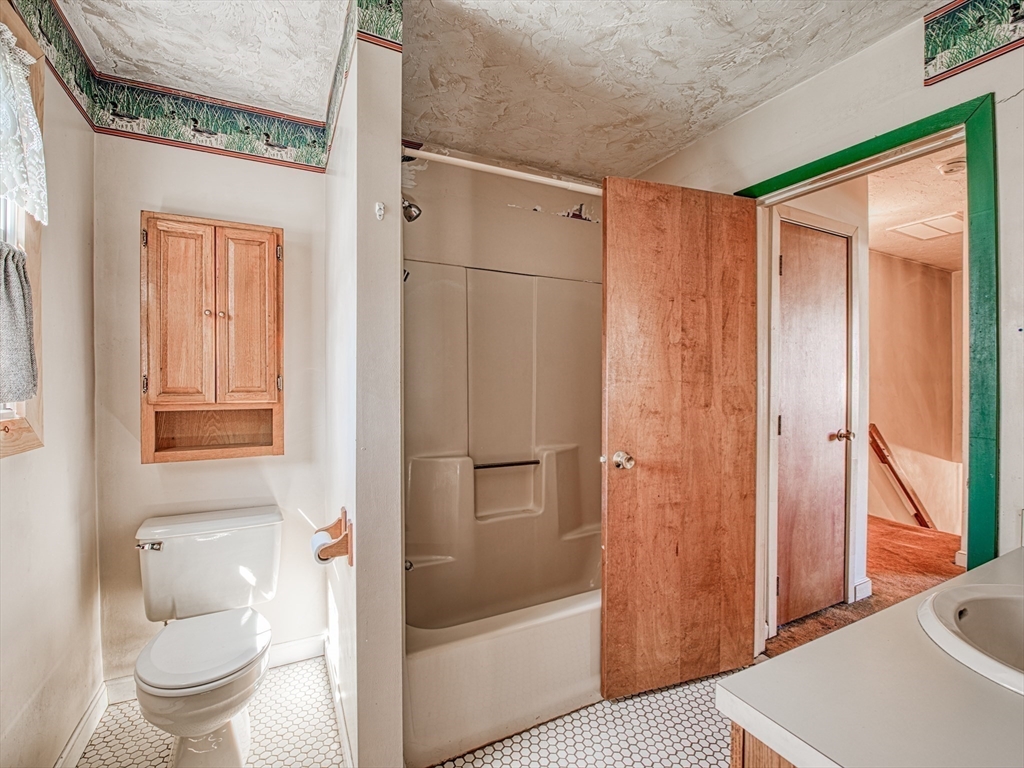
Bathroom with a tub and shower, toilet, wooden wall cabinet, and hexagonal tile floor.
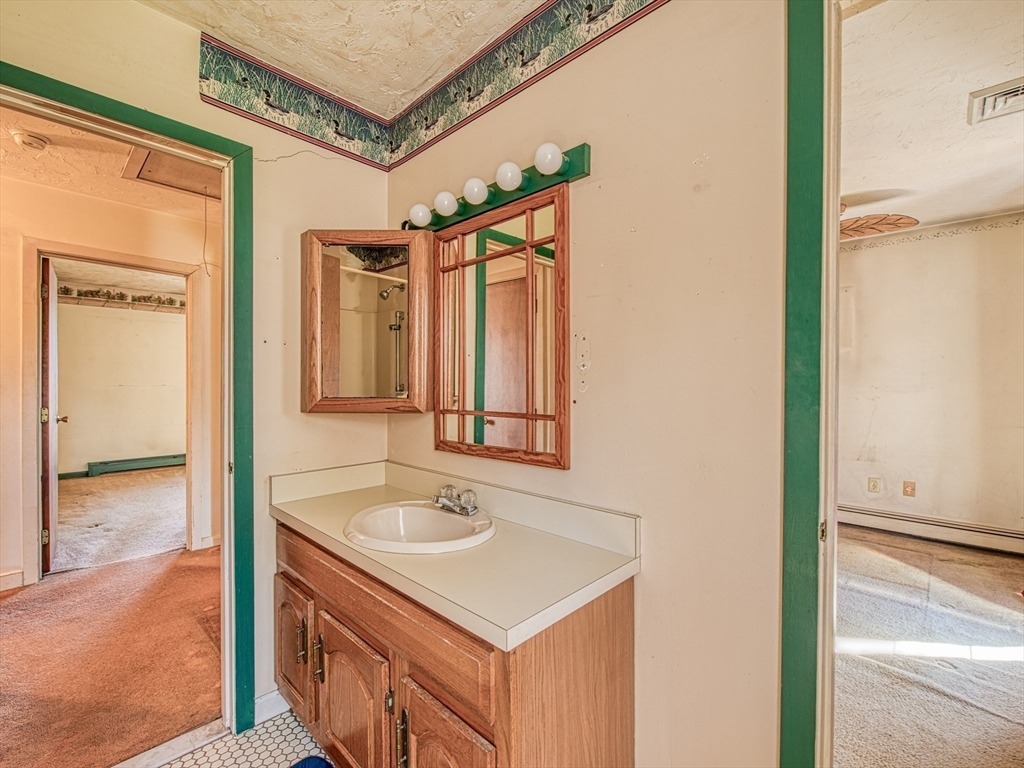
Bathroom vanity with wood cabinets, a framed mirror, globe lights, and green doorway trim.
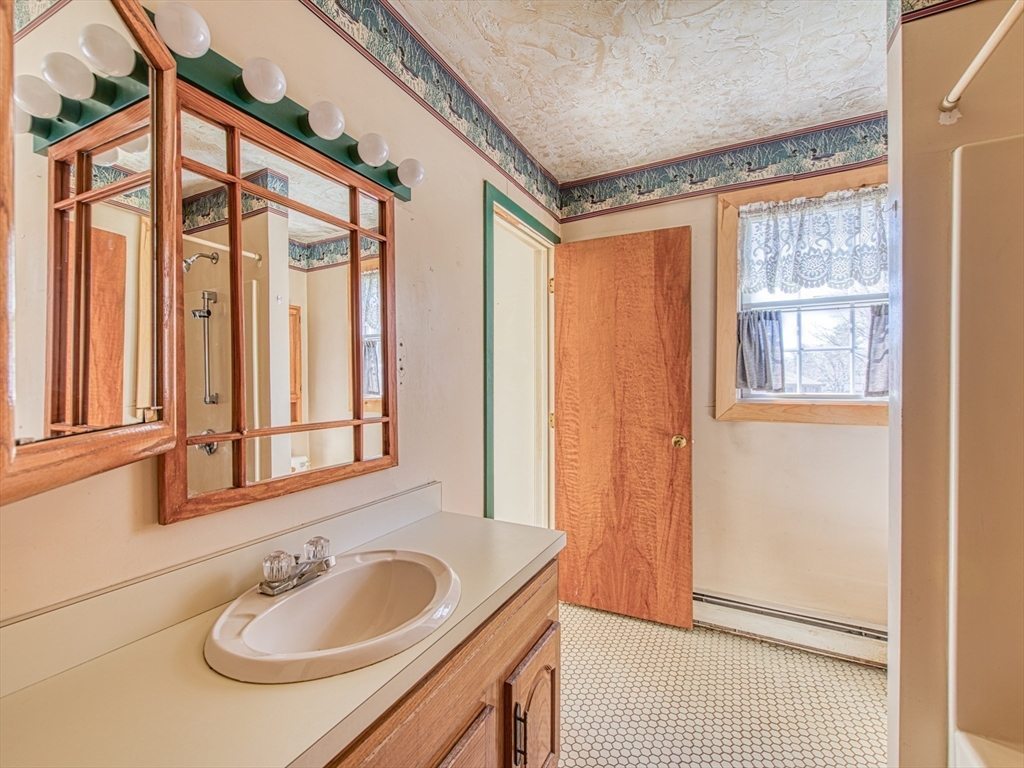
Bathroom with wood vanity, globe-lit mirror, hexagonal floor tiles, and a curtained window.
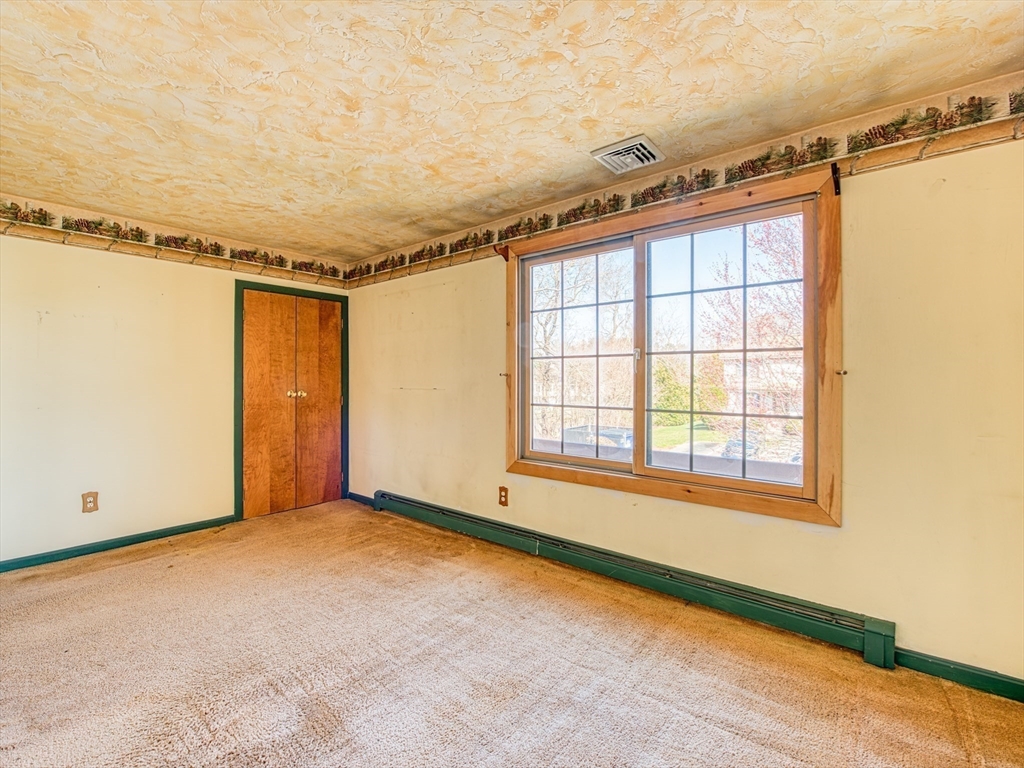
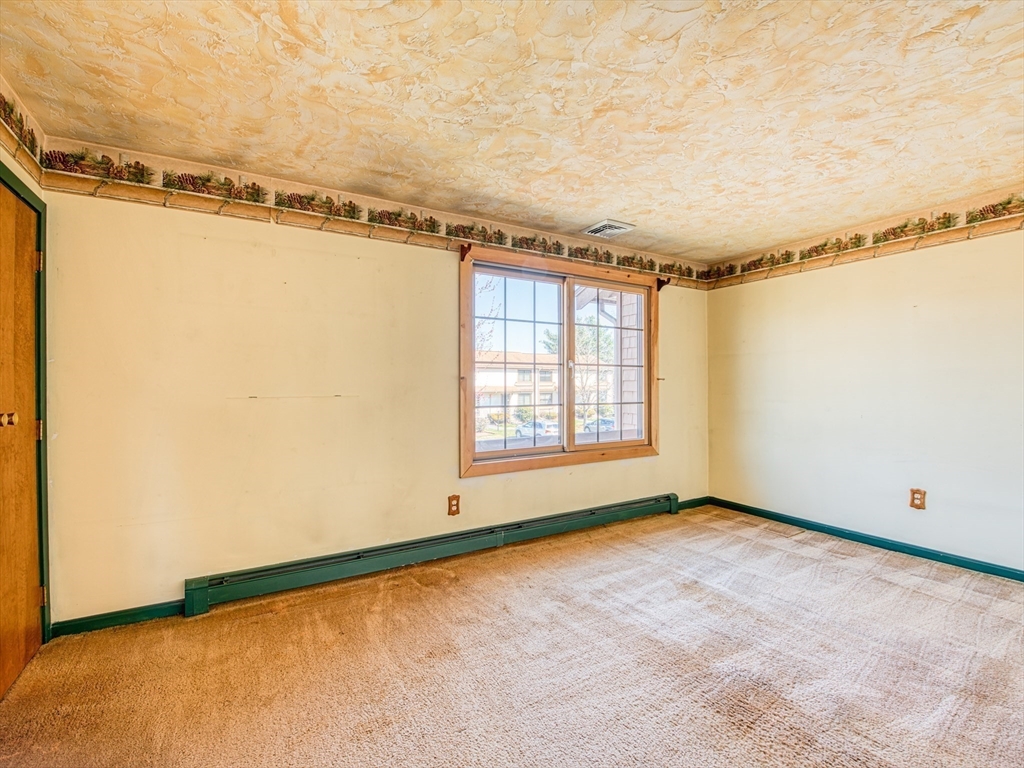
Empty bedroom with beige carpet, green trim, and a large window overlooking trees.
Empty carpeted room with a textured ceiling, green baseboard heater, and large wood-trimmed window.
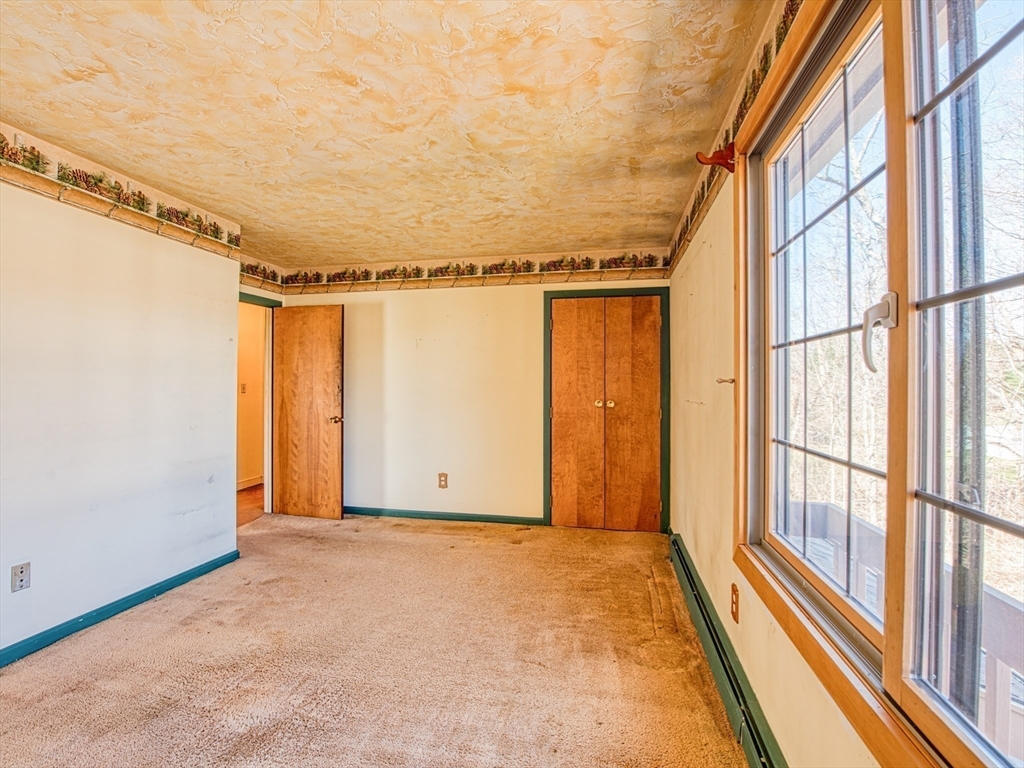
Empty carpeted room with a built-in closet and large windows.
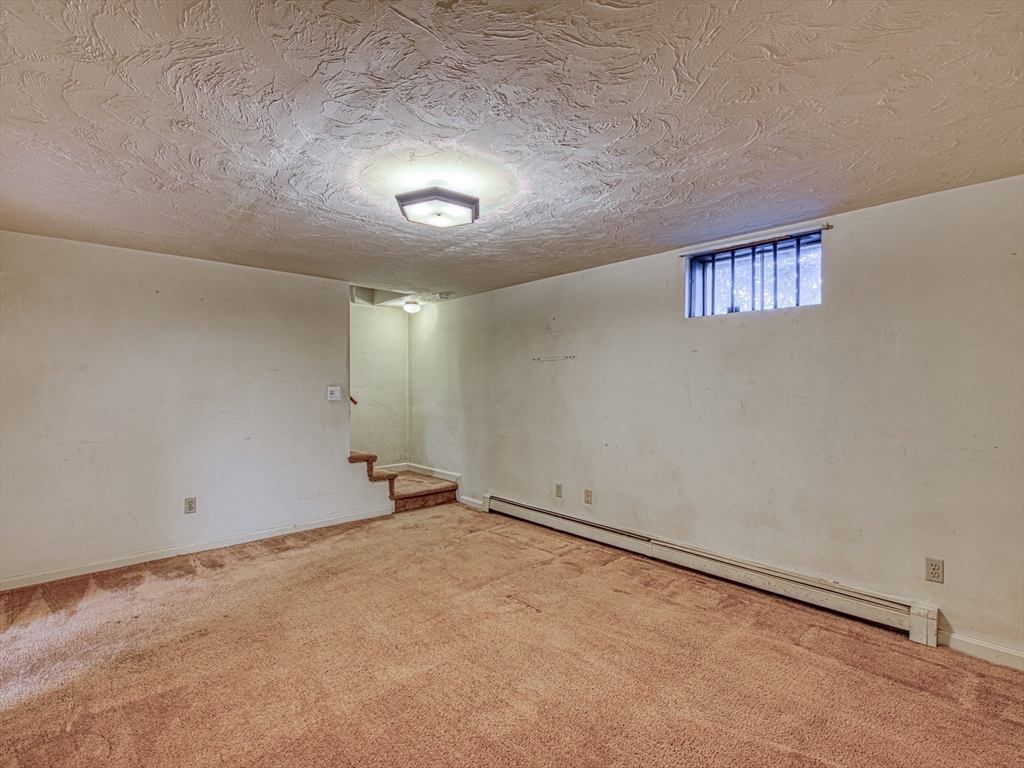
Empty lower-level room with beige carpet, textured ceiling, high window, and steps to a raised area.
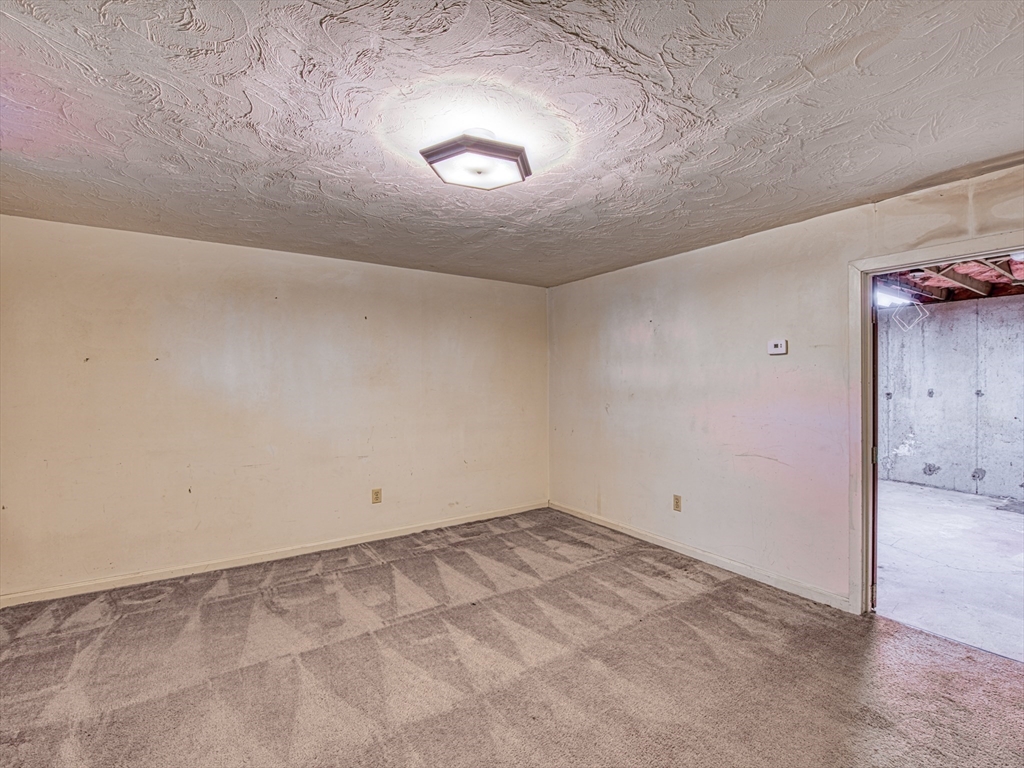
Empty carpeted room with a textured ceiling and an open doorway to an unfinished area.
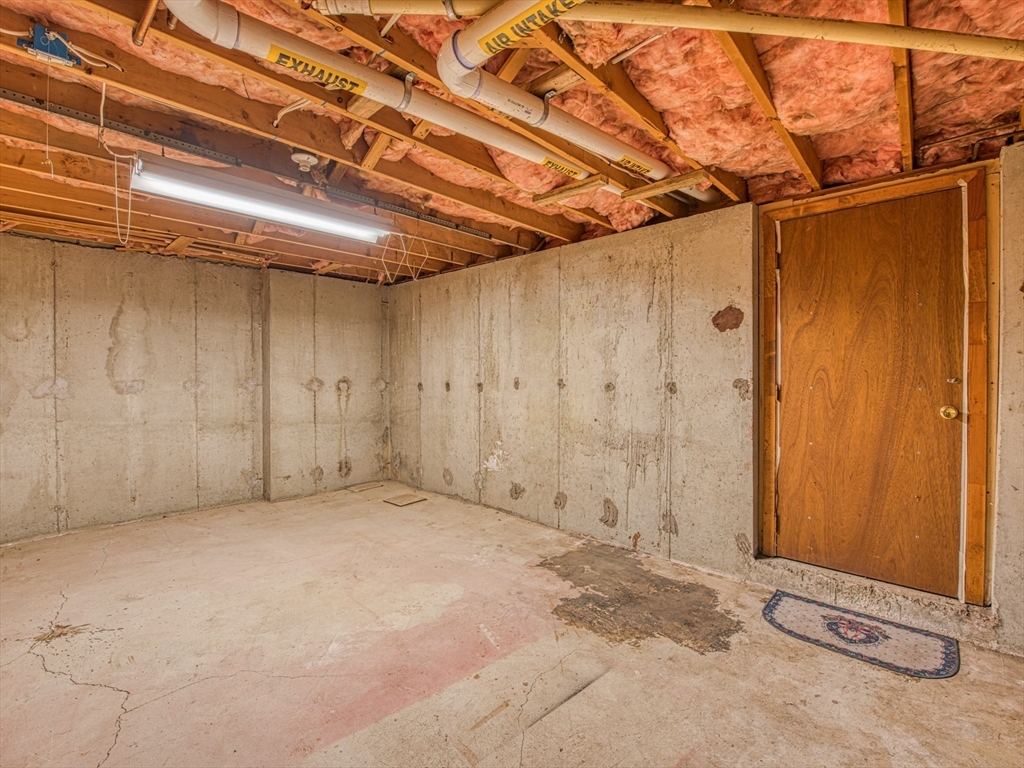
Unfinished basement with exposed insulation, concrete walls, and a wooden door.
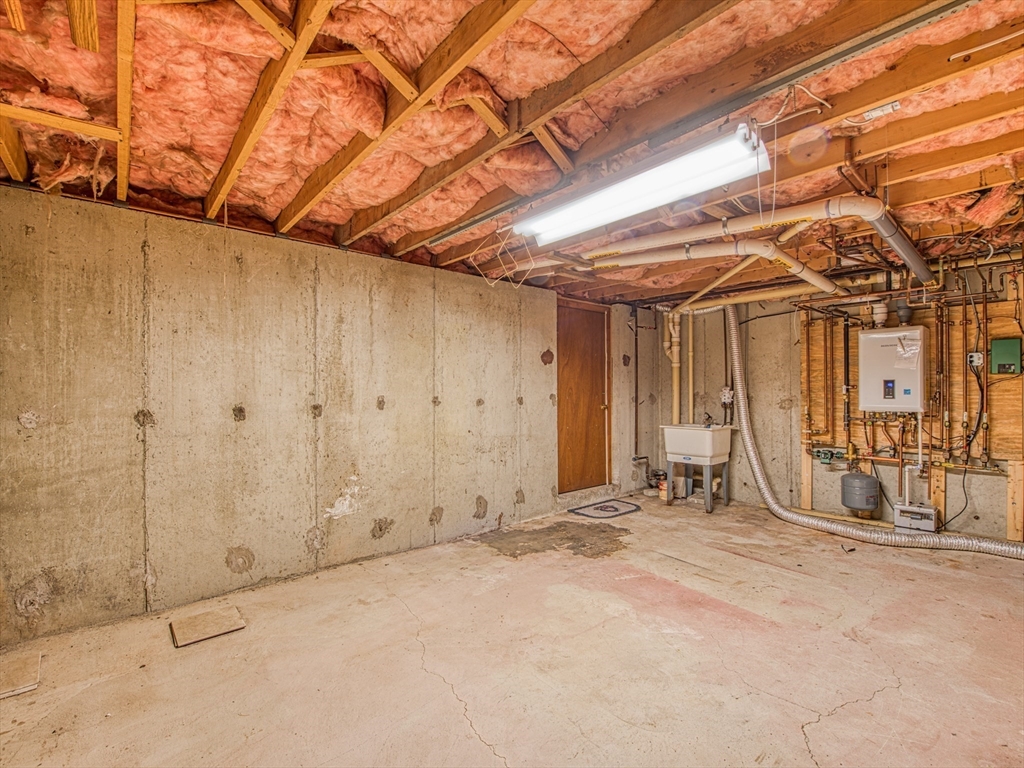
Unfinished basement with exposed insulation, a utility sink, and heating equipment along the back wall.
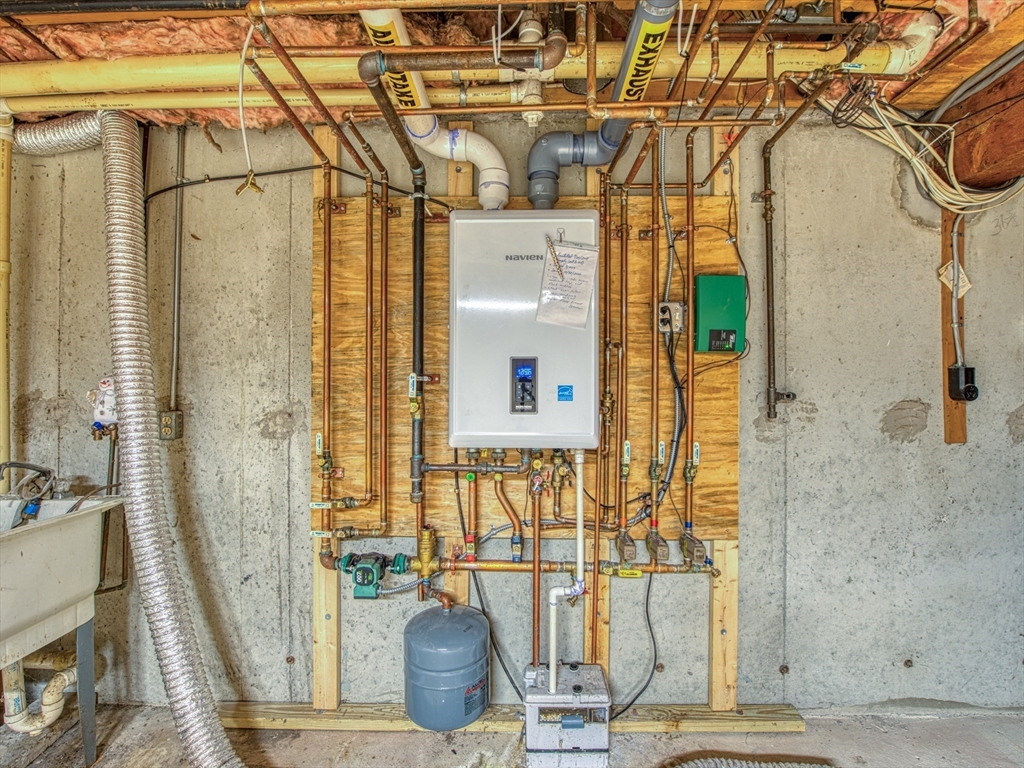
Basement mechanical room with a wall-mounted heating unit, exposed pipes, and unfinished concrete walls.
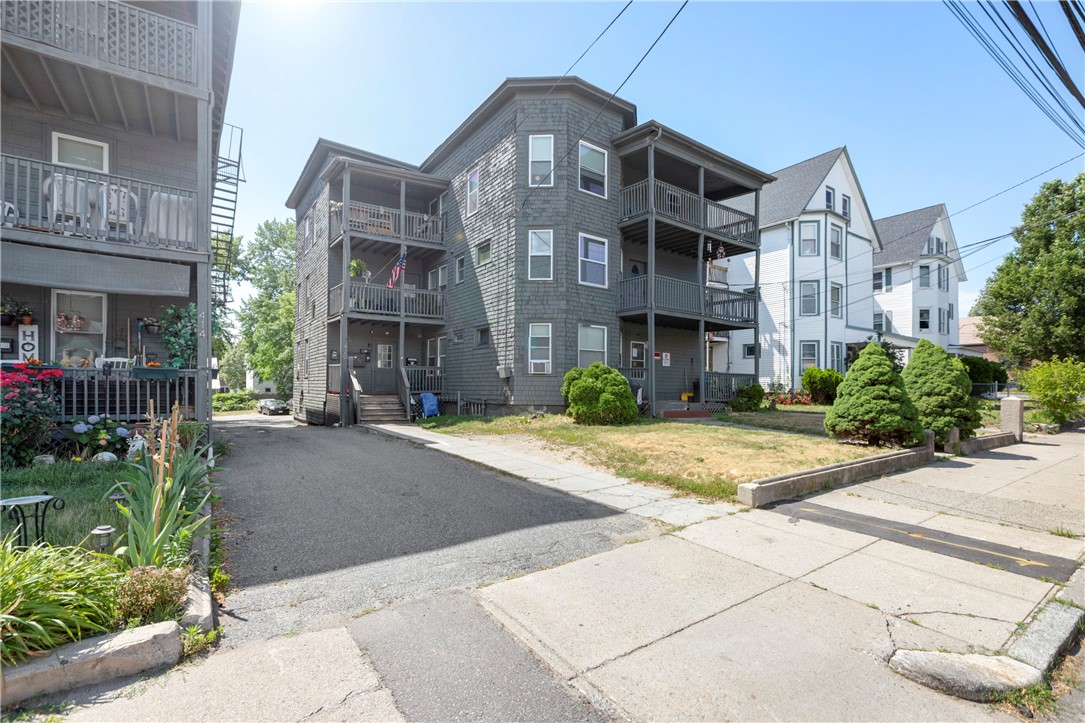
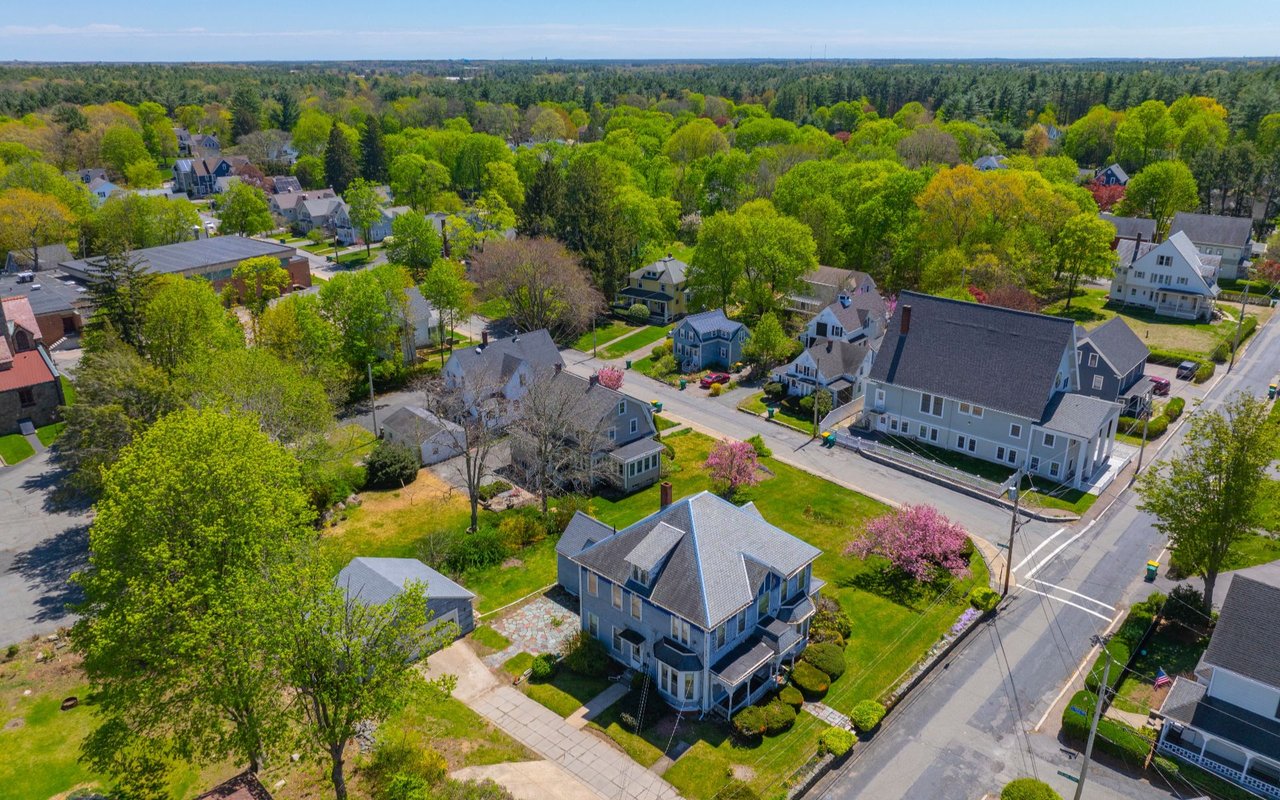
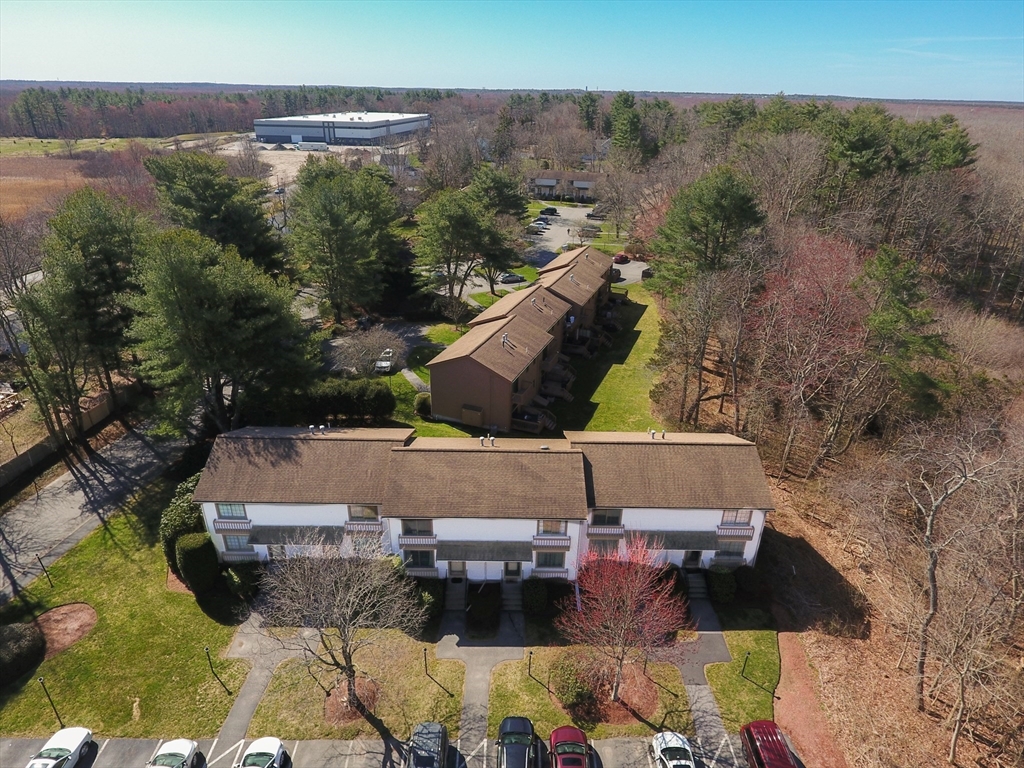
Aerial view of a residential complex with connected buildings, parking, and mature trees.
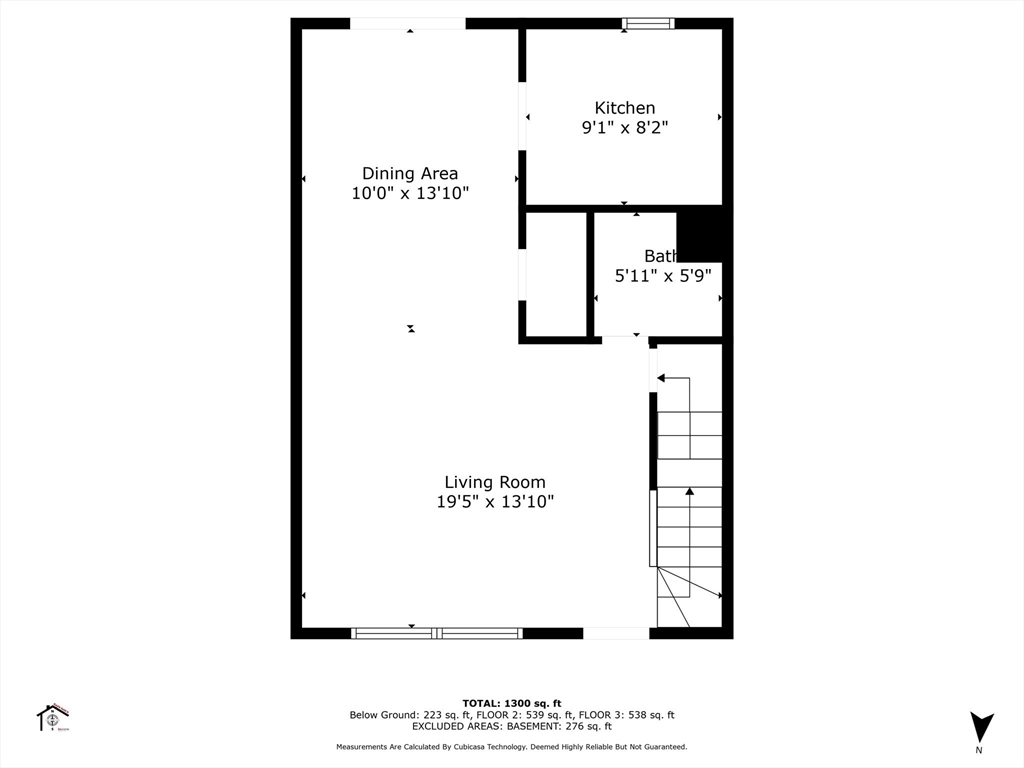
Floor plan showing the dining area, kitchen, bath, living room, and stairs.
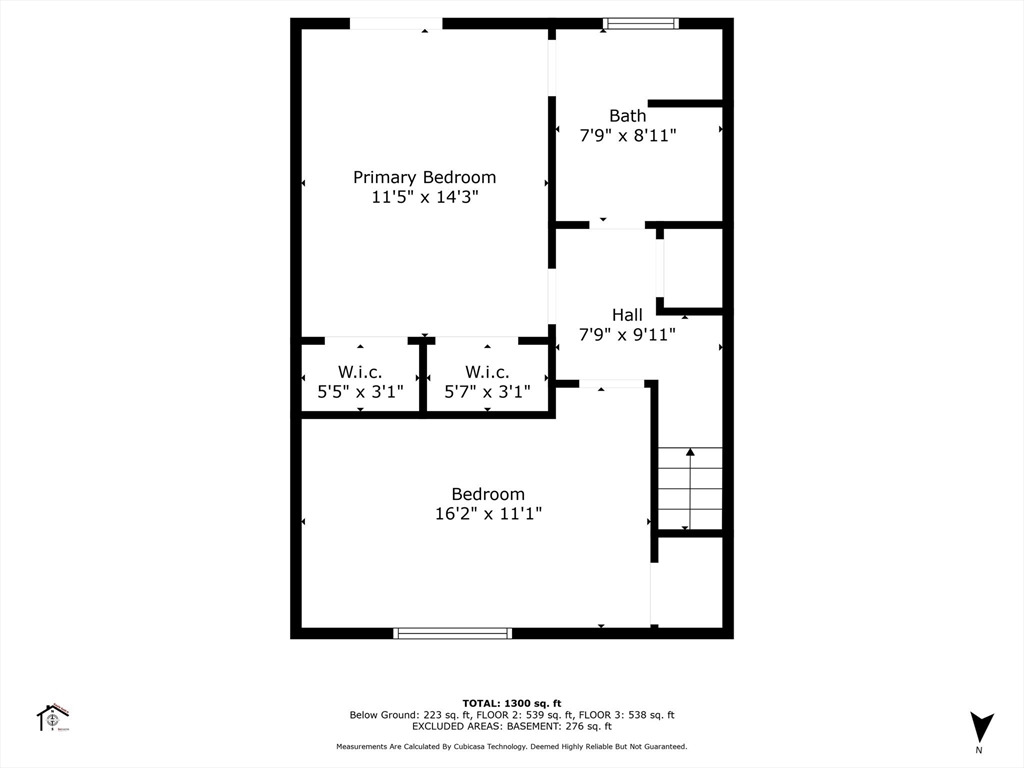
Floor plan showing two bedrooms, a bath, two walk-in closets, and a hall.
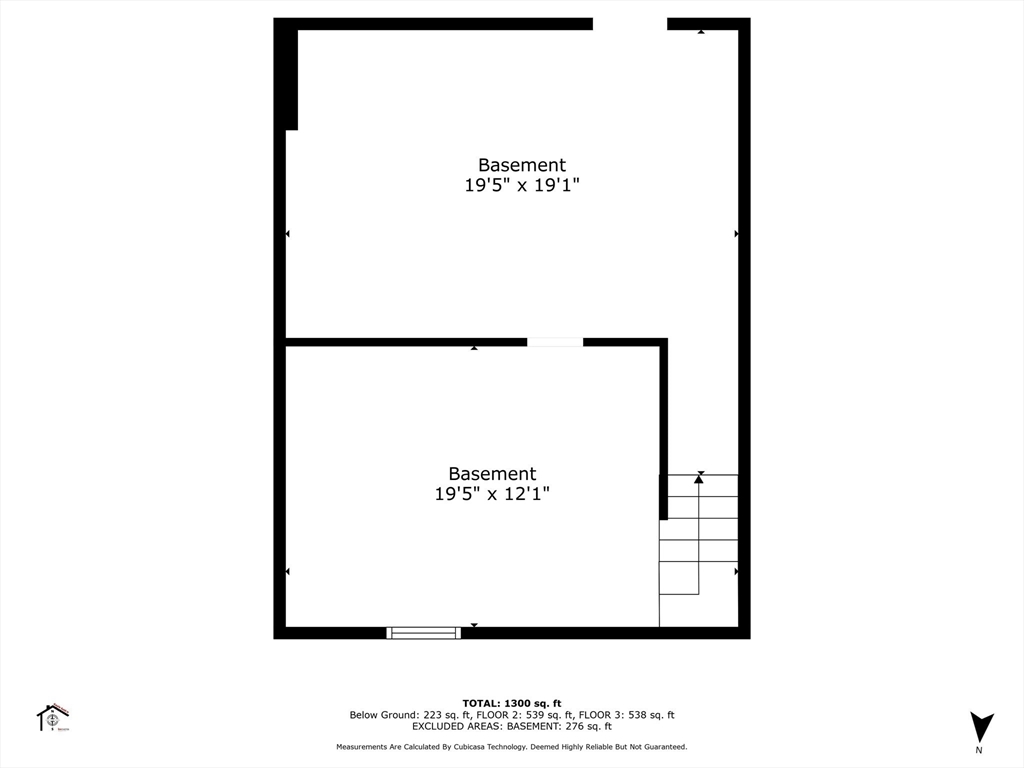
Basement floor plan showing two areas and a staircase along the right side.
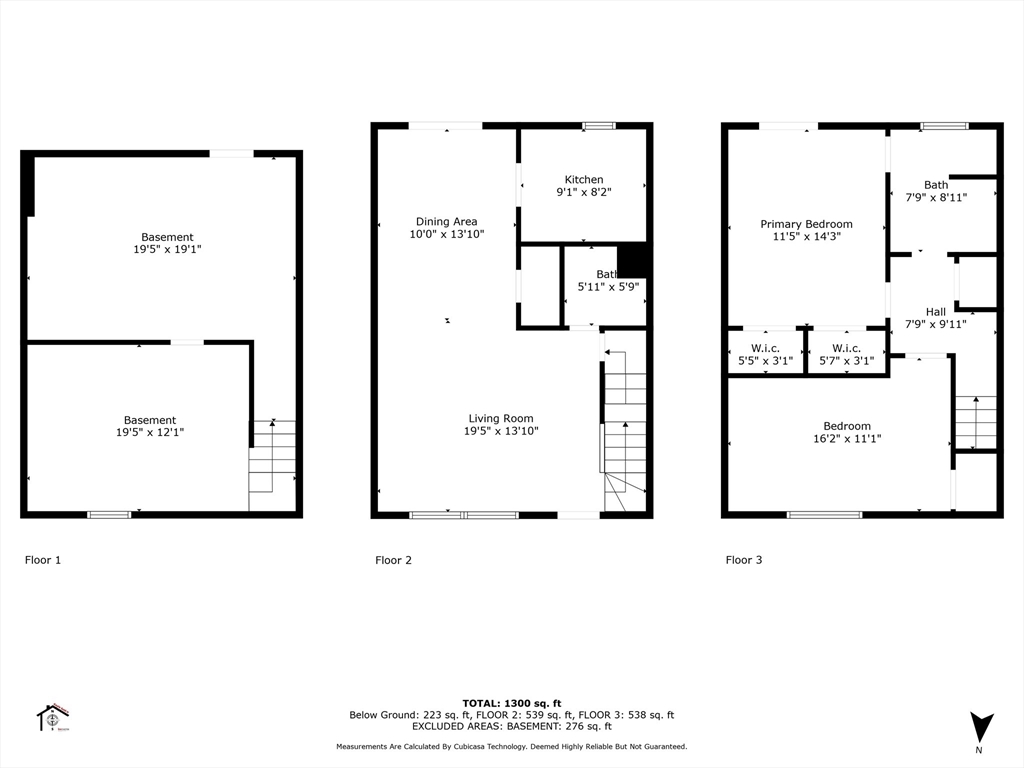
Three-level floor plan showing basement, living areas, kitchen, bathrooms, and bedrooms with room dimensions.
VIEW PHOTOS
$342,500

489 Turnpike Street # 45

2 Beds 2 Baths 1,120 Sq.Ft.

Description

Welcome to your new home at Inwood, where you'll find the most budget-friendly condo fee in Easton! This charming 3 level townhouse boasts a generously sized primary bedroom w/private balcony, complemented by a spacious 2nd bedroom. Experience the convenience of a full & 1/2 bath, as well as an airy open-concept living/dining area illuminated by natural light pouring in through large windows & sliders leading to your personal deck retreat. Venture downstairs to discover a versatile finished room perfect for a game room or home office, alongside an unfinished area awaiting your personal touch--ideal for storage or crafting your own workshop. While the unit may require cosmetic upgrades, the big items are done! Note that the windows and A/C unit are newer, & as well as the high-efficiency Navien heat & hot water system promises significant savings on heating costs. Don't let the opportunity slip away to transform this unit into a stylish & practical living space in a sought-after location

Share Property

Location

489 Turnpike Street # 45, Easton, MA 02375

Status

Sold

Date Sold

June 27, 2024
Talib Hussain, MBA

Talib Hussain, MBA

TITLE

Real Estate Consultant

Property Amenities

Interior
Laundry room In Basement, In Unit, Gas Dryer Hookup, Washer Hookup
Appliances Range, Dishwasher, Plumbed For Ice Maker
Flooring Flooring - Wall to Wall Carpet
Total Bedrooms: 2
Half Bathrooms: 1
Full Bathrooms: 1
Other Interior Features Bonus Room
Area & Lot
Total area 1,120 Sq.Ft.
Living area 1,120 Sq.Ft.
MLS® ID 73223405
Year Built 1983
Type Condo
Status Sold
Exterior
Stories 3
Air conditioning Central Air
Heat type Baseboard, Natural Gas
Disability Features No
Water Source Public
Sewer Private Sewer
Other Exterior Features Deck
Parking Off Street, Deeded, Common, Guest
Roof Shingle
Utilities for Gas Range, for Gas Dryer, Washer Hookup, Icemaker Connection
Finance
Sales Price $342,500
HOA Fees $340 monthly
Real Estate Tax $4,097 yearly

Work With Talib

Rooted in trust, expertise, and sincere dedication, Talib brings a lifelong appreciation of what “home” means to every client and every move.