56 John Dr # 56
56 John Dr # 56
56 John Dr # 56
56 John Dr # 56
56 John Dr # 56
56 John Dr # 56
56 John Dr # 56
56 John Dr # 56
56 John Dr # 56
56 John Dr # 56
56 John Dr # 56
56 John Dr # 56
56 John Dr # 56
56 John Dr # 56
56 John Dr # 56
56 John Dr # 56
56 John Dr # 56
56 John Dr # 56
56 John Dr # 56
56 John Dr # 56
56 John Dr # 56
56 John Dr # 56
56 John Dr # 56
56 John Dr # 56
56 John Dr # 56
56 John Dr # 56
56 John Dr # 56
56 John Dr # 56
56 John Dr # 56
56 John Dr # 56
56 John Dr # 56
56 John Dr # 56
56 John Dr # 56
56 John Dr # 56
56 John Dr # 56
VIEW PHOTOS
$525,000

56 John Dr # 56

2 Beds 3 Baths 2,104 Sq.Ft.

Description

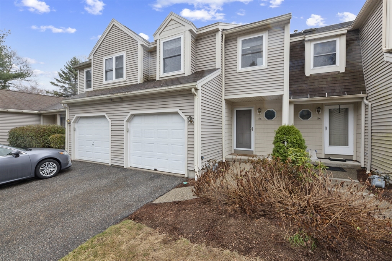
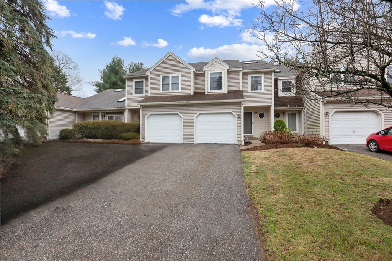
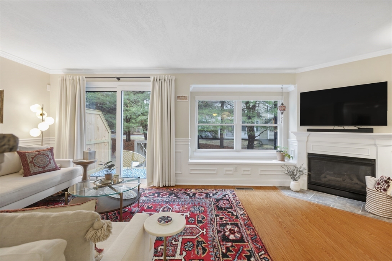
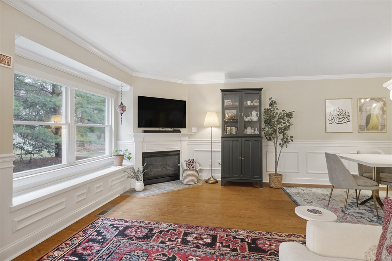
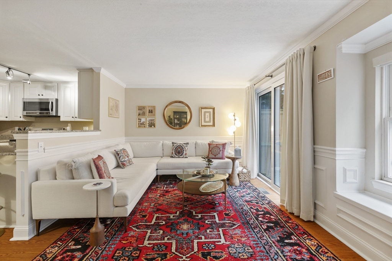
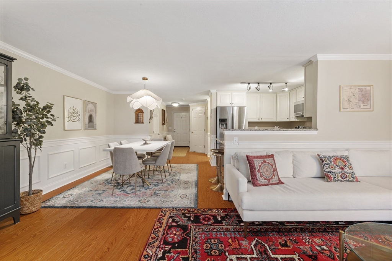
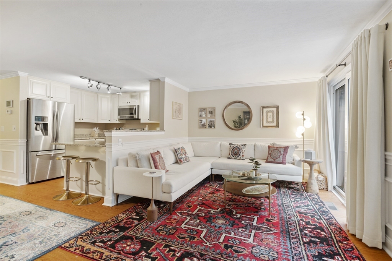
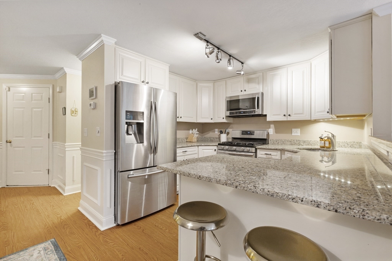
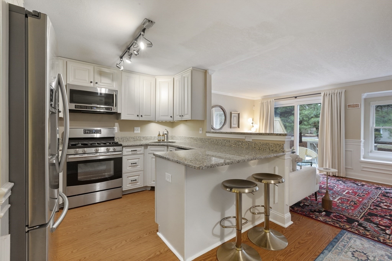
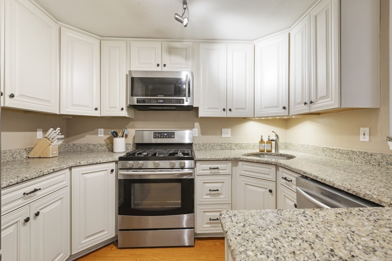
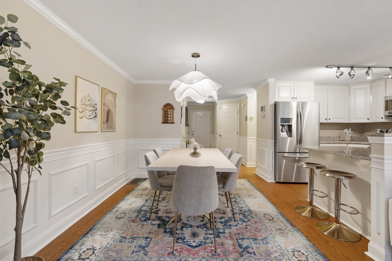
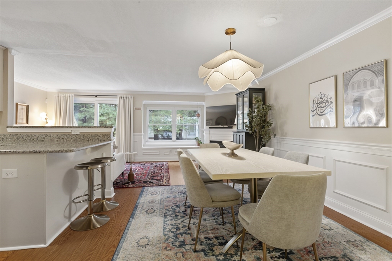
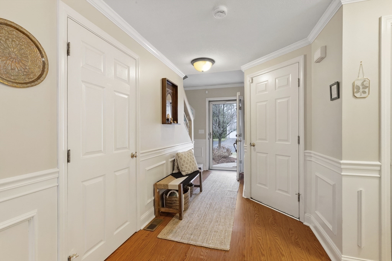
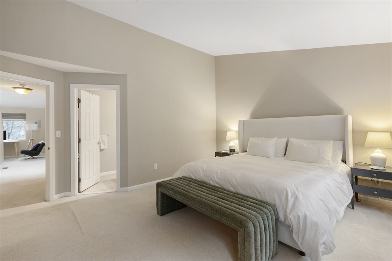
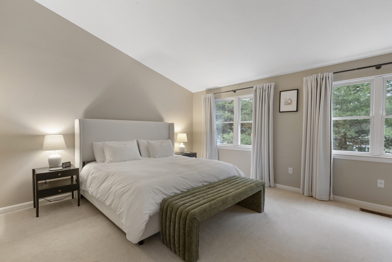
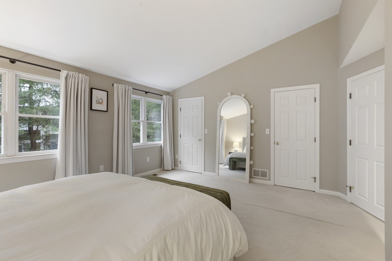
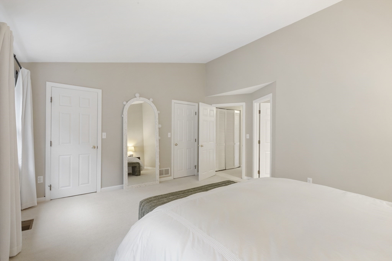
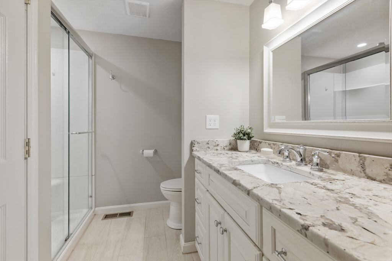
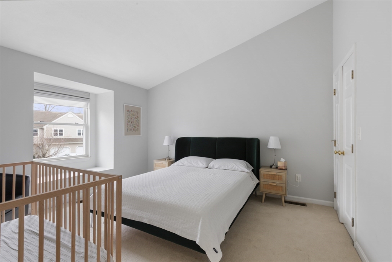
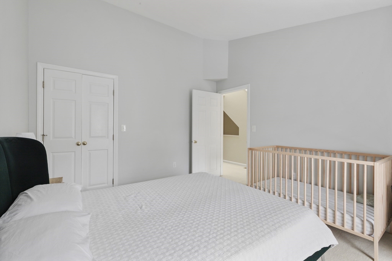
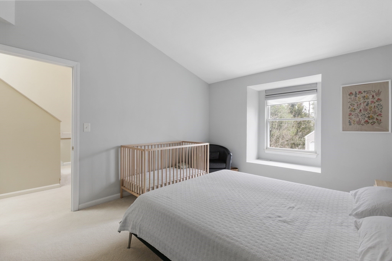
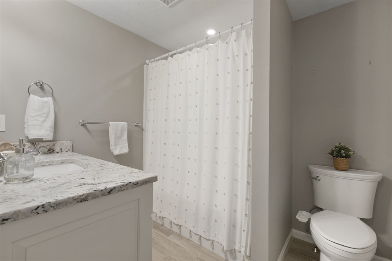
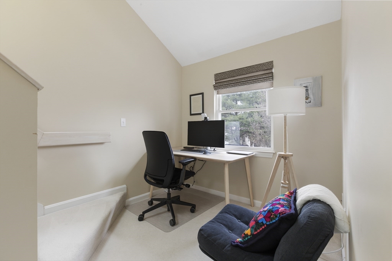
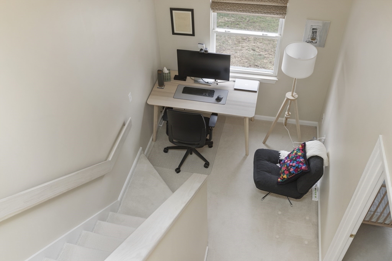
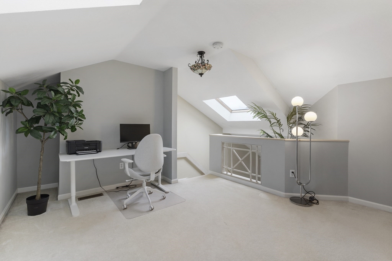
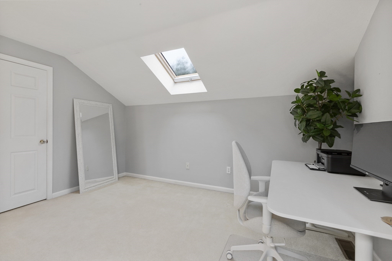
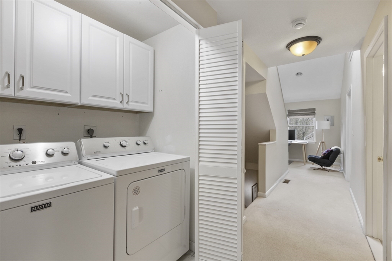
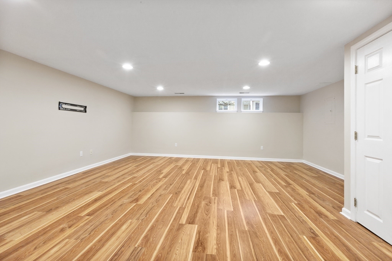
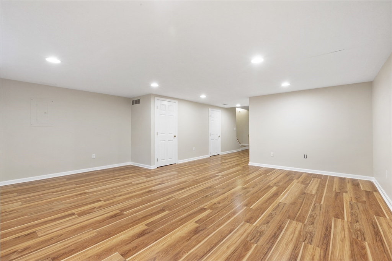
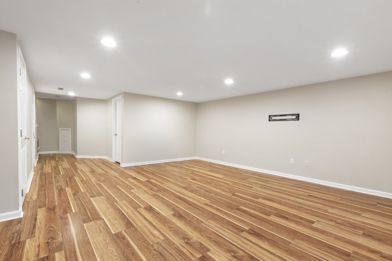
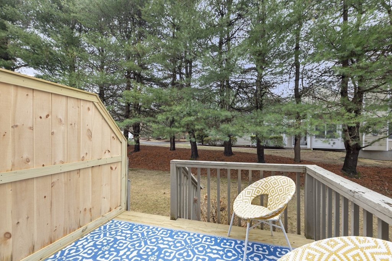
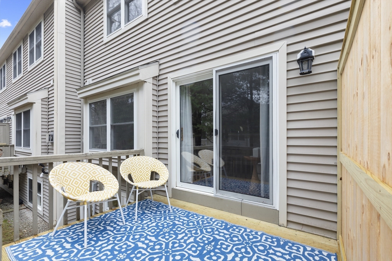
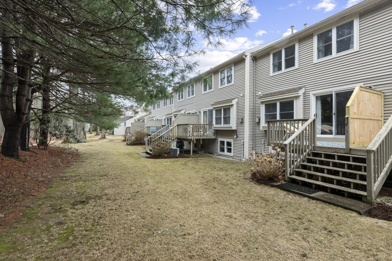
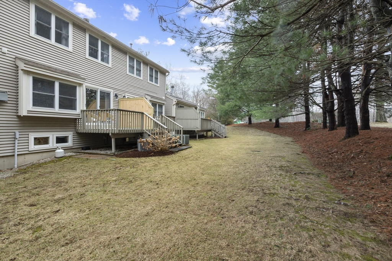
Welcome to 56 John Drive, an exceptional townhouse in the highly desirable Forest Hills community, where generous living spaces and a thoughtfully designed floor plan create the perfect place to call home. The sun-filled main level offers seamless flow between the spacious living room with a gas fireplace, dining area, and an inviting kitchen featuring granite countertops, stainless steel appliances, abundant cabinetry, and a breakfast peninsula. Sliders open to a private deck overlooking peaceful wooded surroundings. Upstairs, the vaulted primary suite boasts two walk-in closets and a private bath, complemented by a spacious second bedroom, full bath, and convenient second-floor laundry. The third-floor loft with a walk-in closet provides outstanding flexibility as a home office, guest suite, or potential third bedroom. A finished lower level, attached garage, central air, gas heat, and an unbeatable commuter-friendly location complete this impressive offering.

Share Property

Location

56 John Dr # 56, Grafton, MA 01536

Status

Sold

Date Sold

August 27, 2026
Talib Hussain, MBA

Talib Hussain, MBA

TITLE

Real Estate Consultant

Property Amenities

Interior
Laundry room Laundry Closet, Second Floor, In Unit, Electric Dryer Hookup, Washer Hookup
Fireplace Living Room
Appliances Range, Dishwasher, Microwave, Refrigerator, Washer, Dryer
Flooring Tile, Carpet, Hardwood, Flooring - Wall to Wall Carpet
Total Bedrooms: 2
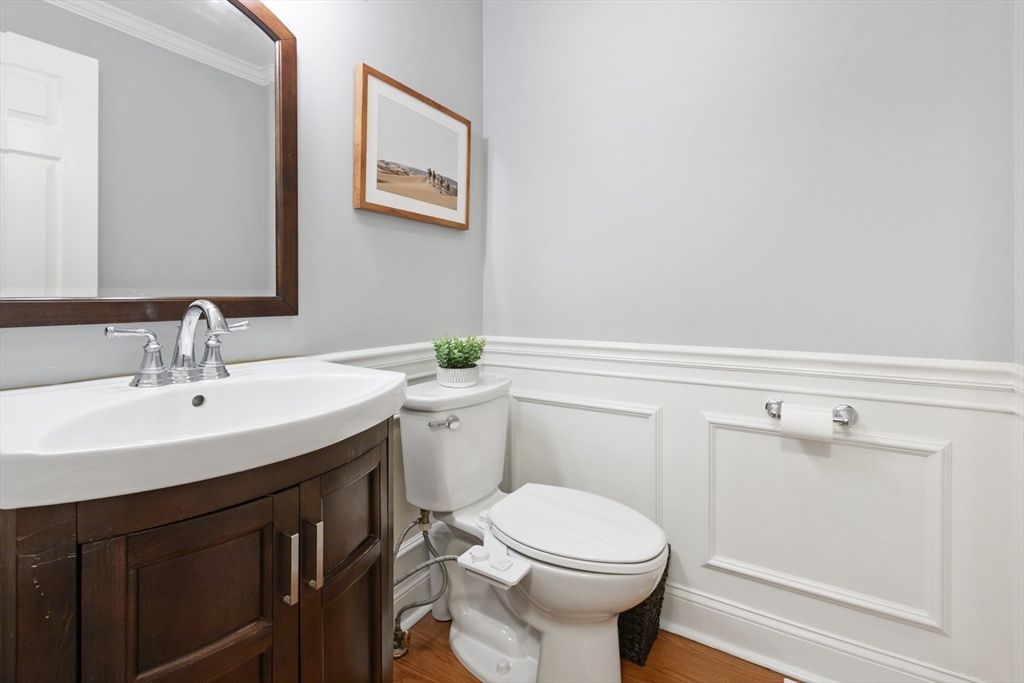
Half Bathrooms: 1
Full Bathrooms: 2
Other Interior Features Walk-In Closet(s), Loft, Office
Area & Lot
Total area 2,104 Sq.Ft.
Living area 2,104 Sq.Ft.
MLS® ID 73545705
Year Built 1996
Type Condo
Status Sold
Exterior
Stories 2
Air conditioning Central Air
Heat type Forced Air, Natural Gas
Water Source Public
Garage Space 1.0
Sewer Public Sewer
Other Exterior Features Deck, Rain Gutters
Parking Attached, Garage Door Opener, Deeded, Paved
Roof Shingle
Utilities for Gas Range, for Electric Dryer, Washer Hookup
Finance
Sales Price $525,000
HOA Fees $349 monthly
Real Estate Tax $6,401 yearly

Work With Talib

Rooted in trust, expertise, and sincere dedication, Talib brings a lifelong appreciation of what “home” means to every client and every move.









