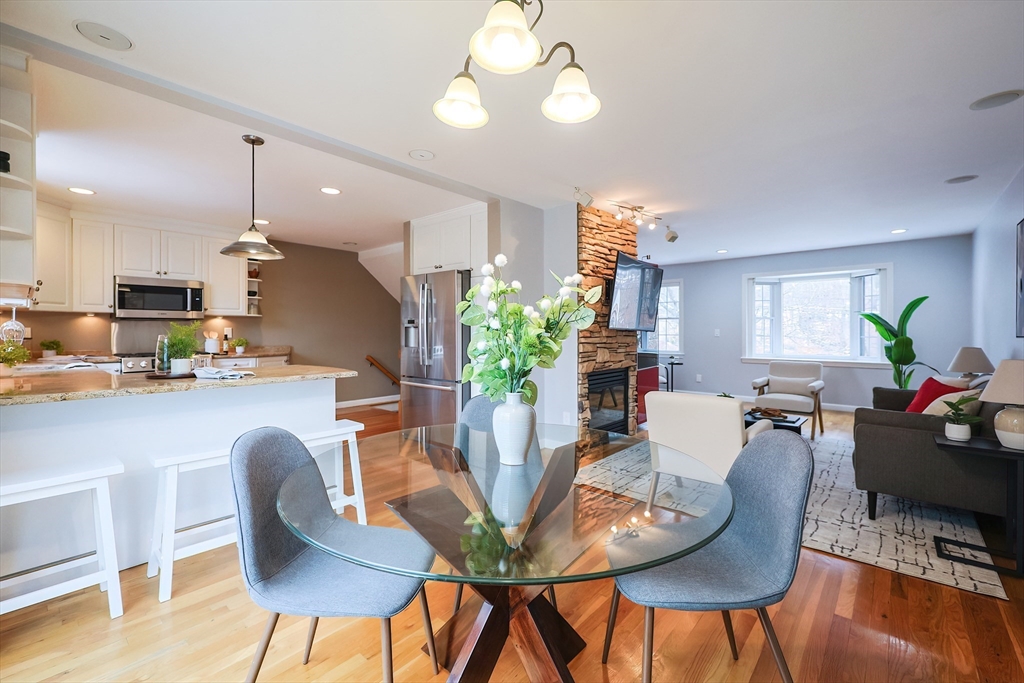
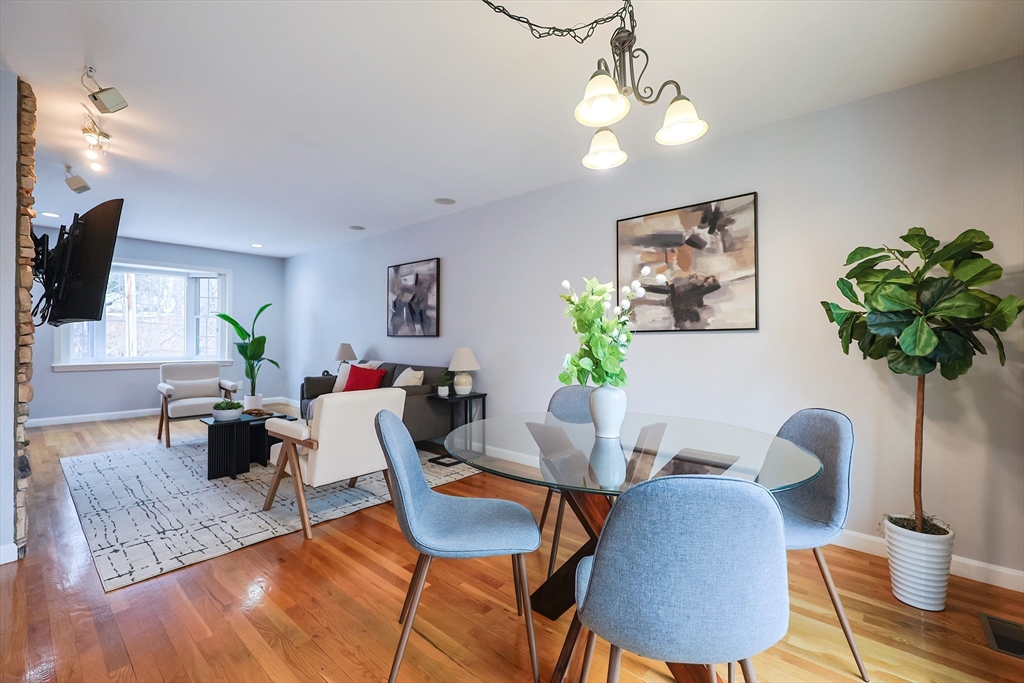
Open-plan condo with a glass dining table, white kitchen, and stone fireplace between dining and living areas.
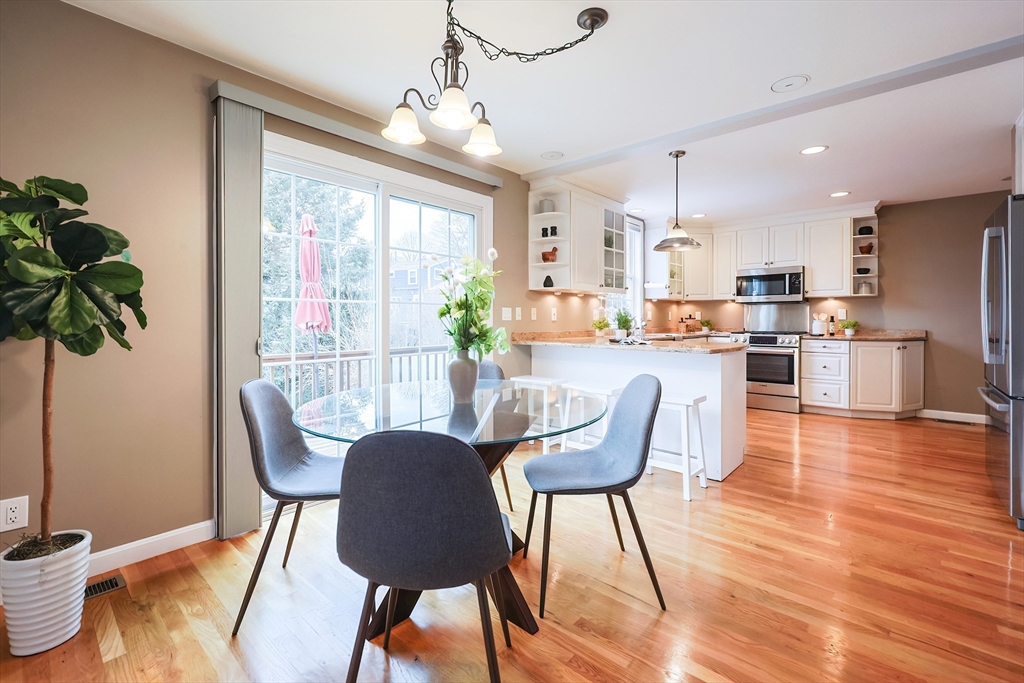
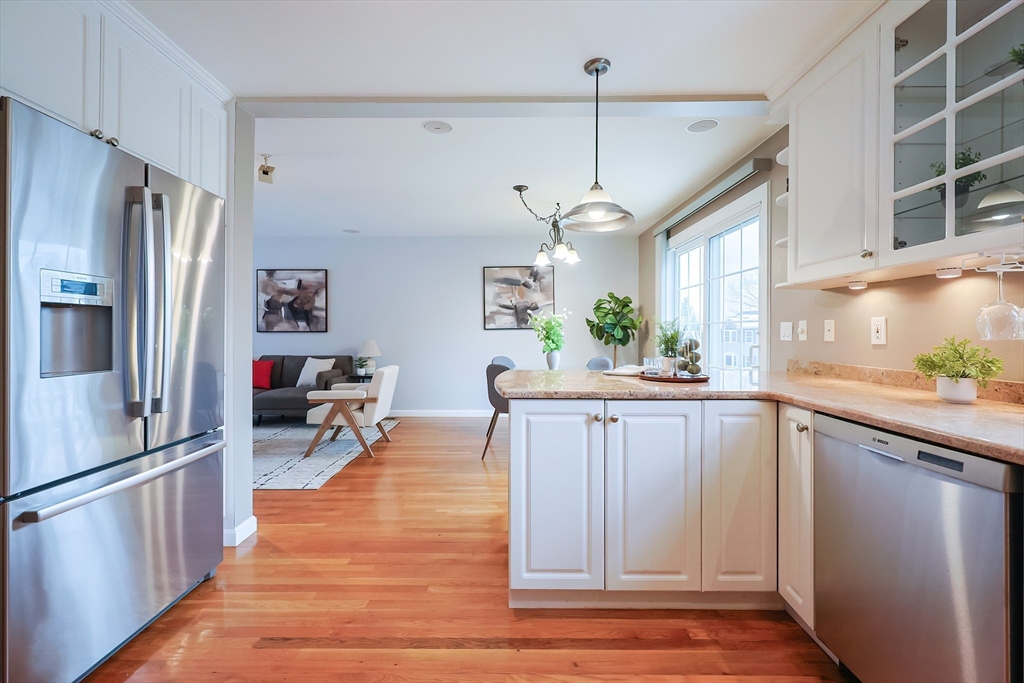
Kitchen and dining area with white cabinetry, stainless steel appliances, and a glass table by sliding doors.
Open-plan living and dining room with hardwood floors, a glass table, blue chairs, and a gray sofa.
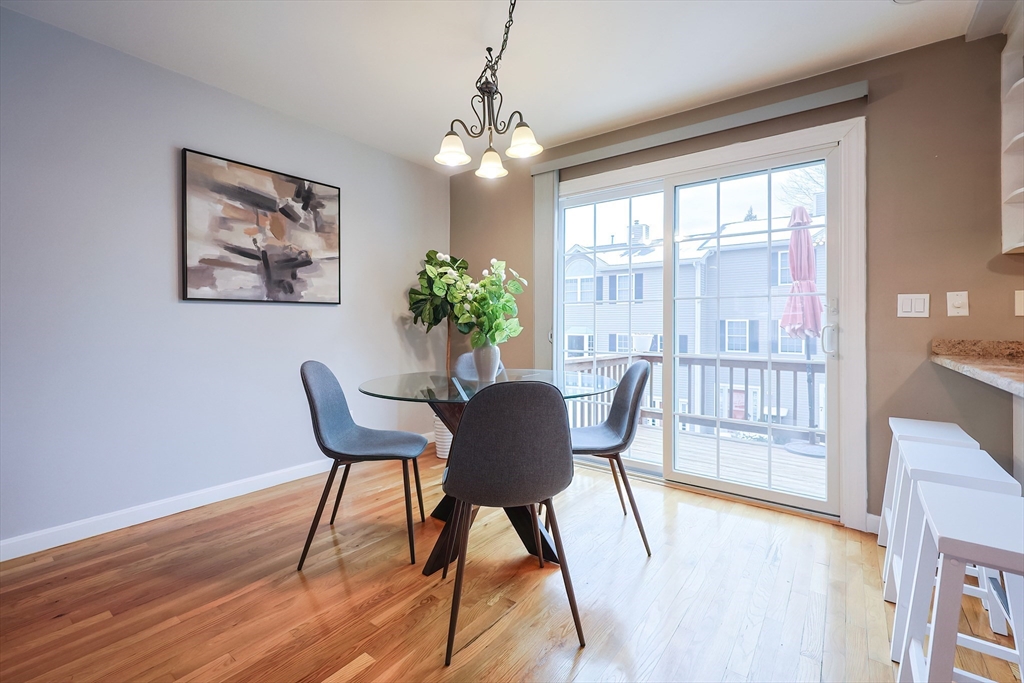
Dining room with a glass-top table, hardwood floors, and sliding glass doors to a balcony.
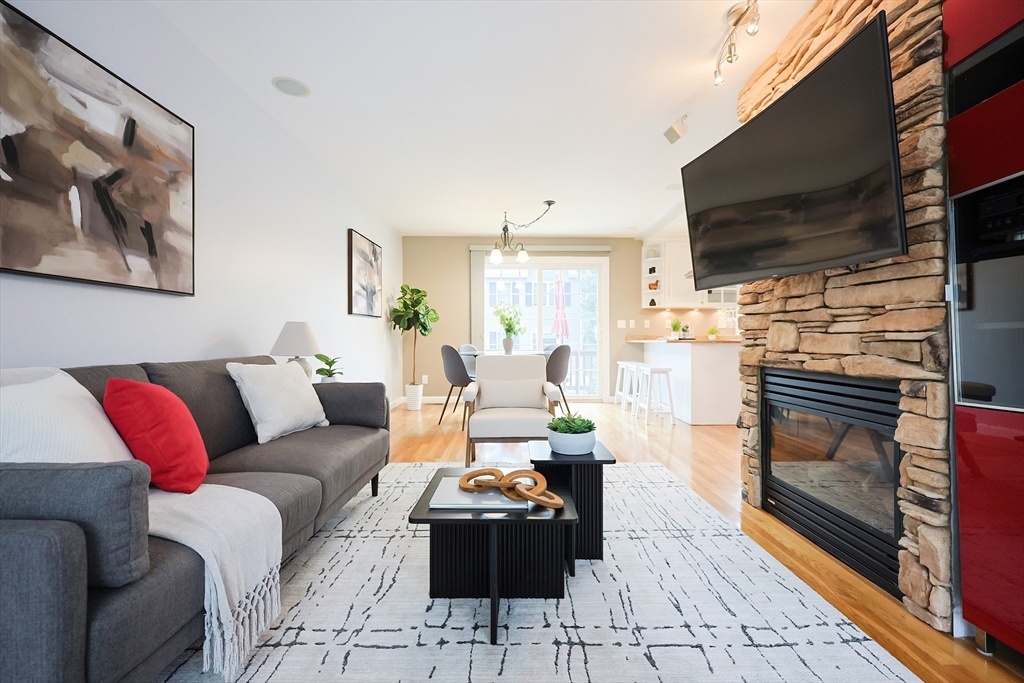
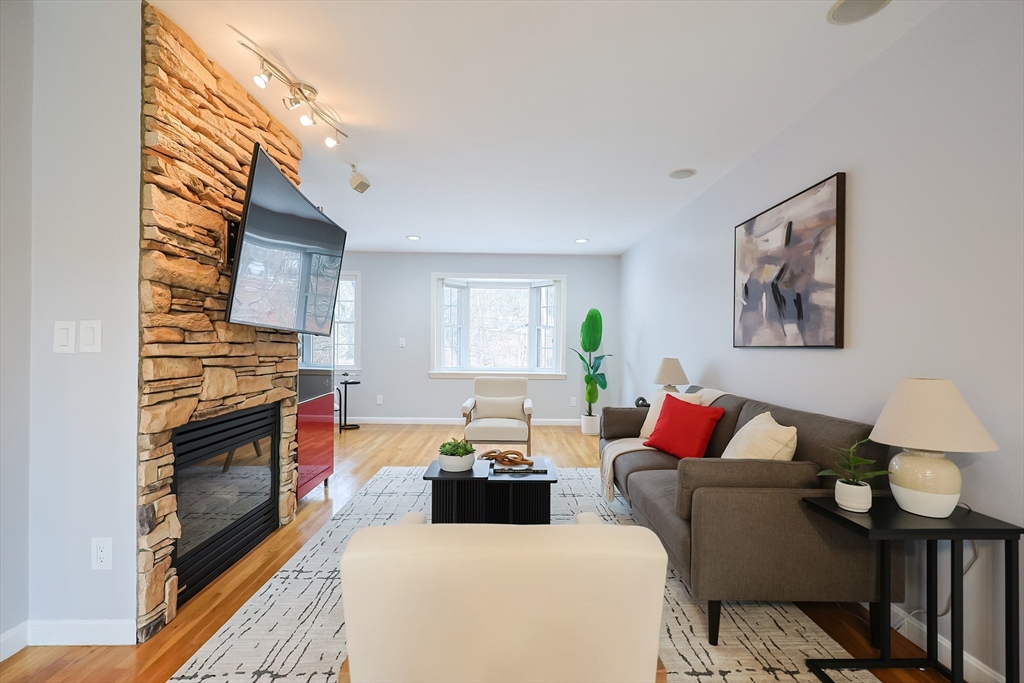
Staged living room with a gray sofa and stone fireplace with mounted television.
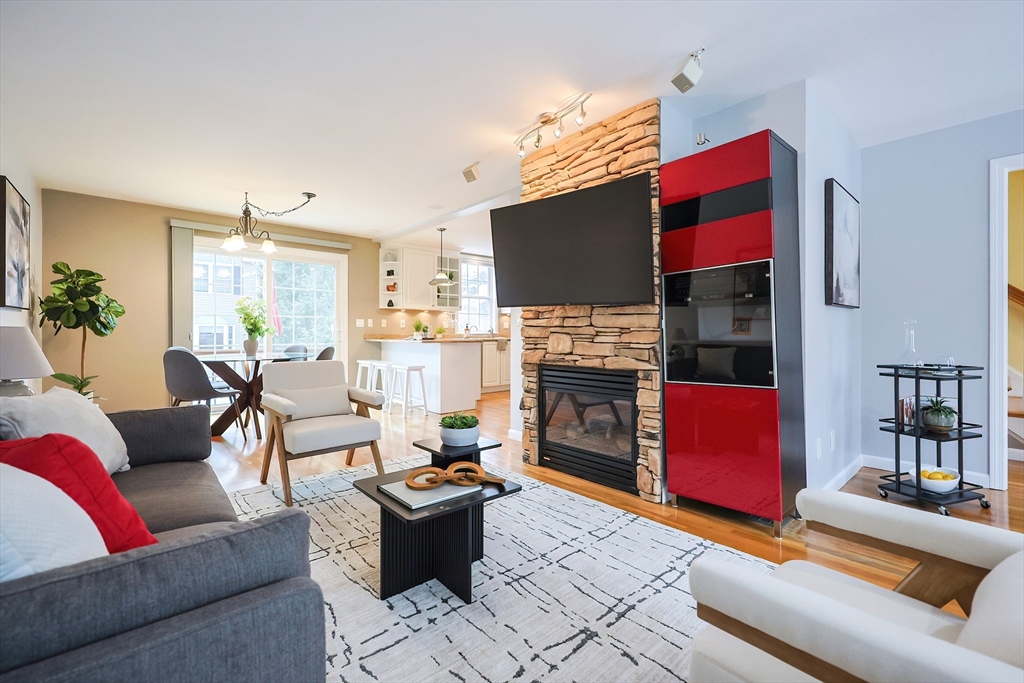
Living room with stone fireplace, red built-in cabinets, and dining area by large windows
Living room with a stone fireplace, wall-mounted TV, gray sofa, and large windows.
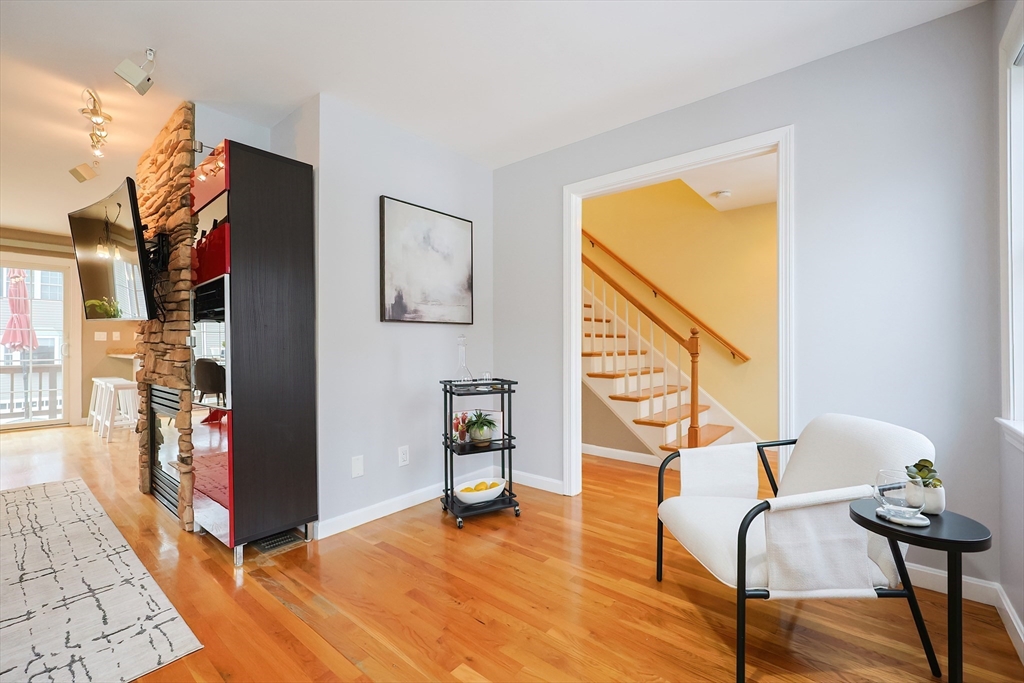
Furnished living room with hardwood floors, a stone fireplace, and a view of the staircase.
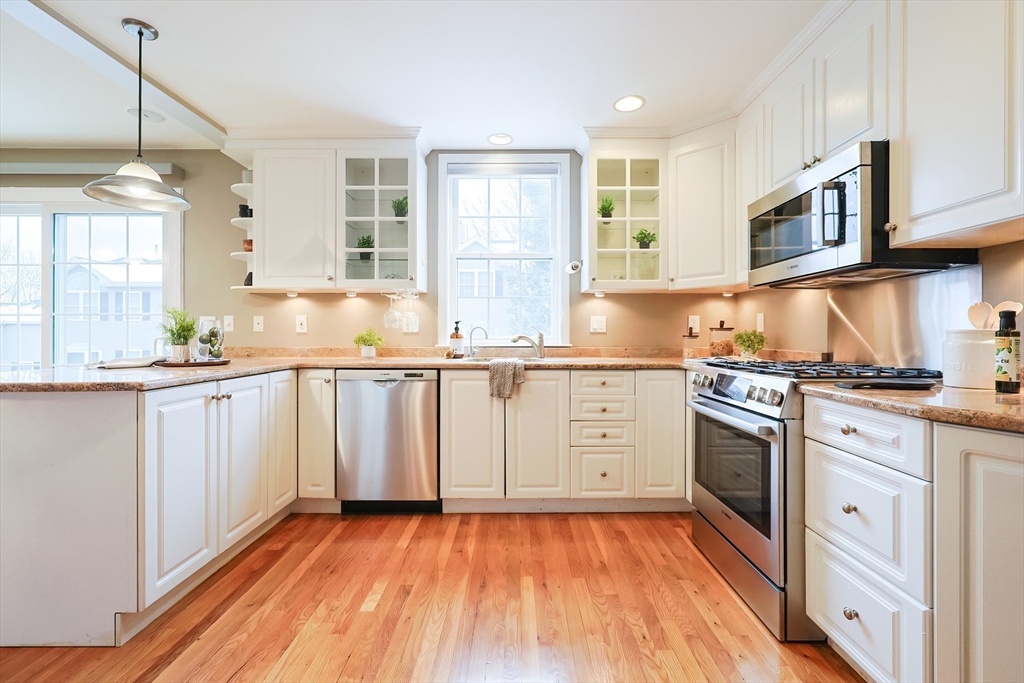
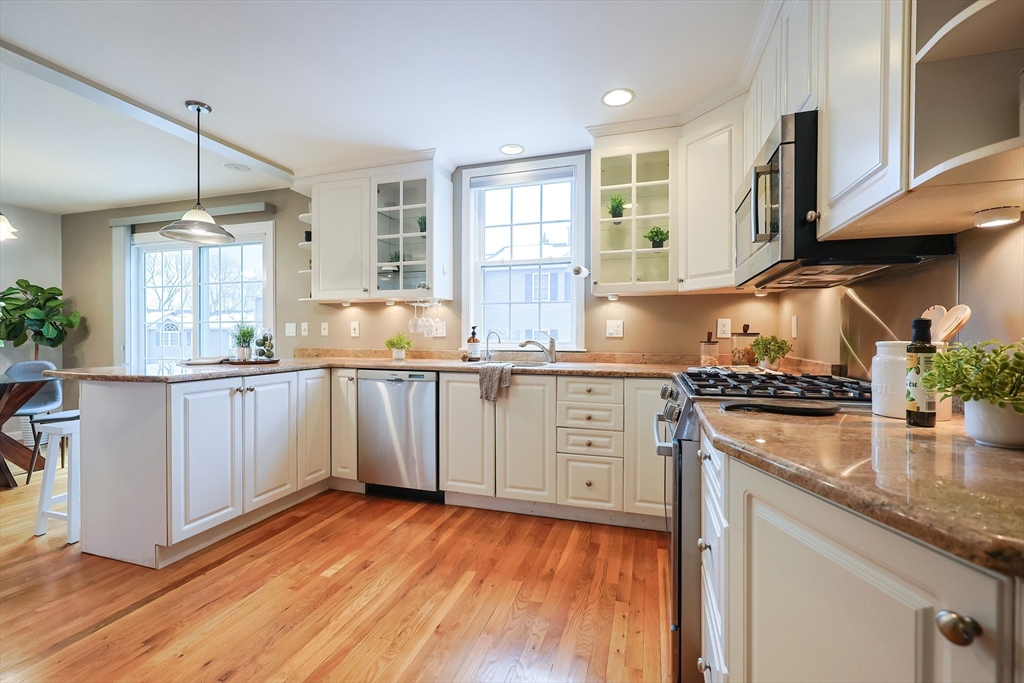
Bright kitchen with white cabinetry, granite counters, stainless steel appliances, and hardwood floors.
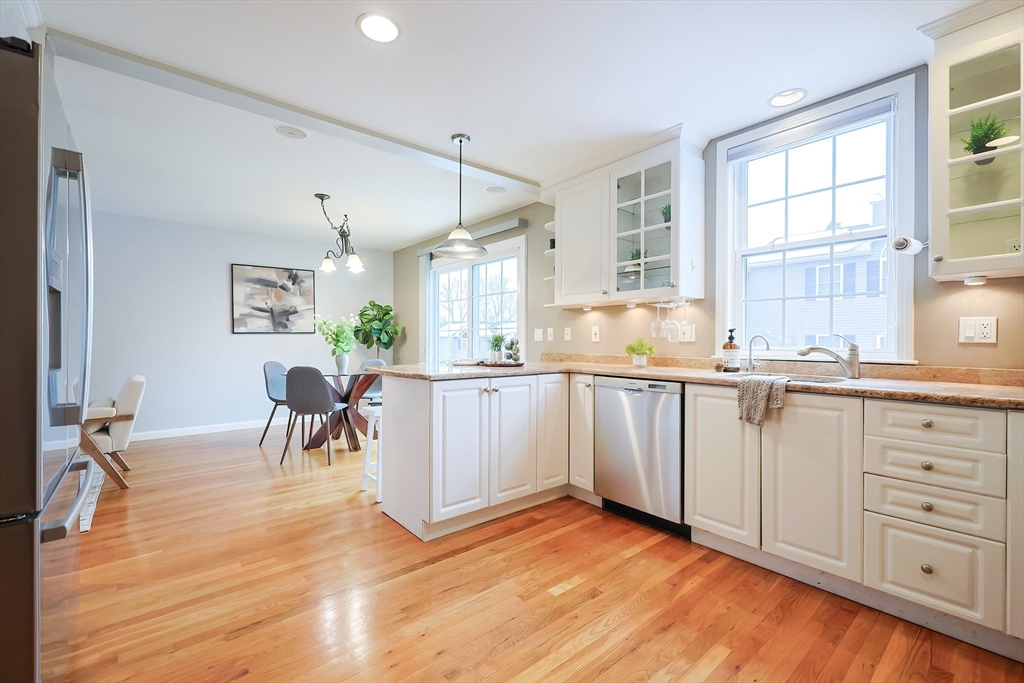
Kitchen with white cabinets, stainless steel appliances, hardwood floors, and an adjoining dining area.
Kitchen with white cabinets and stainless steel appliances opening onto a furnished living area.
Bright kitchen with white cabinets, granite counters, stainless appliances, and hardwood floors.
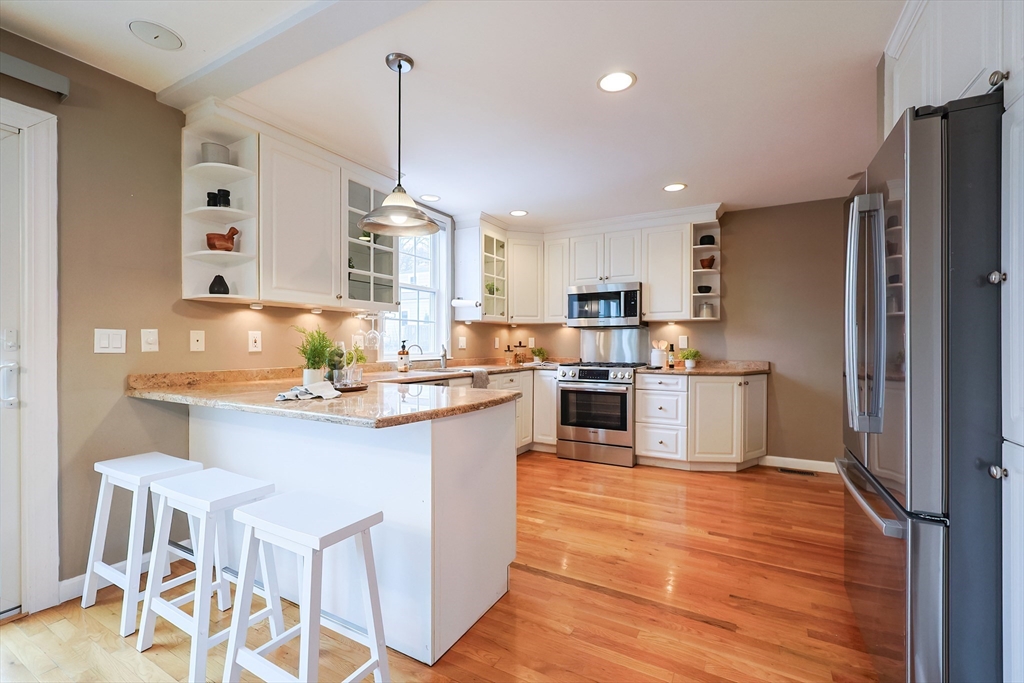
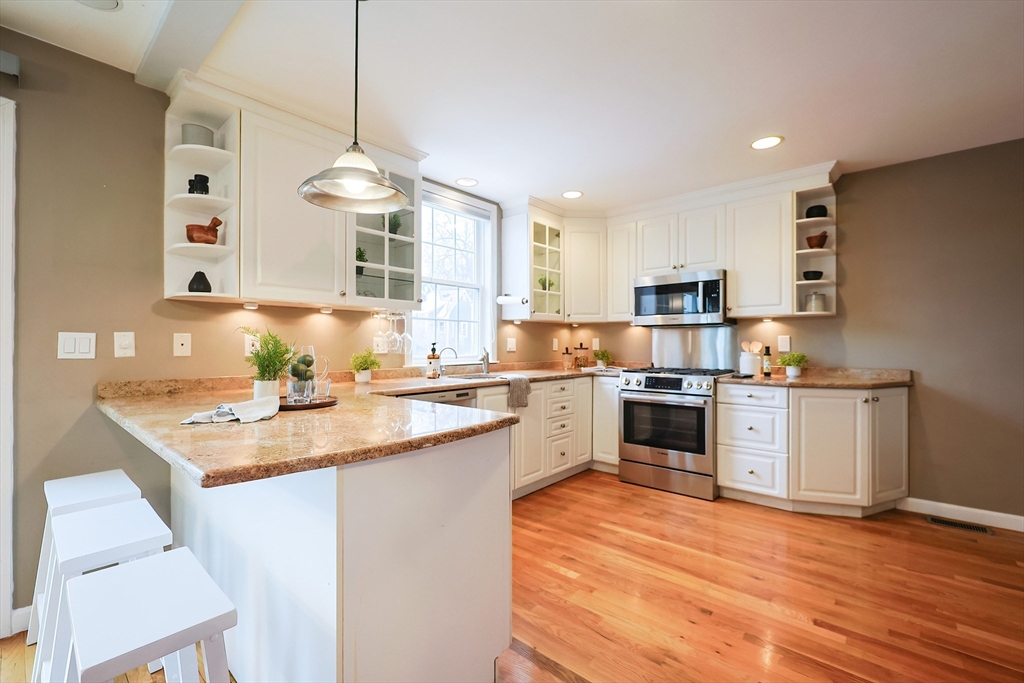
Kitchen with a granite-topped island, three white stools, white cabinets, and stainless steel appliances.
Kitchen with white cabinetry, granite counters, stainless appliances, and a peninsula with white stools.
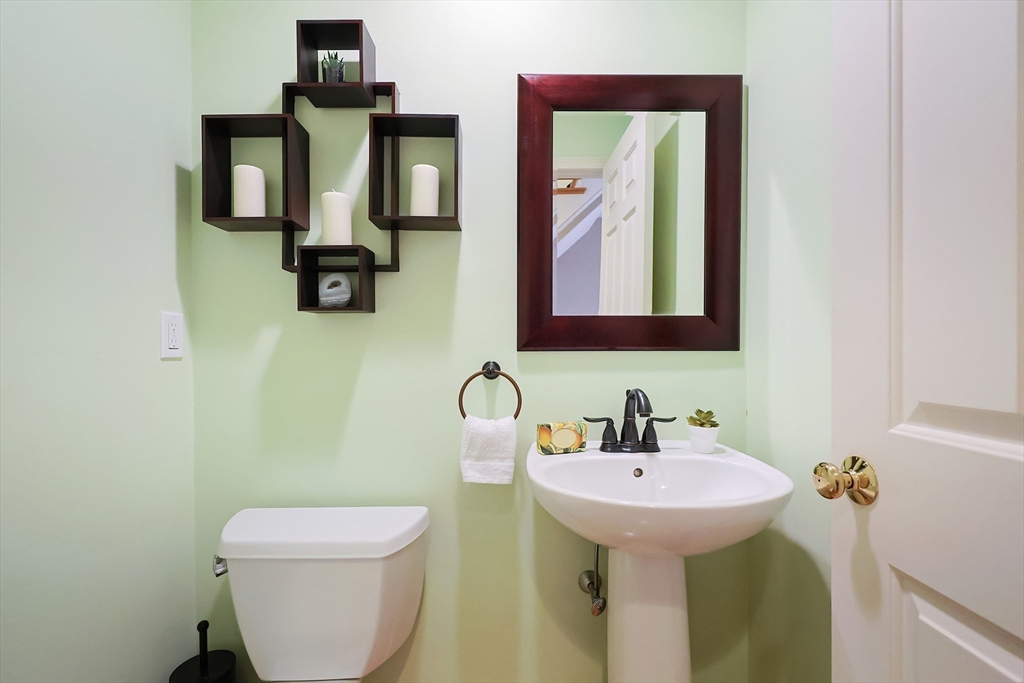
Bathroom with pale green walls, a pedestal sink, dark-framed mirror, and geometric wall shelves.
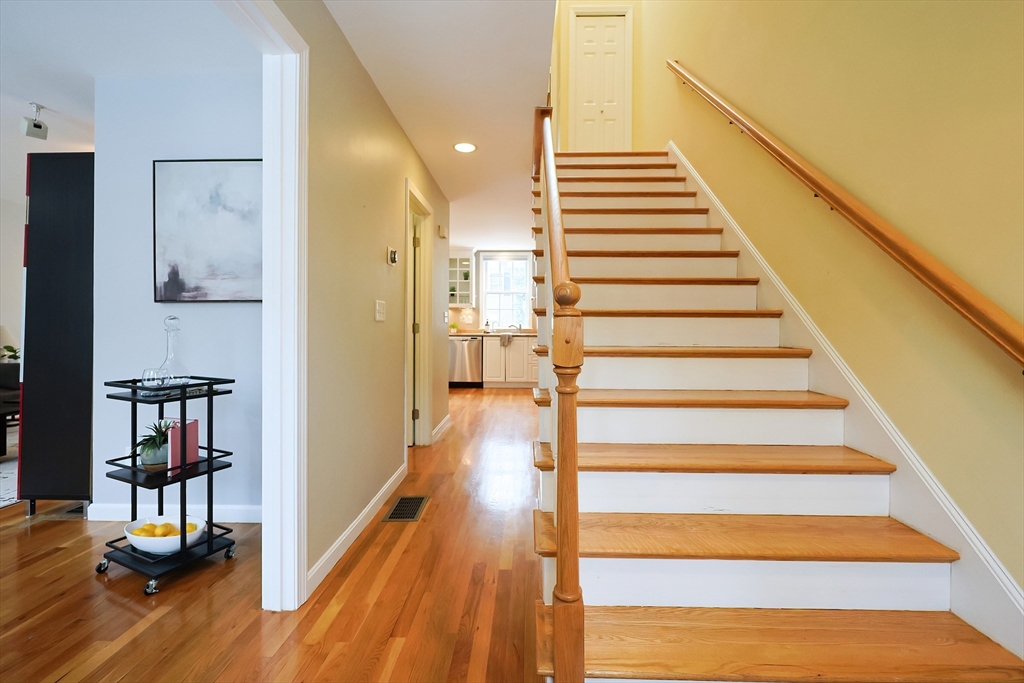
Entry hall with a wood-and-white staircase, hardwood floors, and a bright kitchen beyond.
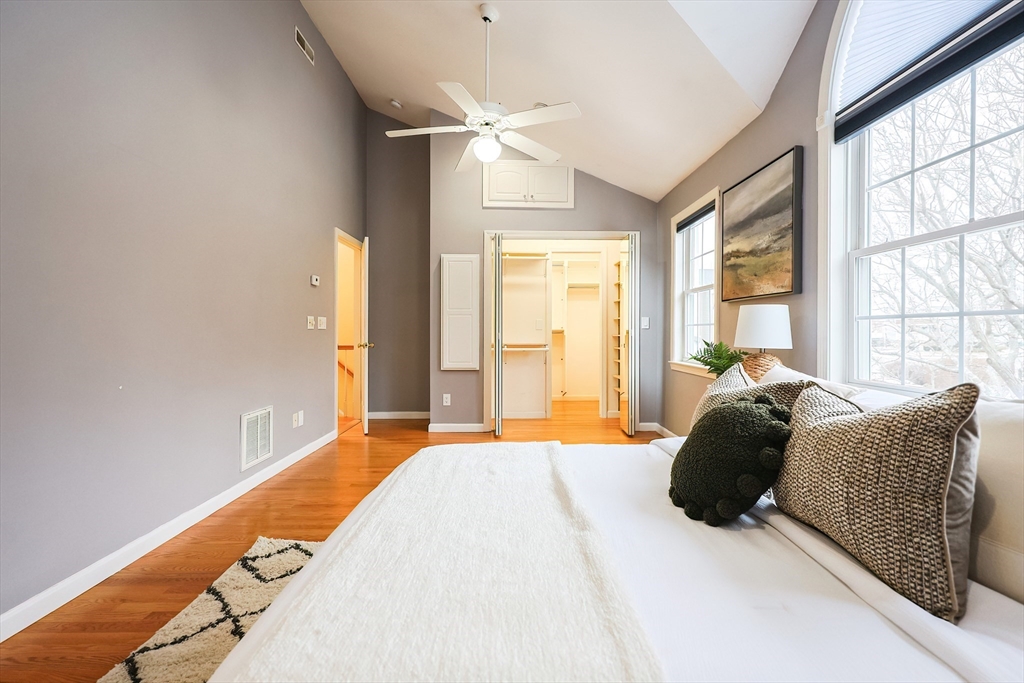
Staged bedroom with a white bed, vaulted ceiling, arched window, and hardwood floors.
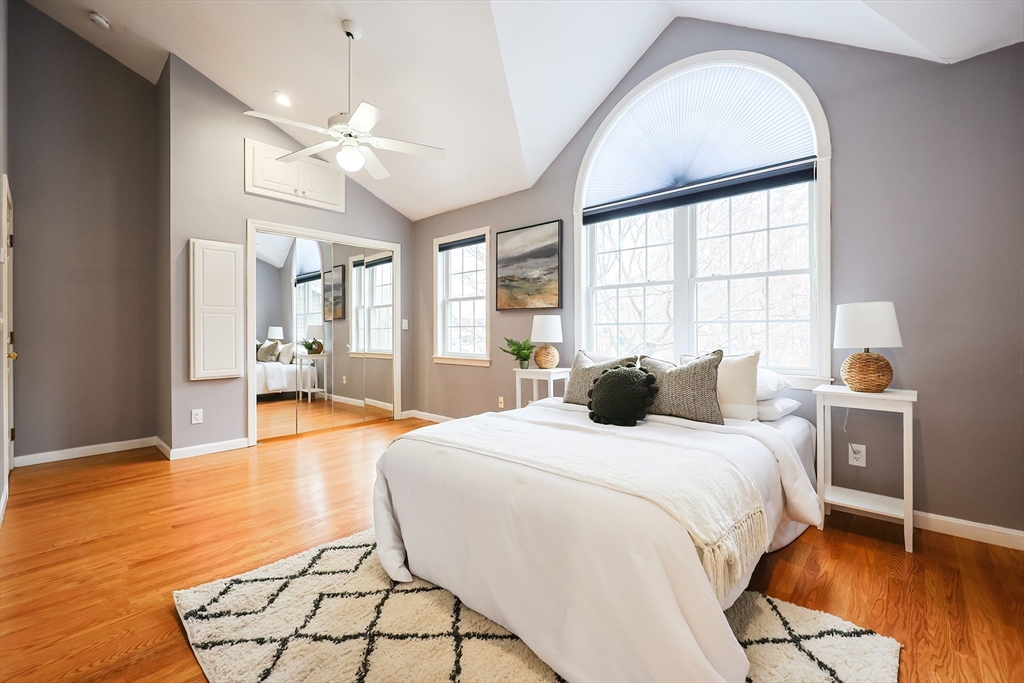
Staged bedroom with a white bed beneath a large arched window and vaulted ceiling.
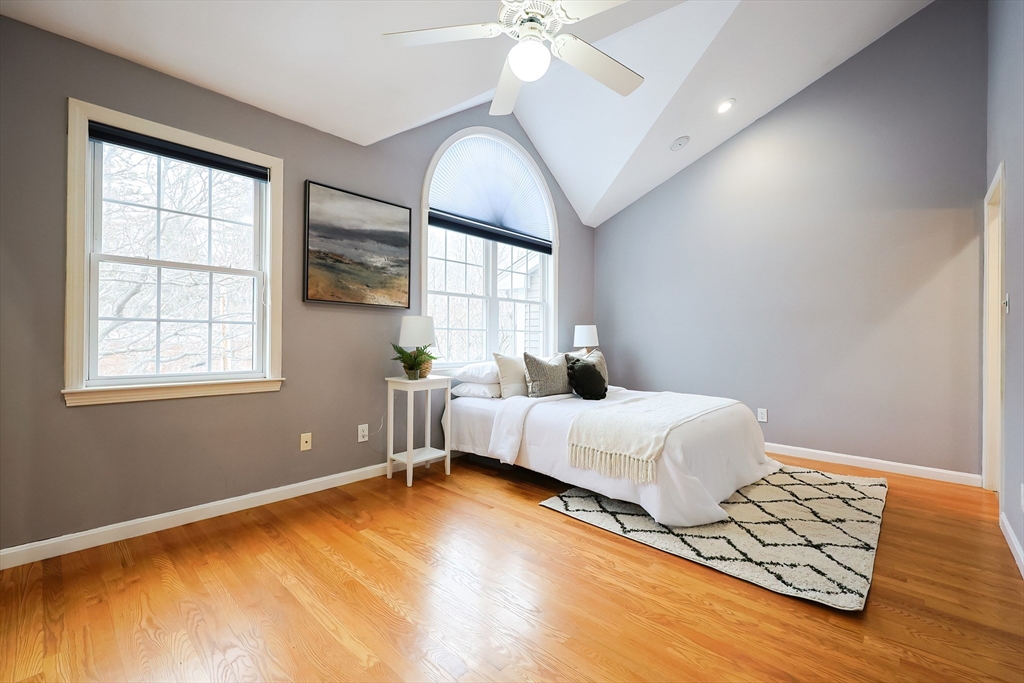
Bedroom with a white bed, vaulted ceiling, hardwood floors, and large windows overlooking leafless trees.
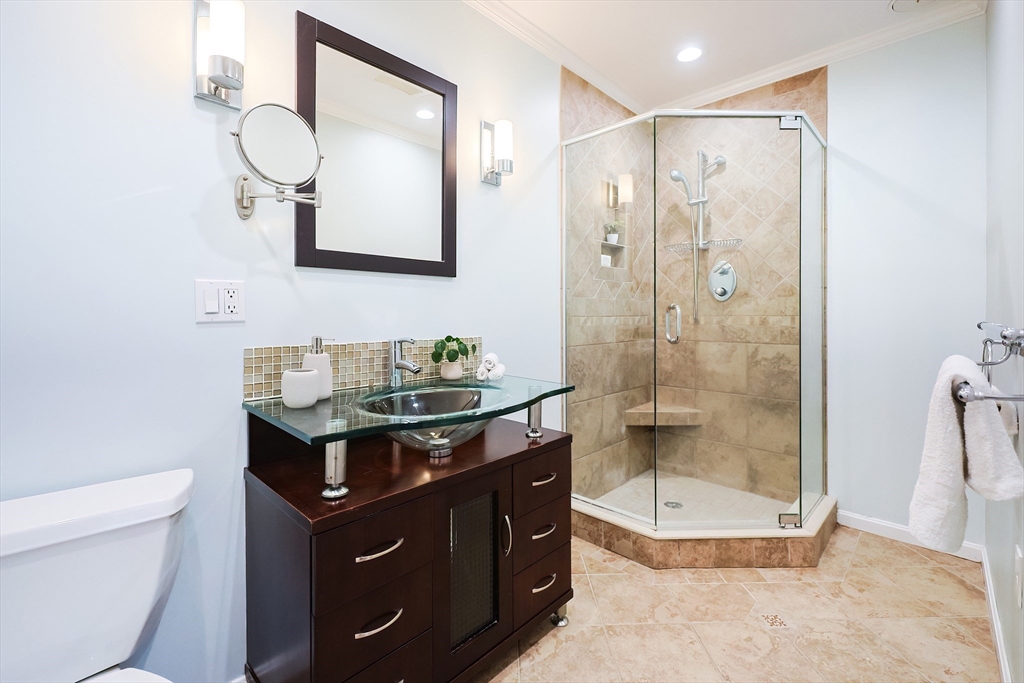
Bathroom with a dark wood vanity and glass-enclosed tiled corner shower.
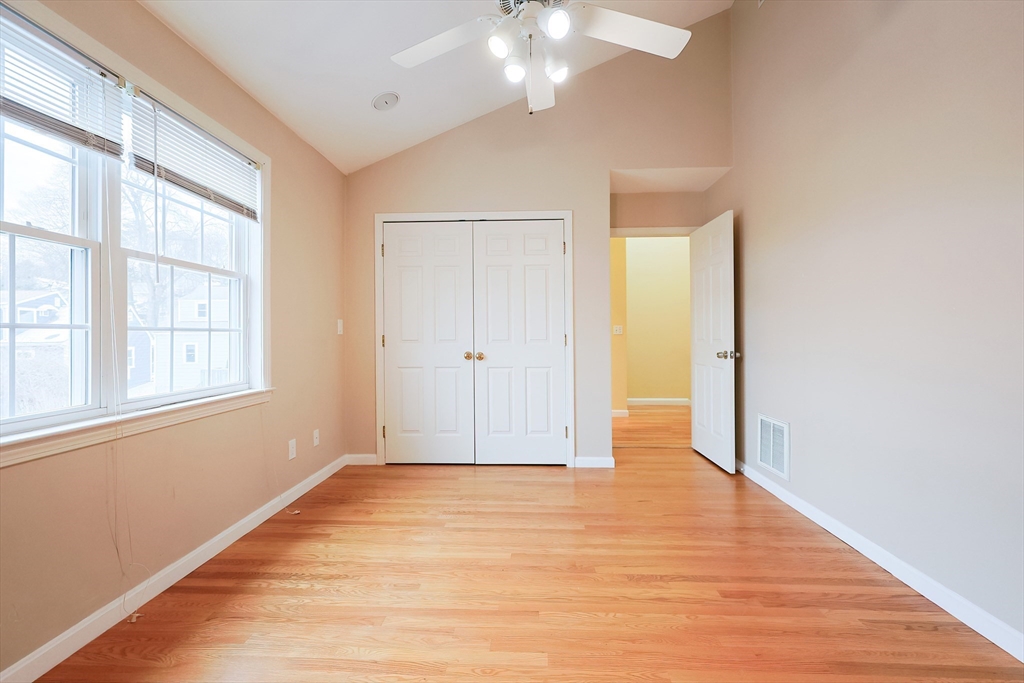
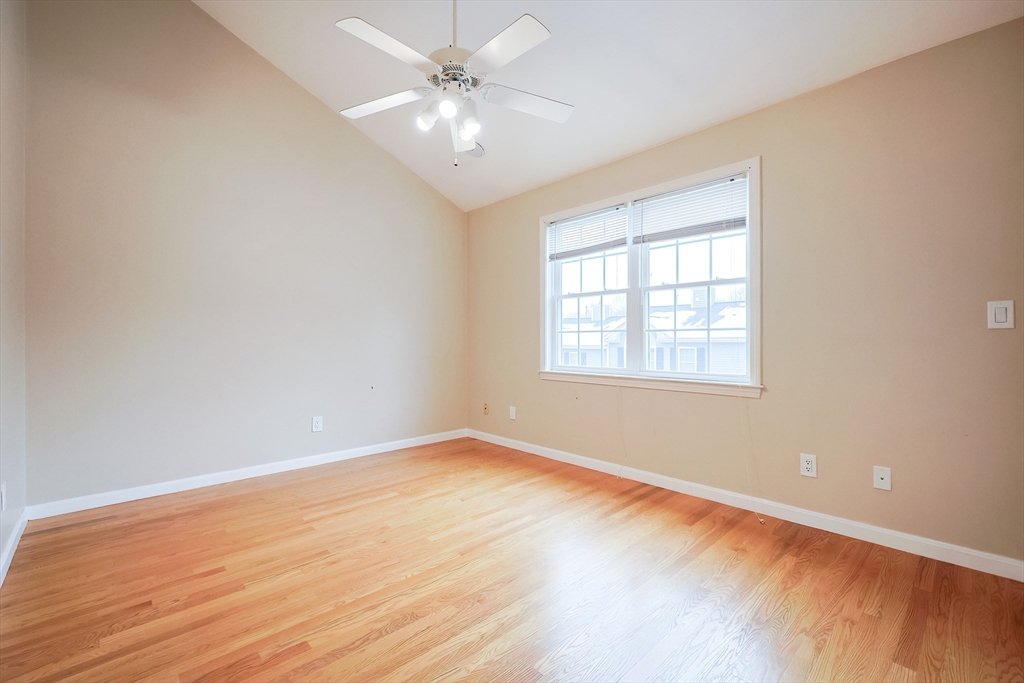
Empty bedroom with hardwood floors, large windows, a ceiling fan, and double closet doors.
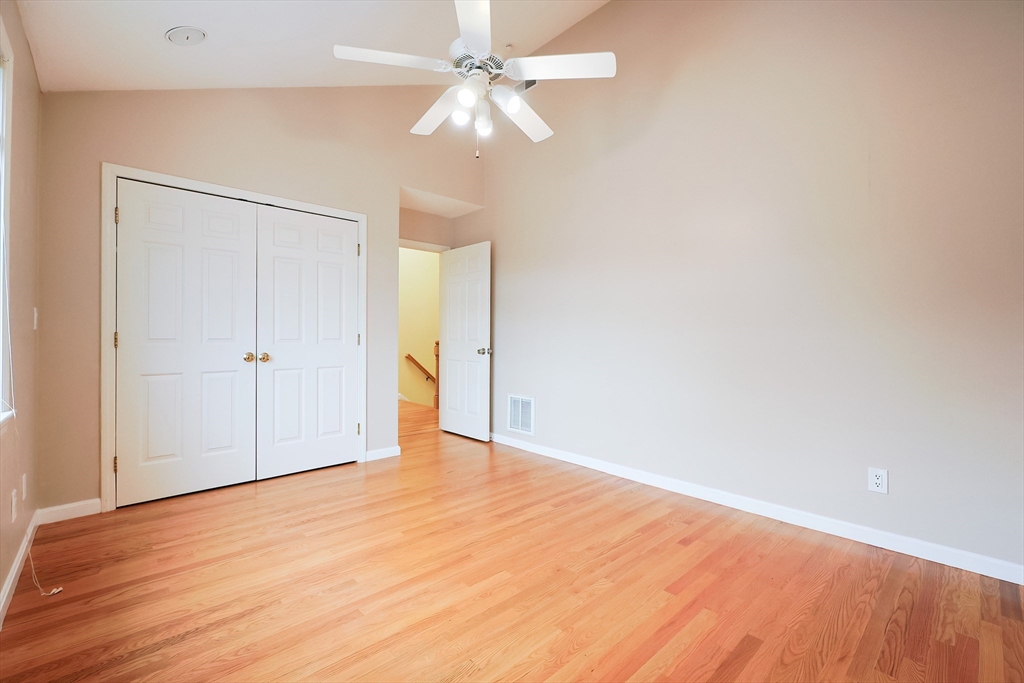
Empty bedroom with hardwood floors, double closet doors, and a ceiling fan.
Empty bedroom with hardwood floors, a ceiling fan, and a large window with blinds.
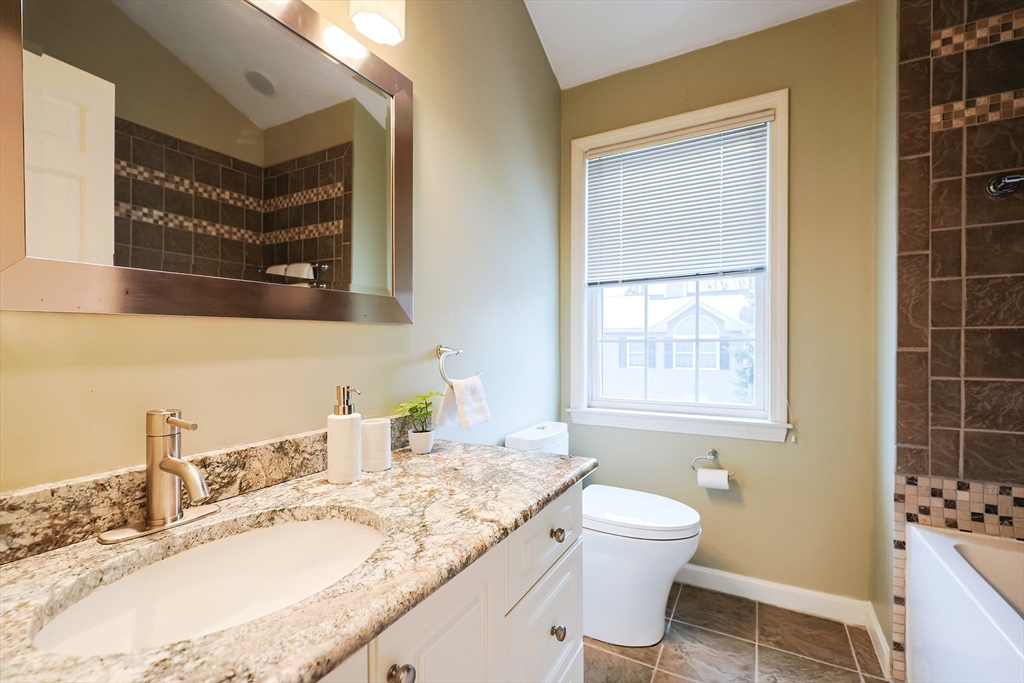
Bathroom with a granite vanity, toilet beneath a window, and dark tiled bathtub surround.
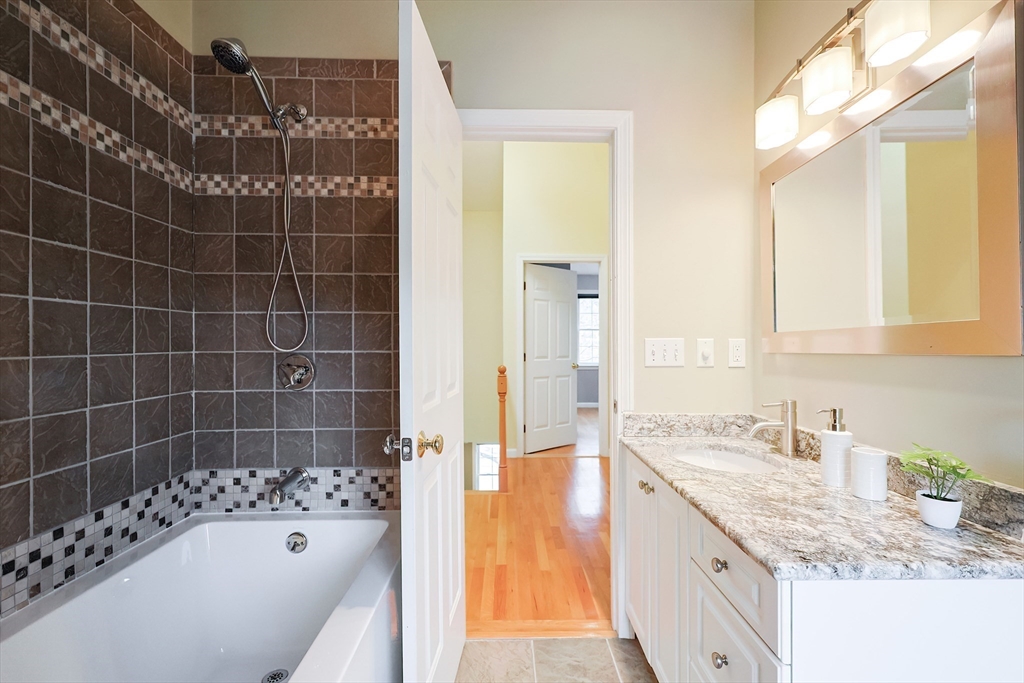
Bathroom with a tiled tub and shower beside a white vanity with a stone countertop.
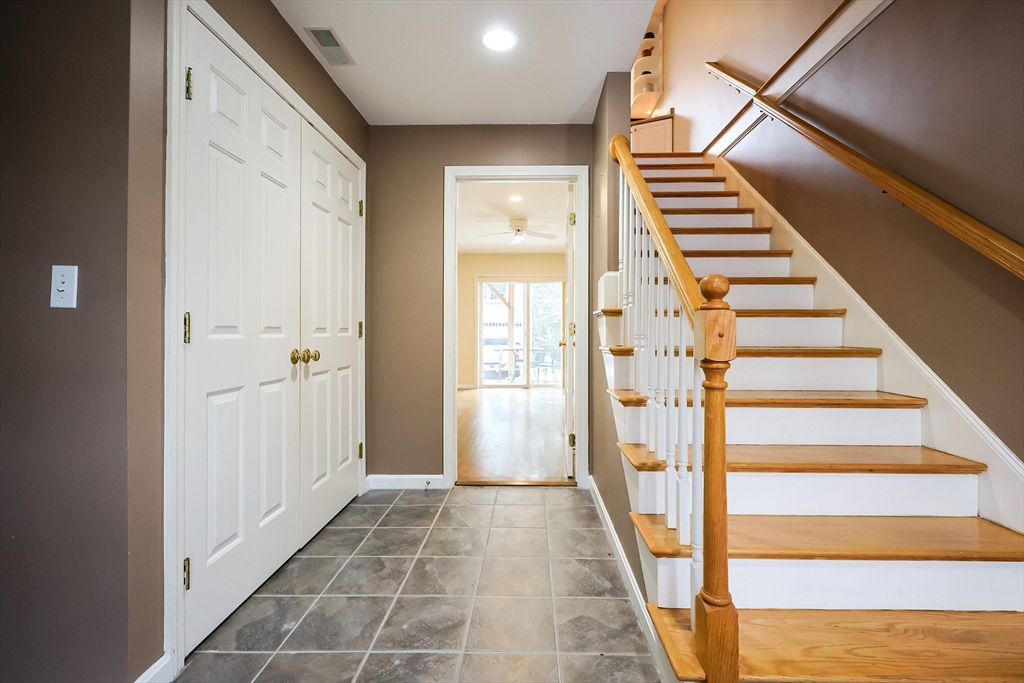
Entry hall with gray tile floor, white closet doors, and a wooden staircase.
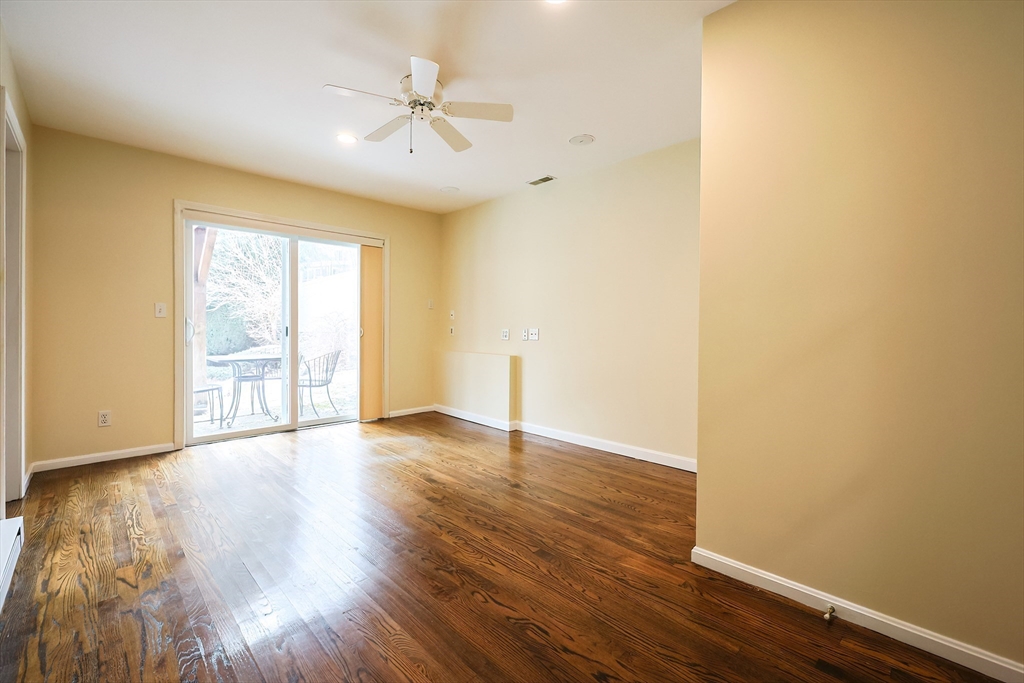
Empty room with hardwood floors, a ceiling fan, and sliding glass doors to a patio.
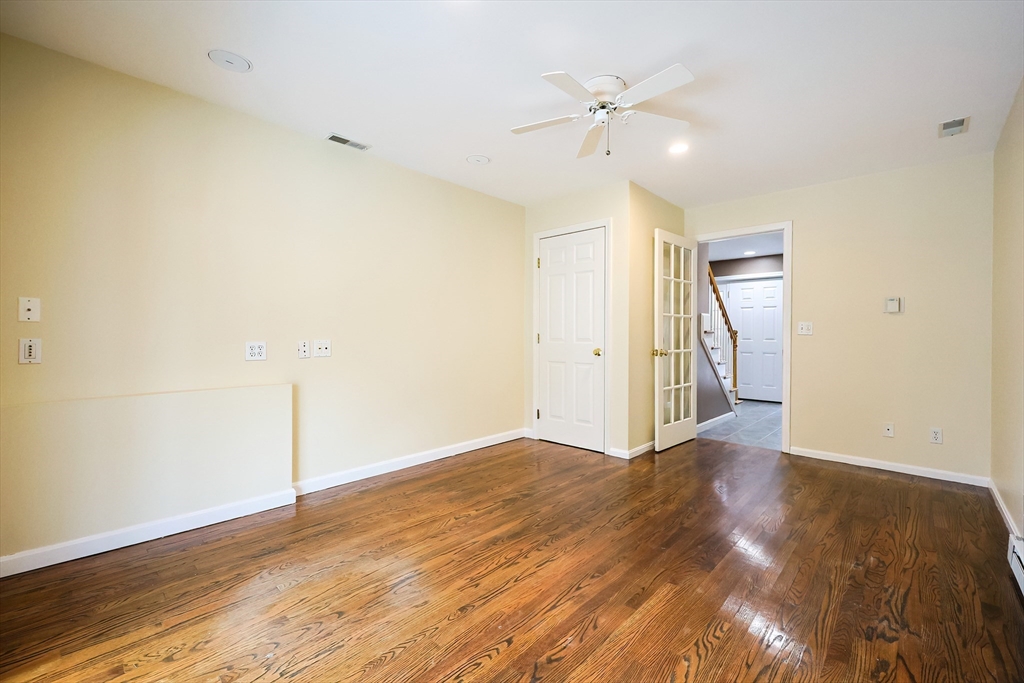
Empty room with polished hardwood floors, ceiling fan, and an open glass-paneled door to the hallway.
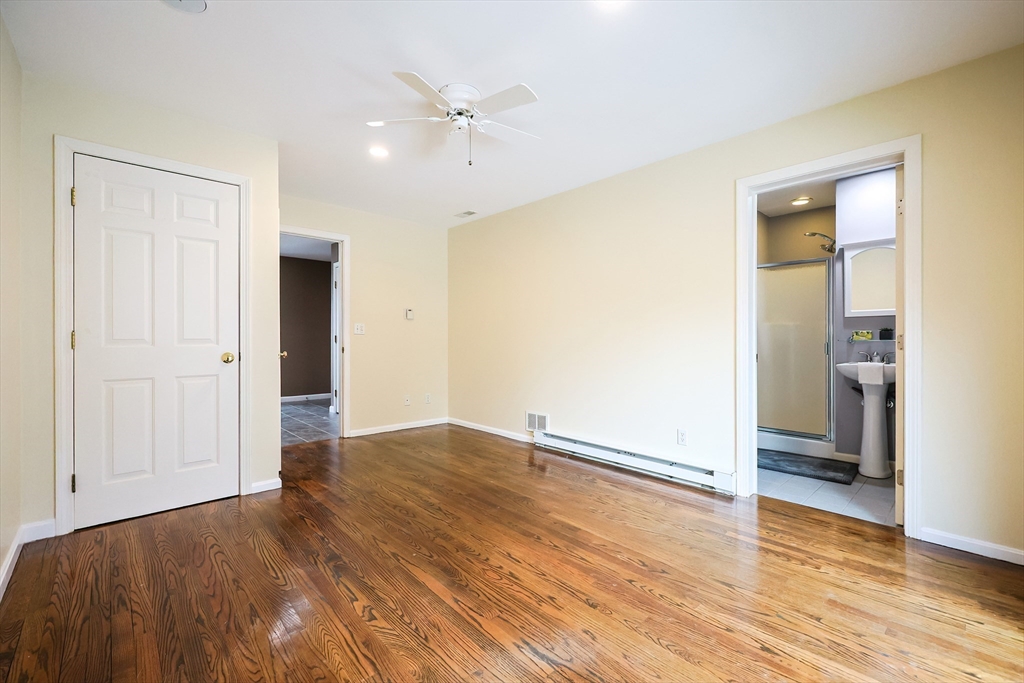
Empty room with polished hardwood floors, ceiling fan, and bathroom doorway.
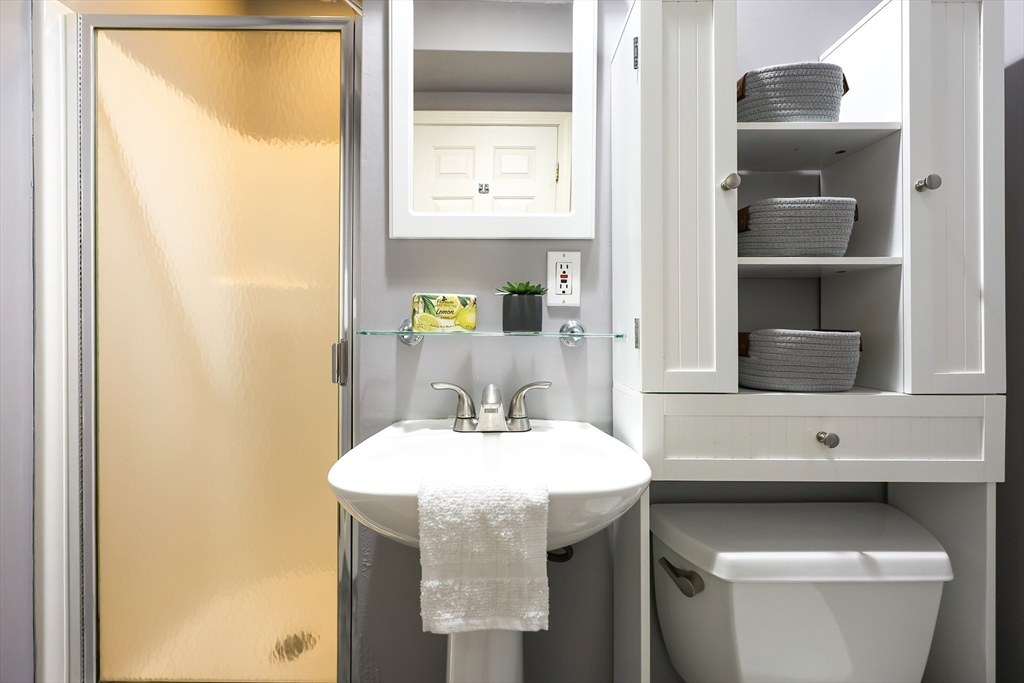
Bathroom with frosted-glass shower, pedestal sink, and built-in shelving above the toilet.
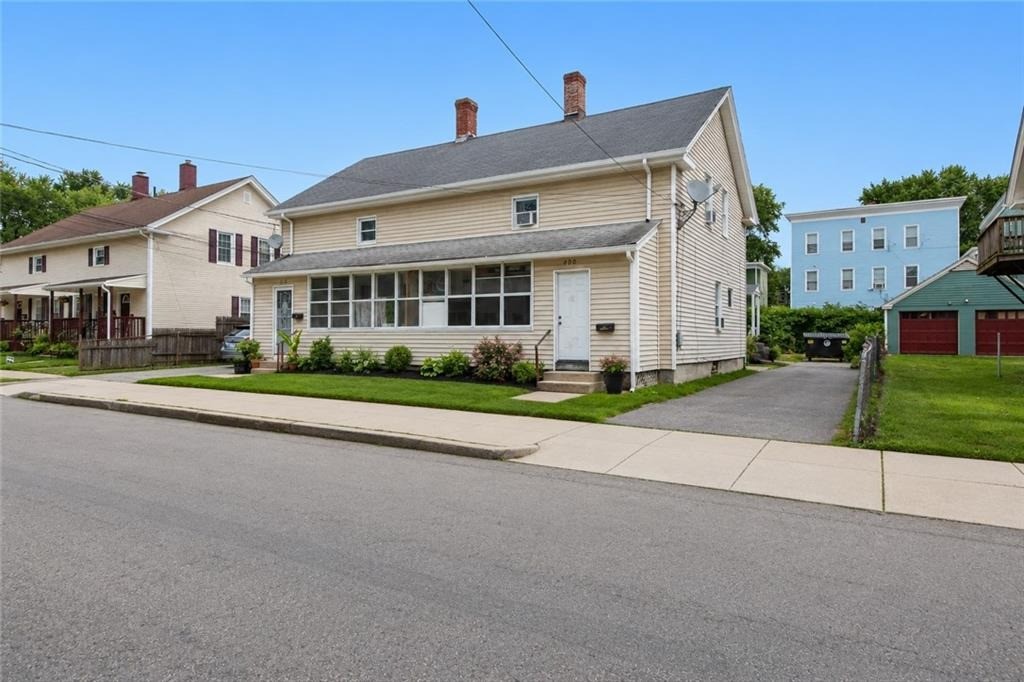
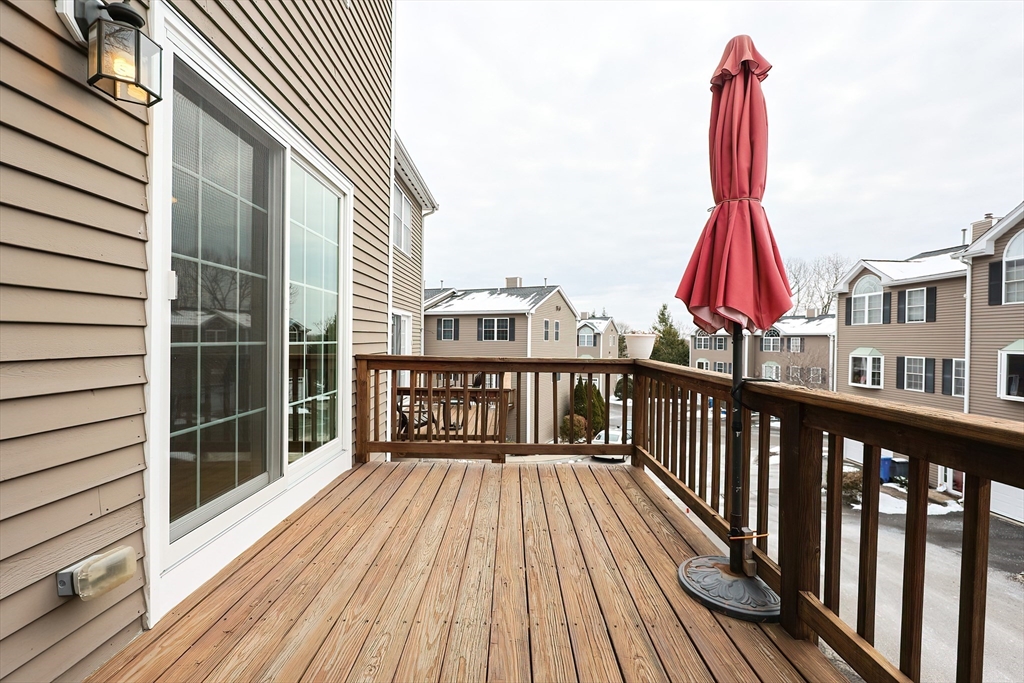
Wooden townhouse deck with a closed red umbrella and snow-covered ground nearby.
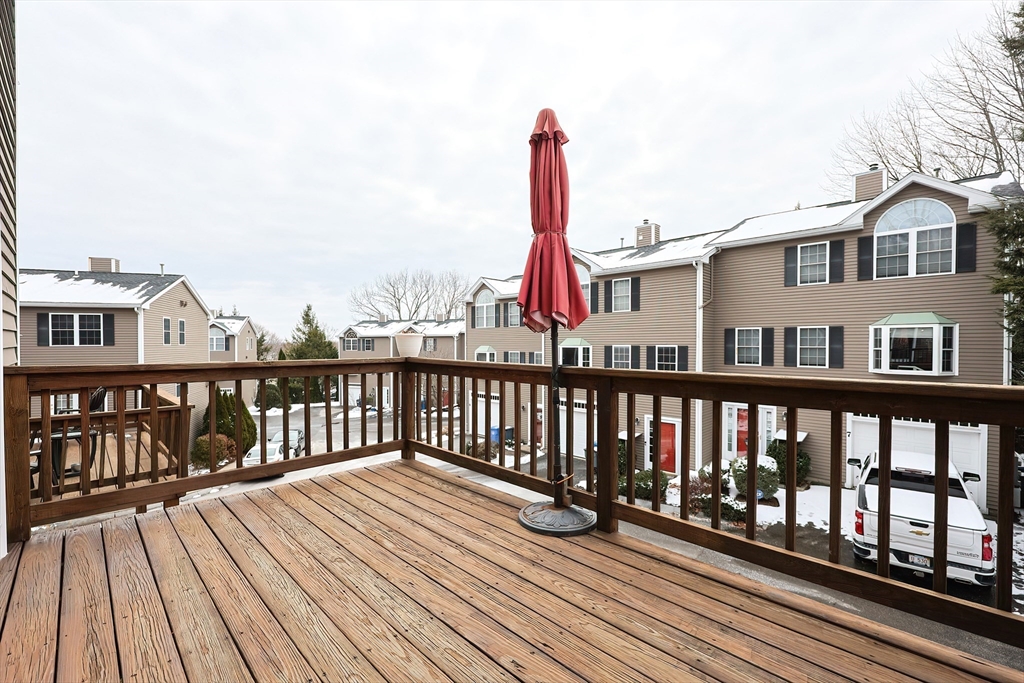
Wooden deck overlooking snow-dusted townhouses, with a closed red patio umbrella.
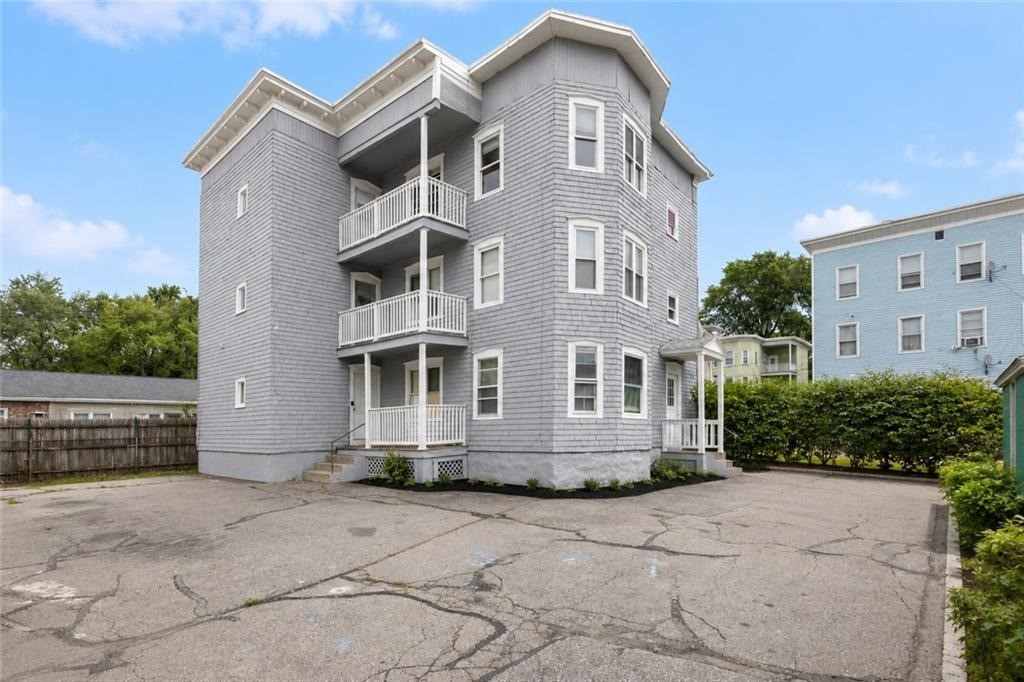
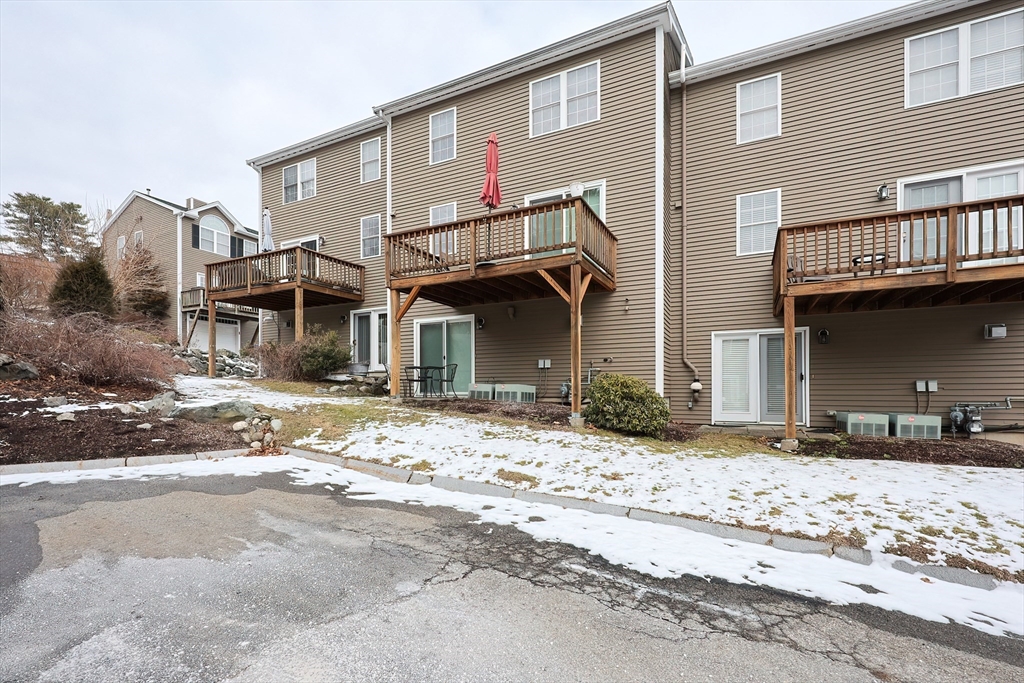
Townhouse rear exterior with elevated wooden decks and patchy snow on the lawn.
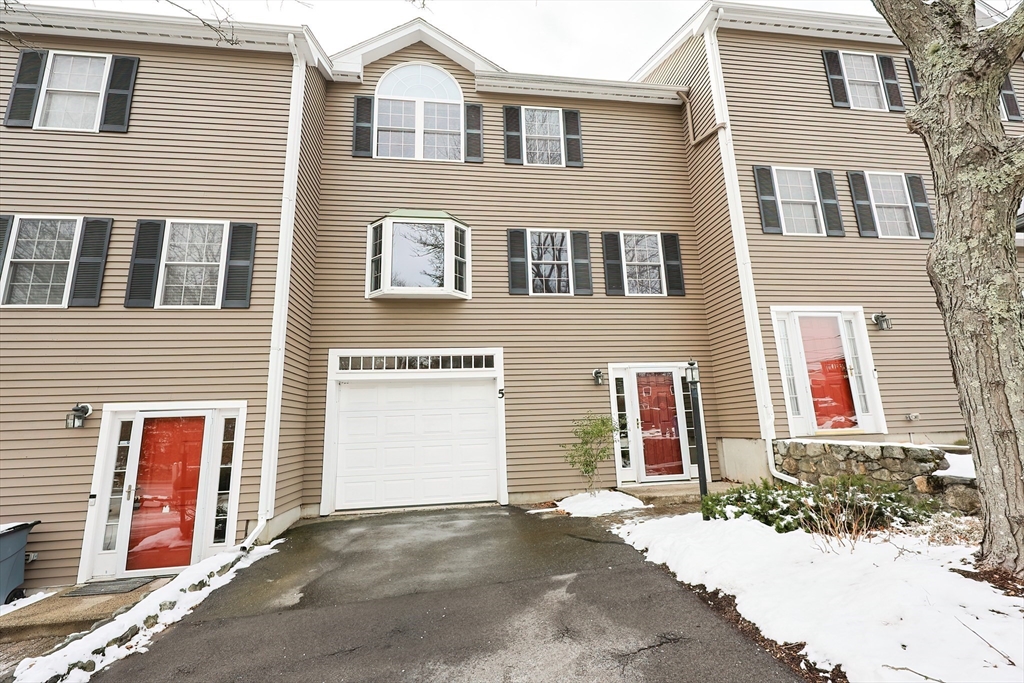
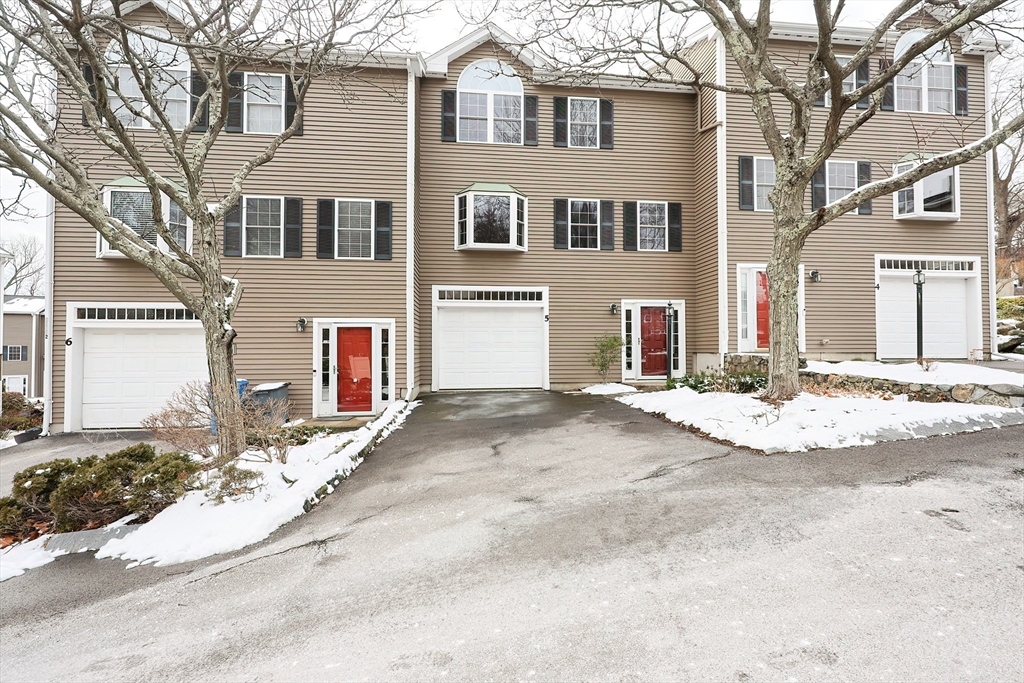
Tan-sided residential building with red entry doors, a central garage, and snow along the driveway.
Beige townhouse unit with a white garage door and red entry door, bordered by snow.
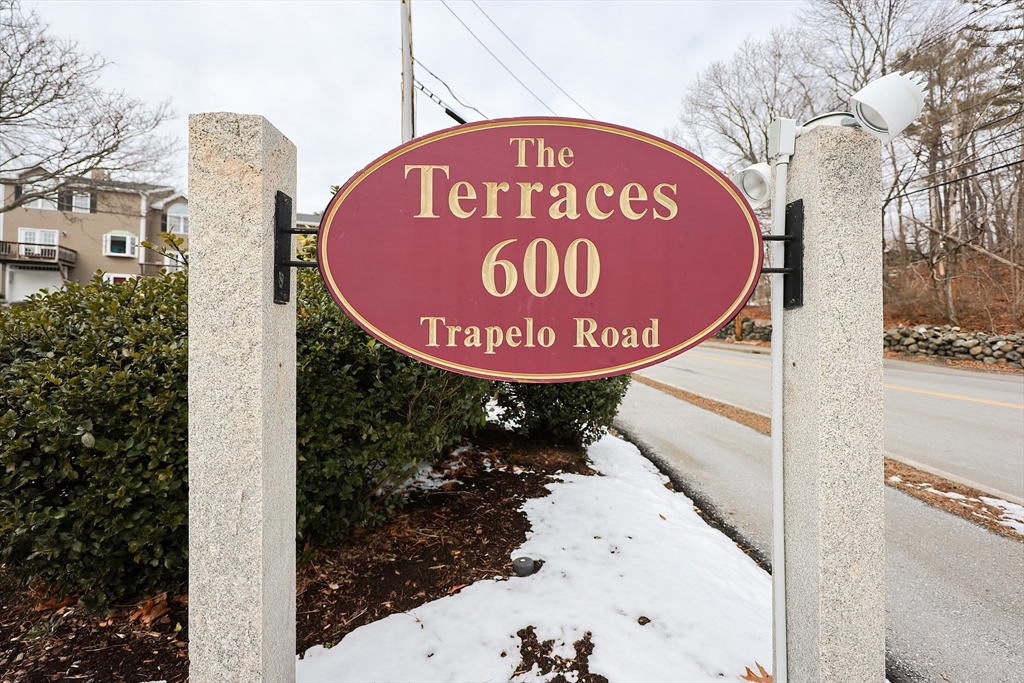
The Terraces 600 Trapelo Road entrance sign between stone pillars, with snow along the roadside.
VIEW PHOTOS
$850,000

600 Trapelo Rd # 5

3 Beds 4 Baths 1,687 Sq.Ft.

Description

Come see this sunlit tri-level townhouse in the desirable Terraces community of Waltham, MA. The main level boasts a spacious, open layout, seamlessly connecting the living, dining, and kitchen areas, ideal for both entertaining and everyday living. A cozy gas fireplace in the living area adds warmth and ambiance during cooler months. The top floor boasts bedrooms with cathedral ceilings and a newly renovated guest bathroom. The spacious main bedroom itself includes a generous walk-in closet and a recently renovated en-suite bathroom. Upon entering the home, visitors will find a bedroom with an attached bathroom providing versatile use of space. Benefit from an attached garage and as well as a private deck and patio, perfect for relaxation. Additional amenities include in-unit laundry and hardwood floors throughout. Conveniently located near major highways, parks/playgrounds and trails.

Share Property

Location

600 Trapelo Rd # 5, Waltham, MA 02451

Status

Sold

Date Sold

March 10, 2025
Talib Hussain, MBA

Talib Hussain, MBA

TITLE

Real Estate Consultant

Property Amenities

Interior
Laundry room Third Floor, In Unit
Fireplace Living Room
Appliances Range, Dishwasher, Disposal, Microwave, Refrigerator, Washer, Dryer
Flooring Tile, Hardwood, Flooring - Stone/Ceramic Tile
Total Bedrooms: 3
Half Bathrooms: 1
Full Bathrooms: 3
Other Interior Features Bathroom - 3/4, Bathroom - Tiled With Shower Stall, Closet, Recessed Lighting, Bonus Room, Bathroom, Foyer
Area & Lot
Total area 1,687 Sq.Ft.
Living area 1,687 Sq.Ft.
MLS® ID 73326241
Year Built 1998
High School Waltham Sr.
Middle School Jfk
Elementary School Northeast
Type Condo
Status Sold
Exterior
Stories 3
Air conditioning Central Air
Heat type Forced Air, Baseboard, Natural Gas, Wall Furnace
Water Source Public
Garage Space 1.0
Sewer Public Sewer
Other Exterior Features Balcony / Deck, Deck, Patio
Parking Attached, Off Street, Paved
Roof Shingle
Finance
Sales Price $850,000
HOA Fees $310 monthly
Real Estate Tax $6,038 yearly

Work With Talib

Rooted in trust, expertise, and sincere dedication, Talib brings a lifelong appreciation of what “home” means to every client and every move.