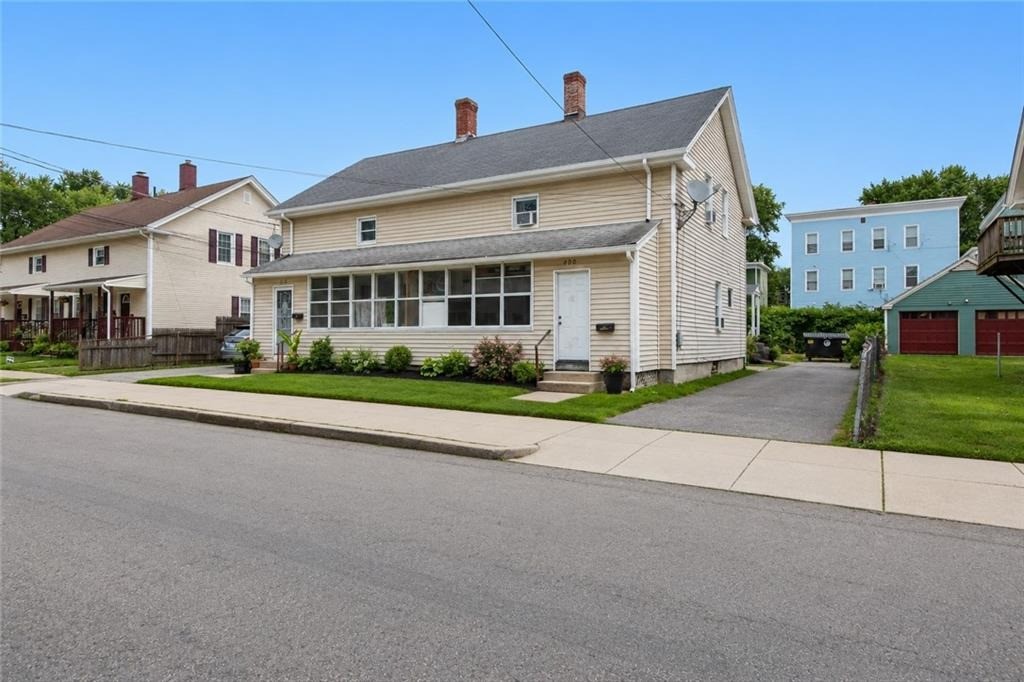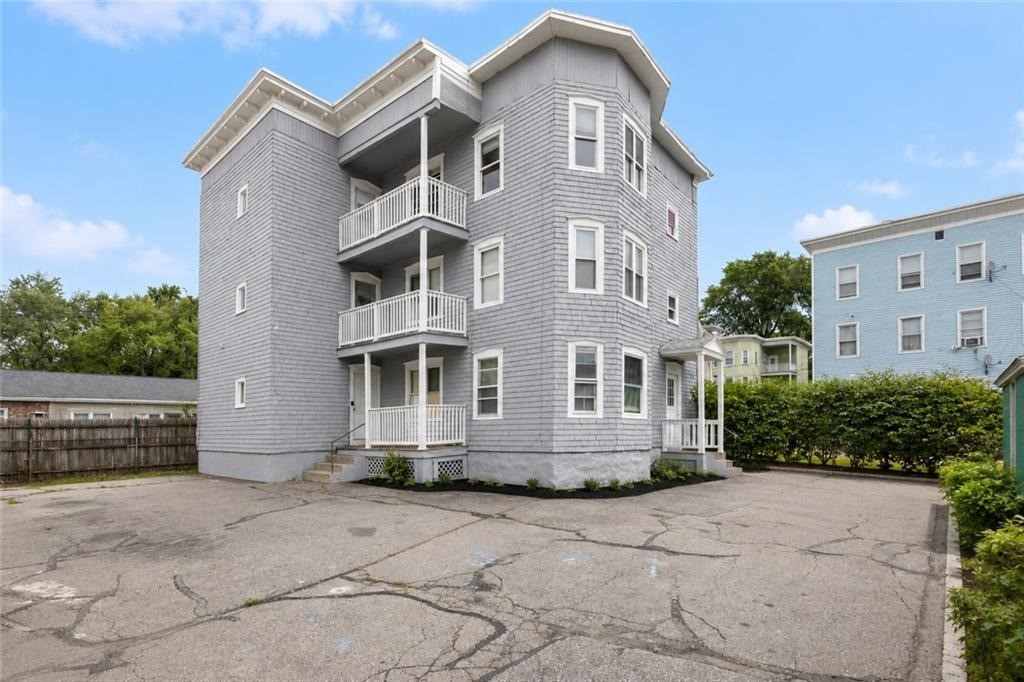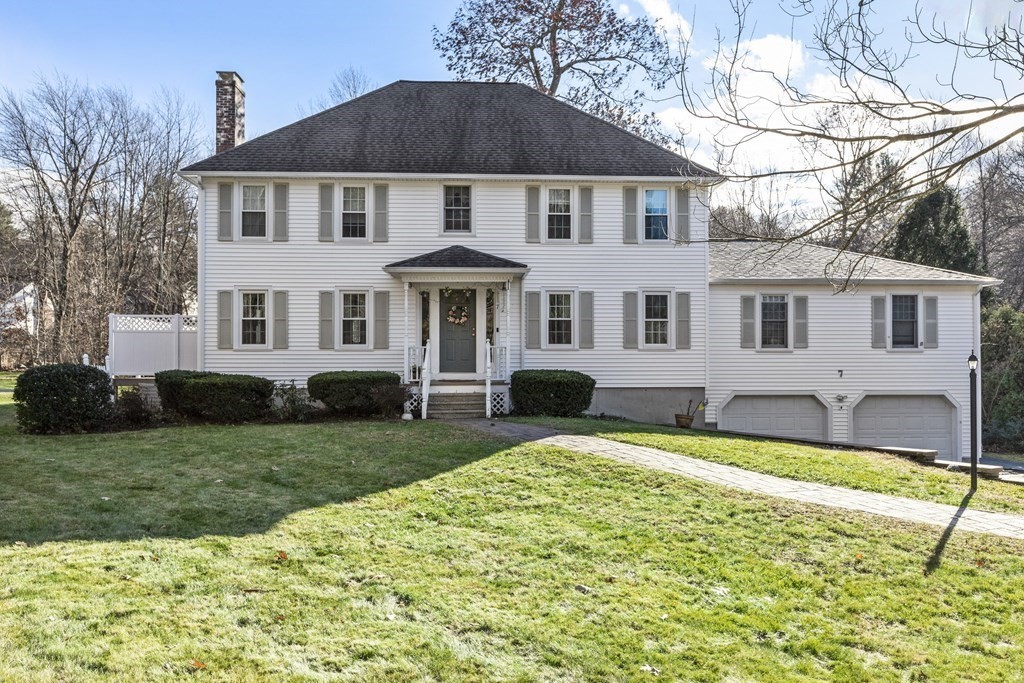
White two-story house with gray shutters, a front walkway, and attached two-car garage.
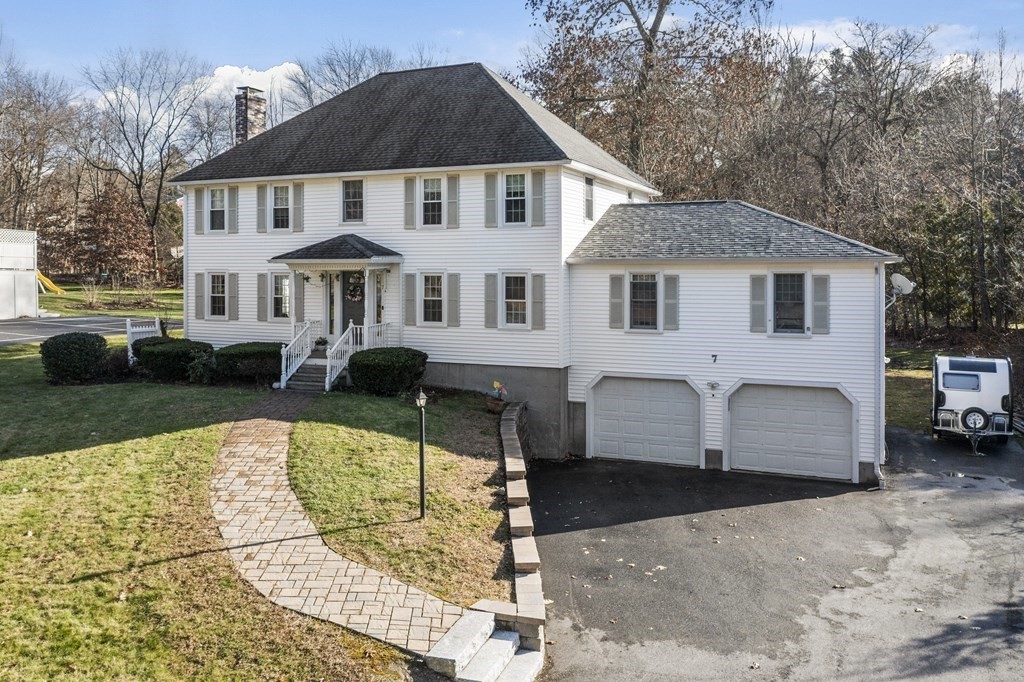
White two-story house with an attached two-car garage and curved brick walkway.
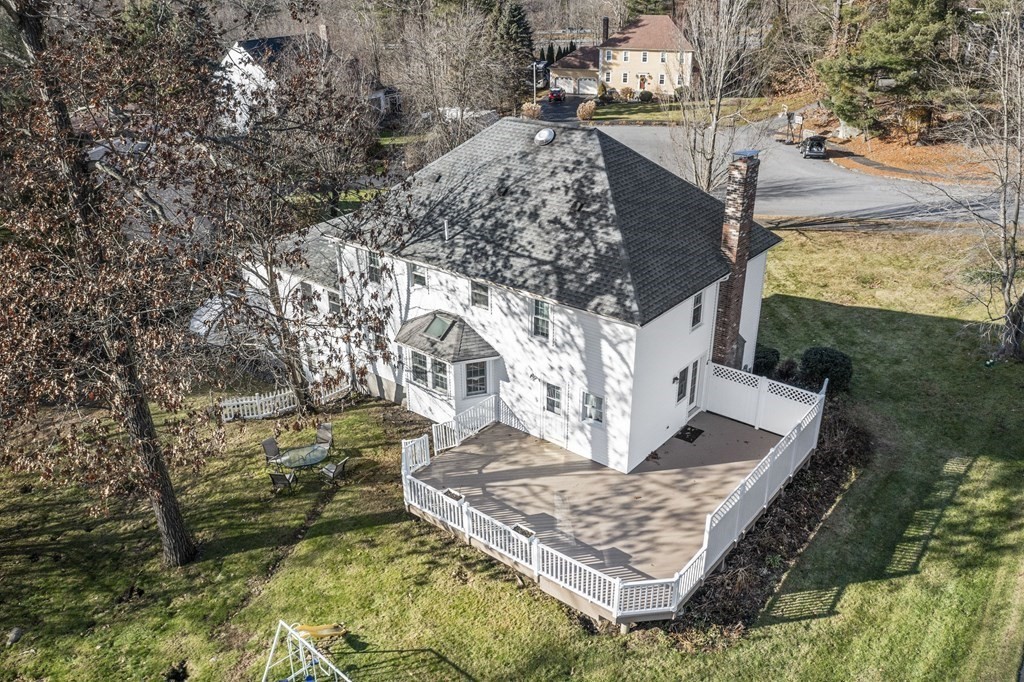
White two-story house with a large raised deck and brick chimney, viewed from above.
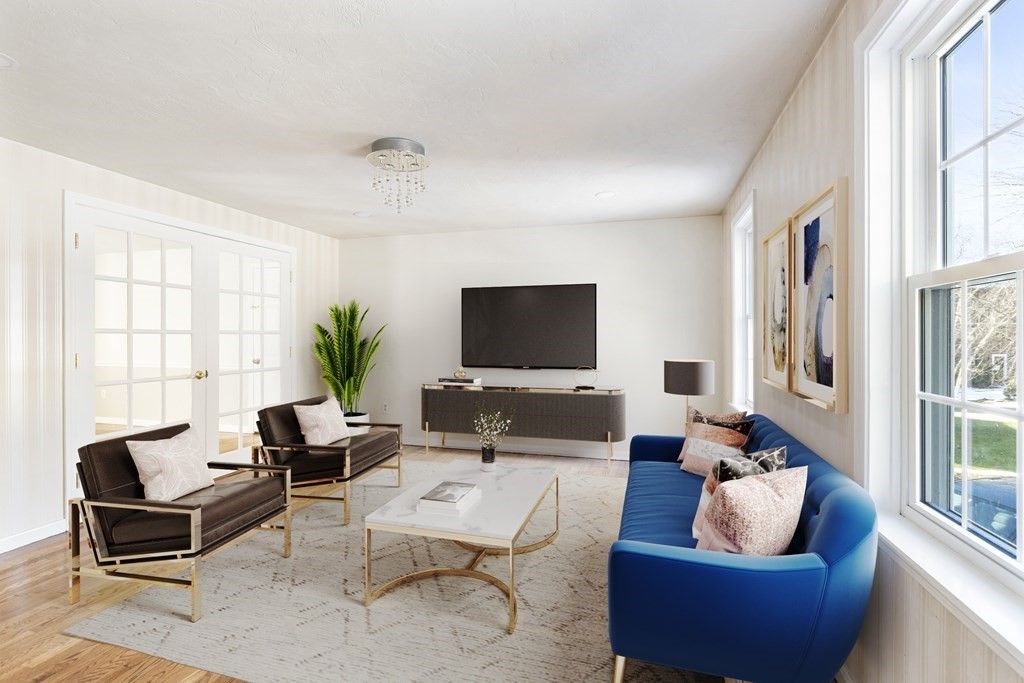
Staged living room with a blue sofa, dark armchairs, and large windows.
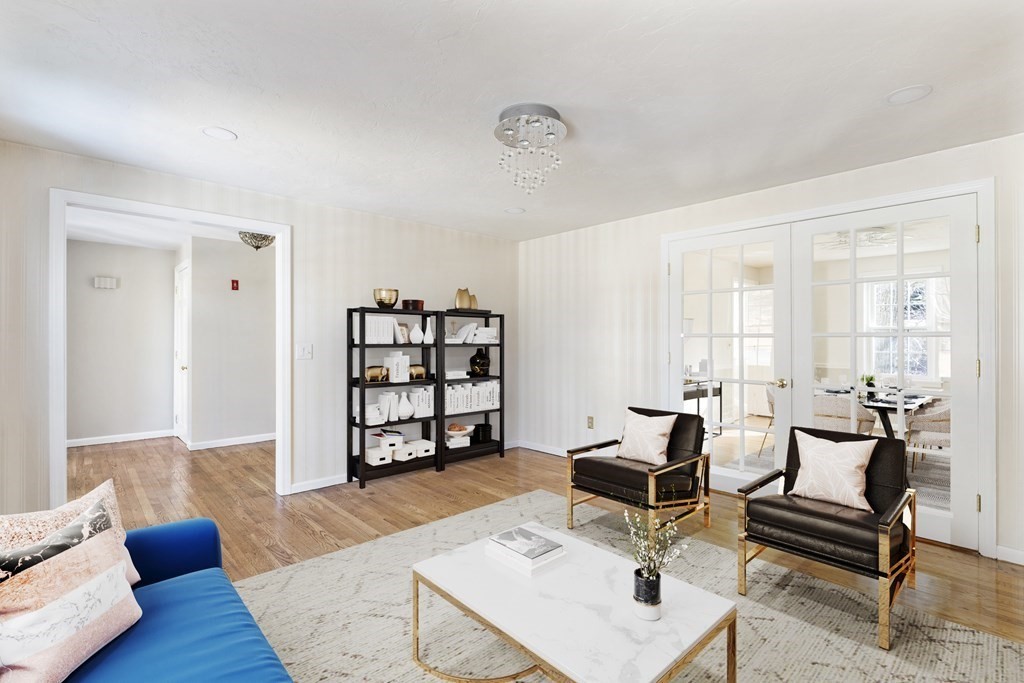
Living room with a blue sofa, black armchairs, hardwood floors, and French doors to a bright adjoining room.
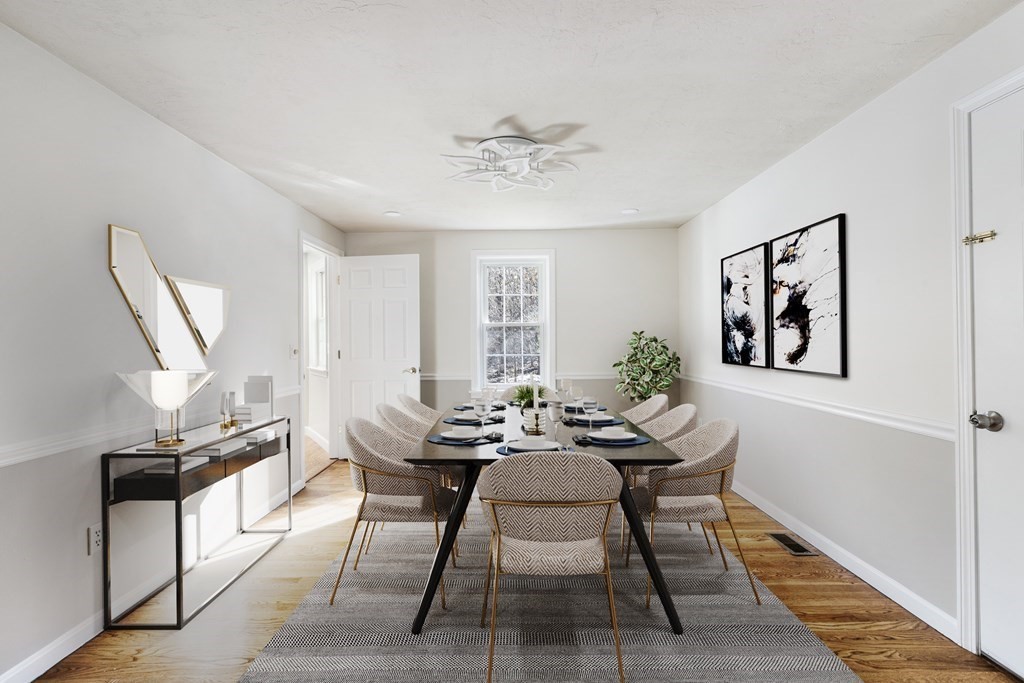
Dining room with a set table, upholstered chairs, light wood floors and abstract wall art.
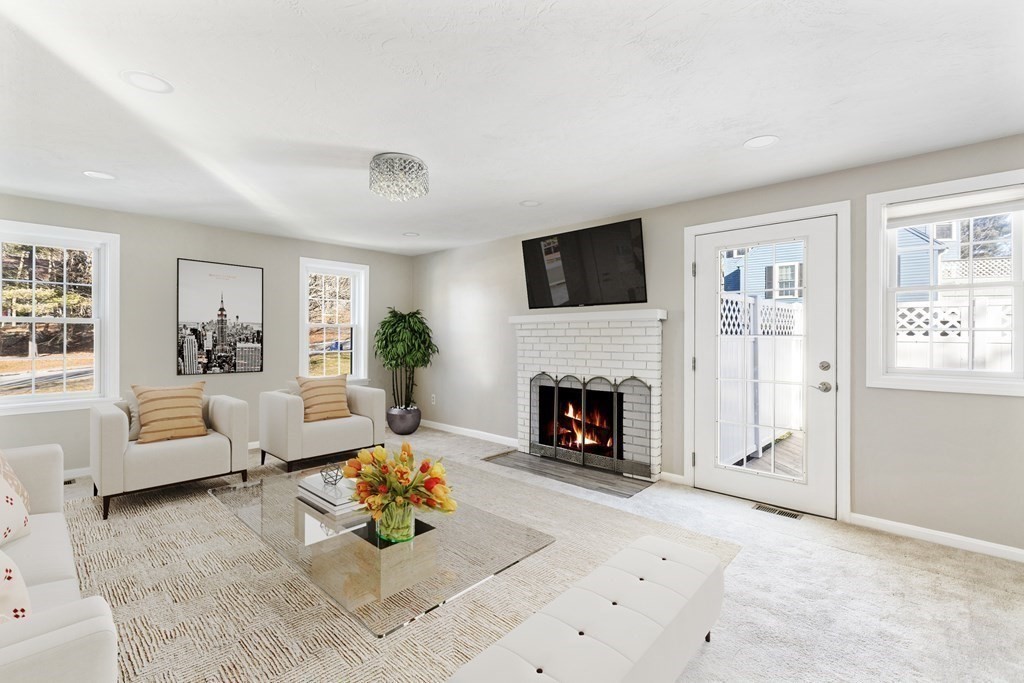
Furnished living room with a white brick fireplace, mounted television, and large windows.
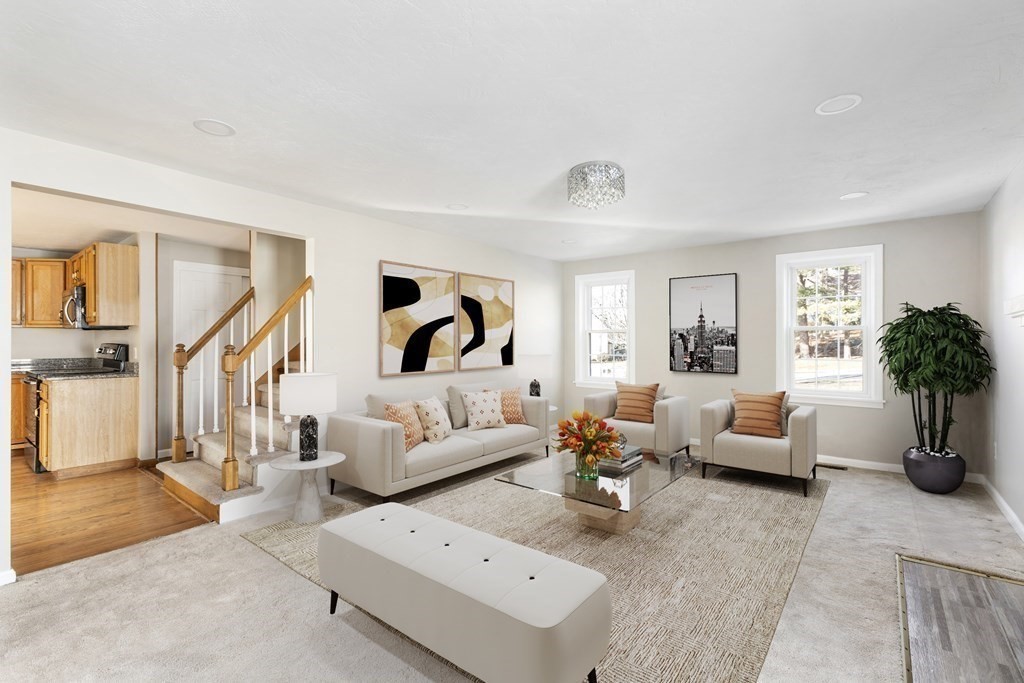
Living room with a white sofa, armchairs, and a view into the kitchen and staircase.
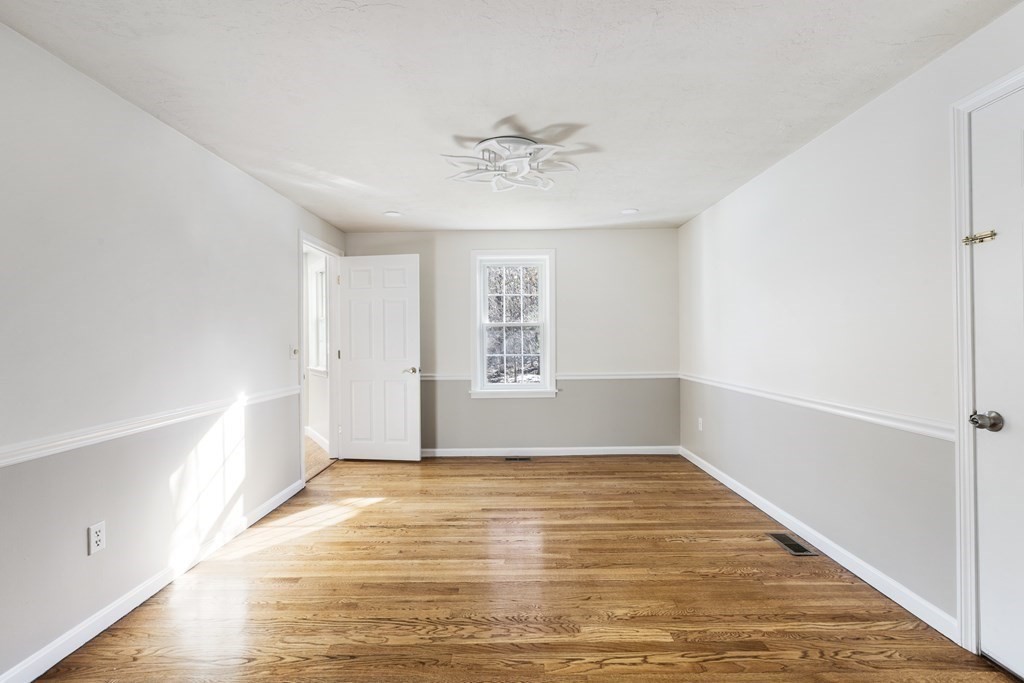
Empty room with hardwood floors, a ceiling fan, and a window.
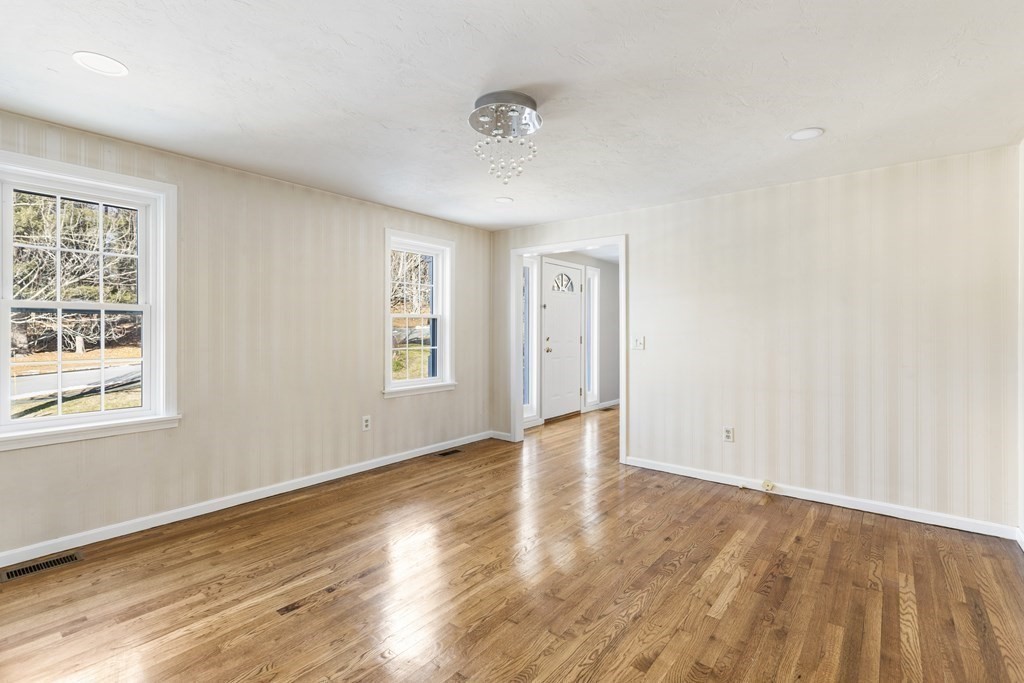
Empty room with polished hardwood floors, two windows, and the front entry visible.
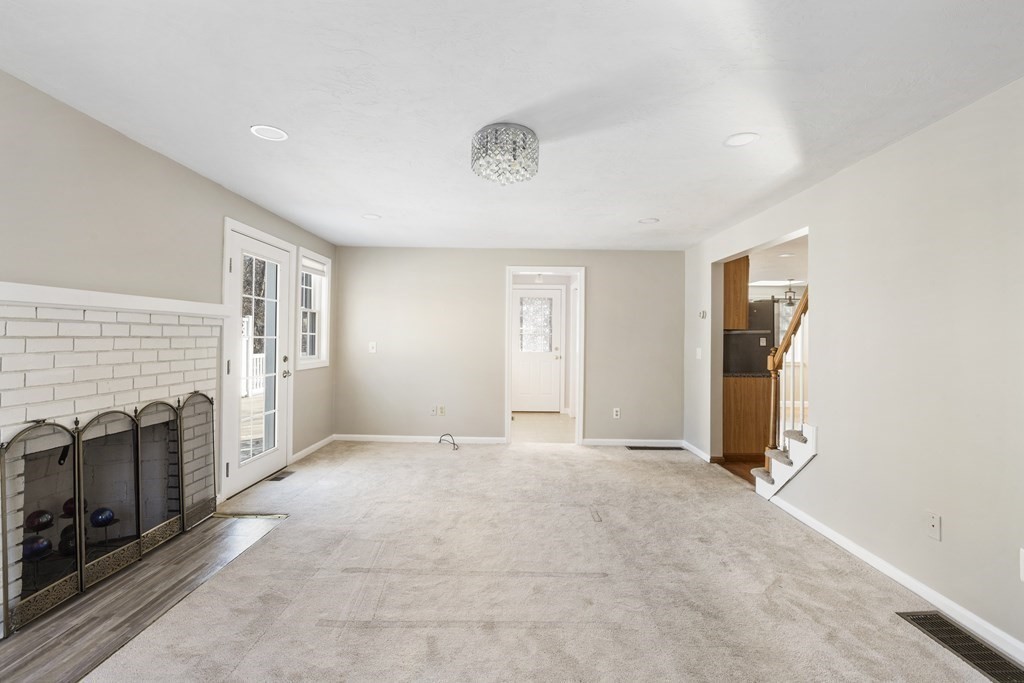
Unfurnished living room with a white brick fireplace, beige carpet, and glass-front doors.
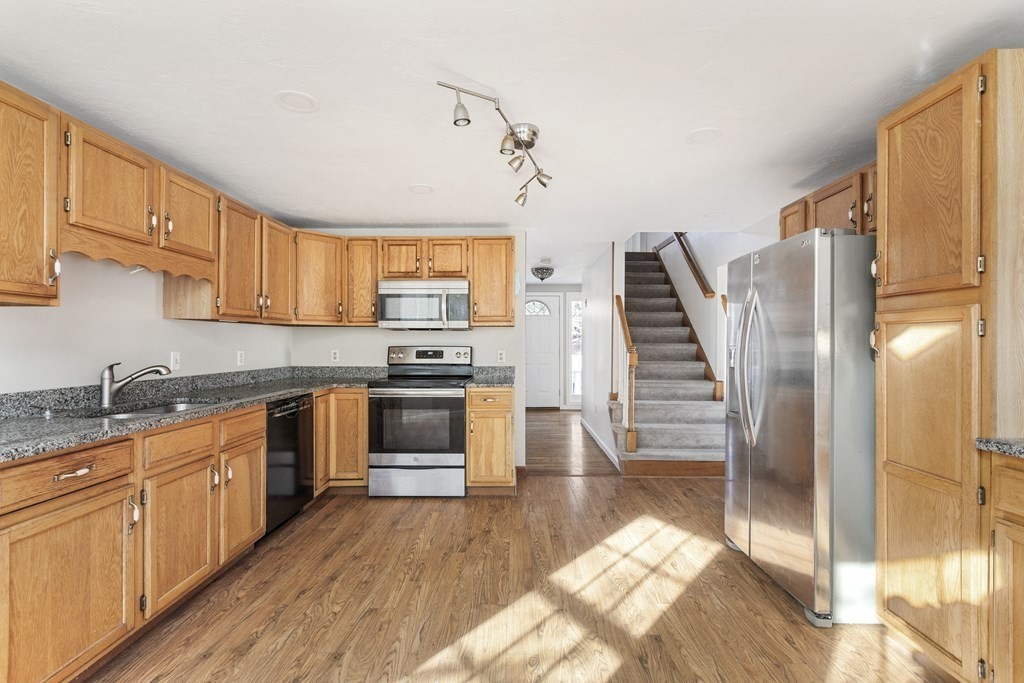
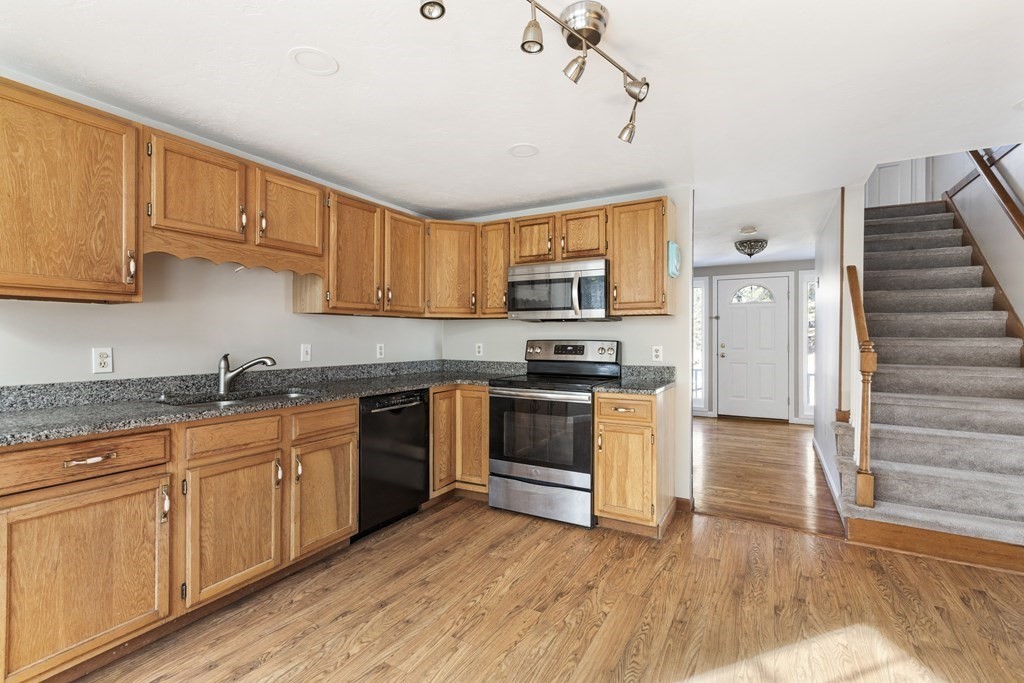
Kitchen with oak cabinets, granite counters, stainless steel appliances, and a staircase beyond.
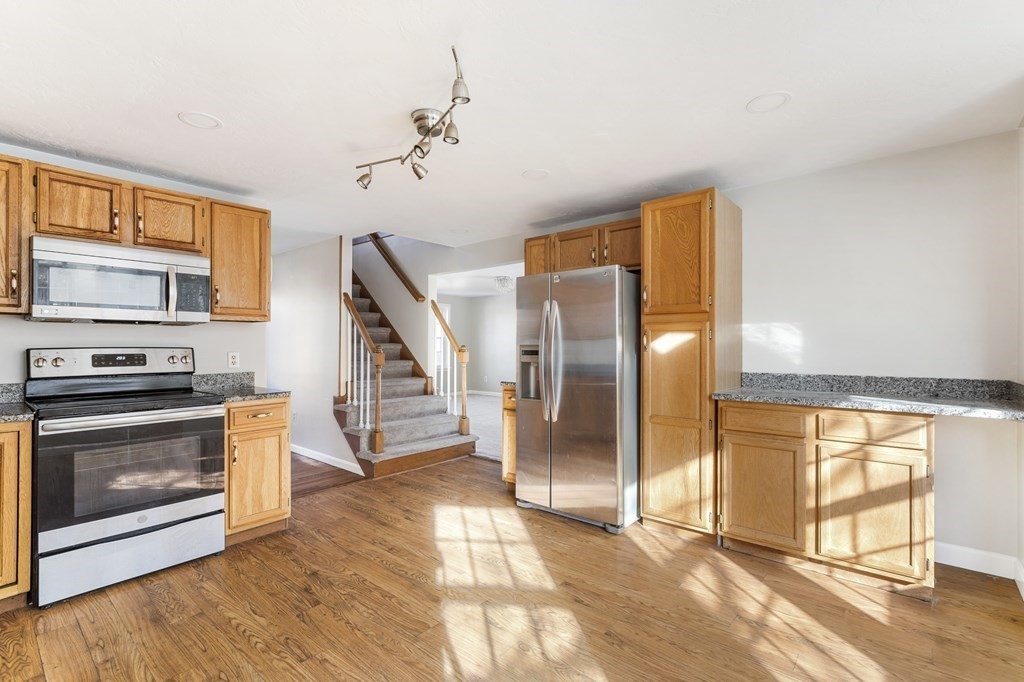
Kitchen with wood cabinets, stainless steel appliances, granite countertops, and a staircase beyond.
Kitchen with wood cabinets, granite counters, stainless steel appliances, and hardwood floors beside a staircase.
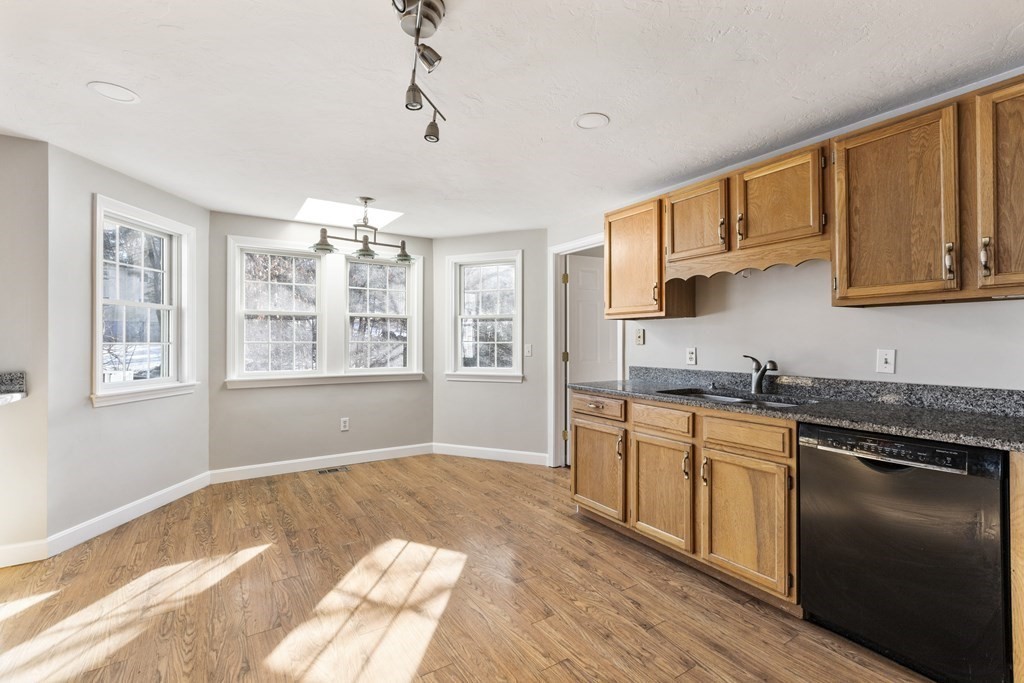
Vacant kitchen with wood cabinets, granite counters, and sunlit windows overlooking a snowy yard.
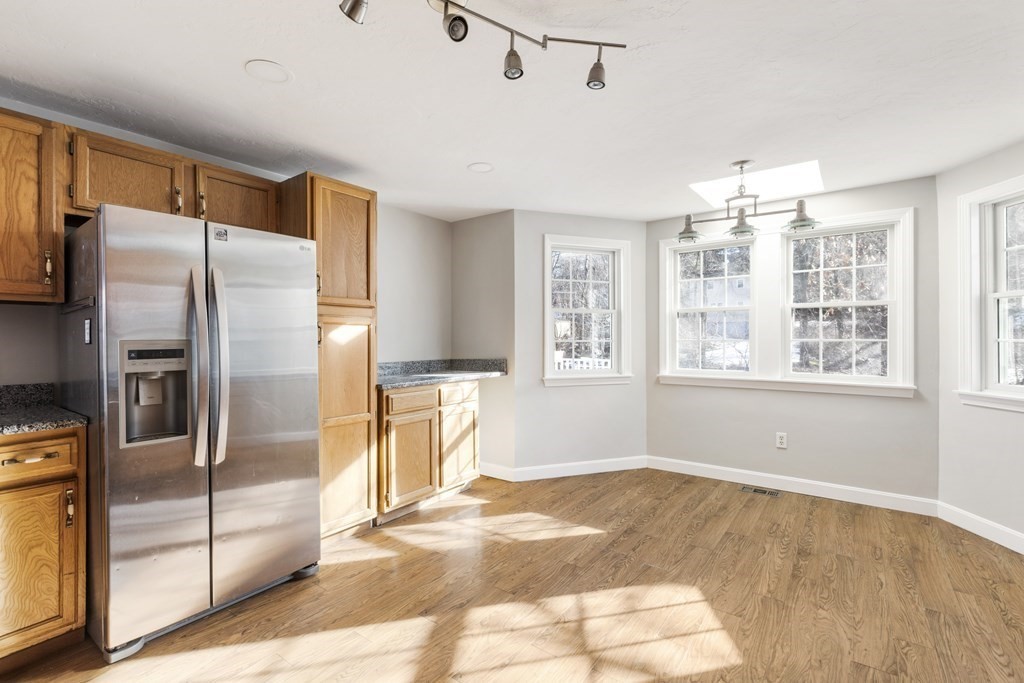
Kitchen with oak cabinets, stainless steel refrigerator, and sunlit hardwood floor.
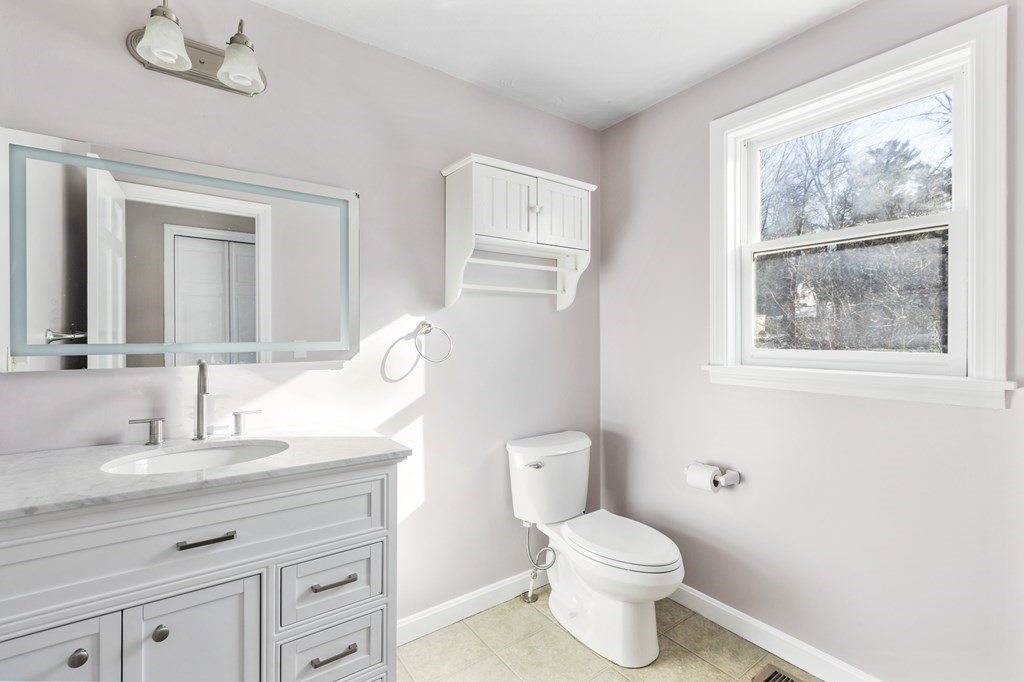
Bathroom with a white vanity, large mirror, wall cabinet, and window overlooking leafless trees.
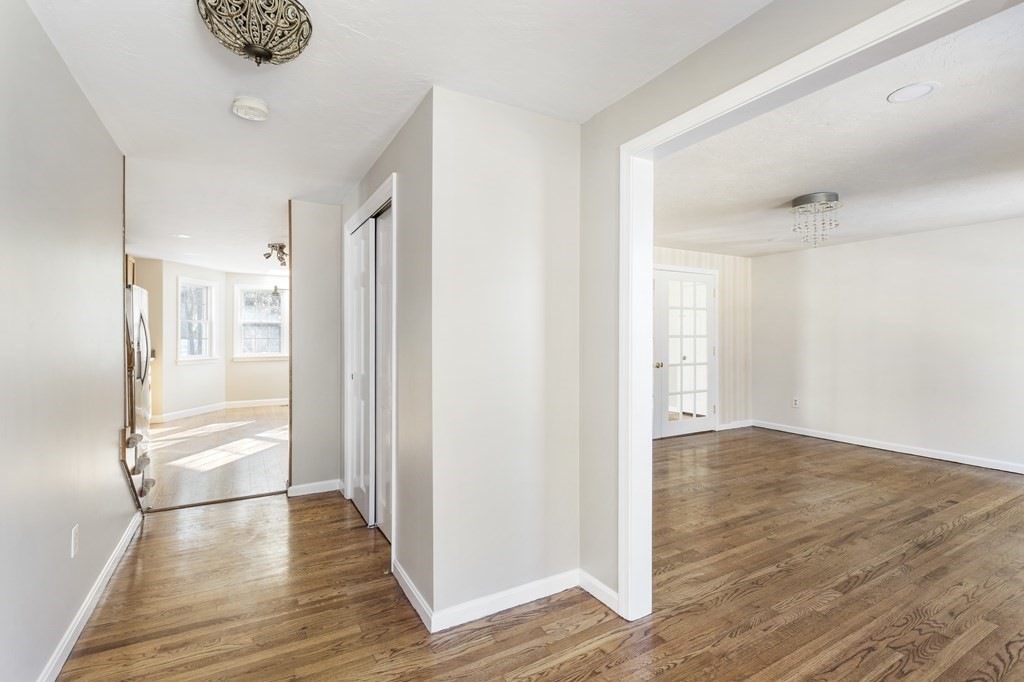
Hardwood-floored hallway opening into a bright, empty room with French doors.
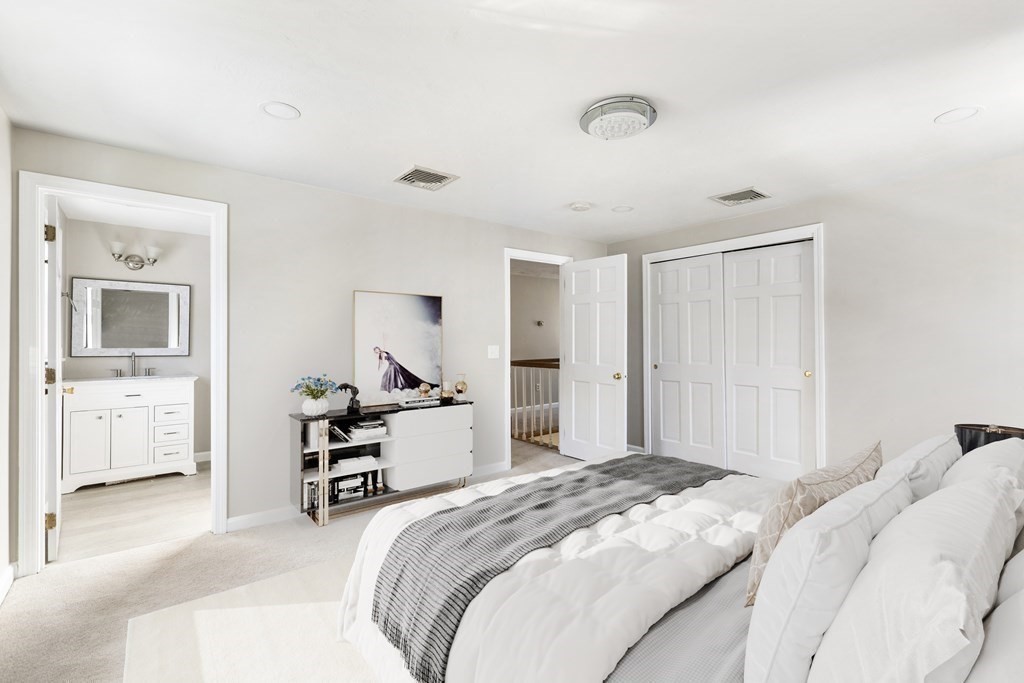
Bright bedroom with a white bed, striped throw, and doorway to an adjoining bathroom.
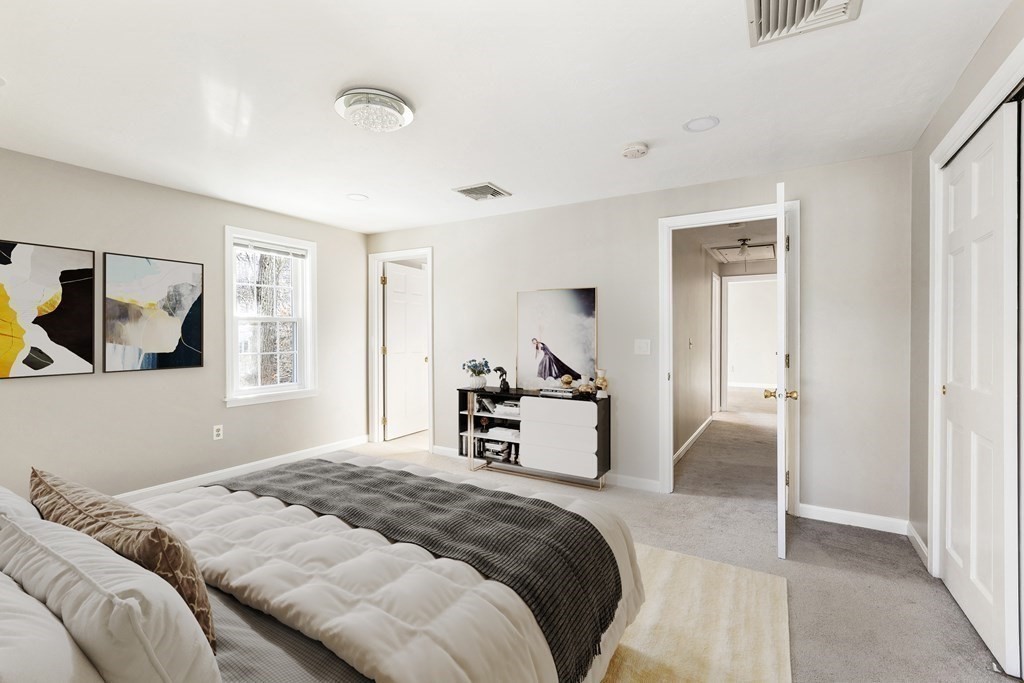
Staged bedroom with a large bed, dark gray throw, framed artwork, and a bright window.
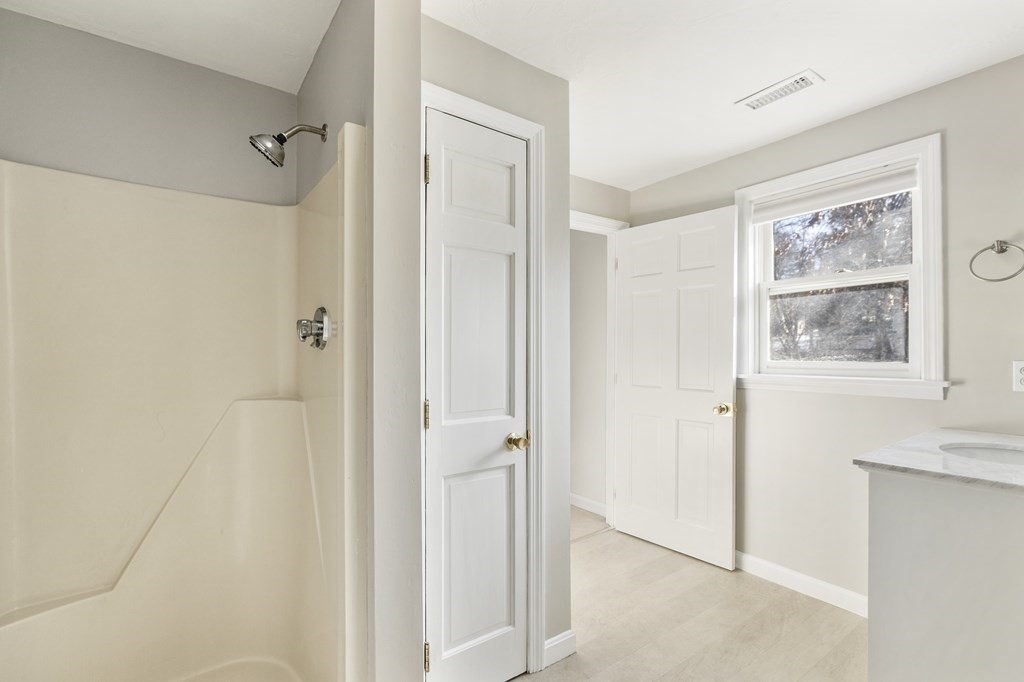
Bathroom with a tub and shower, white paneled doors, and a window.
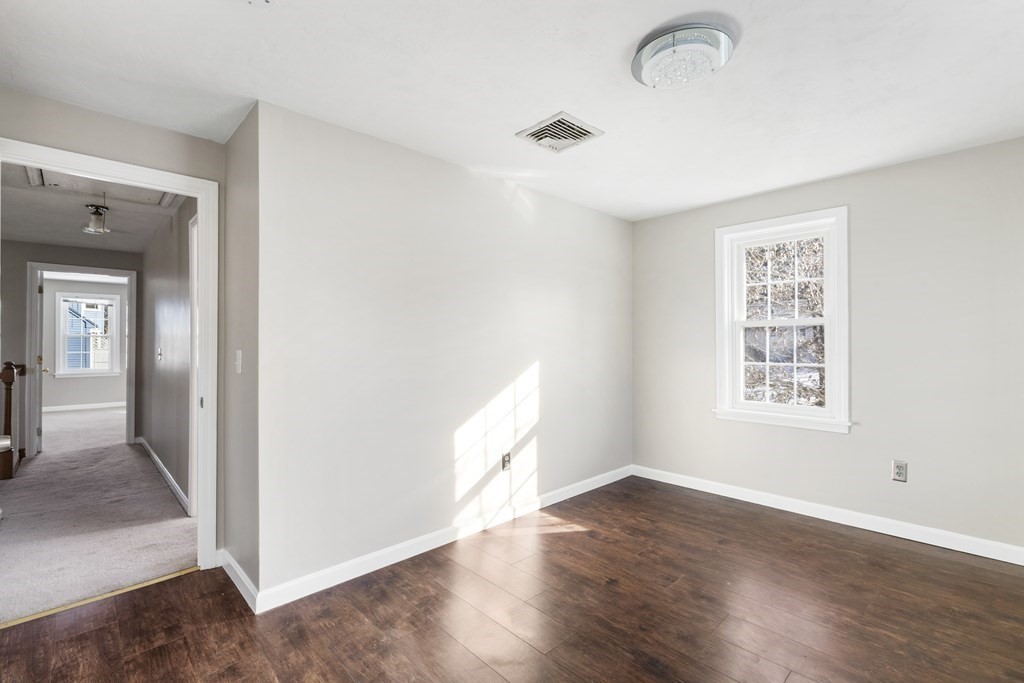
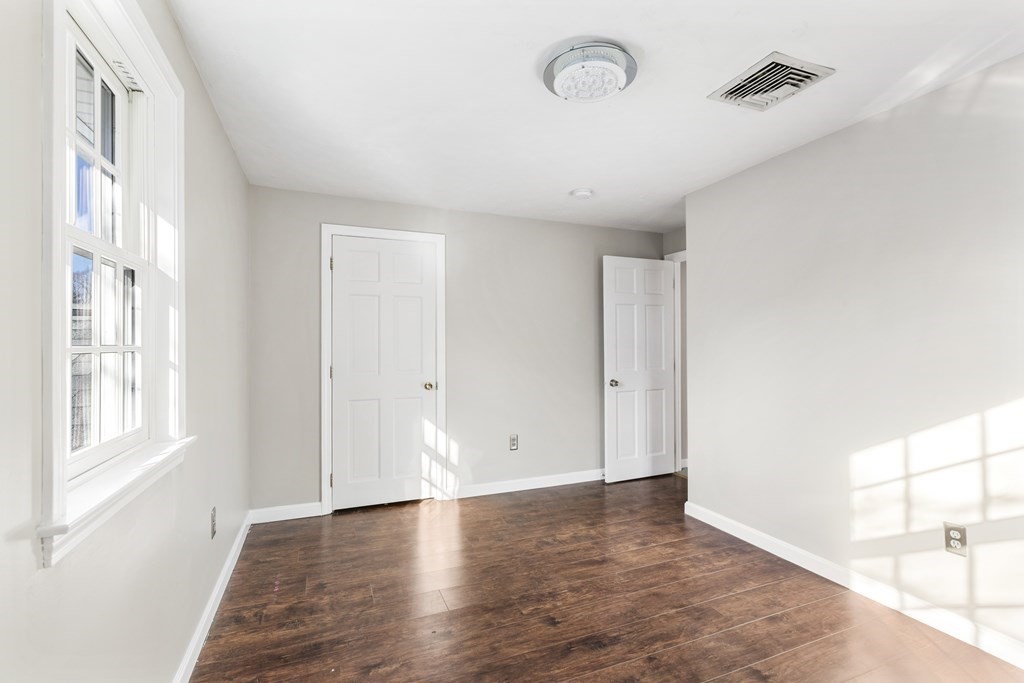
Empty room with dark hardwood floors, a white-trimmed window, and a doorway to a carpeted hall.
Vacant room with dark wood floors, a tall multi-pane window, and two white doors.
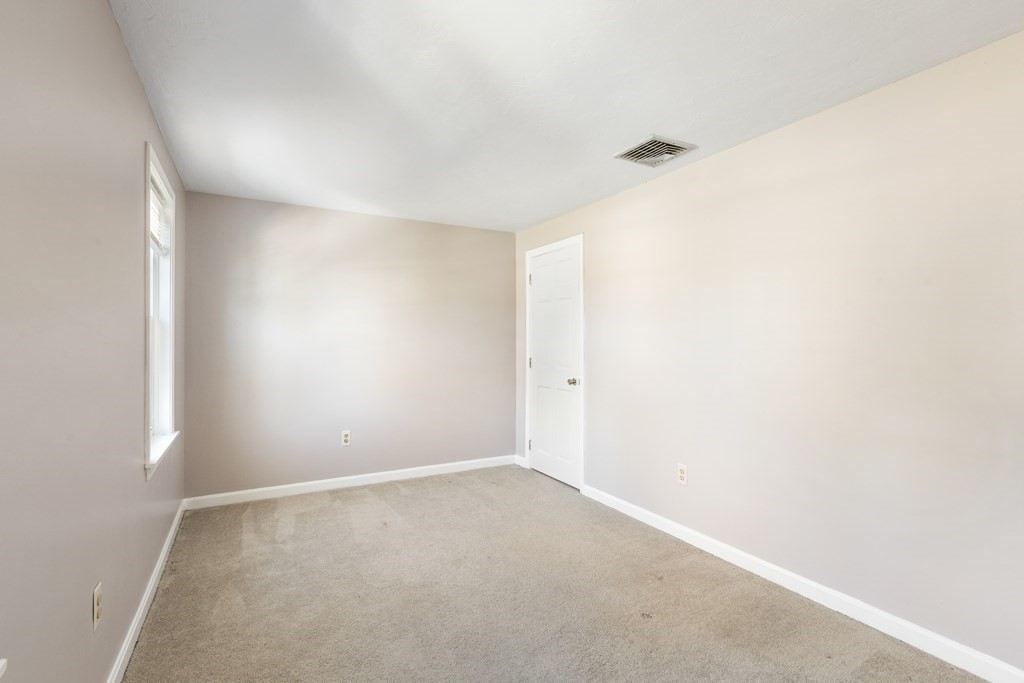
Empty carpeted room with pale walls, a window with blinds, and a closed white door.
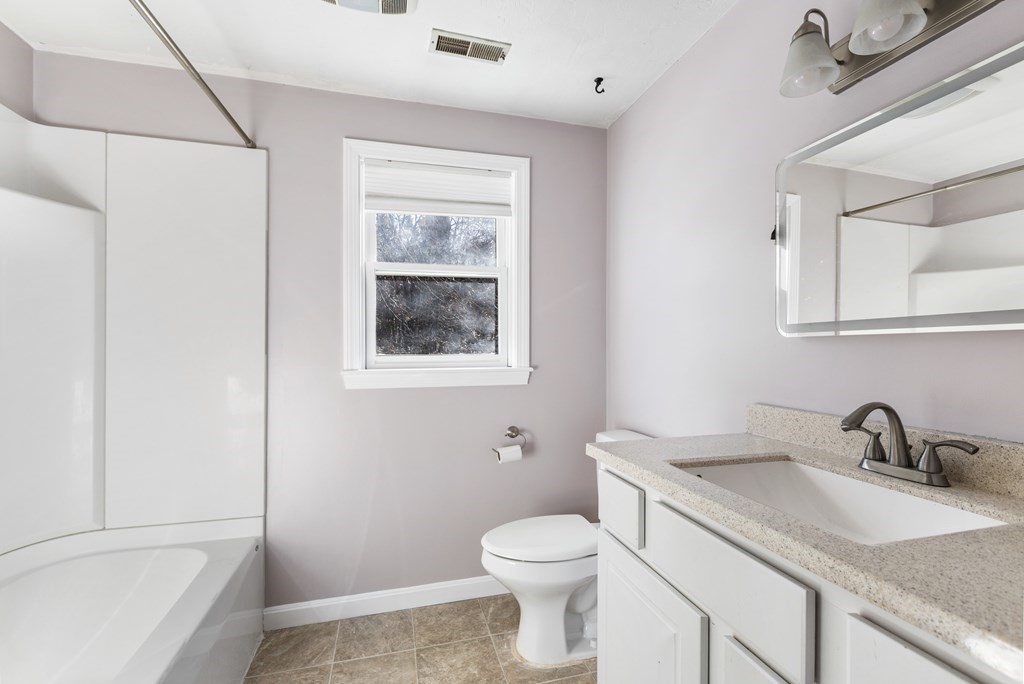
Bathroom with a white tub, toilet beneath a window, and vanity with a speckled countertop.
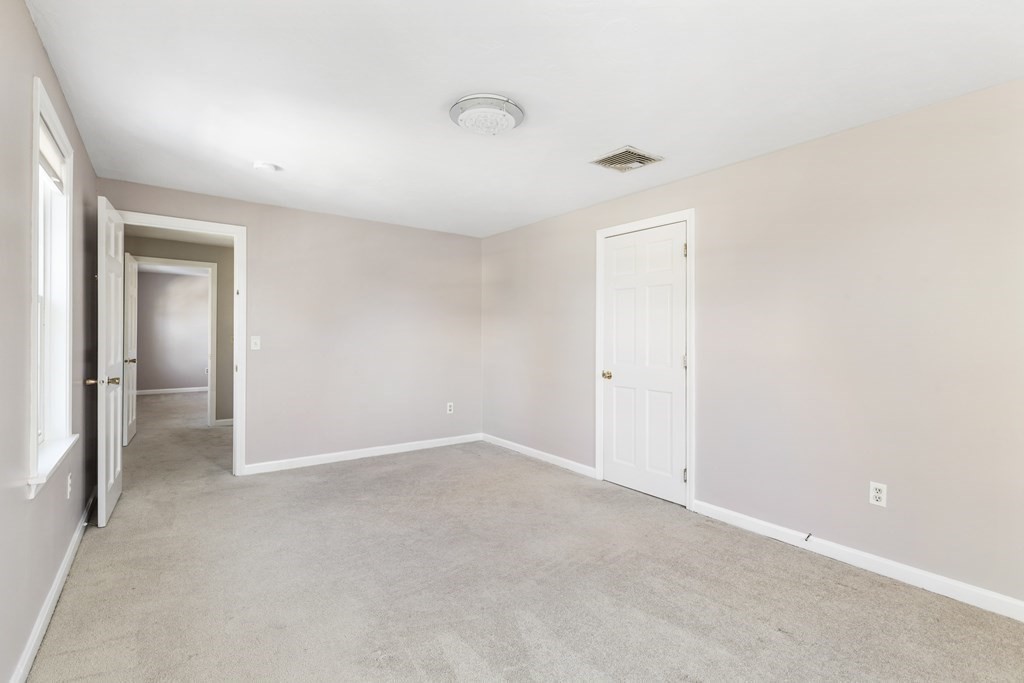
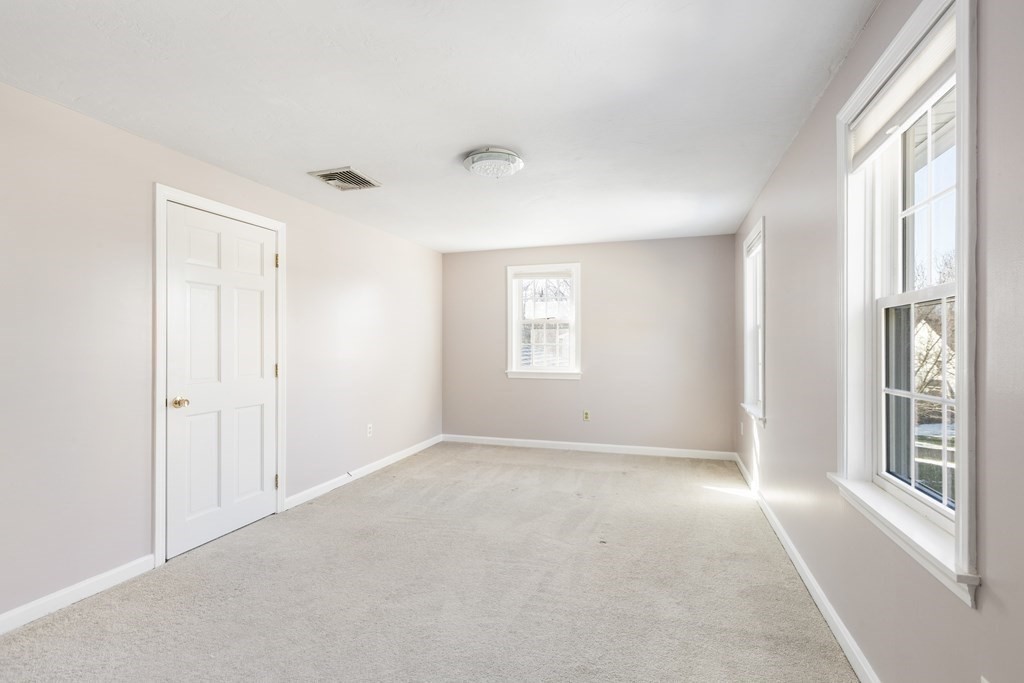
Empty bedroom with beige walls, light carpet, a window, and an open doorway to the hall.
Empty carpeted room with pale walls and several large windows.
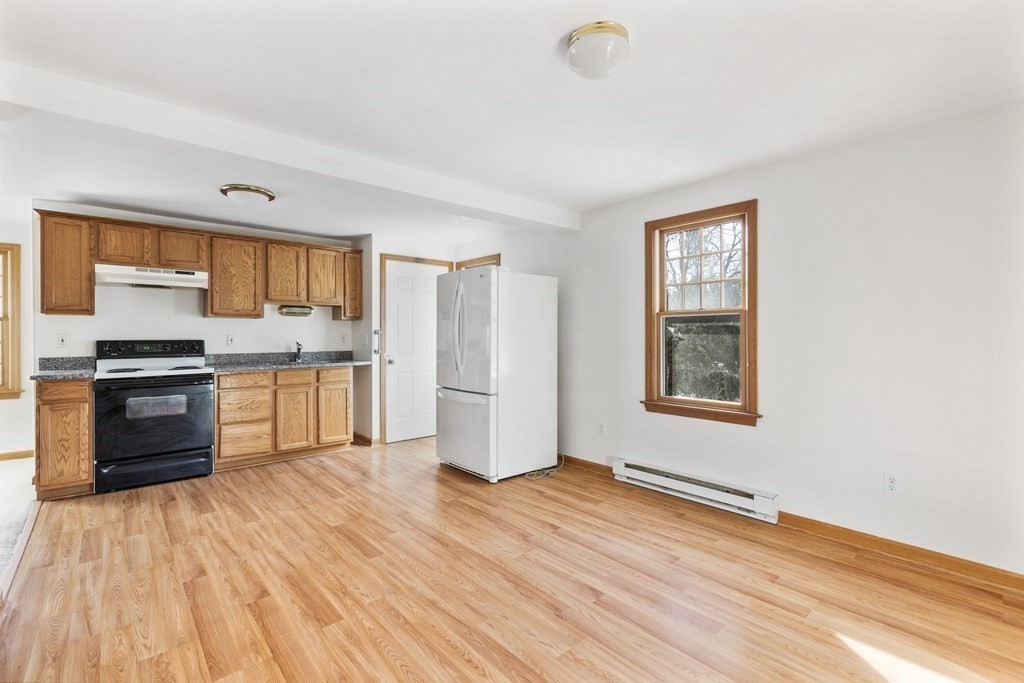
Kitchen with wood cabinets, granite counters, an electric range, and a white refrigerator.
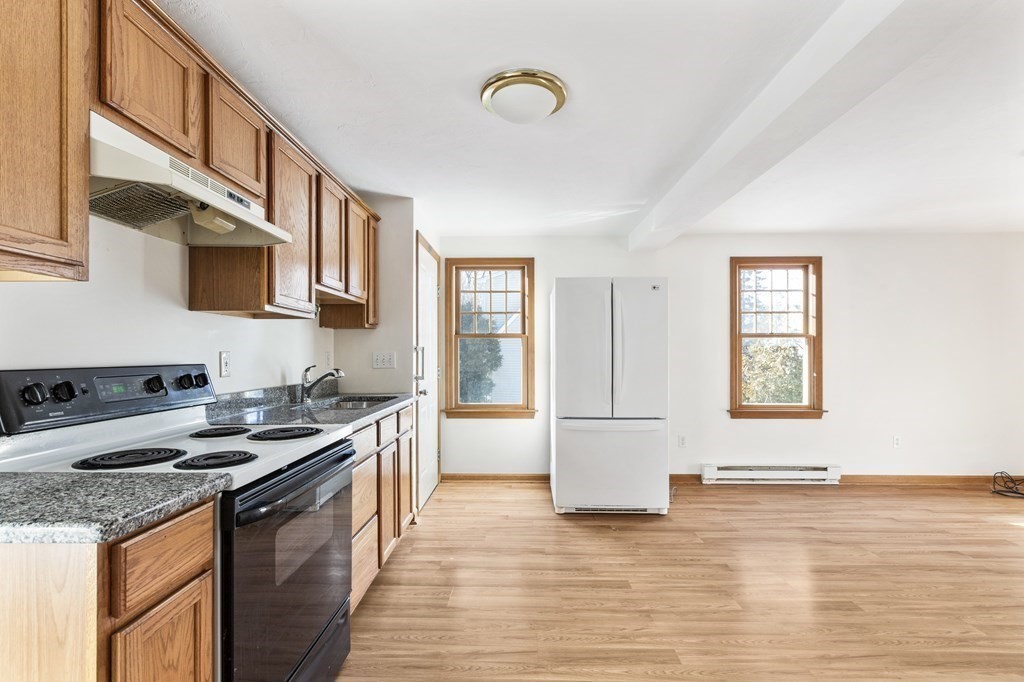
Kitchen with oak cabinets, granite counters, black range, white refrigerator, and light wood flooring.
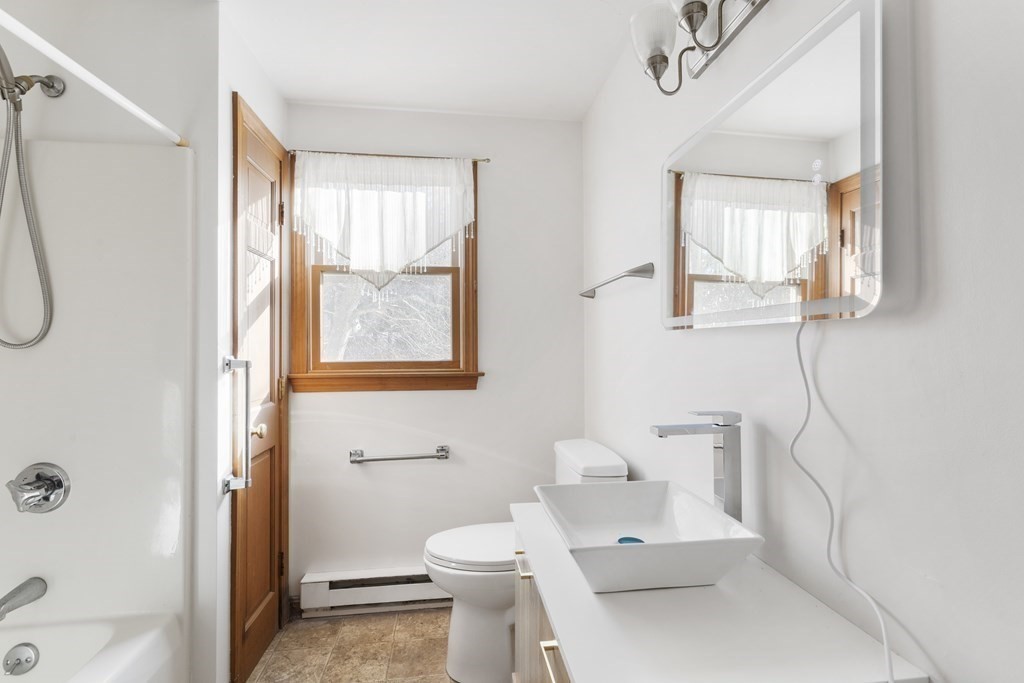
Bathroom with a glass-panel tub and shower, toilet, and white vessel sink beneath a large mirror.
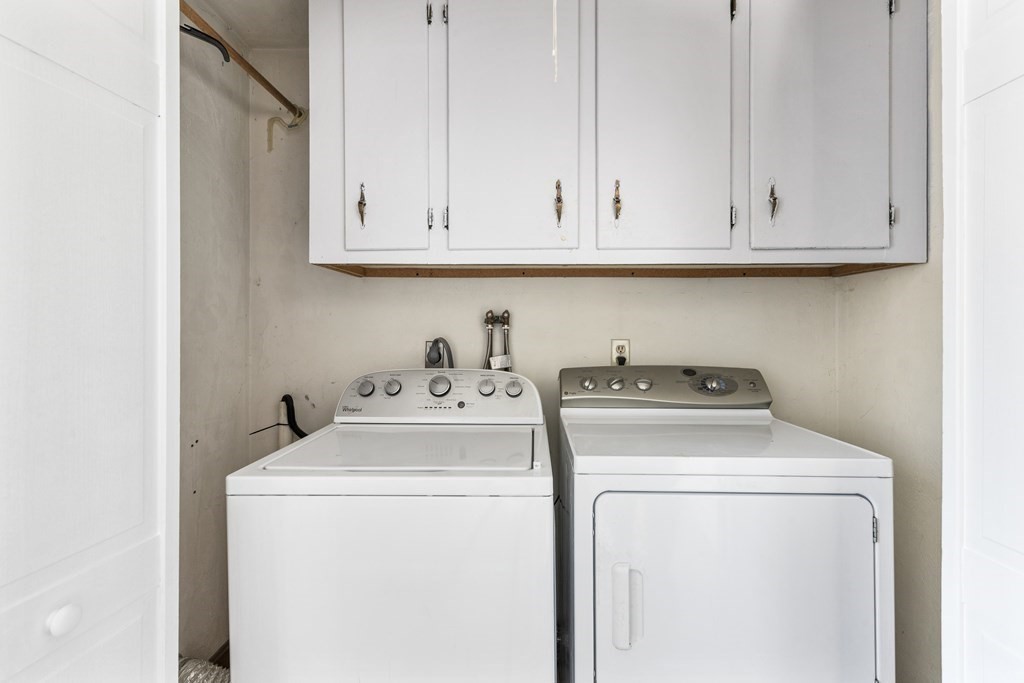
Laundry room with a top-load washer, front-load dryer, and overhead storage cabinets.
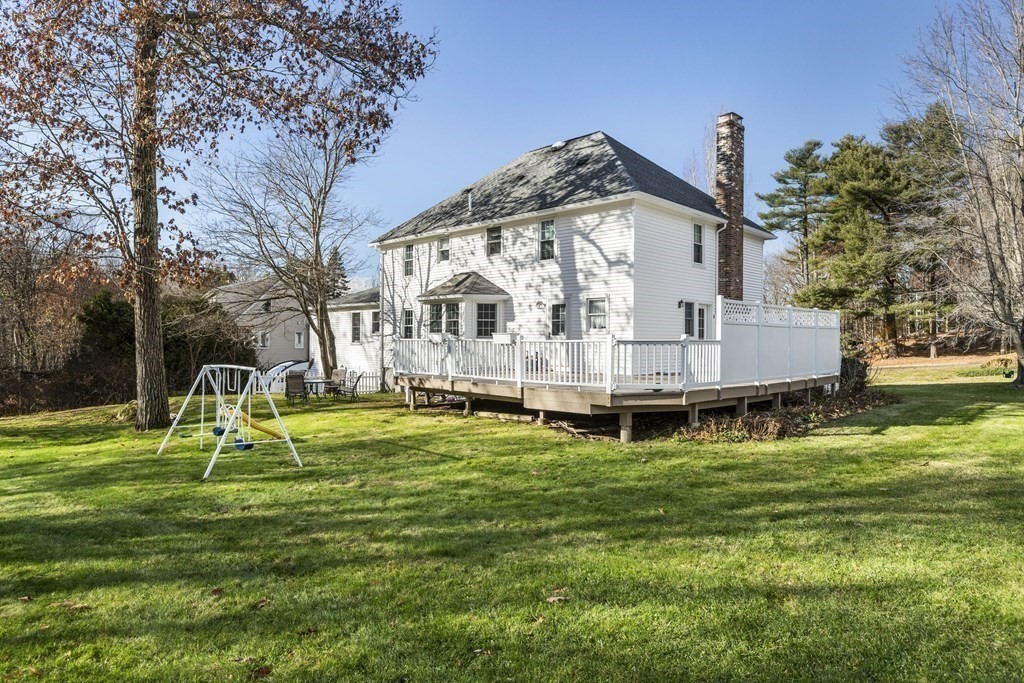
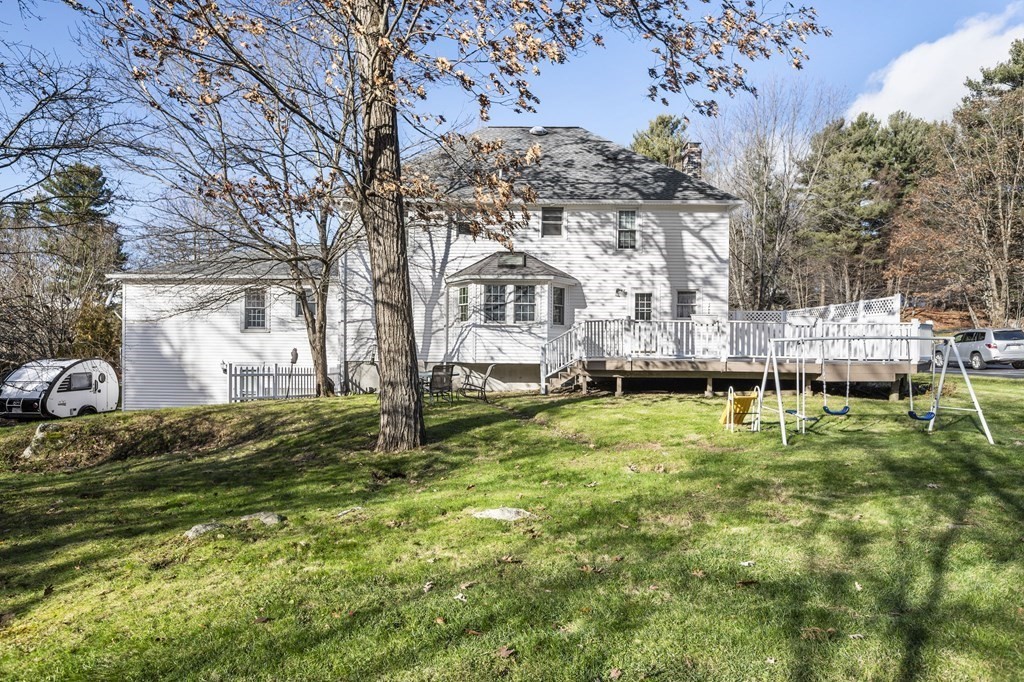
White two-story house with a raised deck and brick chimney beyond a lawn and swing set.
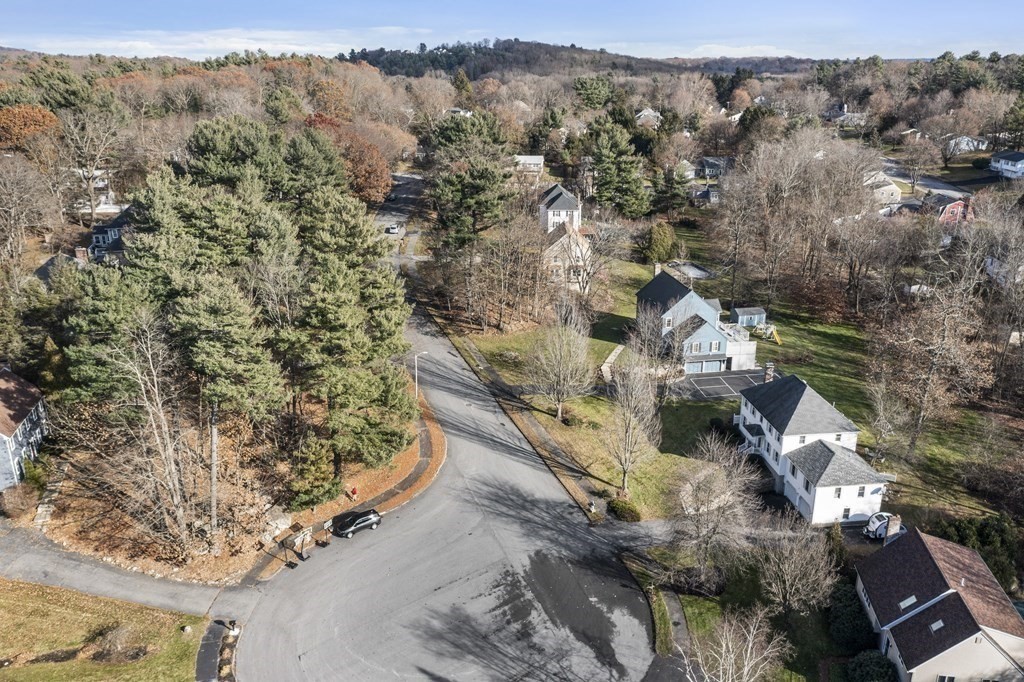
Aerial view of a residential cul-de-sac bordered by wooded lots and detached homes.
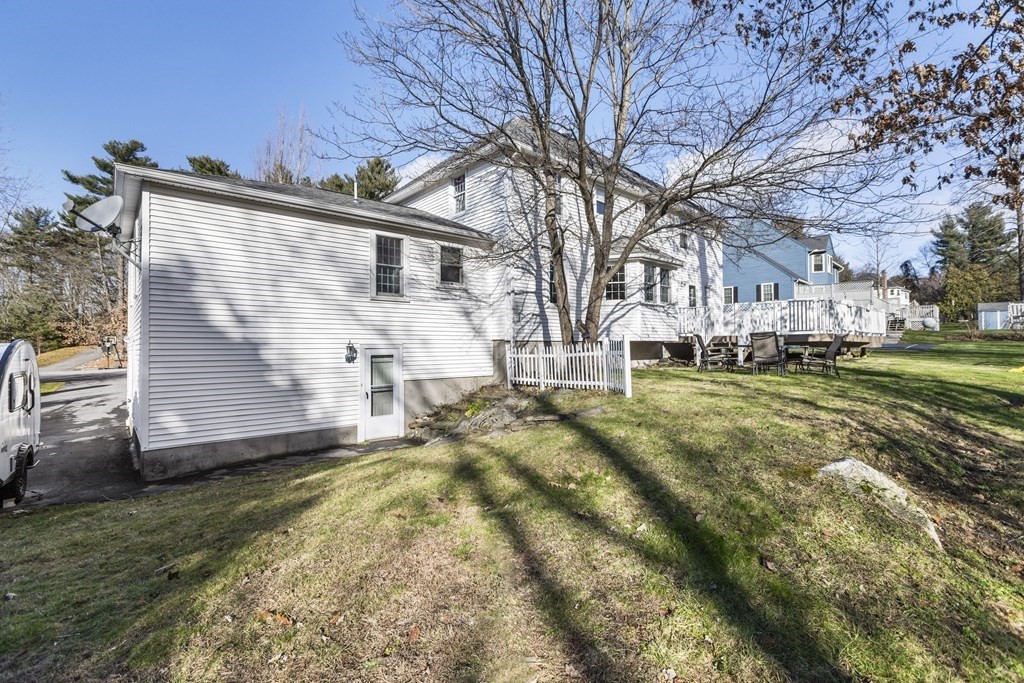
White two-story house with a raised deck and outdoor seating beside a broad lawn.
White two-story home with a raised rear deck and swing set in a tree-lined backyard.
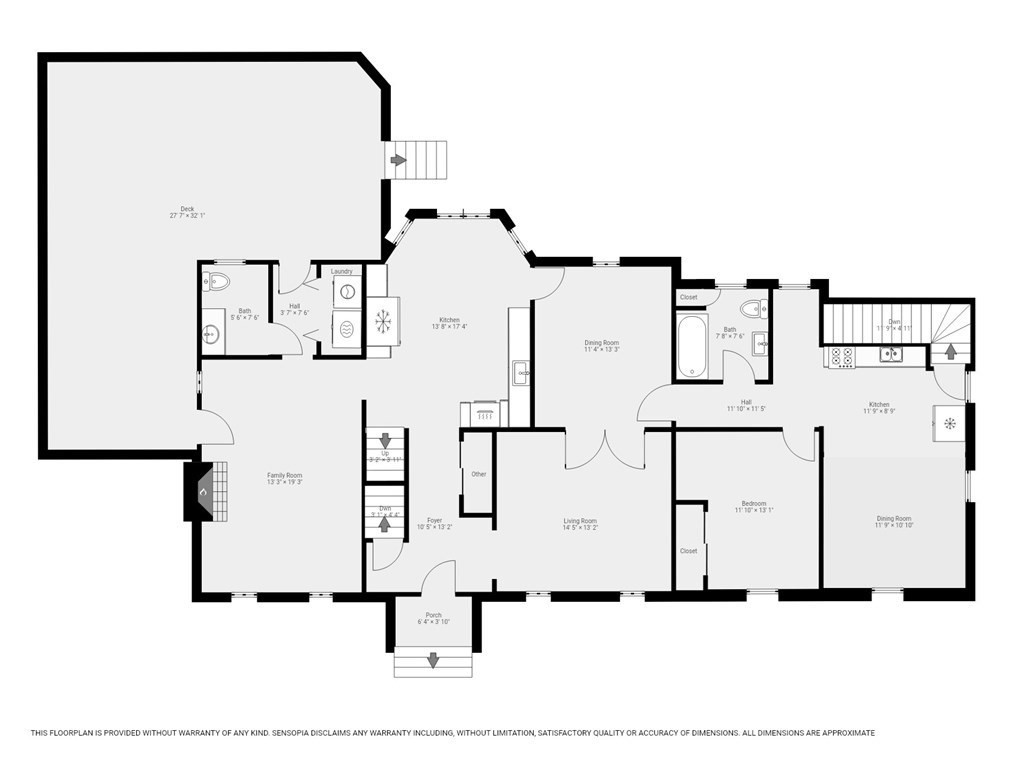
Floor plan of 7 Tory Ln with a large deck, two kitchens, living areas, and a front porch.
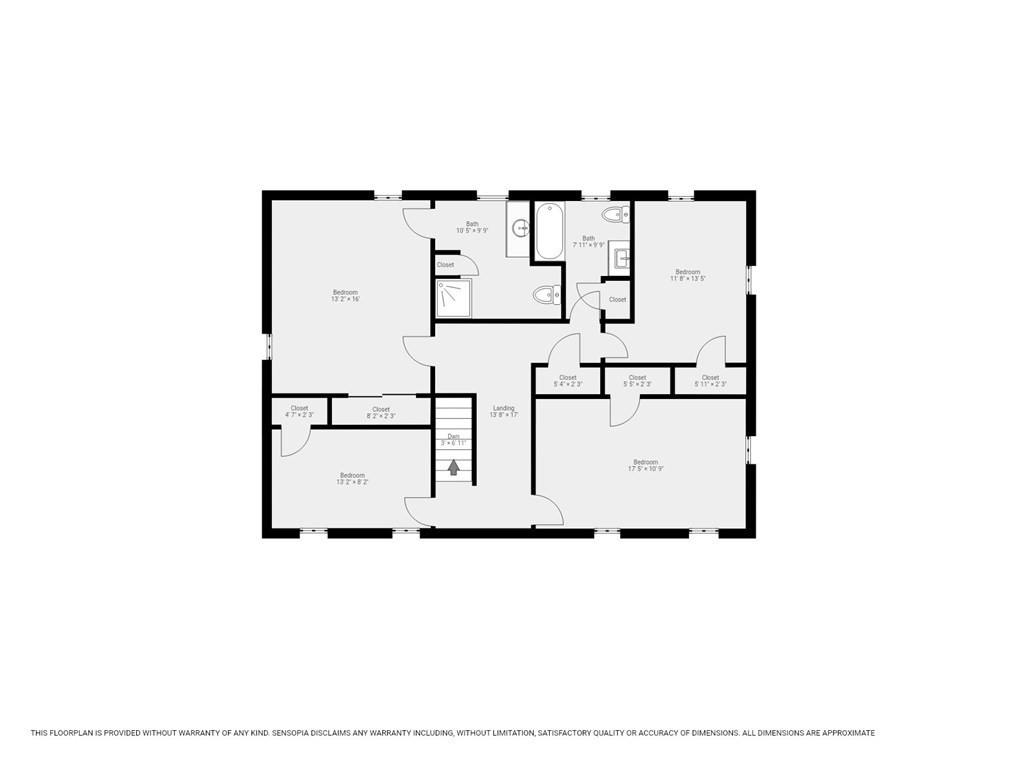
Upper-floor plan showing four bedrooms, two bathrooms, closets, a landing, and stairs.
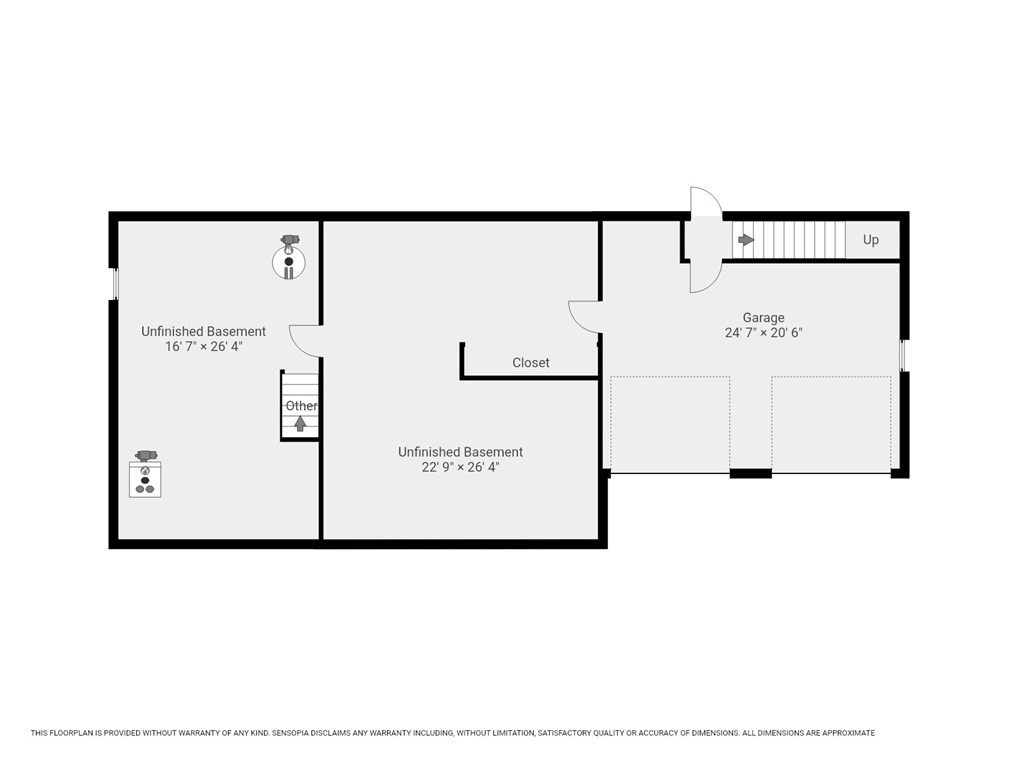
Basement floor plan with two unfinished areas, a closet, garage, and stairs.
VIEW PHOTOS
$800,000

7 Tory Ln

5 Beds 4 Baths 2,846 Sq.Ft. 0.55 Acres

Description

Stunning single-family colonial on cul-de-sac promising a lifestyle of comfort and spacious elegance. The first floor offers a great entertainment space with generously sized living and family room, as well as a gracious dining room. The kitchen offers ample cabinets, granite counter and stainless-steel appliances. A unique feature of this property is the in-law suite with full kitchen/dining area, living room, bathroom, and a bedroom. Upstairs are 4 spacious bedrooms, a primary bedroom with an ensuite. The unfinished basement presents an opportunity for your personal touch. Step outside into the expansive yard with an enormous deck perfect for summer BBQ's, or simply unwinding with a good book. Minutes to major commuter routes and shopping yet tucked away in the perfect neighborhood setting. Don't miss the opportunity to make this stunning property your new home, combining comfort, style, and convenience in one exceptional package.

Share Property

Location

7 Tory Ln, Shrewsbury, MA 01545

Status

Sold

Date Sold

April 26, 2024
Talib Hussain, MBA

Talib Hussain, MBA

TITLE

Real Estate Consultant

Property Amenities

Interior
Laundry room First Floor, Electric Dryer Hookup, Washer Hookup
Fireplace Family Room
Appliances Electric Water Heater, Range, Dishwasher, Microwave, Refrigerator, Washer, Dryer, Plumbed For Ice Maker
Flooring Tile, Vinyl, Carpet, Hardwood
Total Bedrooms: 5
Half Bathrooms: 1
Full Bathrooms: 3
Other Interior Features Bathroom - Full, Bathroom - With Tub, Closet - Linen, Bathroom, Kitchen, Inlaw Apt
Area & Lot
Total area 2,846 Sq.Ft.
Lot Area 0.55 Acres
Living area 2,846 Sq.Ft.
MLS® ID 73194470
Year Built 1985
Architecture Styles Colonial
Type Residential
Status Sold
Exterior
Air conditioning Central Air
Heat type Forced Air, Oil
Water Source Public
Garage Space 2.0
Sewer Public Sewer
Other Exterior Features Deck - Composite, Rain Gutters, Professional Landscaping, Screens
Parking Attached, Under, Garage Door Opener, Garage Faces Side, Paved Drive, Off Street, Driveway, Paved
Lot Features Wooded
Roof Shingle
Utilities for Electric Range, for Electric Oven, for Electric Dryer, Washer Hookup, Icemaker Connection
Finance
Sales Price $800,000
Real Estate Tax $9,402 yearly

Work With Talib

Rooted in trust, expertise, and sincere dedication, Talib brings a lifelong appreciation of what “home” means to every client and every move.