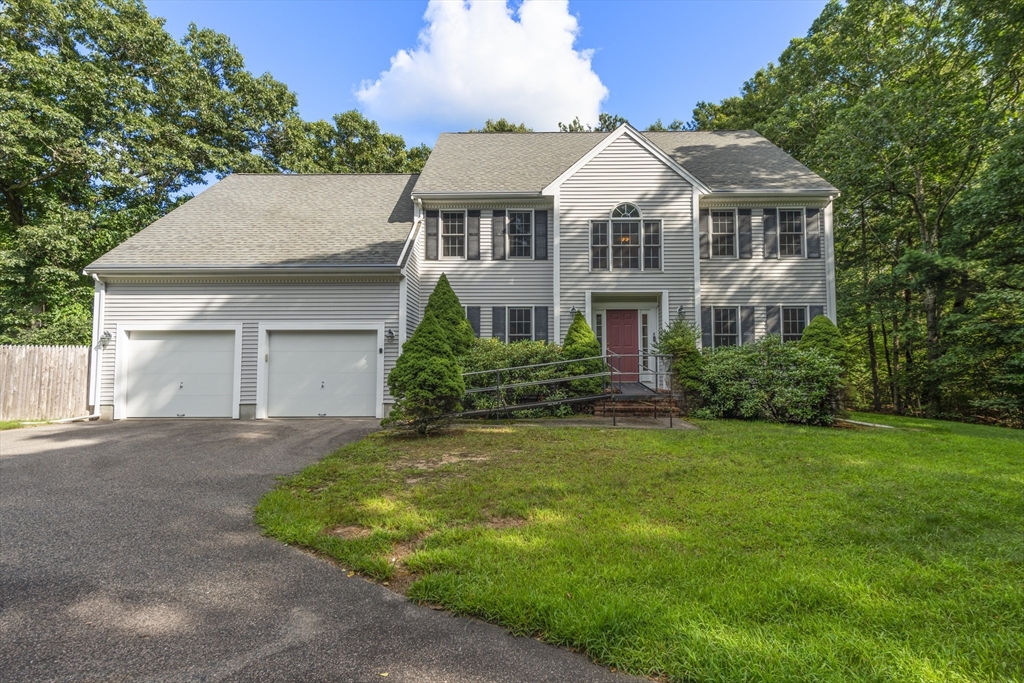
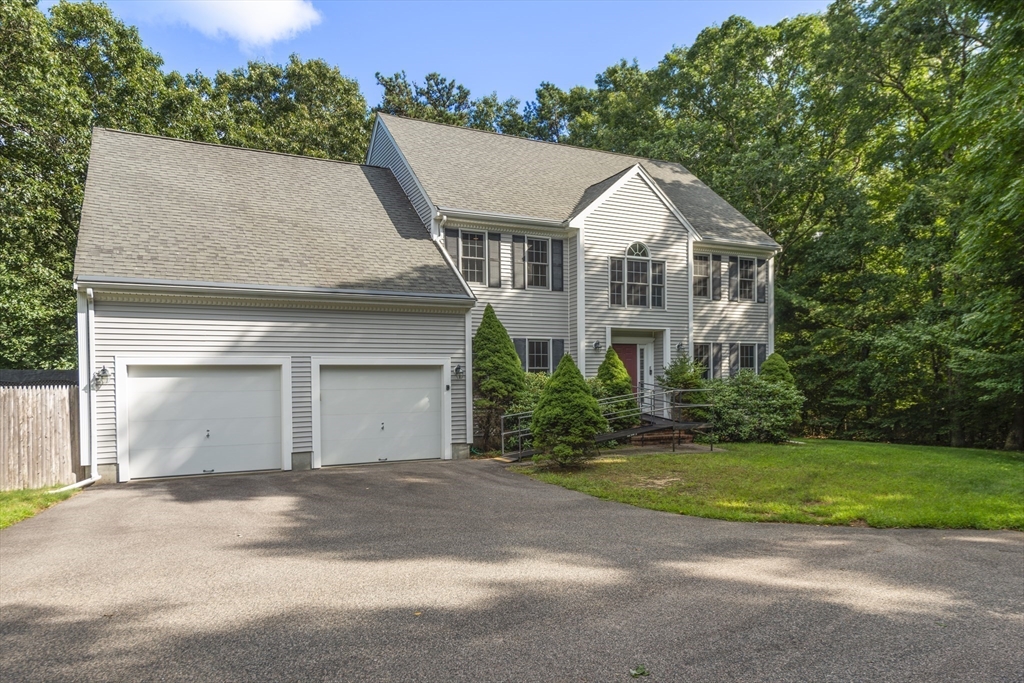
Two-story gray home with a red front door, double garage, and tree-lined lawn.
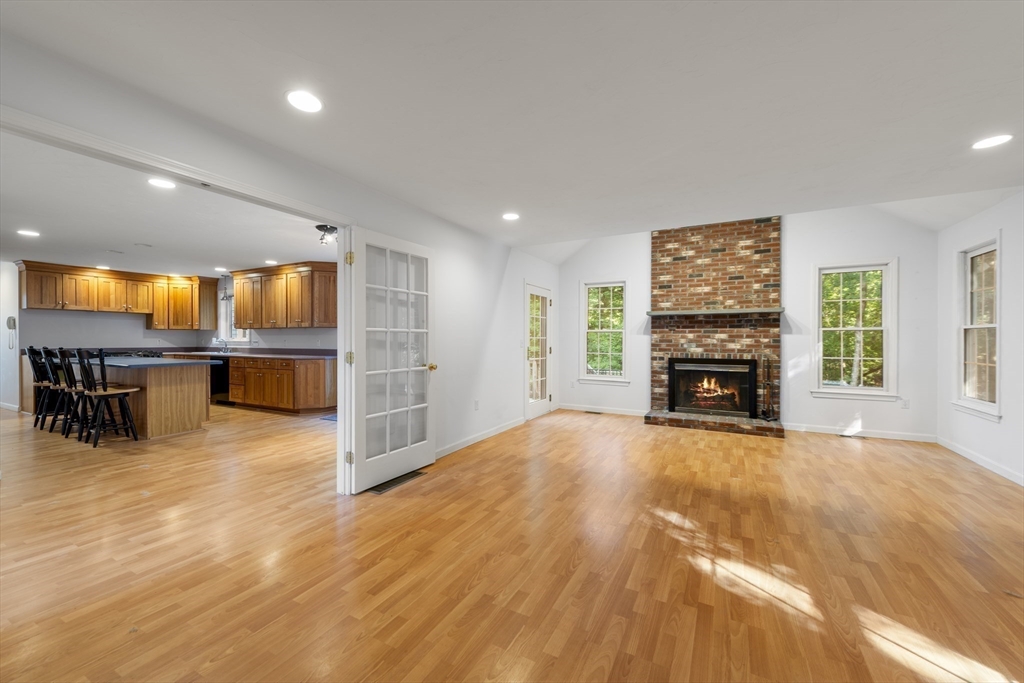
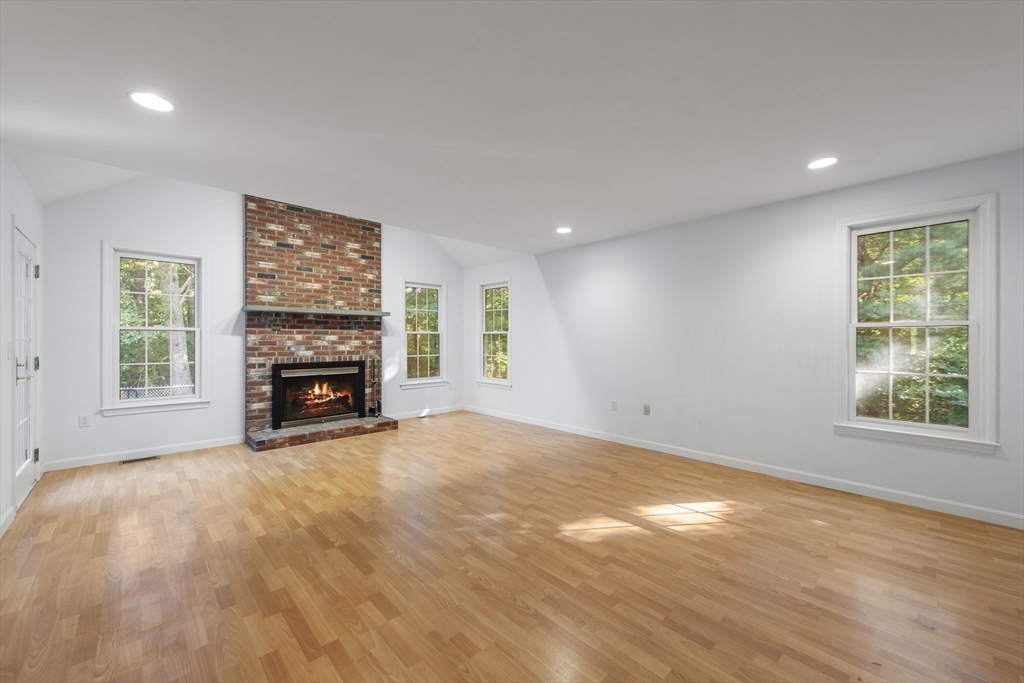
Living room with hardwood floors and brick fireplace, open to a wood-cabinet kitchen.
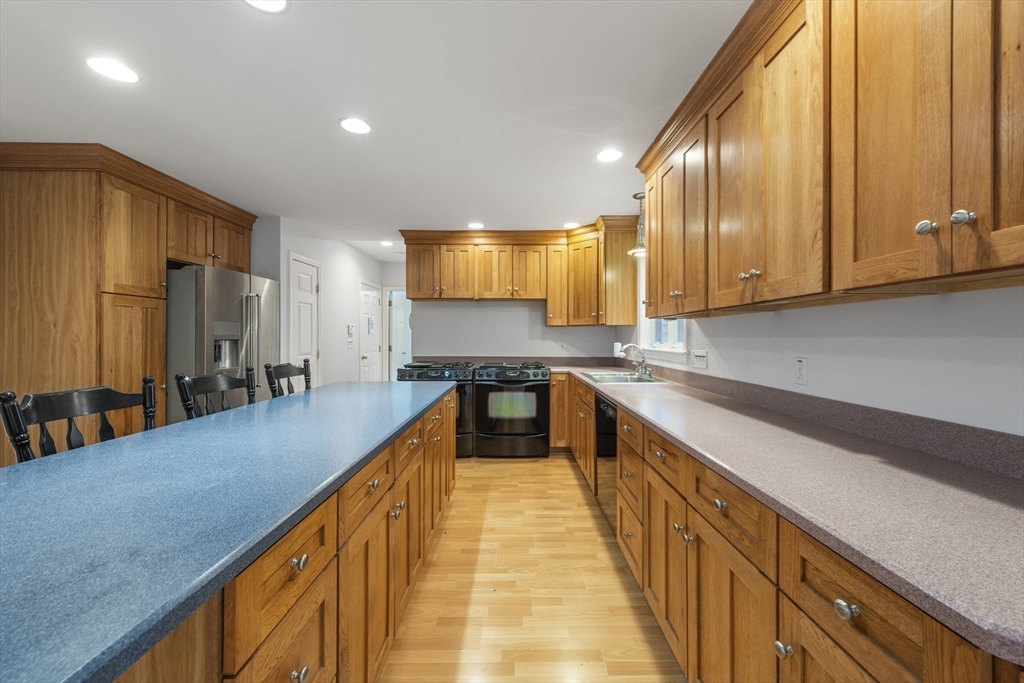
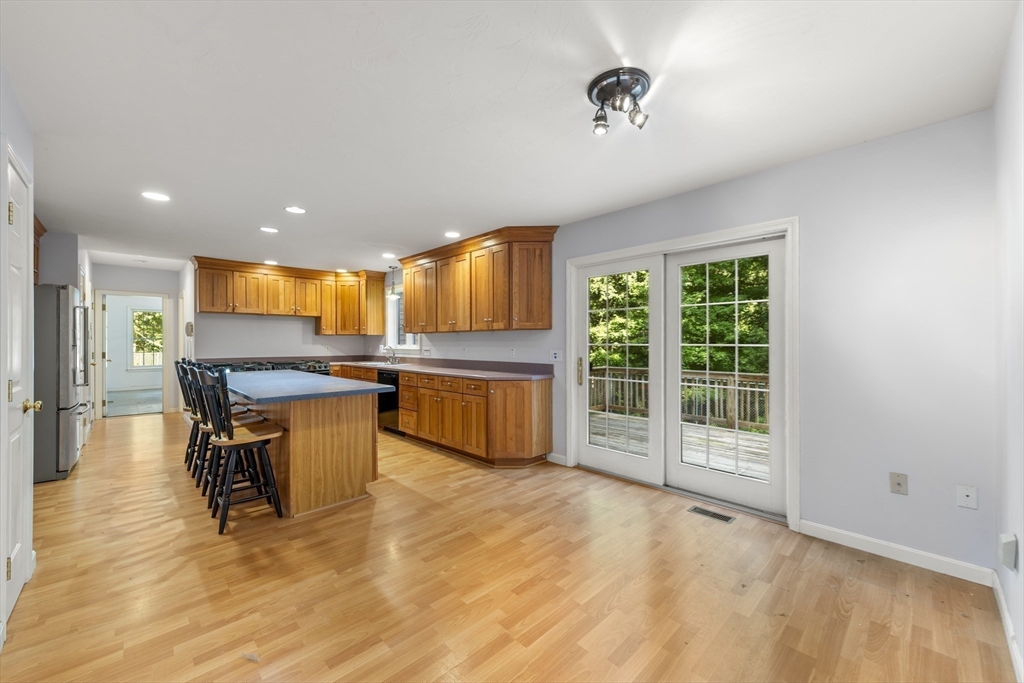
Kitchen with wood cabinetry, a blue island countertop, stainless steel appliances, and light wood flooring.
Vacant living room with hardwood floors, brick fireplace, and large windows.
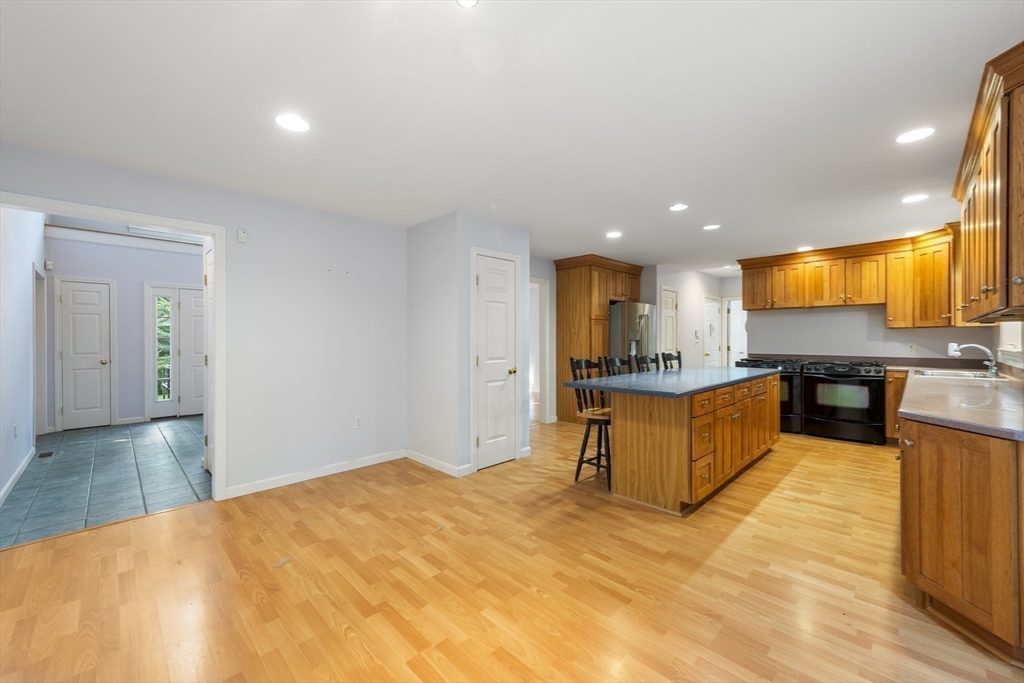
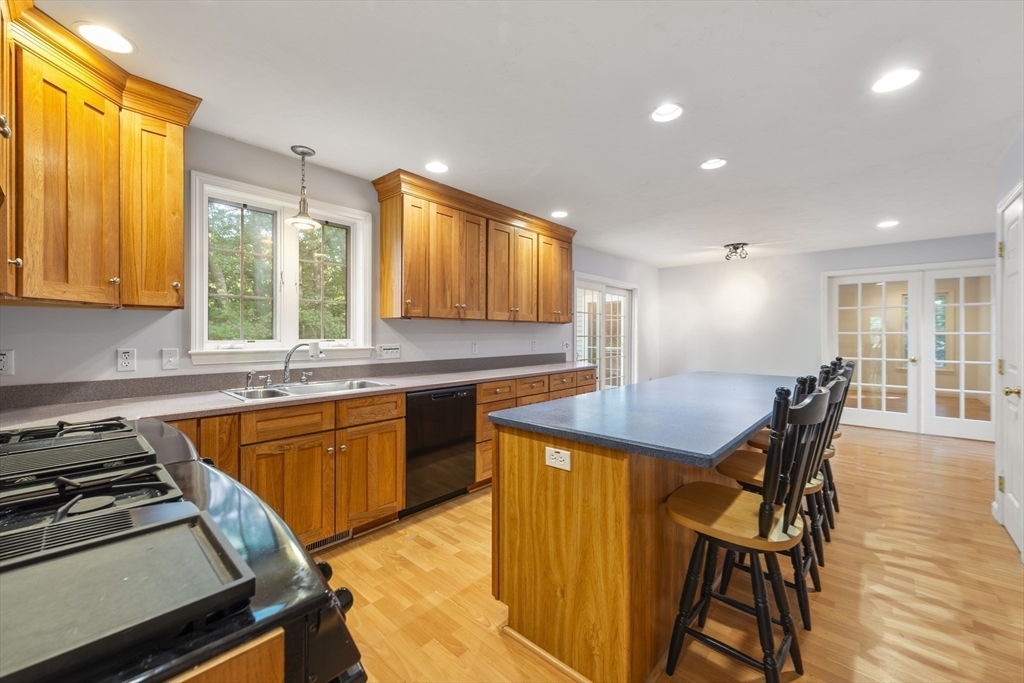
Kitchen with honey-colored cabinets, a large island, black appliances, and light wood flooring.
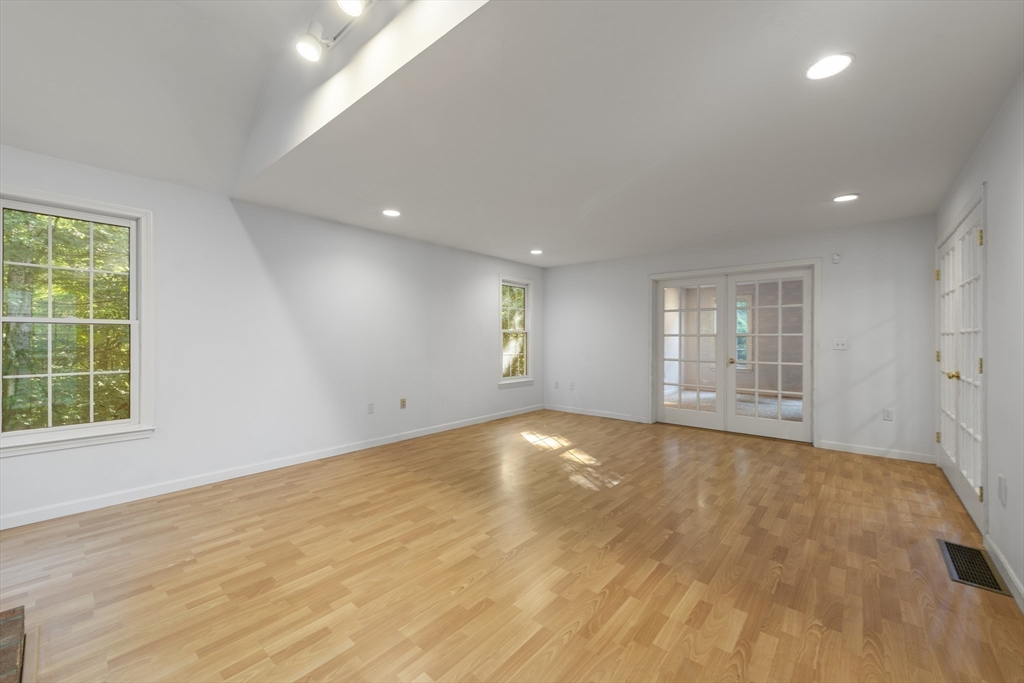
Empty room with hardwood floors, multiple windows, and French doors.
Kitchen with warm wood cabinetry, a central island, hardwood floors, and French doors to a deck.
Kitchen with warm wood cabinets, a large island with bar stools, and stainless steel appliances.
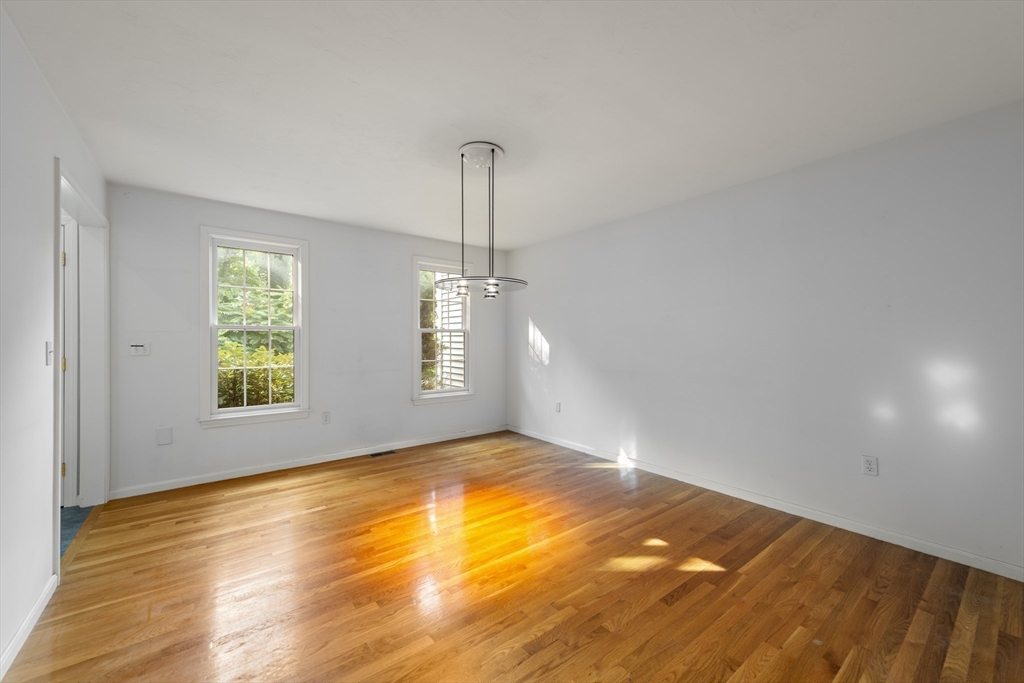
Empty room with polished hardwood floors, two windows, and a modern pendant light.
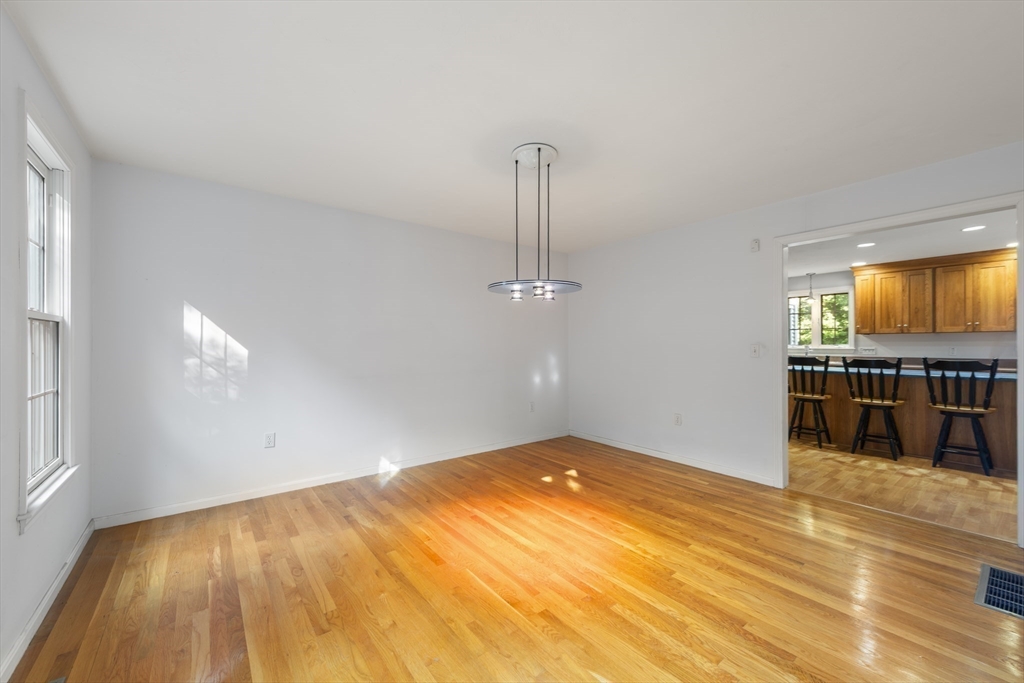
Empty dining room with hardwood floors, pendant light, and an opening to the kitchen breakfast bar.
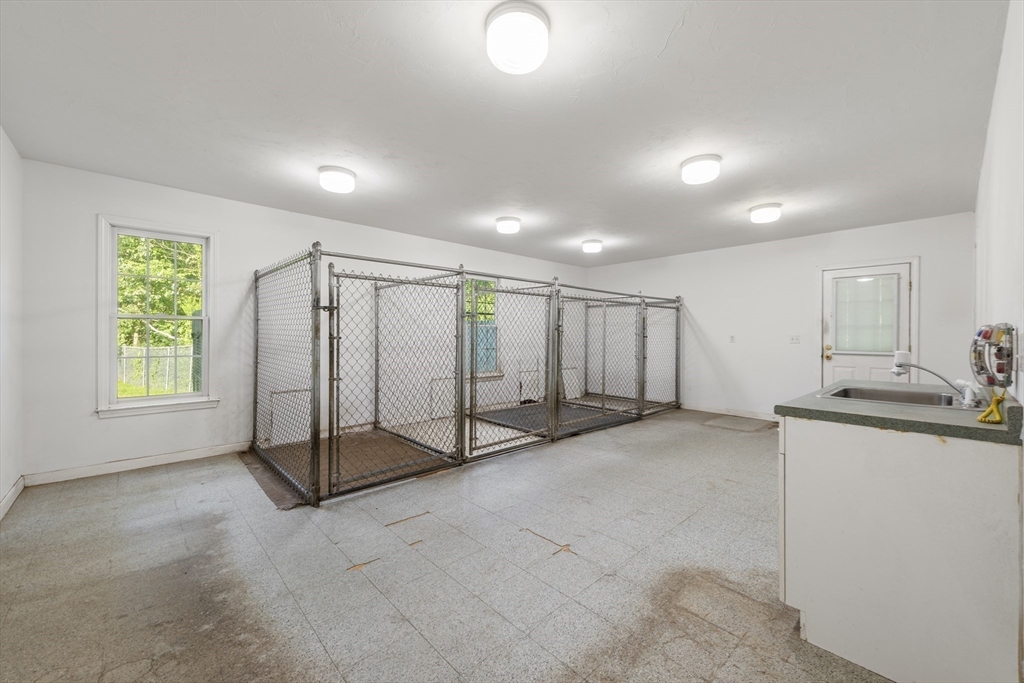
Utility room with chain-link kennel enclosures and a deep sink.
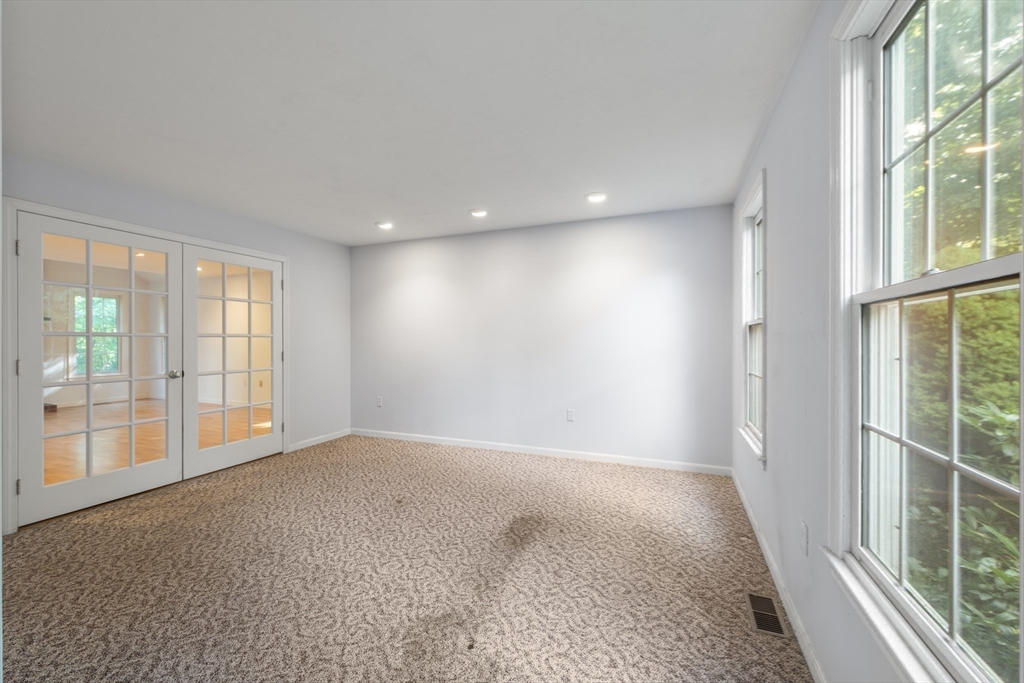
Empty carpeted room with white French doors and large windows overlooking greenery.
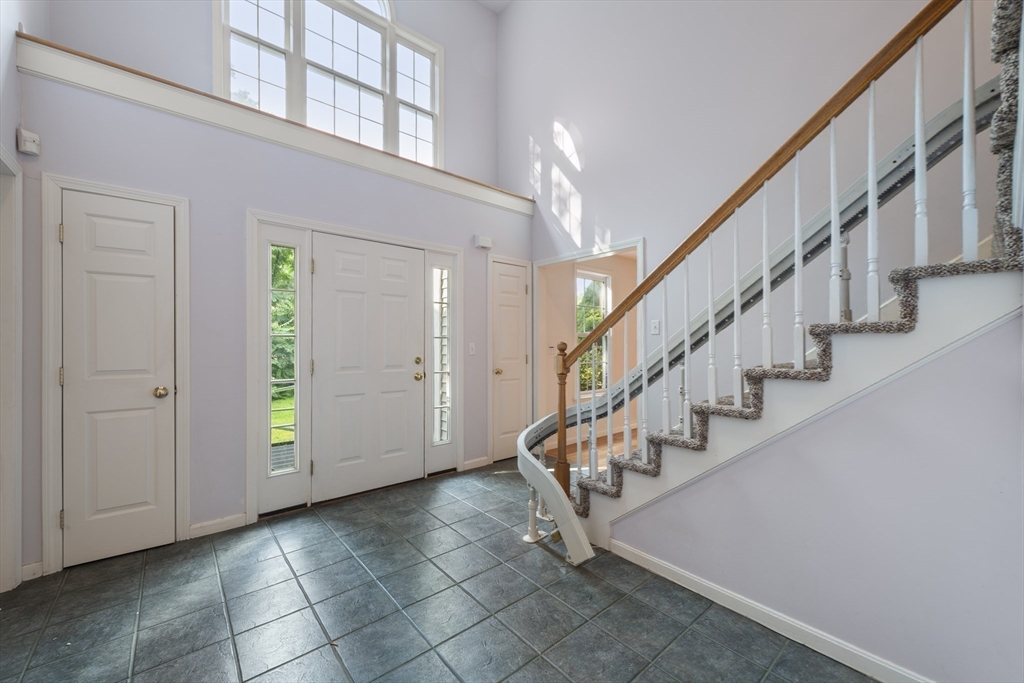
Entry foyer with a tiled floor, tall windows, and a carpeted staircase with a wooden handrail.
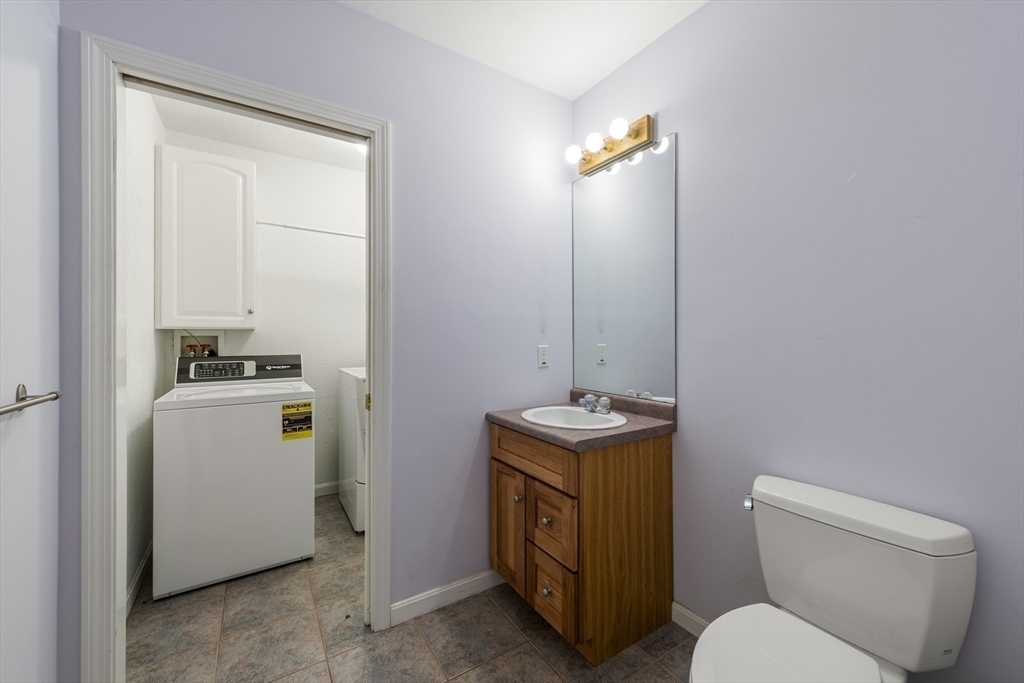
Bathroom with wood vanity and toilet; washer and dryer are visible through the open doorway.
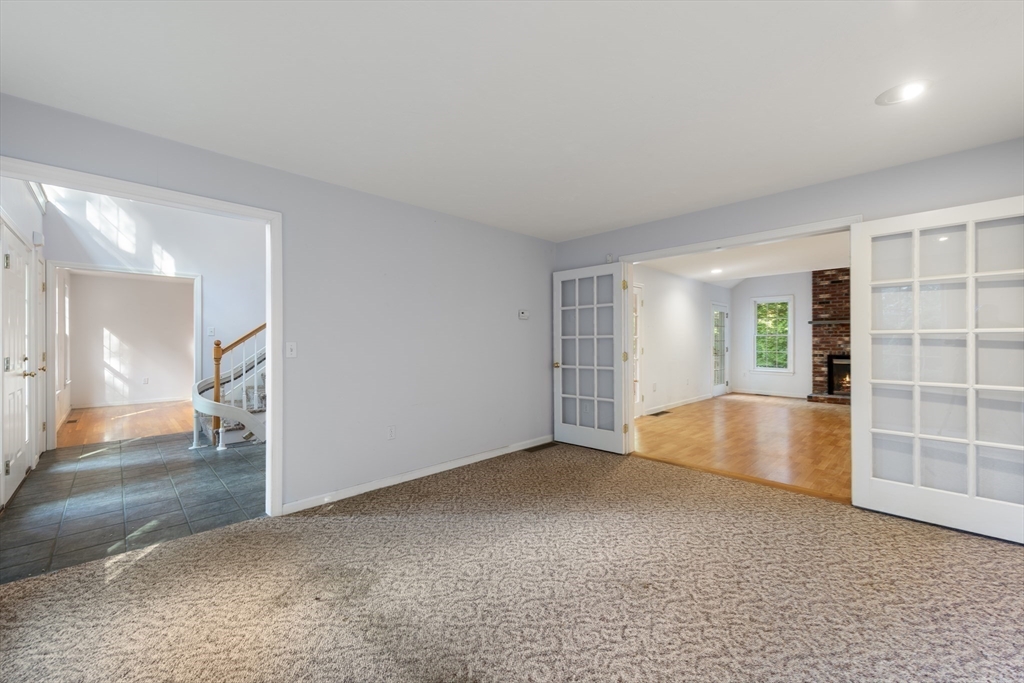
Carpeted room with French doors opening to a hardwood room with a brick fireplace.
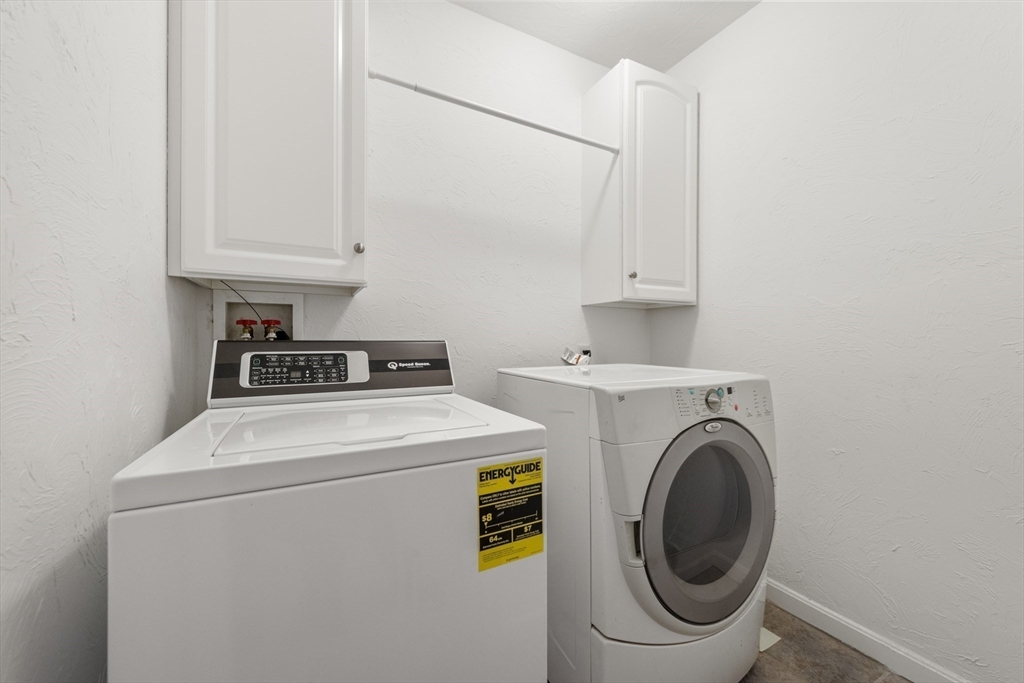
Laundry room with a top-loading washer, front-loading dryer, and white wall cabinets.
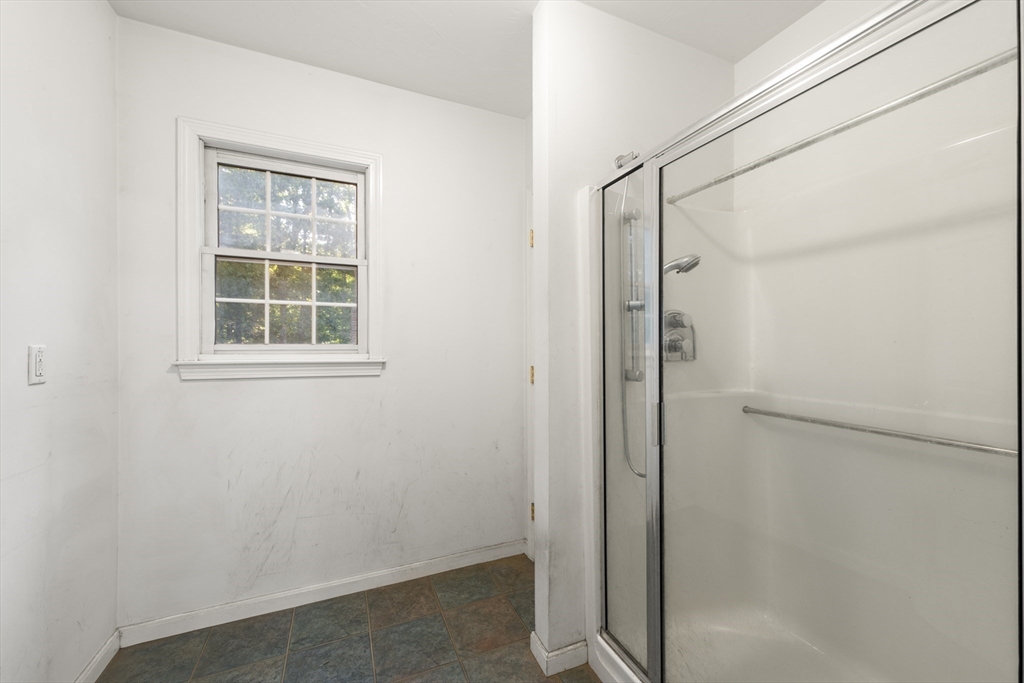
Bathroom with a glass-enclosed shower, a small window, and multicolored floor tiles.
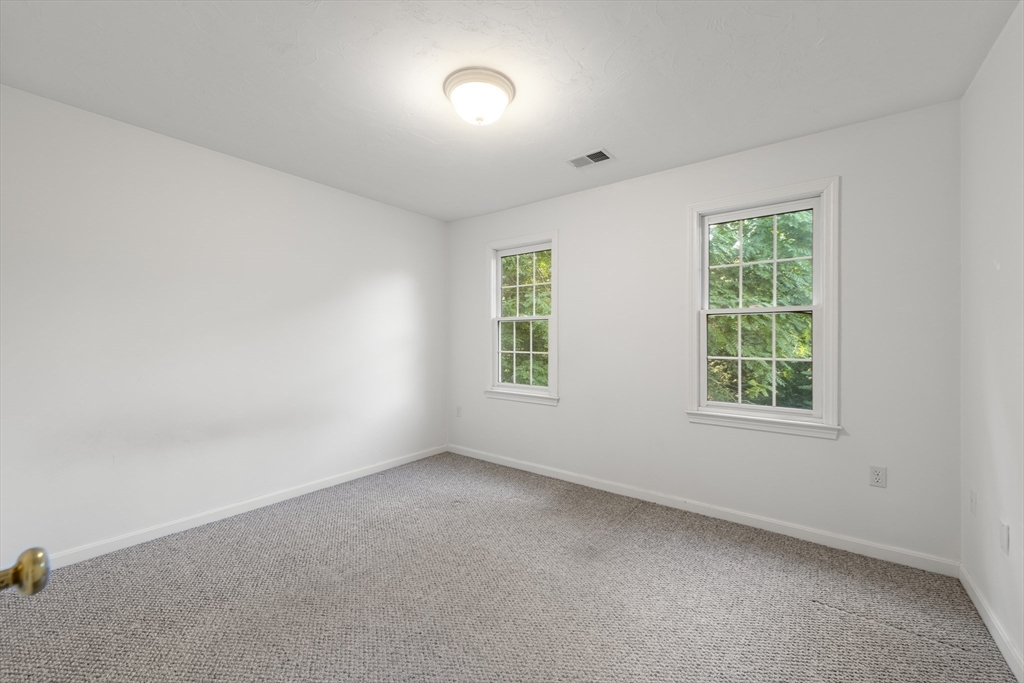
Empty carpeted bedroom with two windows overlooking greenery.
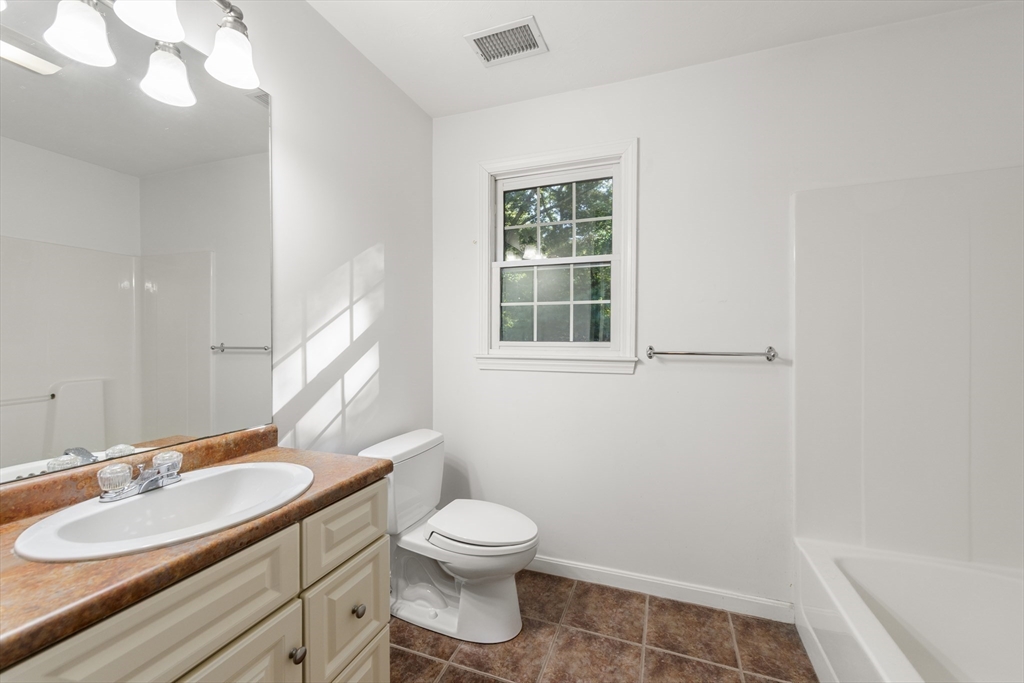
Bathroom with a cream vanity, brown tile floor, toilet, and window beside a white bathtub.
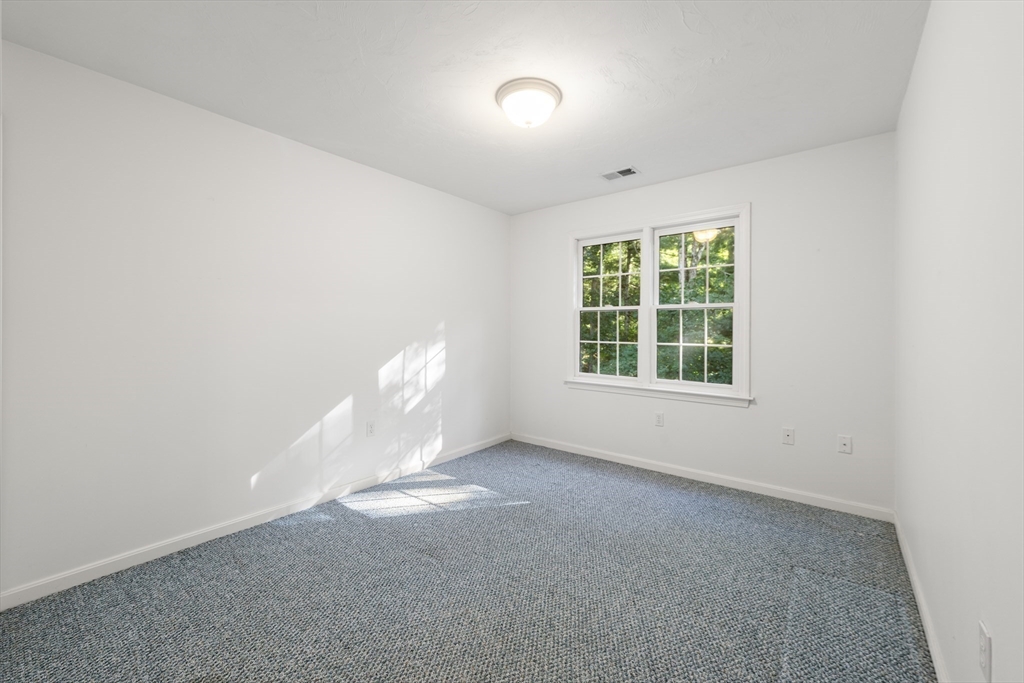
Empty bedroom with blue-gray carpet and two windows overlooking trees.
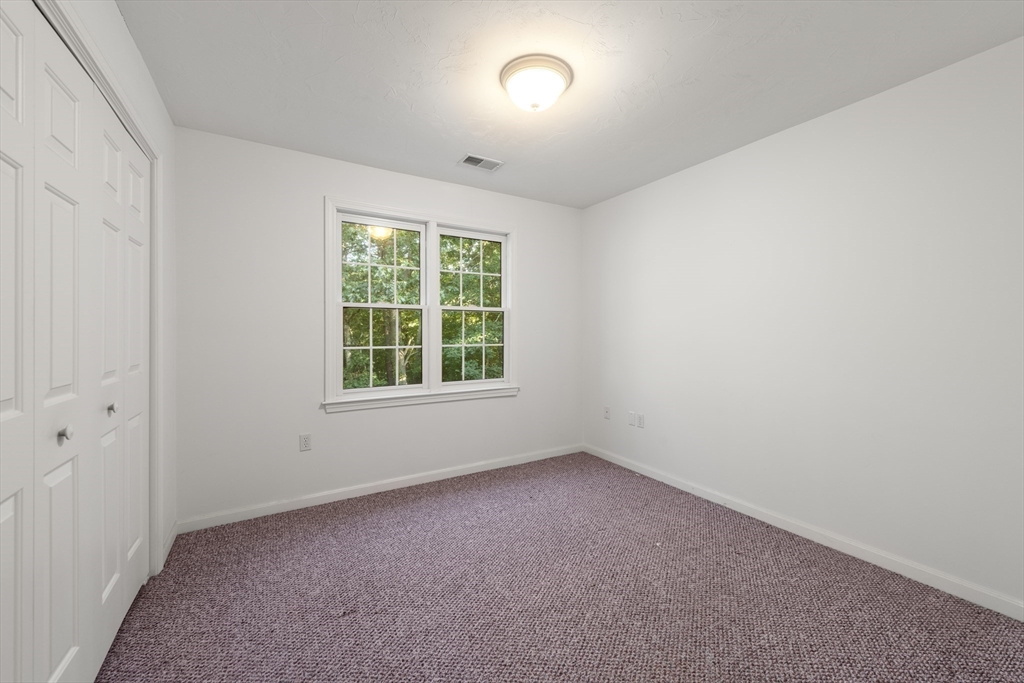
Empty bedroom with mauve carpet, a double window, and a paneled closet.
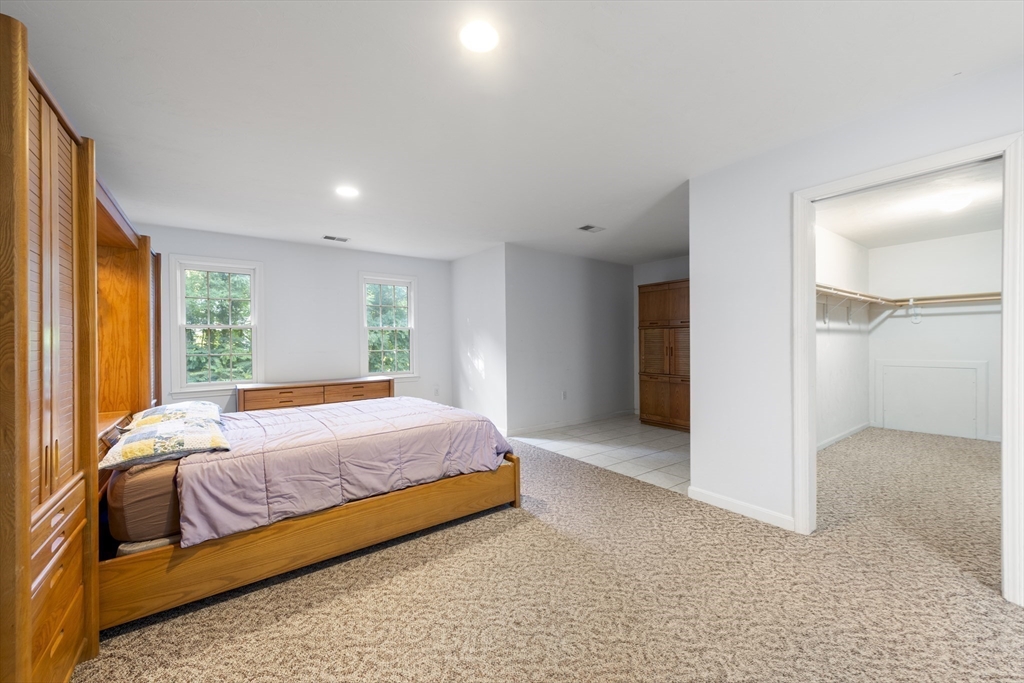
Spacious bedroom with a wooden bed, built-in cabinetry, and an open walk-in closet.
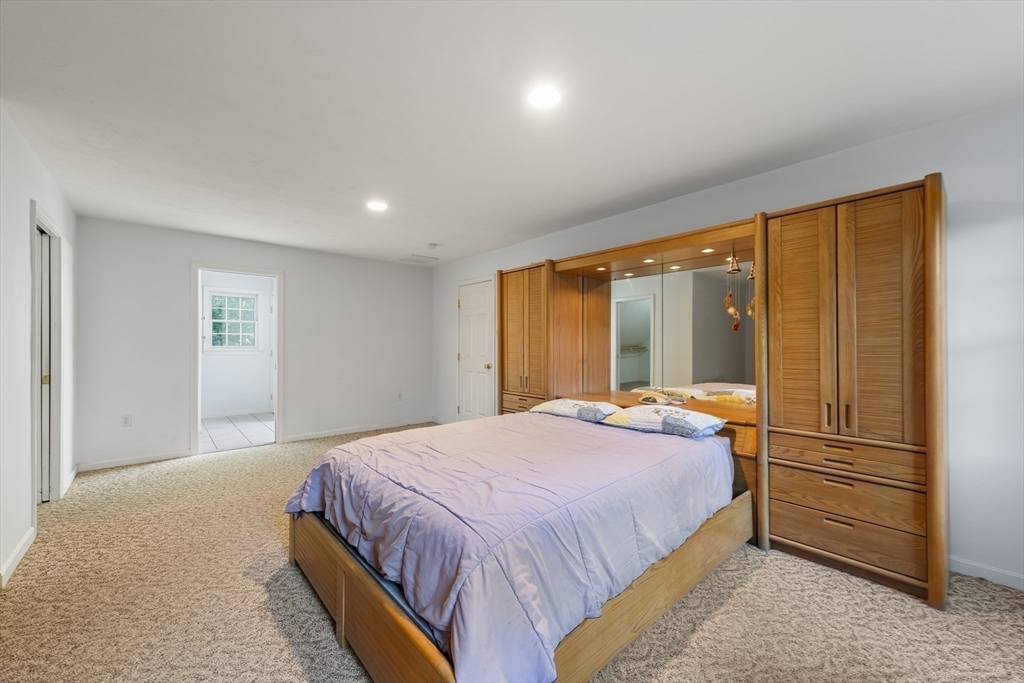
Furnished bedroom with light purple bedding and wall-length wooden wardrobes and mirrored cabinetry.
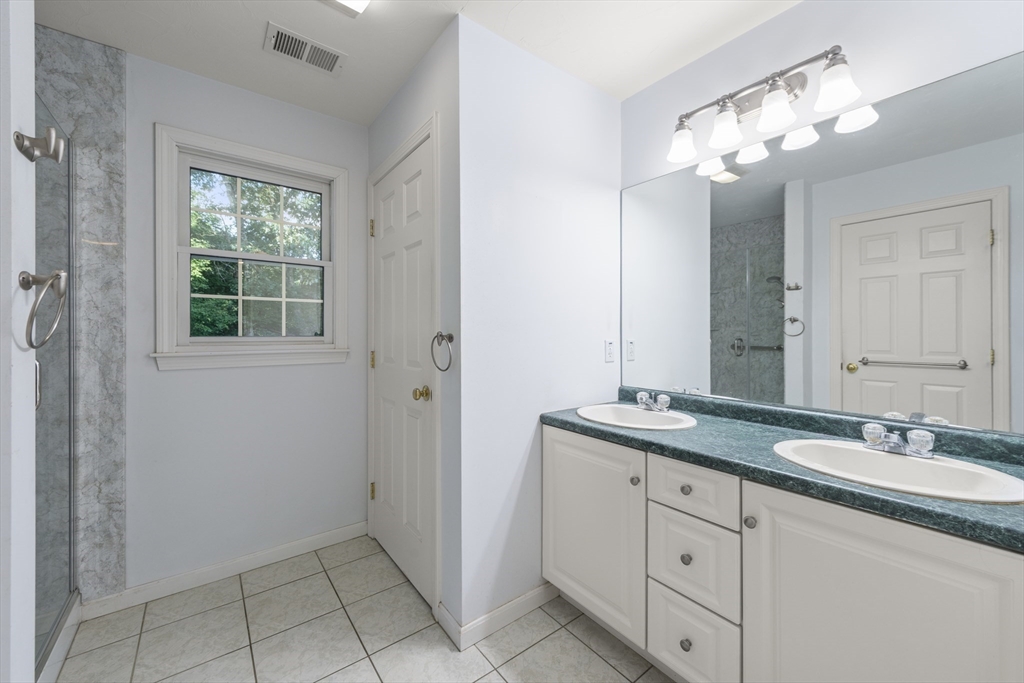
Bathroom with a double-sink vanity and a separate glass-enclosed shower beside a window.
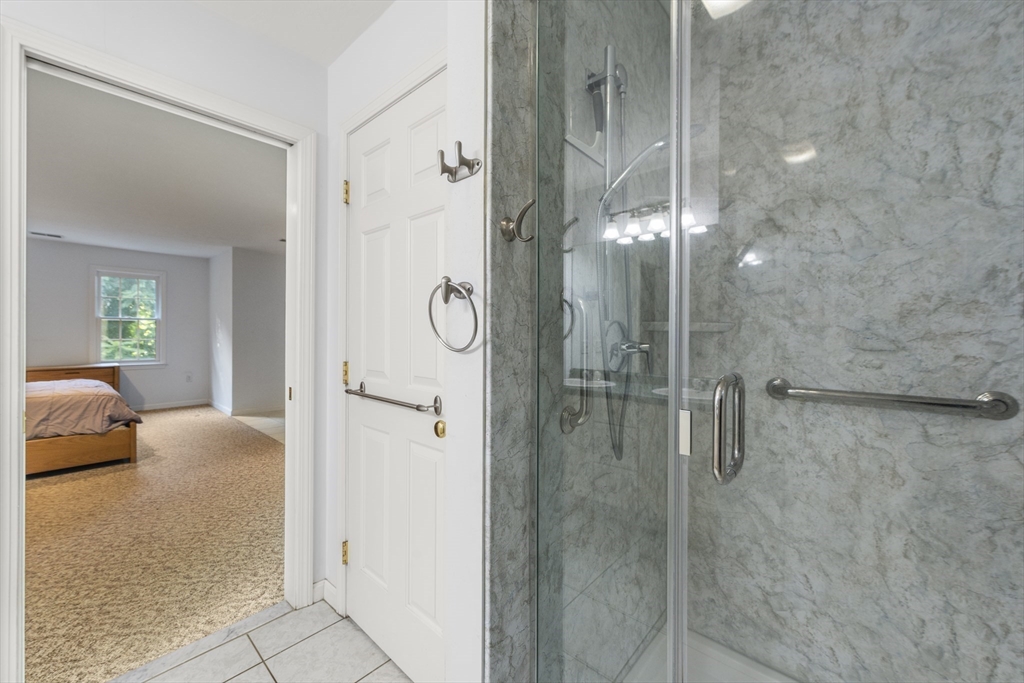
Bathroom with a marble-look glass shower and grab bars, opening onto a carpeted bedroom.
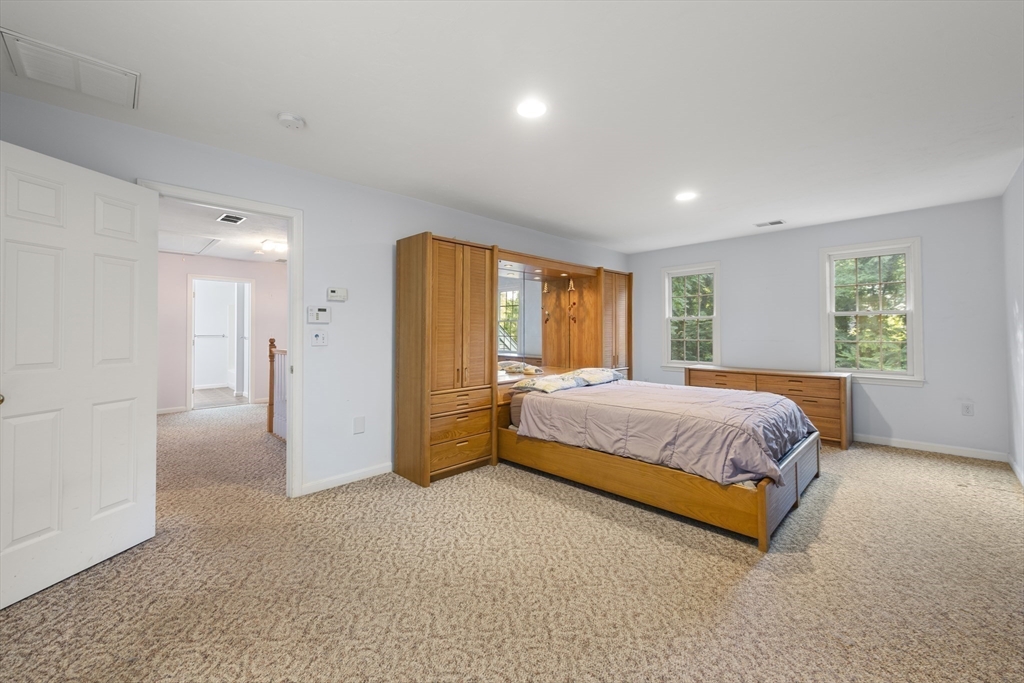
Bedroom with a wooden bed and built-in wardrobes beside two windows overlooking greenery.
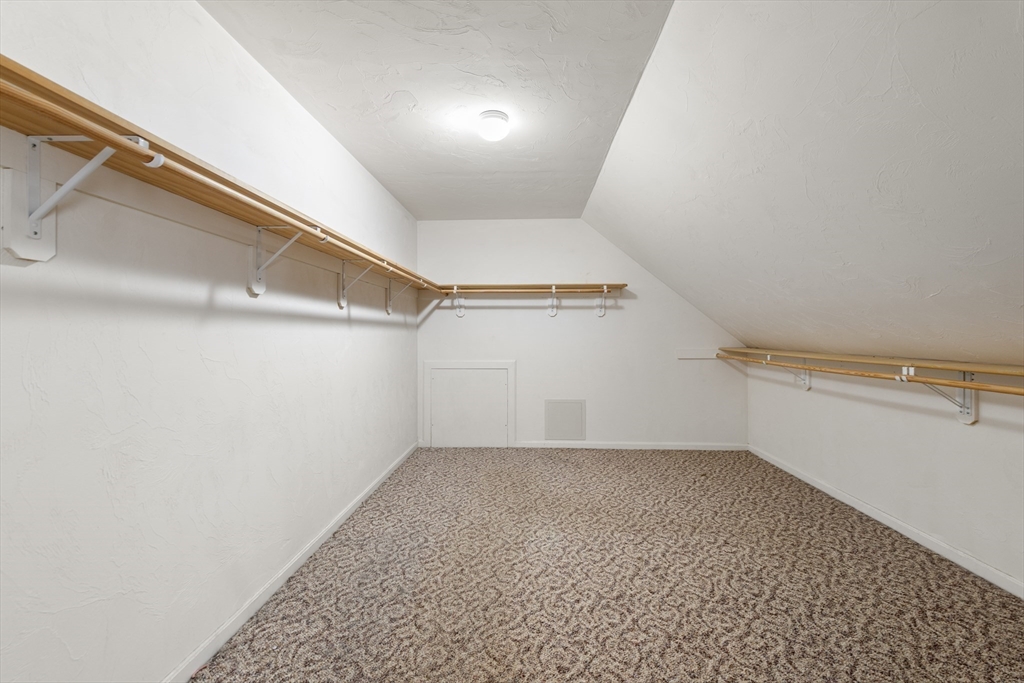
Carpeted walk-in closet with wooden hanging rods and shelves beneath sloped ceilings.
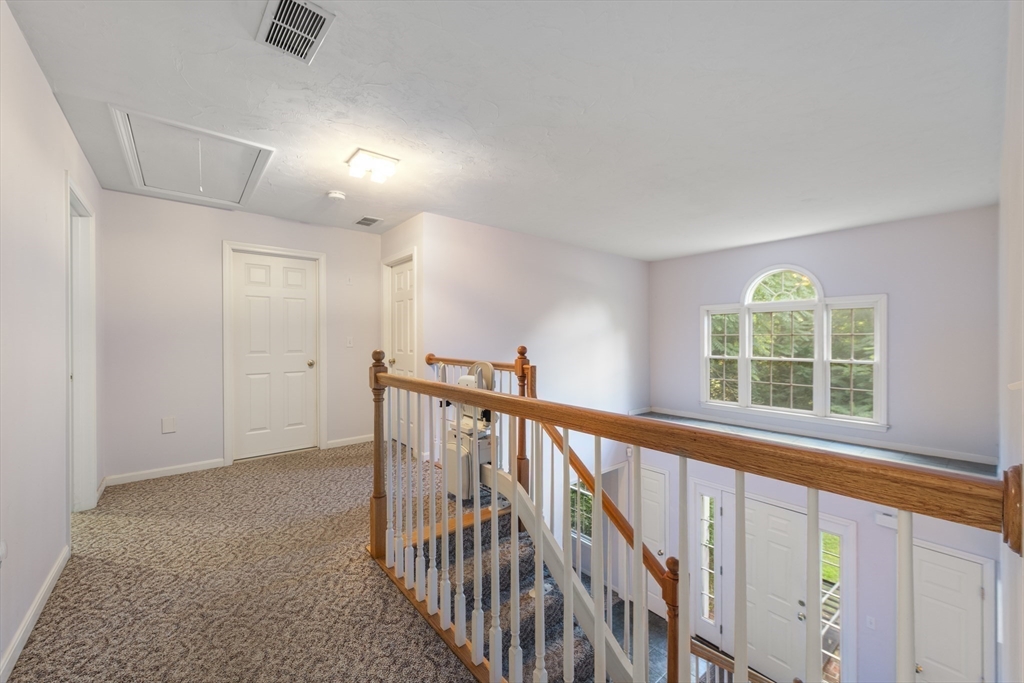
Upstairs landing with patterned carpet, a wooden staircase railing, and a large arched window.
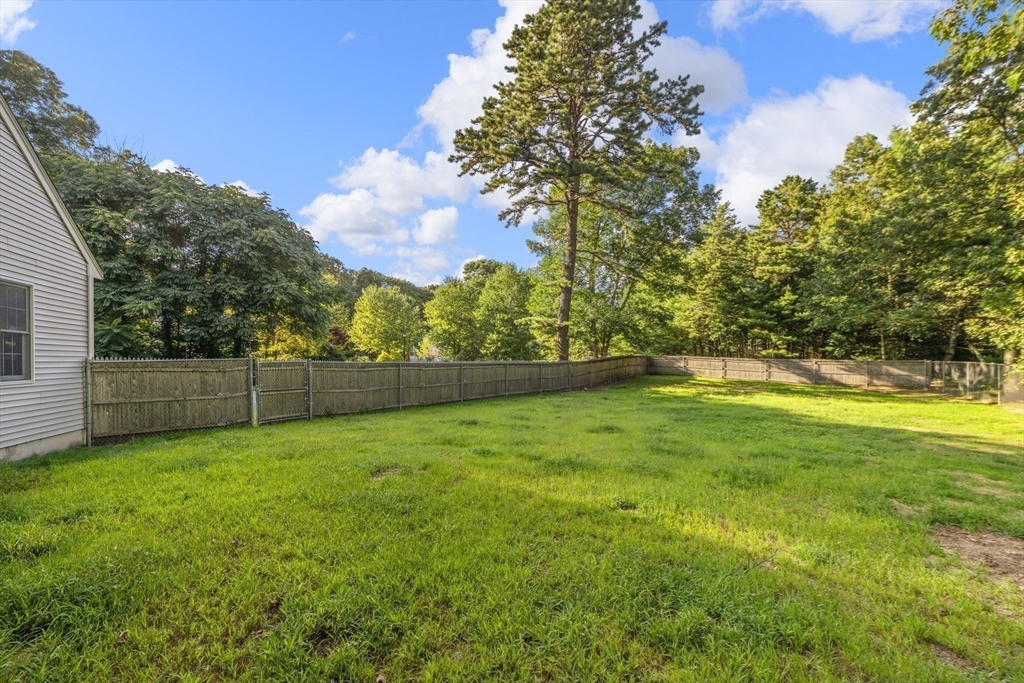
Fenced backyard with a broad green lawn and mature trees.
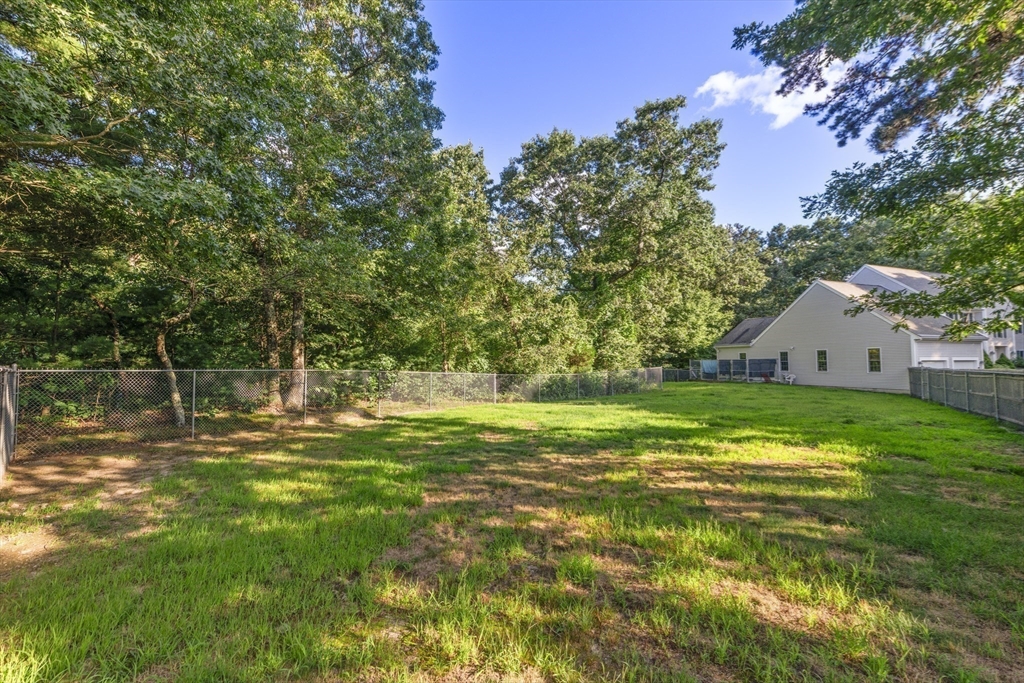
Grassy backyard with mature trees, fenced boundaries, and a house at the far end.
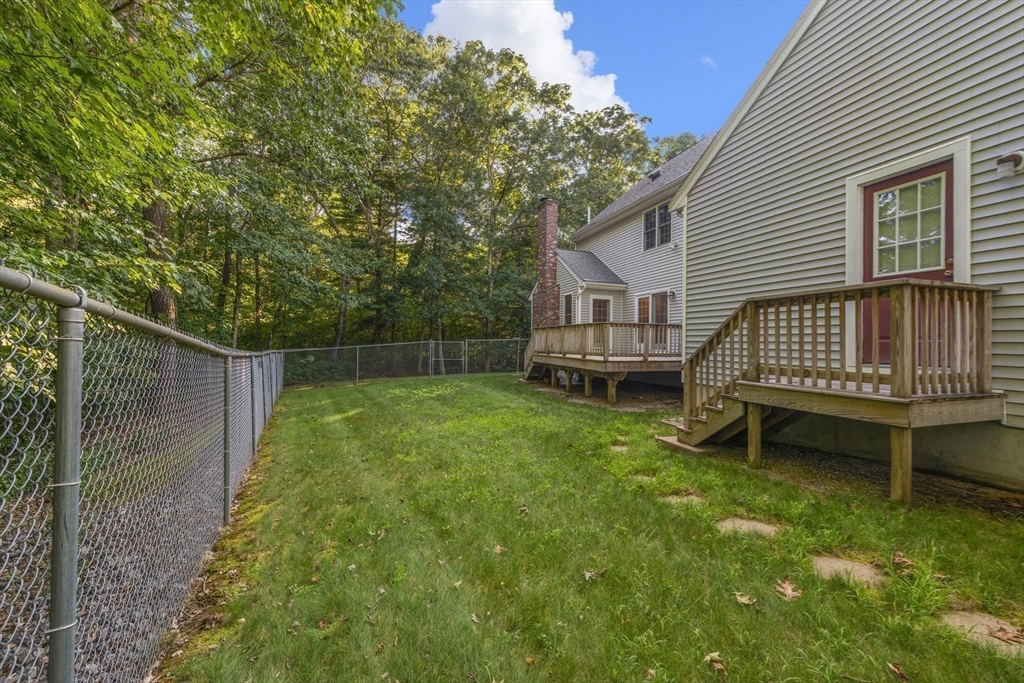
Fenced backyard beside a light-sided house, with two raised wooden decks and mature trees.
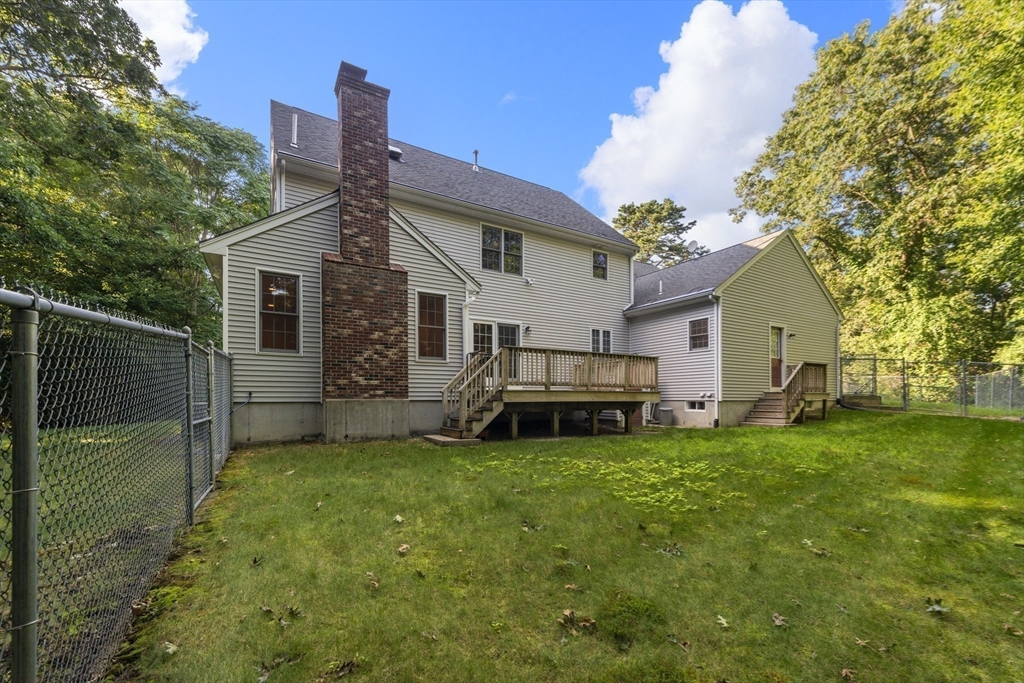
Rear of a two-story house with a brick chimney, raised deck, and fenced grassy yard.
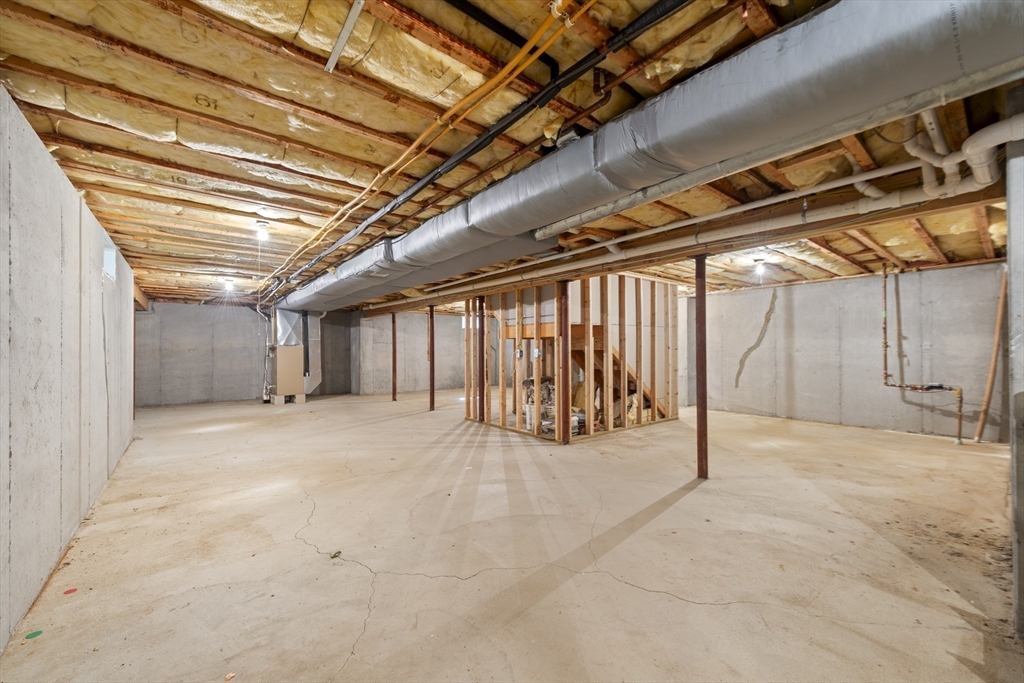
Unfinished basement with a broad concrete floor, exposed ceiling joists, and large HVAC ducts.
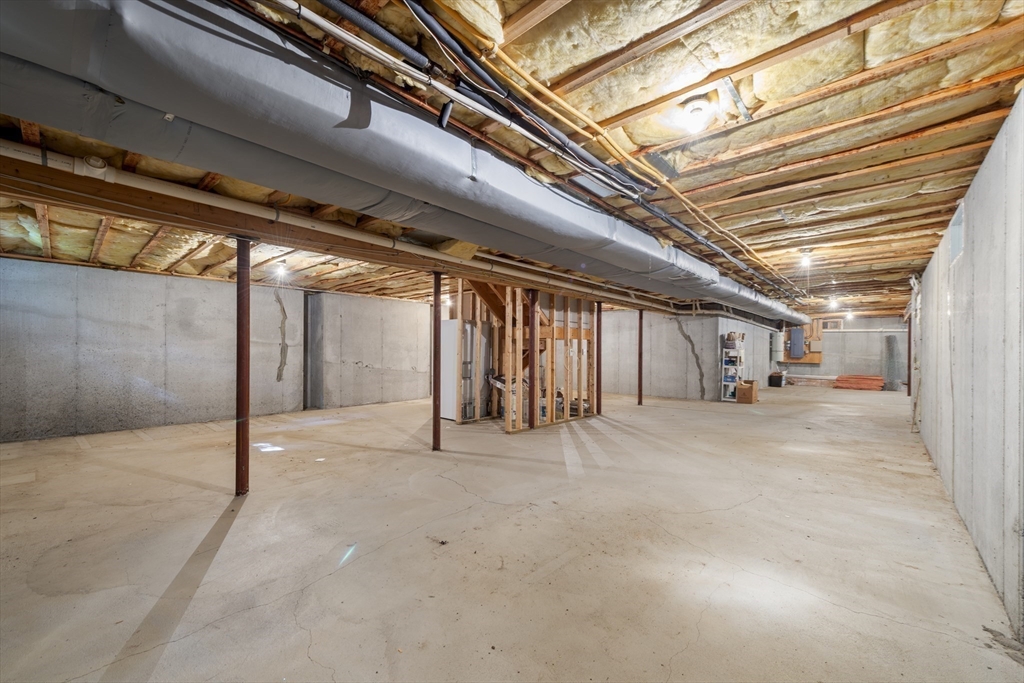
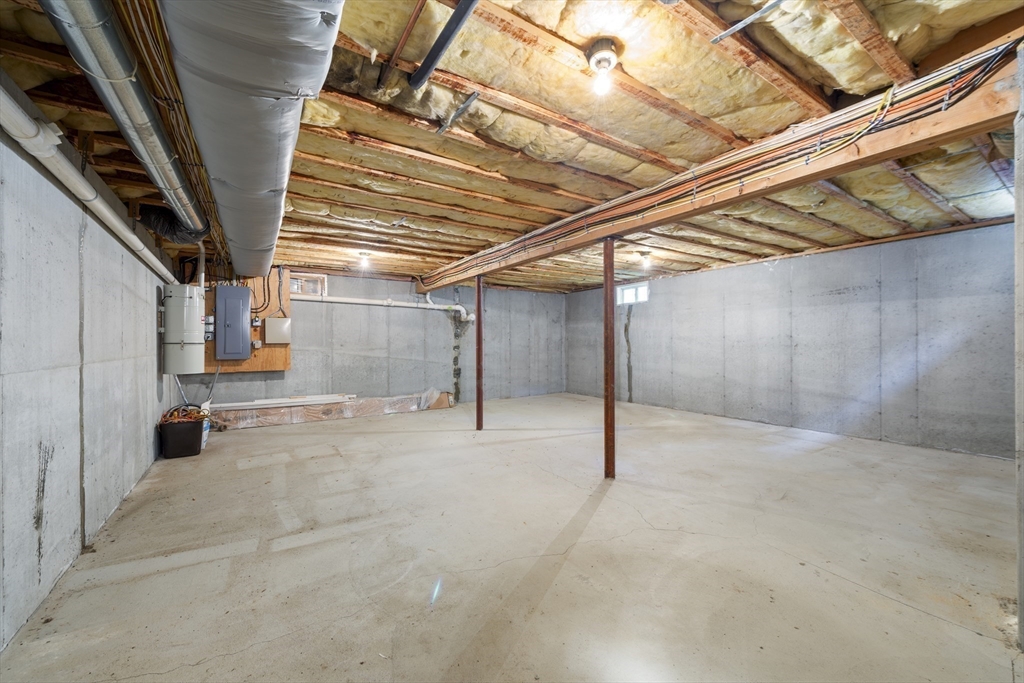
Unfinished basement with exposed ceiling insulation, concrete walls, and a wide open floor.
Unfinished basement with concrete walls, exposed insulated ceiling, utility equipment, and support posts.
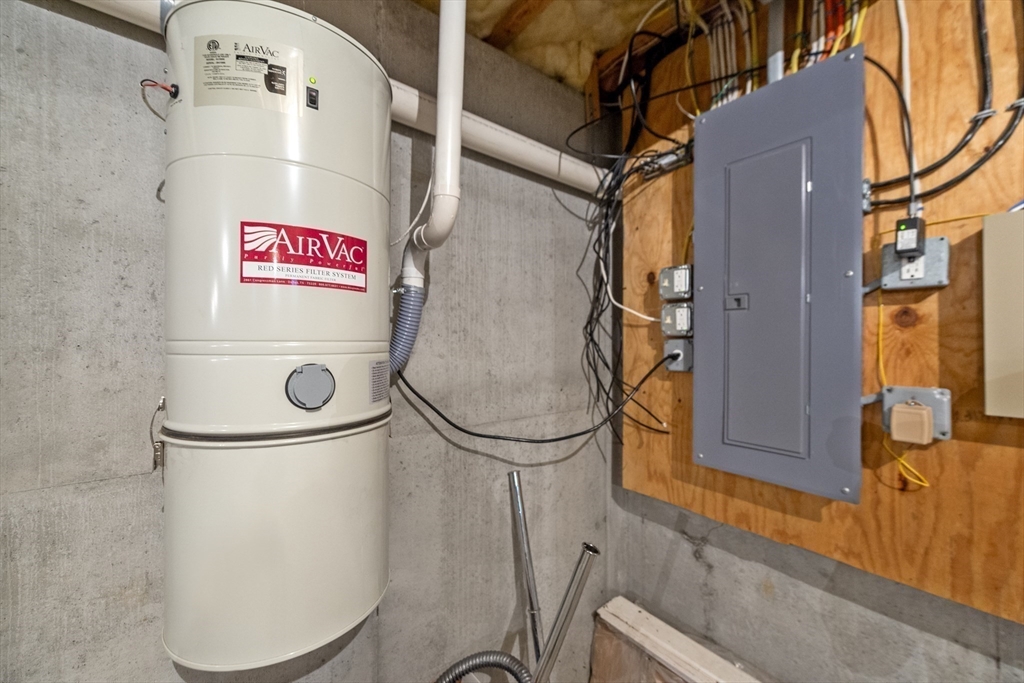
Basement utility area with an AirVac central vacuum canister and electrical panel.
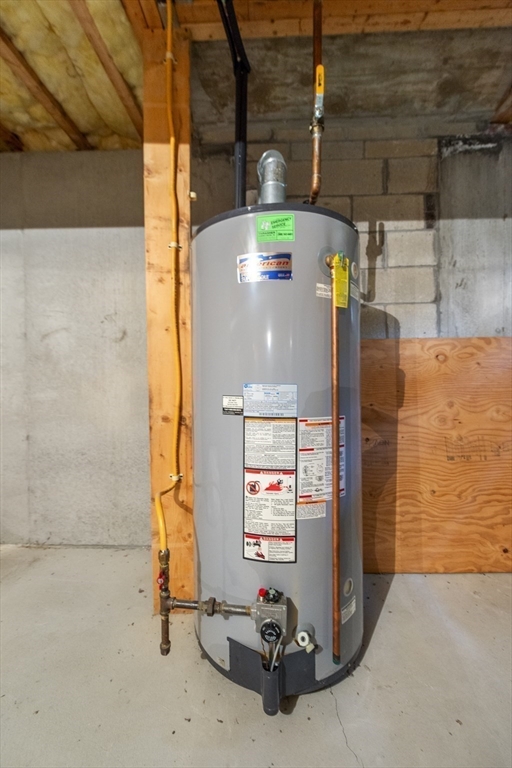
Basement water heater beside exposed framing and plywood.
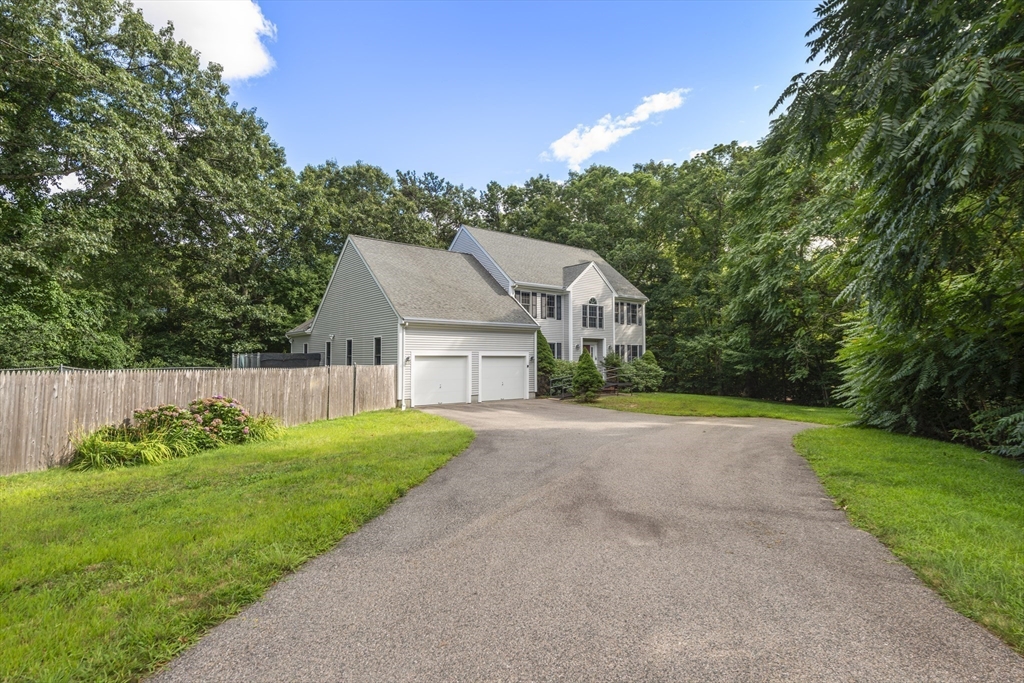
Gray two-story house with an attached two-car garage and broad curved driveway, surrounded by mature trees.
Two-story gray house with a two-car garage, broad driveway, and landscaped front entrance.
VIEW PHOTOS
$965,000

8 Burnt Bridge Rd

4 Beds 3 Baths 2,987 Sq.Ft. 1.7 Acres

Description

Buyer was unable to secure financing. So your opportunity has arrived! Discover this beautifully maintained one owner Colonial home, nestled on 1.7 acres on quiet cul-de-sac. With 2,987 square feet of refined living space, this 4-bedroom, 2 1/2 bathroom gem features a spacious layout, a stylish kitchen with modern appliances, and a cozy family room with a fireplace. Pet lovers will appreciate the thoughtfully designed dog kennel, ideal for keeping your furry friends happy and secure. The open layout and abundant natural light make this home inviting and airy, while the private yard offers a wonderful space for outdoor enjoyment. Conveniently located near MBTA Commuter Rail Station which travels between Boston and Providence. This home offers the ultimate blend of comfort and tranquility, don't miss the opportunity to make this property your forever home. Schedule a private showing today and experience all that this exceptional residence has to offer!

Share Property

Location

8 Burnt Bridge Rd, Sharon, MA 02067

Status

Sold

Date Sold

December 3, 2024
Talib Hussain, MBA

Talib Hussain, MBA

TITLE

Real Estate Consultant

Property Amenities

Interior
Laundry room Gas Dryer Hookup, Washer Hookup, First Floor
Fireplace Family Room
Appliances Gas Water Heater, Range, Dishwasher, Refrigerator, Washer, Dryer
Flooring Wood, Tile, Carpet
Total Bedrooms: 4
Half Bathrooms: 1
Full Bathrooms: 2
Other Interior Features Central Vacuum, Walk-up Attic
Area & Lot
Total area 2,987 Sq.Ft.
Lot Area 1.7 Acres
Living area 2,987 Sq.Ft.
MLS® ID 73281401
Year Built 2004
High School Sharon H.S.
Middle School Sharon Middle
Elementary School Heights Elem.
Architecture Styles Colonial
Type Residential
Status Sold
Exterior
Air conditioning Central Air
Heat type Forced Air, Natural Gas
Disability Features Accessible Entrance
Water Source Public
Garage Space 2.0
Security Features Security System
Sewer Private Sewer
Other Exterior Features Deck - Wood, Rain Gutters, Fenced Yard
Parking Attached, Paved Drive, Paved
Lot Features Cul-De-Sac, Level
Roof Shingle
Utilities for Gas Range, for Gas Oven, for Gas Dryer, Washer Hookup
Finance
Sales Price $965,000
Real Estate Tax $15,129 yearly

Work With Talib

Rooted in trust, expertise, and sincere dedication, Talib brings a lifelong appreciation of what “home” means to every client and every move.