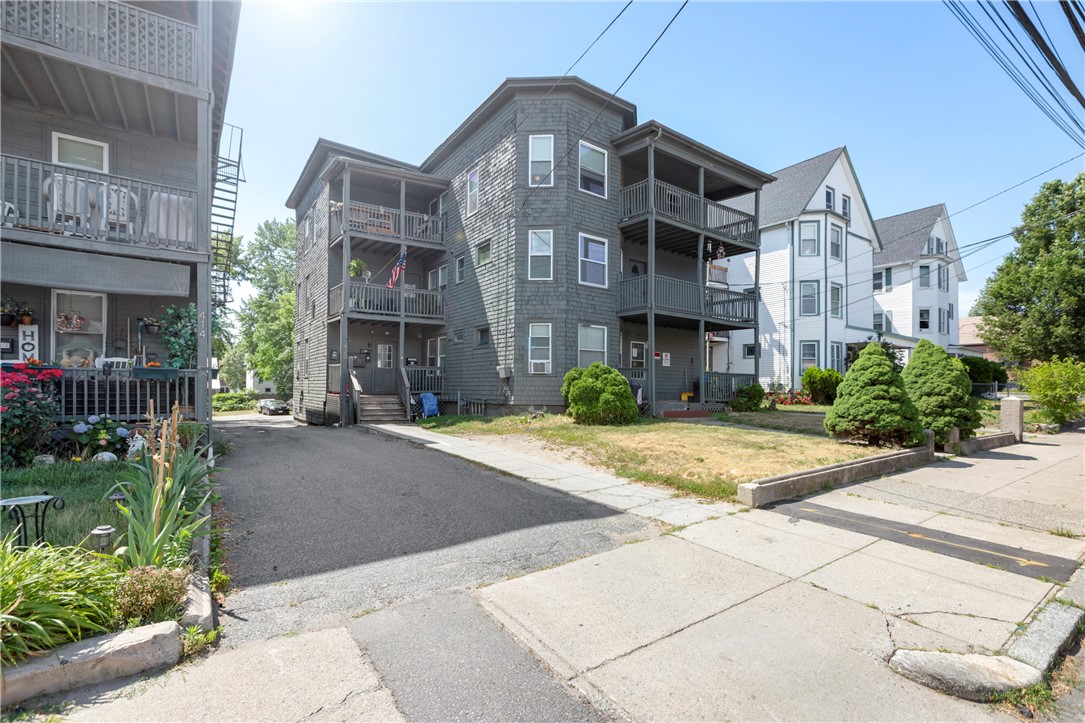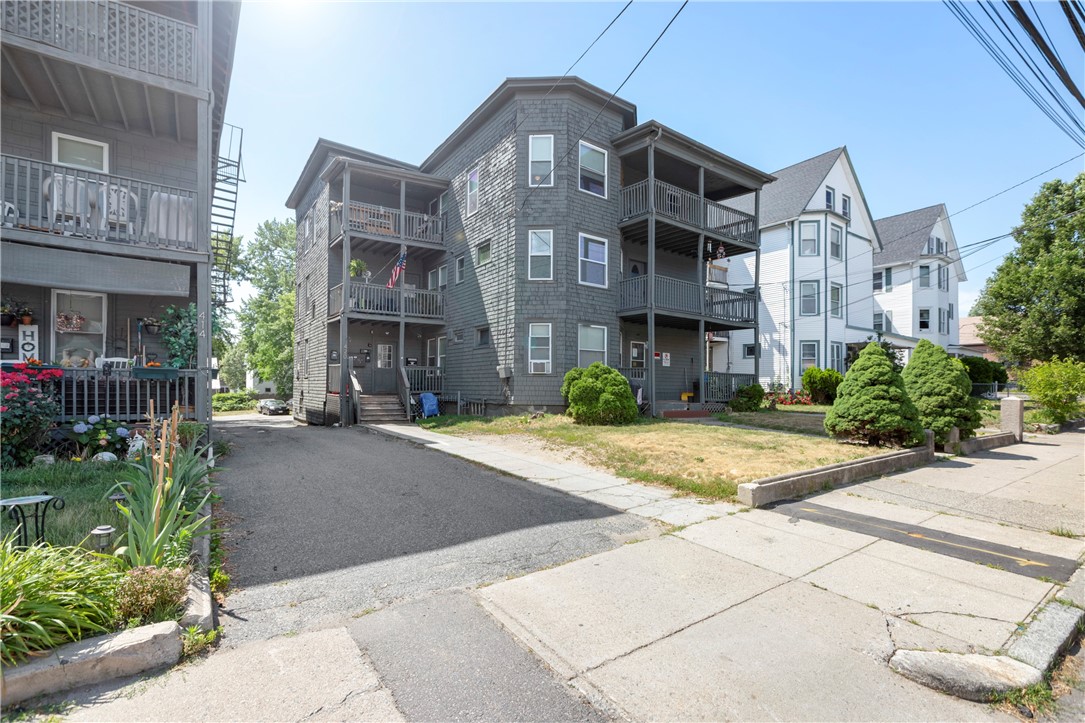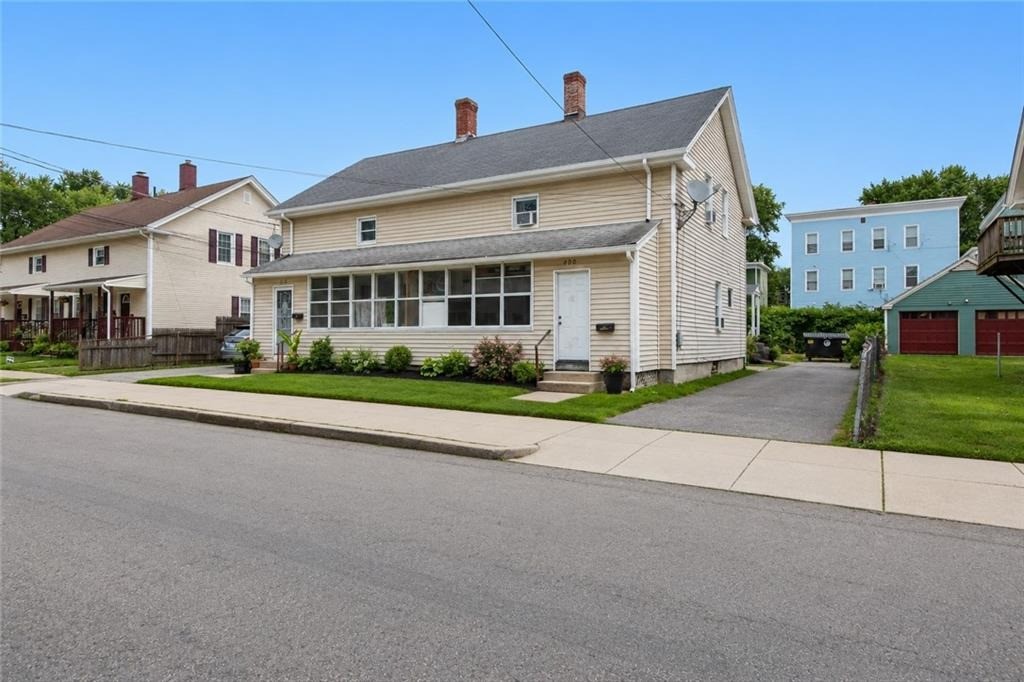
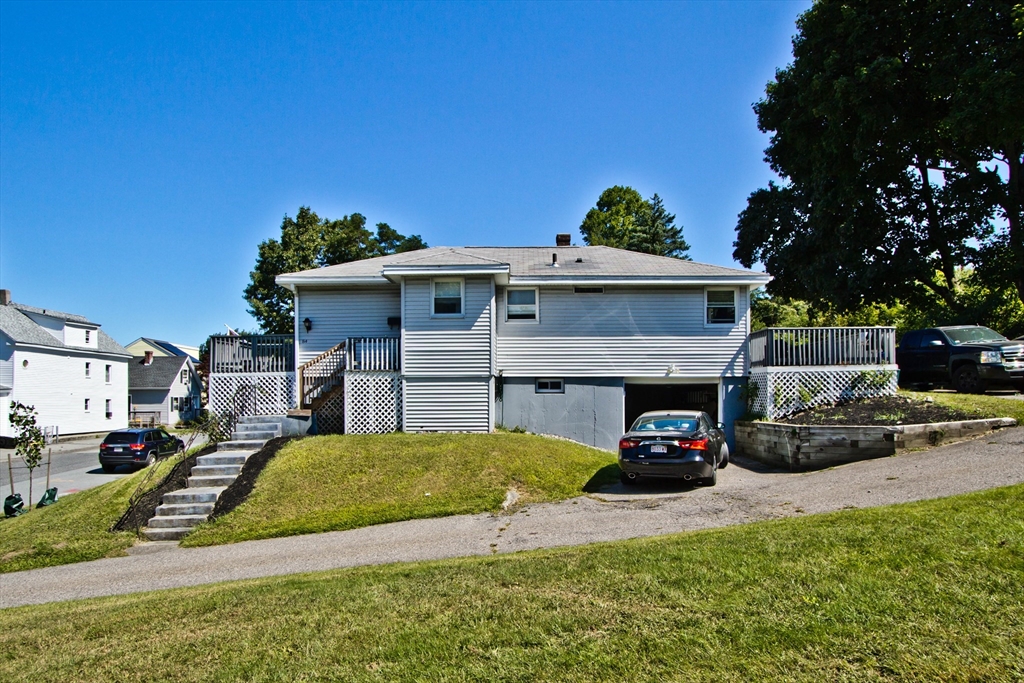
Rear of a light-colored house with a raised deck and lattice skirting, surrounded by a broad lawn.
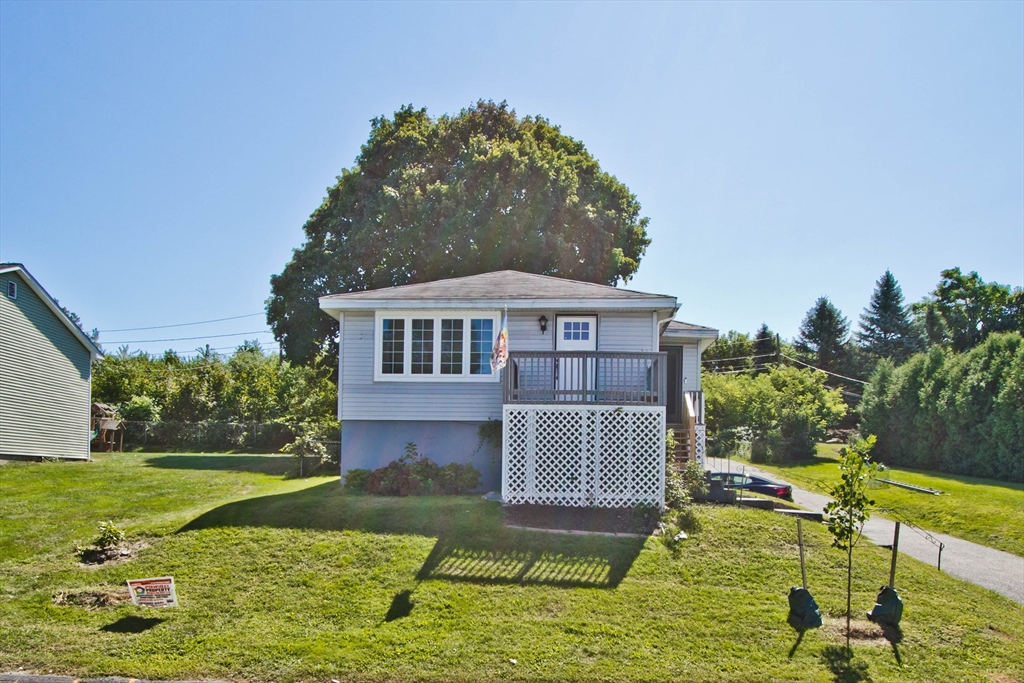
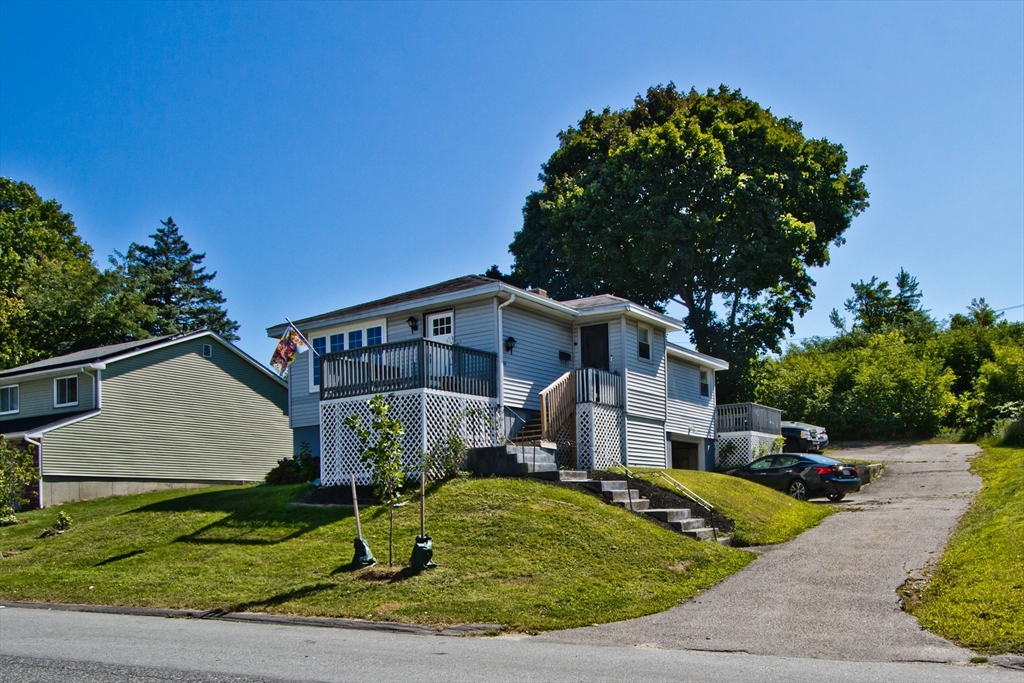
Raised light-colored house with elevated decks, lattice skirting, front steps, and a sloped lawn.
Rear of a light blue raised ranch with elevated decks, concrete steps, and a sloped lawn.
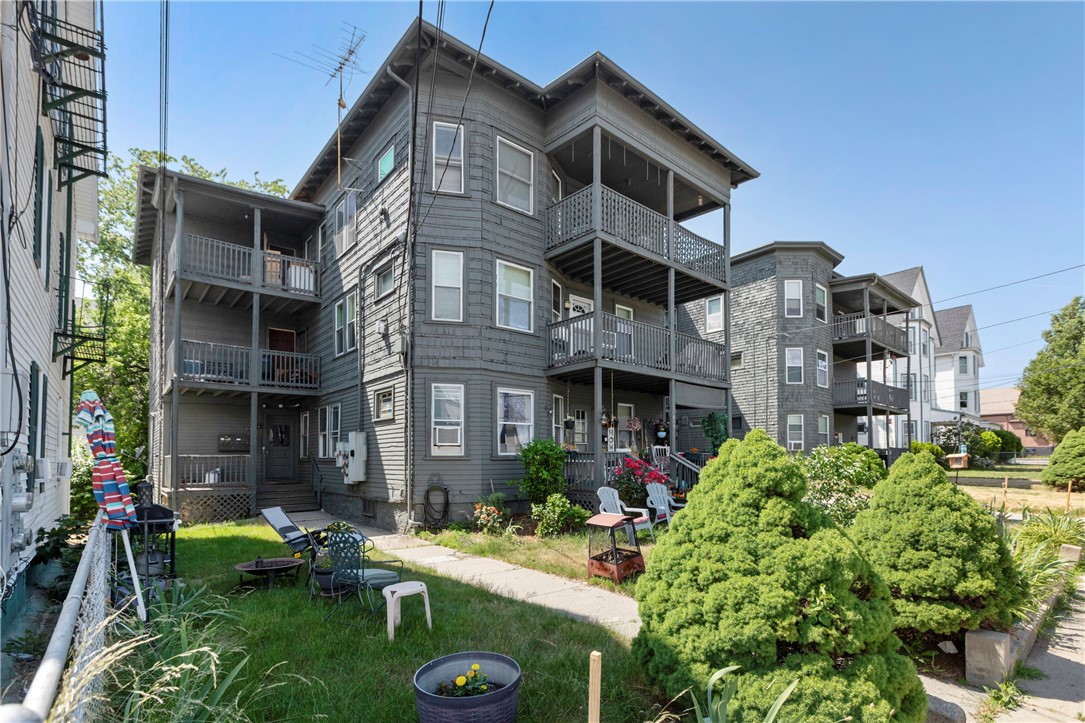
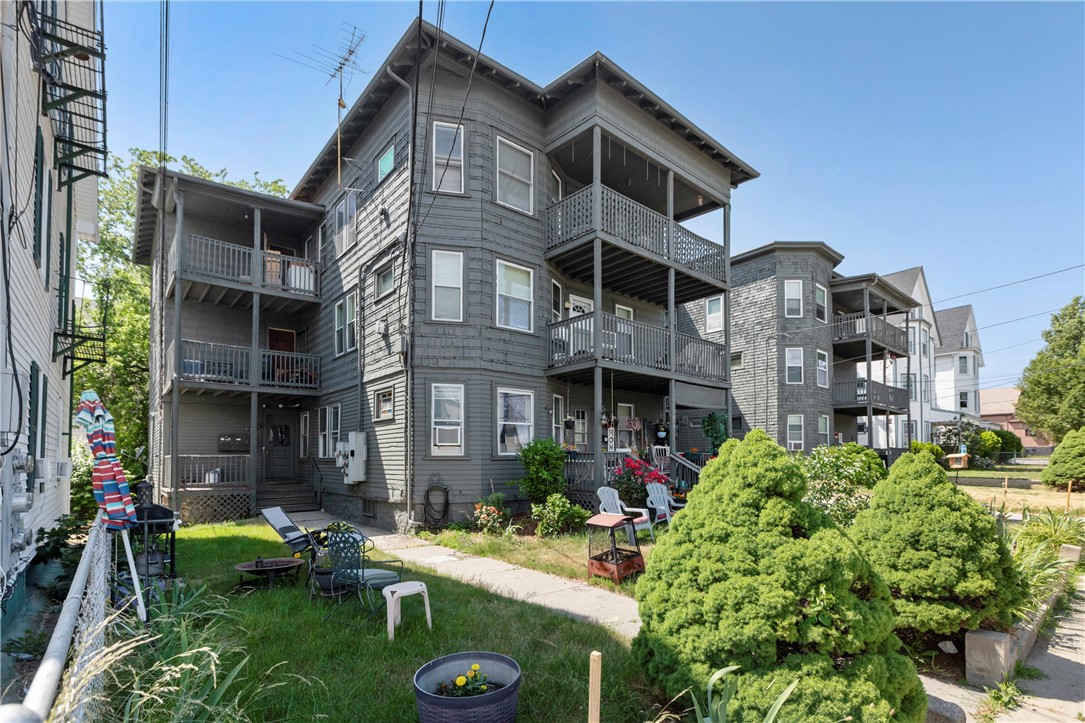
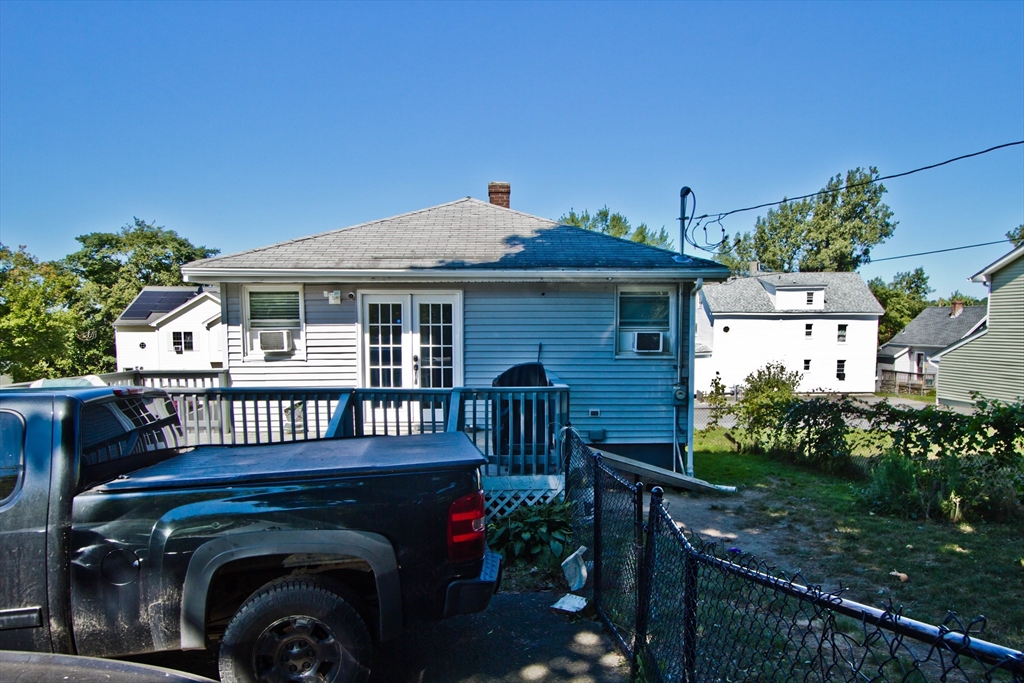
Rear of a gray-sided house with a raised deck and chain-link fence.
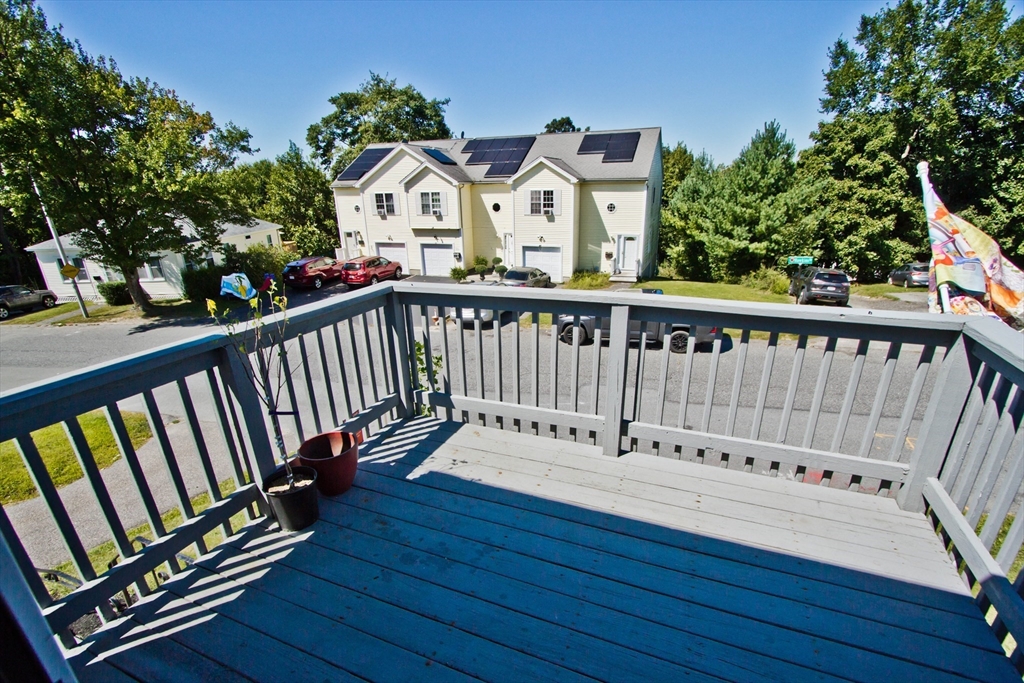
Gray wooden deck overlooking a residential street and a cream-colored home with rooftop solar panels.
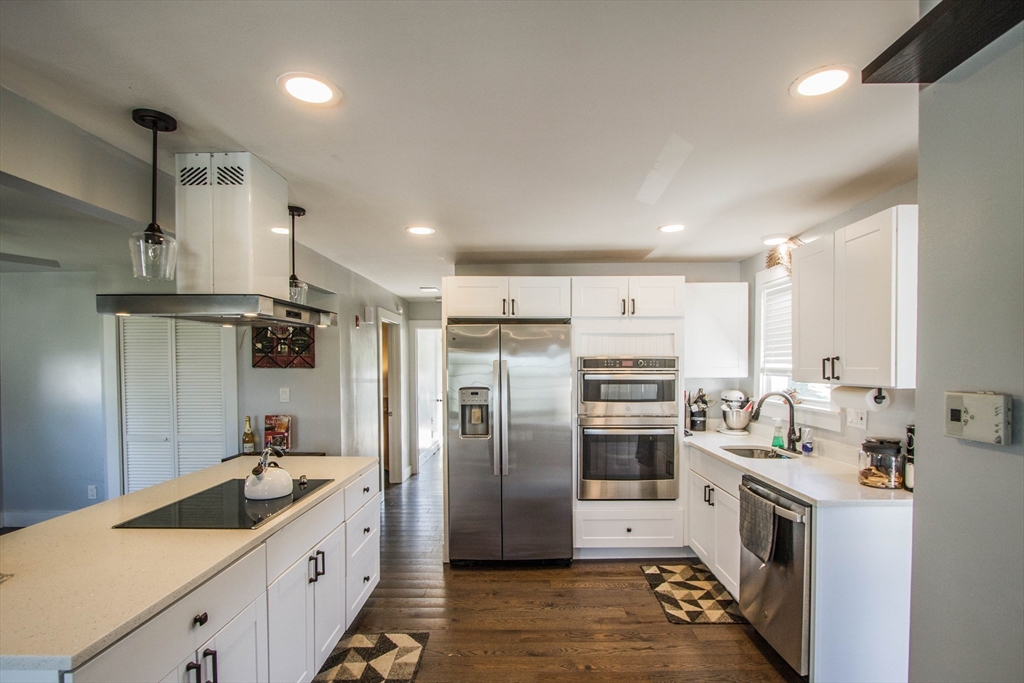
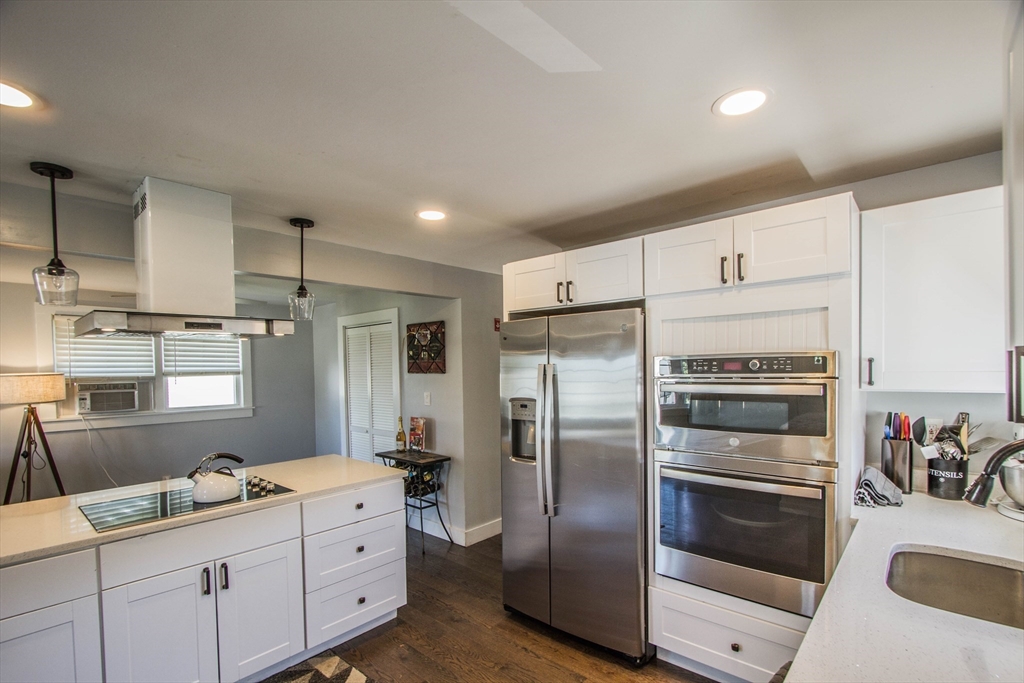
Kitchen with white cabinetry, stainless steel appliances, a cooktop island, and dark wood floors.
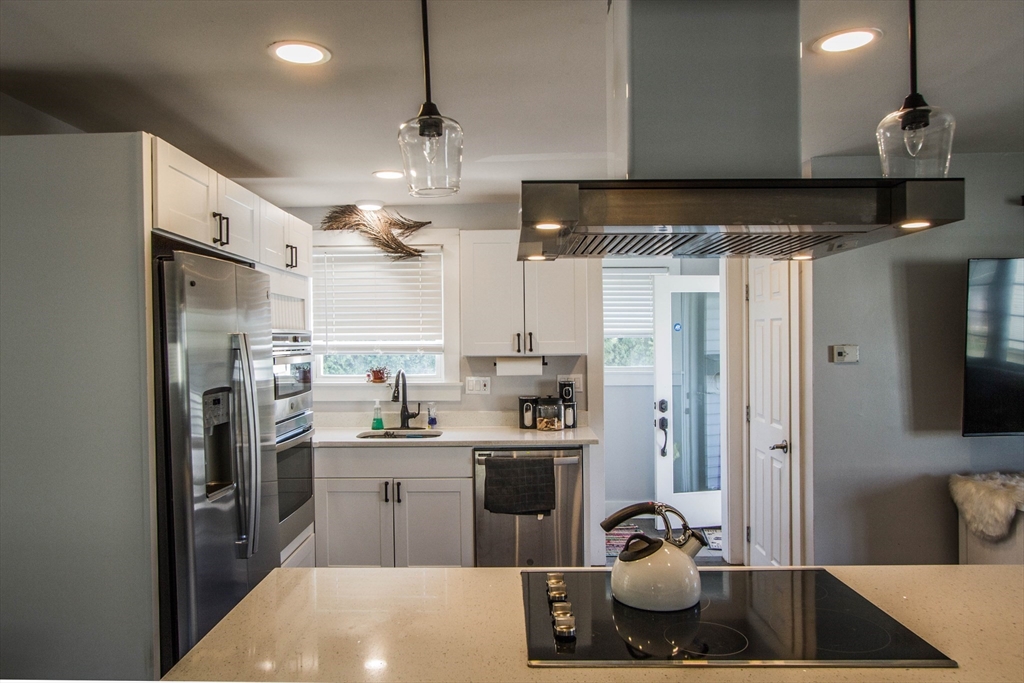
Kitchen with a cooktop island, stainless-steel appliances, white cabinetry, and dark wood flooring.
Modern kitchen with white cabinets, stainless steel appliances, and a large island cooktop.
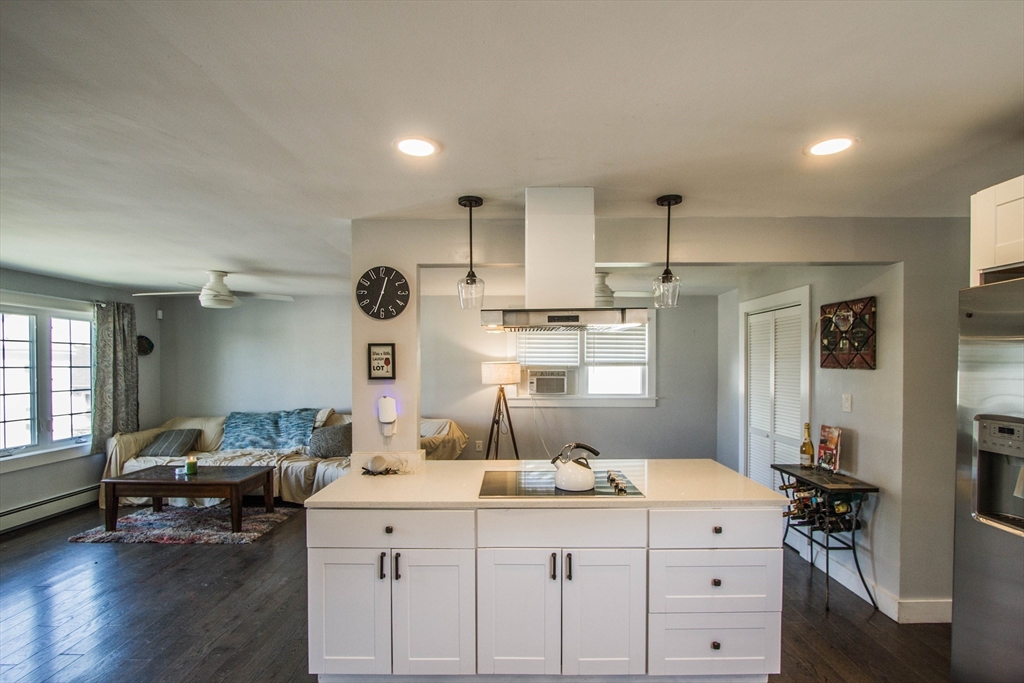
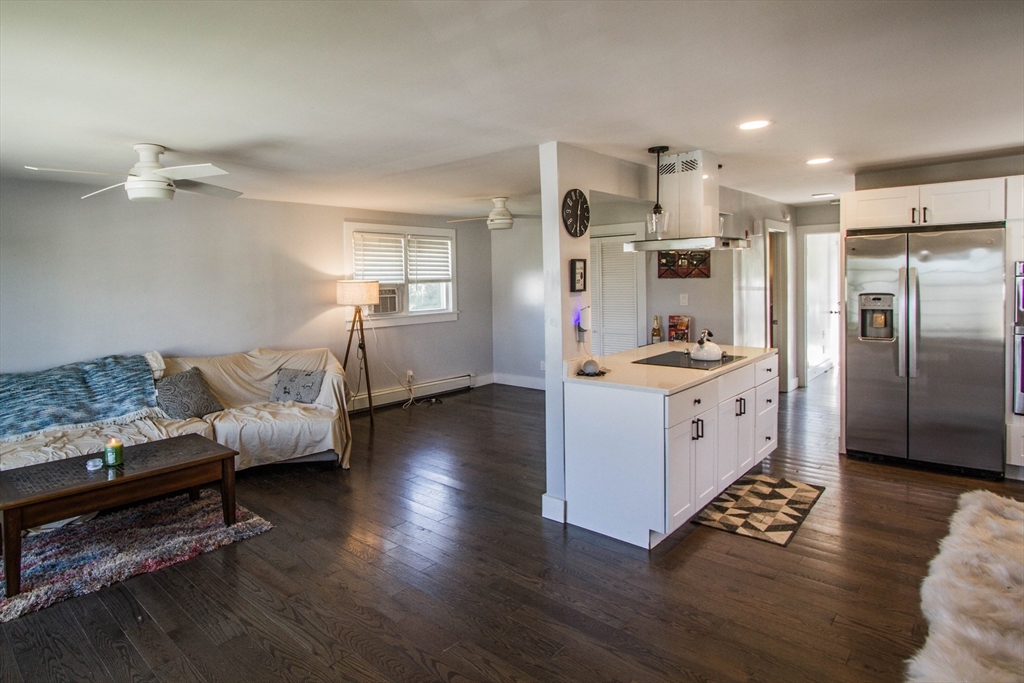
Open-plan kitchen with a white island and cooktop, opening onto a furnished living area.
Open-plan kitchen and living room with a white island, dark wood floors, and large curtained windows.
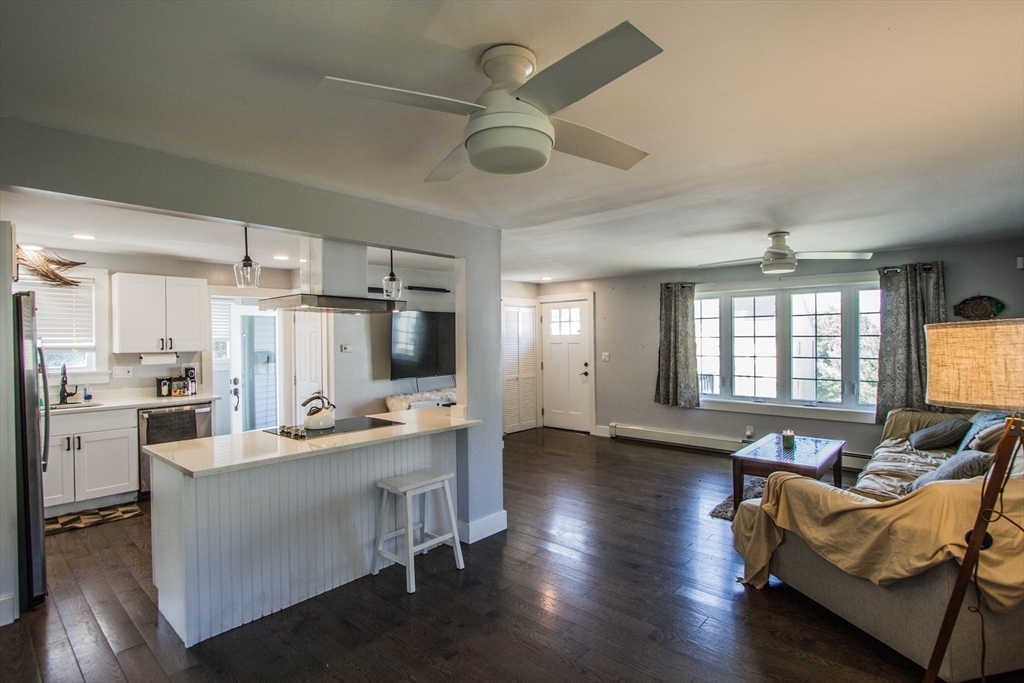
Open-plan living room and kitchen with a white island, stainless appliances, and dark wood floors.
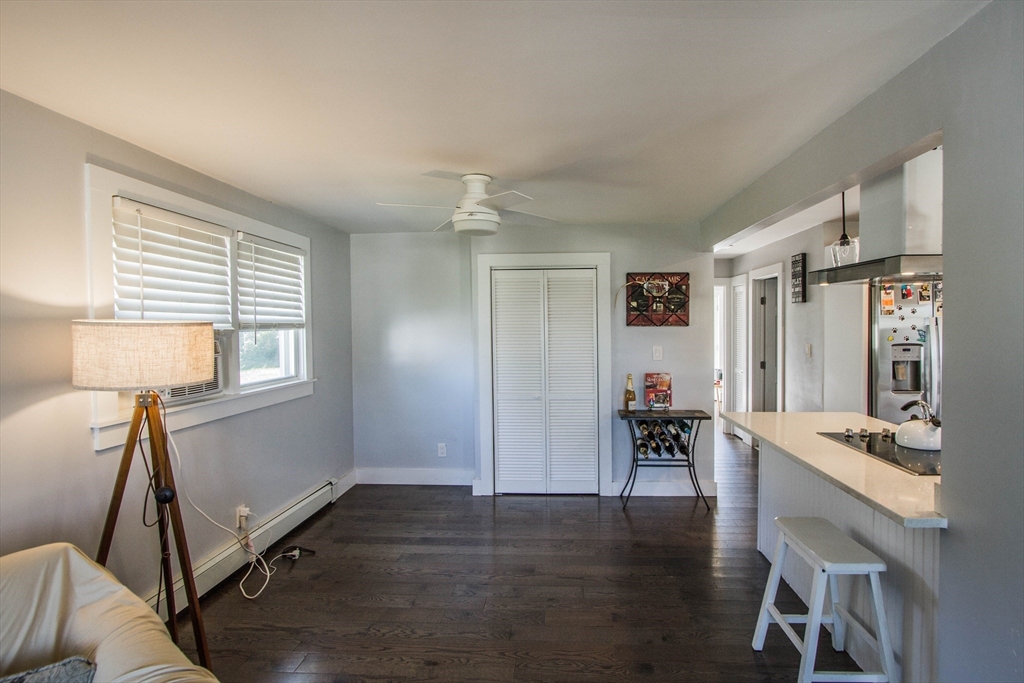
Living and dining area with dark wood floors, a white breakfast bar, and windows with blinds.
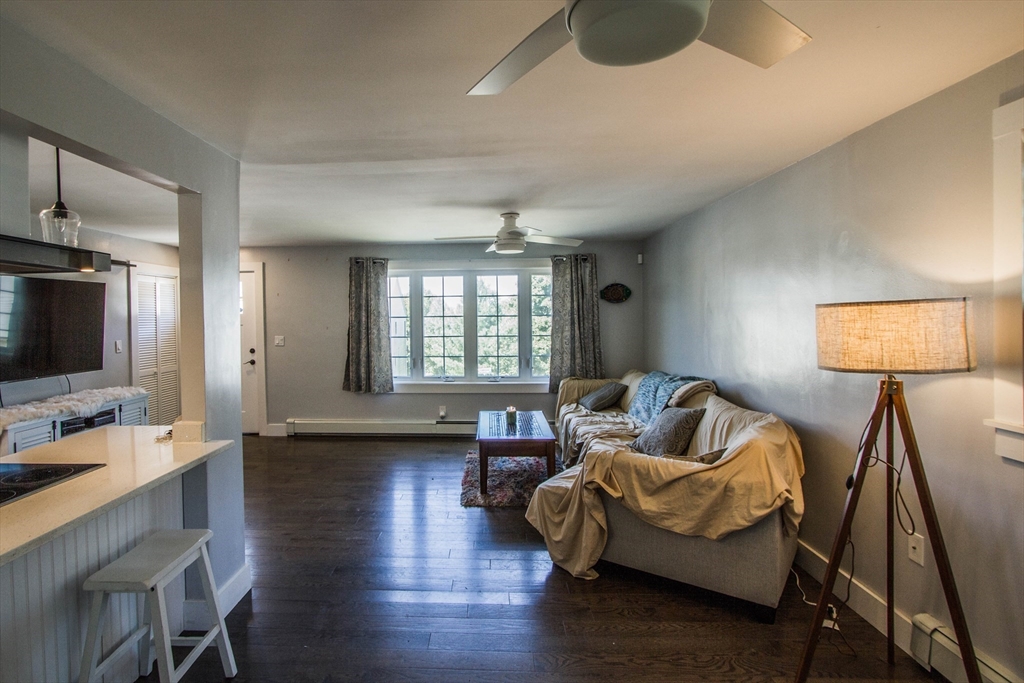
Living room with a large window, sofa, and dark wood floors, opening to a kitchen counter.
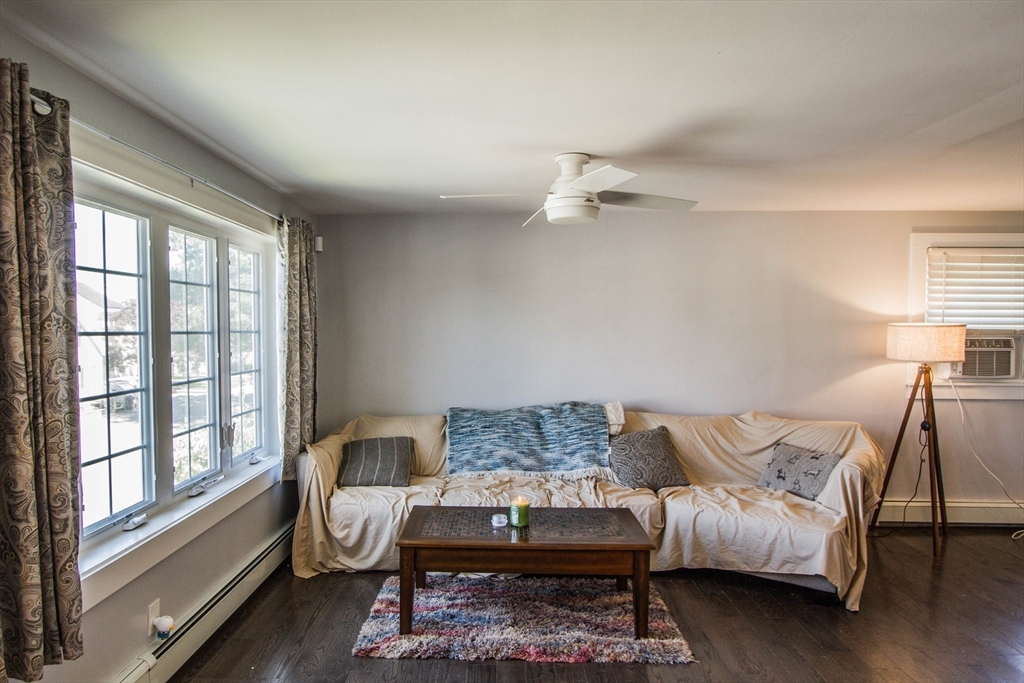
Living room with a cream-covered sofa, dark wood coffee table, colorful rug, and large windows.
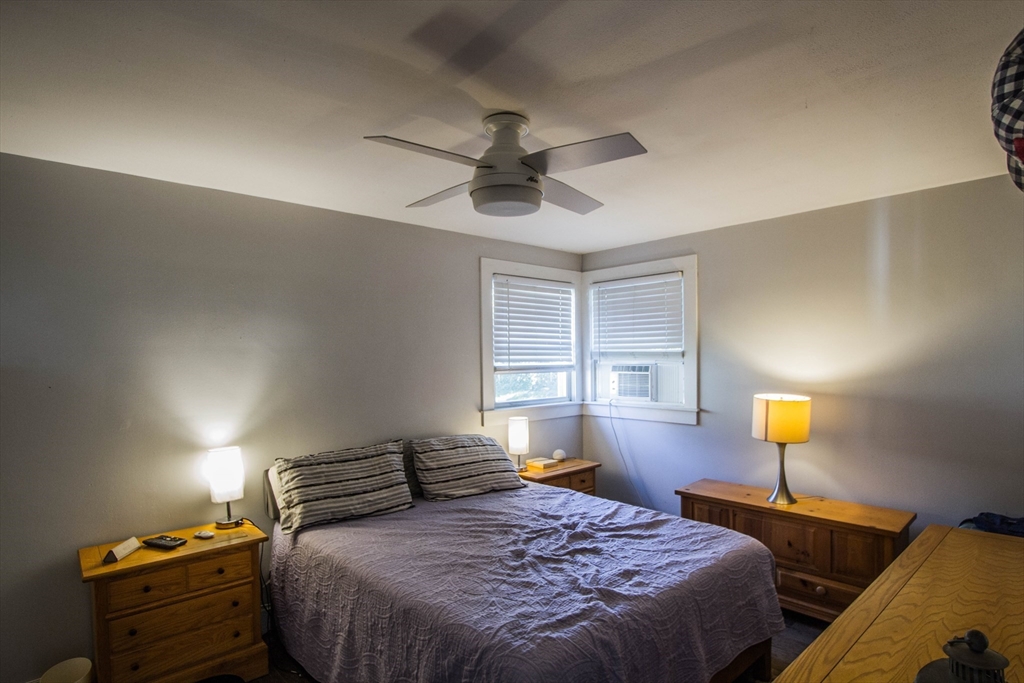
Bedroom with a ceiling fan, corner windows, and a window air conditioner.
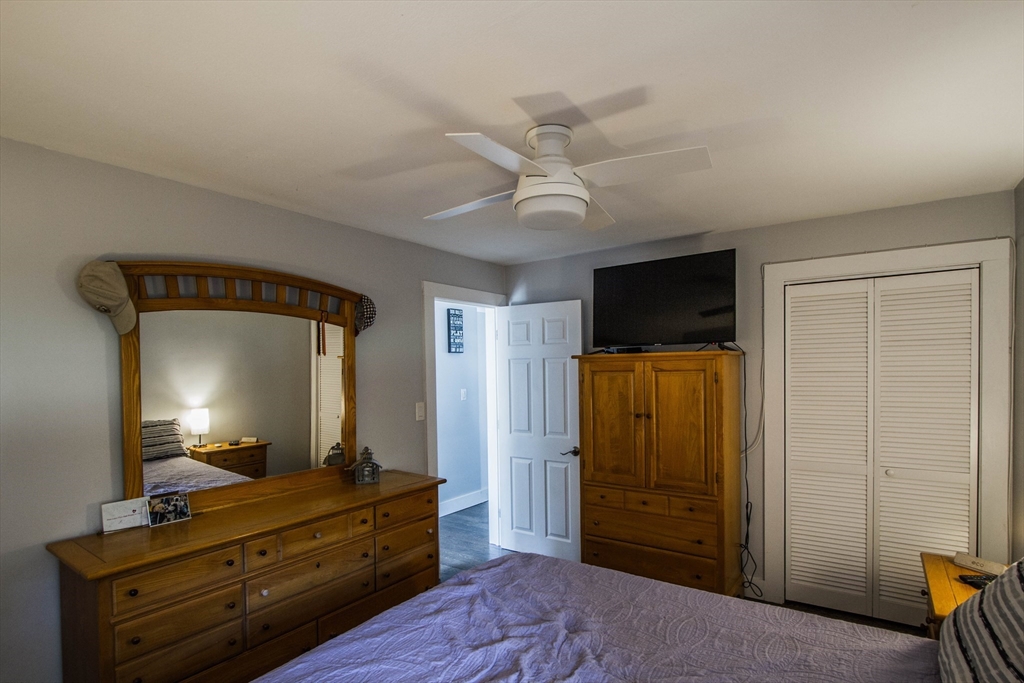
Furnished bedroom with wooden dressers, a large mirror, ceiling fan, and louvered closet.
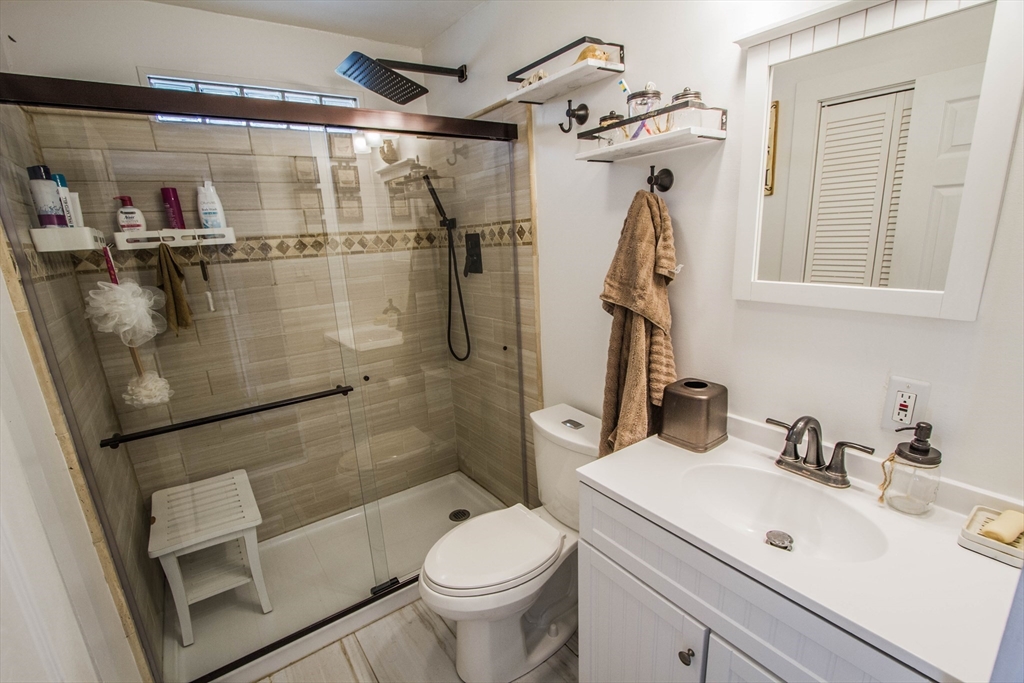
Bathroom with a glass-enclosed tiled shower, shower seat, toilet, and white vanity.
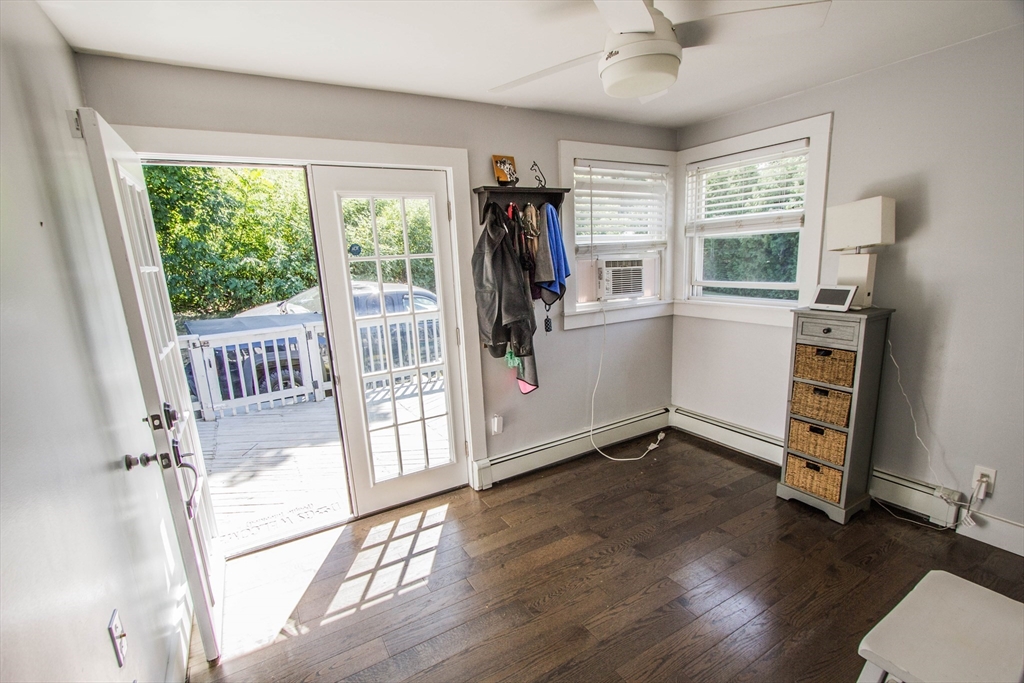
Bright room with dark hardwood floors, two windows, and a glass-panel door opening onto a deck.
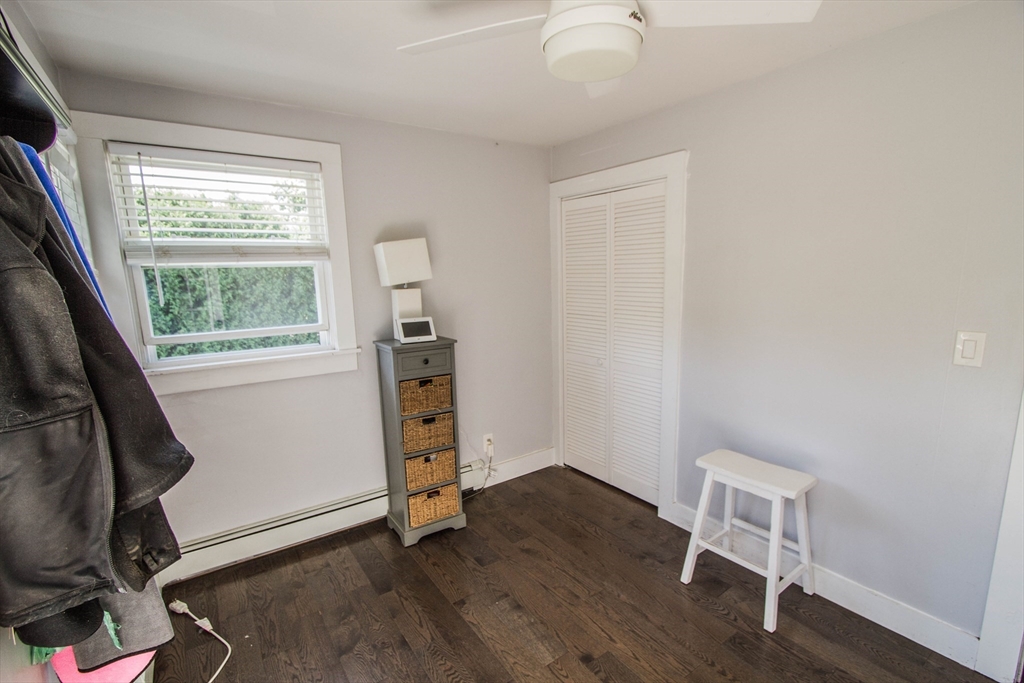
Bedroom with dark hardwood floors, a window with blinds, and a louvered closet.
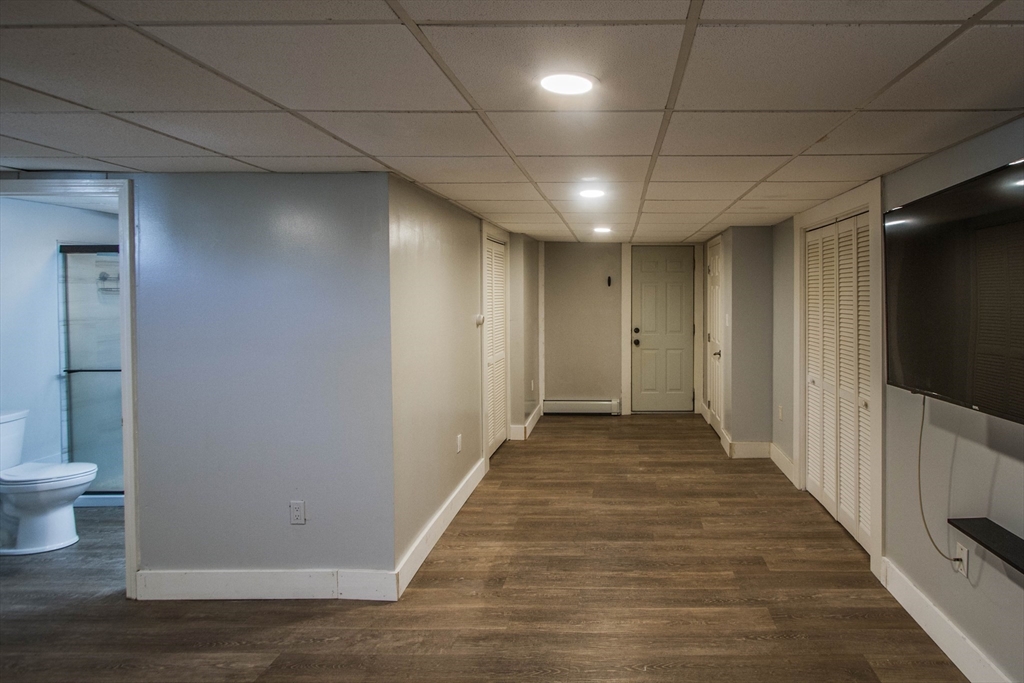
Finished basement hallway with wood-look flooring, louvered closets, a wall-mounted television, and an open bathroom doorway.
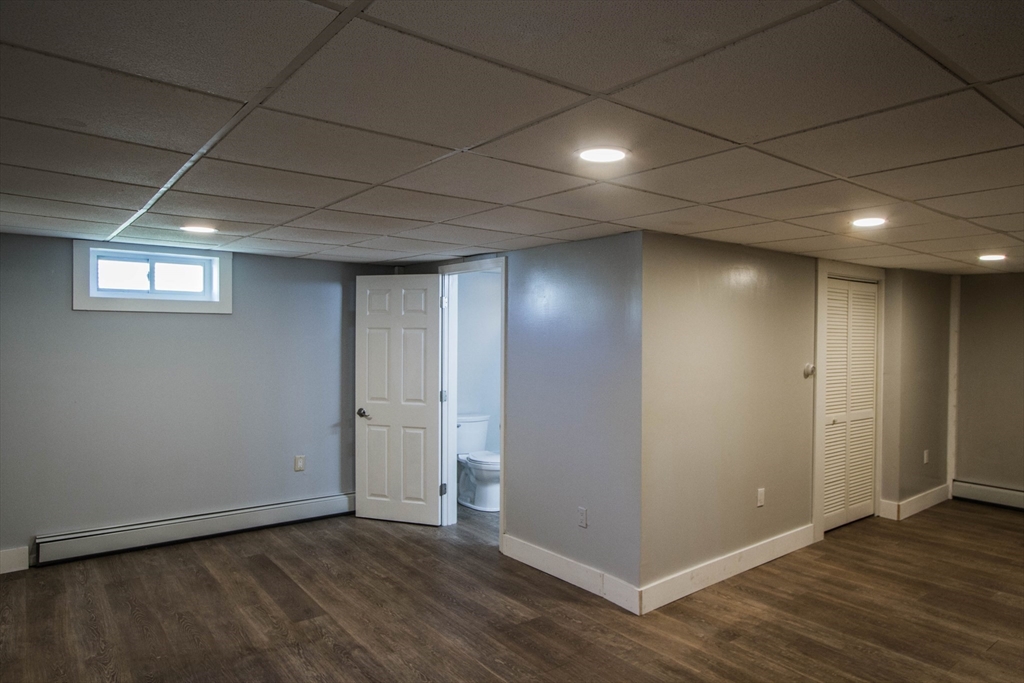
Vacant basement room with dark wood-look flooring, a small high window, and an open bathroom door.
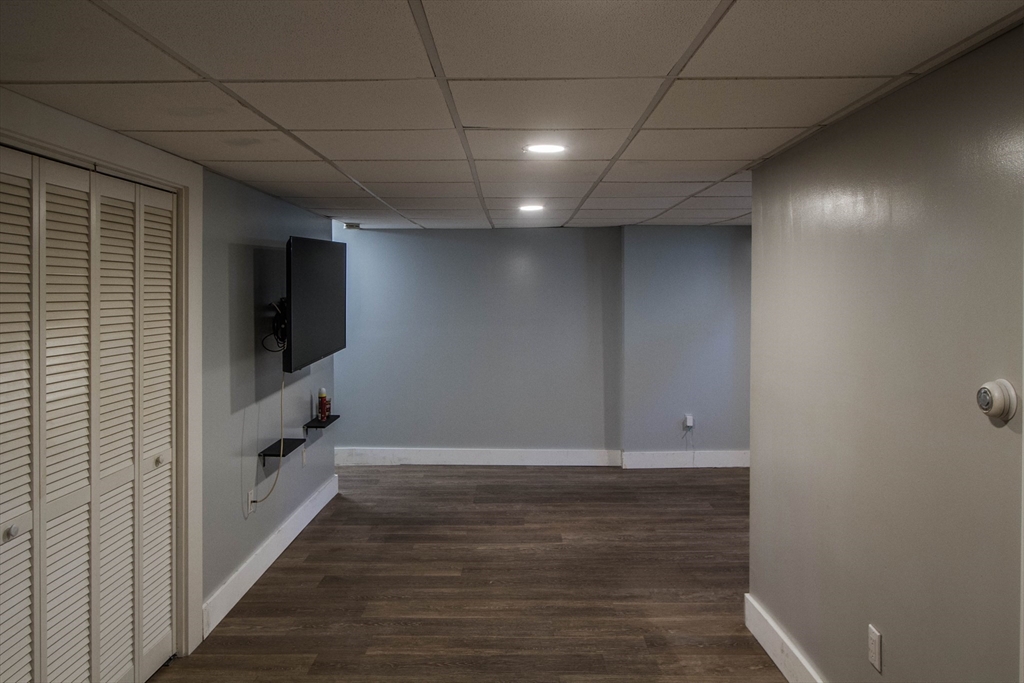
Finished basement room with dark wood-look flooring, a suspended ceiling, and a wall-mounted television.
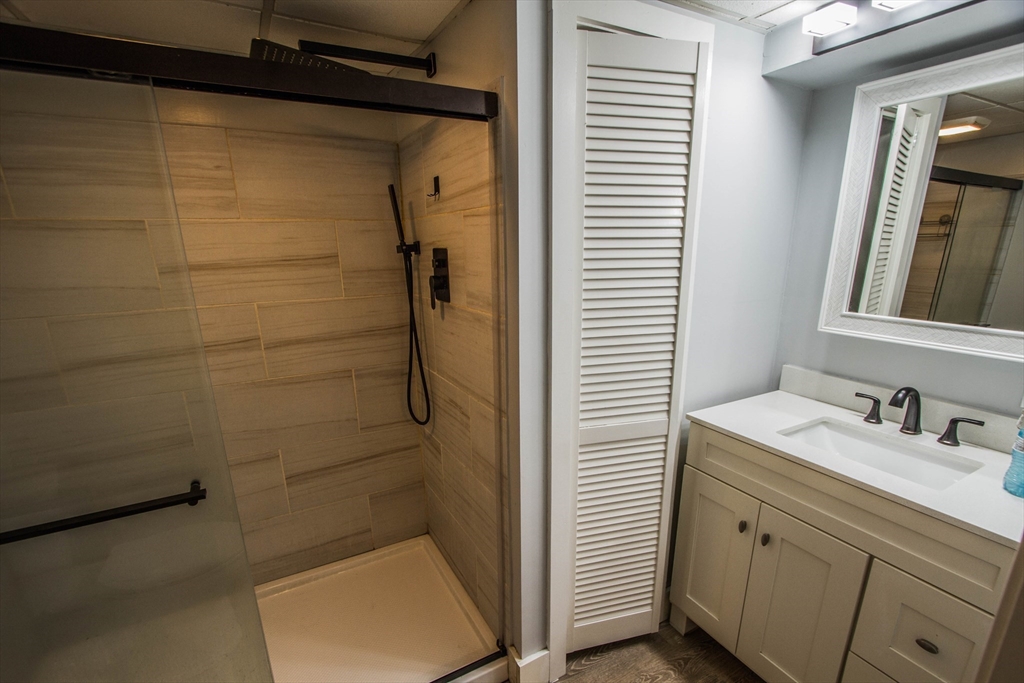
Bathroom with a beige-tiled glass shower and white vanity beneath a framed mirror.
VIEW PHOTOS
$370,000

84 Orient St

2 Beds 2 Baths 1,340 Sq.Ft. 4,500 Sq.Ft.

Description

Welcome to 84 Orient Street, a perfect home for first-time buyers or downsizers. The main level features an open floor plan, ideal for hosting and everyday living. The kitchen boasts a large island with seating for three, a range top, stainless vent hood, and modern stainless appliances, including a refrigerator, wall oven, dishwasher, and built-in microwave. White countertops and cabinetry give the kitchen a sleek, contemporary feel. Hardwood floors run throughout most of the main level, which also includes two bedrooms and a full bath with a tiled shower. Conveniently, the laundry is on the main level as well. The finished lower level offers a spacious family or bonus room with vinyl plank flooring and a second full bath with a tiled shower. Plenty of storage is available throughout. Outdoor spaces include a front deck (9x8) and a large back deck (20x10). Located close to highways, restaurants, and amenities, this home offers convenience and comfort. Don't miss out!

Share Property

Location

84 Orient St, Worcester, MA 01604

Status

Sold

Date Sold

October 29, 2024
Talib Hussain, MBA

Talib Hussain, MBA

TITLE

Real Estate Consultant

Property Amenities

Interior
Laundry room First Floor, Electric Dryer Hookup, Washer Hookup
Appliances Oven, Dishwasher, Microwave, Range, Refrigerator, Washer, Dryer, Range Hood
Flooring Hardwood, Flooring - Hardwood, Flooring - Vinyl
Total Bedrooms: 2
Full Bathrooms: 2
Other Interior Features Bathroom - 3/4, Closet, Recessed Lighting, Mud Room, Bonus Room
Area & Lot
Total area 1,340 Sq.Ft.
Lot Area 4,500 Sq.Ft.
Living area 1,340 Sq.Ft.
MLS® ID 73285137
Year Built 1964
Architecture Styles Ranch
Type Residential
Status Sold
Exterior
Air conditioning None
Heat type Baseboard, Natural Gas
Water Source Public
Garage Space 1.0
Sewer Public Sewer
Other Exterior Features Deck, Rain Gutters, Fenced Yard, Garden
Parking Attached, Under, Garage Door Opener, Storage, Off Street, Paved
Lot Features Easements, Cleared, Sloped
Roof Shingle
Utilities for Electric Dryer, Washer Hookup
Finance
Sales Price $370,000
Real Estate Tax $3,902 yearly

Work With Talib

Rooted in trust, expertise, and sincere dedication, Talib brings a lifelong appreciation of what “home” means to every client and every move.