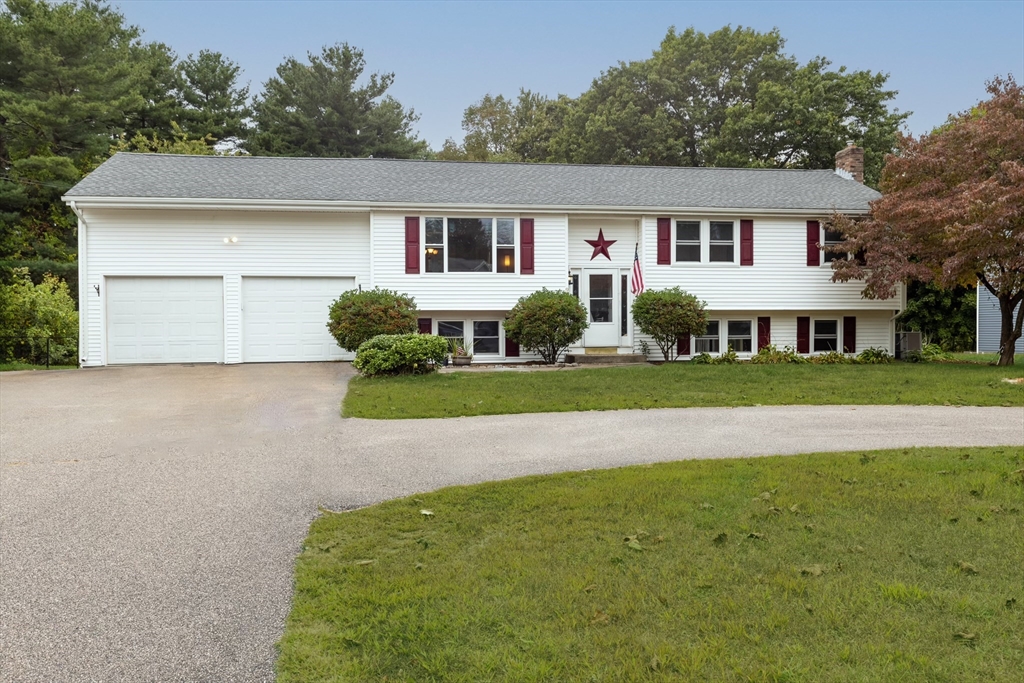
White split-level home with red shutters, a two-car garage, and a red star beside the entrance.
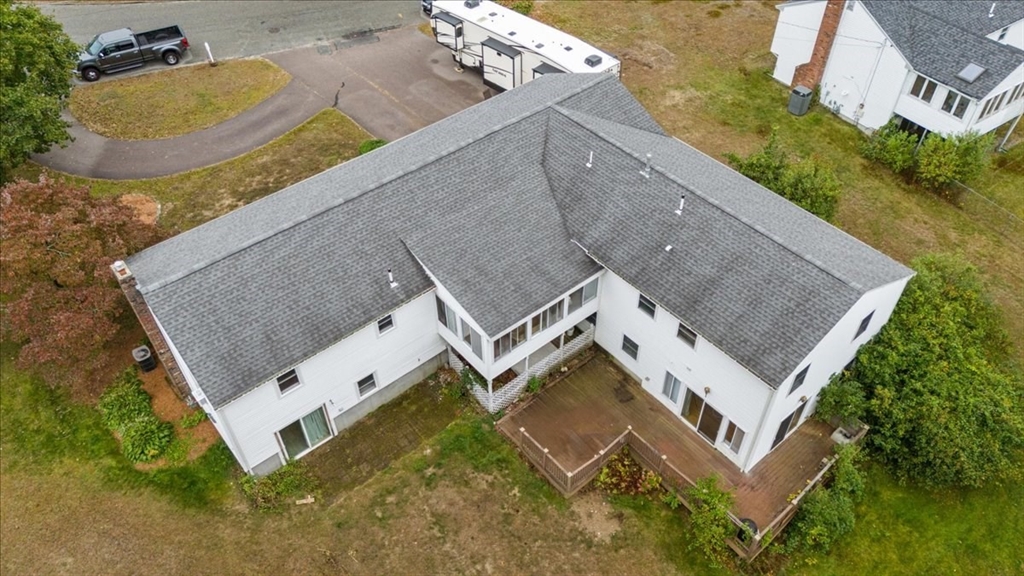
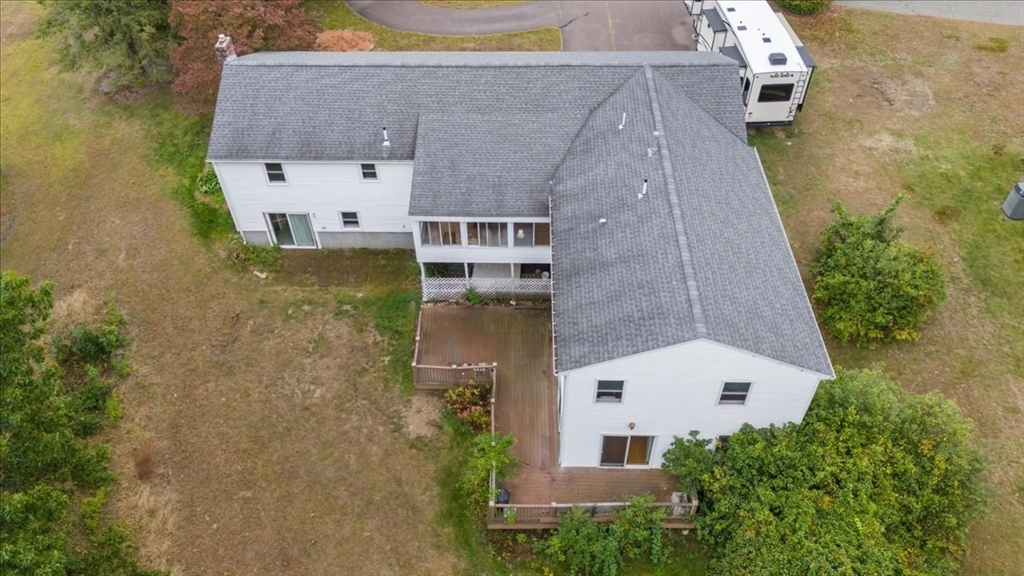
White multi-wing house with a gray shingle roof and wooden decks, seen from above.
Aerial view of a white house with wooden decks, a spacious yard, and a recreational vehicle.
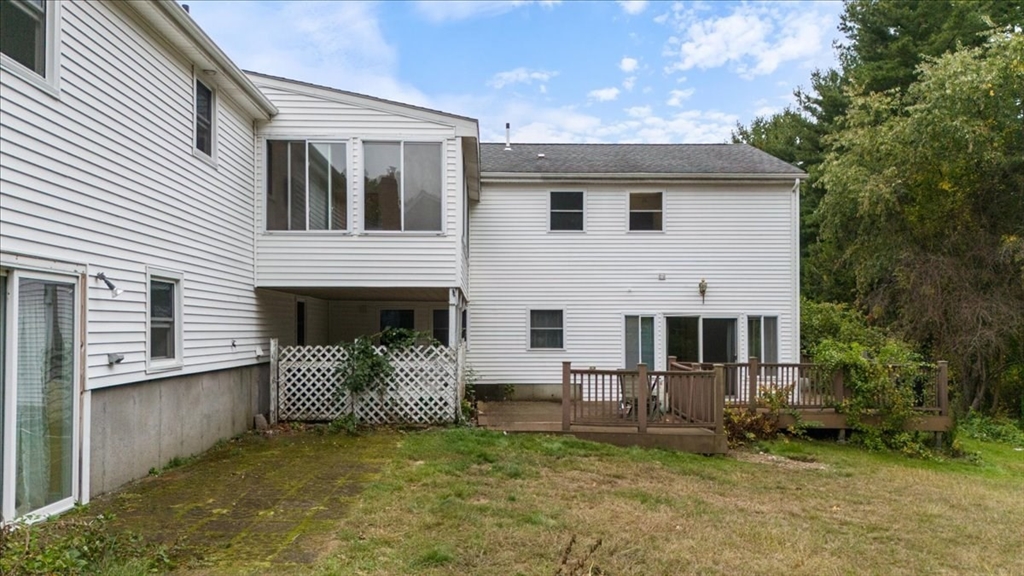
Rear of a two-story white house with a raised wooden deck and patchy lawn.
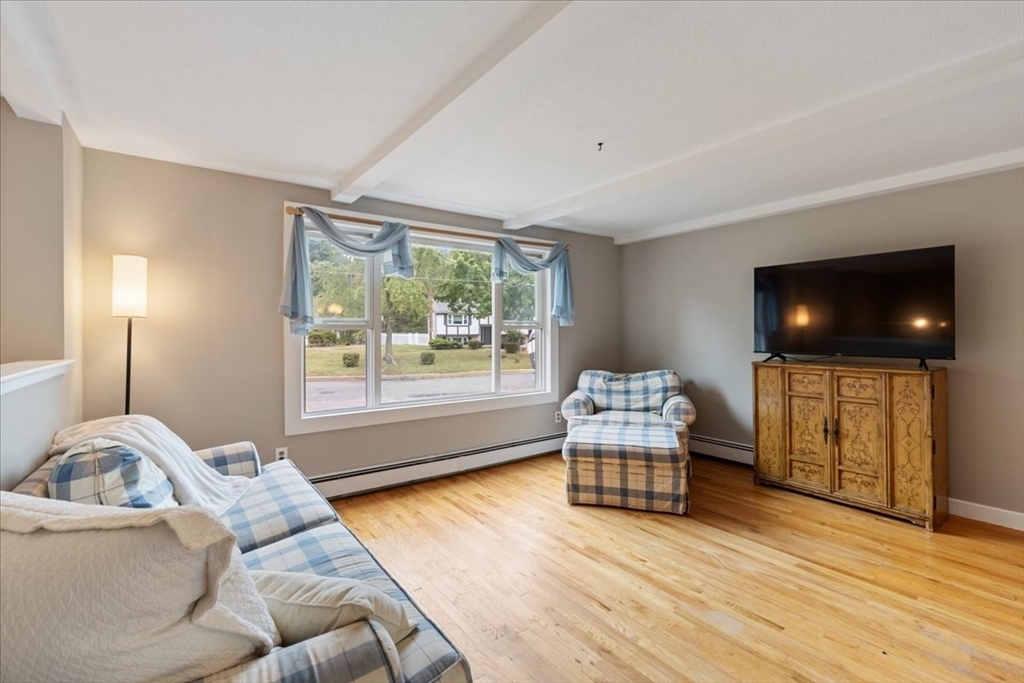
Living room with plaid seating, light wood floors, and a large window overlooking the street.
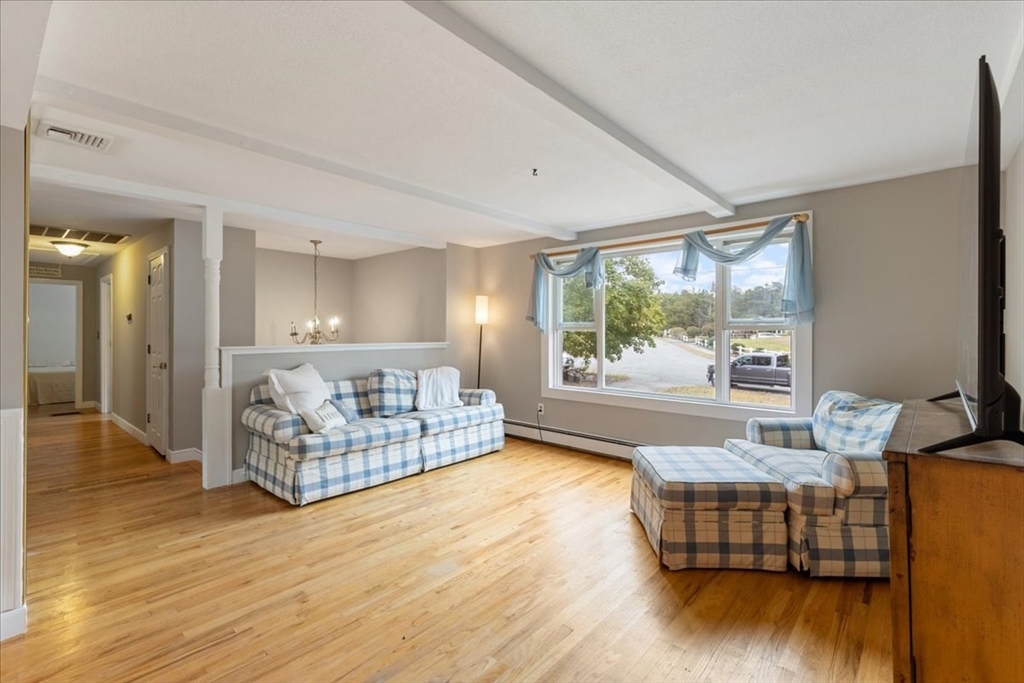
Living room with plaid seating, hardwood floors, a tray ceiling, and a large street-facing window.
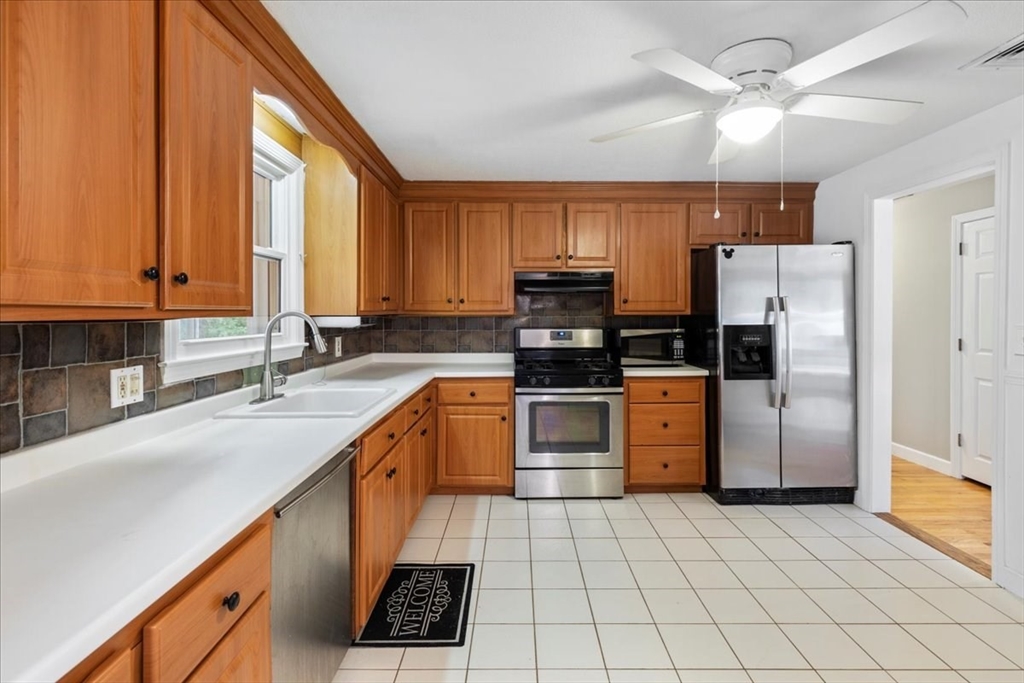
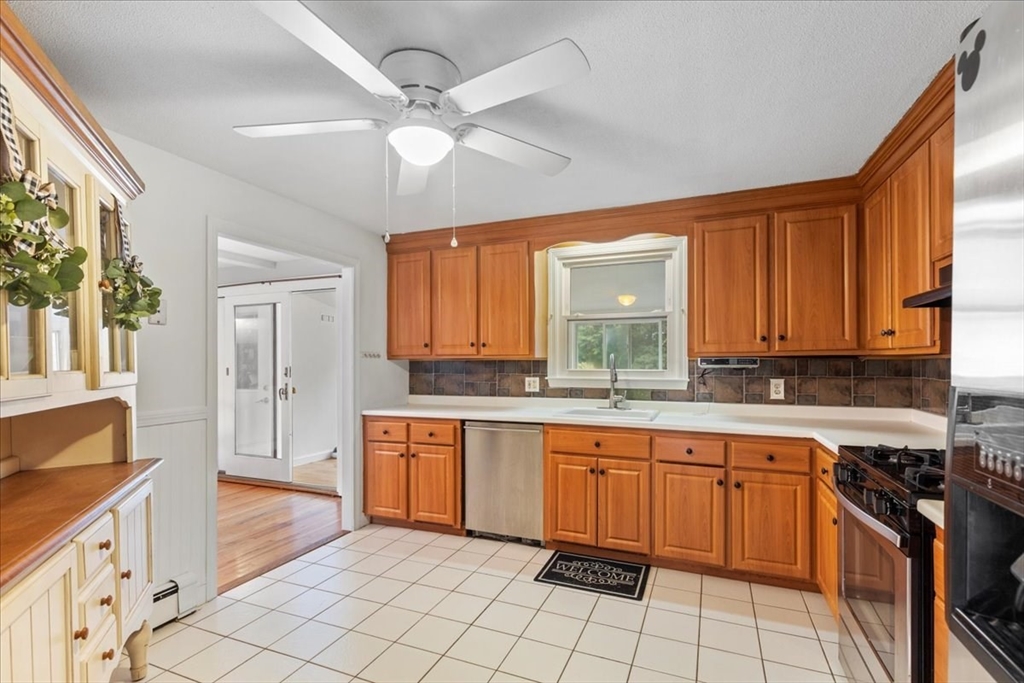
Kitchen with warm wood cabinets, stainless steel appliances, and a window above the sink.
Kitchen with honey-colored wood cabinets, white tile floor, stainless appliances, and ceiling fan.
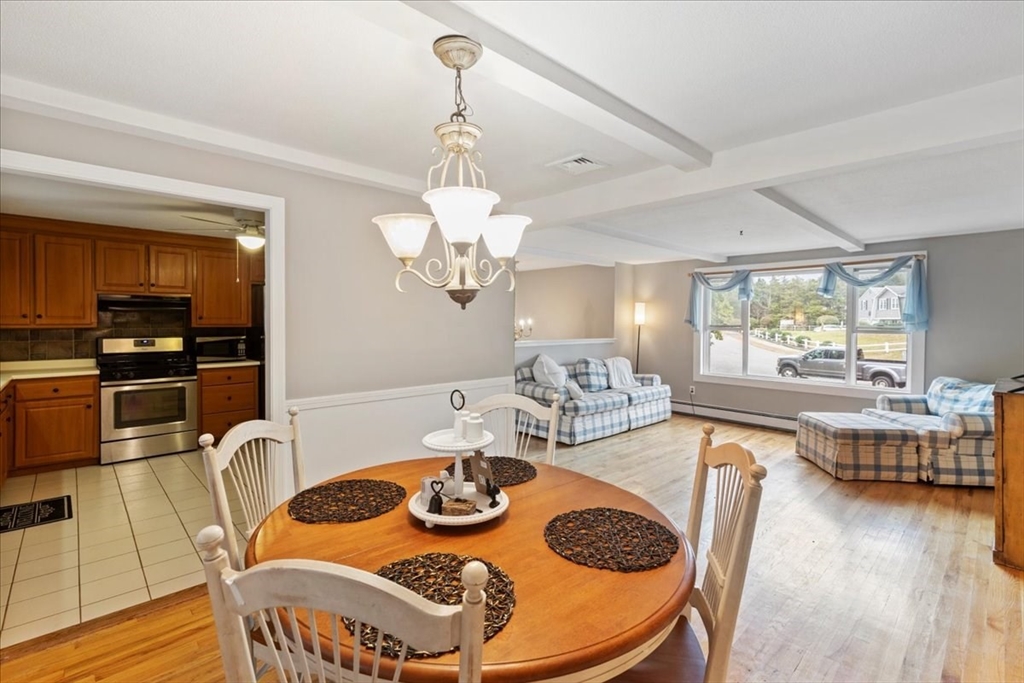
Dining and living area with a round wooden table, plaid sofas, and an adjoining wood-cabinet kitchen.
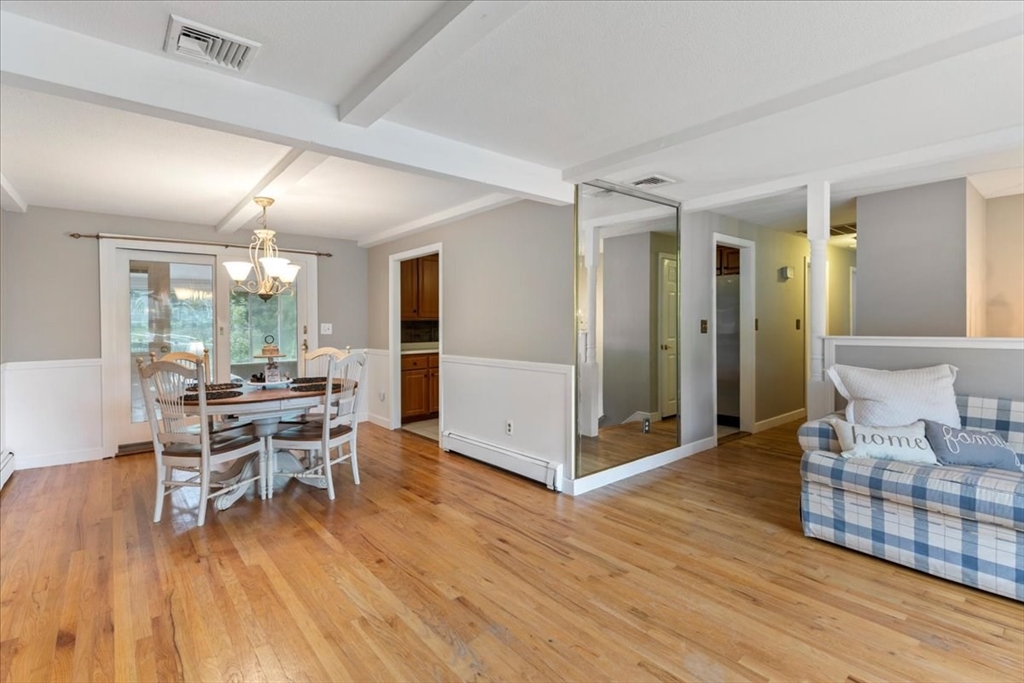
Dining and sitting area with hardwood floors, a chandelier, white wainscoting, and a plaid sofa.
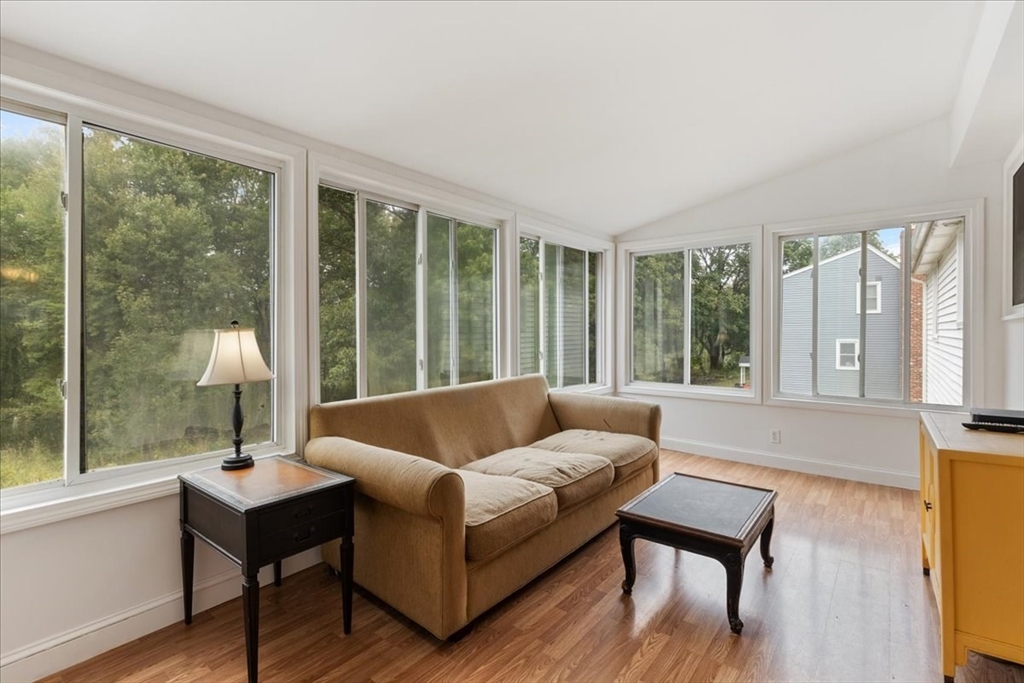
Sunroom with a tan sofa, hardwood floors, and large windows overlooking trees.
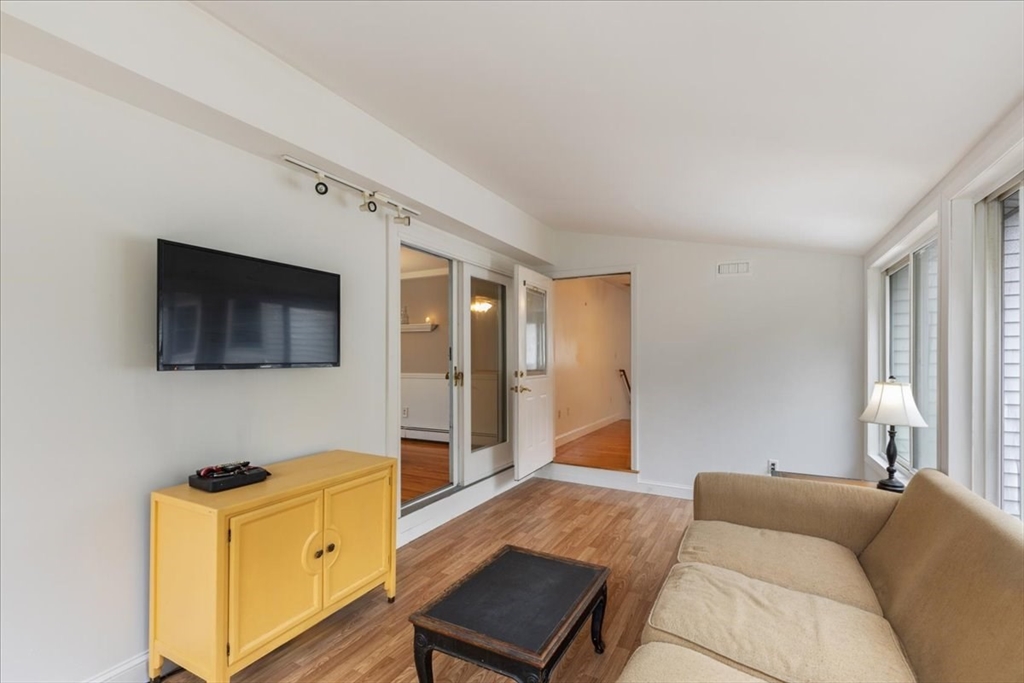
Living room with a beige sofa, tall windows, and a yellow cabinet.
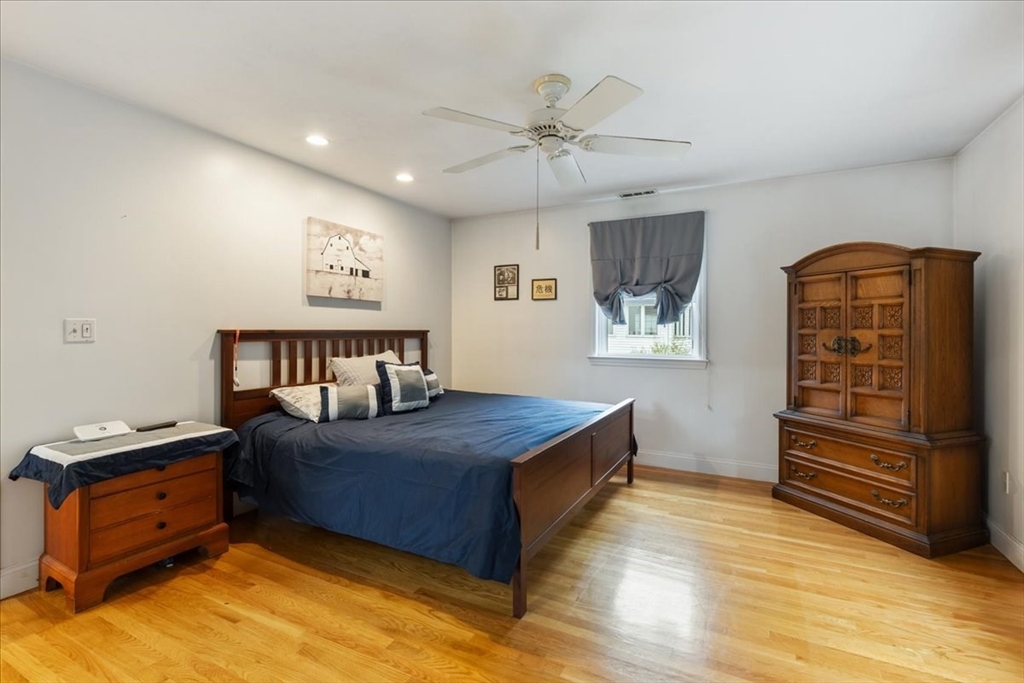
Bedroom with a dark blue bed, carved wooden armoire, and polished hardwood floors.
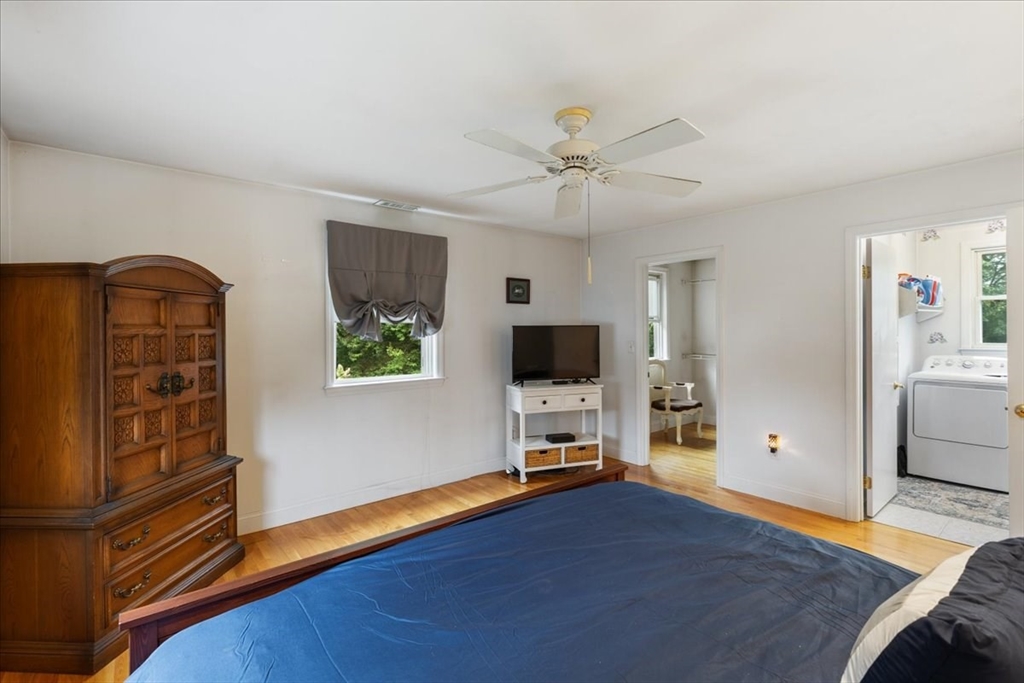
Bedroom with blue bedspread, wooden armoire, ceiling fan, and adjoining laundry area.
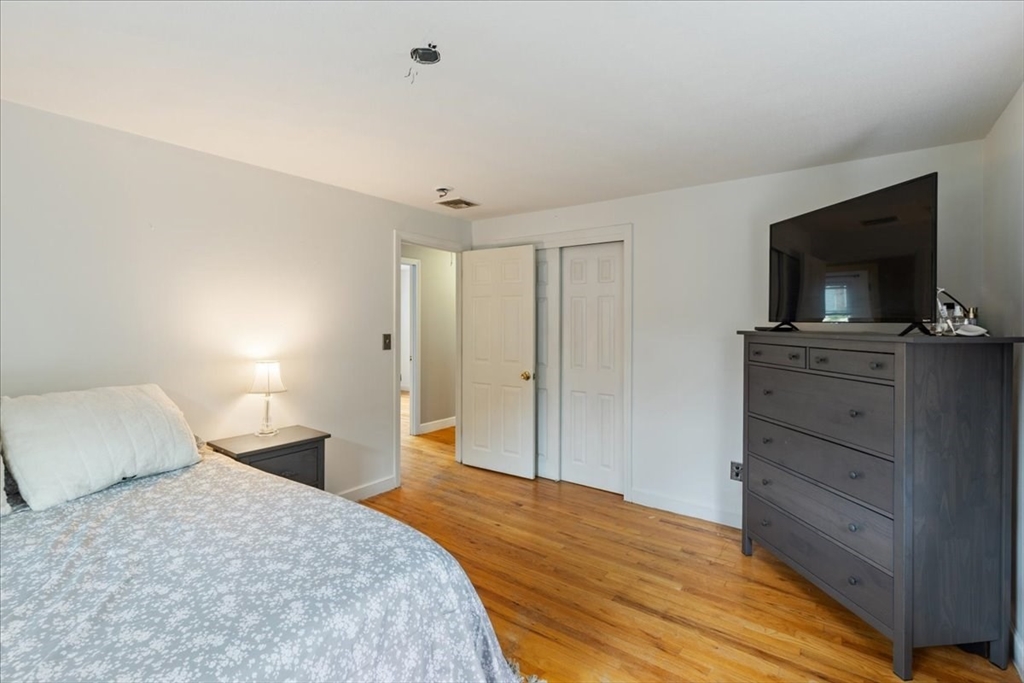
Bedroom with hardwood floors, a patterned bedspread, and a dresser topped with a television.
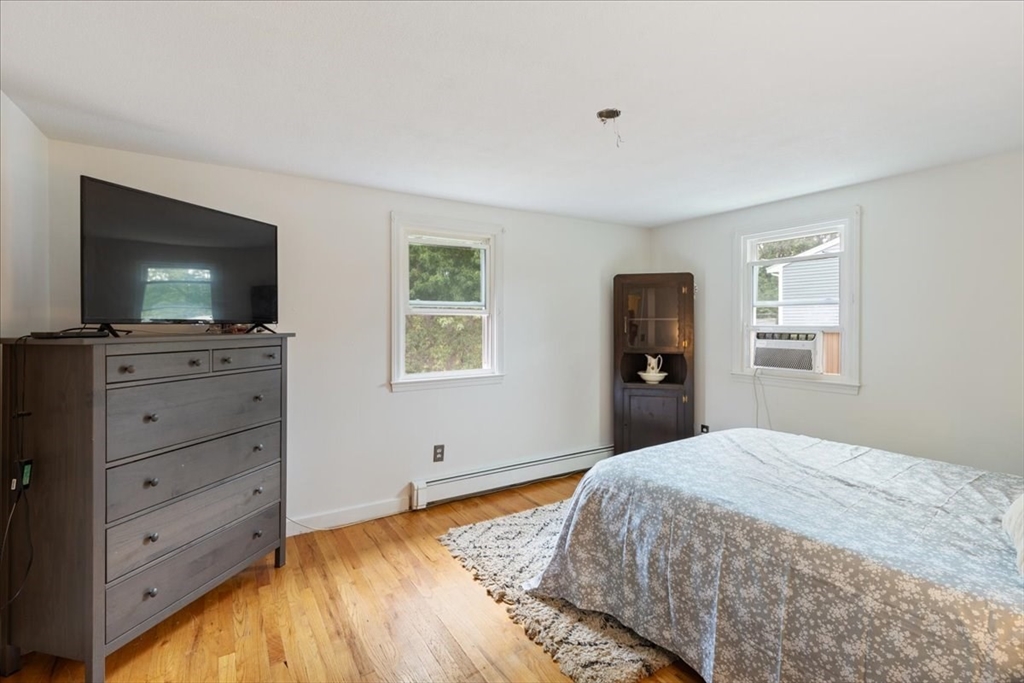
Bedroom with a bed, dark wood dresser, two windows, and hardwood floors.
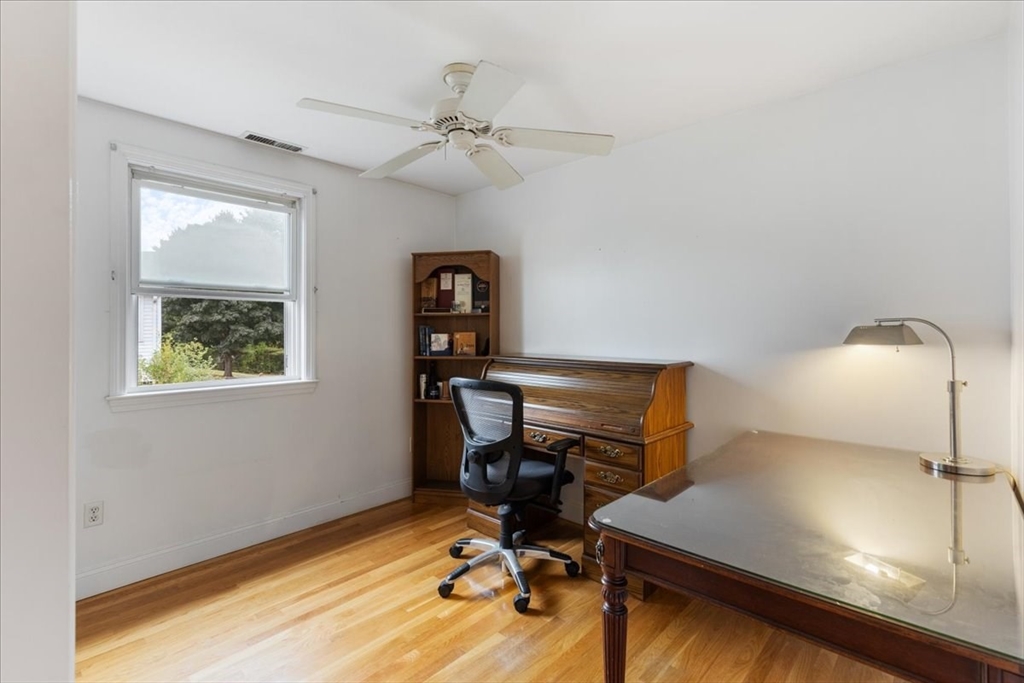
Home office with a wooden roll-top desk, hardwood floors, and a window overlooking greenery.
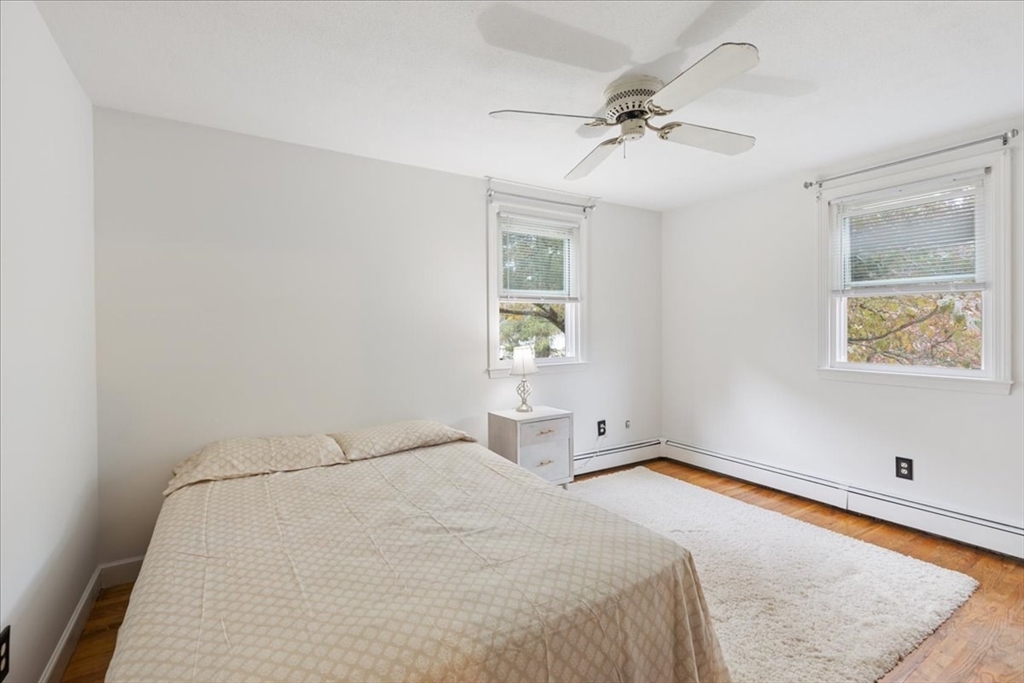
Bedroom with a bed, ceiling fan, hardwood floors, and two windows.
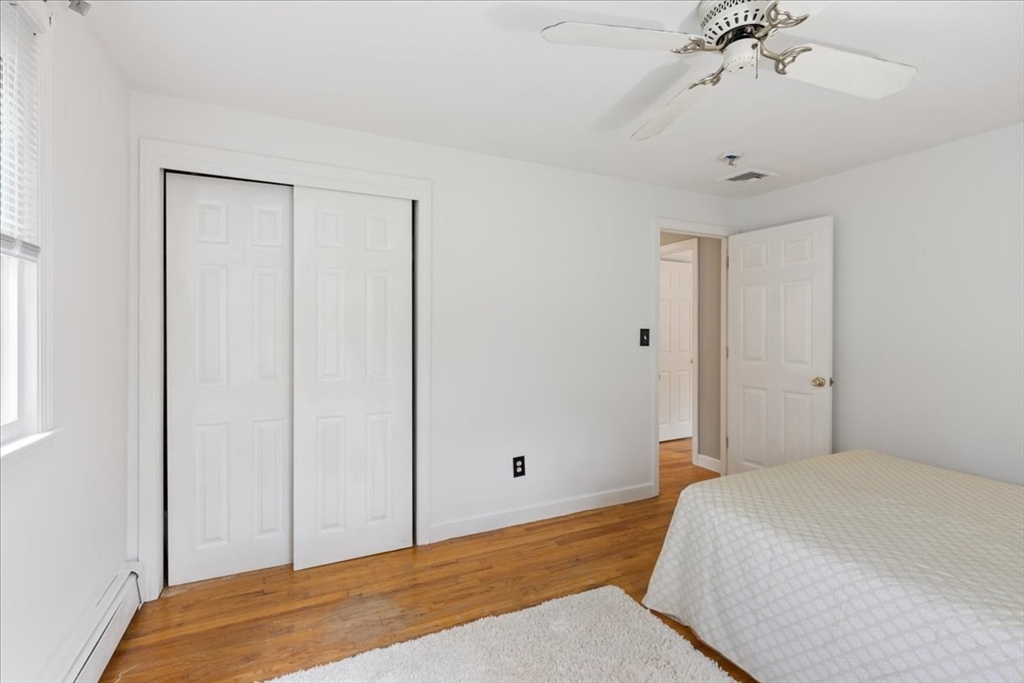
Bedroom with hardwood floors, a sliding-door closet, and a ceiling fan.
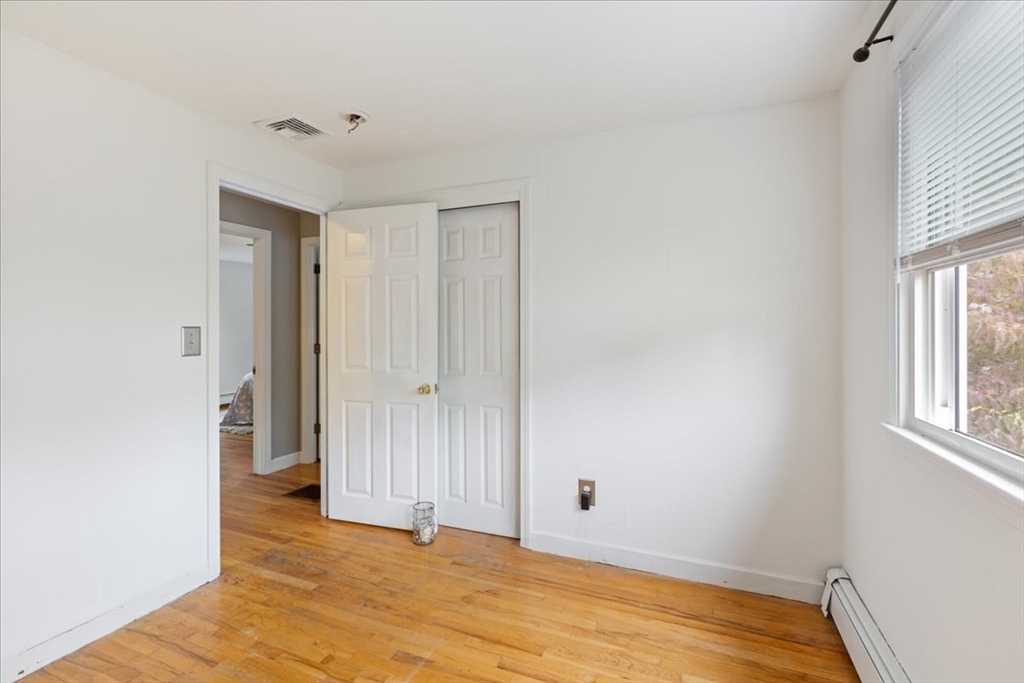
Empty bedroom with hardwood floors, closet doors, and a window with blinds.
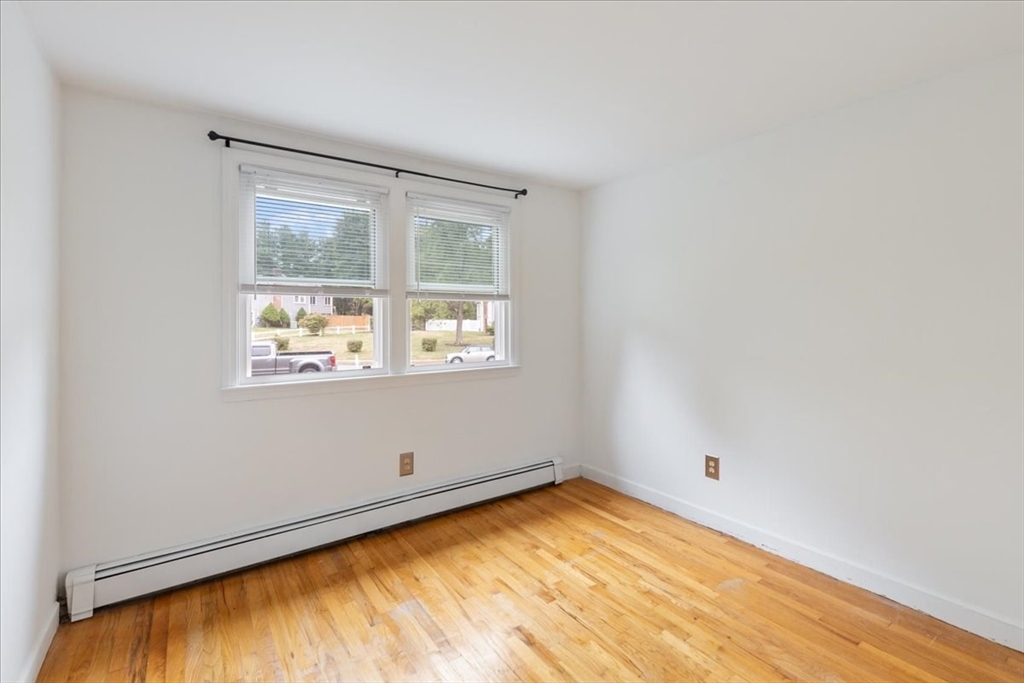
Empty room with hardwood floors, two windows, and a baseboard heater.
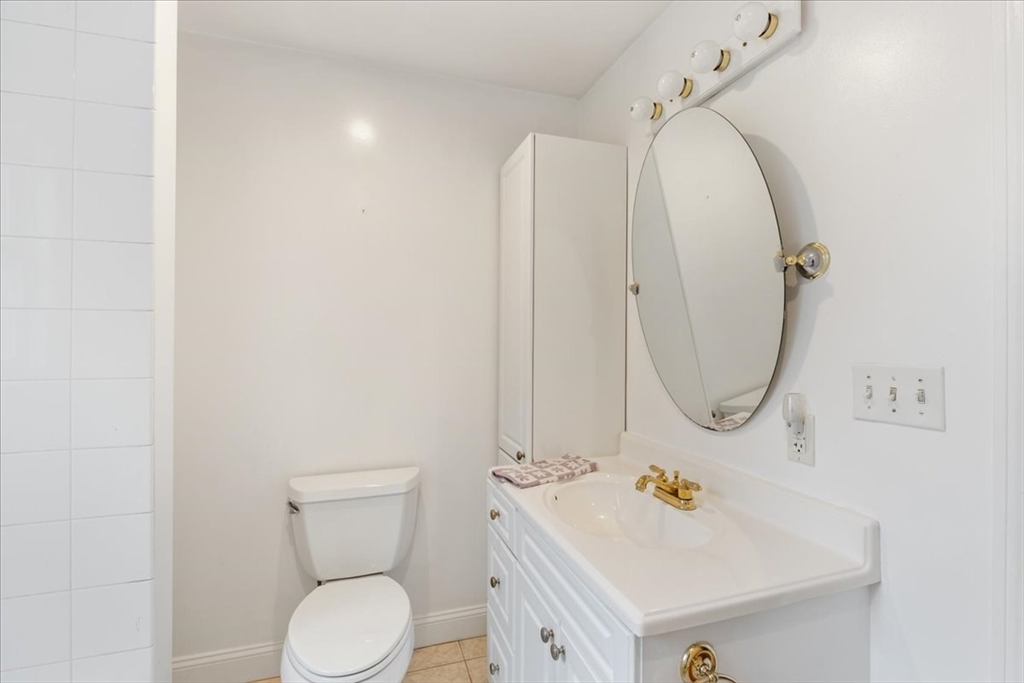
Bathroom with a white vanity, oval mirror, brass fixtures, and toilet.
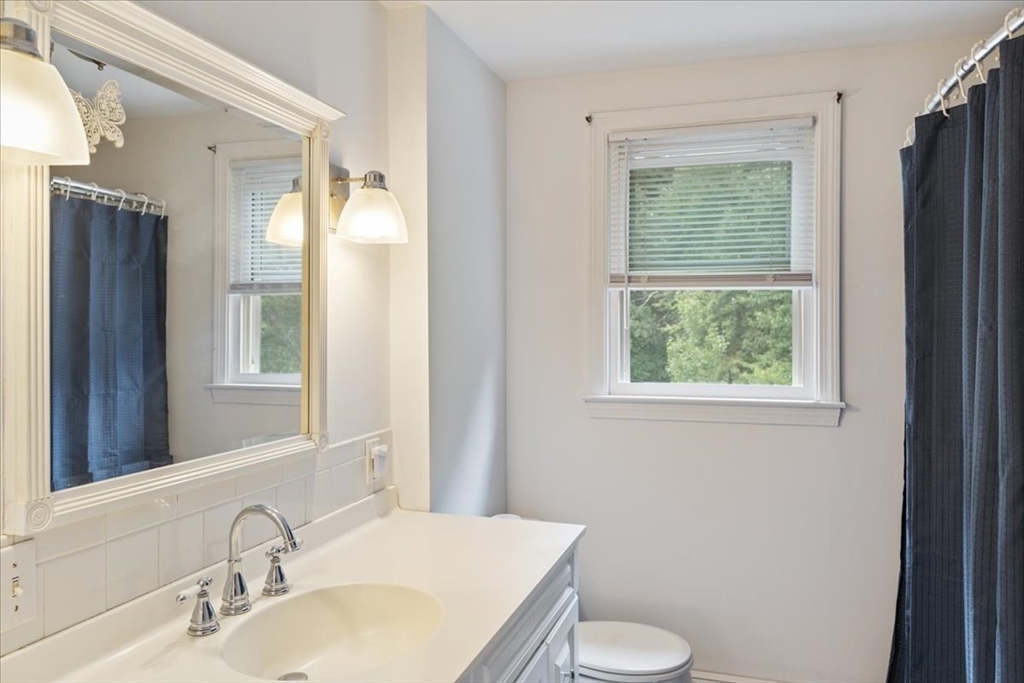
Bathroom with a white vanity, large mirror, and window overlooking greenery.
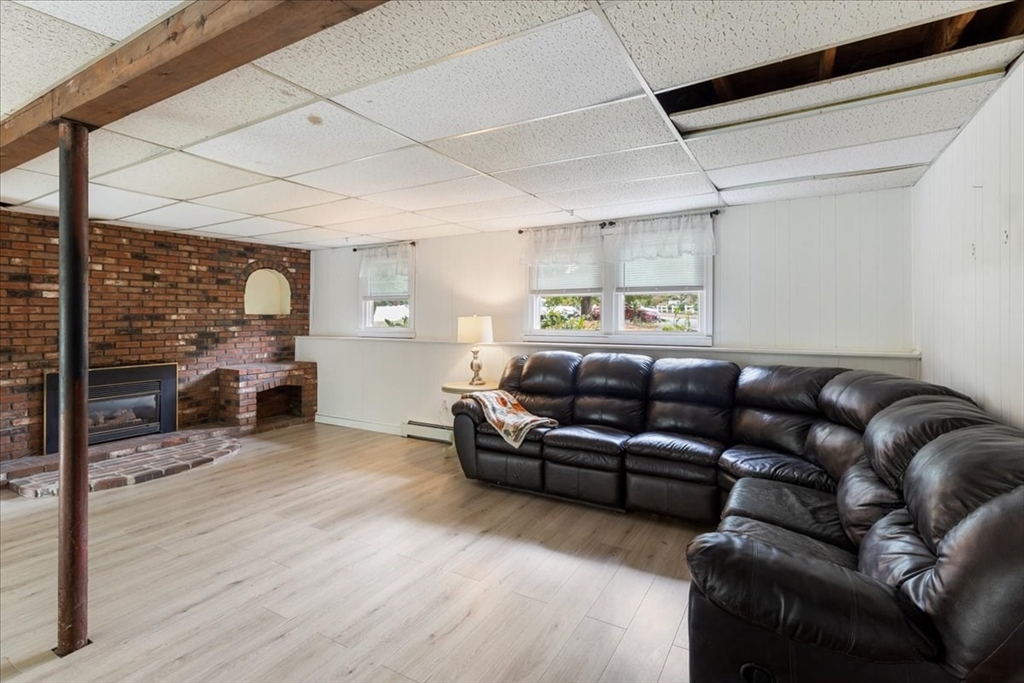
Living room with a dark leather sectional and brick fireplace wall.
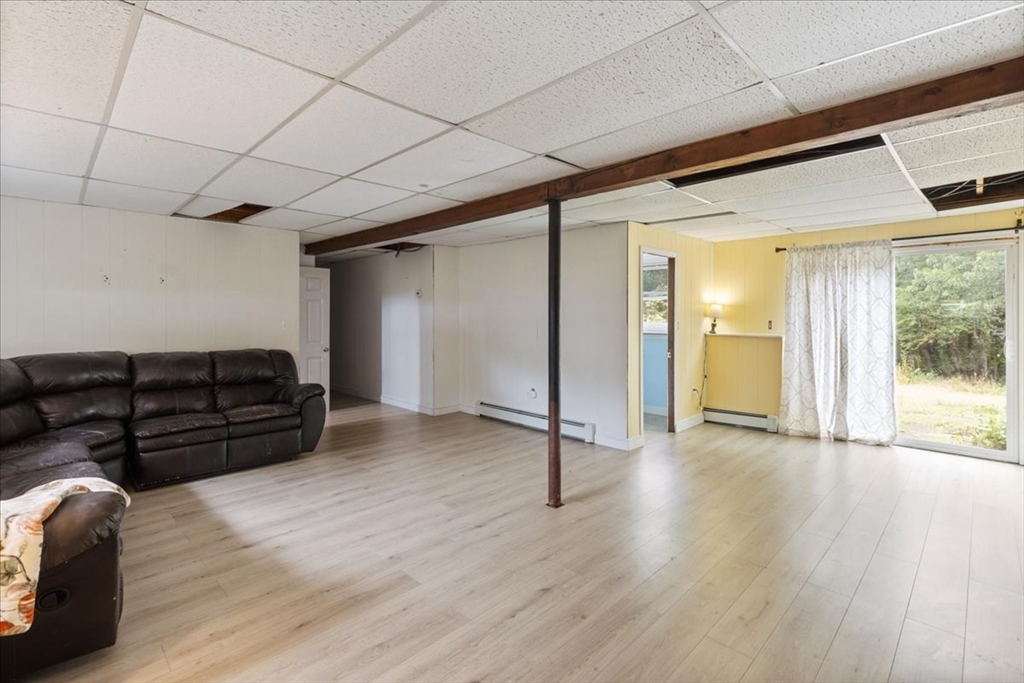
Living area with a dark leather sectional, exposed ceiling beams, and sliding glass doors to the yard.
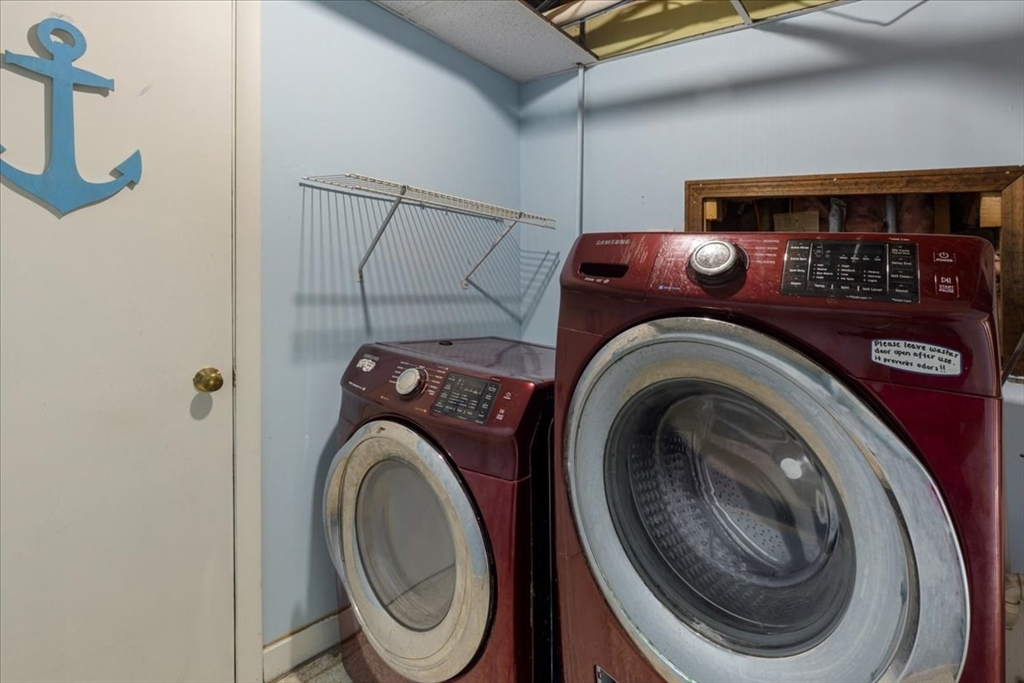
Laundry room with two burgundy front-loading machines and a wall-mounted drying rack.
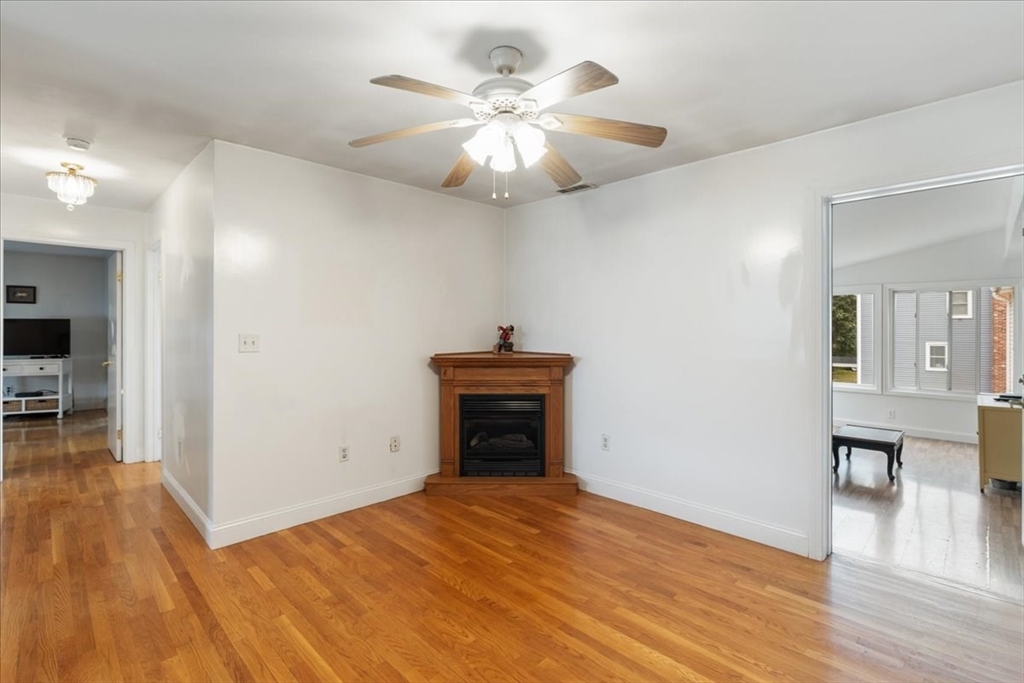
Empty living room with a wooden fireplace mantel, ceiling fan, and polished hardwood floors.
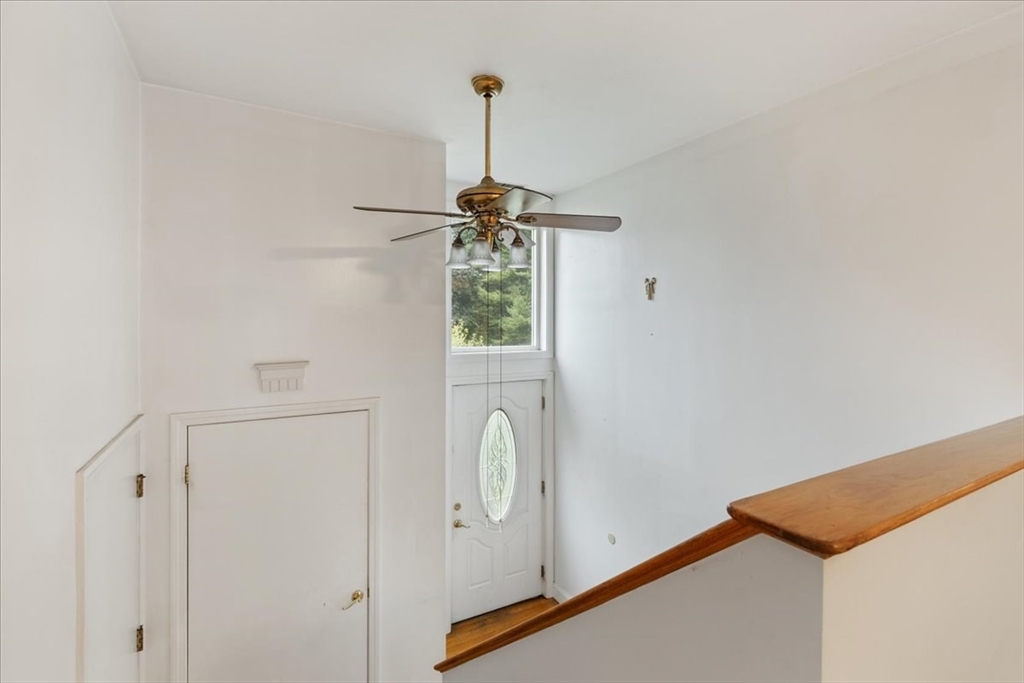
Unfurnished entry foyer with an oval-glass front door and wooden stair railing.
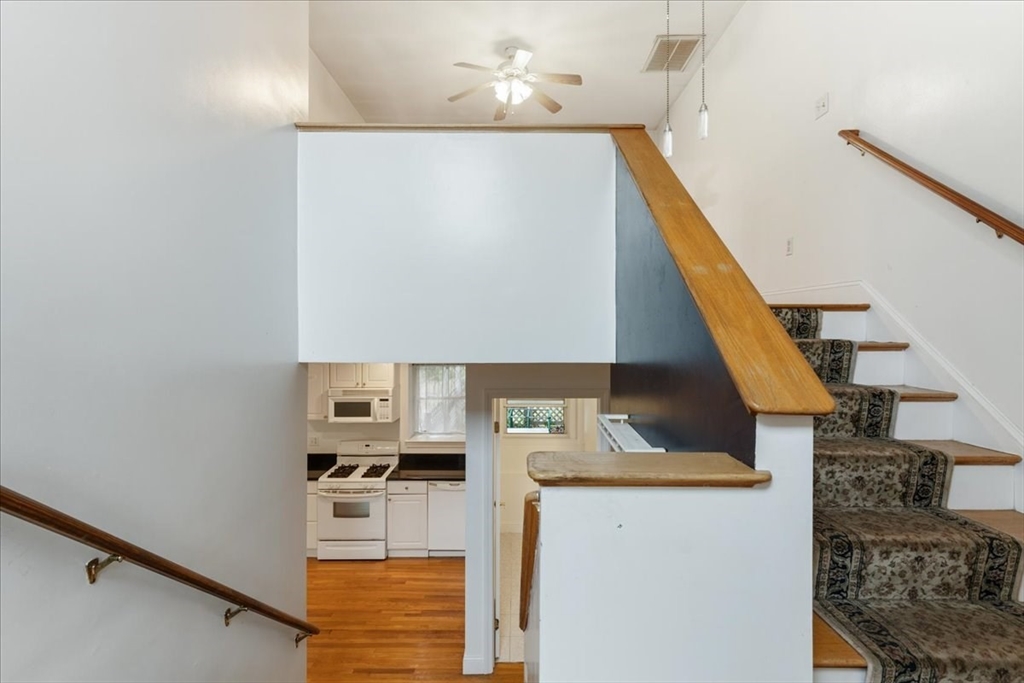
Carpeted staircase with wood handrails overlooking a kitchen with white cabinets and hardwood floors.
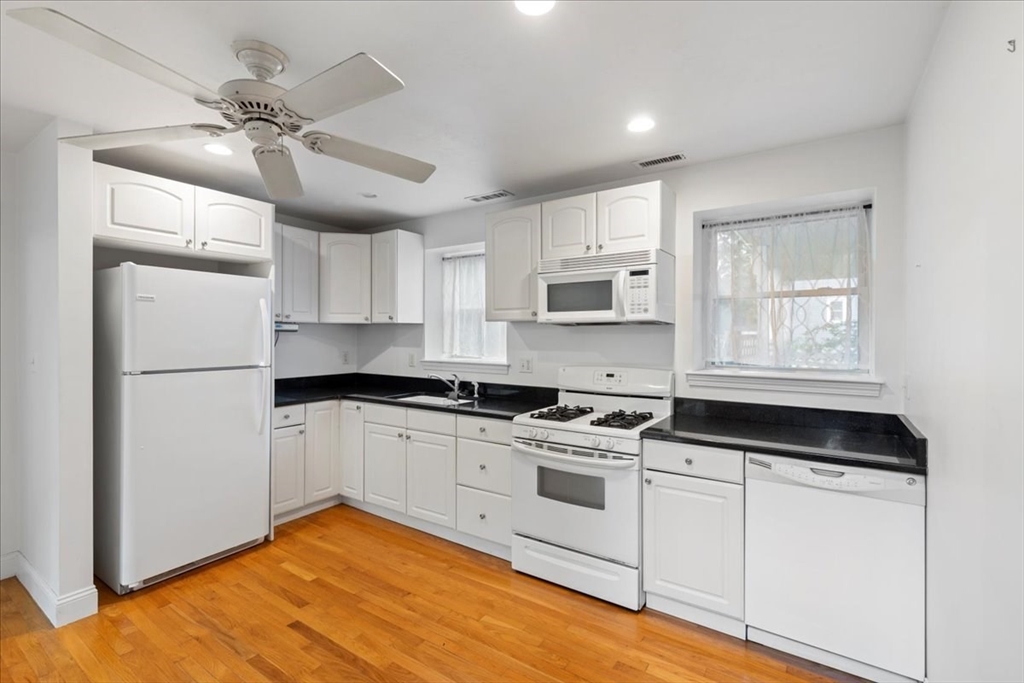
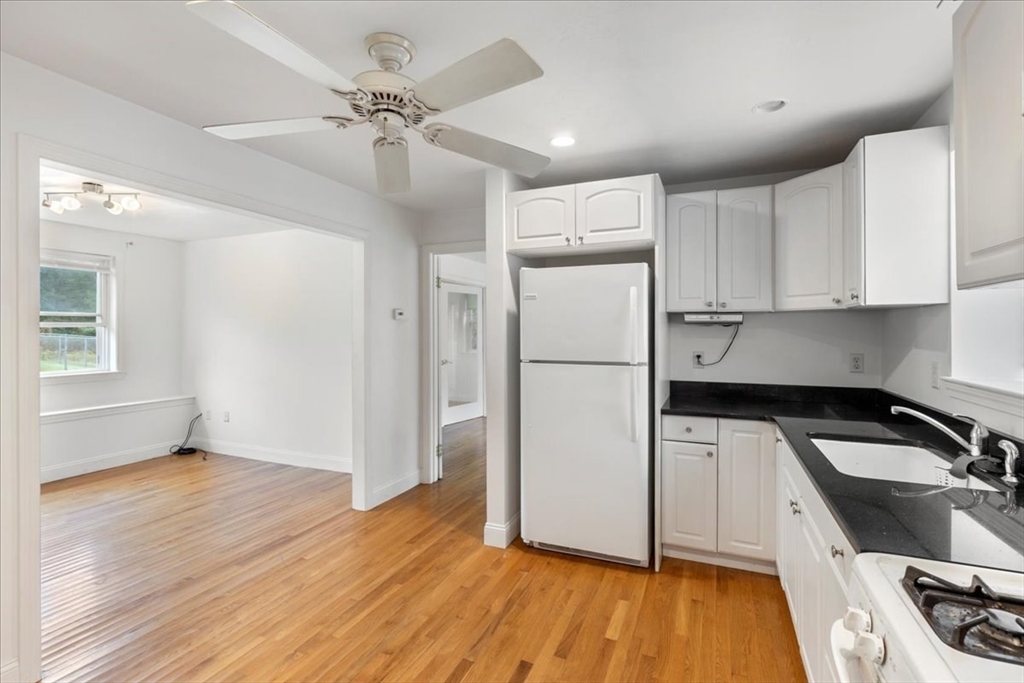
Kitchen with white cabinets, black counters, and warm hardwood flooring.
Kitchen with white cabinets, black countertops, and hardwood floors opening into an empty adjoining room.
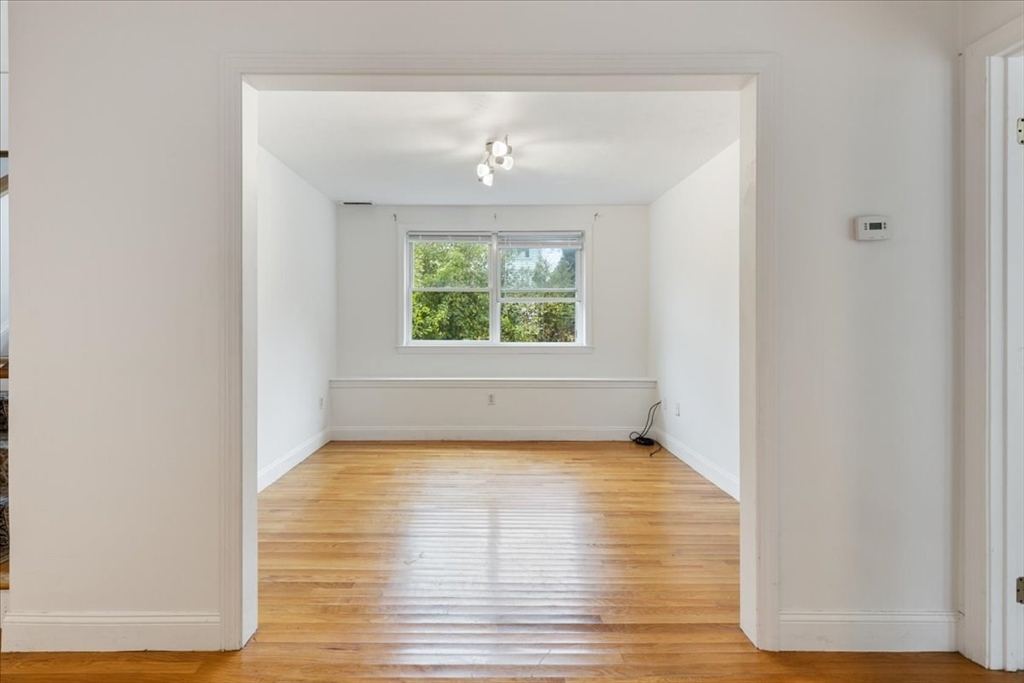
Empty room with hardwood floors, a centered window, and a ceiling light.
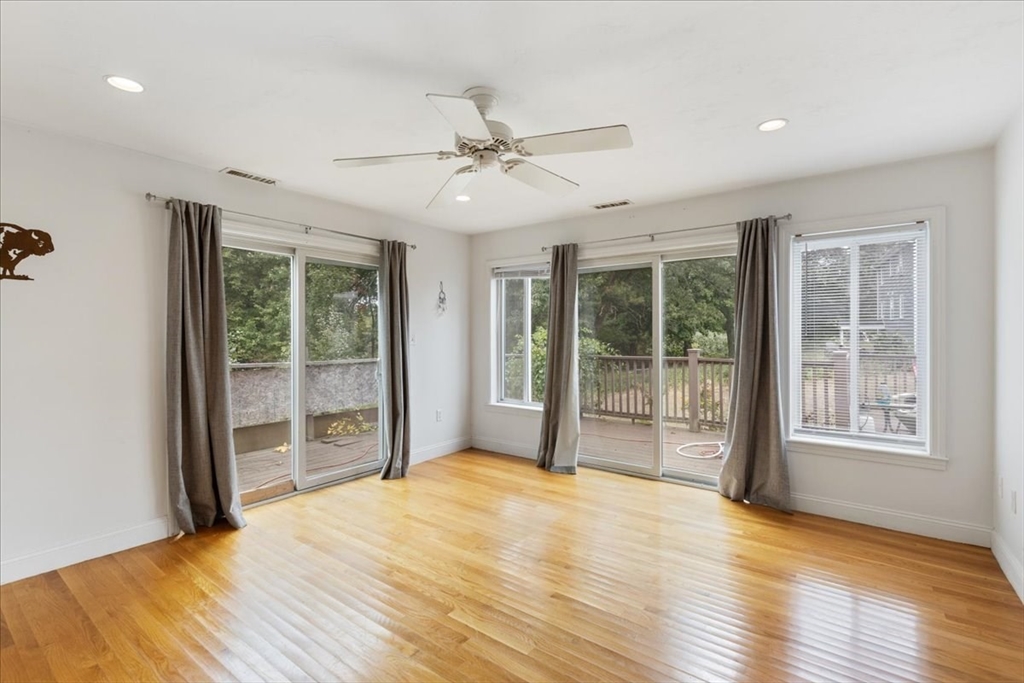
Empty room with hardwood floors, a ceiling fan, and sliding glass doors opening onto a deck.
Empty bedroom with polished hardwood floors, a ceiling fan, and sliding glass doors to a balcony.
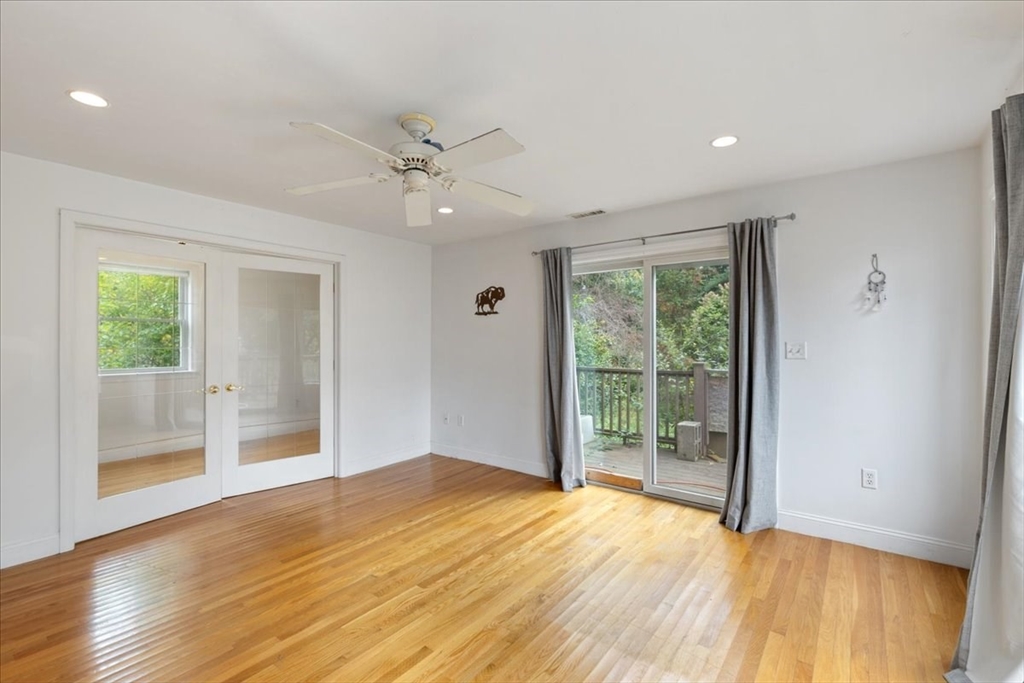
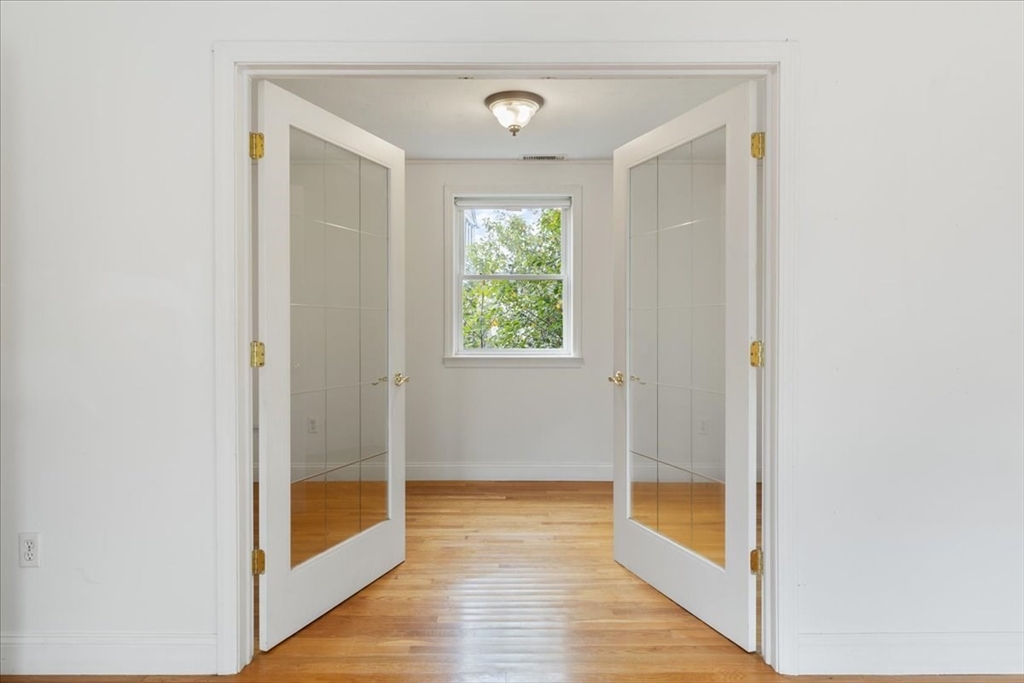
Empty room with hardwood floors, leafy window view, and open glass-paneled double doors
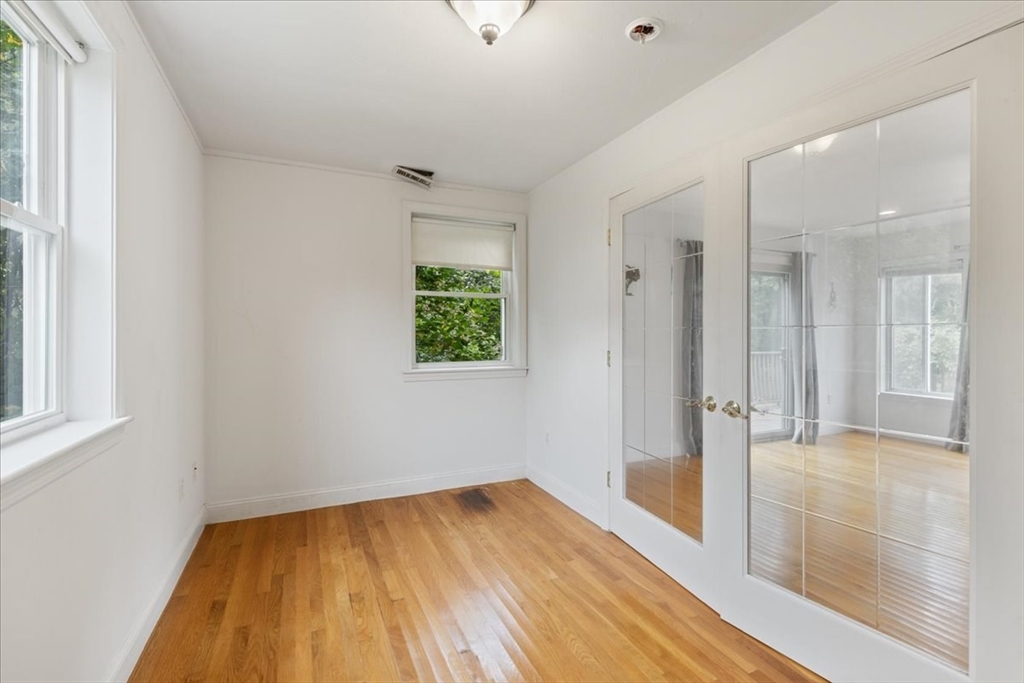
Vacant bedroom with hardwood floors, two windows, and mirrored closet doors.
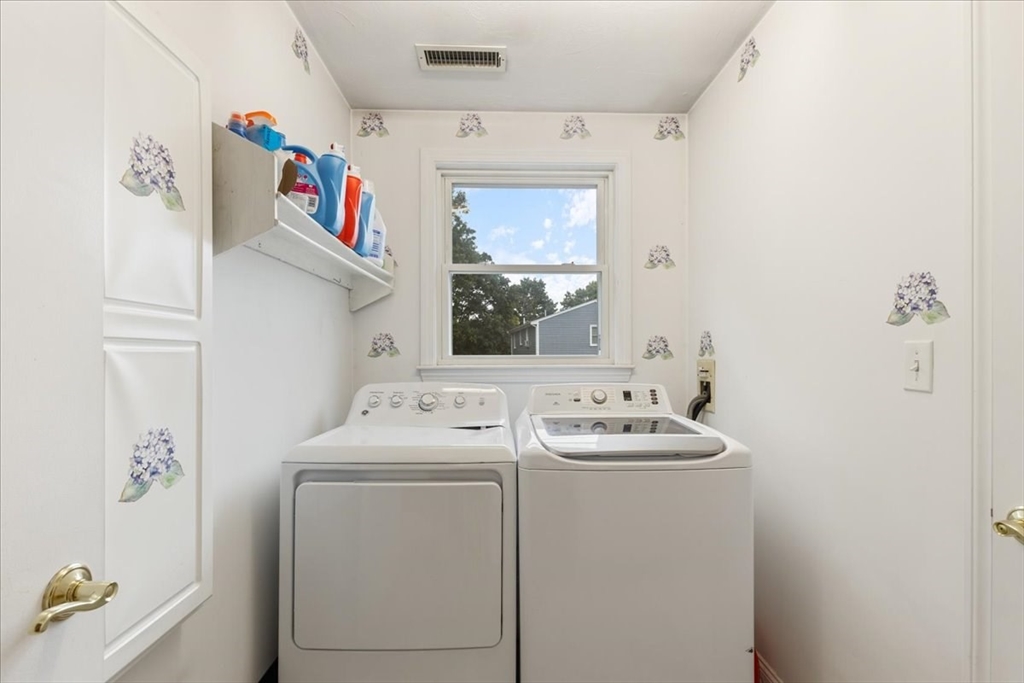
Laundry room with a dryer and washing machine beneath a window and detergent on a shelf.
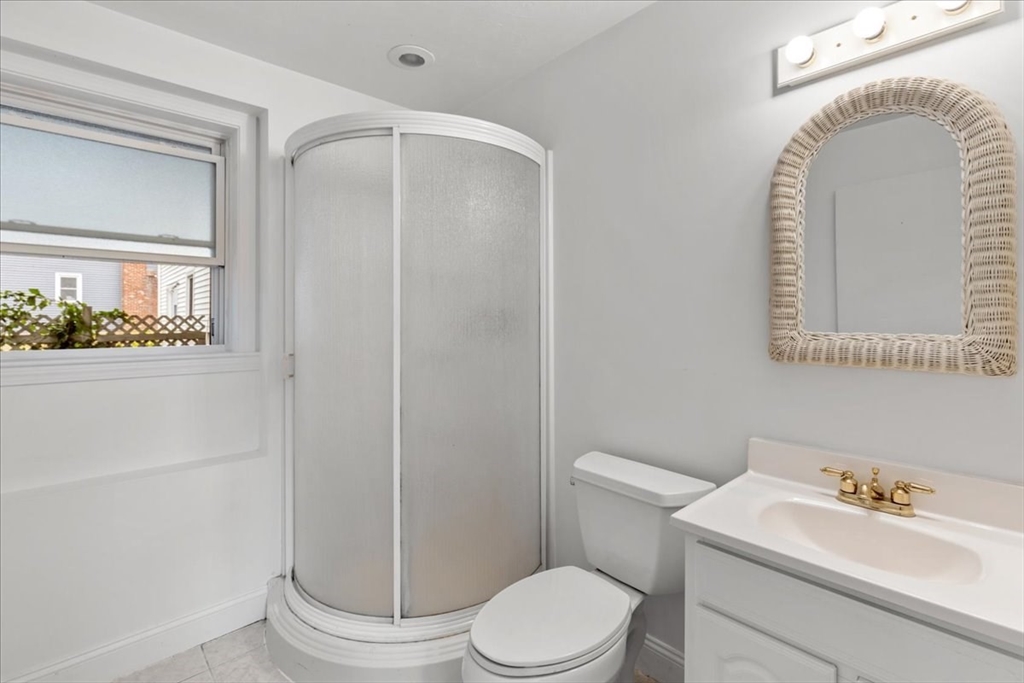
Bathroom with a curved frosted-glass shower, white vanity, woven mirror, and window.
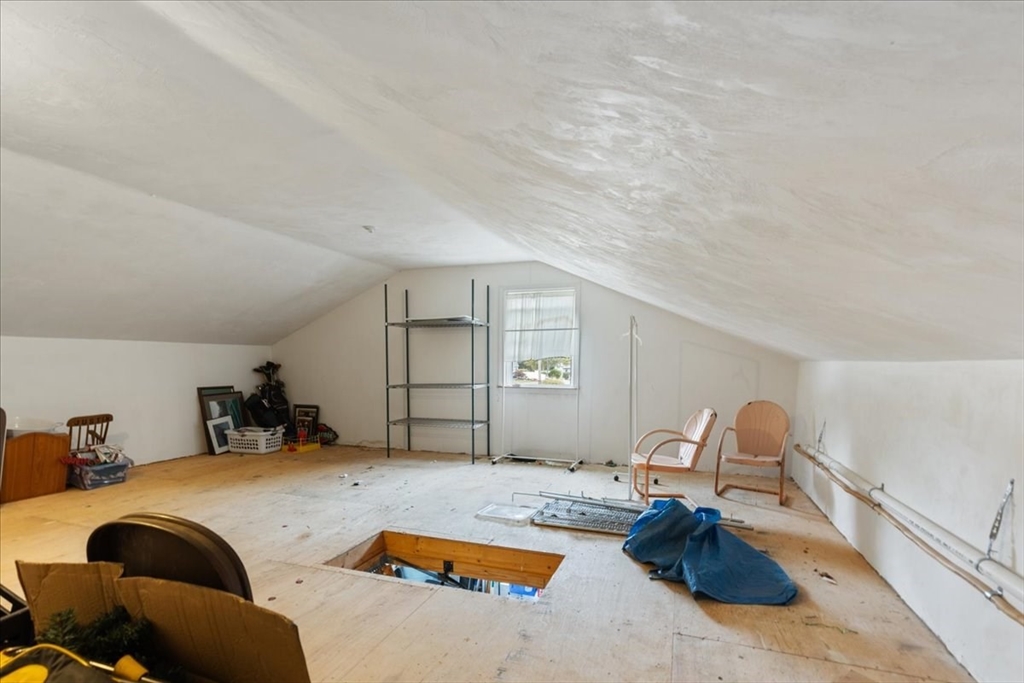
Unfinished attic with a sloped ceiling, small window, and open floor hatch.
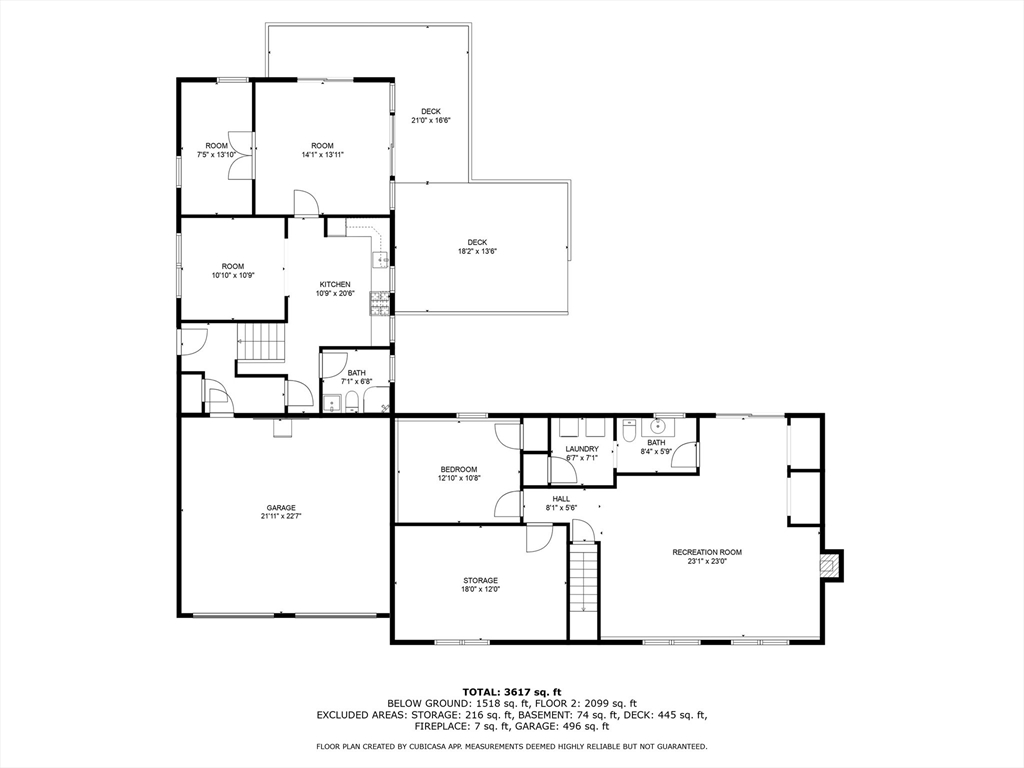
Floor plan showing the home’s room layout, two decks, garage, recreation room, and area totals.
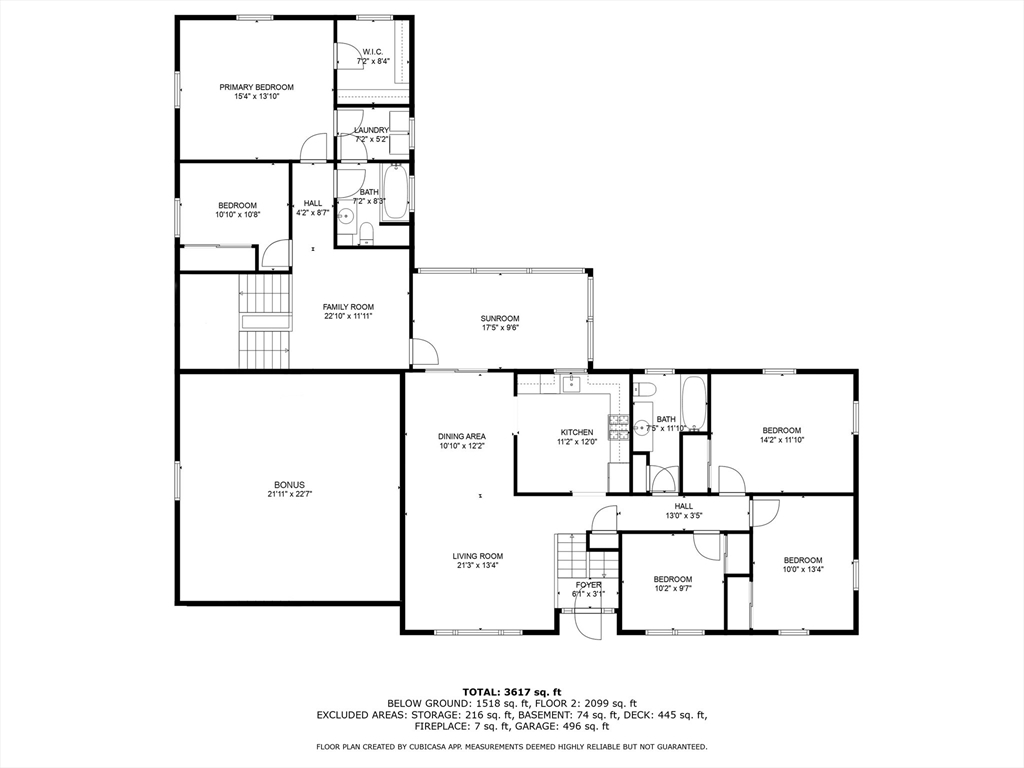
Floor plan of 9 Georgia Dr showing labeled rooms and a total area of 3,617 square feet.
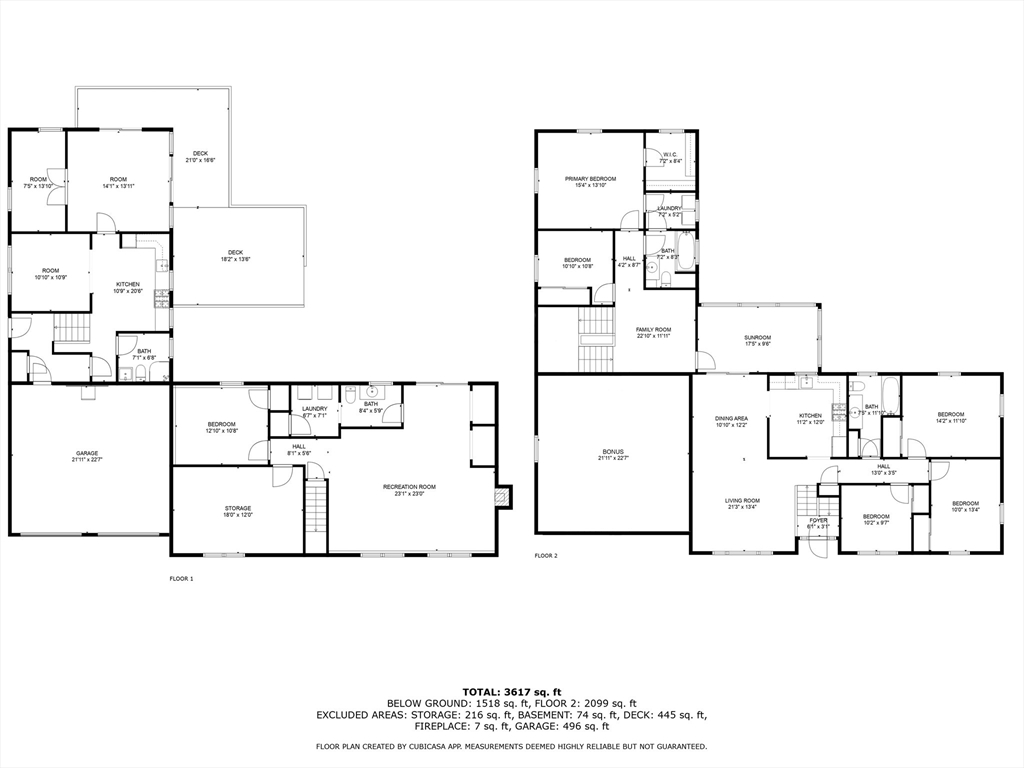
Two-floor home plan showing room layouts and a total area of 3,617 square feet.
VIEW PHOTOS
$780,000

9 Georgia Dr

6 Beds 4 Baths 3,729 Sq.Ft. 0.52 Acres

Description

INSTANT EQUITY in this oversized raised ranch with 2 level in-law that truly stands out! With 6 bedrooms and 3.5 bathrooms, this expansive home features a generous in-law apartment and a two-car garage, all within almost 4,000 square feet of comfortable, contemporary living. Nestled in a peaceful cul-de-sac, this property is perfect for family life and entertaining. Create your own backyard oasis, ideal for summer barbecues or relaxing evenings under the stars, while enjoying minimal traffic and a tranquil atmosphere. Most of the big ticket items done: roof, windows, heat, electric, and some plumbing. The two-level in-law suite can be accessed through a private entrance or the adjoining three-season porch. It includes its own kitchen, living area, bedrooms, central air conditioning, and laundry facilities--perfect for extended family, au pairs, guests, or even a home office. Don't miss out on this unique opportunity, schedule your private tour today.

Share Property

Location

9 Georgia Dr, Walpole, MA 02081

Status

Sold

Date Sold

November 26, 2024
Talib Hussain, MBA

Talib Hussain, MBA

TITLE

Real Estate Consultant

Property Amenities

Interior
Laundry room Gas Dryer Hookup, Washer Hookup
Appliances Water Heater, Tankless Water Heater, Range, Microwave, Refrigerator, Washer, Dryer, ENERGY STAR Qualified Refrigerator, ENERGY STAR Qualified Dryer, ENERGY STAR Qualified Dishwasher, ENERGY STAR Qualified Washer, Range Hood, Oven
Flooring Tile, Vinyl, Laminate, Hardwood, Flooring - Hardwood, Flooring - Stone/Ceramic Tile
Total Bedrooms: 6
Half Bathrooms: 1
Full Bathrooms: 3
Other Interior Features Slider, Sunken, Bathroom - Full, Ceiling Fan(s), Countertops - Stone/Granite/Solid, Bathroom - Half, Attic Access, Inlaw Apt, Bonus Room, Bathroom, Loft, Finish - Sheetrock, High Speed Internet
Area & Lot
Total area 3,729 Sq.Ft.
Lot Area 0.52 Acres
Living area 3,729 Sq.Ft.
MLS® ID 73295511
Year Built 1974
Architecture Styles Raised Ranch
Type Residential
Status Sold
Exterior
Air conditioning Central Air
Heat type Forced Air, Baseboard, Natural Gas, Fireplace
Water Source Public
Garage Space 2.0
Sewer Public Sewer
Other Exterior Features Balcony / Deck, Porch - Enclosed, Deck, Deck - Wood, Deck - Composite, Patio, Rain Gutters, Screens
Parking Attached, Garage Door Opener, Storage, Garage Faces Side, Insulated, Oversized, Paved Drive, Off Street, Paved
Lot Features Cul-De-Sac, Wooded
Roof Asphalt/Composition Shingles
Utilities for Gas Range, for Gas Oven, for Gas Dryer, Washer Hookup
Finance
Sales Price $780,000
Real Estate Tax $11,304 yearly

Work With Talib

Rooted in trust, expertise, and sincere dedication, Talib brings a lifelong appreciation of what “home” means to every client and every move.