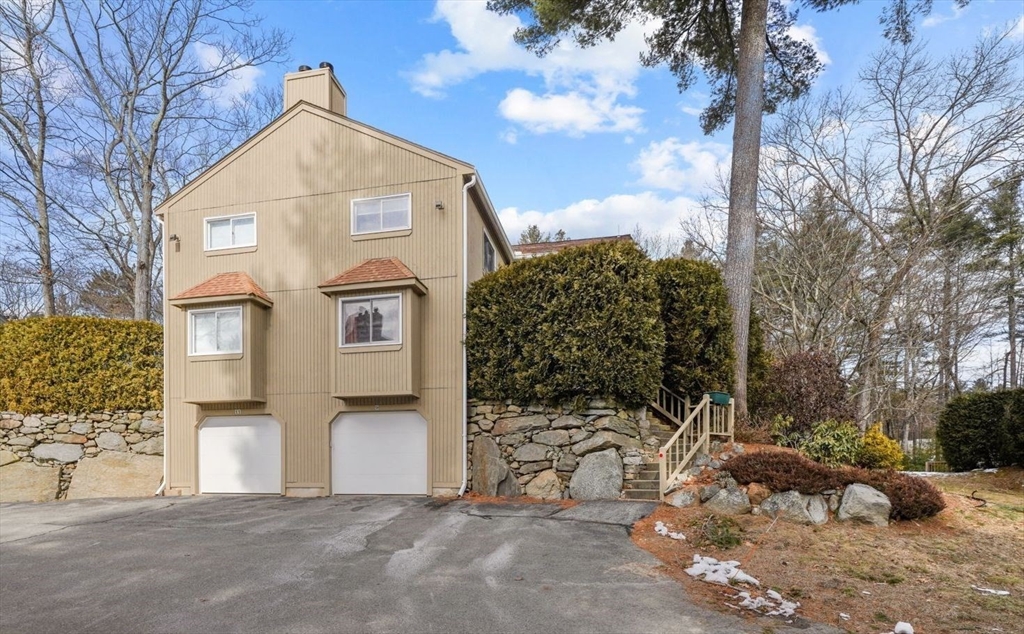
Tan multi-level house with two garage doors, stone retaining walls, and a paved driveway.
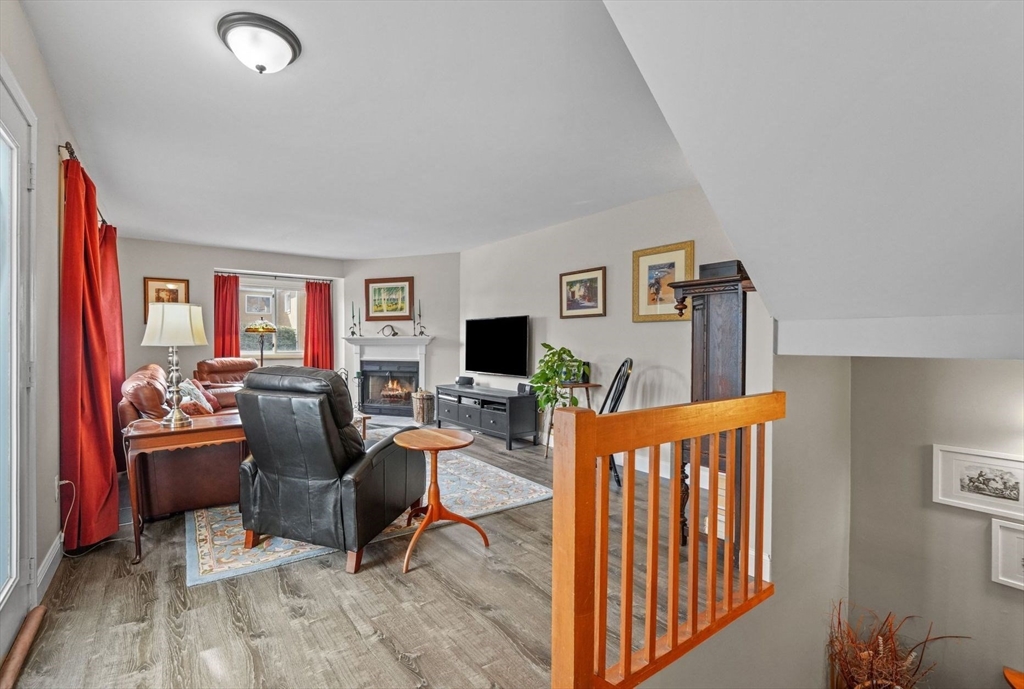
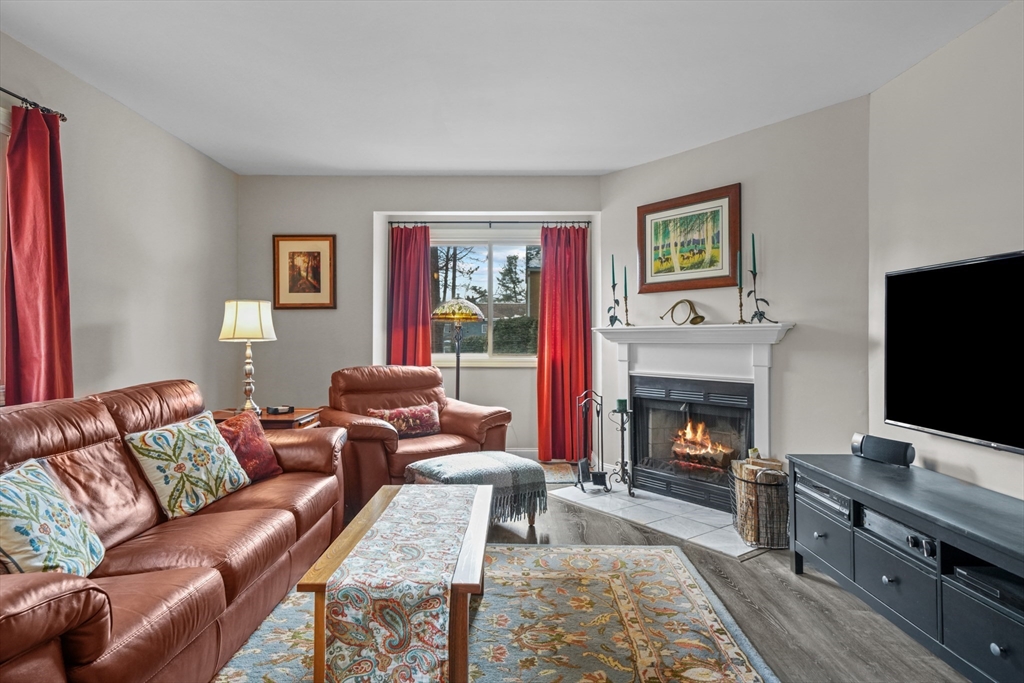
Living room with a fireplace, leather seating, red curtains, and a wooden stair railing.
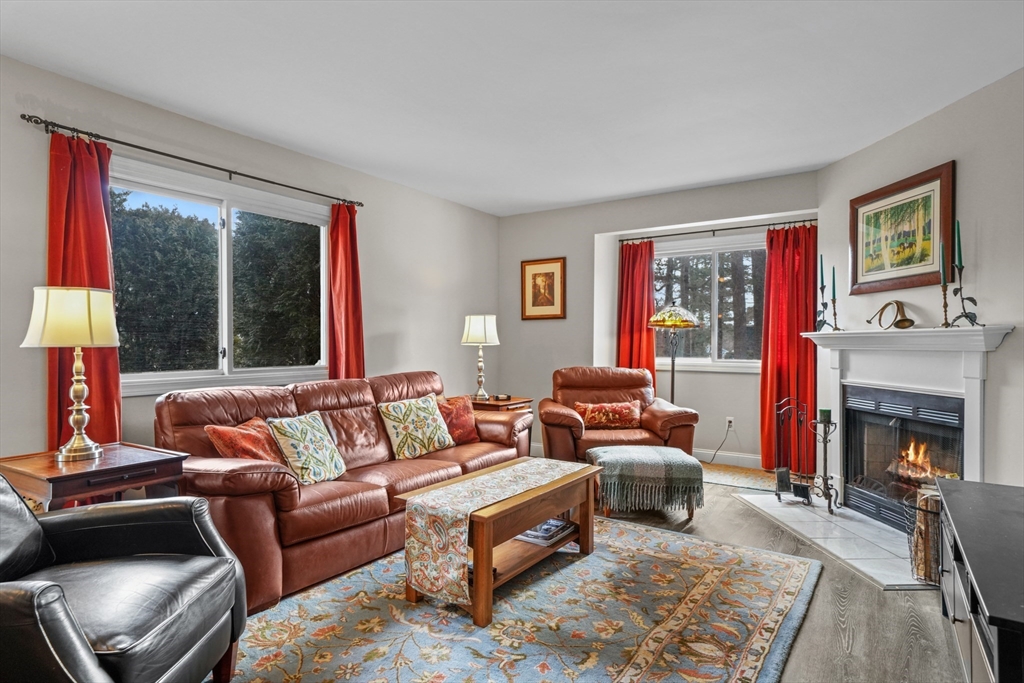
Living room with leather sofas, patterned rugs, red curtains, and a lit fireplace.
Living room with brown leather seating, red curtains, a patterned rug, and a lit fireplace.
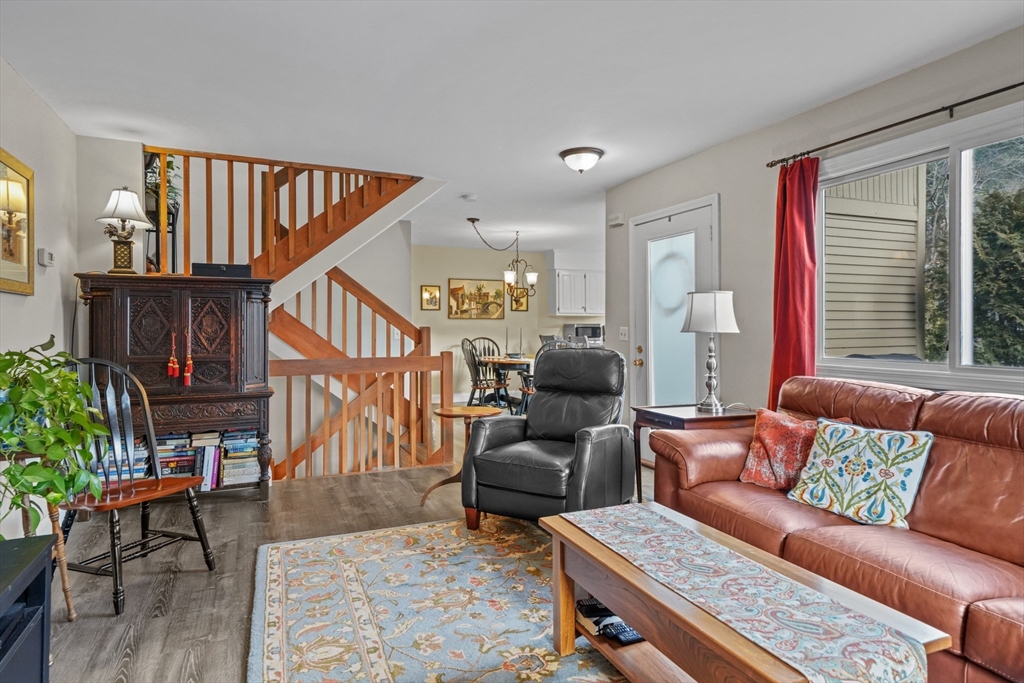
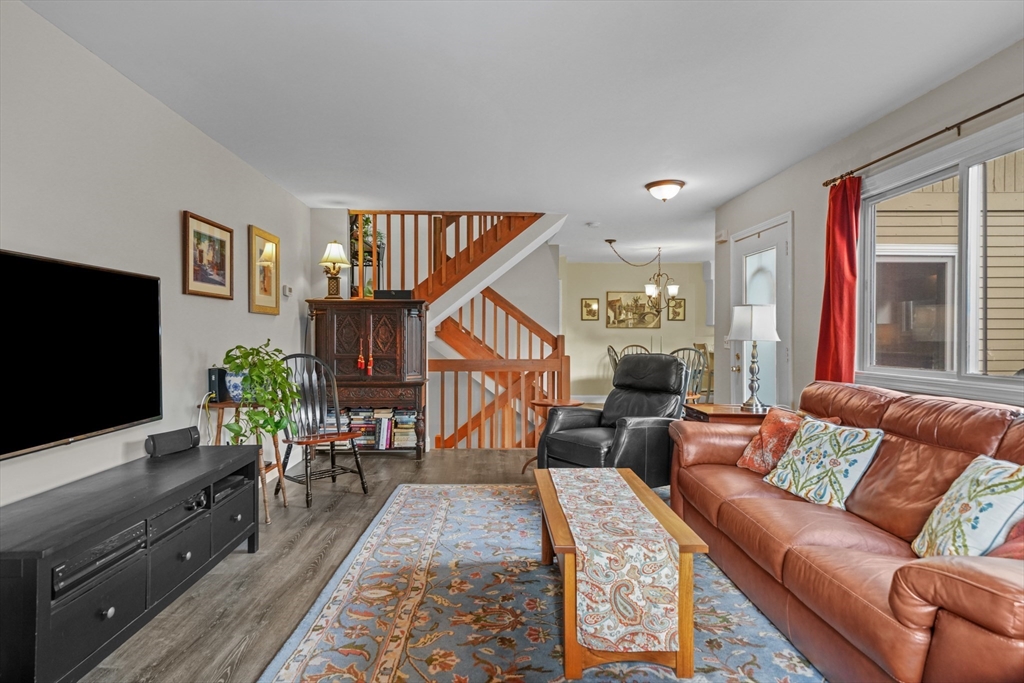
Living room with a brown leather sofa, patterned rug, and open wooden staircase.
Living room with a brown leather sofa, patterned rug, and wooden staircase beside the dining area.
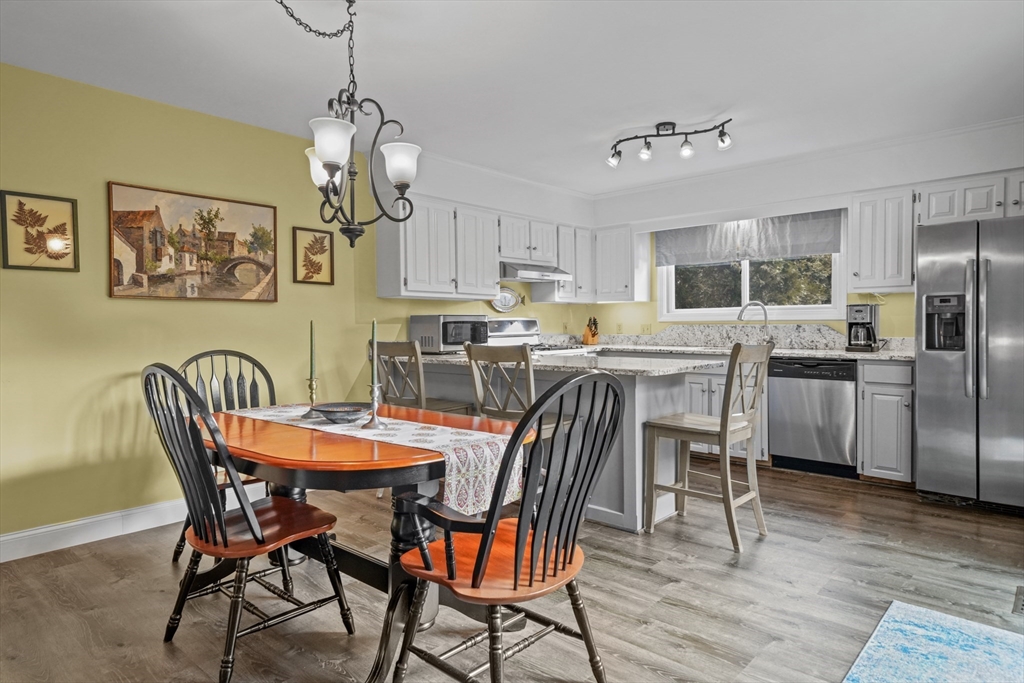
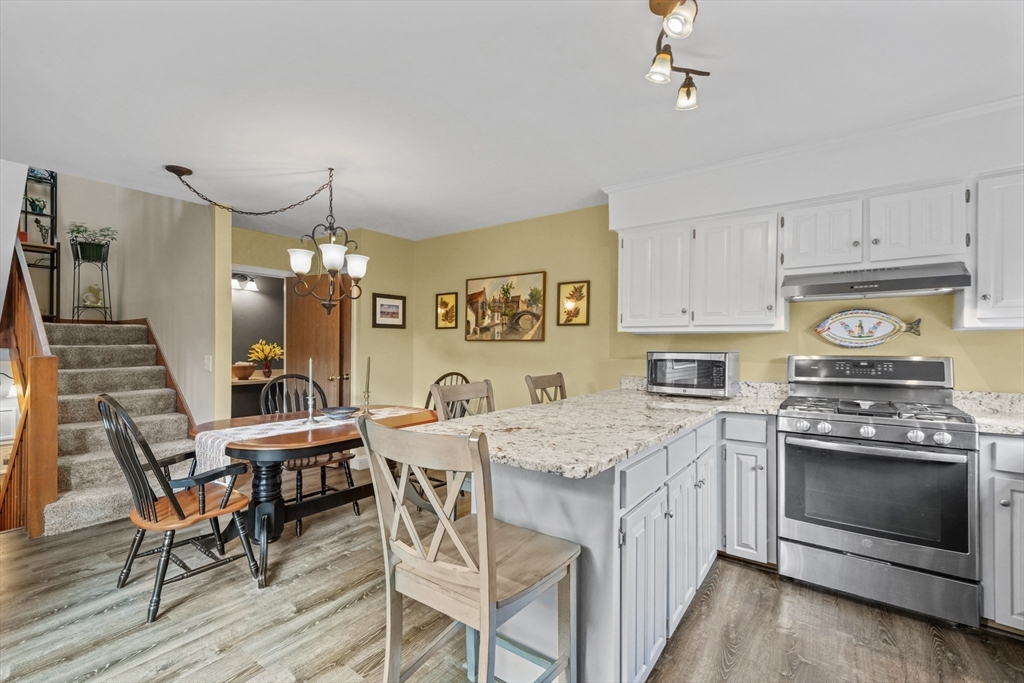
Kitchen and dining area with white cabinets, stainless steel appliances, and a wooden table.
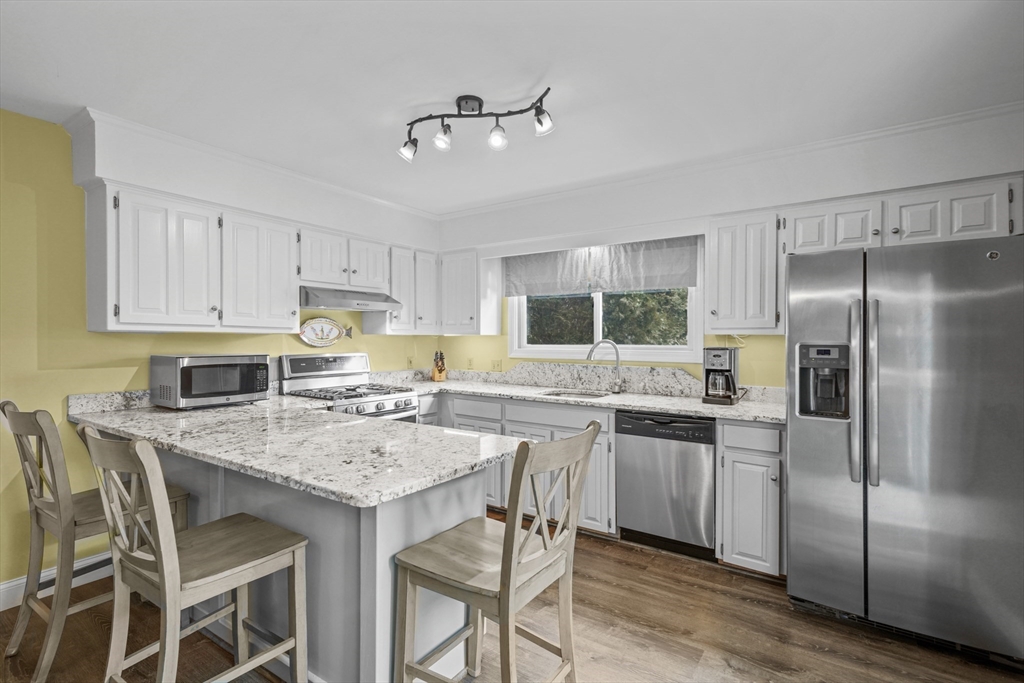
Kitchen with granite island, white cabinetry, and stainless steel appliances.
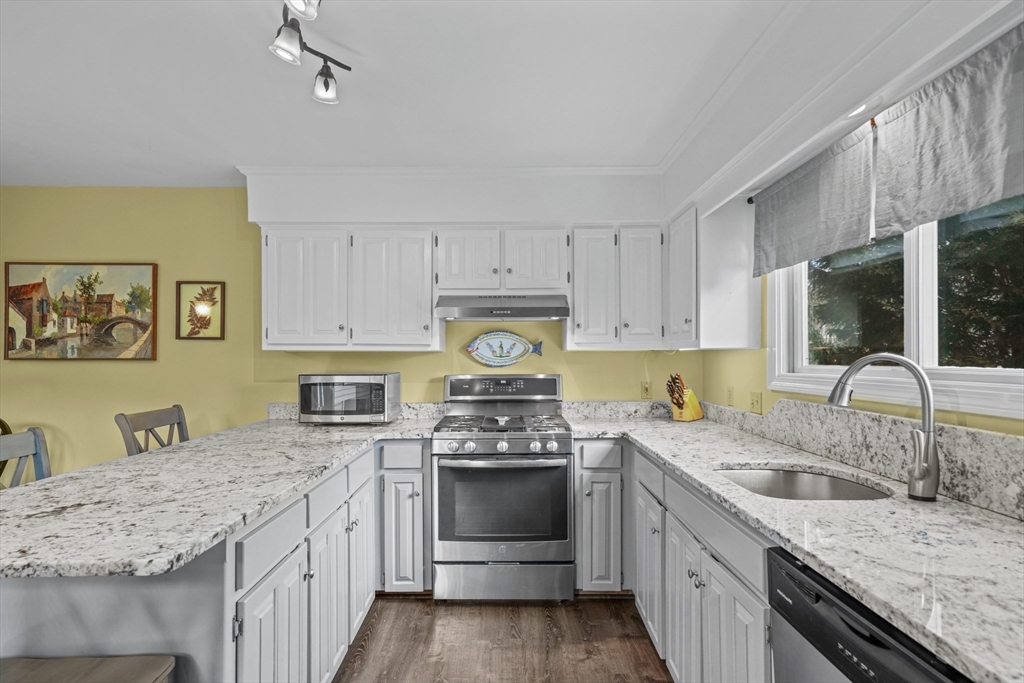
Kitchen with granite countertops, white cabinets, and stainless steel appliances.
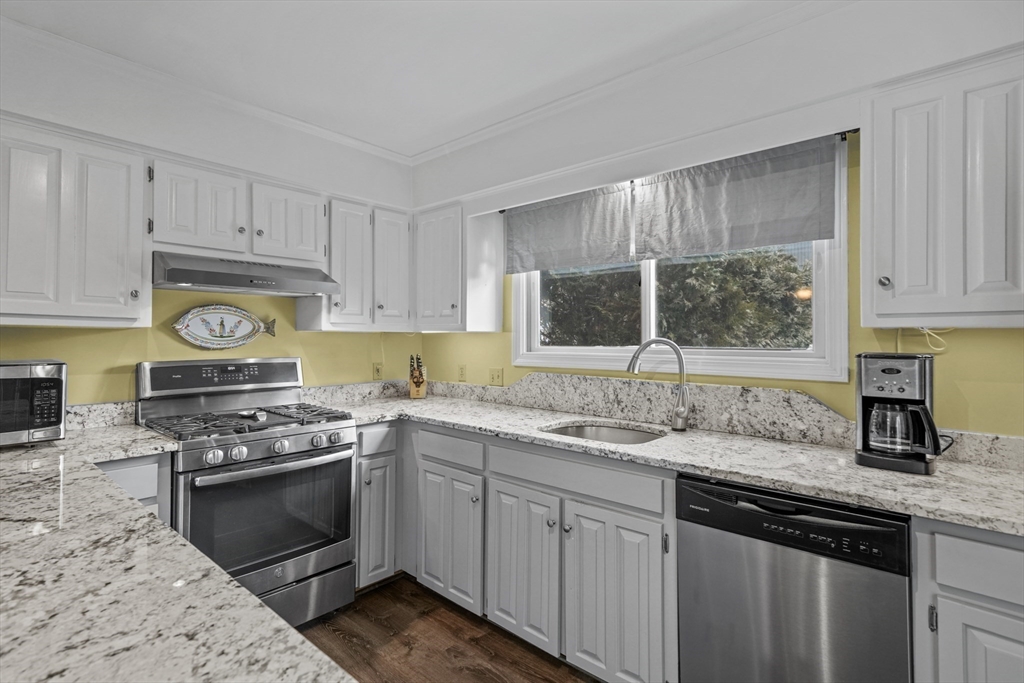
Kitchen with white cabinets, granite countertops, and a sink beneath a large window.
Kitchen with a granite island, white cabinetry, stainless steel range, and dining table beside the staircase.
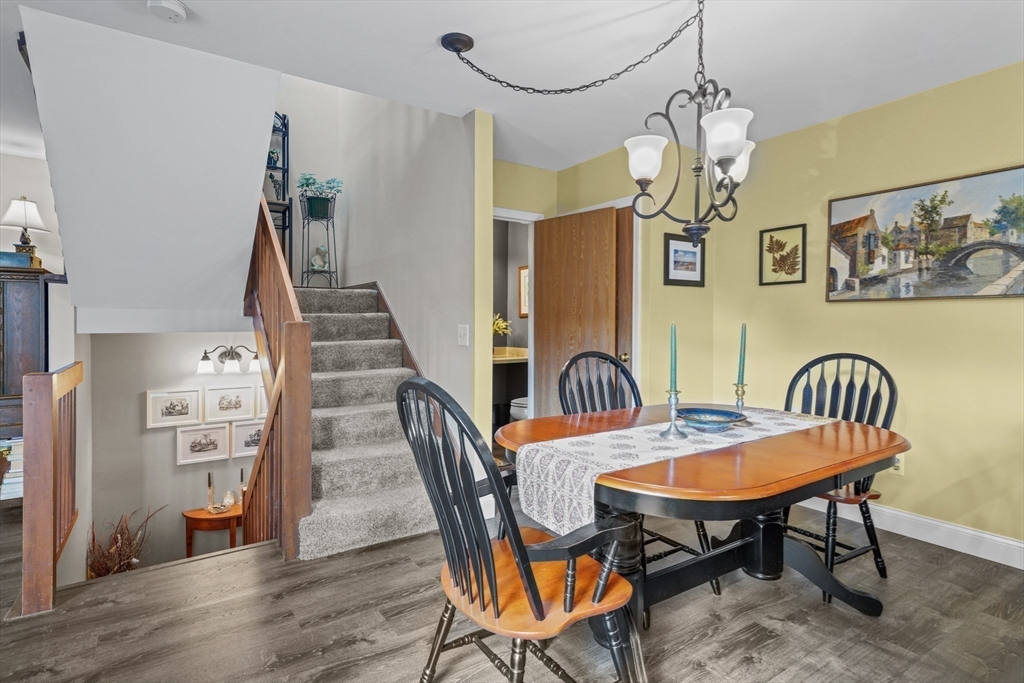
Dining room with a wooden table beside a carpeted staircase and wooden railing.
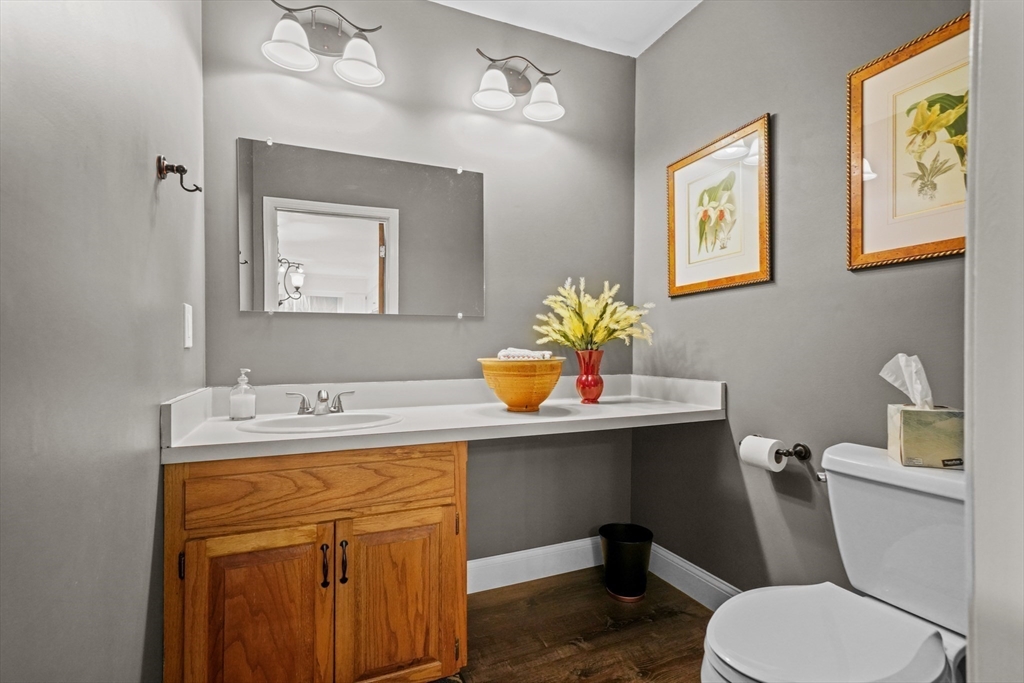
Bathroom with a wood vanity, white countertop, large mirror, and framed botanical prints.
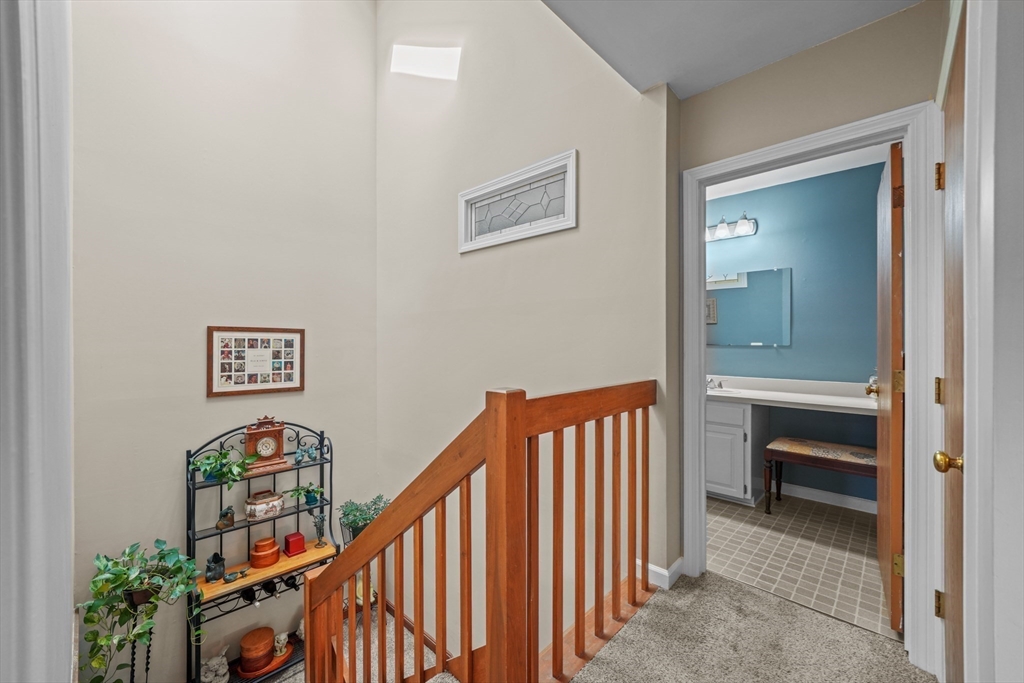
Upstairs landing with a wood staircase railing and an open doorway to a blue bathroom.
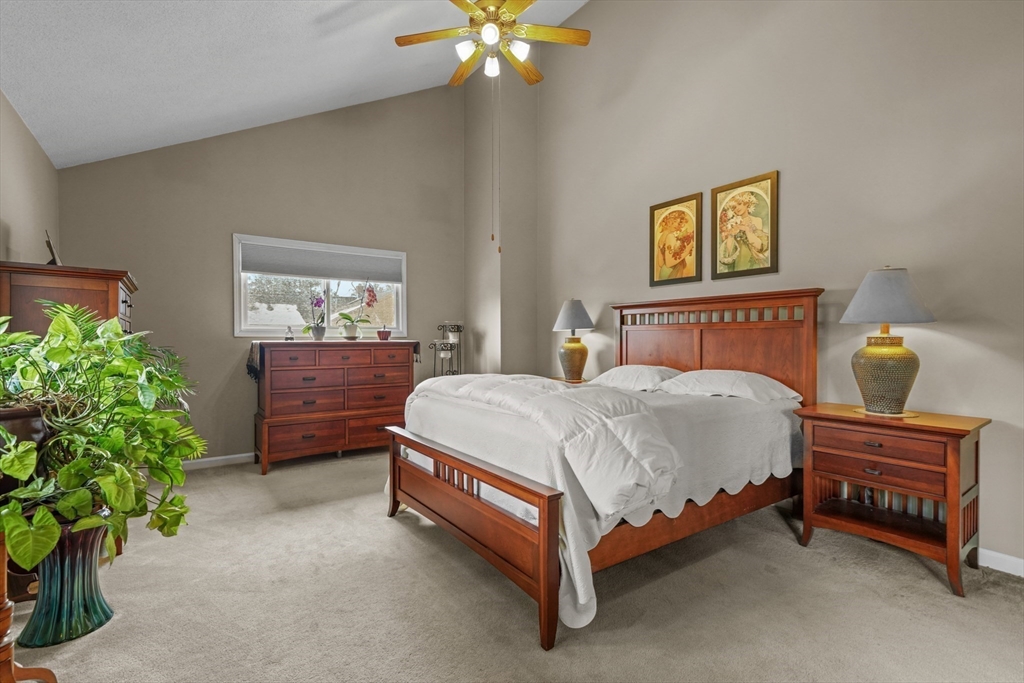
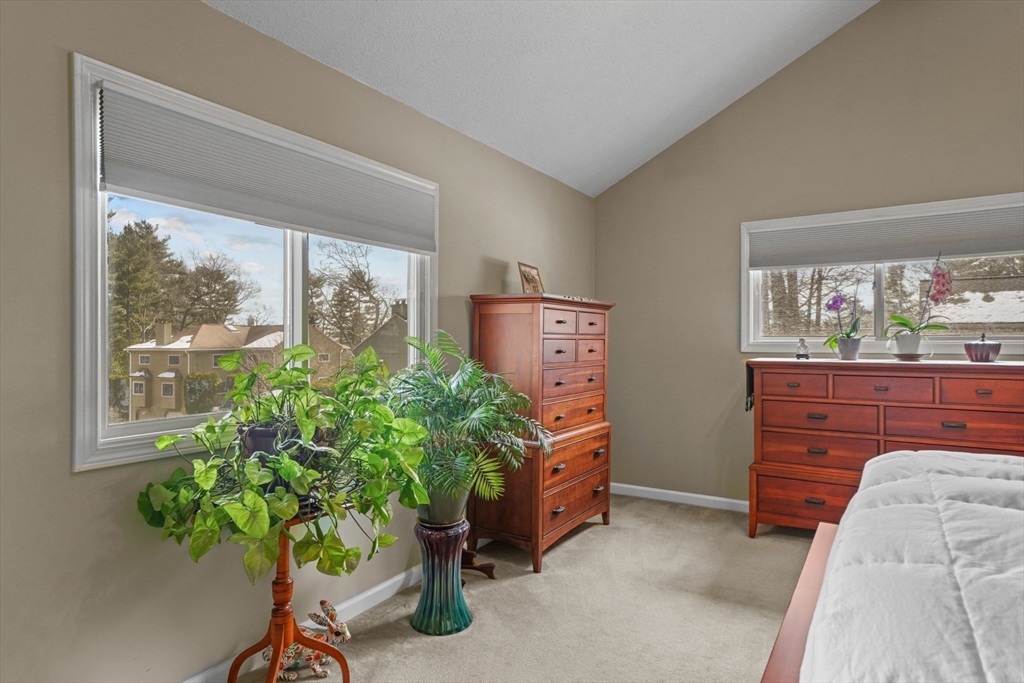
Bedroom with a wooden bed, white bedding, matching furniture, and a large leafy plant.
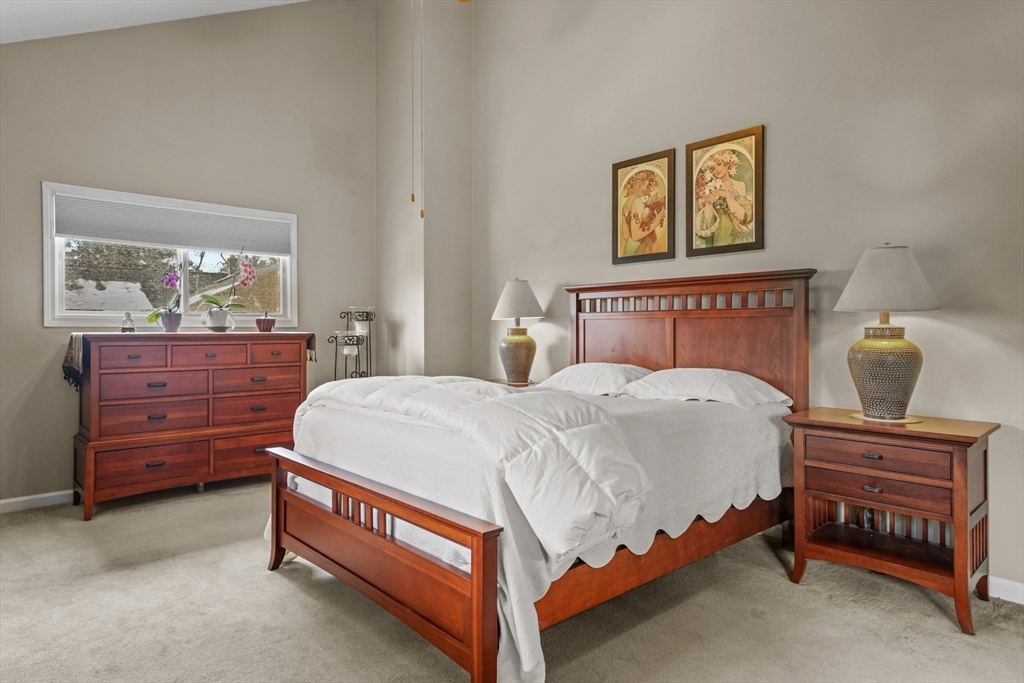
Bedroom with a wooden bed, white bedding, matching furniture, and framed artwork above the headboard.
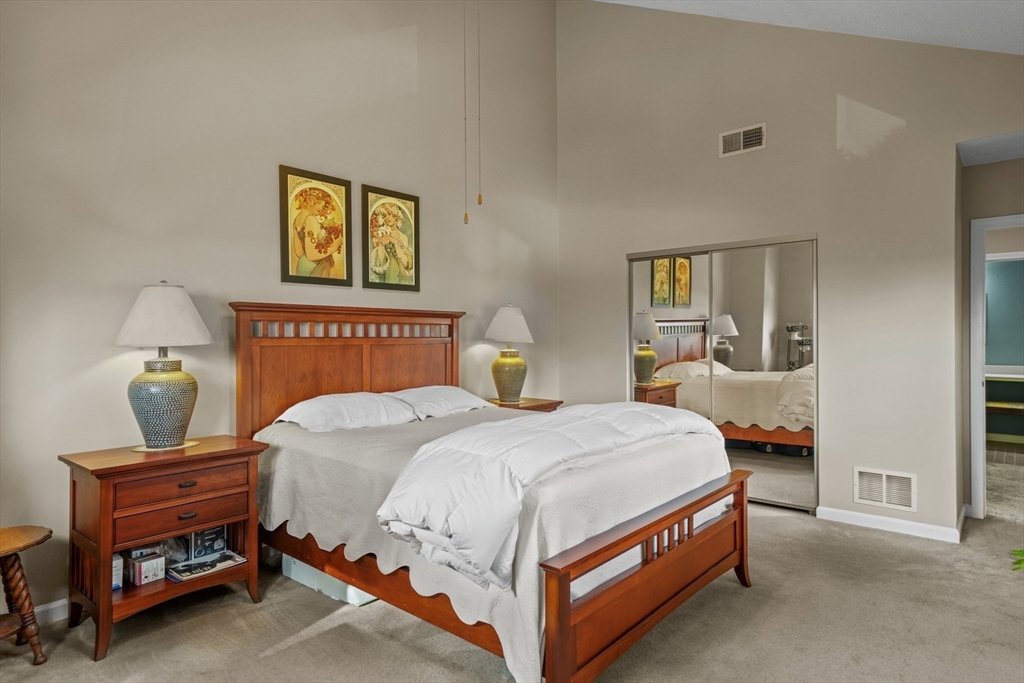
Bedroom with a wooden bed, white bedding, mirrored closet doors, and framed artwork above the headboard.
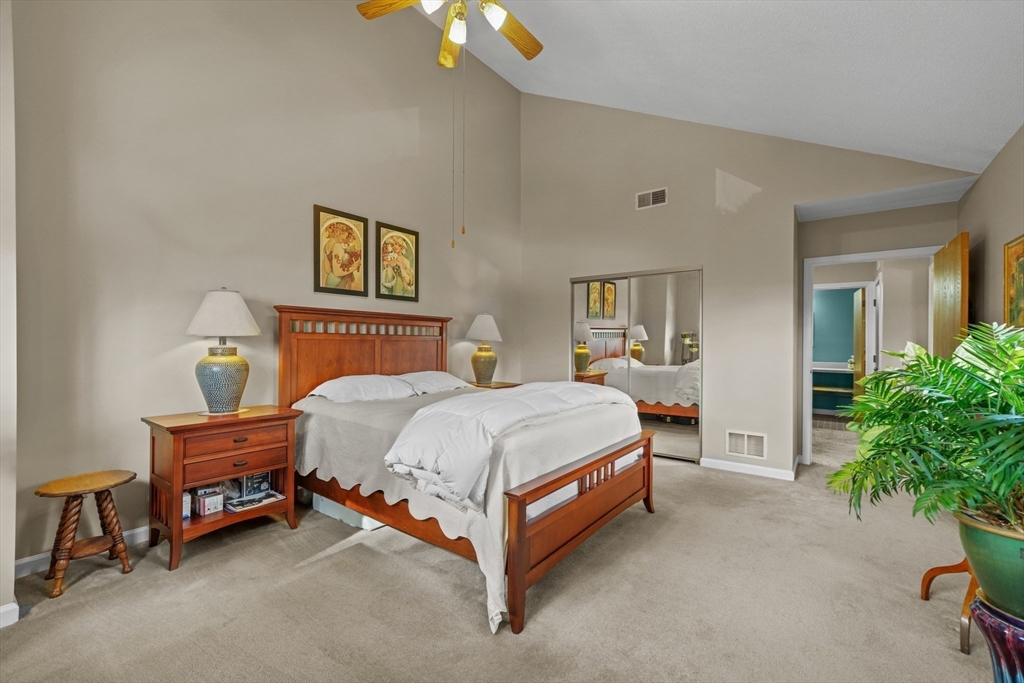
Bedroom with a wooden bed, mirrored closet doors, carpet, and a potted plant.
Bedroom with wooden dressers, leafy potted plants, and windows overlooking a neighboring home.
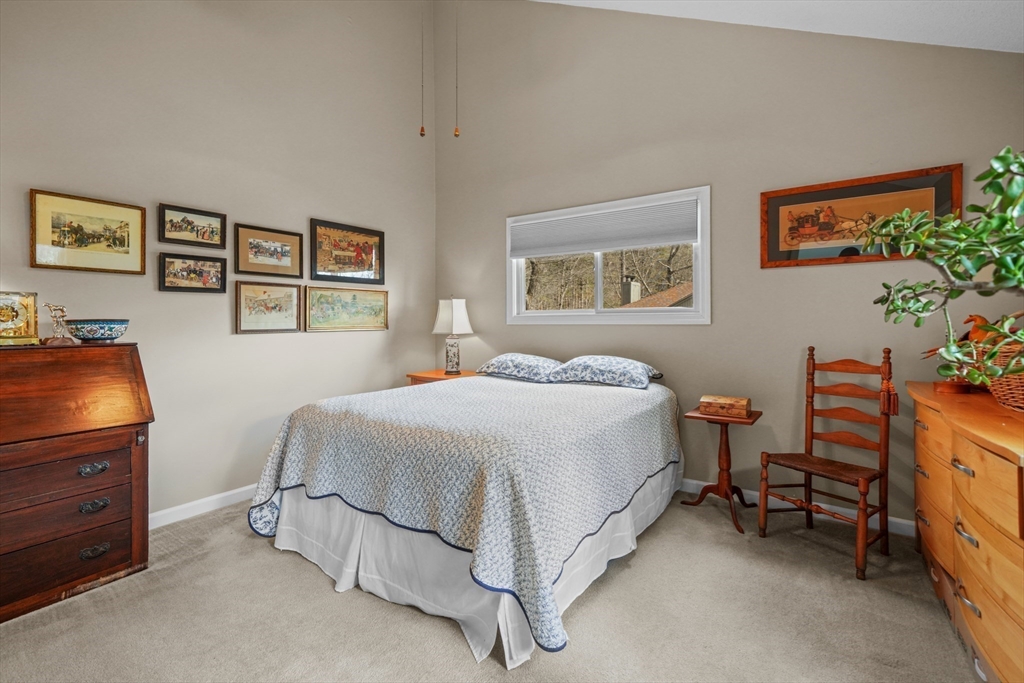
Furnished bedroom with a blue-and-white quilted bed, framed artwork, and a window overlooking trees.
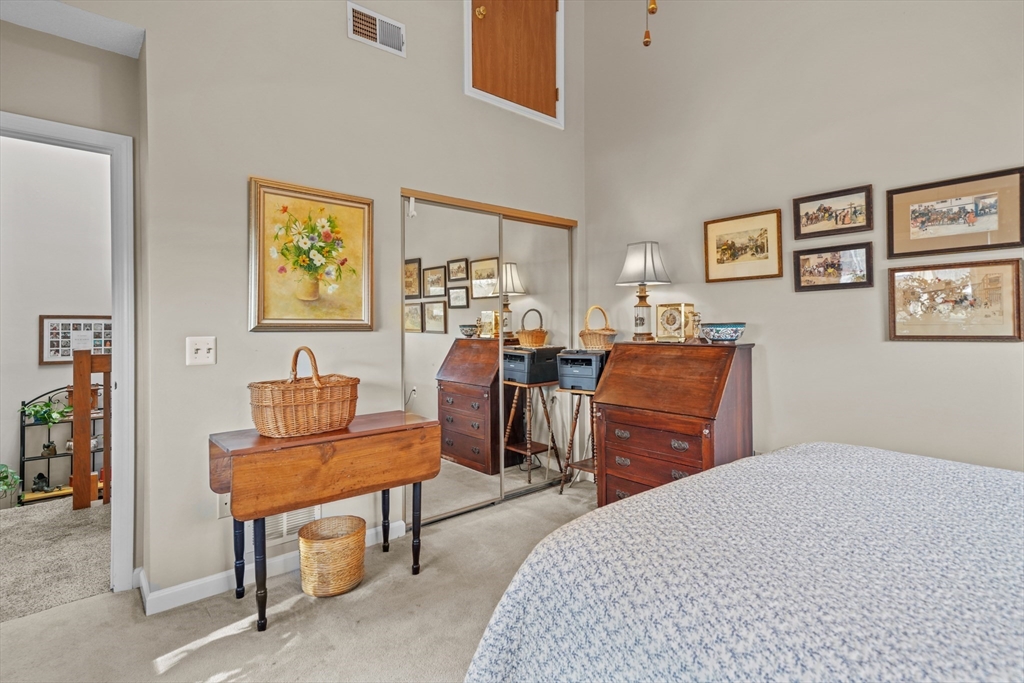
Bedroom with mirrored closet doors, wooden dressers, framed artwork, and a bed in the foreground.
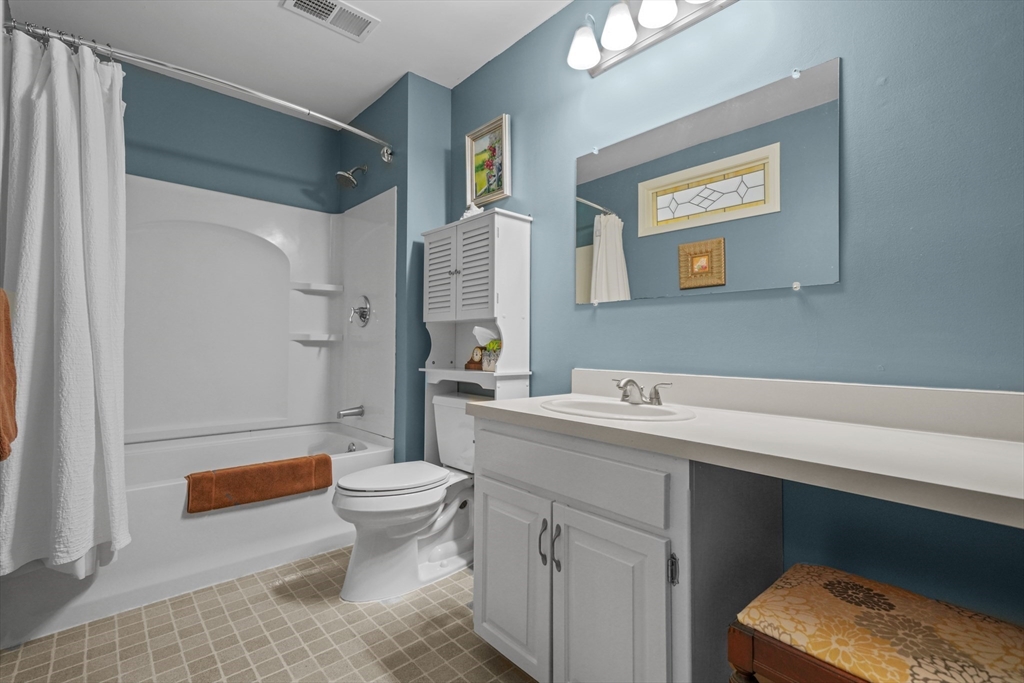
Bathroom with blue walls, a white tub and vanity, and a large wall mirror.
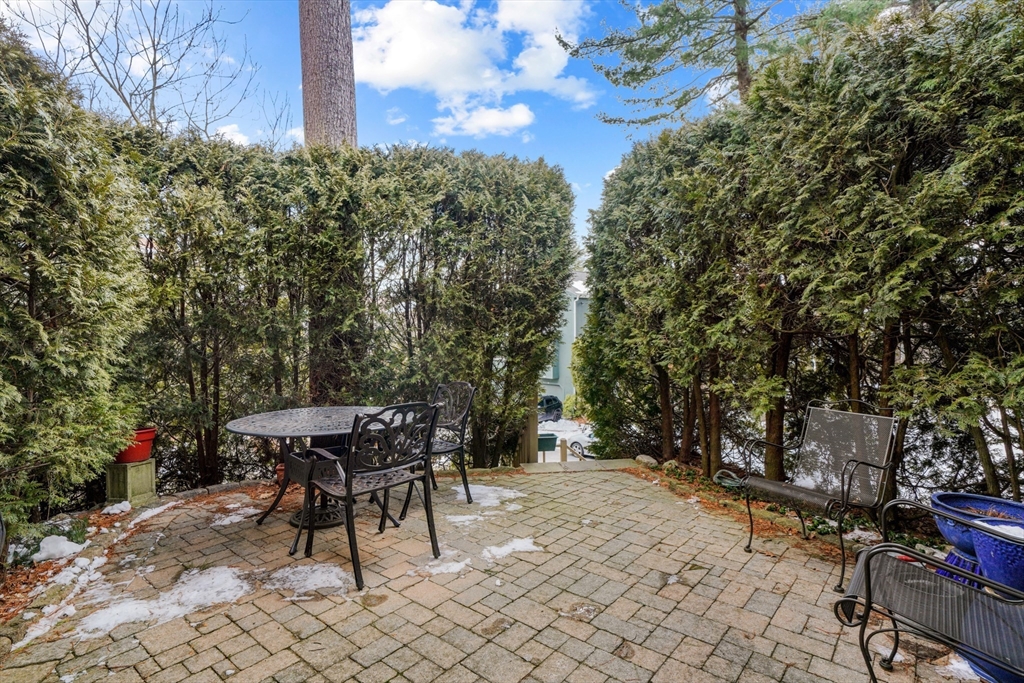
Paved patio enclosed by evergreen hedges, with metal dining furniture and patches of snow.
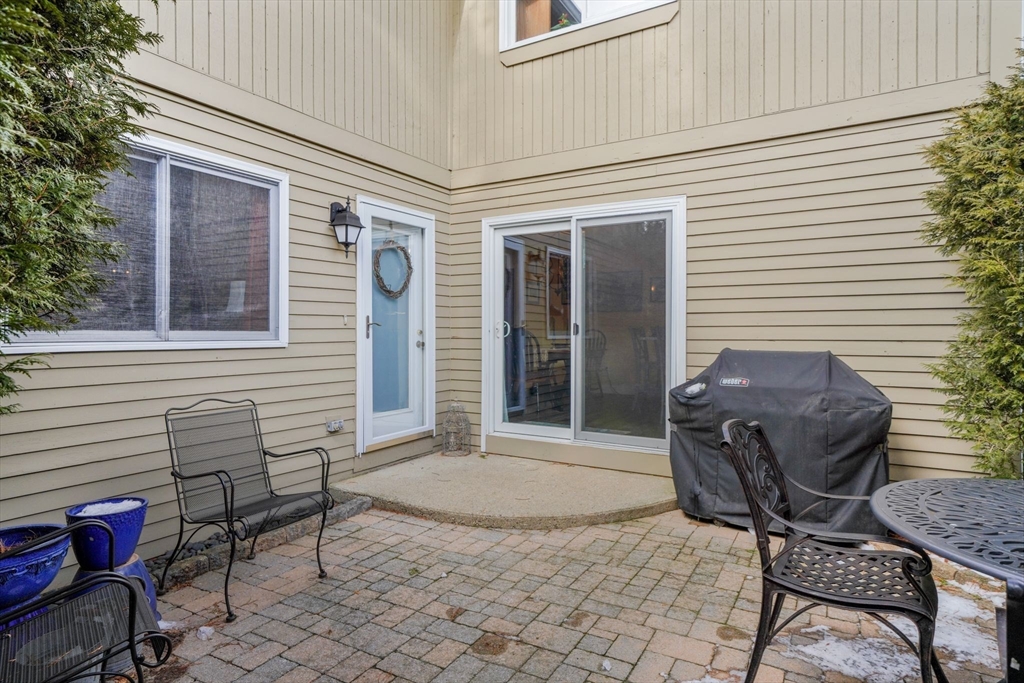
Paved home patio with metal seating, a blue entry door, sliding glass doors, and a covered grill.
VIEW PHOTOS
$350,000

9 Manor House Ln # 27A

2 Beds 2 Baths 1,537 Sq.Ft.

Description

Introducing a Prime Opportunity to be the next owner of this amazing resale at Scotland Yard! Step into easy living with this meticulously cared for 2-bed, 1.5-bath unit boasting an open floor plan and soaring bedroom ceilings. Nestled within, a cozy fireplaced living room sets the scene for great gatherings and relaxation. Indulge in the sleek kitchen featuring stainless steel appliances, granite countertop, and a delightful breakfast nook. Entertain in Style at the separate dining area, leading to your private patio oasis. Unmatched convenience with a 1-car garage and rare 2 exterior parking spaces. Strategically positioned for easy access to Providence and Worcester. Seize the opportunity to call this stunning unit "Home".

Share Property

Location

9 Manor House Ln # 27A, Uxbridge, MA 01569

Status

Sold

Date Sold

May 1, 2024
Talib Hussain, MBA

Talib Hussain, MBA

TITLE

Real Estate Consultant

Property Amenities

Interior
Laundry room In Basement, In Building, Electric Dryer Hookup, Washer Hookup
Fireplace Living Room
Appliances Range, Dishwasher, Refrigerator, Washer, Dryer, Plumbed For Ice Maker
Flooring Carpet, Laminate
Total Bedrooms: 2
Half Bathrooms: 1
Full Bathrooms: 1
Area & Lot
Total area 1,537 Sq.Ft.
Living area 1,537 Sq.Ft.
MLS® ID 73206345
Year Built 1987
High School Uhs
Middle School Whitin
Elementary School Elc
Type Condo
Status Sold
Exterior
Stories 2
Air conditioning Central Air
Heat type Forced Air, Natural Gas
Water Source Public
Garage Space 1.0
Sewer Public Sewer
Other Exterior Features Patio
Parking Under, Garage Door Opener, Storage, Off Street
Roof Shingle
Utilities for Gas Range, for Electric Dryer, Washer Hookup, Icemaker Connection
Finance
Sales Price $350,000
HOA Fees $353 monthly
Real Estate Tax $3,567 yearly

Work With Talib

Rooted in trust, expertise, and sincere dedication, Talib brings a lifelong appreciation of what “home” means to every client and every move.