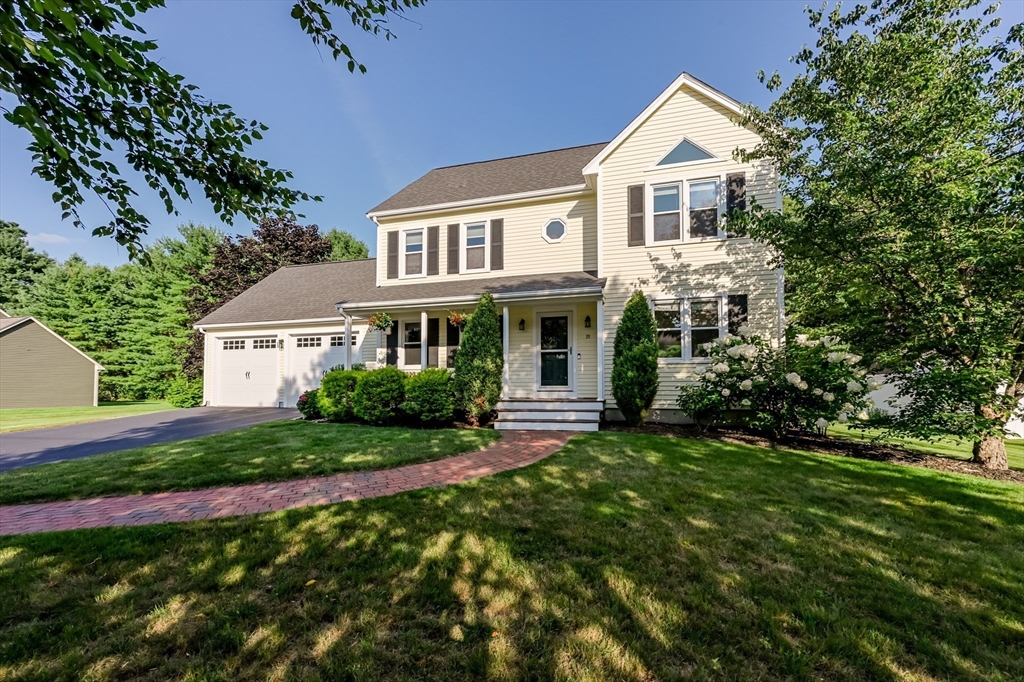
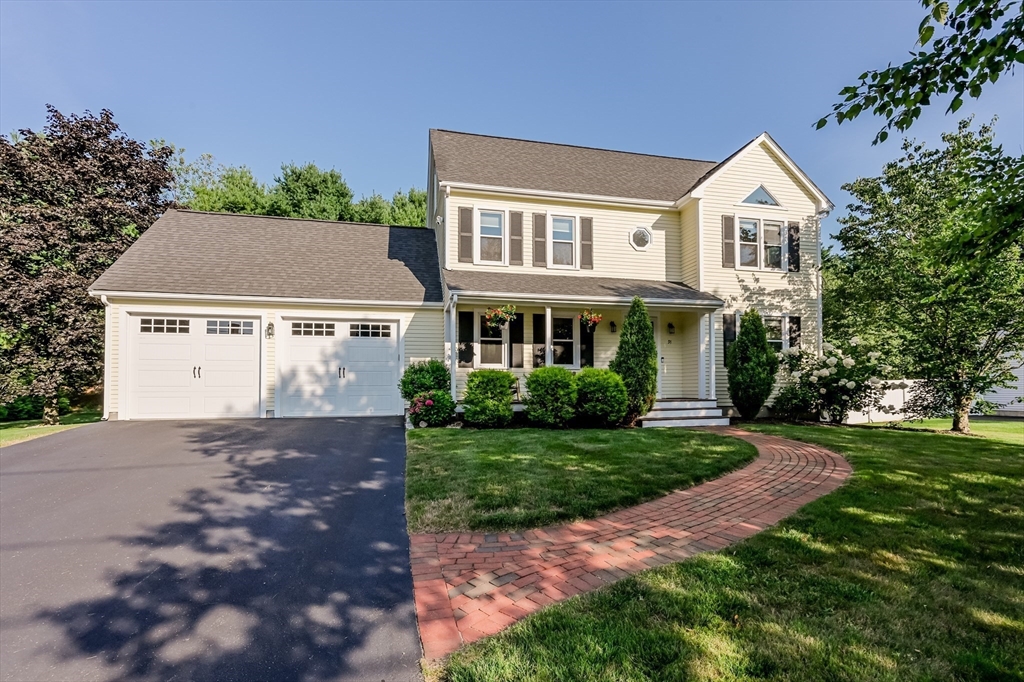
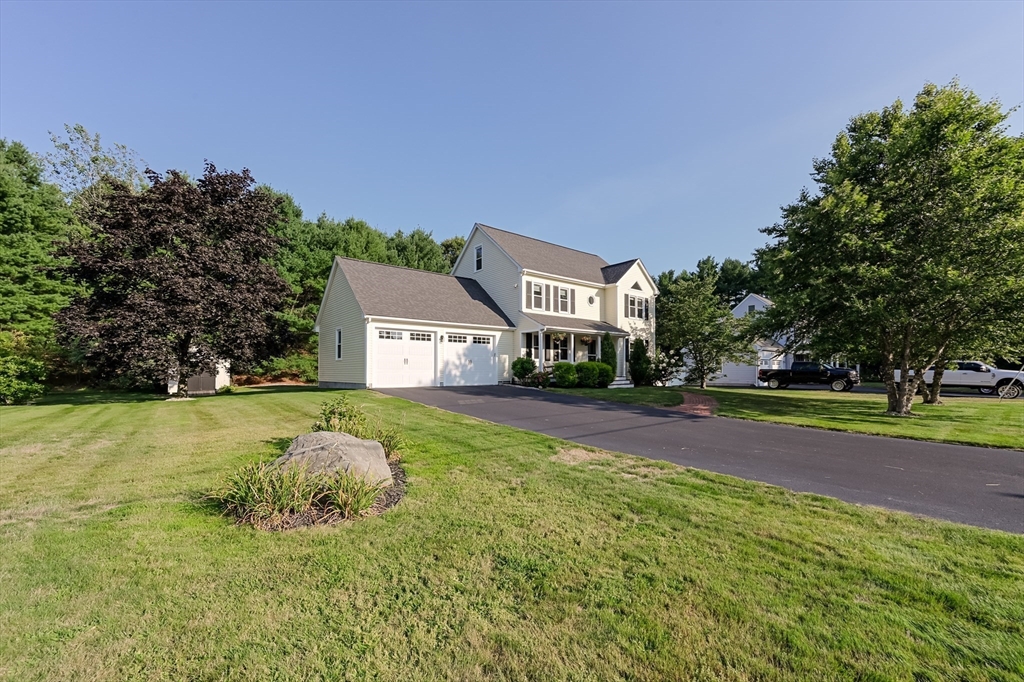
Two-story cream home with an attached garage, covered porch, and curved brick walkway.
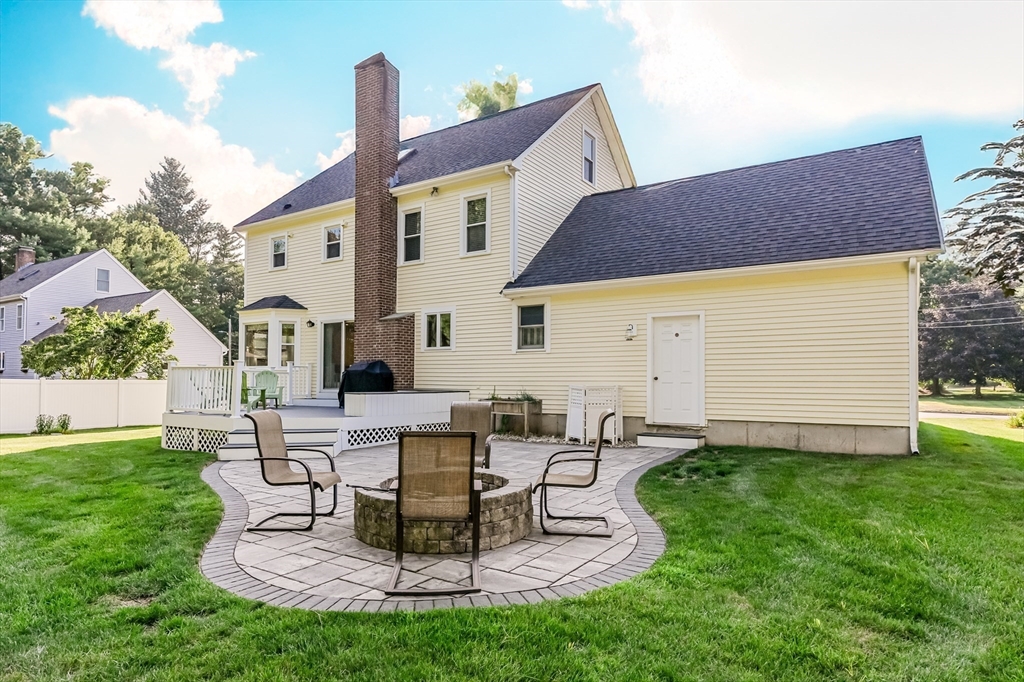
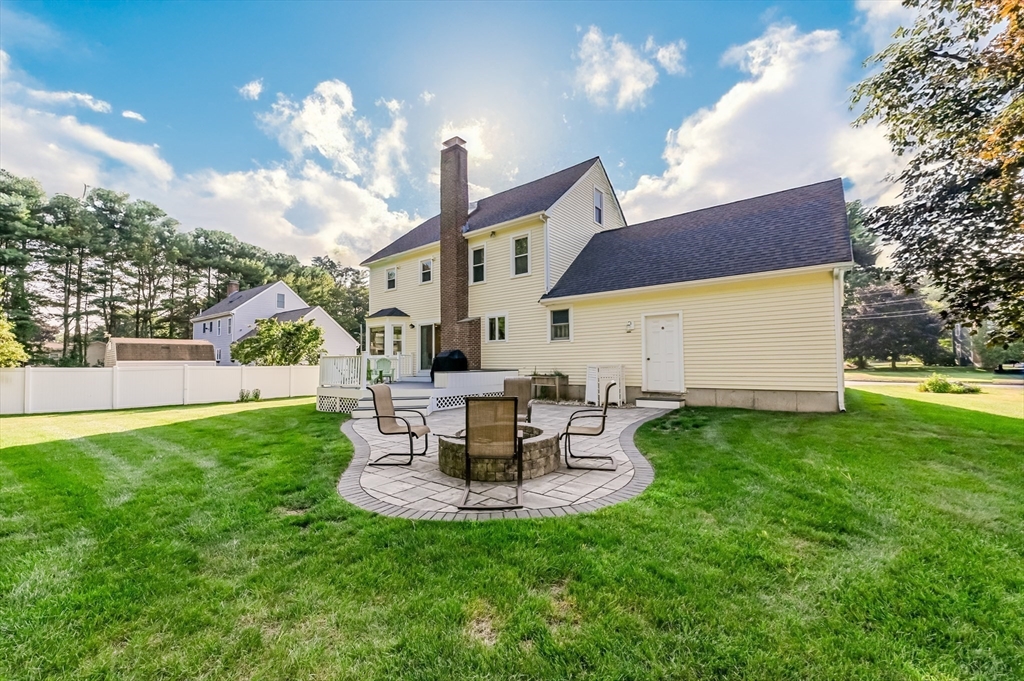
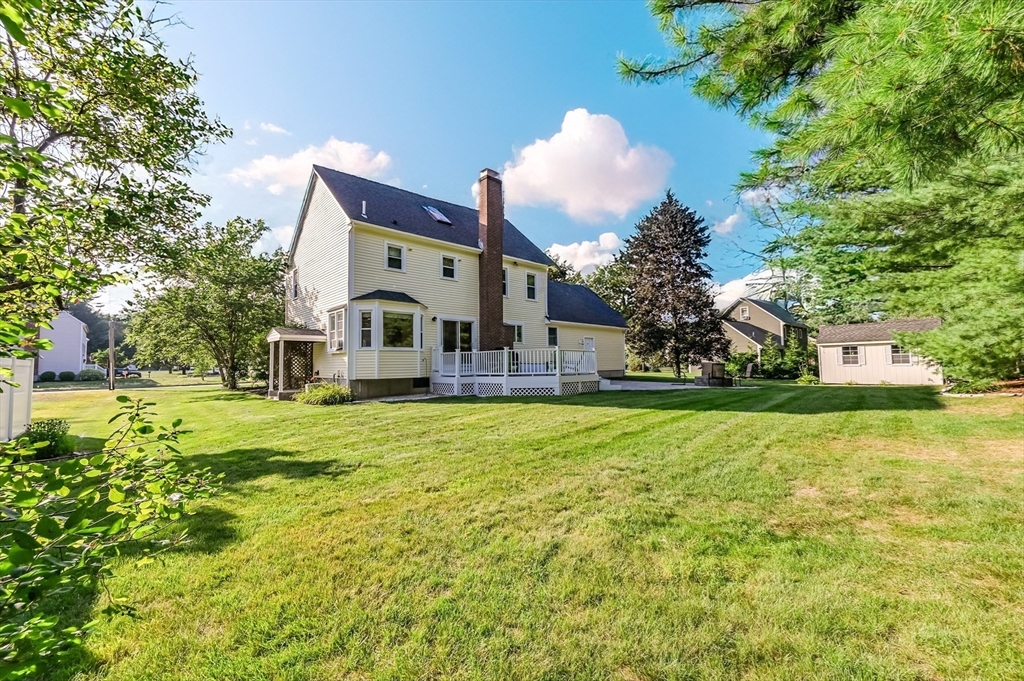
Rear of a light-yellow house with a raised deck and stone patio featuring a fire pit and chairs.
Two-story cream house with an attached garage, covered porch, and curved brick walkway.
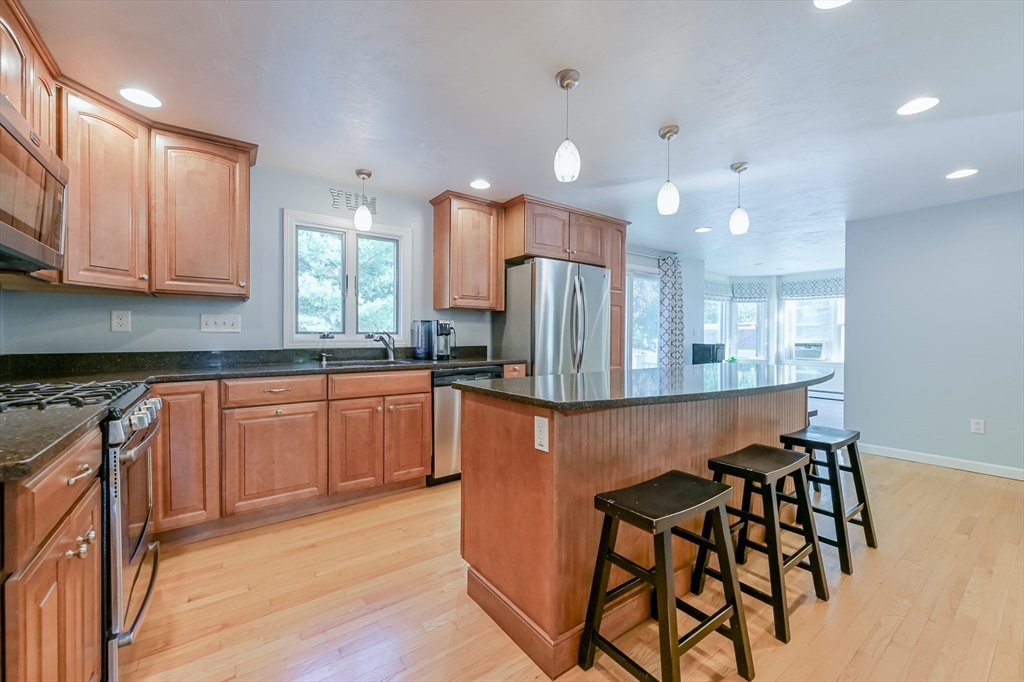
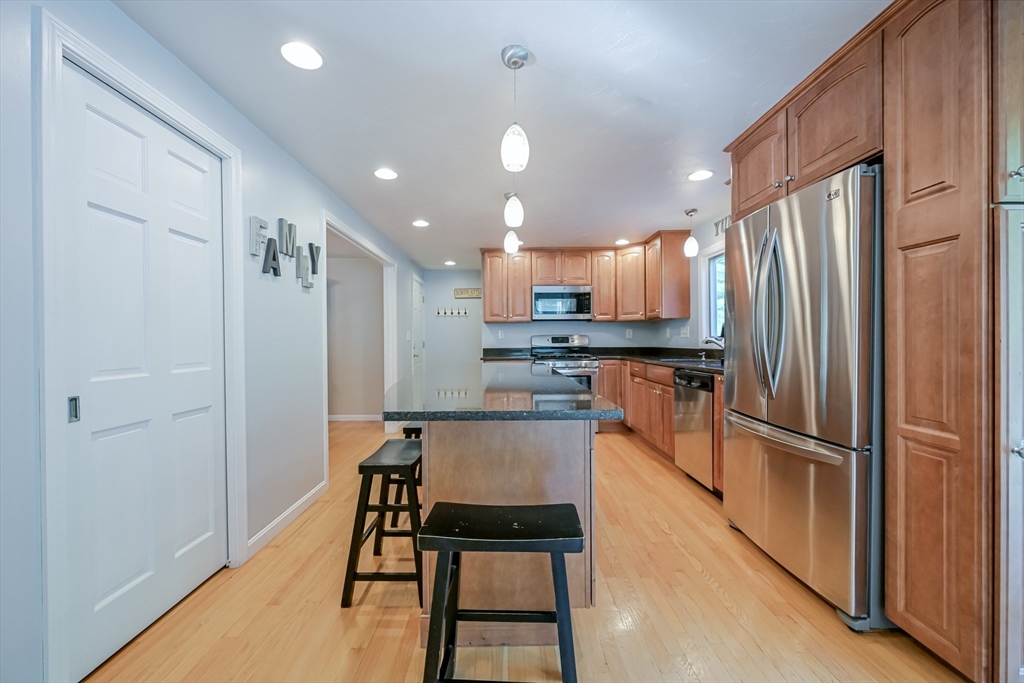
Kitchen with warm wood cabinets, stainless steel appliances, and a large island with bar stools.
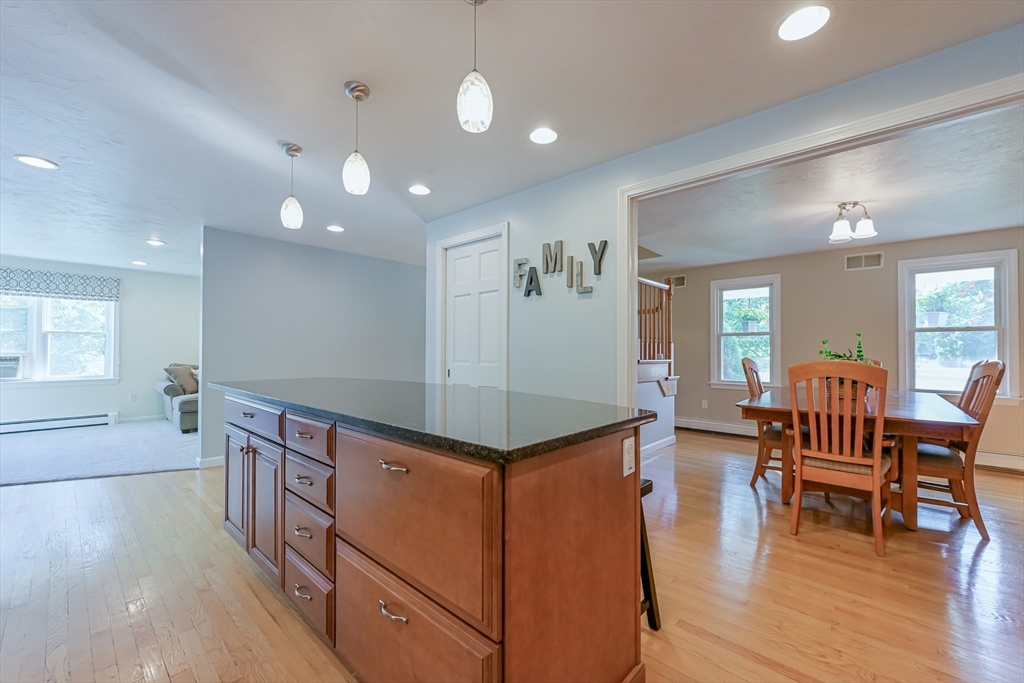
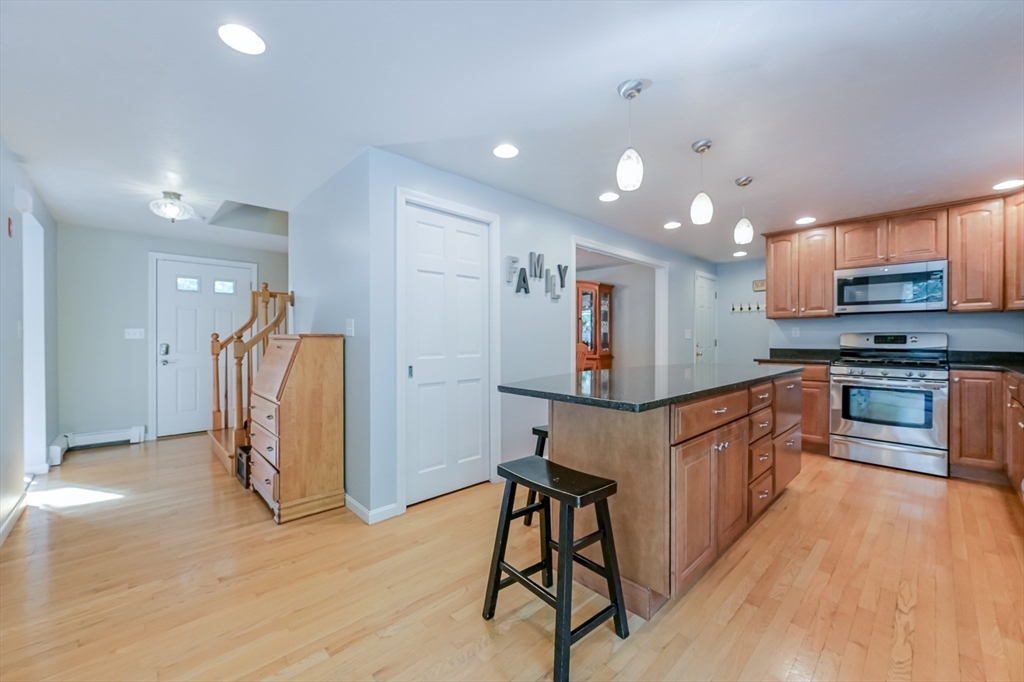
Kitchen island with dark countertop and wood cabinets opens to a dining area with hardwood floors.
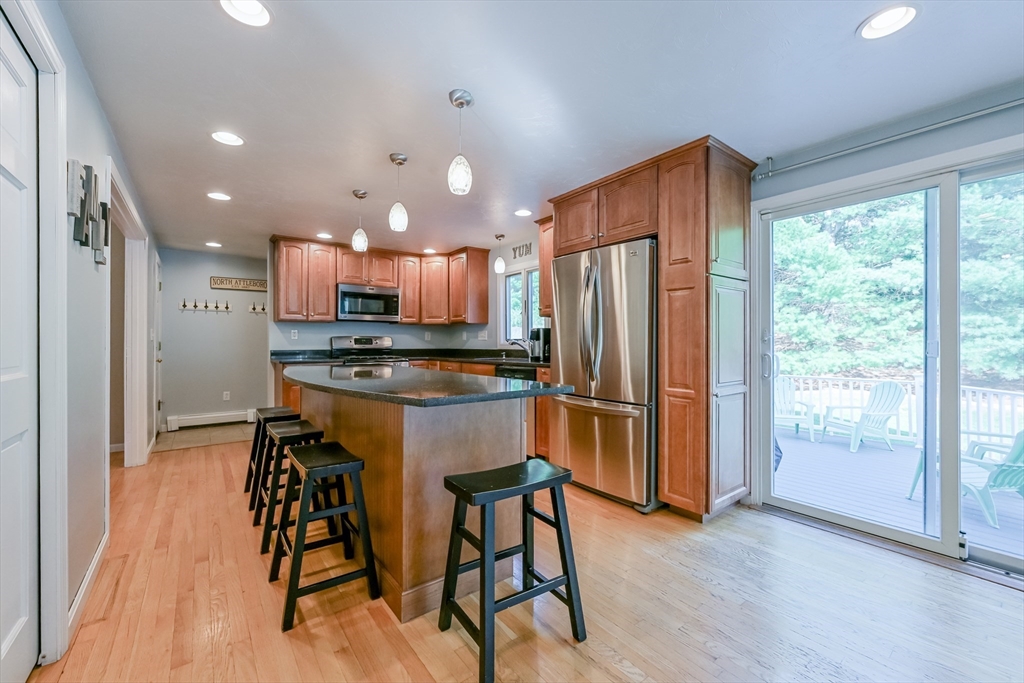
Kitchen with a wood-cabinet island, stainless steel appliances, and sliding doors to a deck.
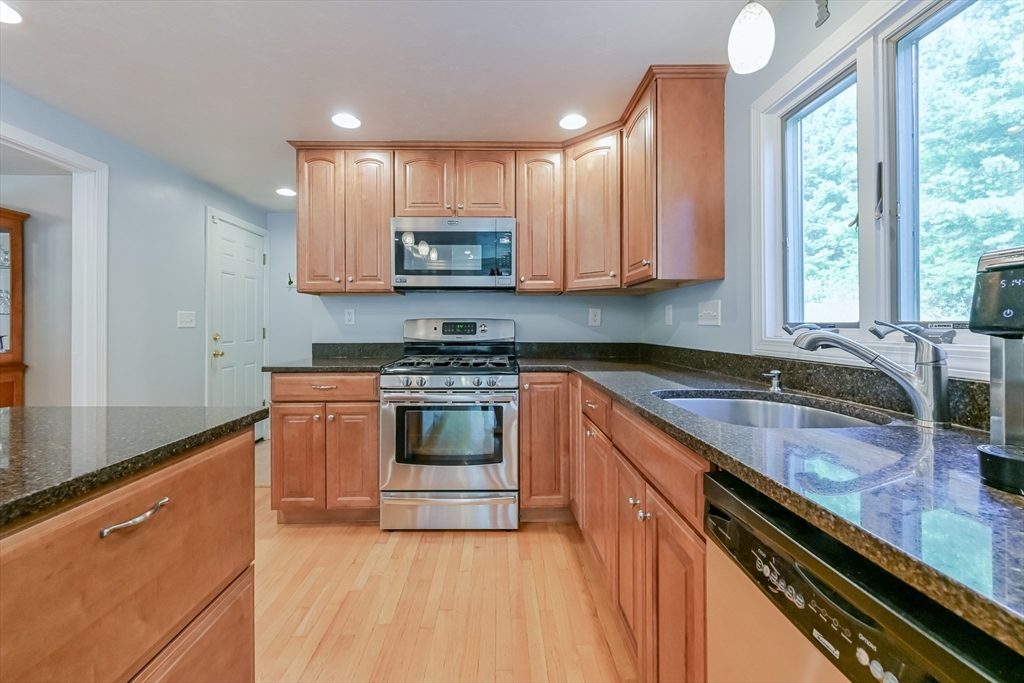
Kitchen with warm wood cabinets, granite counters, stainless steel range, and a double-basin sink by a large window.
Kitchen with warm wood cabinets, stainless steel appliances, and a central island with stools.
Kitchen with wood cabinetry, stainless steel appliances, and a dark stone island with stools.
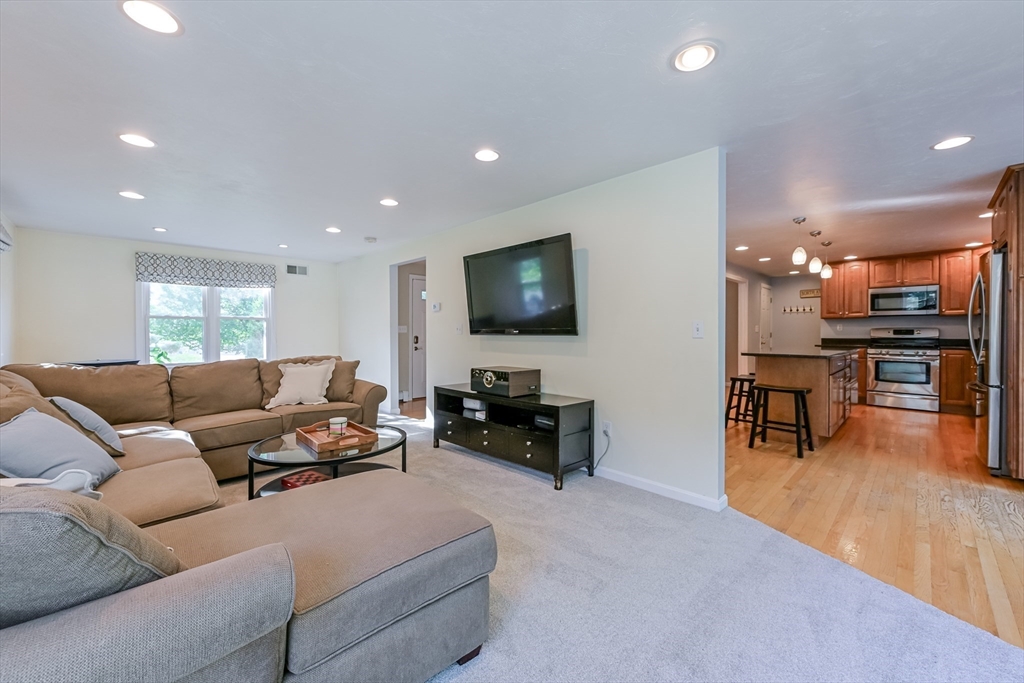
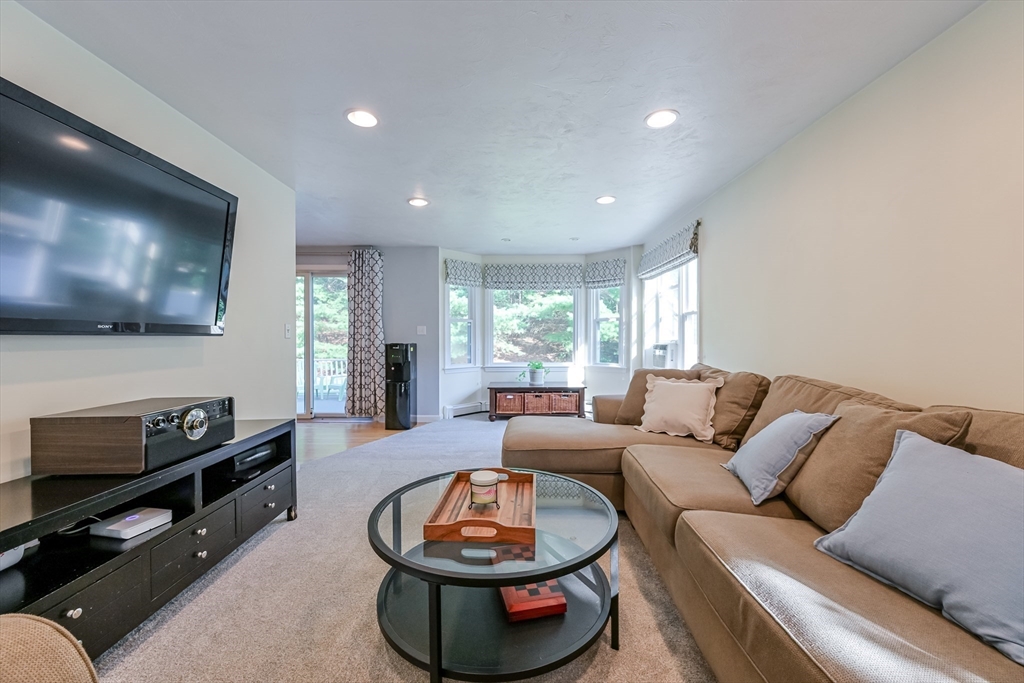
Open-plan living room with a large sectional sofa, wall-mounted television, and kitchen beyond.
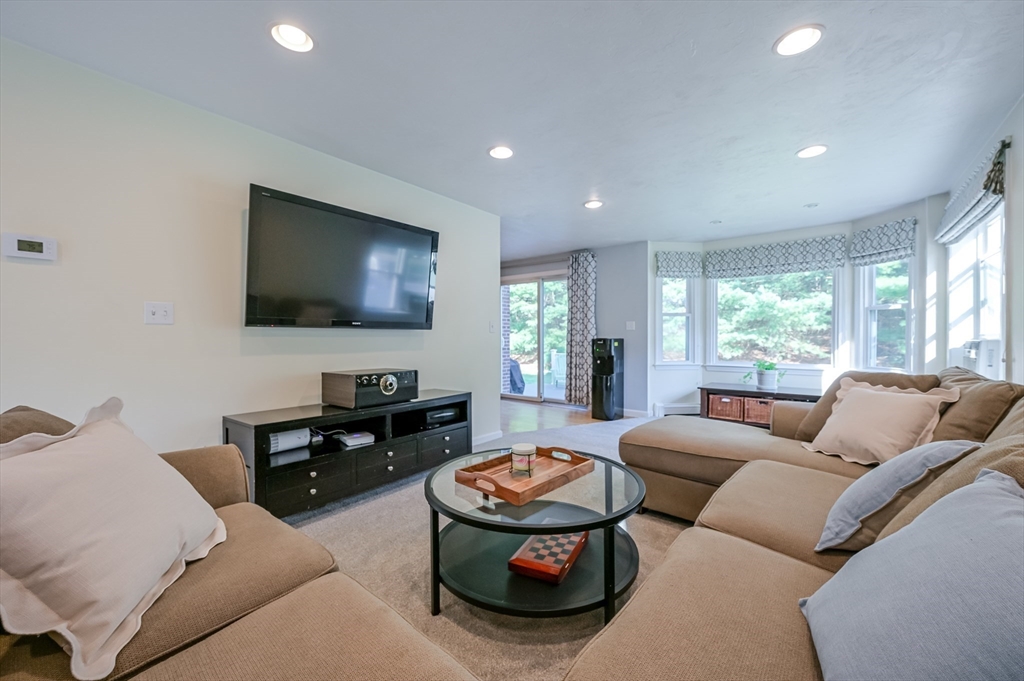
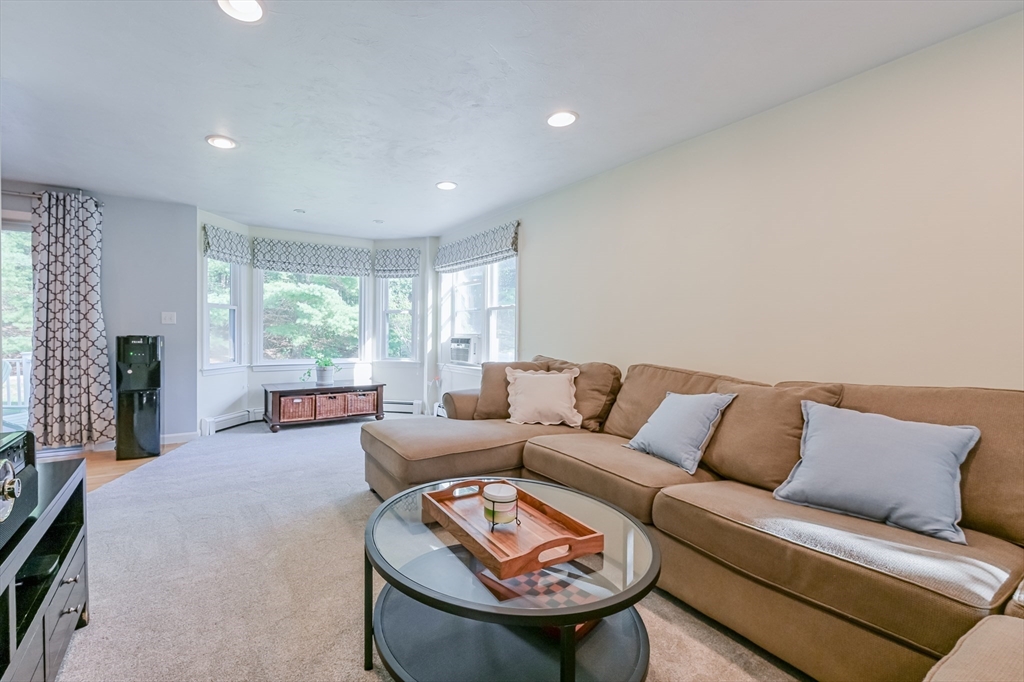
Living room with a tan sectional, round glass coffee table, and bay window overlooking greenery.
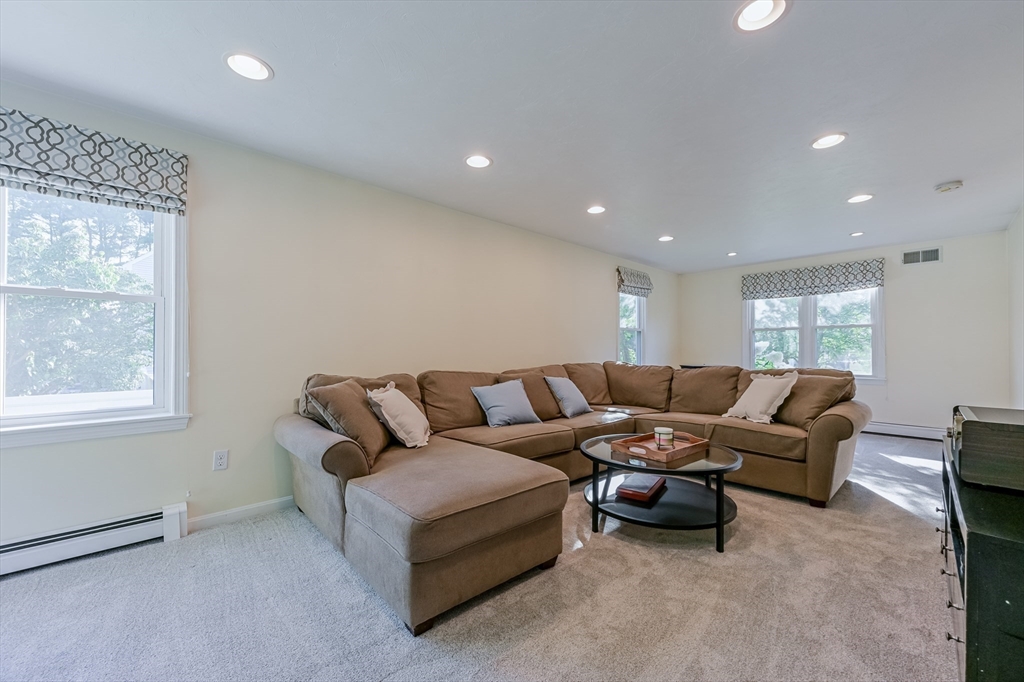
Living room with a brown sectional sofa, round coffee table, and windows with patterned valances.
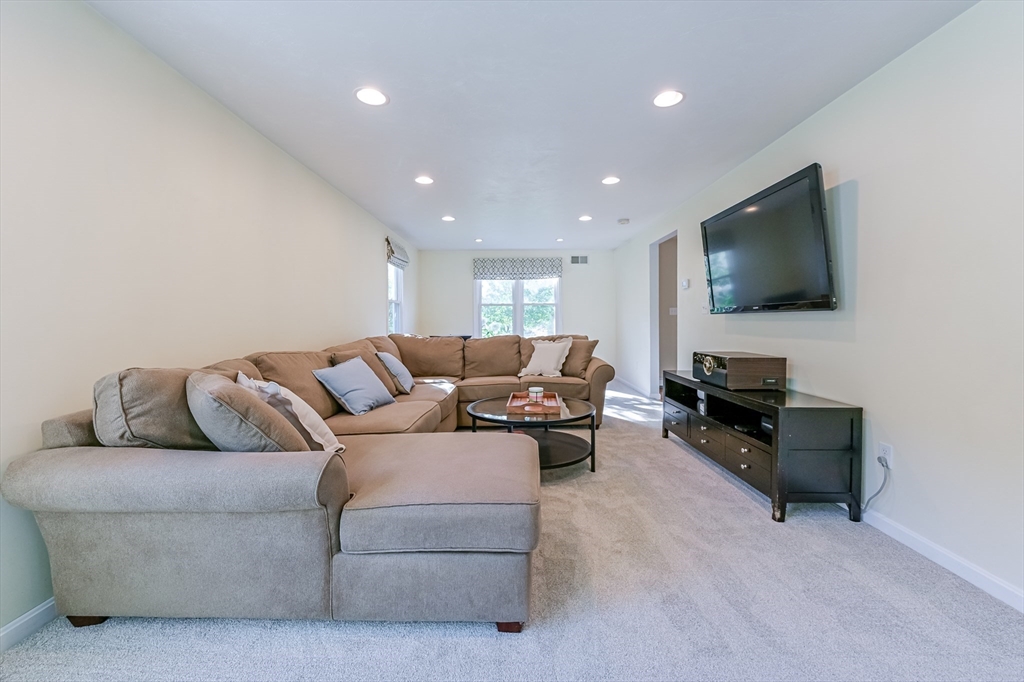
Living room with a tan sectional, round glass coffee table, wall-mounted TV, and bright windows.
Living room with a tan sectional, bay windows, and a glass coffee table.
Living room with a large L-shaped sectional, round coffee table, and wall-mounted television.
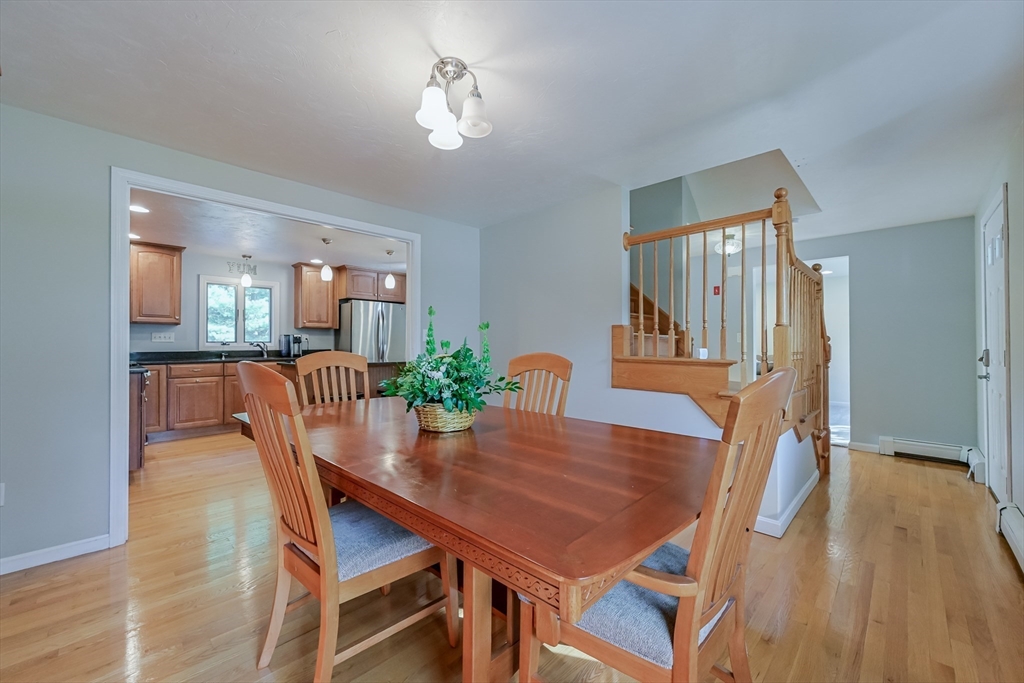
Dining room with a wooden table, hardwood floors, and an open view into the kitchen.
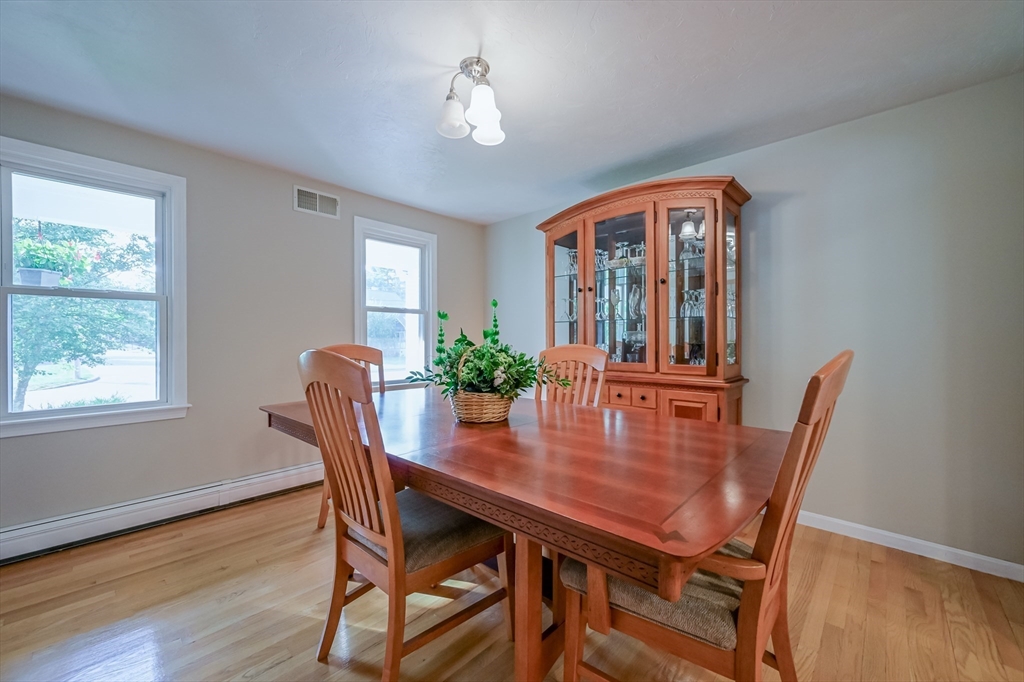
Dining room with a wood table, glass-front china cabinet, and hardwood floors.
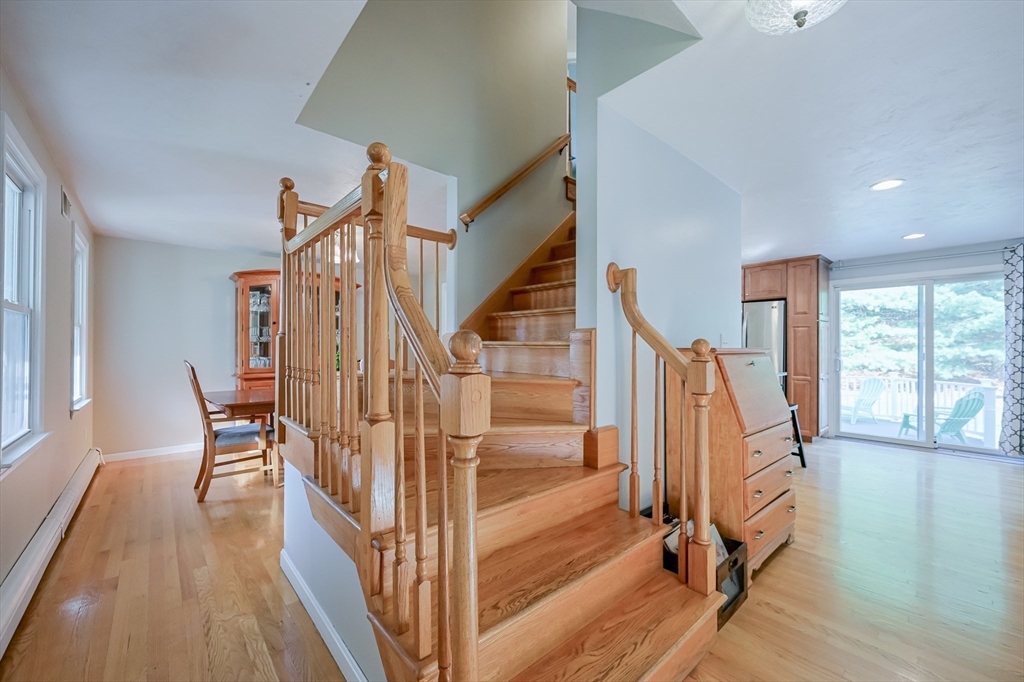
Wooden staircase beside a dining area, with hardwood floors and sliding doors to a deck.
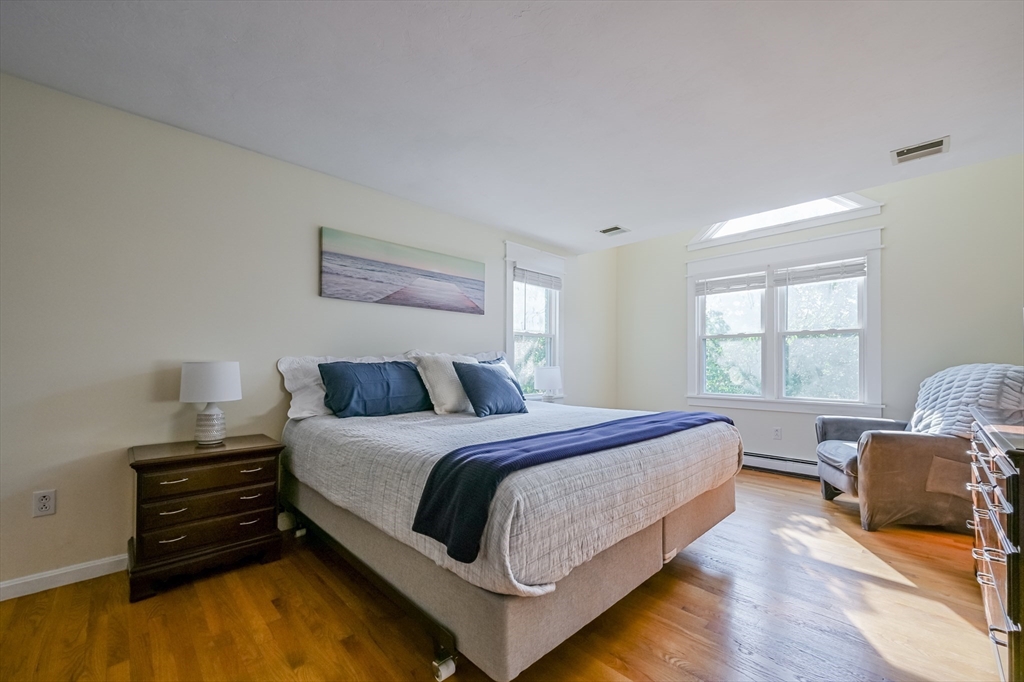
Bedroom with a large white bed, navy accents, hardwood floors, and bright windows.
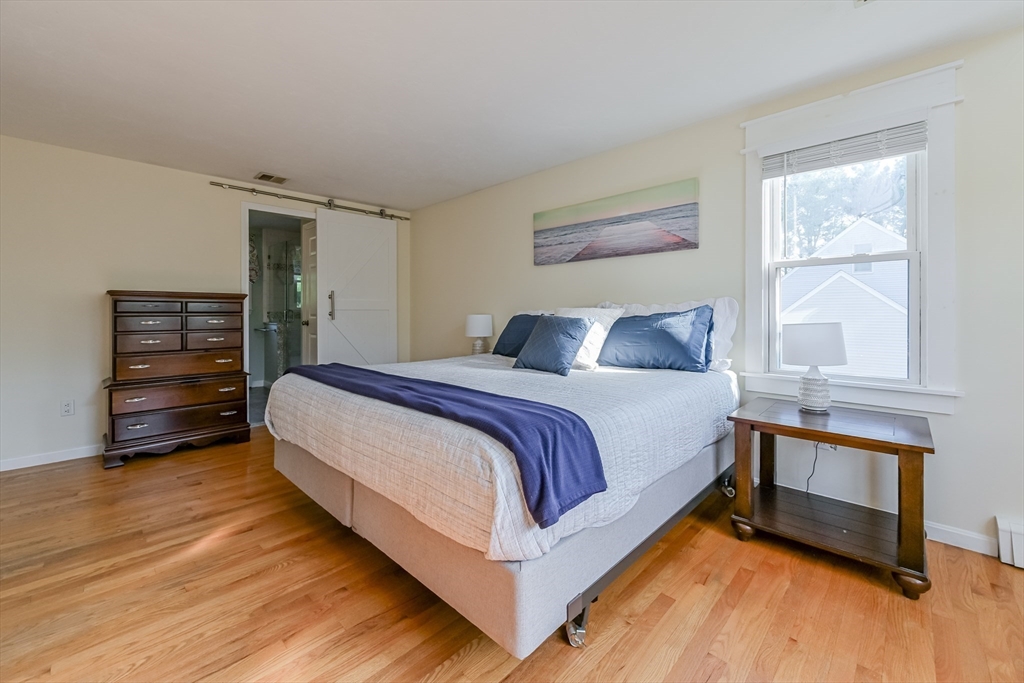
Bedroom with a large bed, blue pillows, hardwood floors, and a window with blinds.
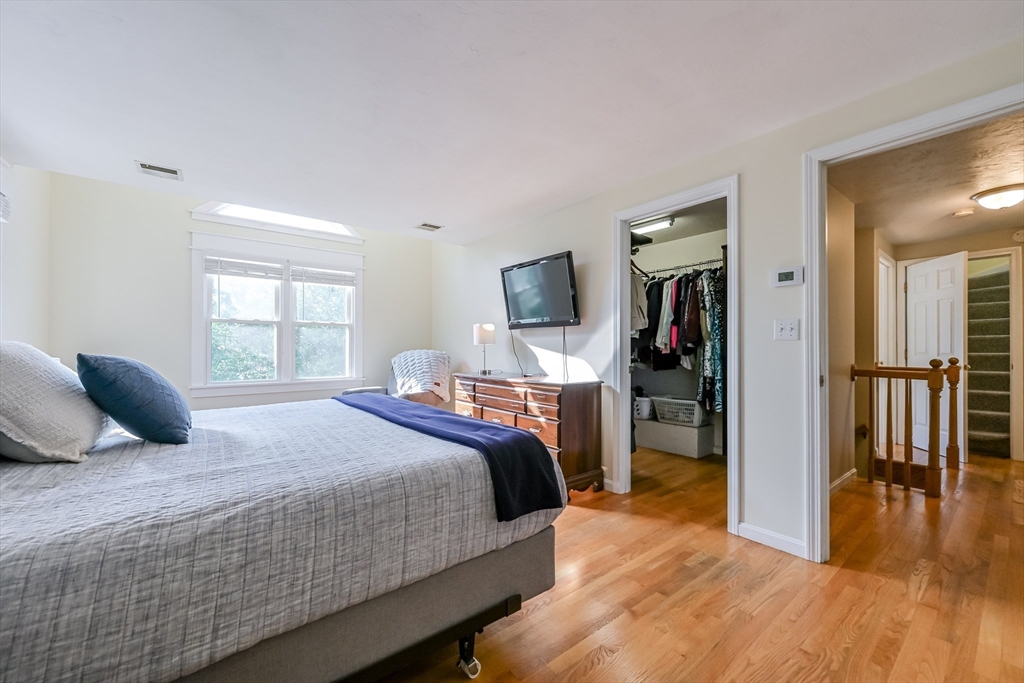
Furnished bedroom with gray bedding, hardwood floors, an open closet, and a wall-mounted television.
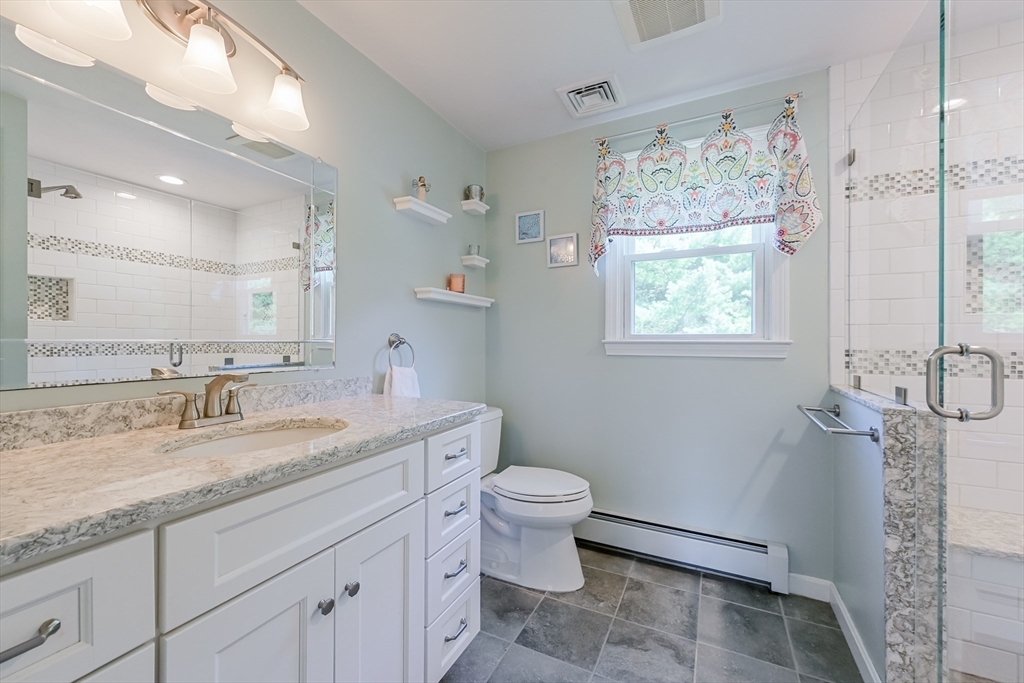
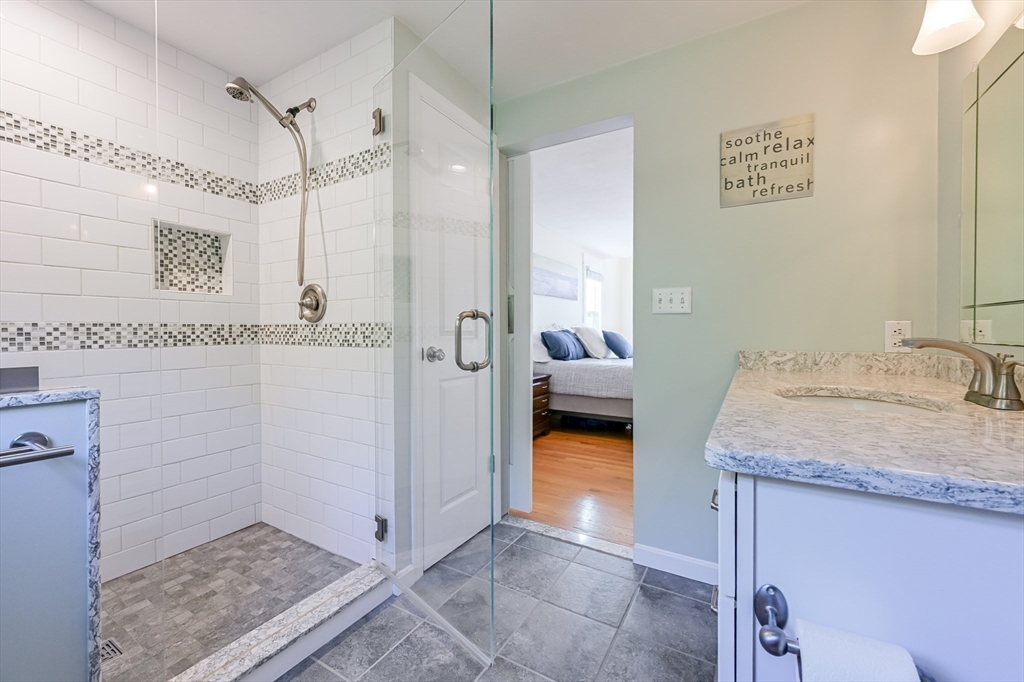
Bathroom with a white vanity, glass shower, and window topped by a colorful patterned valance.
Bathroom with a glass-enclosed tiled shower, mosaic accents, and a marble-look vanity.
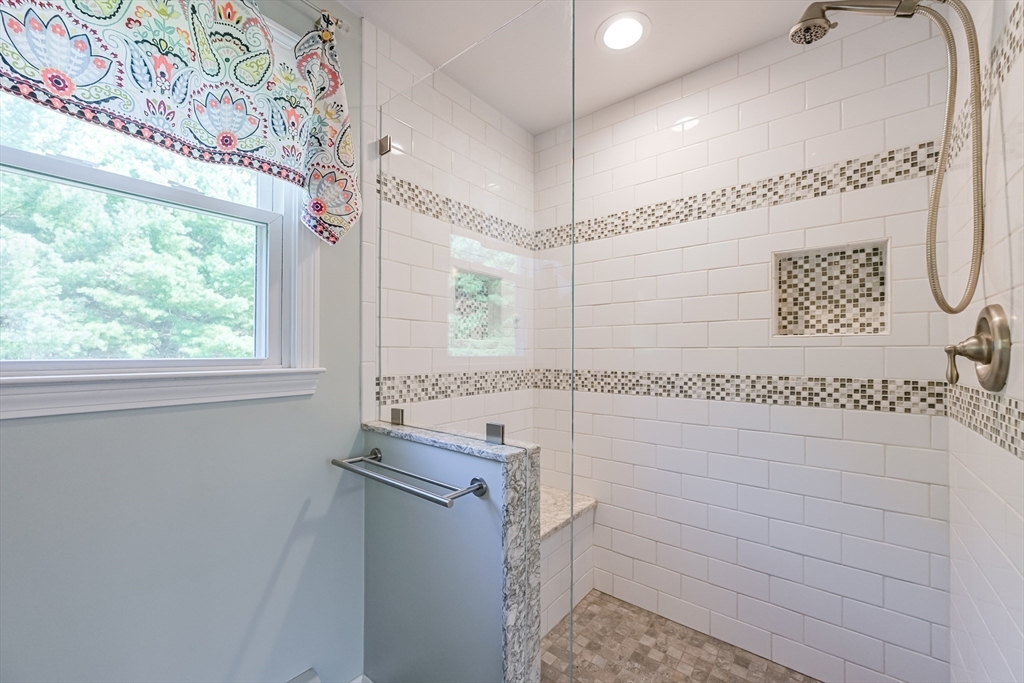
Walk-in shower with white subway tile, mosaic accents, glass enclosure, and a window with a patterned valance.
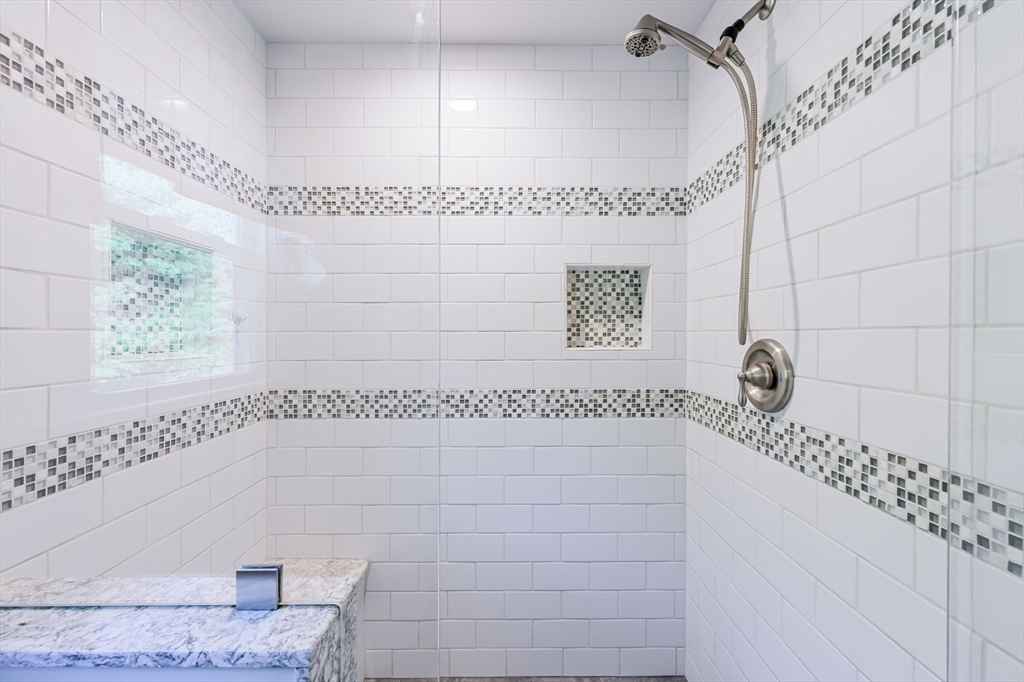
Walk-in shower with white subway tile, gray mosaic accents, a recessed niche, and a handheld showerhead.
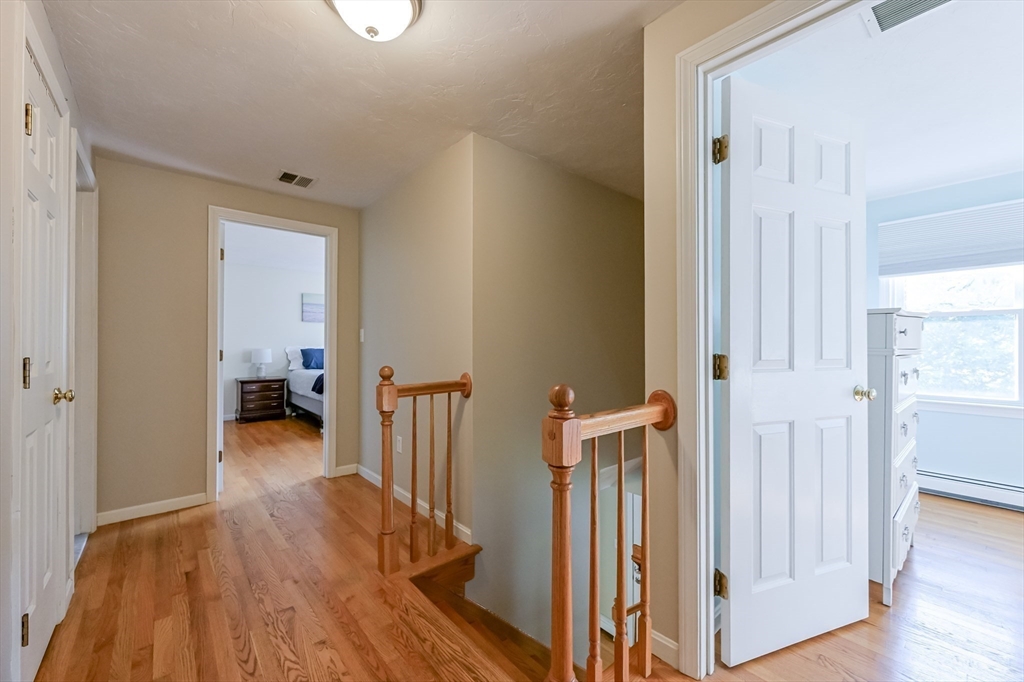
Upstairs hallway with hardwood floors and a wooden stair railing, opening onto two rooms.
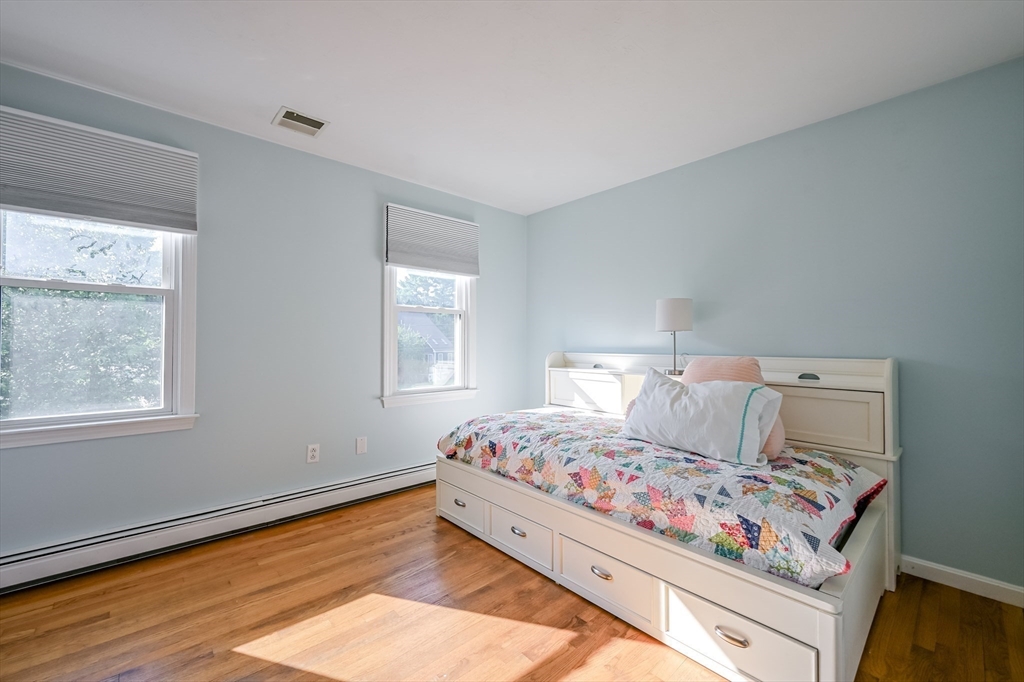
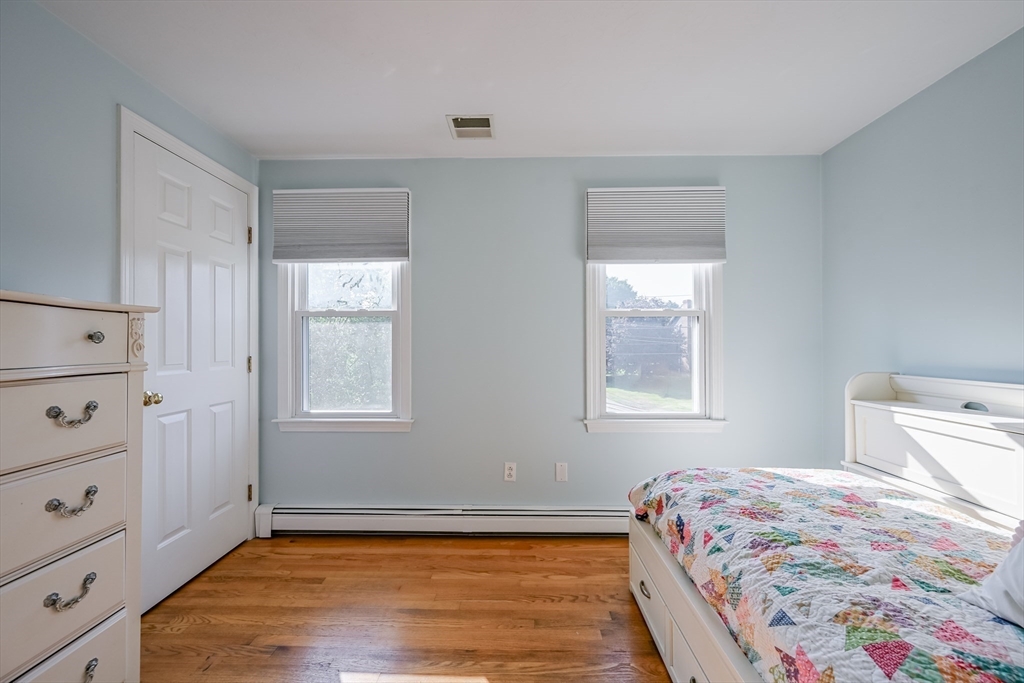
Bedroom with a white storage bed, colorful quilt, pale blue walls, and hardwood floors.
Bedroom with pale blue walls, two shaded windows, hardwood floors, and a colorful quilt on a white bed.
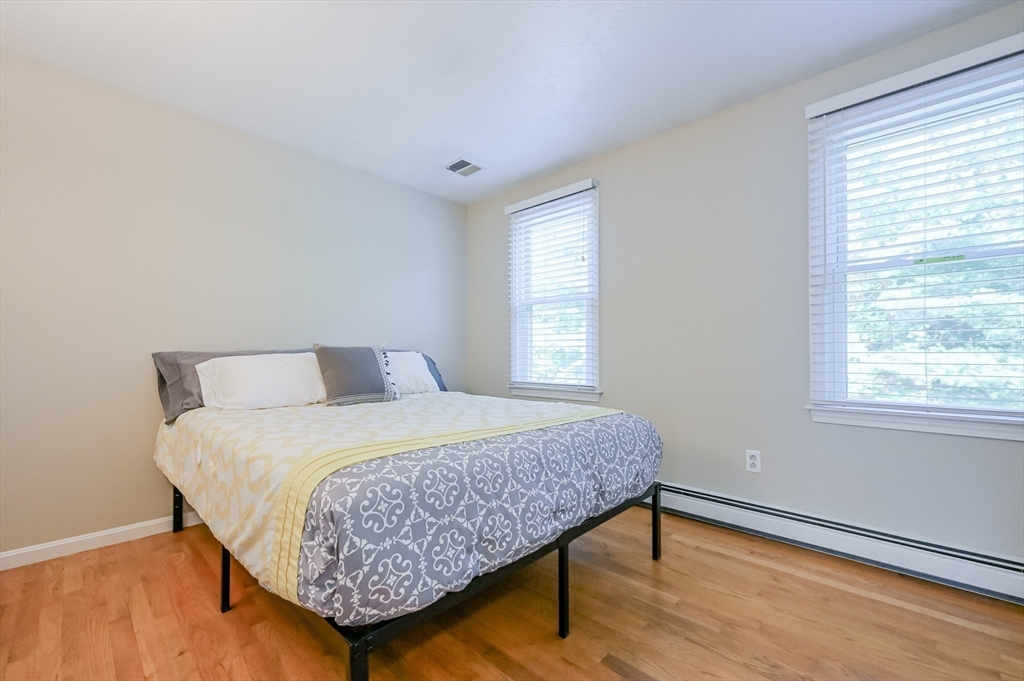
Bedroom with a gray-and-white patterned bed, hardwood floors, and two windows with blinds.
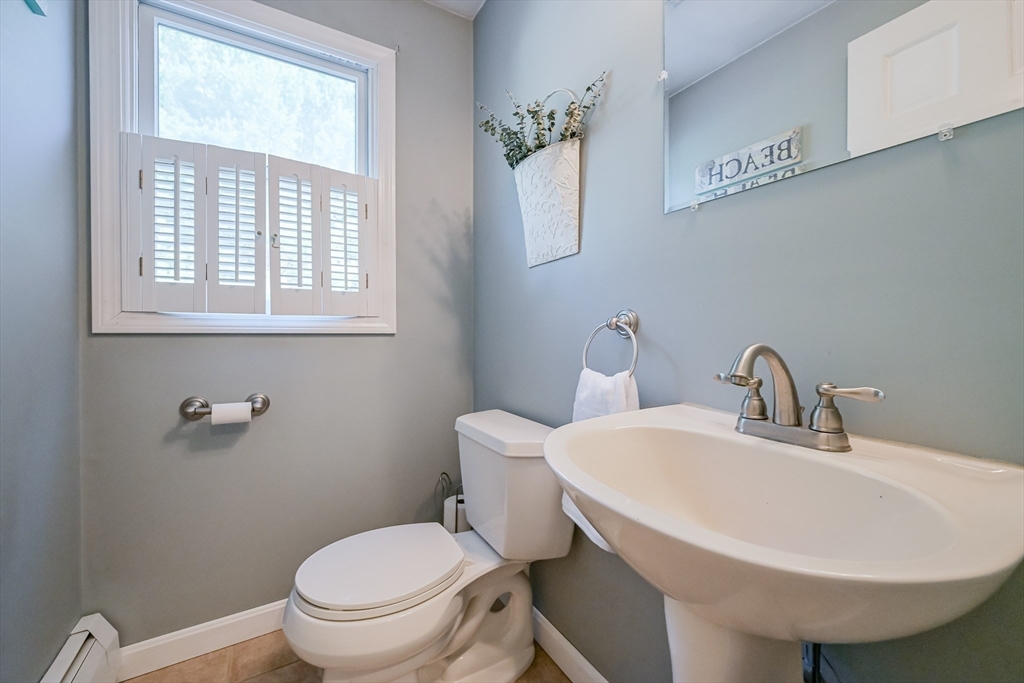
Bathroom with a white pedestal sink, toilet, and shuttered window.
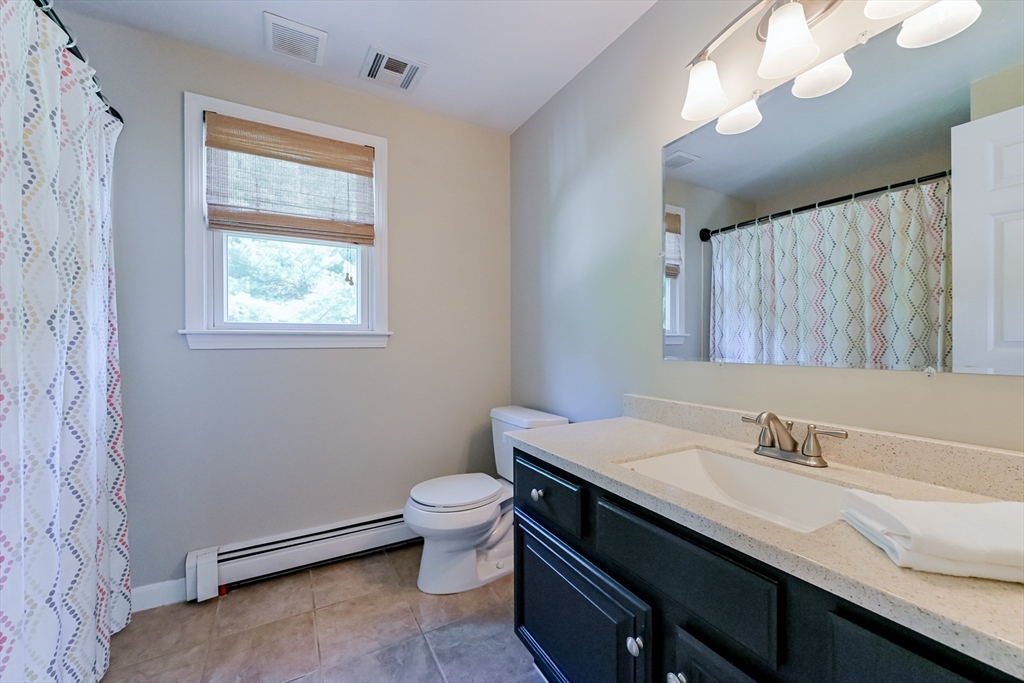
Bathroom with a dark vanity, large mirror, and patterned shower curtain.
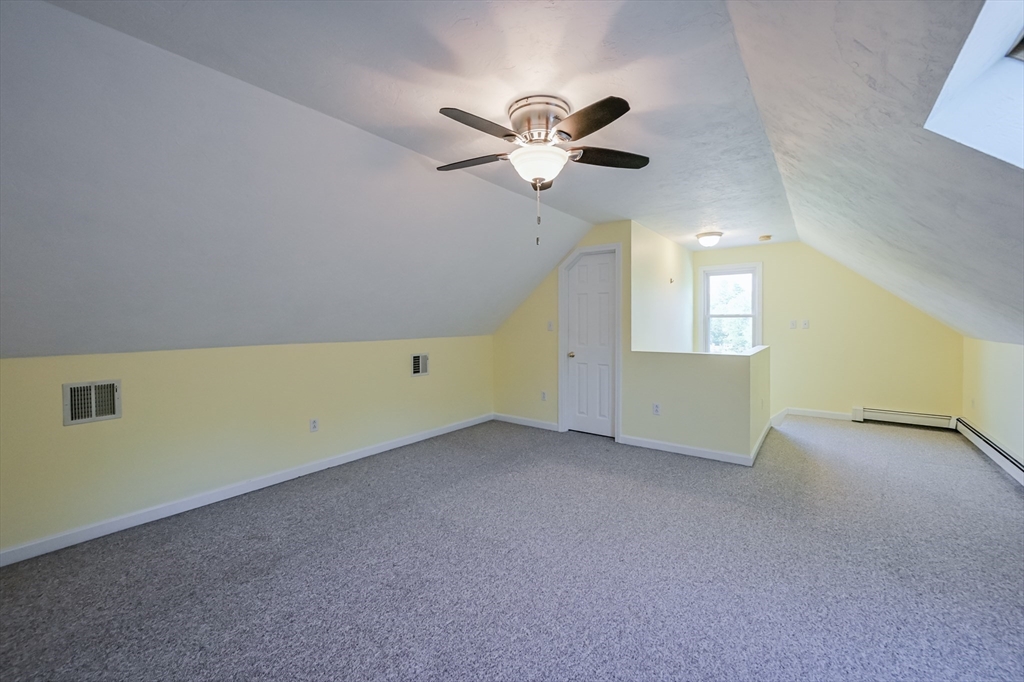
Finished attic room with sloped ceilings, gray carpet, and a ceiling fan.
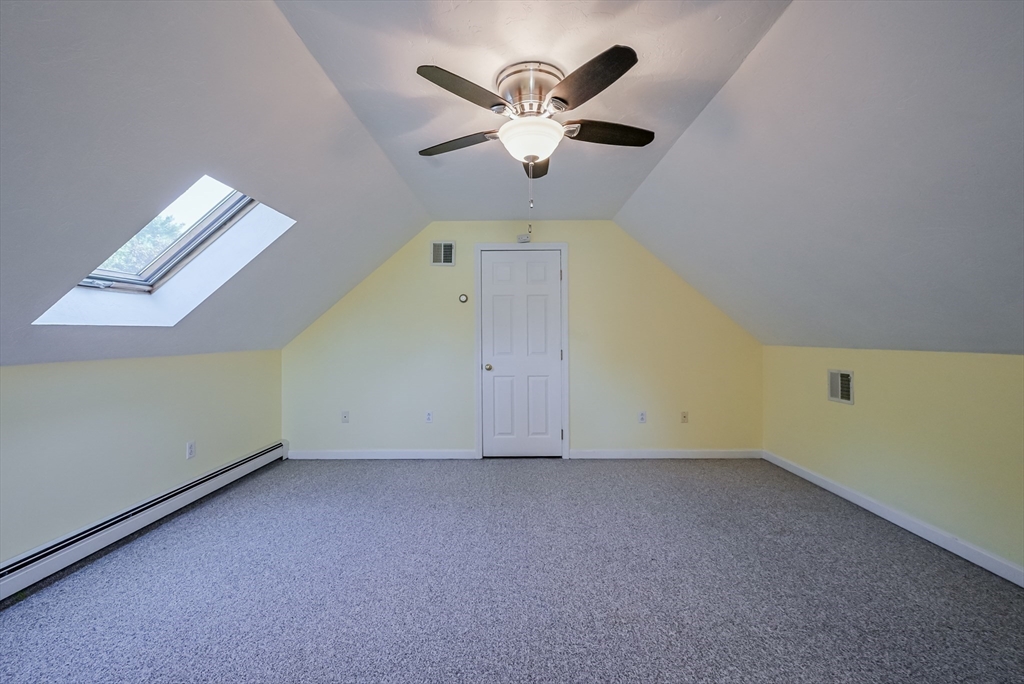
Unfurnished finished attic room with a skylight, sloped ceiling, ceiling fan, and gray carpet.
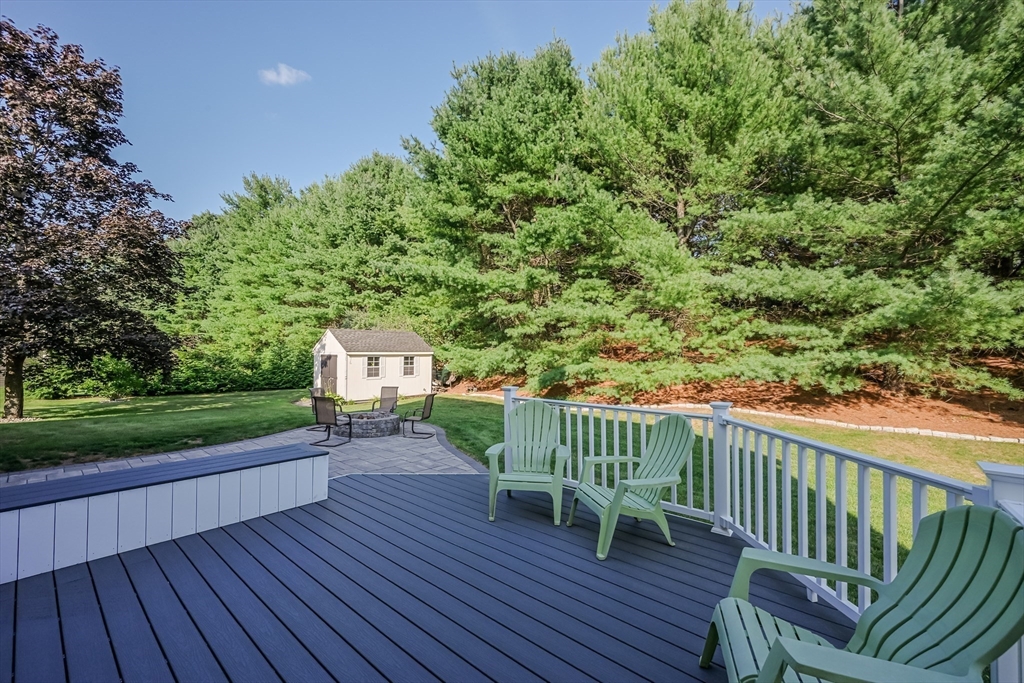
Backyard deck with Adirondack chairs overlooking a paved fire pit patio, lawn, and small shed.
Yellow house backyard with a fenced lawn, raised deck, and circular patio with fire pit and chairs.
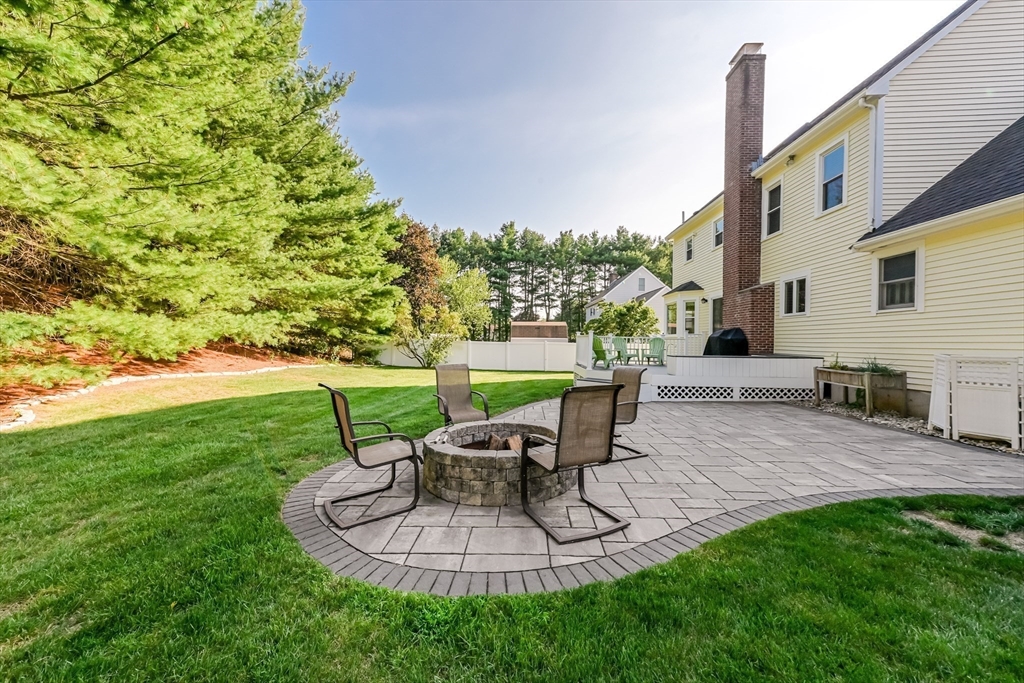
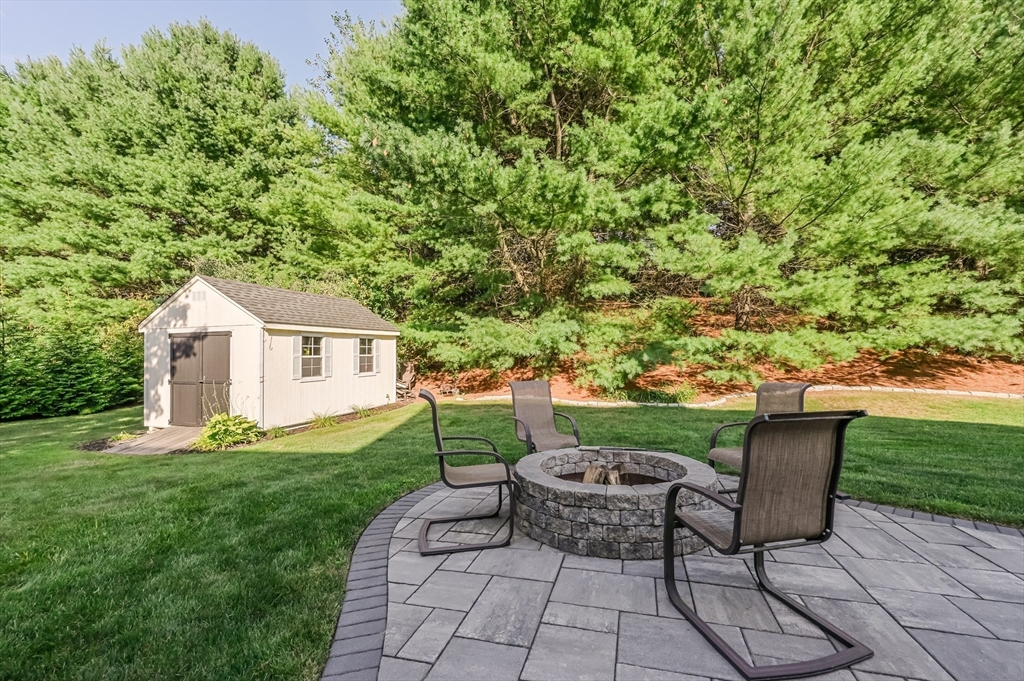
Backyard patio with a stone fire pit, outdoor chairs, lawn, and mature pine trees.
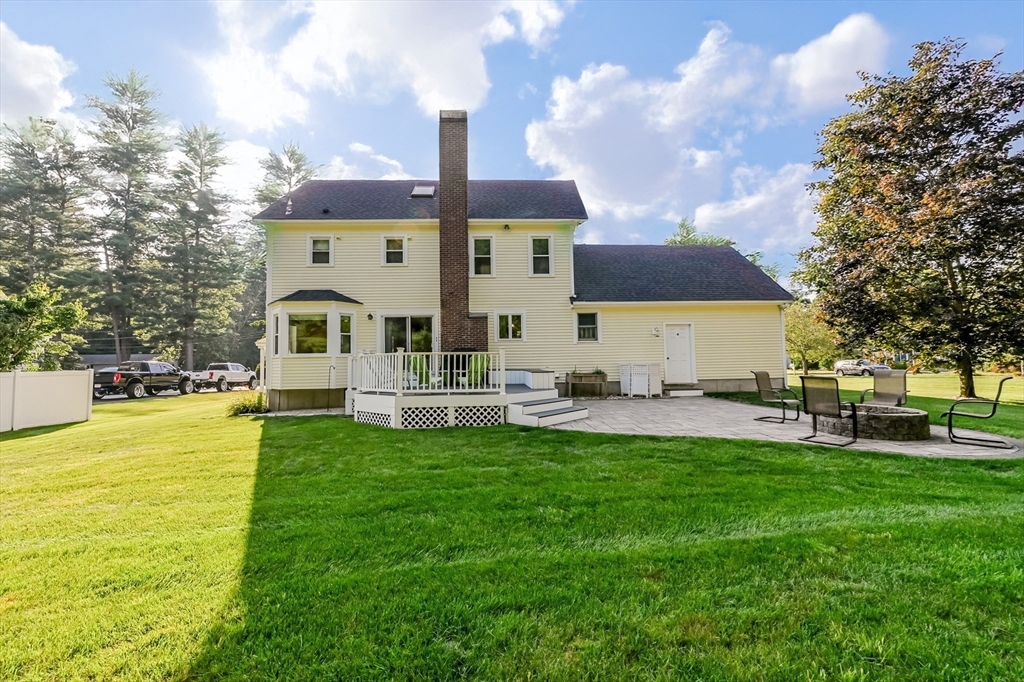
Rear of a light-yellow two-story house with a brick chimney, raised deck, and patio beside a broad lawn.
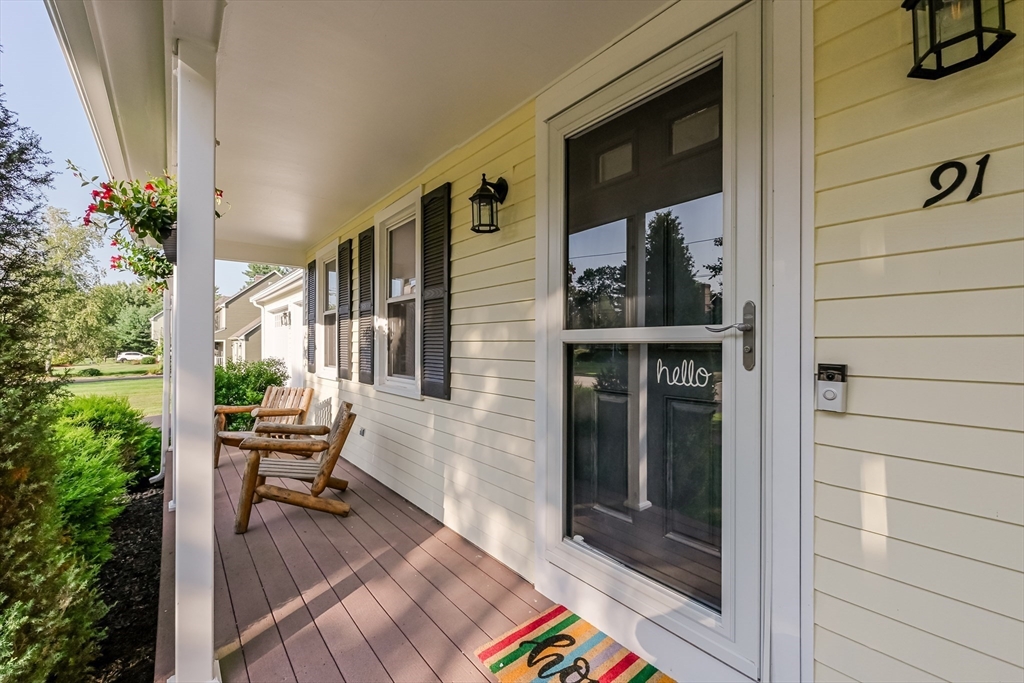
Home’s front porch with yellow siding, a dark entry door, wooden chairs, and flowers.
Two-story house with an attached double garage, broad driveway, and landscaped lawn.
Backyard patio with a stone fire pit and seating beside a small shed.
Pale yellow two-story home with a white-railed deck, brick chimney, and broad green lawn.
VIEW PHOTOS
$755,000

91 Scout Ln

4 Beds 3 Baths 1,729 Sq.Ft. 0.47 Acres

Description

Welcome to 91 Scout Lane, where charm meets comfort in Wintergreen Woods! Start your mornings on the inviting front porch and end your evenings by the backyard fire pit under the stars. Inside, a sun-filled front-to-back living room with new carpet flows into a beautifully remodeled kitchen with island and gas stove, perfect for cooking and gathering. The dining room's warm hardwoods set the stage for memorable meals. Upstairs, the spacious main bedroom offers hardwood floors, a walk-in closet, and a gorgeous spa-like bath with tiled walk-in shower. Two additional bedrooms, full bath, and a versatile third-floor retreat with cathedral ceiling and skylight with natural sunlight give options for a 4th bedroom or everyone space to live, work, and play. A composite deck leads to hardscape patio completing the picture--ideal for entertaining or quiet relaxation. New Roof 2024, Newly painted clapboards 2025. This is more than a house; it's a home, a place where countless memories are made!

Share Property

Location

91 Scout Ln, North Attleboro, MA 02760

Status

Sold

Date Sold

September 30, 2025
Talib Hussain, MBA

Talib Hussain, MBA

TITLE

Real Estate Consultant

Property Amenities

Interior
Laundry room In Basement, Electric Dryer Hookup, Washer Hookup
Appliances Electric Water Heater, Water Heater, Range, Dishwasher, Microwave, Refrigerator, Washer, Dryer, Range Hood
Flooring Tile, Carpet, Hardwood
Total Bedrooms: 4
Half Bathrooms: 1
Full Bathrooms: 2
Area & Lot
Total area 1,729 Sq.Ft.
Lot Area 0.47 Acres
Living area 1,729 Sq.Ft.
MLS® ID 73417824
Year Built 1996
High School Nahs
Middle School North Attleboro
Elementary School Martin
Architecture Styles Colonial
Type Residential
Status Sold
Exterior
Air conditioning Central Air, Window Unit(s)
Heat type Baseboard, Oil
Water Source Public
Garage Space 2.0
Sewer Public Sewer
Other Exterior Features Porch, Deck - Composite, Patio, Rain Gutters, Storage, Professional Landscaping, Screens
Parking Attached, Paved Drive, Off Street, Paved
Lot Features Level
Roof Shingle
Utilities for Gas Range, for Electric Dryer, Washer Hookup
Finance
Sales Price $755,000
Real Estate Tax $6,653 yearly

North Attleboro

Work With Talib

Rooted in trust, expertise, and sincere dedication, Talib brings a lifelong appreciation of what “home” means to every client and every move.