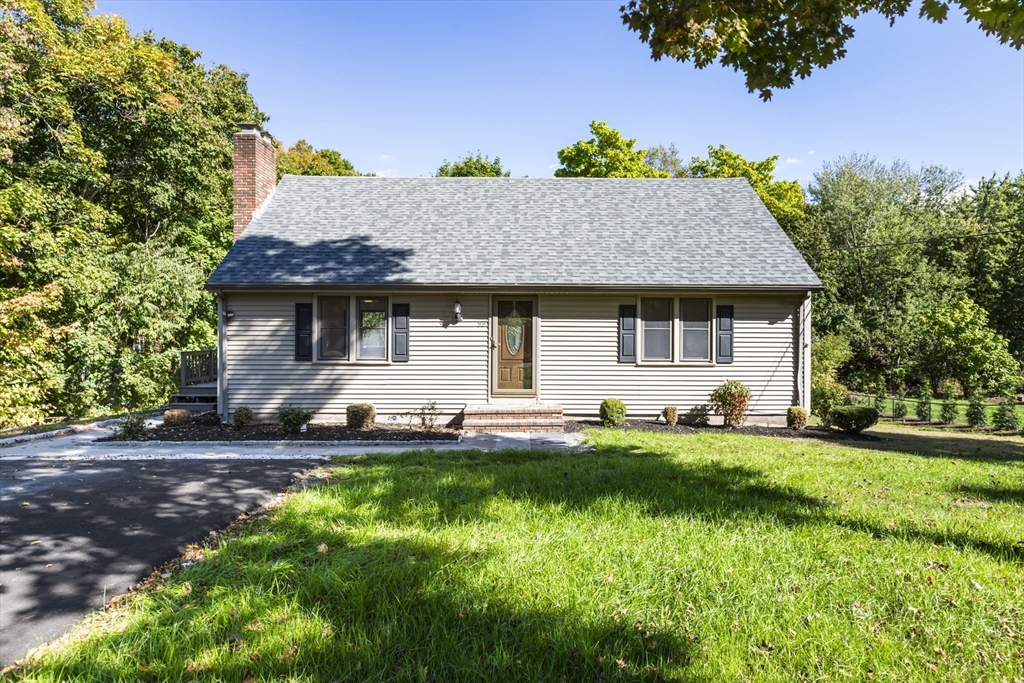
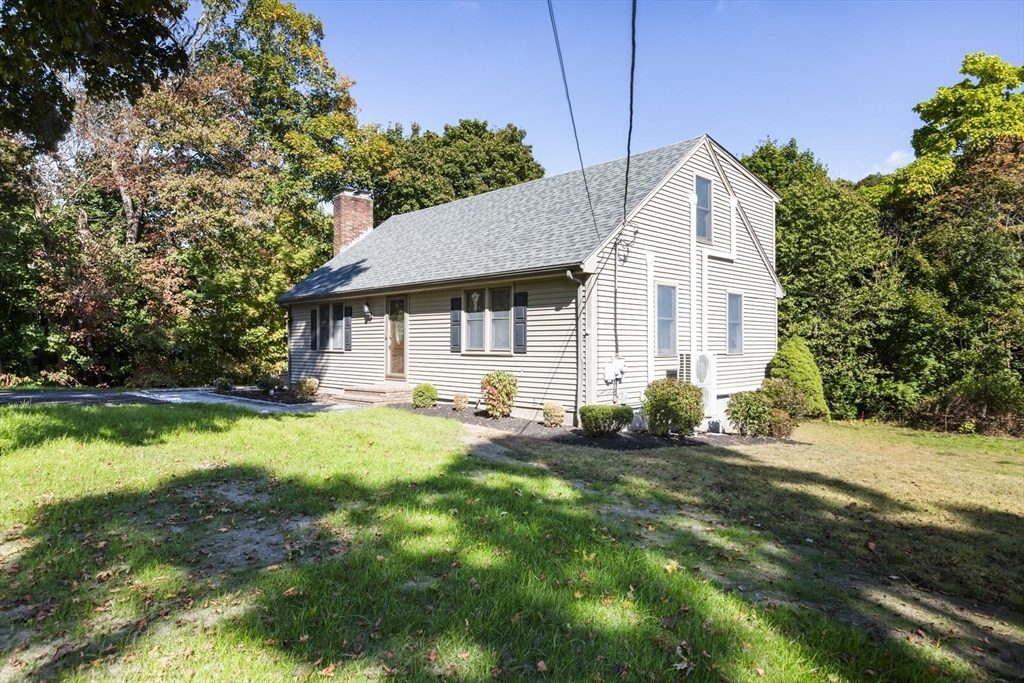
Single-story home with light siding, brick chimney, front lawn, and paved driveway.
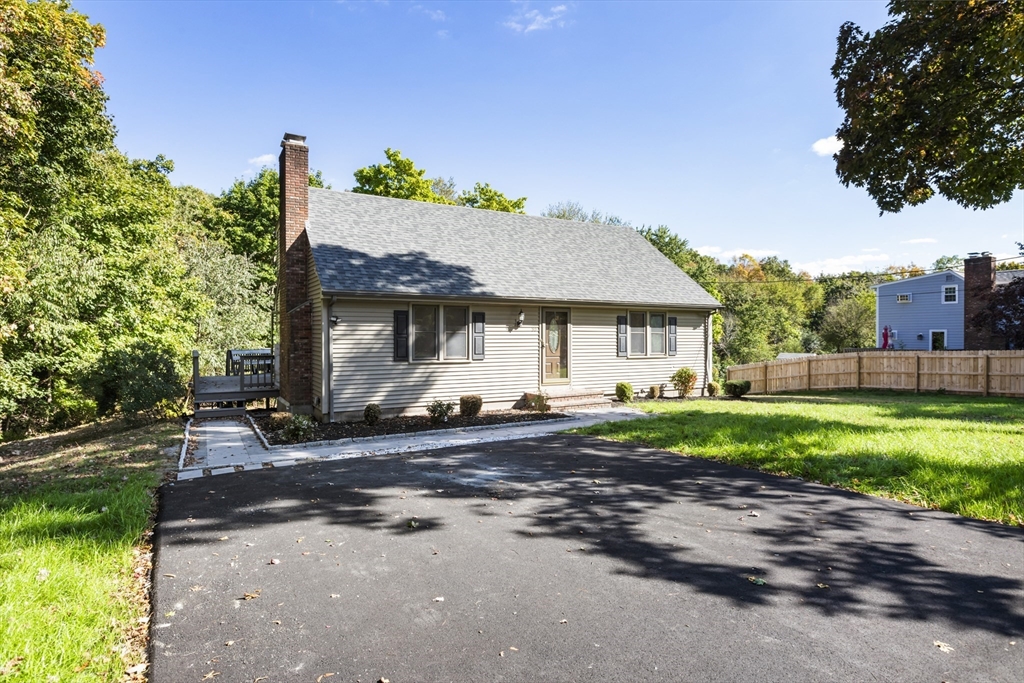
Single-story beige house with a brick chimney, small deck, and broad asphalt driveway.
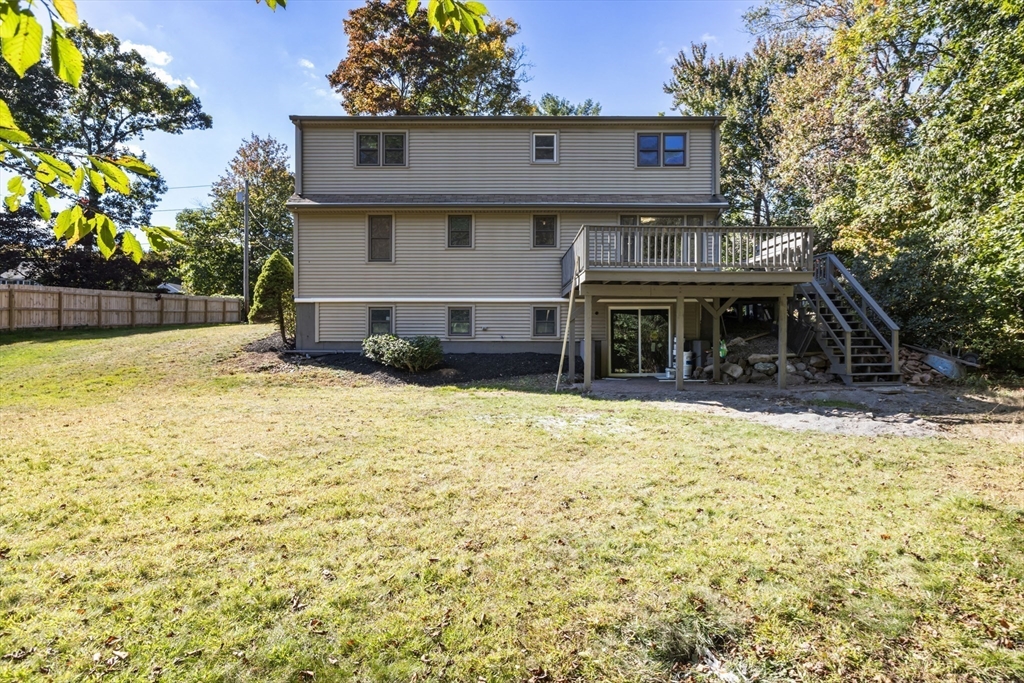
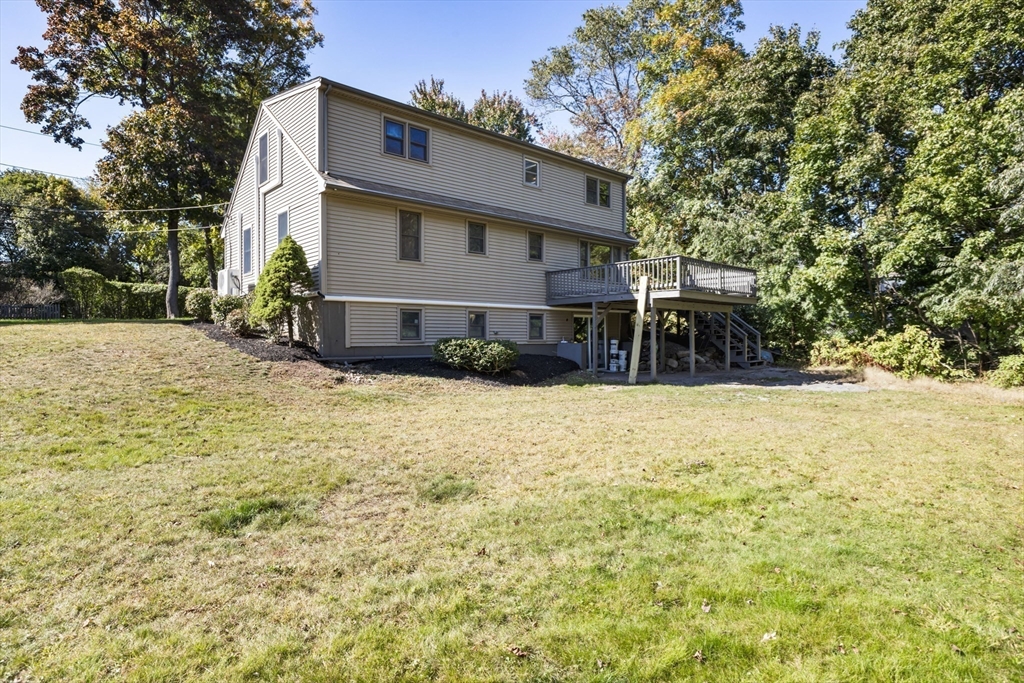
Rear of a two-story home with a raised deck and stairs overlooking a broad grassy yard.
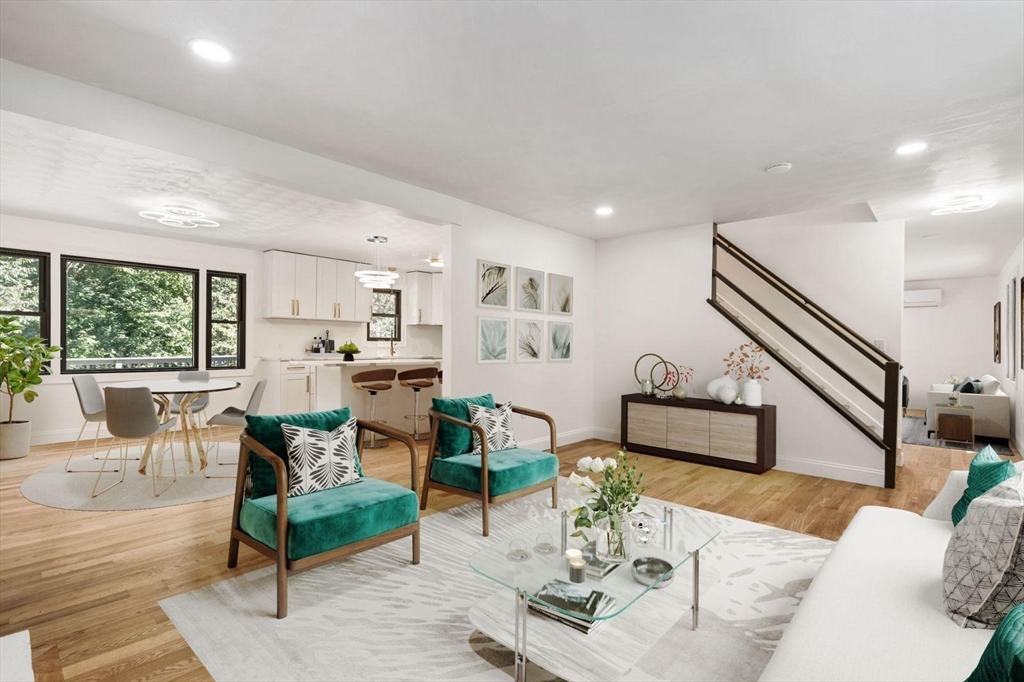
Open-plan living room with teal armchairs, a dining area, and kitchen beside large tree-facing windows.
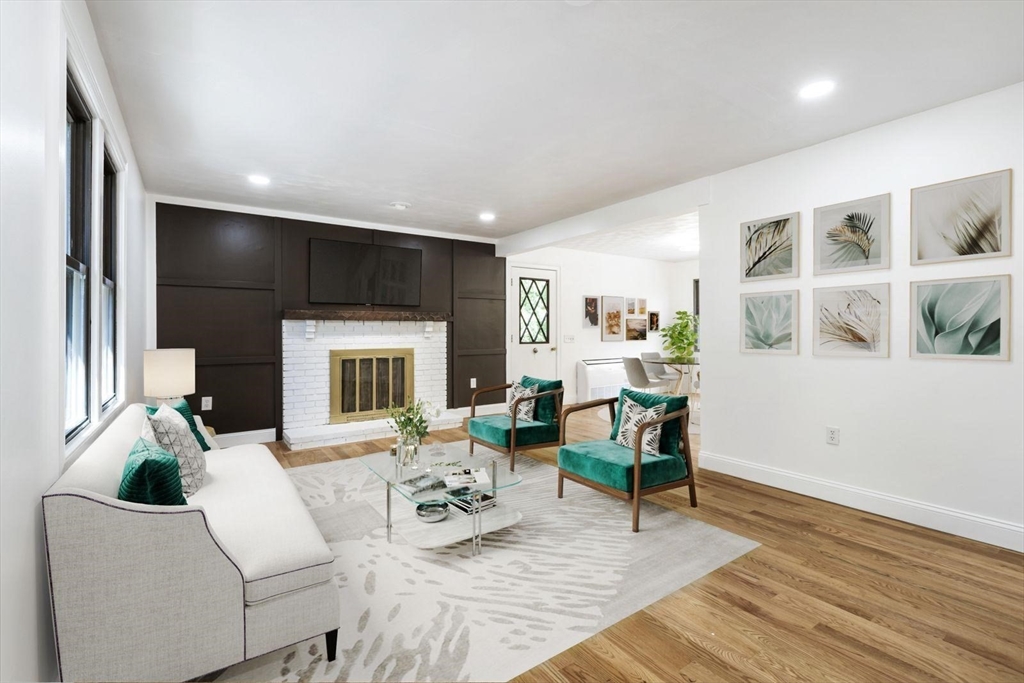
Staged living room with teal armchairs, hardwood floors, and a white brick fireplace against a dark wall.
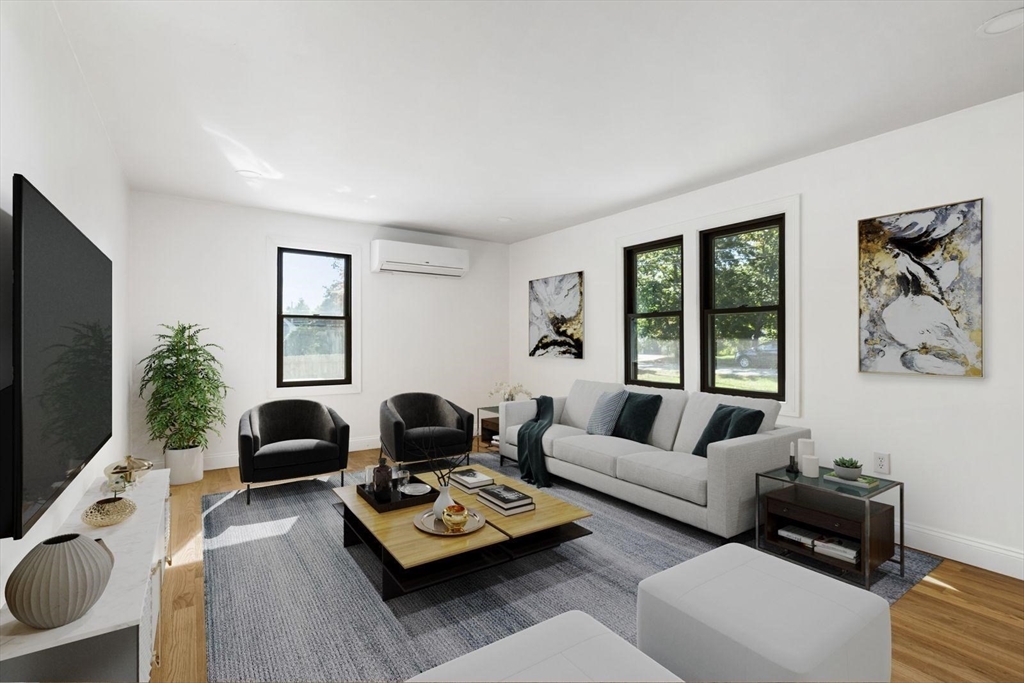
Living room with a white sofa, dark armchairs, and tall windows overlooking leafy trees.
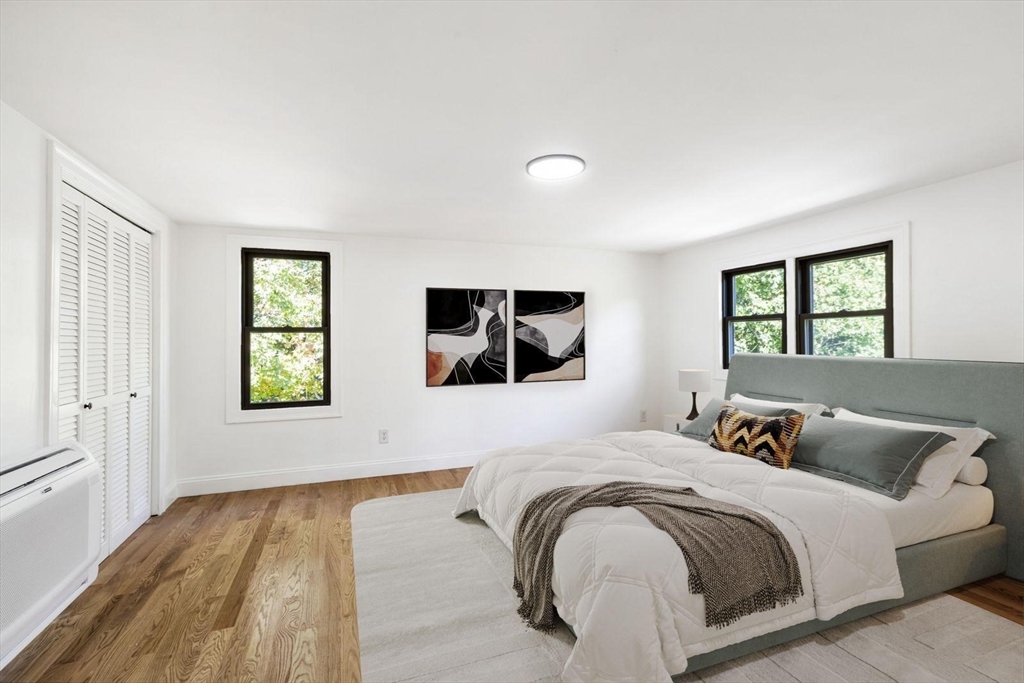
Staged bedroom with a sage-green headboard, white quilt, hardwood floors, and black-framed windows.
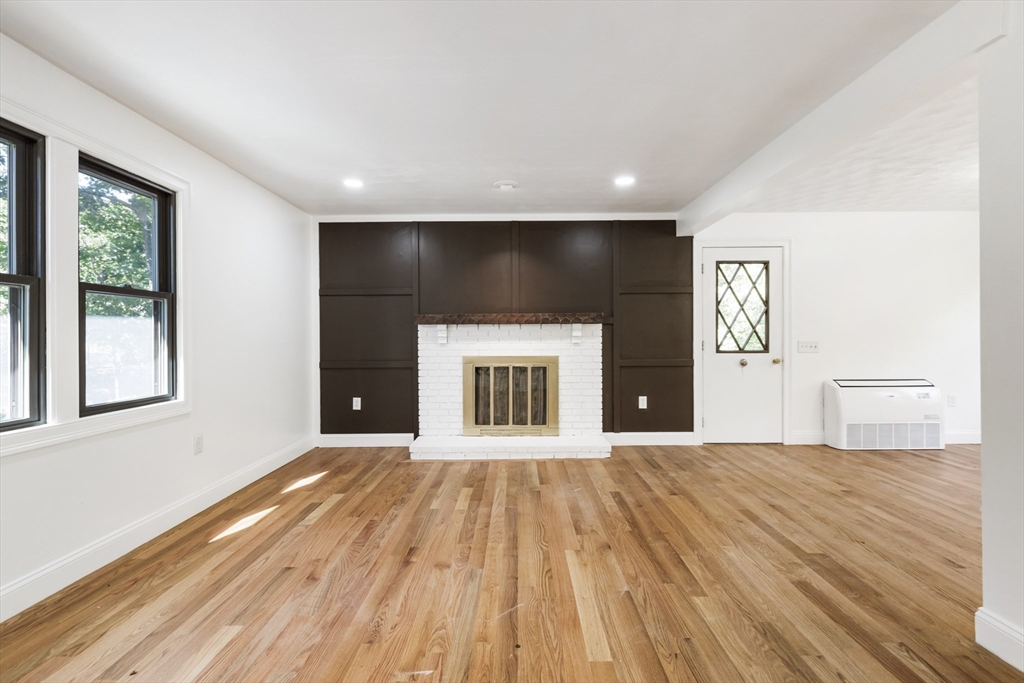
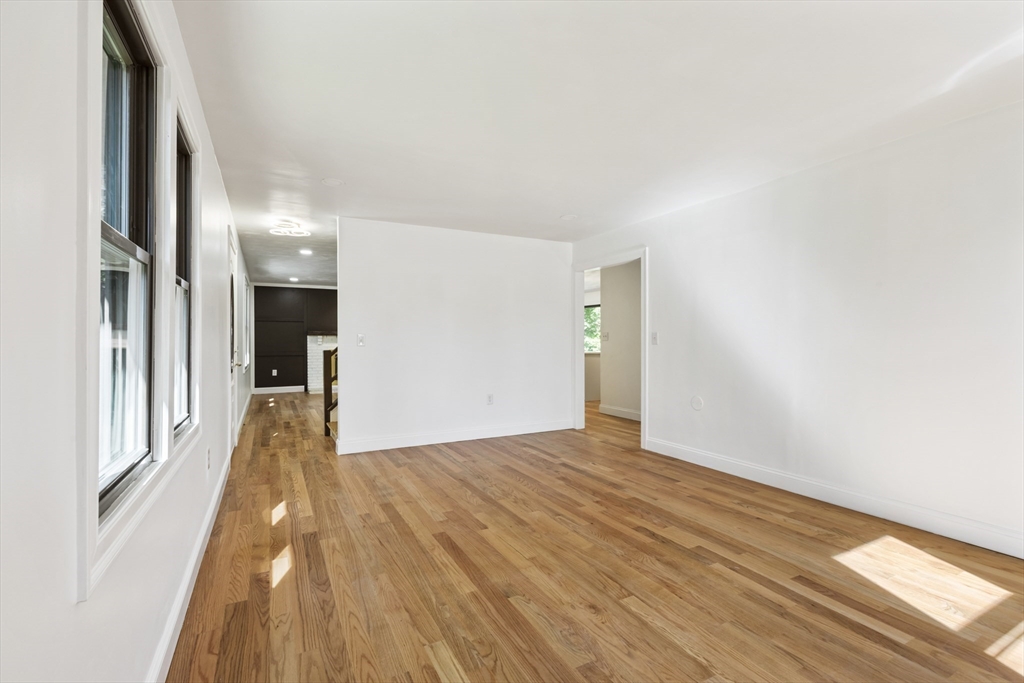
Empty living room with wood floors, dark fireplace paneling, large windows, and a glass-paneled door.
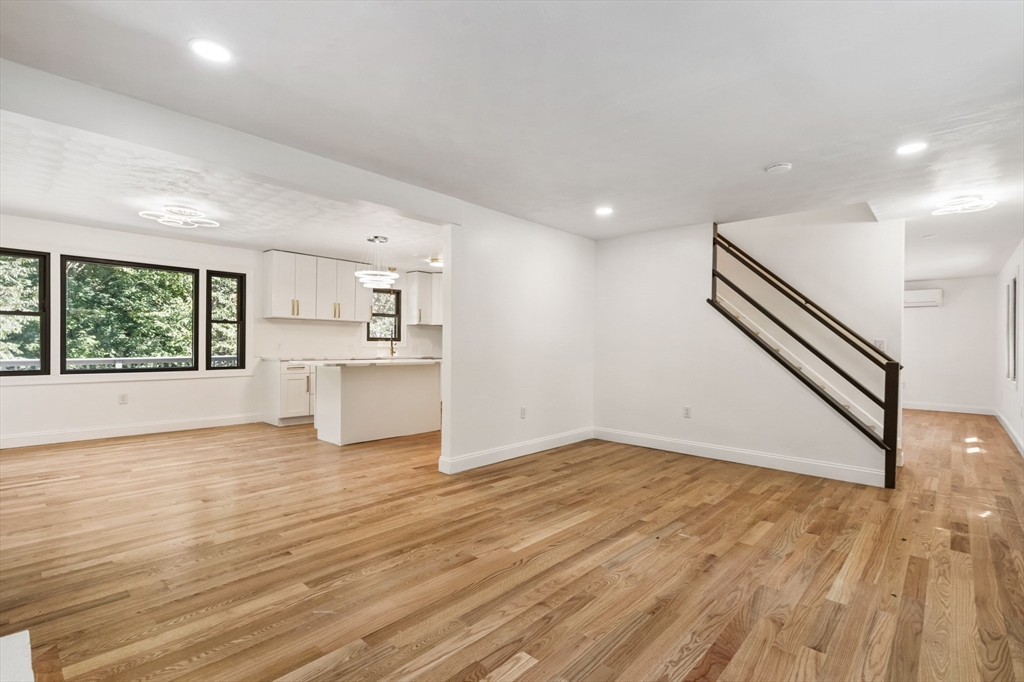
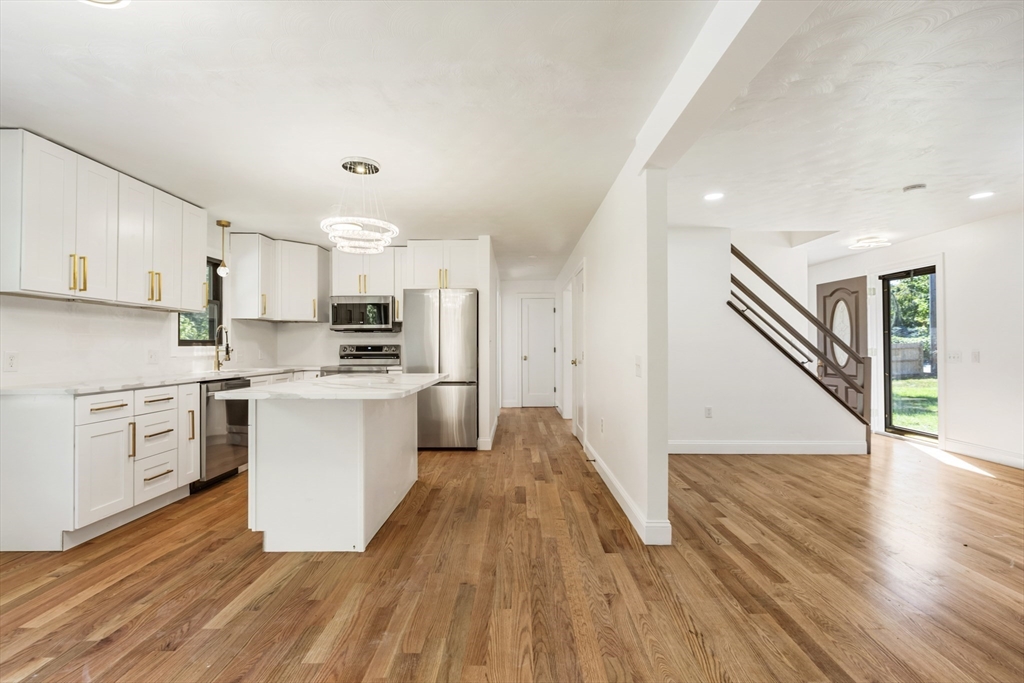
Open living area with hardwood floors, white kitchen island, large windows, and staircase.
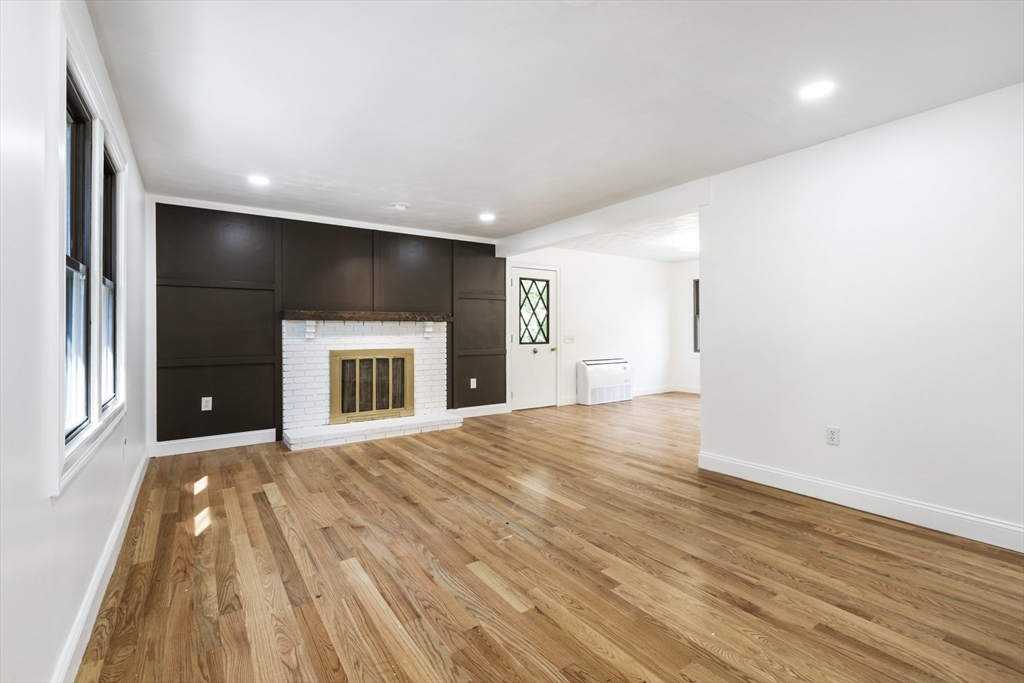
Empty living room with hardwood floors and a white brick fireplace framed by dark built-ins.
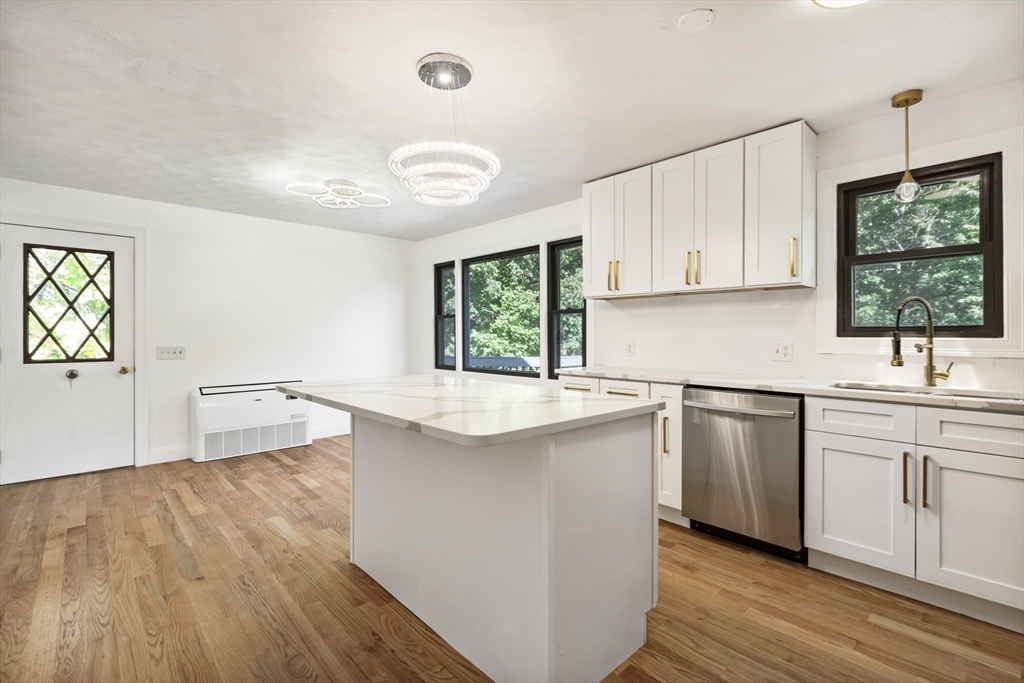
Open-plan kitchen with white cabinets, a central island, stainless steel appliances, and hardwood floors.
Bright kitchen with white cabinets, island, stainless steel appliances, and large windows.
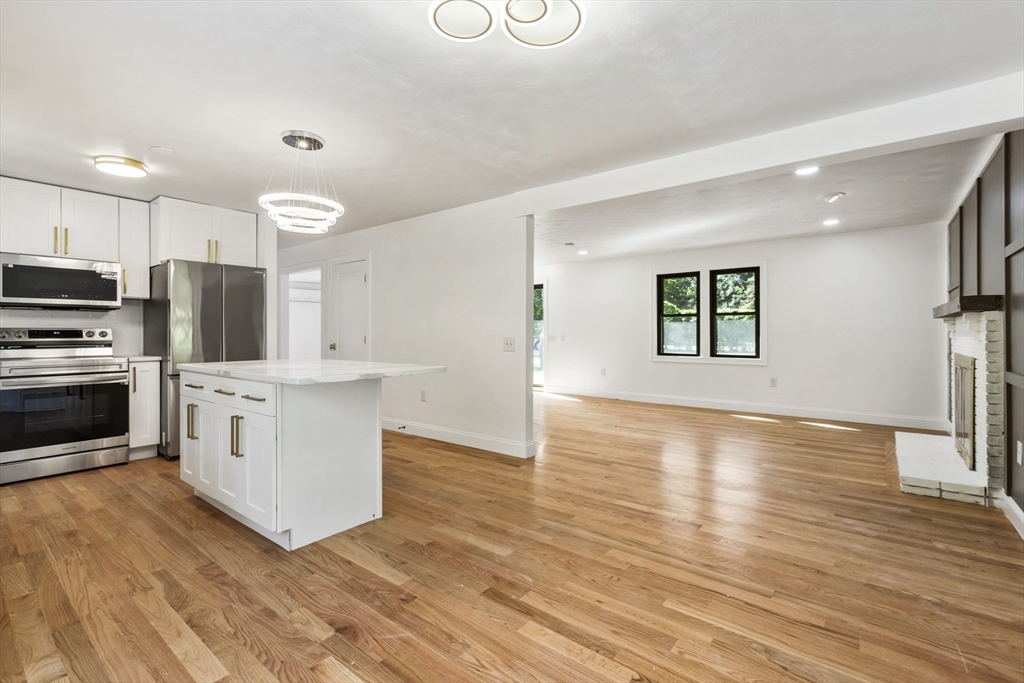
Open-plan kitchen and living area with a white island, hardwood floors, and fireplace.
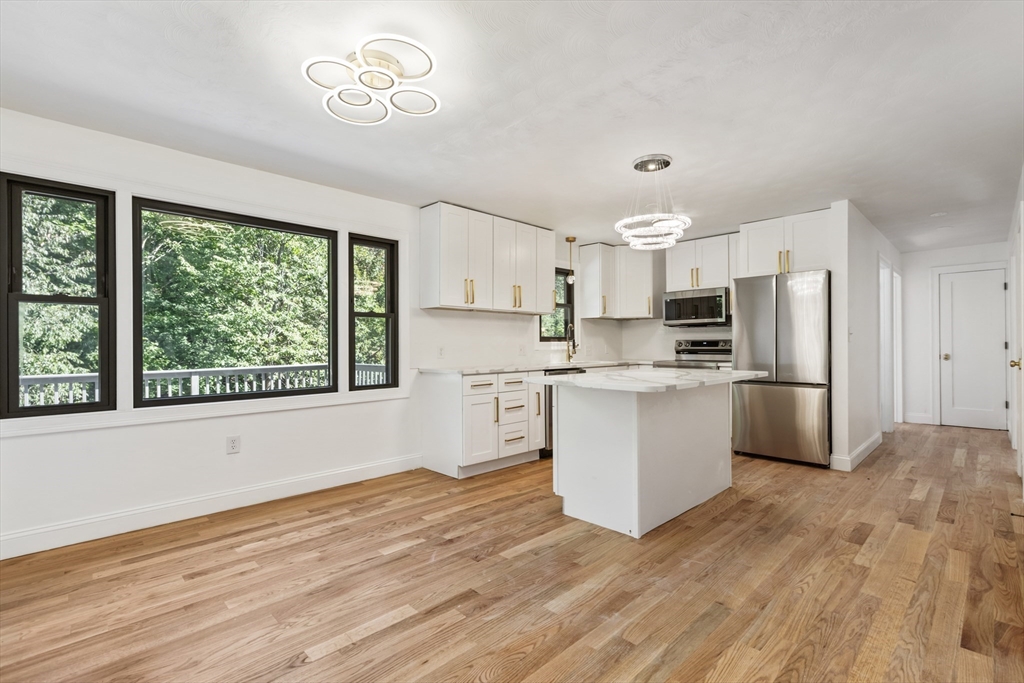
Modern white kitchen with a large island, stainless steel appliances, and wide windows overlooking trees.
Bright white kitchen with a large island, wood floors, and black-framed windows overlooking greenery.
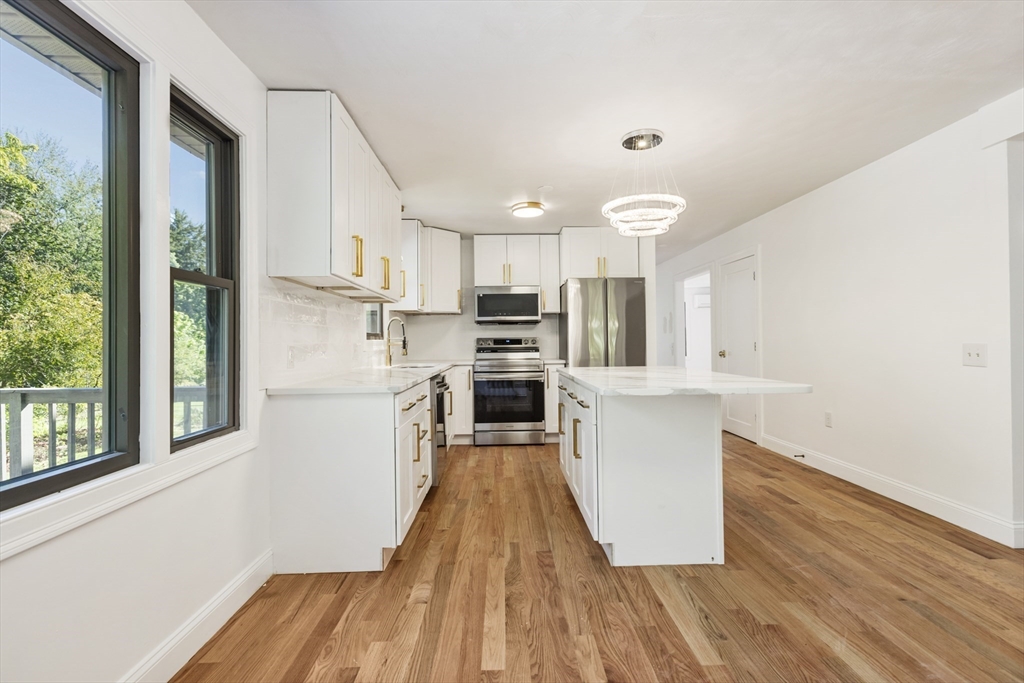
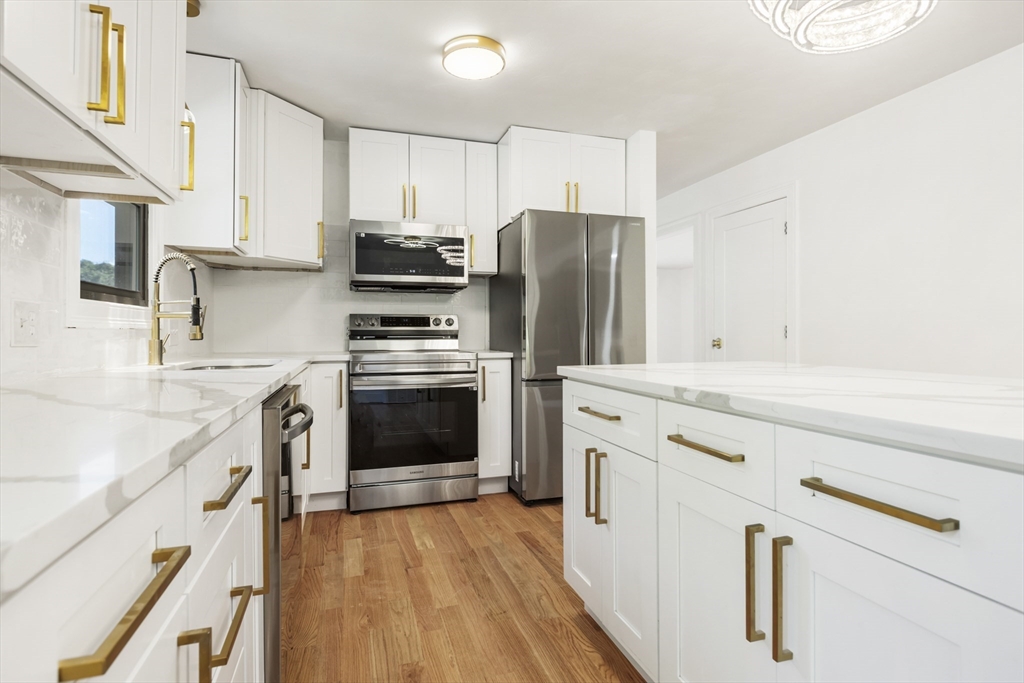
Renovated white kitchen with brass hardware, stainless steel appliances, and a large island.
Empty room with tall windows, white walls, and warm hardwood floors.
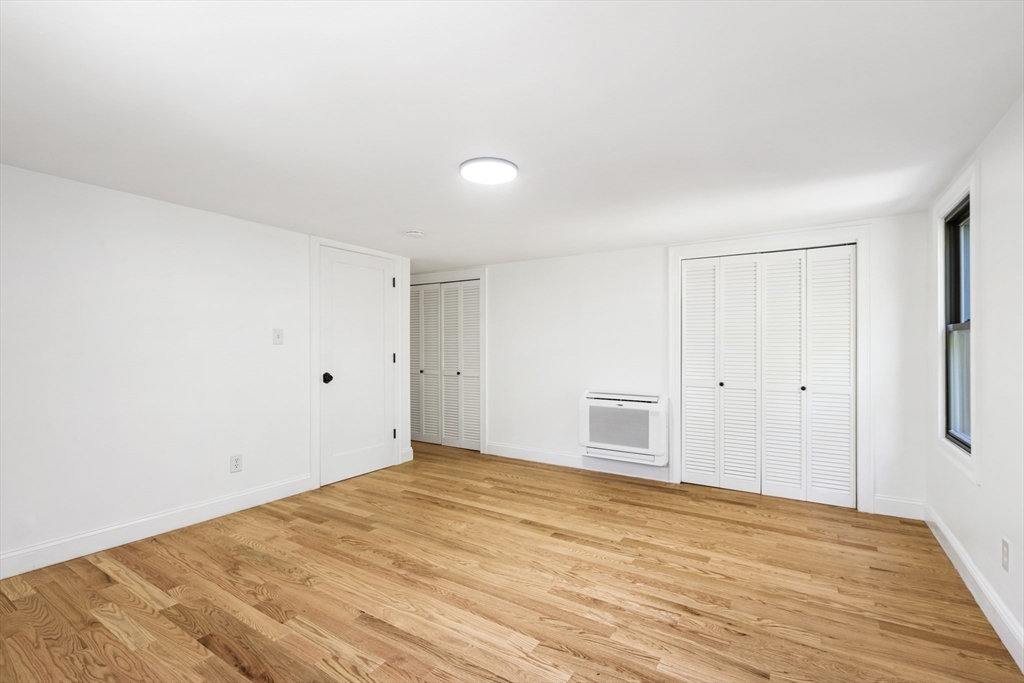
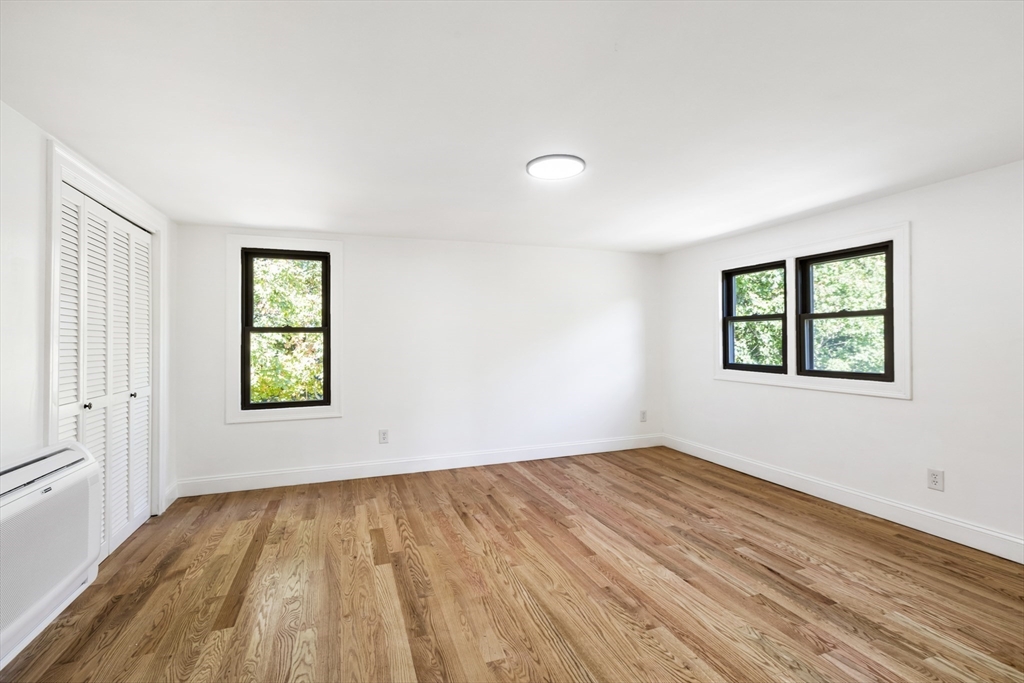
Empty bedroom with hardwood floors, louvered closets, and a wall-mounted heater.
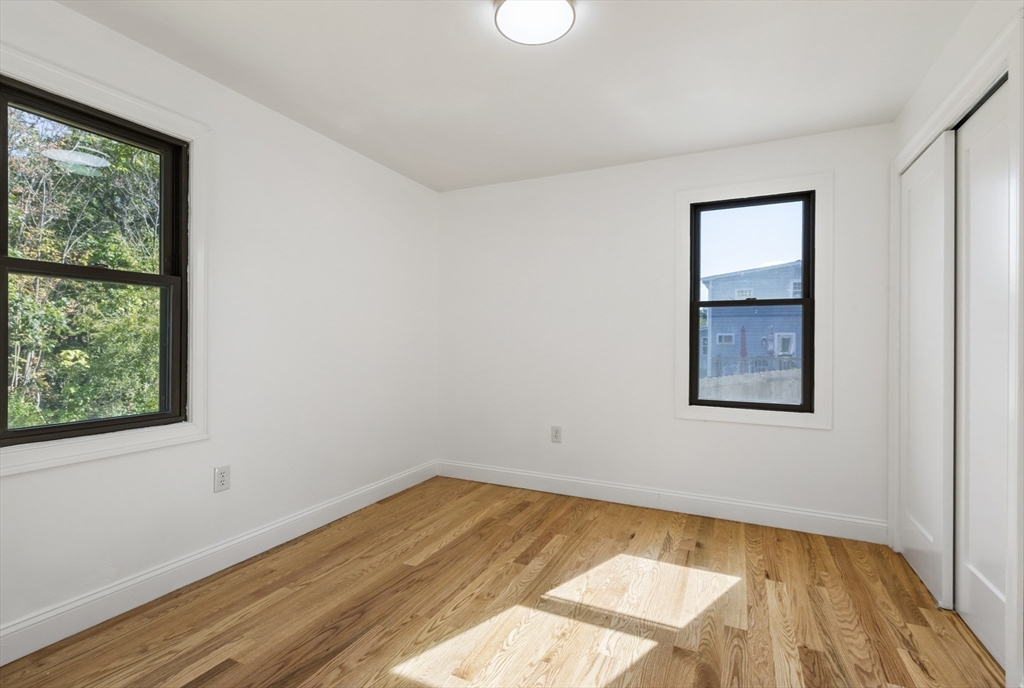
Empty room with hardwood floors, louvered closet doors, and windows on two walls.
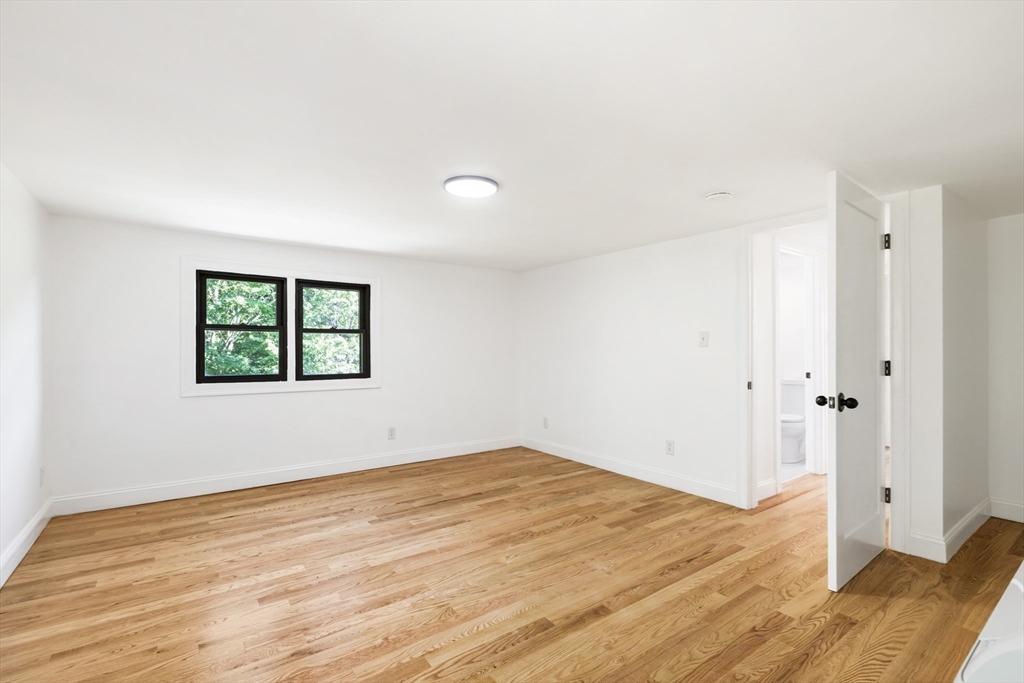
Empty room with hardwood floors, a black-framed window, and an open bathroom doorway.
Empty room with hardwood floors, three windows, and a wall-mounted mini-split air conditioner.
Empty room with warm hardwood floors, white walls, and a tall window.
Vacant room with hardwood floors, two black-framed windows, and white closet doors.
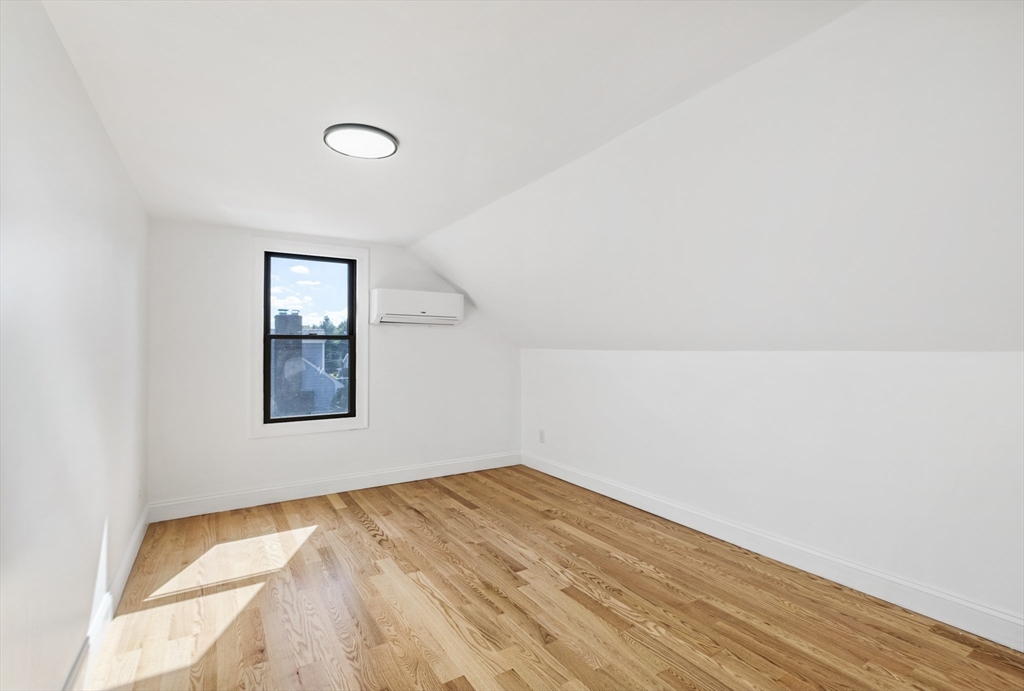
Empty room with hardwood floors, a sloped ceiling, and a wall-mounted mini-split air conditioner.
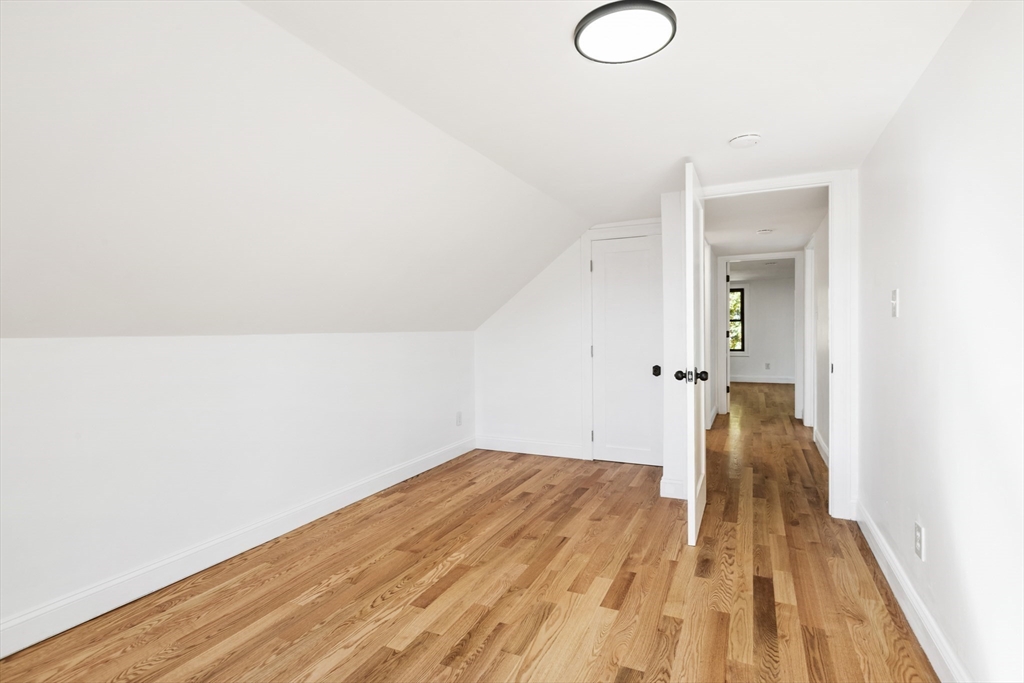
Empty room with hardwood floors, a sloped ceiling, and an open doorway to the hall.
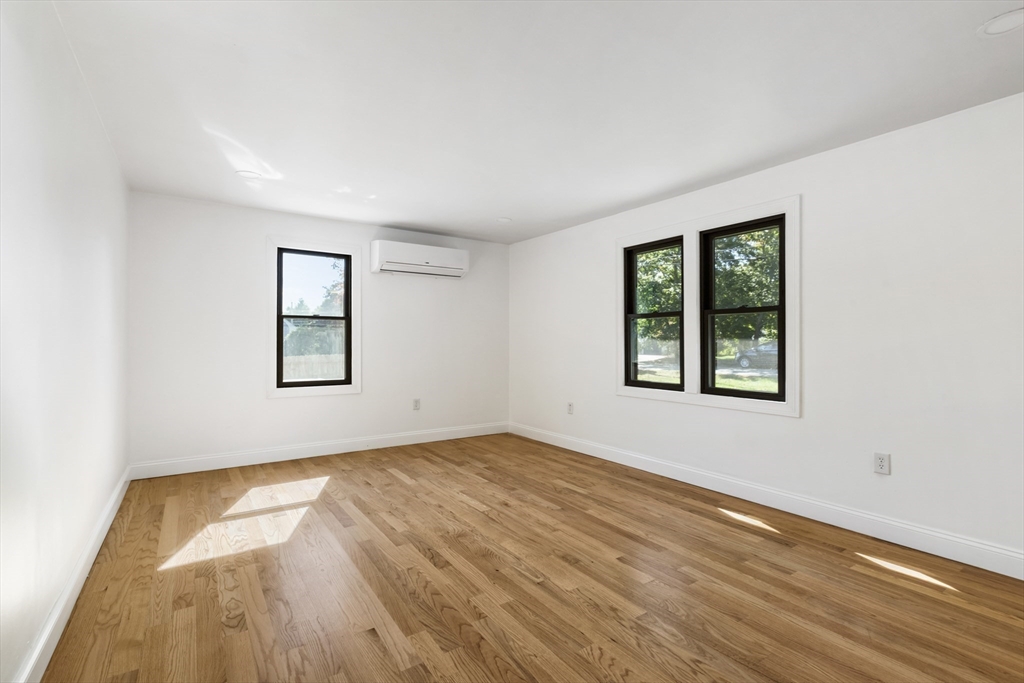
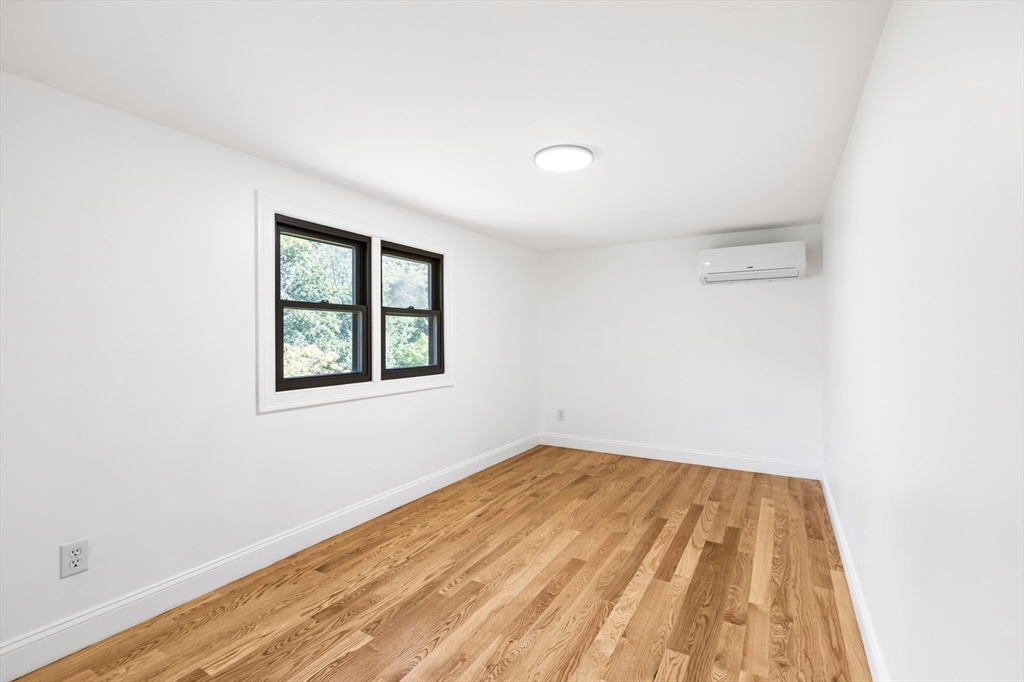
Empty room with hardwood floors, black-framed windows, and a wall-mounted mini-split air conditioner.
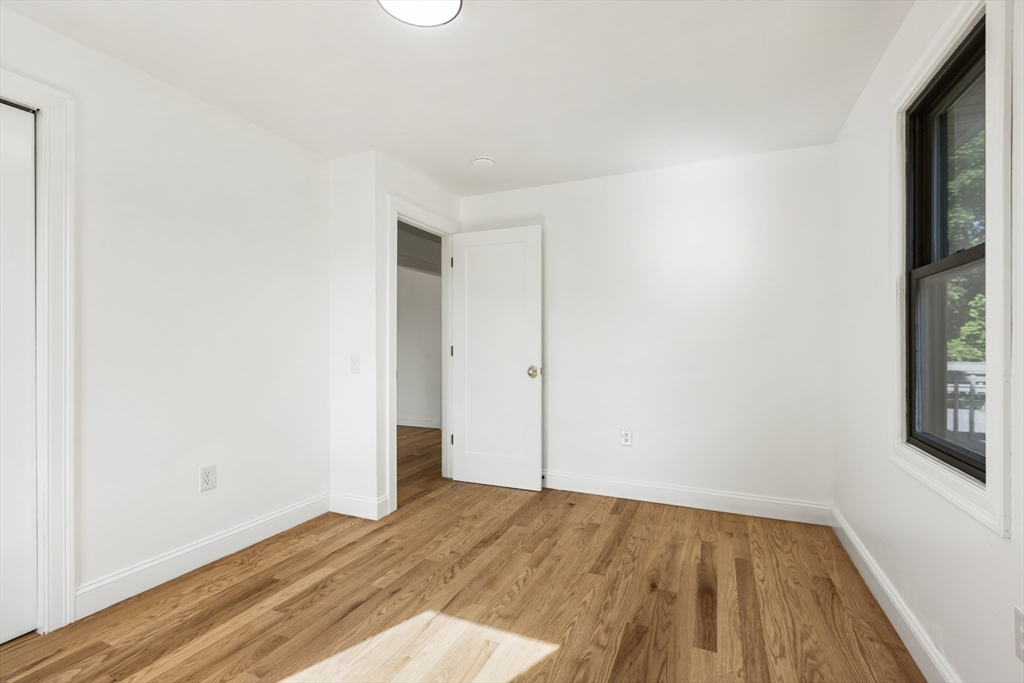
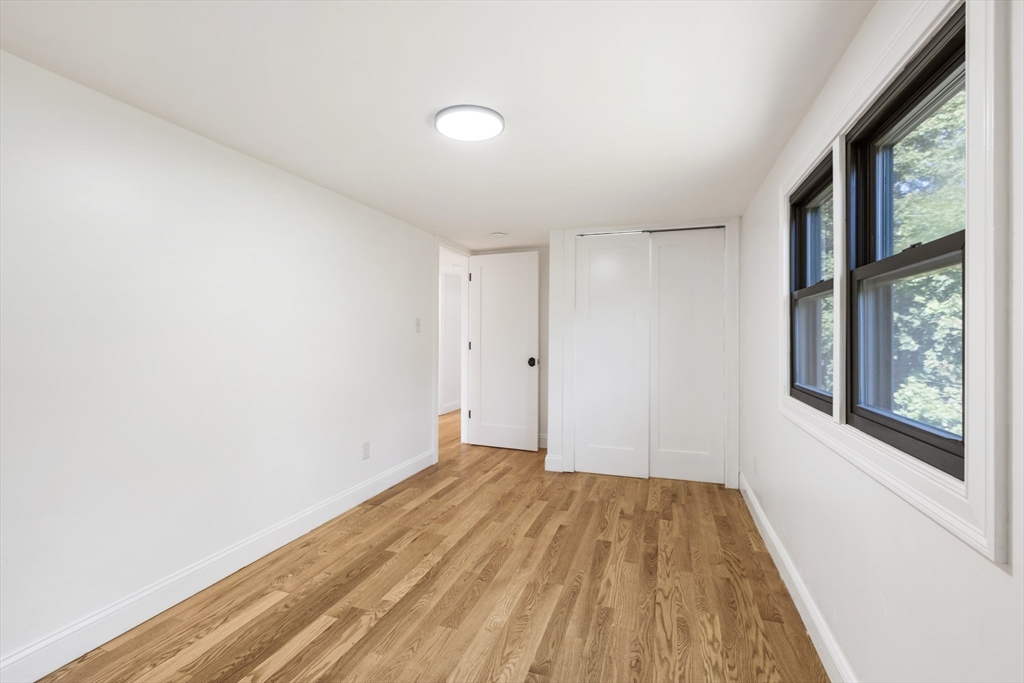
Empty bedroom with hardwood floors, two windows, and a built-in sliding-door closet.
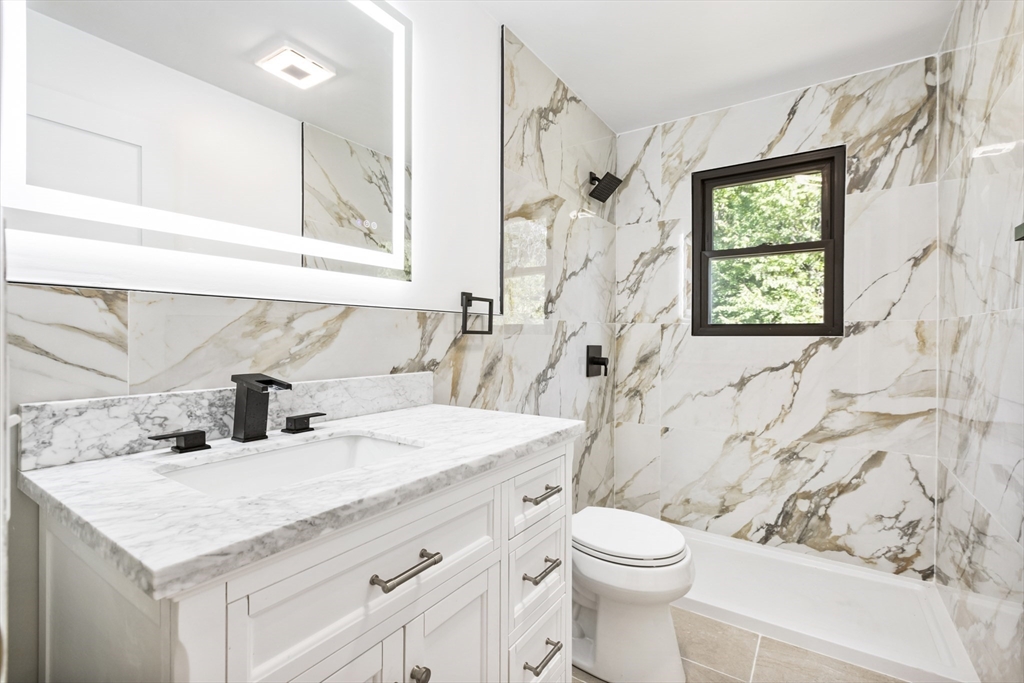
Renovated bathroom with marble-pattern shower walls, a white vanity, black fixtures, and a dark-framed window.
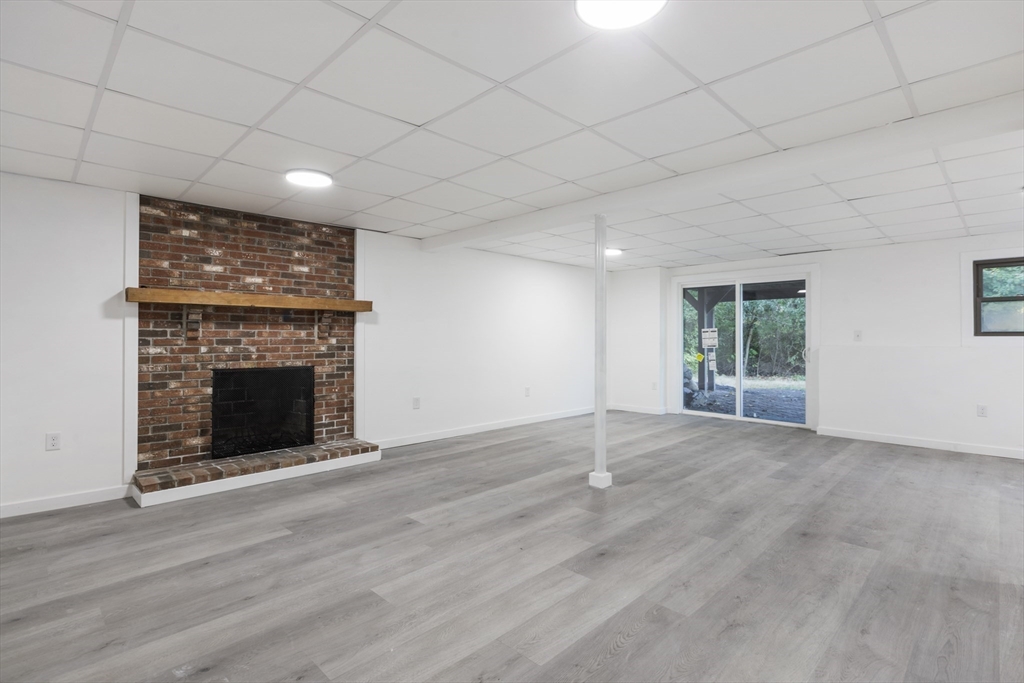
Empty room with a brick fireplace, gray plank flooring, and sliding glass doors.
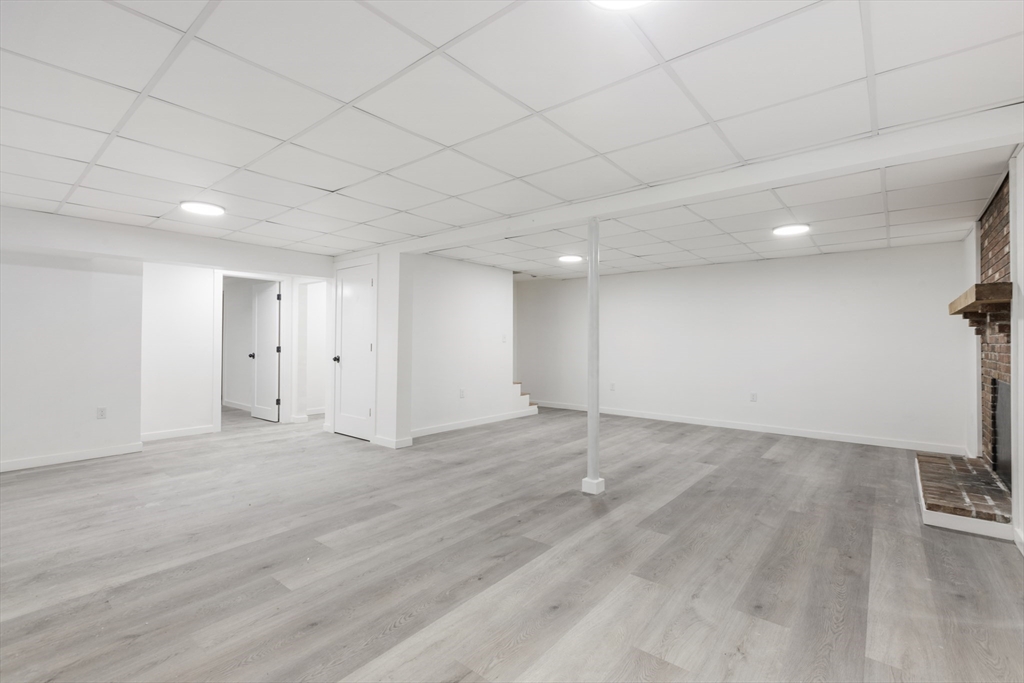
Finished basement with gray plank flooring, a central support post, and a brick fireplace.
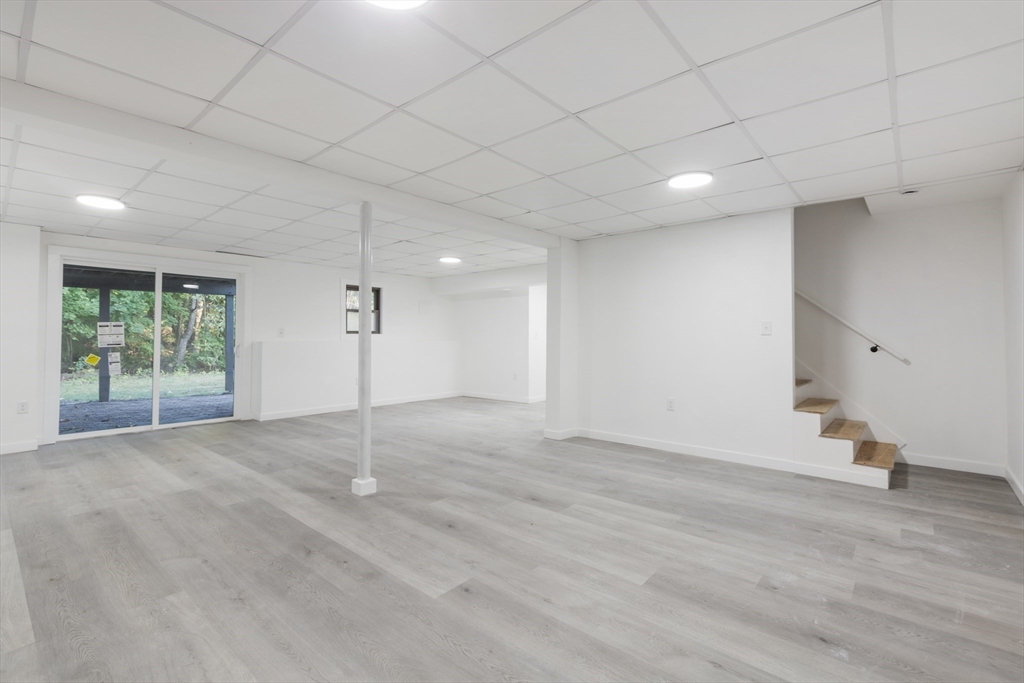
Vacant open room with gray plank flooring, sliding glass doors, and stairs.
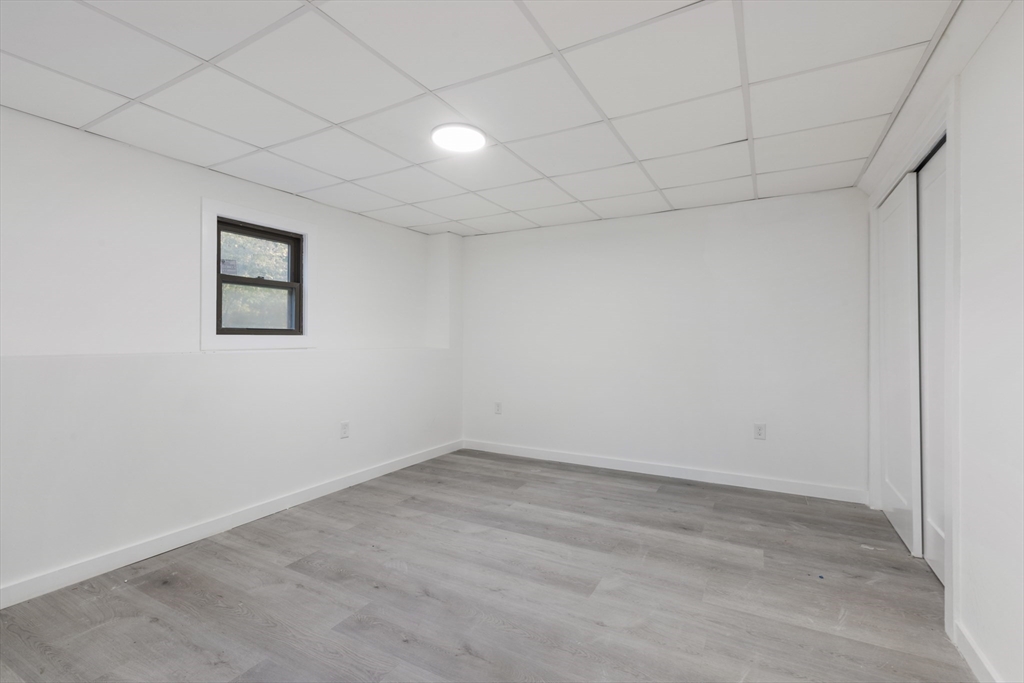
Empty finished room with gray flooring, a suspended ceiling, and a small window.
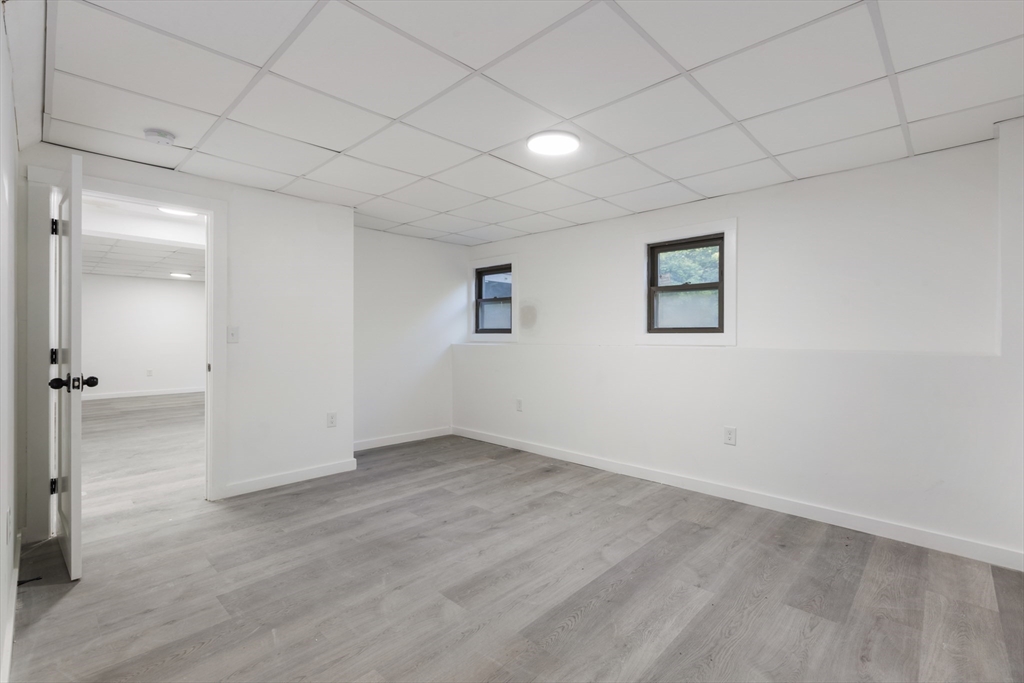
Empty finished room with gray plank flooring, a tiled ceiling, and two small windows.
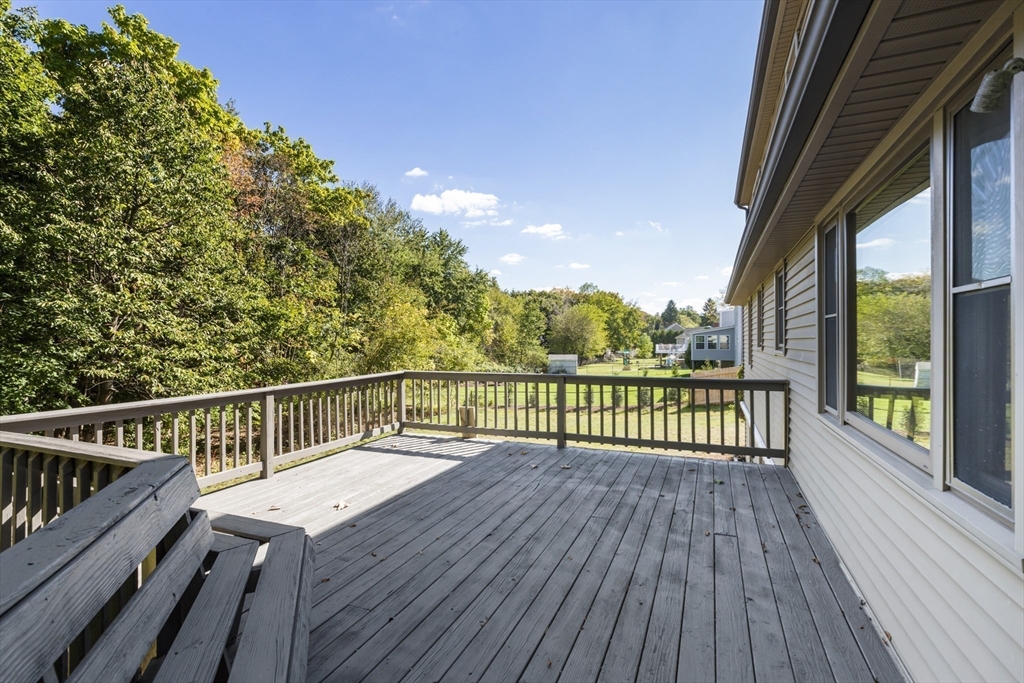
Wooden deck overlooking a grassy yard and tree line beside the house.
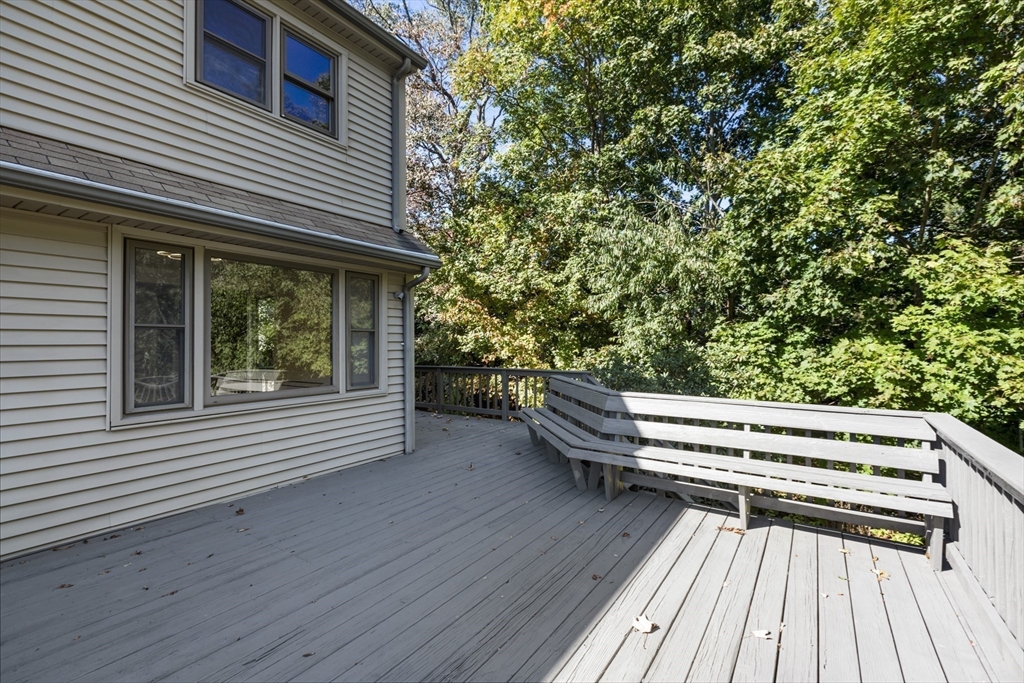
Spacious gray deck beside a beige-sided house, with built-in bench seating and dense trees.
Light-sided house with steep gray roof, brick chimney, and broad front lawn.
Rear of a beige multi-level house with a raised deck, stairs, broad lawn, and mature trees.
VIEW PHOTOS
$675,000

99 Lyman St

3 Beds 2 Baths 2,670 Sq.Ft. 1.11 Acres

Description

STUNNING completely Renovated modern Cape Home! This ELEGANT well-sized cape boasts New Gleaming Hardwood floors, an Update Kitchen with Custom Cabinets, Quartz counters and Stainless Steel Appliances, Updated Bathrooms boast sleek, Modern fixtures and elegant Tile work, New Septic System, New Heat Pump, a Finished Walkout Basement and many more. The first floor offers spacious living room, family room with a fireplace, dining space, kitchen, a full bath and a study room. The main level is perfect for entertaining with an Open Floor Plan. The second floor offers 3 decently sized bedrooms with a full bath. The walkout basement has a great room with a fireplace an office room, a storage room and laundry space. Step outside to a peaceful yard, ideal for family gatherings, or enjoy a moment of relaxation on the large deck. This home is designed with thoughtful upgrades offering an elevated living experience. Convinient location with access to many amenities. It's your future perfect home!

Share Property

Location

99 Lyman St, North Attleboro, MA 02760

Status

Sold

Date Sold

November 21, 2024
Talib Hussain, MBA

Talib Hussain, MBA

TITLE

Real Estate Consultant

Property Amenities

Interior
Laundry room In Basement, Electric Dryer Hookup, Washer Hookup
Fireplace Family Room
Appliances Electric Water Heater, Range, Dishwasher, Microwave, Refrigerator
Flooring Vinyl, Hardwood, Flooring - Hardwood, Flooring - Vinyl
Total Bedrooms: 3
Full Bathrooms: 2
Other Interior Features Study, Office, Great Room
Area & Lot
Total area 2,670 Sq.Ft.
Lot Area 1.11 Acres
Living area 2,670 Sq.Ft.
MLS® ID 73302817
Year Built 1975
High School North Attleboro
Middle School North Attleboro
Elementary School Falls Elem
Architecture Styles Cape
Type Residential
Status Sold
Exterior
Air conditioning Heat Pump
Heat type Heat Pump, Electric, Fireplace
Water Source Public
Sewer Private Sewer
Other Exterior Features Deck, Rain Gutters
Parking Paved Drive, Off Street
Lot Features Flood Plain
Roof Shingle
Utilities for Electric Range, for Electric Dryer, Washer Hookup
Finance
Sales Price $675,000
Real Estate Tax $5,211 yearly

North Attleboro

Work With Talib

Rooted in trust, expertise, and sincere dedication, Talib brings a lifelong appreciation of what “home” means to every client and every move.